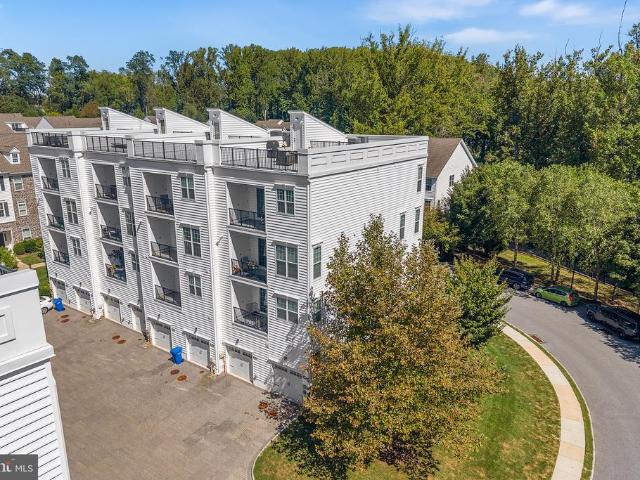
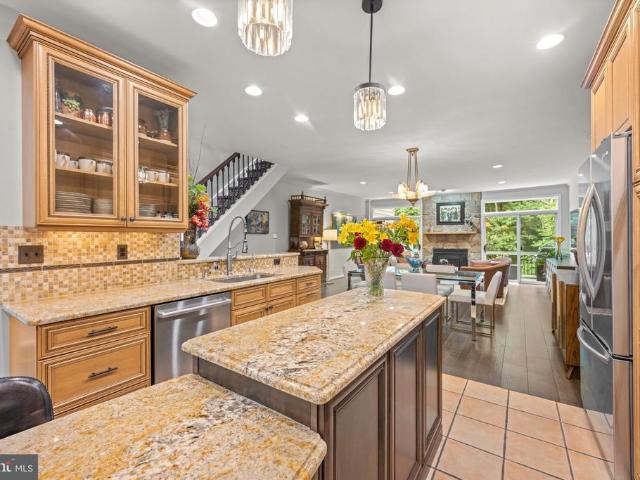
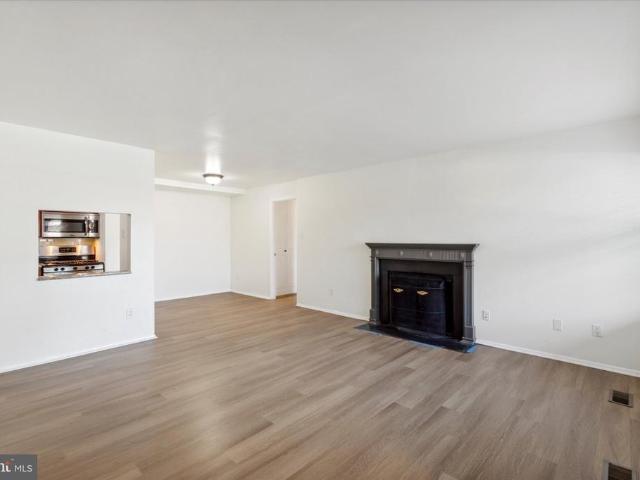
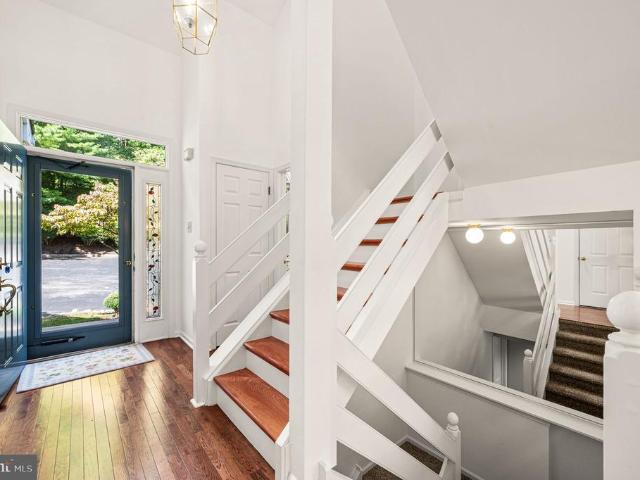
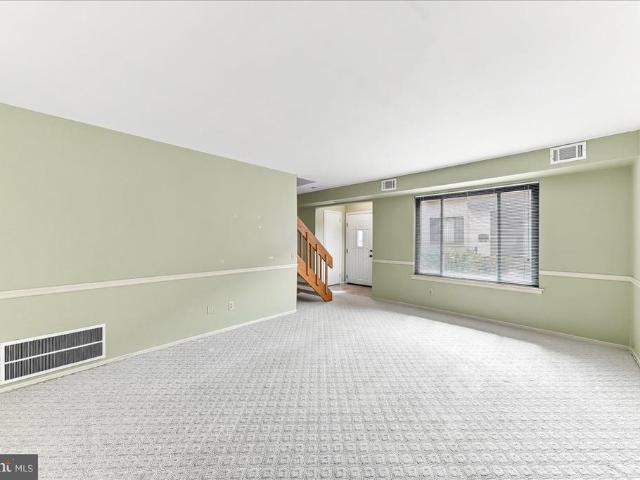
96 apartments for sale in Ithan

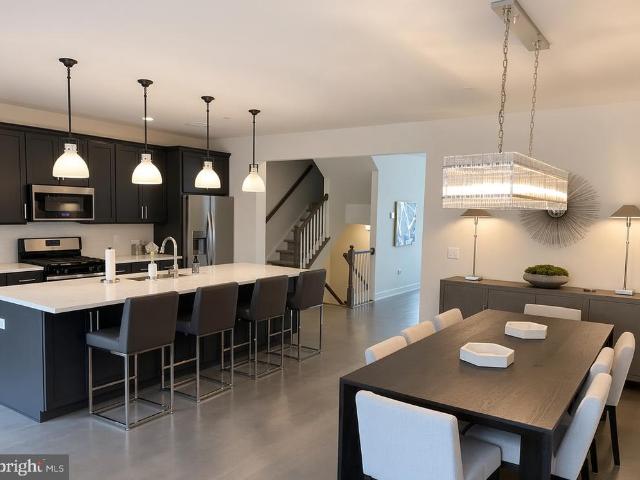
E Lancaster Ave Apt 908
View photo
Condo · for sale
Request Details
Updated
E Lancaster Ave Apt 908
Ithan
· 1,119 sq.ft · 3 Bedrooms · 2 Baths · Condo
Ithan · 1,119 sq.ft · 3 Bedrooms · 2 Baths · Condo
This home is in preforeclosure, which means the homeowner is in default (missed payments). Therefore, there could be an opportunity to strike a great deal with the owner and the bank
Request Details
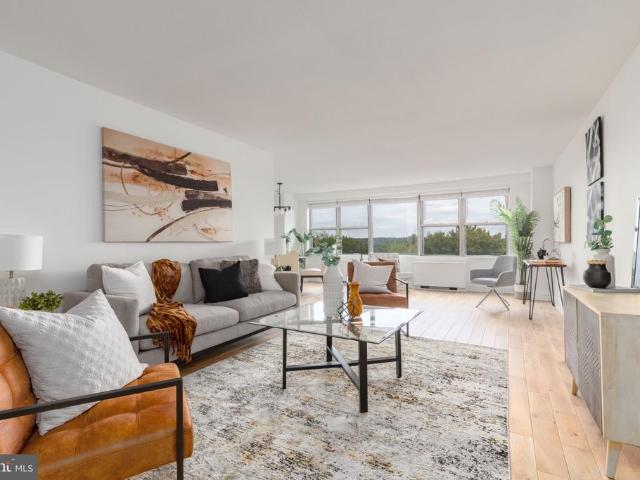
500 E Lancaster Avenue # 105C
View photo
Condo · for sale
USD 325,000
USD 386/sq.ft
New
500 E Lancaster Avenue # 105C
Ithan
· 840 sq.ft · 2 Bedrooms · 1 Bath · Condo
· Fireplace · Equipped kitchen · Parking · Cellar
Ithan · 840 sq.ft · 2 Bedrooms · 1 Bath · Condo · Fireplace · Equipped kitchen · Parking · Cellar
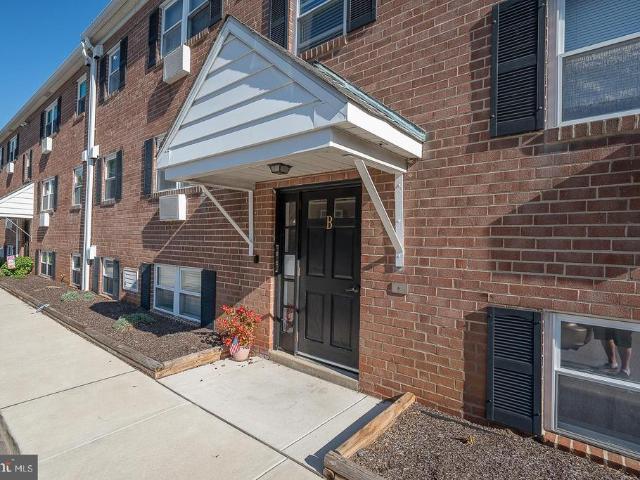
Enjoy easy, low-maintenance living in this bright and airy 2-bedroom, 1-bathroom second-floor condo perfectly situated within the desirable Saint Davids Park community. Enter into this charming space with hardwood floors and an abundance of natural light to find convenient coat & storage closets as well as a cozy eat-in kitchen, providing a perfect setting for casual meals or morning coffee for two. Continue to the combination dining & living room with dentil crown molding and a classic wood-burning fireplace that creates an elegant space to relax or entertain family & friends. Two spacious, well-appointed bedrooms offer peaceful retreats, complemented by a large hall closet and a full hall bathroom with shower/tub combination & vanity for storage. Additionally, there is a private basement that houses the utilities & laundry and provides plenty of extra storage space. A separately deeded garage parking spot is also included in sale! Amazing location in the award-winning Radnor school d
USD 325,000
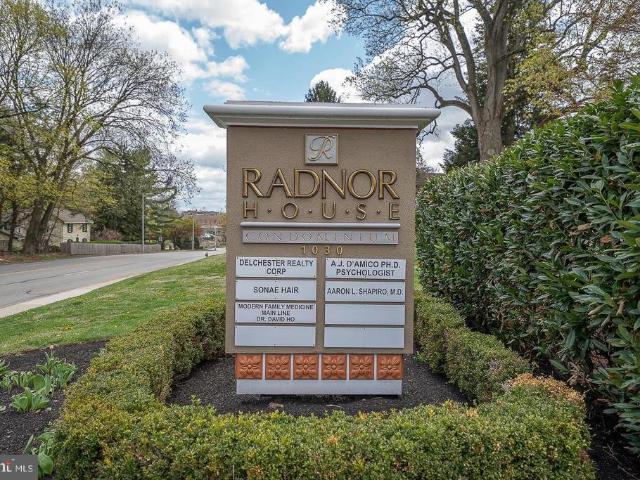
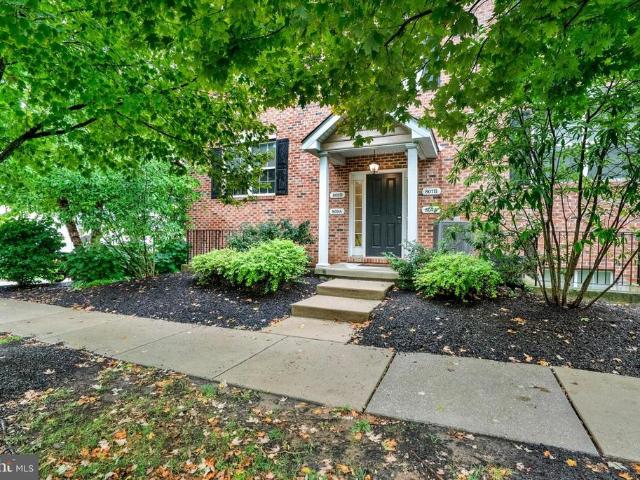
1030 E Lancaster Avenue # 614
View photo
Condo · for sale
USD 189,900
USD 232/sq.ft
New
1030 E Lancaster Avenue # 614
Ithan
· 818 sq.ft · 2 Bedrooms · 1 Bath · Condo
· Patio · Equipped kitchen · Swimming pool · Parking
Ithan · 818 sq.ft · 2 Bedrooms · 1 Bath · Condo · Patio · Equipped kitchen · Swimming pool · Parking
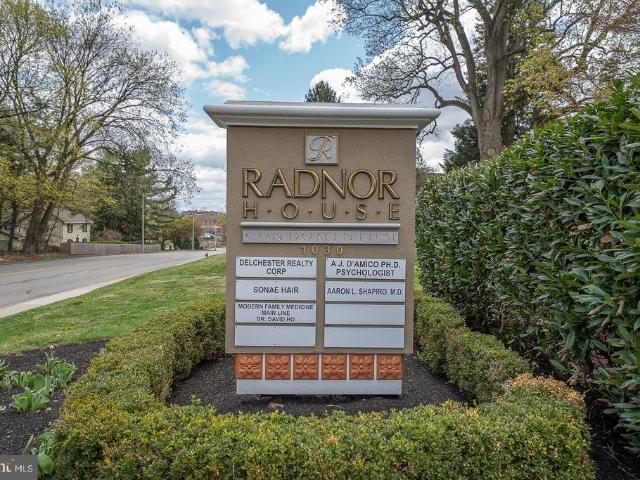
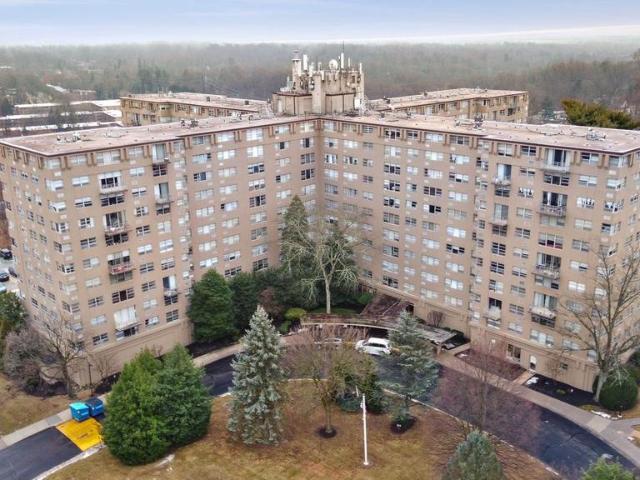
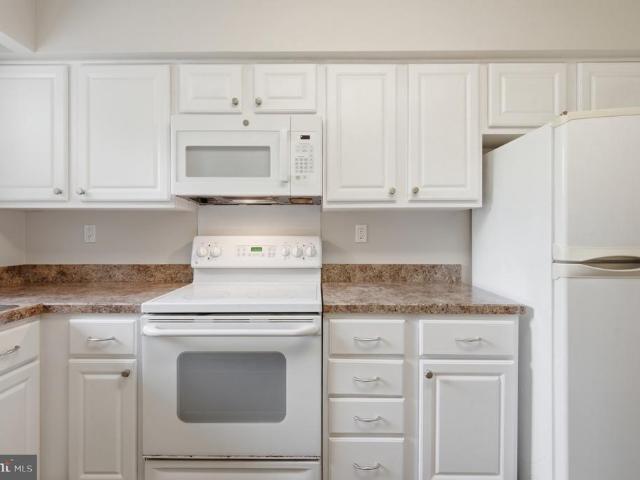
Welcome home to this bright 2 bedroom, 1 bath condo in Radnor House, one of the Main Line's most established communities. Oversized windows fill the living and dining area with natural light, creating a flexible layout for everyday living and entertaining. The kitchen offers plenty of cabinet space and a full appliance suite, while both bedrooms provide comfortable proportions and generous closets. Storage is abundant throughout, from a large entry closet to a private storage unit on the ground floor, with additional coin operated laundry facilities conveniently located in the building. Residents also have access to on-site management, 24/7 security, complimentary outdoor parking, a swimming pool, grilling patio, and playground. Located within the award winning Radnor Township School District, this home offers unmatched convenience to Villanova University, Lancaster Avenue shopping and dining, public transportation, and major Main Line employers. Priced to reflect its current condition
USD 189,900
1030 E Lancaster Ave, Unit 410, Bryn Mawr, PA 19010 | MLS #PADE2110
View photo
Condo · for sale
USD 155,000
USD 261/sq.ft
1030 E Lancaster Ave, Unit 410, Bryn Mawr, PA 19010 | MLS #PADE2110
Ithan
· 592 sq.ft · 1 Bedroom · 1 Bath · Condo
· Equipped kitchen · Parking · Swimming pool
Ithan · 592 sq.ft · 1 Bedroom · 1 Bath · Condo · Equipped kitchen · Parking · Swimming pool
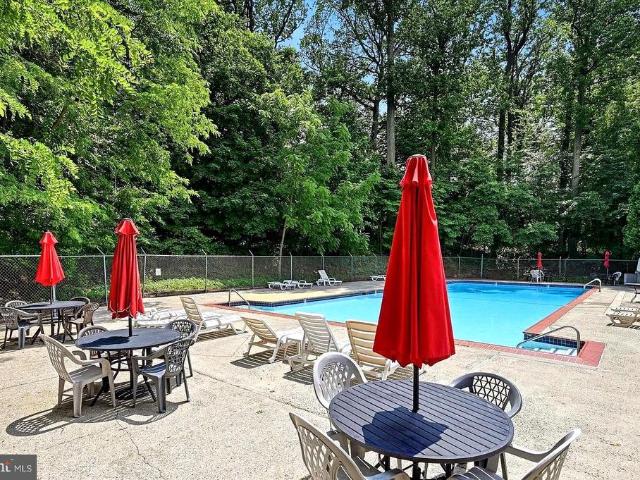
Bright & Light 1 Bedroom on the fourth floor of the Radnor House. New photos coming. Brand new kitchen cabinetry with granite counter tops, backsplash and new ss appliances, including built-in microwave all in the process of being installed. Eat-in-Kitchen, dining area, living room, bedroom, hall bath. Gorgeous hardwood floors. Refrigerator, gas stove, DW, Au002FC wall units, coin-op laundry on lower level, on-site maintenance, large off-street parking lot, Indoor Garage available (extra cost). An extra large inground pool, BBQ and picnic area with tables, chairs & umbrellas. Extra storage bin. Locked access with front desk in lobby. On-site management and maintenance. Near public-transportation, Town of Bryn Mawr, movie theater, restaurants, markets and shopping. Non-smoking building. Tenant Occupied until 7u002F31u002F2027
USD 155,000
123 Iron Works Way, Wayne, PA 19087 | MLS #PADE2113
View photo
Condo · for sale
USD 665,000
USD 523/sq.ft
123 Iron Works Way, Wayne, PA 19087 | MLS #PADE2113
Ithan
· 1,270 sq.ft · 1 Bedroom · 2 Baths · Condo
· Office room · Balcony · Equipped kitchen
Ithan · 1,270 sq.ft · 1 Bedroom · 2 Baths · Condo · Office room · Balcony · Equipped kitchen
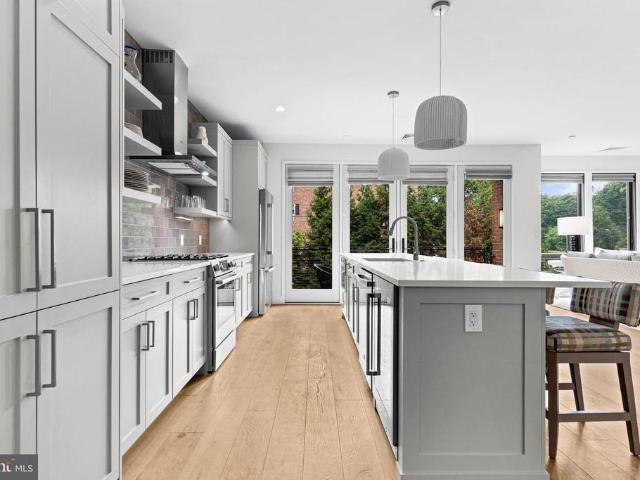
Welcome to 123 Iron Works Way—an impeccably maintained One-Bedroom PLUS Den, (which can be ideal for an office, small guest room or workout area), 1.5-Bath luxury condo in the heart of vibrant downtown Wayne. Soaring 10-foot ceilings and expansive wall-to-wall windows flood the living space with natural light while showcasing dynamic town views. The open-concept floor plan offers flexibility to suit a variety of lifestyles, seamlessly blending the Living and Dining areas with a stunning, oversized island Kitchen. Designed for both everyday living and entertaining, the kitchen features elegant Kountry Kraft cabinetry with under cabinet lighting, GE Monogram Series stainless steel appliances, granite countertops and Bosch dishwasher. Step outside to your private balcony—an ideal spot to unwind and take in the energy of this sought-after location. The spacious Bedroom Suite serves as a serene retreat, complete with sweeping views, remote-controlled custom shades, a generous size dressing
USD 665,000
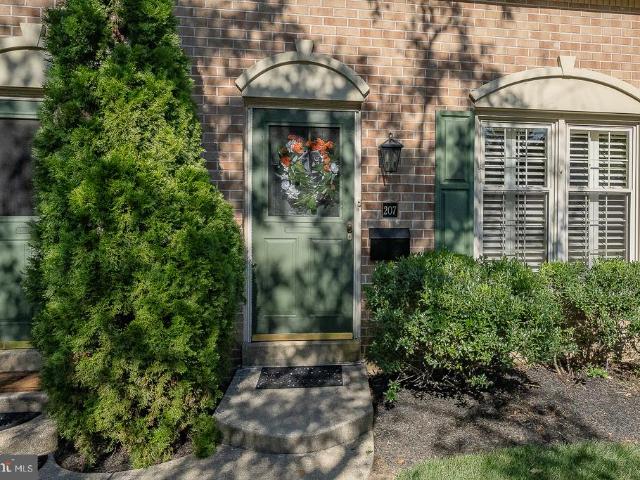
Marple Woods Dr # 207
View photo
Condo · for sale
Request Details
Updated
Marple Woods Dr # 207
Ithan
· 2 Bedrooms · 2 Baths · Condo
Ithan · 2 Bedrooms · 2 Baths · Condo
This home is in preforeclosure, which means the homeowner is in default (missed payments). Therefore, there could be an opportunity to strike a great deal with the owner and the bank
Request Details
W Elm St Ste 2409
View photo
Condo · for sale
Request Details
Updated
W Elm St Ste 2409
Ithan
· 1,313 sq.ft · 3 Bedrooms · 2 Baths · Condo
Ithan · 1,313 sq.ft · 3 Bedrooms · 2 Baths · Condo
This home is in preforeclosure, which means the homeowner is in default (missed payments). Therefore, there could be an opportunity to strike a great deal with the owner and the bank
Request Details
Glendale Rd # I54
View photo
Condo · for sale
Request Details
Updated
Glendale Rd # I54
Ithan
· 1,098 sq.ft · 2 Bedrooms · 2 Baths · Condo
Ithan · 1,098 sq.ft · 2 Bedrooms · 2 Baths · Condo
This home is in preforeclosure, which means the homeowner is in default (missed payments). Therefore, there could be an opportunity to strike a great deal with the owner and the bank
Request Details
100 Llanalew Road # 7
View photo
Condo · for sale
USD 572,000
USD 202/sq.ft
New
100 Llanalew Road # 7
Ithan
· 2,820 sq.ft · 4 Bedrooms · 2 Baths · Condo
· Patio · Office room · Equipped kitchen
Ithan · 2,820 sq.ft · 4 Bedrooms · 2 Baths · Condo · Patio · Office room · Equipped kitchen
Look No Further! Spacious 3-story corner townhouse offering over 2,800 square feet of comfortable living space. The main level features a sunken living room, formal dining room, and an updated kitchen with wood cabinetry, granite countertops, tiled backsplash, stainless steel appliances, and a Sub-Zero refrigerator; a powder room. And closets complete the firs level. The primary suite includes a walk-in closet and a tiled ensuite bath with vanity and stall shower. A loft with custom built-in cabinetry overlooks the living room, adding flexibility for a home office or sitting area. The third level offers three additional bedrooms, a full hall bath, and a laundry area with full-size washer and dryer. Enjoy outdoor living on the wraparound patio surrounded by mature landscaping and extensive plantings. Many recent improvements including newly installed carpeting in bedrooms and hall, new microwave, dishwasher, and luxury vinyl flooring in kitchen, interior painting, new storm door, 50 gal
USD 572,000
537 Apple Street # 101
View photo
Condo · for sale
USD 450,000
USD 370/sq.ft
New
537 Apple Street # 101
Ithan
· 1,216 sq.ft · 2 Bedrooms · 2 Baths · Condo
· Equipped kitchen · Parking
Ithan · 1,216 sq.ft · 2 Bedrooms · 2 Baths · Condo · Equipped kitchen · Parking
Welcome to effortless, low-maintenance living in the heart of Conshohocken! This beautifully constructed first-floor condo offers the largest floor plan in the community and is perfectly designed for modern living. Enjoy the convenience of two private parking spaces perfectly situated just steps from the entrance to the building. Step inside to an open-concept layout filled with abundant natural light from the many windows throughout. The spacious living room flows seamlessly into the stunning kitchen, featuring timeless shaker-style cabinetry, quartz countertops, a stylish tile backsplash, and stainless steel appliancesideal for entertaining or everyday living. The thoughtfully designed floor plan offers two spacious bedrooms and two full bathrooms. The front primary suite features a generous walk-in closet and a private en-suite bath, creating a relaxing retreat. Toward the rear of the home, you'll find a second bedroom, an additional full bathroom, a convenient laundry area, and a u
USD 450,000
511 Sturbridge Court
View photo
Condo · for sale
USD 469,900
USD 294/sq.ft
New
511 Sturbridge Court
Ithan
· 1,593 sq.ft · 3 Bedrooms · 2 Baths · Condo
· Garden · Deck · Equipped kitchen
Ithan · 1,593 sq.ft · 3 Bedrooms · 2 Baths · Condo · Garden · Deck · Equipped kitchen
Pride of ownership is apparent in this beautifully maintained townhome situated on a quiet cul-de-sac in the desirable Williamsburg Commons community! This end-unit townhome has the advantage of extra windows that provide plenty of natural light. The covered entry invites you into a foyer with a spacious closet. The open floor plan on the main level is perfect for gathering with family and friends. The bay window provides natural light to the living room, and the half wall between the living room and dining room adds to the open feeling. The bright renovated kitchen (2023) features white cabinetry, quartz countertops, tile backsplash, ceiling fan, and pantry. The breakfast area has sliding doors to the rear deck and backyard. A half bath with a pedestal sink and storage cabinet completes this level which has hardwood floors throughout. Upstairs is a large, sun-lit primary bedroom with two large closets and ensuite bathroom with walk-in shower, tile floor and counter-height vanity. Ther
USD 469,900
200 W Elm Street # 1422
View photo
Condo · for sale
USD 479,000
USD 306/sq.ft
New
200 W Elm Street # 1422
Ithan
· 1,561 sq.ft · 2 Bedrooms · 2 Baths · Condo
· Office room · Balcony · Equipped kitchen · Parking · Lift
Ithan · 1,561 sq.ft · 2 Bedrooms · 2 Baths · Condo · Office room · Balcony · Equipped kitchen · Parking · Lift
Welcome to penthouse living at The Grande in Conshohocken! This move-in ready home offers a rare combination of space, natural light, and convenience, complete with a bonus loft, two private balconies, and two garage parking spaces in one of the most desirable locations in the buildingjust steps from the elevator and your front door. A welcoming foyer opens to a sun-filled great room featuring gleaming wood floors, abundant windows, and access to the balconies. The adjacent kitchen offers ample cabinetry, generous counter space, and a breakfast bar for casual dining. The primary suite features a spacious and organized walk-in closet and a modern private bath. The second bedroom is bright and spacious with ample closet space. You'll also appreciate the convenient laundry area and the impressive amount of storage throughout the home. Upstairs, the loft offers endless possibilities as a home office, den, fitness space, or a guest retreat. Life at The Grande is all about convenience. Enjoy
USD 479,000
100 Llanalew Road # 3C
View photo
Condo · for sale
USD 450,000
USD 197/sq.ft
New
100 Llanalew Road # 3C
Ithan
· 2,282 sq.ft · 4 Bedrooms · 2 Baths · Condo
Ithan · 2,282 sq.ft · 4 Bedrooms · 2 Baths · Condo
Great Location in the middle of Haverford. Four Bedroom Townhouse that is Close to Shops and Transportation. Directly across from Haverford School. Home is being Sold As Is. Will be Beautiful with Updating
USD 450,000
700 Ardmore Avenue # 614
View photo
Condo · for sale
USD 365,000
USD 316/sq.ft
New
700 Ardmore Avenue # 614
Ithan
· 1,152 sq.ft · 2 Bedrooms · 1 Bath · Condo
Ithan · 1,152 sq.ft · 2 Bedrooms · 1 Bath · Condo
This meticulously maintained end-unit townhome in Haverford Village offers a rare opportunity to live on the Main Line at a price that can't be beat, combining modern comfort with ultimate low-maintenance living in the heart of Ardmore. Thoughtfully updated throughout, the home boasts brand-new flooring, a suite of new appliances, and a large, open living room complete with beautiful built-in shelving. The convenience begins on the first floor with a well-placed half-bath, while the second floor features two large, generously sized bedrooms, a spacious full bathroom, and an impressive walk-in closet in the primary suite. Situated in an extremely walkable neighborhood, you are just moments away from the premier shopping, dining, and local boutiques at Suburban Square. Haverford Hill also has an amazing inground community pool which is great way to relax in the warmer months. To top it all off, the monthly condo fee provides peace of mind by covering the community pool, water, trash, sno
USD 365,000
114 E Athens Avenue # 2
View photo
Condo · for sale
USD 950,000
USD 401/sq.ft
New
114 E Athens Avenue # 2
Ithan
· 2,368 sq.ft · 3 Bedrooms · 2 Baths · Condo
· Equipped kitchen · Lift
Ithan · 2,368 sq.ft · 3 Bedrooms · 2 Baths · Condo · Equipped kitchen · Lift
Experience the perfect marriage of historic soul and modern luxury at The Arbors at Athens. Housed within the former First Baptist Church of Ardmorea stunning 1923 structure reimagined for residential living in 2016this two-story condominium is one of only four exclusive residences and marks the very first resale in the building. From the moment you step inside, the scale of the home impresses with 14-foot ceilings and expansive windows that flood the open-concept main level with natural light. Original stained-glass accents and rich hardwood floors serve as a beautiful nod to the buildings heritage, while the contemporary layout is designed for effortless entertaining. The gourmet kitchen is a true centerpiece, featuring premium stainless steel appliances and a massive stone island that anchors the living and dining areas. This floor also offers a flexible fourth bedroomperfect for a home officeand a convenient powder room. Unique to this unit, a private elevator whisks you to the sec
USD 950,000
285 Old Forge Crossing # 285
View photo
Condo · for sale
USD 245,000
USD 280/sq.ft
New
285 Old Forge Crossing # 285
Ithan
· 872 sq.ft · 1 Bedroom · 1 Bath · Condo
· Patio · Equipped kitchen · Parking
Ithan · 872 sq.ft · 1 Bedroom · 1 Bath · Condo · Patio · Equipped kitchen · Parking
This checks all the boxes and located and in Tredyffin-Easttown School District! A first floor, one-bedroom condominium close to the parking lot, lovely patio, Newer HVAC, carpet and freshly painted is ready for you! Move right into this spacious open floor plan with living room, dining room combination, kitchen, bedroom with wak in closet, full bathroom, flex space, and plenty of closet space. There is also laundry with shelving. Old Forge Crossing is well run, situated on forty beautiful acres and offers tennis courts, community pool, social events, walking paths, reflection pond and provides private access to the Chester County Trail. It is also conveniently located to Devon Train Station (R5), bus routes to the city, 202, Tpke, major corporate centers, King of Prussia Mall, shopping, restaurants and schools. Welcome Home! The HOA supports, roof, hot/cold water, lawn care, snow removal, trash/recylcle, gas for cookign and dryer along with use of the pool and tennis courts. They also
USD 245,000
575 S Goddard Boulevard # 514
View photo
Condo · for sale
USD 459,000
USD 519/sq.ft
New
575 S Goddard Boulevard # 514
Ithan
· 883 sq.ft · 1 Bedroom · 1 Bath · Condo
· Terrace
Ithan · 883 sq.ft · 1 Bedroom · 1 Bath · Condo · Terrace
The BEST location at 575 is listed for sale and available for you to live in as soon as you're able! This meticulously kept and thoughtfully upgraded unit has THE MOST incredible and expansive views. While other residents have to go to the rooftop terrace for a panoramic view, you can wake up in #514 and simply open your eyes. Come to an Open House or schedule a private showing to see what greets you each time you walk in the front door and wake up in the morning. The photos do not do it justice. If you think you need a two bedroom unit for extra office, storage, closet, pet, or just'in general' space, this unit will change your mind. Every inch of this apartment has been thoughtfully considered to tastefully maximize its spatial purpose and highlight the aesthetics of its location. In addition to the grounds and amenities of this beautiful building, the location seals the deal on'luxury living. Just walking minutes, yes. Walking minutes' to more than 20 restaurants, shops, and all tha
USD 459,000
200 W Elm Street # 1412
View photo
Condo · for sale
USD 295,000
USD 311/sq.ft
New
200 W Elm Street # 1412
Ithan
· 947 sq.ft · 1 Bedroom · 1 Bath · Condo
· Office room · Gym · Parking · Swimming pool
Ithan · 947 sq.ft · 1 Bedroom · 1 Bath · Condo · Office room · Gym · Parking · Swimming pool
Welcome to The Grande at Riverview, where comfort, convenience, and community come together in one of the area's most desirable condominium settings. Ideally situated at 200 W. Elm Street, The Grande is known for its beautifully maintained grounds and resort-style amenities including a pool, walking trails along the river and gym. Residents enjoy a vibrant, low-maintenance lifestyle with close proximity to shopping, dining, fitness centers, and major roadways, plus just steps away from the Conshohocken train station, making commuting to Philadelphia and surrounding areas simple and efficient. Unit #1412 is a lovely 1 bedroom, 1 bath unit with a loft that provides ideal space for a home office, storage, crafting space or for whatever fits your needs, and with over 950 square feet it is the largest 1 bedroom unit layout at the Grande. Adding even more value and convenience, this unit includes TWO covered garage parking spaces, a highly sought-after feature that enhances both daily living
USD 295,000
115 E. Montgomery Avenue # 3B
View photo
Condo · for sale
USD 1,365,000
USD 737/sq.ft
New
115 E. Montgomery Avenue # 3B
Ithan
· 1,851 sq.ft · 2 Bedrooms · 2 Baths · Condo
· Office room · Balcony · Fireplace · Equipped kitchen
Ithan · 1,851 sq.ft · 2 Bedrooms · 2 Baths · Condo · Office room · Balcony · Fireplace · Equipped kitchen
Experience refined Main Line living in this exceptional penthouse residence at Ardleigh, an exclusive boutique condominium community of just ten luxury homes in the heart of Ardmore. Inside, soaring 14-foot vaulted ceilings create a dramatic sense of space throughout the main living and dining areas, where rich hardwood floors, abundant natural light, and a gas fireplace set the stage for effortless everyday living and entertaining. The gourmet kitchen is thoughtfully designed with a 36-inch Viking gas range and hood, stainless steel appliances, granite countertops, tile backsplash, and a generous center island with sink and dishwasher. Sliding glass doors open to a private covered balcony, extending the living space outdoors. The spacious primary suite serves as a peaceful retreat, offering room for a sitting area or home office, an expansive custom walk-in closet, and a luxurious marble-appointed bath featuring dual vanities, a seamless glass shower, and an oversized Kallista soaking
USD 1,365,000
123 Colwell Lane
View photo
Condo · for sale
USD 450,000
USD 321/sq.ft
New
123 Colwell Lane
Ithan
· 1,399 sq.ft · 2 Bedrooms · 2 Baths · Condo
· Deck · Equipped kitchen
Ithan · 1,399 sq.ft · 2 Bedrooms · 2 Baths · Condo · Deck · Equipped kitchen
Welcome to 123 Colwell Lane, a beautifully maintained 2 bedroom, 2 full bath interior unit in a prime Conshohocken location. Just a short walk to the train, the Schuylkill River Trail, and Conshohockens popular restaurants and shops, this home offers a hard-to-beat combination of convenience, comfort, and access to everything the borough has to offer. Inside, the main living area features hardwood floors, granite countertops, stainless steel appliances, and coffered ceilings that give the living and dining space a polished feel. The kitchen features shaker-style cabinetry with crown molding, a gas range, built-in dishwasher, microwave, and refrigerator, with sliding glass doors leading directly to the deck. The main level primary suite offers a spacious closet and an en suite bath with a double vanity, tiled shower, and linen closet. Downstairs, the second bedroom is generously sized and also includes its own full en suite bath, making it a great setup for guests, a roommate, or flexib
USD 450,000
400 Glendale Road # A22
View photo
Condo · for sale
USD 154,900
USD 202/sq.ft
New
400 Glendale Road # A22
Ithan
· 764 sq.ft · 1 Bedroom · 1 Bath · Condo
· Equipped kitchen
Ithan · 764 sq.ft · 1 Bedroom · 1 Bath · Condo · Equipped kitchen
Looking for a home that's as ready for life as you are? This beautifully maintained and freshly updated space offers the perfect blend of comfort and community. Nestled in the highly sought-after Haverford School District, it's a rare opportunity to settle into a premier location with a truly effortless lifestyle. Inside, you'll find a home that sparkles with fresh paint (April 2026) and stylishly updated kitchen and bathroom spaces. All move in ready (kitchen cabinets and appliance 2018, bathroom ceiling and floors updated 2026, vinyl flooring throughout the condo installed 2020. The tile bathroom floor and ceiling were updated in April 2026. The community laundry room washers and dryers were installed in April 2026. Across the hall from the laundry room you will find an on-site storage locker for those seasonal items or extra gear. Outside, the work is done for you. Landscaping and snow removal are maintained by the community, and your water and trash services are already included wi
USD 154,900
421 Washington Street # 202 CANNON
View photo
Condo · for sale
USD 418,590
USD 374/sq.ft
New
421 Washington Street # 202 CANNON
Ithan
· 1,119 sq.ft · 2 Bedrooms · 1 Bath · Condo
· Swimming pool · Parking
Ithan · 1,119 sq.ft · 2 Bedrooms · 1 Bath · Condo · Swimming pool · Parking
Introducing Washington Place, Conshohockens premier new condominium community, now selling with exclusive pre-construction pricing. This is a rare opportunity to own a brand-new condo in the heart of Conshohocken, thoughtfully crafted by Pulte Homes, one of Americas most trusted homebuilders. Washington Place is the only new construction condominium community in Conshohocken, offering a modern lifestyle along the scenic Schuylkill River and located within the highly acclaimed Colonial School District. Residents will enjoy an exceptional collection of amenities including a riverfront promenade, fitness center, resort-style pool, outdoor walking and biking trails, and beautifully designed BBQ and gathering areas perfect for entertaining. Homebuyers can choose from spacious one and two bedroom floor plans with contemporary finishes and covered parking. The community is within walking distance to Fayette Street, where you can enjoy boutique shops, popular restaurants, local cafs, and easy
USD 418,590
431 Washington Street # 2303 HAMILTON
View photo
Condo · for sale
USD 555,175
USD 390/sq.ft
New
431 Washington Street # 2303 HAMILTON
Ithan
· 1,421 sq.ft · 2 Bedrooms · 2 Baths · Condo
· Swimming pool · Parking
Ithan · 1,421 sq.ft · 2 Bedrooms · 2 Baths · Condo · Swimming pool · Parking
Introducing Washington Place, Conshohockens premier new condominium community, now selling with exclusive pre-construction pricing. This is a rare opportunity to own a brand-new condo in the heart of Conshohocken, thoughtfully crafted by Pulte Homes, one of Americas most trusted homebuilders. Washington Place is the only new construction condominium community in Conshohocken, offering a modern lifestyle along the scenic Schuylkill River and located within the highly acclaimed Colonial School District. Residents will enjoy an exceptional collection of amenities including a riverfront promenade, fitness center, resort-style pool, outdoor walking and biking trails, and beautifully designed BBQ and gathering areas perfect for entertaining. Homebuyers can choose from spacious one and two bedroom floor plans with contemporary finishes and covered parking. The community is within walking distance to Fayette Street, where you can enjoy boutique shops, popular restaurants, local cafs, and easy
USD 555,175
180 Drummers Lane
View photo
Condo · for sale
USD 299,900
USD 299/sq.ft
New
180 Drummers Lane
Ithan
· 1,001 sq.ft · 2 Bedrooms · 2 Baths · Condo
Ithan · 1,001 sq.ft · 2 Bedrooms · 2 Baths · Condo
Built-in equity! Recent 2026 Sales for 2 Bedroom units are: $322,250, $315,000, $327,000, and $336,500! What an incredible deal and opportunity for this perfectly located two bedroom, two bath unit on the Glenhardie Country Club's 9-hole Golf Course with amazing views! You can't duplicate this most coveted LOCATION! Welcome to 180 Drummers Lane in the Silas Deane Building in Glenhardie on the First Floor with a sliding glass door to the grounds and sweeping views of the Glenhardie Country Club's golf course! This home has been in the same family for decades and is move-in ready with fresh paint and new carpet. Just waiting for the future owner's updates! Gas, heat, water, and sewer are all included in the monthly fee! Low Taxes of just $3,549! Residents may join the Private Club for an extra fee and enjoy Golf, Tennis & Swimming. Award winning Tredyffrin-Easttown Schools. Make your appointment to see it TODAY!
USD 299,900
431 Washington Street # 2110 JADWIN
View photo
Condo · for sale
USD 437,625
USD 394/sq.ft
New
431 Washington Street # 2110 JADWIN
Ithan
· 1,109 sq.ft · 1 Bedroom · 1 Bath · Condo
· Swimming pool · Parking
Ithan · 1,109 sq.ft · 1 Bedroom · 1 Bath · Condo · Swimming pool · Parking
Introducing Washington Place New Condos Now selling in Conshohocken! Take advantage of pre-construction pricing. Built by Pulte Homes, Washington Place is the only new construction condominium community in Conshohocken. Located along the Schuylkill River and within the award-winning Colonial School District, you'll love the lifestyle with outdoor trails, a riverfront promenade, fitness center, pool, BBQ areas, and more. Choose from spacious 1-2 bedroom homes with covered parking and walk to Fayette Street restaurants, shops, and the SEPTA station. Don't wait, Schedule an appointment today!
USD 437,625

Get email alerts

Don't miss out: be the first to know about new properties

The alert was correctly created

On subscribing you accept the conditions of use and the privacy policy
Alert
Receive new ads in your inbox
Save this search
Receive alerts for new listings

We'll send you an email when we have new properties for: "Apartments for sale in Ithan"

The alert was correctly created

Rosemont, Lower Merion township Montgomery County Pennsylvania
Garrett Hill
Get email alerts and be the first to see new listings
Required field
On subscribing I accept the terms of the privacy policy
Perfect! You'll soon start receiving new listings via email
Alert
Receive an email when we have new ads for Apartments for sale in Ithan
Save this search
Filters

Bedrooms

Size (sq.ft)

sq.ft
sq.ft

Price

USD
USD

Property type

Bathrooms

Clear all filters
Receive notifications when new entries are published.