634 houses for sale in West Wayne

3709 Rosemont Pass, Newtown Square, PA 19073 | MLS #PADE2113
View photo
Townhouse · for sale
USD 1,315,000
USD 324/sq.ft
3709 Rosemont Pass, Newtown Square, PA 19073 | MLS #PADE2113
West Wayne
· 4,047 sq.ft · 4 Bedrooms · 4 Baths · Townhouse
· Office room · Deck · Fireplace
West Wayne · 4,047 sq.ft · 4 Bedrooms · 4 Baths · Townhouse · Office room · Deck · Fireplace
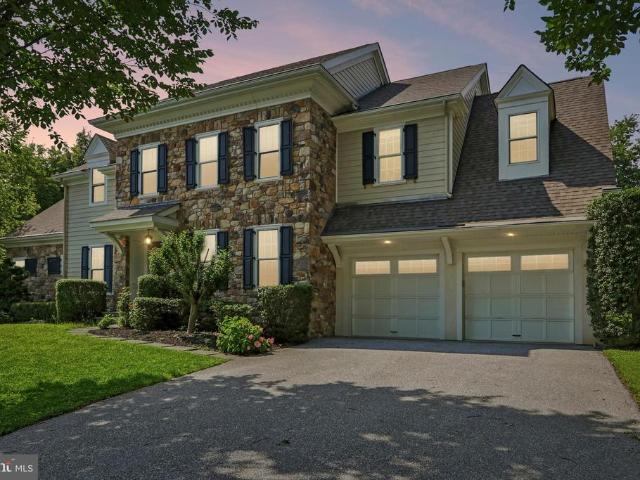
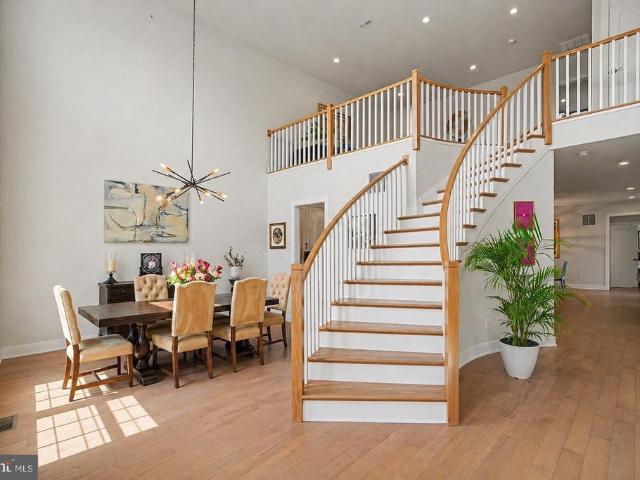
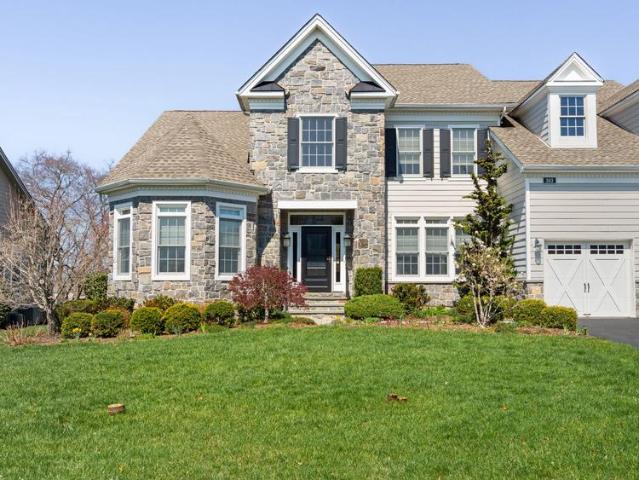
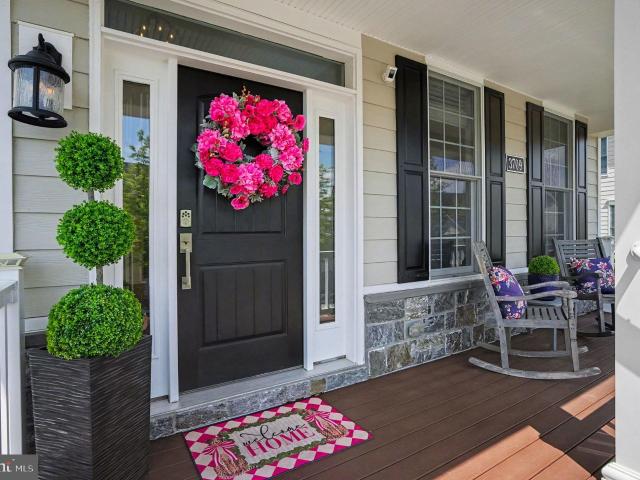
Welcome to the rare newer and premium-positioned twin house with MAIN-LEVEL PRIMARY SUITE in the highly sought-after Liseter community. An exceptional 2020-BUILT carriage home from the prestigious St. Davids Collection overlooks the club house and all the amenities that Liseter has to offer, blending luxury, comfort, and resort-style living. Upon entering the door, you’ll find the dramatic two-story foyer and dining room creating an immediate sense of openness and sophistication. The main level is also anchored by a private primary suite, offering the convenience of first-floor living, complete with a spacious en-suite bath and private water closet, a walk-in closet, an elegant tray ceiling, and French doors that open directly to the side deck. A dedicated home office, perfect for today’s flexible lifestyle, sits quietly on the main level. At the heart of the home is a living room offering warmth and comfort with a cozy gas fireplace and elegant French doors that open to a private side
USD 1,315,000
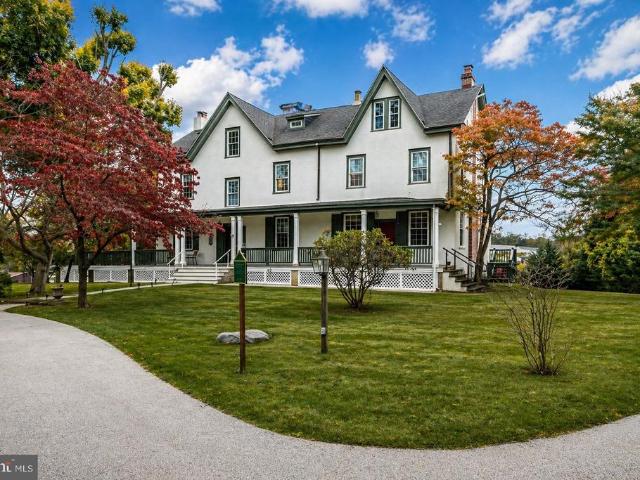
34 1/2 Mary Jane Lane
View photo
House · for sale
USD 1,249,000
USD 221/sq.ft
34 1/2 Mary Jane Lane
West Wayne
· 5,640 sq.ft · 5 Bedrooms · 5 Baths · House
· Fireplace · Cellar
West Wayne · 5,640 sq.ft · 5 Bedrooms · 5 Baths · House · Fireplace · Cellar
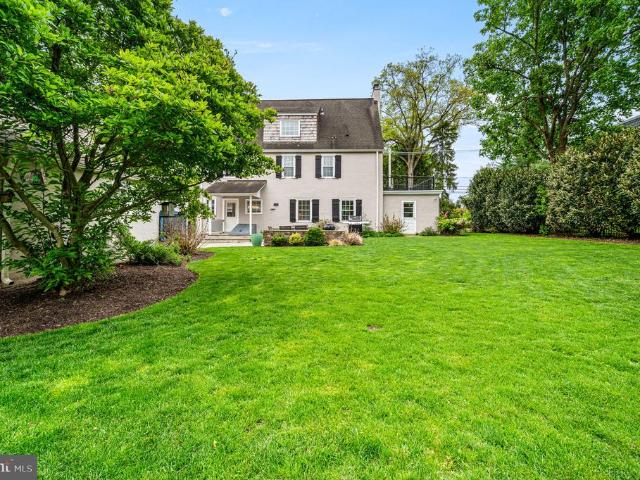
A rare historic estate in Newtown Square, The Edgar House offers nearly 6,000 square feet of livable space on more than 1.3 private, lushly landscaped acres in one of Delaware Countys most established and sought-after locations. Originally built in 1840 and thoughtfully expanded in 1910 and 2008, this Federal-style landmark blends timeless American architecture, estate-scale privacy, and exceptional flexibility for todays luxury buyer. Set quietly off the road, the home immediately conveys a sense of permanence and character rarely found in modern construction. Thick stone walls, real hardwood floors, detailed crown moldings, multiple fireplaces, and classic architectural proportions speak to the craftsmanship of another era, while the homes expansive layout provides the scale and versatility todays buyers demand. Spanning three full stories plus a finished basement, the residence offers 5 bedrooms, 8 bathrooms, a den, and an intelligent floor plan suited for multigenerational living,
USD 1,249,000
303 Crum Creek Lane
View photo
House · for sale
USD 695,000
USD 265/sq.ft
303 Crum Creek Lane
West Wayne
· 2,616 sq.ft · 4 Bedrooms · 2 Baths · House
· Office room · Fireplace · Equipped kitchen
West Wayne · 2,616 sq.ft · 4 Bedrooms · 2 Baths · House · Office room · Fireplace · Equipped kitchen
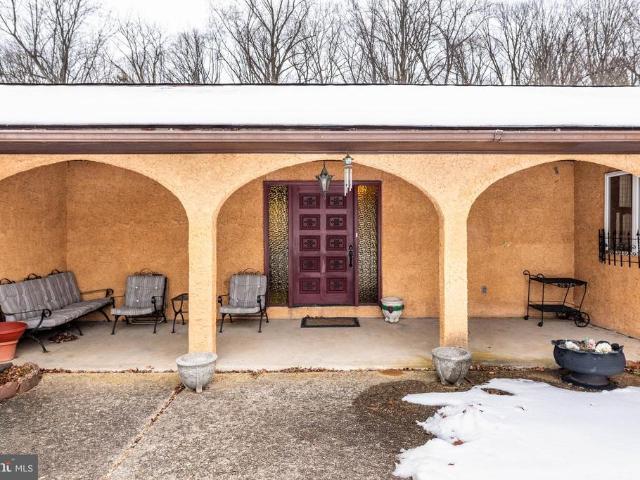
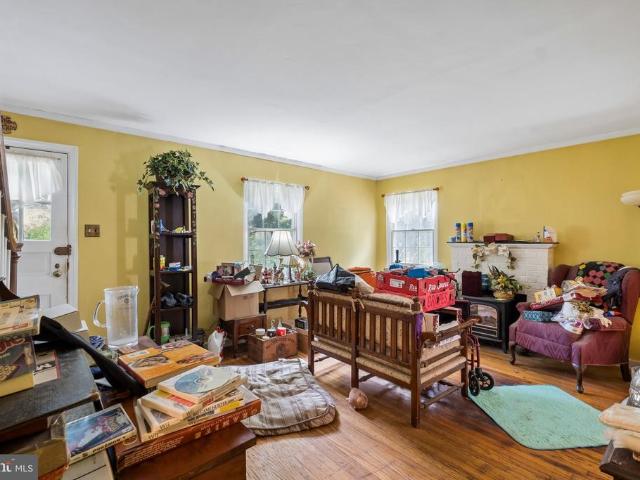
Mutiple offers received; offers due by sunday, march 8th at midnight! In a quiet neighborhood defined by traditional colonials, 303 Crum Creek Lane stands apart: a spacious, single-story home set on wooded acreage in Echo Valley. This 4 bedroom, 2 full bathroom home delivers generous proportions, strong architectural moments, and exceptional potential for its next chapter. Inside the front door, a series of thoughtful living spaces unfold. To the left of the foyer, the living room makes a statement with a full brick fireplace wall, warm wood paneling, built-in bar, large storage area, and a layout designed for entertaining and everyday living. The large kitchen flows into a bright eat-in area, with laundry conveniently located off the side entrance. Down the main hallway, a generously sized office features rich wood doors and a view directly into the woods behind the home. The adjacent formal dining room is defined by graceful arched openings and sliding doors that connect to the backy
USD 695,000
580 Sinkler Drive
View photo
House · for sale
USD 1,300,000
USD 370/sq.ft
580 Sinkler Drive
West Wayne
· 3,509 sq.ft · 5 Bedrooms · 3 Baths · House
· Office room
West Wayne · 3,509 sq.ft · 5 Bedrooms · 3 Baths · House · Office room
Welcome to 580 Sinkler Drive, ideally situated in a premier Main Line location within the award-winning Radnor School District. Set on a beautiful level lot in a mature, established neighborhood, this exceptional home offers the perfect blend of comfort, functionality, and convenience. Enjoy a tranquil setting with picturesque views of the John L. Capelli Driving Range and Encke Park, creating a sense of expanded open space and added privacy. Outdoor enthusiasts will appreciate direct access to the Radnor Trail, perfect for walking, running, and biking. A rare and highly desirable feature of this home is its two primary bedroom suites. The original main-level suite provides flexibility for guests, extended family, or an au pair, while the impressive second-floor primary retreat offers a private sanctuary complete with scenic views, a sitting room or home office, two custom walk-in closets, and a luxurious spa-inspired bath featuring radiant heated floors. Designed for both everyday liv
USD 1,300,000
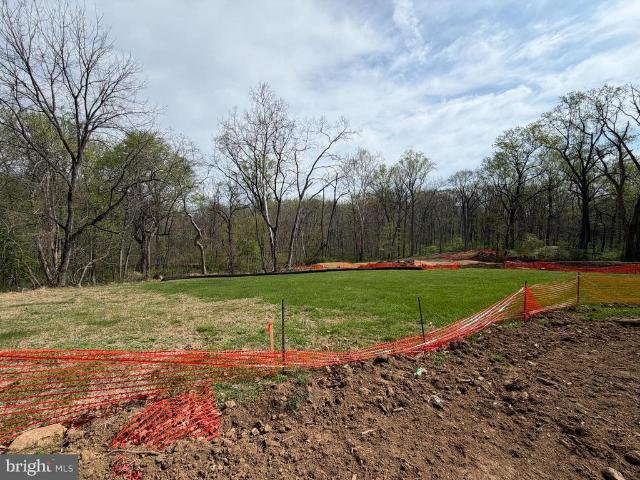
3111 Sawmill Rd, Lot 1, Newtown Square, PA 19073 | MLS #PADE2112
View photo
House · for sale
USD 4,119,000
USD 757/sq.ft
3111 Sawmill Rd, Lot 1, Newtown Square, PA 19073 | MLS #PADE2112
West Wayne
· 5,436 sq.ft · 5 Bedrooms · 7 Baths · House
West Wayne · 5,436 sq.ft · 5 Bedrooms · 7 Baths · House
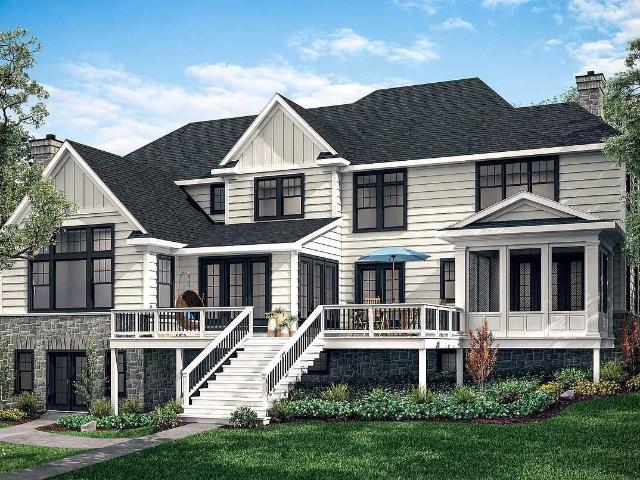
Become a part of history, the history of the Robert Leaming Montgomery family creator of the famed Ardsrossan Estate. The Woods at Ardrossan Farm is a sliver of the original farm. Situated on almost 13 acres adjacent to land donated by the Montgomery family which became Skunk Hollow and The Willows. Craftsman Builder Tom Pereira of Pereira Construction Company is offering 4 different floor plans available to be built on the spacious and historic home sites. Pictured is the Trambauer Model. Interior design by Z. Domus Designs. Tom and his family will be constructing their personal residence and will be your neighbor with just 3 alluring homes cascading on 13 acres of prime Main Line Real Estate. The perfect floor plan, The Trumbauer Model boasting 5438 sf 5 bedrooms, 5 full baths, rear stairway and 2 powder rooms. The home sites range in size from 2.6 acres to 5.1 acres. Designed by award winning architectural firm Formworks, previously McIntyre & Capron, these stunning floor plans capt
USD 4,119,000
262 Lantern Lane
View photo
House · for sale
USD 489,000
USD 181/sq.ft
262 Lantern Lane
West Wayne
· 2,691 sq.ft · 4 Bedrooms · 3 Baths · House
· Garden · Deck · Equipped kitchen · Parking
West Wayne · 2,691 sq.ft · 4 Bedrooms · 3 Baths · House · Garden · Deck · Equipped kitchen · Parking
Welcome to 262 Lantern Lane, a beautiful brick-front ranch-style home situated on a peaceful cul-de-sac in the heart of Gulph Mills. Approaching the home you'll notice the newer roof, charming front porch, and oversized two-car garage containing modern built-in storage cabinetry and access to the home's interior. The main floor of the home features a formal entryway and an updated kitchen with stainless steel appliances, solid surface countertops, and center island. The laundry is conveniently located just off the kitchen. The sun-filled dining room is open to both the kitchen and oversized family room, perfect for modern living. Through the dining room, access the large back deck recently updated with maintenance-free composite decking and overlooking the park-like backyard. The main floor also contains the primary bedroom with en suite bath, two additional bedrooms, and a full hall bath. The walk-out daylight lower level adds substantial finished square footage, featuring a second fa
USD 489,000
3111 Sawmill Road # LOT 1
View photo
House · for sale
USD 4,119,000
USD 757/sq.ft
3111 Sawmill Road # LOT 1
West Wayne
· 5,436 sq.ft · 5 Bedrooms · 5 Baths · House
West Wayne · 5,436 sq.ft · 5 Bedrooms · 5 Baths · House
Become a part of history, the history of the Robert Leaming Montgomery family creator of the famed Ardsrossan Estate. The Woods at Ardrossan Farm is a sliver of the original farm. Situated on almost 13 acres adjacent to land donated by the Montgomery family which became Skunk Hollow and The Willows. Craftsman Builder Tom Pereira of Pereira Construction Company is offering 4 different floor plans available to be built on the spacious and historic home sites. Pictured is the Trambauer Model. Interior design by Z. Domus Designs. Tom and his family will be constructing their personal residence and will be your neighbor with just 3 alluring homes cascading on 13 acres of prime Main Line Real Estate. The perfect floor plan, The Trumbauer Model boasting 5438 sf 5 bedrooms, 5 full baths, rear stairway and 2 powder rooms. The home sites range in size from 2.6 acres to 5.1 acres. Designed by award winning architectural firm Formworks, previously McIntyre & Capron, these stunning floor plans capt
USD 4,119,000
746 Upper Gulph Road
View photo
House · for sale
USD 1,250,000
USD 252/sq.ft
746 Upper Gulph Road
West Wayne
· 4,951 sq.ft · 4 Bedrooms · 4 Baths · House
· Office room · Cellar
West Wayne · 4,951 sq.ft · 4 Bedrooms · 4 Baths · House · Office room · Cellar
Set on a deep, nearly half-acre lot in one of the Main Lines most sought-after communities, this is the kind of home that grows with youoffering the space, flexibility, and location to comfortably support the next 2040 years of your life. With over 5,000 square feet of finished space, including a full walkout basement, there is room for everything from multiple work-from-home setups to hosting holidays, accommodating college-age kids, or creating dedicated hobby and fitness areas. The layout is both practical and forward-thinking, with a main-level office that can evolve into a first-floor bedroom and a powder room that can be expanded into a full bath, giving you long-term living options without the need to move again. Daily life here is easy and connectedaward-winning Tredyffrin-Easttown schools, a short walk to the library, parks, and tennis courts, and quick access to the Strafford and Wayne train stations make commuting and errands seamless, while nearby Lancaster Avenue, King of
USD 1,250,000
416 Yorkshire Road
View photo
House · for sale
USD 1,040,000
USD 336/sq.ft
416 Yorkshire Road
West Wayne
· 3,089 sq.ft · 4 Bedrooms · 3 Baths · House
· Garden · Deck · Equipped kitchen
West Wayne · 3,089 sq.ft · 4 Bedrooms · 3 Baths · House · Garden · Deck · Equipped kitchen
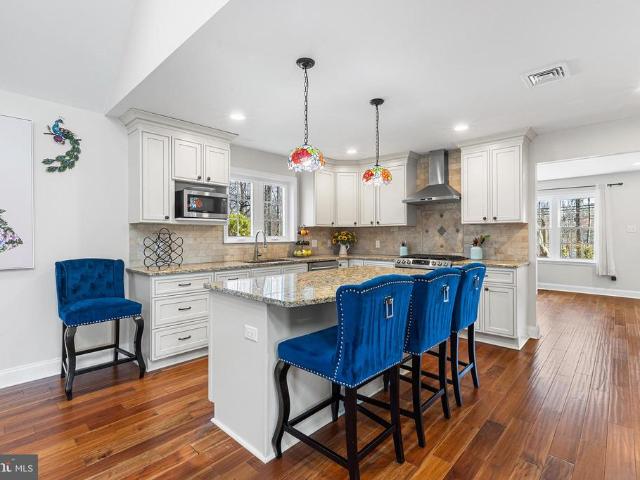
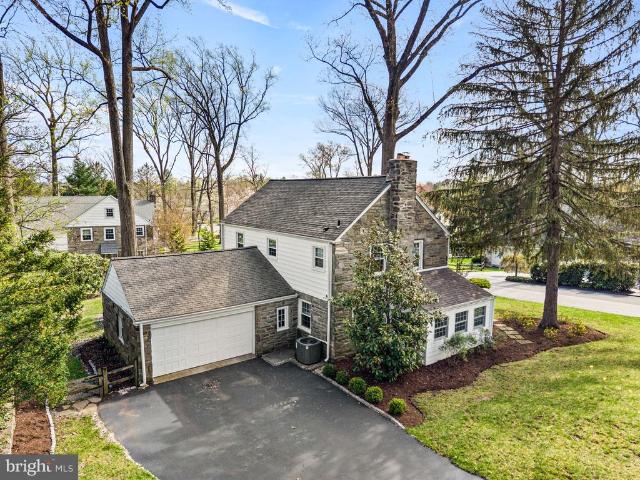
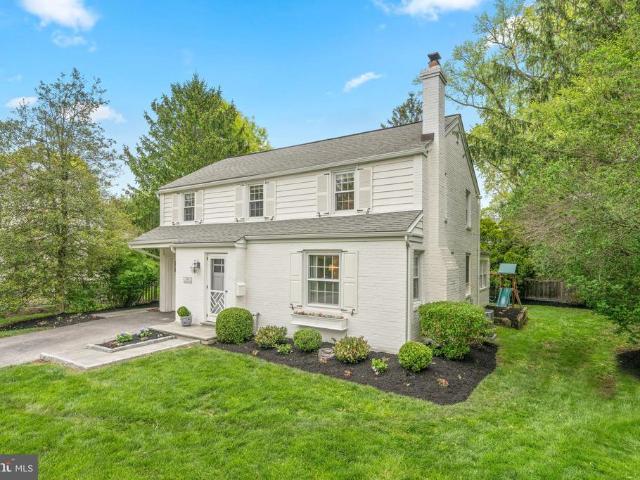
Professional Photographs scheduled June 17. Welcome to this lovely home tucked along a tree-lined street in the coveted Beaupre neighborhood within the highly rated Radnor school district. The classic brick and white siding offer timeless curb appeal, framed by mature trees and lush landscaping that provide both beauty and privacy. Step through the front door and the home opens to reveal generous living spaces, updated finishes, and hardwood floors. The living room anchors the main level with large windows and French doors that open to the dining area, creating a natural setup for both casual evenings and larger gatherings. The kitchen has been thoughtfully updated with white cabinetry, granite countertops, tile backsplash, stainless appliances, and travertine floors. Large sliding doors flood the space with light and open directly to the deck and expansive rear yard. A few steps down, the family room makes a statement with wall-to-wall brick, recessed lighting, and classic chair rail
USD 1,040,000
1220 Denbigh Lane
View photo
House · for sale
USD 1,595,000
USD 357/sq.ft
1220 Denbigh Lane
West Wayne
· 4,456 sq.ft · 3 Bedrooms · 3 Baths · House
· Terrace · Fireplace · Equipped kitchen · Swimming pool
West Wayne · 4,456 sq.ft · 3 Bedrooms · 3 Baths · House · Terrace · Fireplace · Equipped kitchen · Swimming pool
Sunday open house cancelled. The Denbigh home of your dreams is HERE and it is spectacular. This top-to-bottom, fully renovated gem delivers the resort style living youve been waiting for in the heart the Main Line. Step inside through a sun-filled two story foyer where gleaming hardwood floors stretch throughout every level. The formal living room, anchored by one of four gas fireplaces, sets an elegant tone, while the adjacent den with its own fireplace provides the perfect retreat for quiet evenings at home. Entertain in style: the oversized dining room flows effortlessly onto a private terrace with pool, spa, and water feature your own tranquil escape, right out the back door. The gourmet kitchen is a showstopper: Quartz countertops, custom marble backsplash, Wolf range, custom hood, Sub Zero built-in fridge, microwave drawer, coffee bar, and island all opening to a vaulted family room with stone fireplace and sliders to the pool. Powder and Laundry round out the main floor. Upstai
USD 1,595,000
100 Braebank Lane
View photo
House · for sale
USD 1,950,000
USD 529/sq.ft
100 Braebank Lane
West Wayne
· 3,681 sq.ft · 4 Bedrooms · 3 Baths · House
· Fireplace
West Wayne · 3,681 sq.ft · 4 Bedrooms · 3 Baths · House · Fireplace
Exceptional Bryn MawrRadnor Township Walk-to-Town Living Welcome to 100 Braebank Lane, an exceptional residence offering the perfect blend of sophisticated design, low-maintenance living, and an unbeatable Main Line location. Ideally situated in the desirable Radnor Walk community, this beautifully crafted Stone and Hardie Plank home offers nearly 4,000 square feet of finished living space, thoughtfully designed for the today lifestyle. Built in 2014, this like-new residence combines timeless architectural details with modern conveniences, exceptional craftsmanship, and effortless comfort. A gracious entry welcomes you into a sun-filled, open-concept interior featuring a neutral designer palette, site-finished oak hardwood floors, 9-foot ceilings on the first and second floors, elegant two-piece crown molding, and custom built-in cabinetry. Andersen high-performance windows provide abundant natural light while enhancing energy efficiency and ease of maintenance. Two gas fireplaces in t
USD 1,950,000
662 Shoemaker Lane
View photo
House · for sale
USD 509,900
USD 350/sq.ft
662 Shoemaker Lane
West Wayne
· 1,453 sq.ft · 4 Bedrooms · 2 Baths · House
· Patio · Equipped kitchen · Cellar
West Wayne · 1,453 sq.ft · 4 Bedrooms · 2 Baths · House · Patio · Equipped kitchen · Cellar
Now is your opportunity to see 662 Shoemaker Lane in the Upper Merion Township in Montgomery County! This single detached, Cape Cod style house is situated on a large plot of land and is ready for your outdoor customization. Take notice of the generously sized driveway that takes you to the side and back of the property. Enter through the front gate to a concrete patio and green space, and then continue into the main living room. Take in original details such as the original hardwood floors and Cape Cod style with two bedrooms and one full bathroom on the first floor. Continue exploring the rest of the main floor to see the formal dining room and kitchen, which than takes you to the raised, enclosed back porch. Continue upstairs to discover two more bedrooms and a second full bathroom. There is a full-length, walkout basement for your laundry and storage needs. Consider customizing this to your needs as well as potentially finishing it off for more added square footage. A stone throw a
USD 509,900
497 Saint Davids Avenue
View photo
House · for sale
USD 1,365,000
USD 415/sq.ft
497 Saint Davids Avenue
West Wayne
· 3,283 sq.ft · 4 Bedrooms · 3 Baths · House
· Equipped kitchen · Heating
West Wayne · 3,283 sq.ft · 4 Bedrooms · 3 Baths · House · Equipped kitchen · Heating
Spectacular opportunity to own this PICTURE PERFECT home in a beautiful setting just steps from the Saint Davids train station of the R5 to Center City Philadelphia and walkable to the quaint town of Wayne with all of its shops, restaurants, and traditions. If there was anything that could have been done to impove this wonderful home, it has been done! With well over $350K in recent improvements, you MUST come see for yourself all this impeccable property has to offer! Remodelled, you ask? You name it! Walls came down, Wiring was replaced, Hardwood Floors were installed, Built-ins were added, Kitchen was remastered, Bathrooms were renovated, a Primary Bedroom Suite was completed with built-ins and walk-in closets, a Primary Bath was designed with shiplapped walls and a walk-in shower, Radiators were removed and forced air and heat were adapted, the Lower Level was reconfigured and finished with Buderus Radiant Heat, and the list goes on. NEW WINDOWS, and new Exterior including new Stuc
USD 1,365,000
260 N Aberdeen Ave
View photo
Townhouse · for sale
USD 345,000
USD 340/sq.ft
260 N Aberdeen Ave
West Wayne
· 1,012 sq.ft · 2 Bedrooms · 1 Bath · Townhouse
· Garden · Equipped kitchen · Cellar
West Wayne · 1,012 sq.ft · 2 Bedrooms · 1 Bath · Townhouse · Garden · Equipped kitchen · Cellar
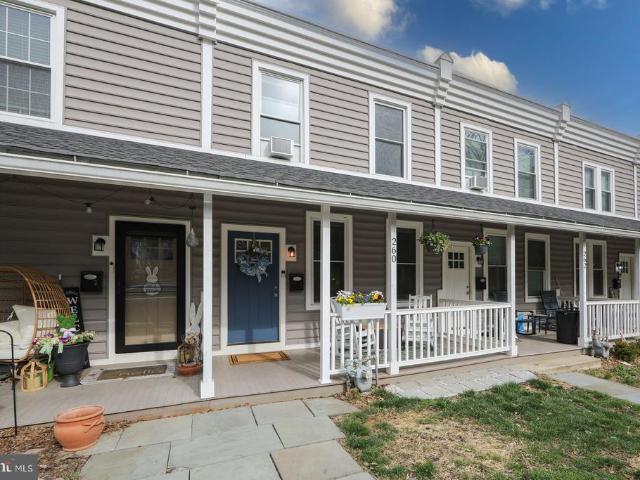
This charming home offers the perfect opportunity for buyers looking to get into one of the Main Lines most desirable locationsjust steps from everything Downtown Wayne has to offer. Start your day with coffee on the inviting front porch and wind down in the evening in your own comfortable retreat. Inside, the open-concept layout is ideal for todays lifestyle, with a bright and spacious living area featuring hardwood floors and abundant natural light. The seamless flow into the dining area and kitchen makes entertaining easy, while the kitchen itself offers generous counter space, wood cabinetry, and stainless steel appliances. Upstairs, youll find two well-sized bedrooms with great closet space and a full bathperfect for a primary residence, first-time buyer, or anyone looking to simplify without sacrificing location. The walk-out basement adds convenience with a laundry area and direct access to the backyard, where youll have space to grill, relax, and create your own outdoor oasis.
USD 345,000
1427 Berwyn Paoli Road
View photo
House · for sale
USD 949,000
USD 336/sq.ft
1427 Berwyn Paoli Road
West Wayne
· 2,820 sq.ft · 4 Bedrooms · 2 Baths · House
· Patio · Garden · Equipped kitchen
West Wayne · 2,820 sq.ft · 4 Bedrooms · 2 Baths · House · Patio · Garden · Equipped kitchen
MOTIVATED SELLERS who performed a pre-inspection on 5/6/2026 available upon request. Beautifully renovated and expanded 4-bedroom, 2.5-bath home in the top ranked Tredyffrin-Easttown School District, set on a spacious lot in a highly desirable town of Paoli. The main level features hand-scraped hardwood floors and bright, open living spaces. The oversized gourmet kitchen includes a large island, custom soft-close cabinetry, granite countertops, tile backsplash, Samsung stainless steel appliances, and a pantry. The kitchen flows into a stunning family room with vaulted ceilings, four skylights, abundant windows, and a propane fireplacean ideal space for relaxing or entertaining. A bluestone patio just off the family room overlooks the expansive backyard. Upstairs are three generously sized bedrooms and a beautifully updated hall bath. The upper level is dedicated to an impressive primary suite with a sitting area, large walk-in closet, and spa-like bath with oversized walk-in shower and
USD 949,000
2 Briar Road
View photo
House · for sale
USD 1,100,000
USD 597/sq.ft
2 Briar Road
West Wayne
· 1,841 sq.ft · 3 Bedrooms · 2 Baths · House
· Garden · Office room · Fireplace · Equipped kitchen
West Wayne · 1,841 sq.ft · 3 Bedrooms · 2 Baths · House · Garden · Office room · Fireplace · Equipped kitchen
Welcome to 2 Briar Road, a charming stone Colonial in the coveted Strafford Village neighborhood. A slate front walkway leads to a welcoming portico entry, setting the tone for the warmth and style found throughout. Inside, the Foyer greets you with random width pegged hardwood floors that continue through most of the first floor. Through a graceful arched opening on the left is the spacious Living Room featuring a classic wood-burning fireplace and access to a stunning Home Office (added in 2018) complete with radiant heated floors, recessed lighting, a shiplap ceiling, exposed stone wall, and abundant windows with woven wood shades overlooking the lush yard. Through a second graceful arched opening on the right of the Foyer is the Dining area that opens to a beautifully renovated Kitchen by Gardner Fox (complete renovation in 2019), showcasing Glenwood custom cabinetry, Cambria Quartz countertops, GE Caf appliances, a center island with seating, pantry closet, and gas cooking with ho
USD 1,100,000
245 Barcladen Circle
View photo
House · for sale
USD 899,000
USD 381/sq.ft
245 Barcladen Circle
West Wayne
· 2,357 sq.ft · 3 Bedrooms · 1 Bath · House
· Equipped kitchen
West Wayne · 2,357 sq.ft · 3 Bedrooms · 1 Bath · House · Equipped kitchen
Welcome to 245 Barcladen Circle, nestled in the highly sought-after community of Conestoga Village and gracefully set at the back of a quiet cul-de-sac. Completely transformed by the current owners, this exceptional residence offers a level of design and craftsmanship that is simply unparalleled. Every square inch of the first floor has been renovated, creating a picture-perfect living space that seamlessly blends elegance with everyday functionality. Walls were removed and additional space was finished to unveil an exquisite gourmet kitchenthe true heart of the home. Designed for both daily living and effortless entertaining, the kitchen features stunning marble countertops, a spacious breakfast bar, stainless steel appliances, custom cabinetry, and convenient refrigerator drawersmaking it as functional as it is beautiful. This remarkable space opens directly to a breathtaking dining room, an inviting den, and a beautifully appointed powder room, creating a cohesive and sophisticated
USD 899,000
436 Saint Davids Avenue
View photo
Townhouse · for sale
USD 573,000
USD 443/sq.ft
436 Saint Davids Avenue
West Wayne
· 1,292 sq.ft · 3 Bedrooms · 1 Bath · Townhouse
· Deck · Fireplace · Equipped kitchen · Cellar
West Wayne · 1,292 sq.ft · 3 Bedrooms · 1 Bath · Townhouse · Deck · Fireplace · Equipped kitchen · Cellar
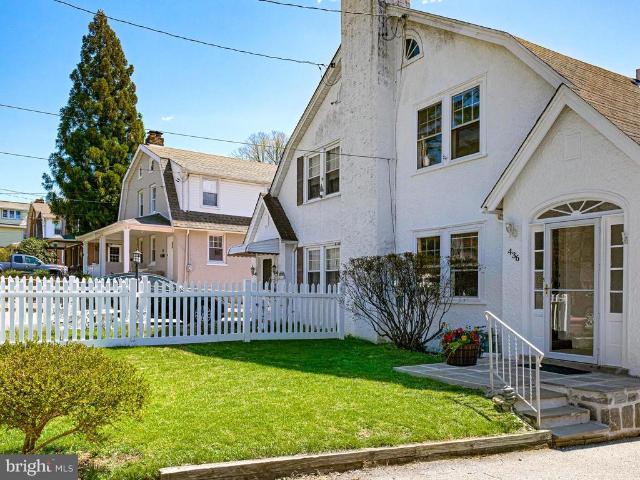
Welcome to 436 St. Davids Avenue, a freshly painted twin home featuring a brand-new deck and a recently updated bathroom, ideally located in the highly sought-after St. Davids neighborhood within the award-winning Radnor School District. Blending classic charm with modern updates, this home offers a warm and inviting atmosphere perfect for comfortable everyday living. Enter through the bright and welcoming sunrooman ideal space for a sitting area, reading nook, or mudroomwhich leads into the main living area. The living room features a charming stone-framed, wood-burning fireplace, creating a cozy focal point. The main level offers an open, flowing layout with hardwood floors throughout, seamlessly connecting the living and dining spaces, making it perfect for both entertaining and daily life. The kitchen presents an excellent opportunity for customization, ready for your vision to transform it into a true chefs space. From here, enjoy convenient access to the basement as well as the b
USD 573,000
3709 Rosemont Pass
View photo
Townhouse · for sale
USD 1,315,000
USD 324/sq.ft
3709 Rosemont Pass
West Wayne
· 4,047 sq.ft · 4 Bedrooms · 3 Baths · Townhouse
· Office room · Deck · Fireplace
West Wayne · 4,047 sq.ft · 4 Bedrooms · 3 Baths · Townhouse · Office room · Deck · Fireplace
Welcome to the rare newer and premium-positioned twin house with MAIN-LEVEL PRIMARY SUITE in the highly sought-after Liseter community. An exceptional 2020-BUILT carriage home from the prestigious St. Davids Collection overlooks the club house and all the amenities that Liseter has to offer, blending luxury, comfort, and resort-style living. Upon entering the door, youll find the dramatic two-story foyer and dining room creating an immediate sense of openness and sophistication. The main level is also anchored by a private primary suite, offering the convenience of first-floor living, complete with a spacious en-suite bath and private water closet, a walk-in closet, an elegant tray ceiling, and French doors that open directly to the side deck. A dedicated home office, perfect for todays flexible lifestyle, sits quietly on the main level. At the heart of the home is a living room offering warmth and comfort with a cozy gas fireplace and elegant French doors that open to a private side d
USD 1,315,000
303 Old Liseter Road
View photo
House · for sale
USD 1,595,000
USD 332/sq.ft
303 Old Liseter Road
West Wayne
· 4,801 sq.ft · 5 Bedrooms · 3 Baths · House
· Garden · Deck · Fireplace · Equipped kitchen
West Wayne · 4,801 sq.ft · 5 Bedrooms · 3 Baths · House · Garden · Deck · Fireplace · Equipped kitchen
Welcome to 303 Old Liseter Road, a stunning 4-bedroom, 3.5-bath Colonial in Newtown Squares prestigious Liseter community. Set on a private lot backing to open space, walking paths, and Pavilion Park, this home offers timeless elegance and modern luxury. Inside, soaring ceilings, rich hardwood floors, and meticulous craftsmanship define the light-filled spaces. The two-story foyer leads to a vaulted living room, formal dining room, and a chefs kitchen with granite countertops, high-end stainless steel appliances, a walk-in pantry, and a Trex deck overlooking the beautifully landscaped yard. The adjacent family room features a striking floor-to-ceiling stone fireplace and abundant natural light. The first-floor primary suite is a peaceful retreat with scenic views, a spa-like bath, and a spacious walk-in closet. Upstairs, three large bedrooms, including one with an en-suite and two sharing a Jack-and-Jill bath, plus a versatile bonus room. The finished lower level is perfect for a media
USD 1,595,000
Brittany Ln
View photo
House · for sale
Request Details
New
Brittany Ln
West Wayne
· 4 Bedrooms · 3 Baths · House
West Wayne · 4 Bedrooms · 3 Baths · House
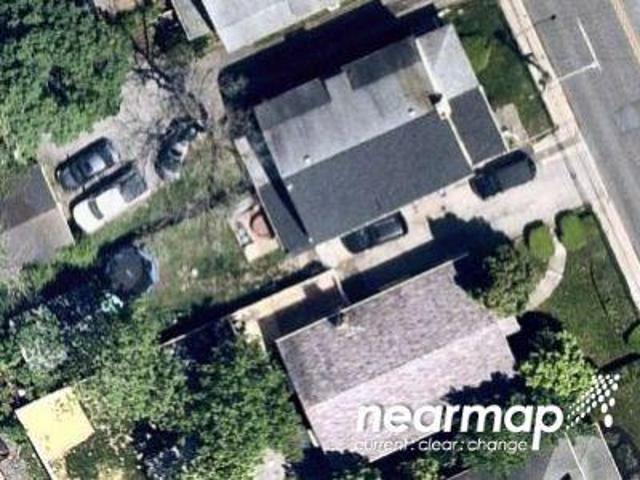
This home is in preforeclosure, which means the homeowner is in default (missed payments). Therefore, there could be an opportunity to strike a great deal with the owner and the bank
Request Details
Davis Ave
View photo
House · for sale
Request Details
New
Davis Ave
West Wayne
· 3 Bedrooms · 1 Bath · House
West Wayne · 3 Bedrooms · 1 Bath · House
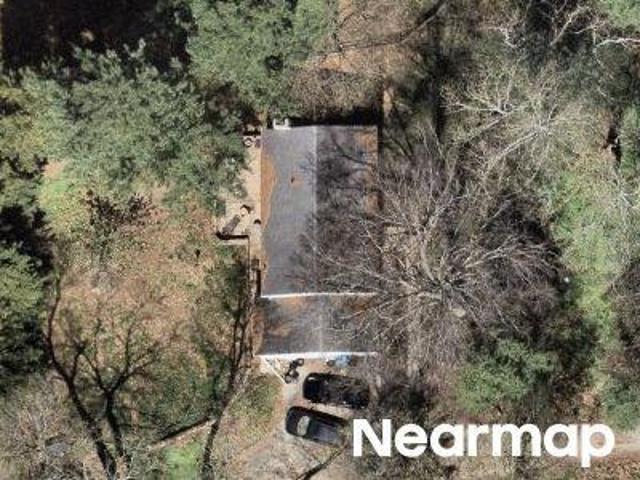
This home is in preforeclosure, which means the homeowner is in default (missed payments). Therefore, there could be an opportunity to strike a great deal with the owner and the bank
Request Details
Haverford Rd
View photo
House · for sale
Request Details
New
Haverford Rd
West Wayne
· 5 Bedrooms · 1 Bath · House
West Wayne · 5 Bedrooms · 1 Bath · House
This home is in preforeclosure, which means the homeowner is in default (missed payments). Therefore, there could be an opportunity to strike a great deal with the owner and the bank
Request Details
N Waterloo Rd
View photo
House · for sale
Request Details
Updated
N Waterloo Rd
West Wayne
· 2,303 sq.ft · 4 Bedrooms · 2 Baths · House
West Wayne · 2,303 sq.ft · 4 Bedrooms · 2 Baths · House
This home is in preforeclosure, which means the homeowner is in default (missed payments). Therefore, there could be an opportunity to strike a great deal with the owner and the bank
Request Details
Davis Rd
View photo
House · for sale
Request Details
Updated
Davis Rd
West Wayne
· 3,897 sq.ft · 6 Bedrooms · 3 Baths · House
West Wayne · 3,897 sq.ft · 6 Bedrooms · 3 Baths · House
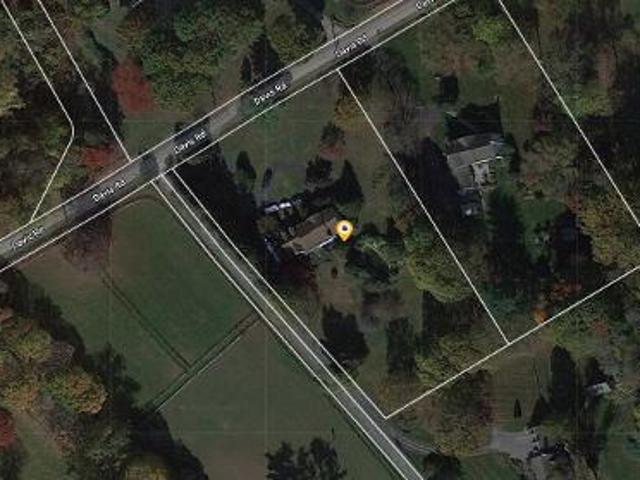
This home is in preforeclosure, which means the homeowner is in default (missed payments). Therefore, there could be an opportunity to strike a great deal with the owner and the bank
Request Details

Get email alerts

Don't miss out: be the first to know about new properties

The alert was correctly created

On subscribing you accept the conditions of use and the privacy policy
Alert
Receive new ads in your inbox
Save this search
Receive alerts for new listings

We'll send you an email when we have new properties for: "Houses for sale in West Wayne"

The alert was correctly created

Garrett Hill
Villanova, Radnor township Delaware County Pennsylvania
Get email alerts and be the first to see new listings
Required field
On subscribing I accept the terms of the privacy policy
Perfect! You'll soon start receiving new listings via email
Alert
Receive an email when we have new ads for Houses for sale in West Wayne
Save this search
Filters

Bedrooms

Size (sq.ft)

sq.ft
sq.ft

Price

USD
USD

Property type

Bathrooms

Clear all filters
Receive notifications when new entries are published.