399 houses for sale in Aronwold

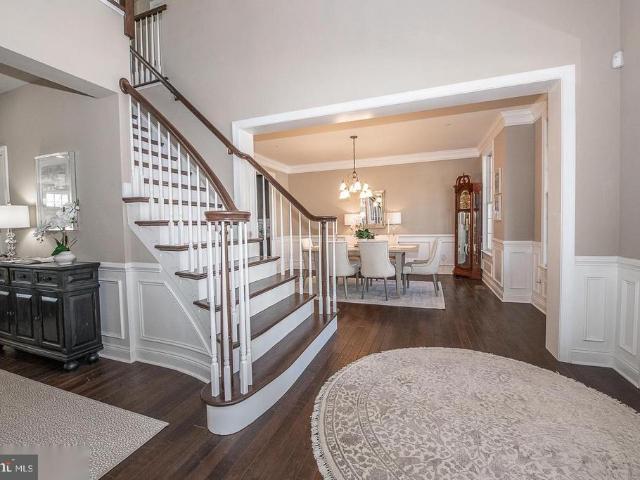
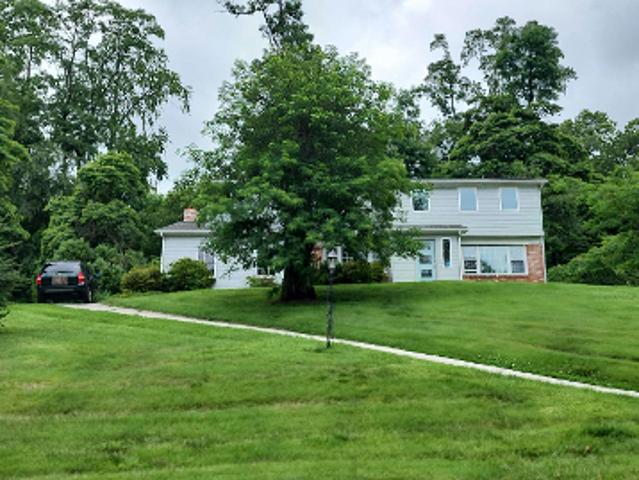
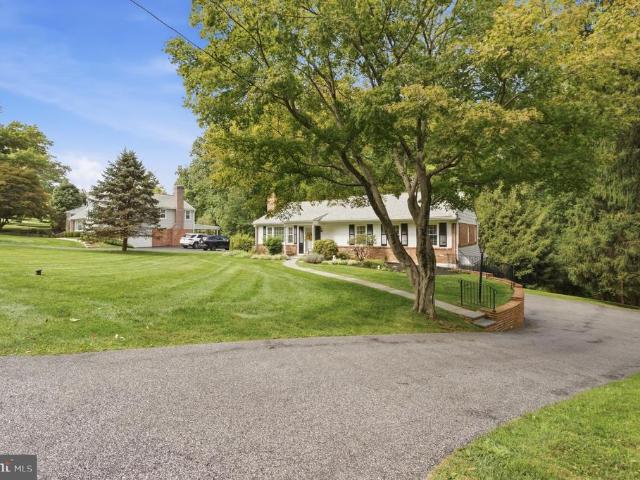
144 Brookside Road
View photo
House · for sale
USD 639,900
USD 418/sq.ft
144 Brookside Road
Aronwold
· 1,528 sq.ft · 3 Bedrooms · 2 Baths · House
· Office room · Deck · Equipped kitchen · Parking
Aronwold · 1,528 sq.ft · 3 Bedrooms · 2 Baths · House · Office room · Deck · Equipped kitchen · Parking
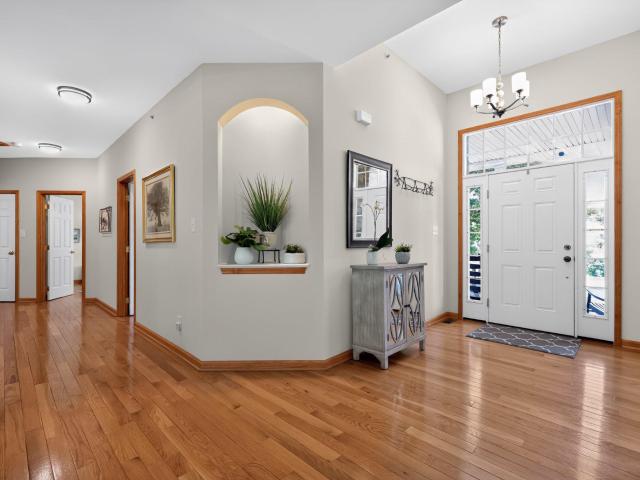
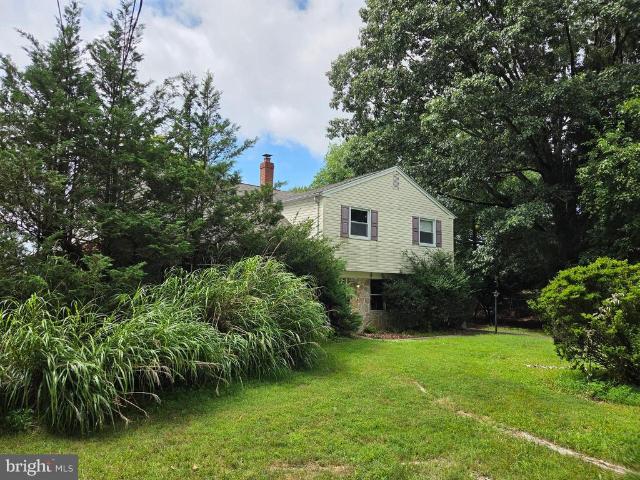
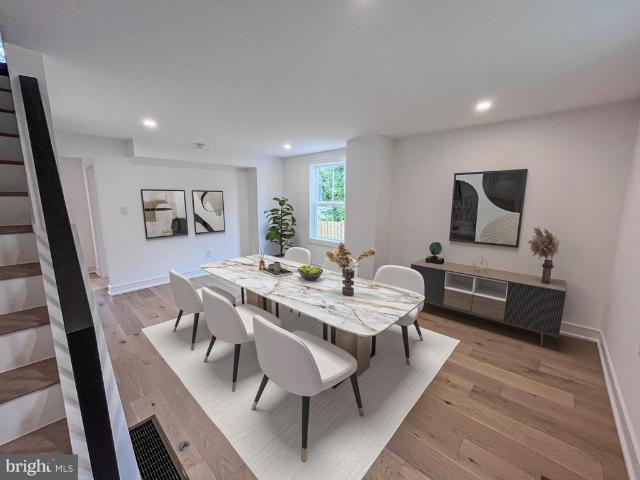
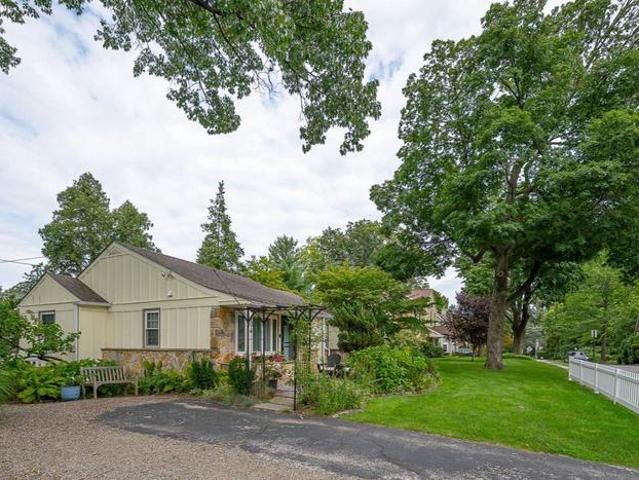
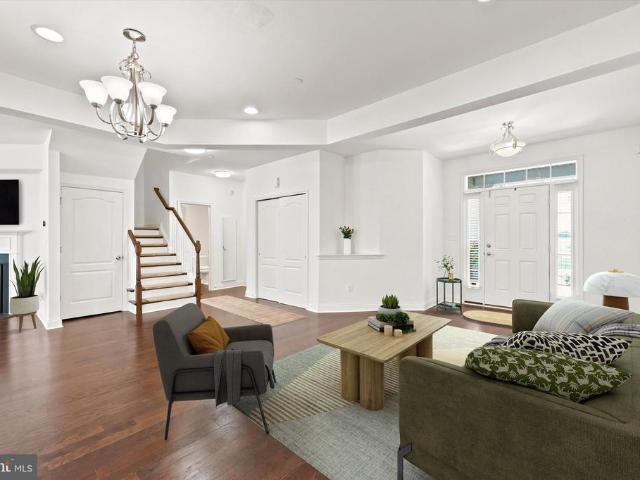
Welcome to this well maintained ranch-style home offering comfortable one-level living with a versatile finished lower level. The main floor features three bedrooms, including a primary suite with a walk-in closet and an en-suite bath with shower. A second hallway bathroom with tub serves the additional bedrooms and guests. The updated eat-in kitchen offers a welcoming space for everyday meals, while the dining room opens through sliding glass doors to a large deck overlooking a private, wooded backyardperfect for relaxing, entertaining, or enjoying the peaceful surroundings. The full lower level adds valuable living space with a large family room, half bath, laundry room, private office, and plenty of storage. An attached garage provides convenient access directly to the lower level, while a spacious utility room and abundant closets throughout the home offer excellent storage. Ideally located within a short walk of Brookside Park and the Saint Albans Swim & Tennis Club, this home com
USD 639,900
3115 Sawmill Road
View photo
House · for sale
USD 800,000
USD 119/sq.ft
3115 Sawmill Road
Aronwold
· 6,674 sq.ft · 8 Bedrooms · 4 Baths · House
Aronwold · 6,674 sq.ft · 8 Bedrooms · 4 Baths · House
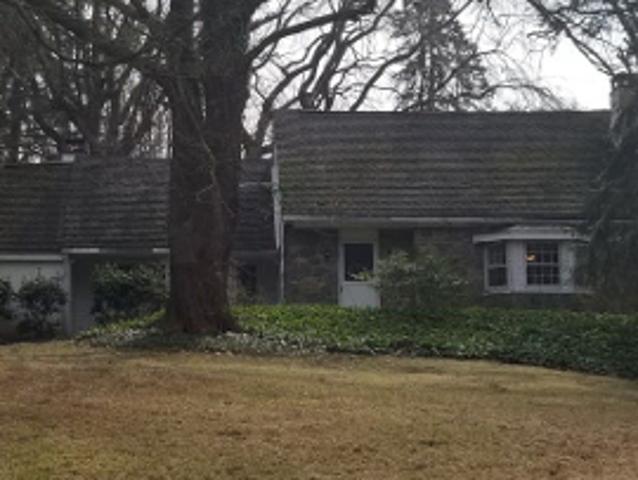
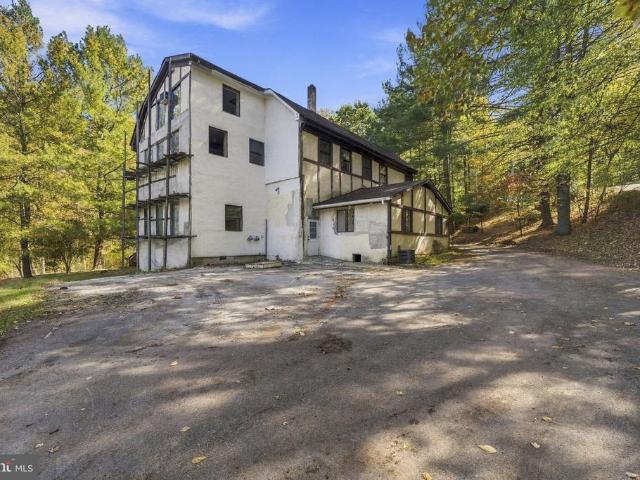
Builder special. 3.06 acres. 6,675 square feet. 8 bedrooms. Marple Newtown School District. This Newtown Square parcel has wide frontage on Sawmill Road and backs to the Aronimink Golf Club tree line, with a creek along the rear of the home. The home needs extensive work and is sold AS IS. Land this size in this location is hard to find. Listing agent has an ownership interest
USD 800,000
4902 W Chester Pike
View photo
House · for sale
USD 799,000
USD 296/sq.ft
4902 W Chester Pike
Aronwold
· 2,691 sq.ft · 4 Bedrooms · 3 Baths · House
· Parking
Aronwold · 2,691 sq.ft · 4 Bedrooms · 3 Baths · House · Parking
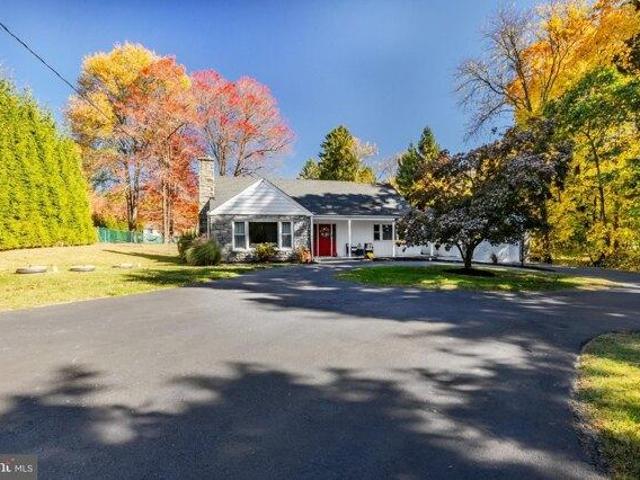
Welcome to this charming ranch home in the highly sought-after Rose Tree Media School District, where exceptional one-floor living meets comfort, style, and privacy. Situated on a picturesque 1.4-acre lot in Newtown Square, this beautifully maintained 4-bedroom, 3-bath home with a 3-car garage offers the perfect blend of spacious living and everyday convenience. An inviting front porch sets the tone as you arrive. Step inside to an expansive, sun-filled open-concept living space featuring oak hardwood floors throughout. This home features a great room with vaulted ceilings, dining area, and well-appointed kitchenideal for both entertaining and daily living. Large windows fill the home with natural light, creating a warm and inviting atmosphere throughout. The thoughtfully designed floor plan offers a private guest bedroom with its own full bath, while two additional bedrooms are connected by a convenient Jack-and-Jill bathroom. The spacious primary suite serves as a true retreat, compl
USD 799,000
405 Hempstead Circle # 1012
View photo
House · for sale
USD 429,900
USD 182/sq.ft
405 Hempstead Circle # 1012
Aronwold
· 2,357 sq.ft · 4 Bedrooms · 2 Baths · House
· Patio · Garden · Equipped kitchen
Aronwold · 2,357 sq.ft · 4 Bedrooms · 2 Baths · House · Patio · Garden · Equipped kitchen
Attention handymen, contractors and fllipers! This spacious multi-level home nestled on a neat and peaceful section of Newtown Square awaits you to bring it back to a glory. Enter into a foyer, the main level offers a large family room (28 ft x 14 ft) with a slider to back patio, powder room and laundry room with a door to patio. Several steps up, there are living room (15 x 25), dining room (15x12) and kitchen (15x12). Several steps further up you will see Master Bedroom (13x14) with full bath, very spacious 2nd bedroom (20x12), 3rd bedroom (13x13), and a hall bath. A few steps up on the other side is a finished loft offering a spacious 4th bedroom (20x14). The floor plans complete with the lower level that has a huge finished area with a door to back yard, utility room and well equipment area. Electricity is on. Home to be sold in As Is (and maybe mostly Where Is) condition. Buyer is responsible for obtaining Use and Occupancy certificate
USD 429,900
625 Conestoga Road
View photo
House · for sale
USD 699,000
USD 413/sq.ft
625 Conestoga Road
Aronwold
· 1,690 sq.ft · 3 Bedrooms · 2 Baths · House
· Garden · Equipped kitchen
Aronwold · 1,690 sq.ft · 3 Bedrooms · 2 Baths · House · Garden · Equipped kitchen
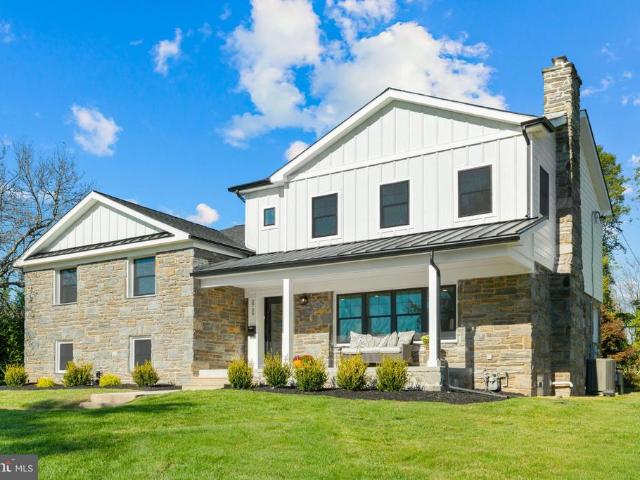
Recently renovated Farmette in Ithan Village in Villanova. House was taken down and rebuilt and has all new bathrooms, kitchen and floors. Yard is landscaped and fenced-in. Easy access to public transportation, highways, Villanova and downtown Wayne. Available immediately
USD 699,000
322 W Squire Drive
View photo
Townhouse · for sale
USD 1,429,000
USD 620/sq.ft
322 W Squire Drive
Aronwold
· 2,303 sq.ft · 3 Bedrooms · 3 Baths · Townhouse
Aronwold · 2,303 sq.ft · 3 Bedrooms · 3 Baths · Townhouse
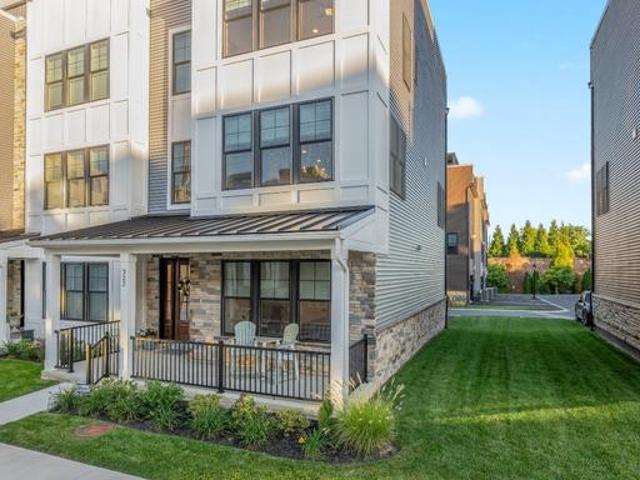
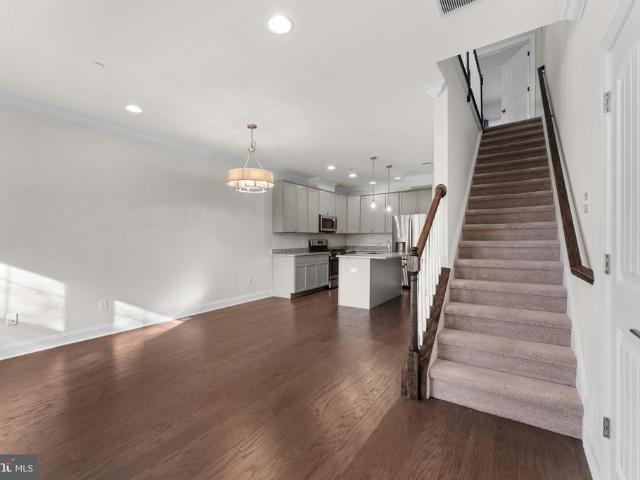
Welcome to 322 W Squire Drivea rare opportunity in the sold-out and highly sought-after community of Newtown Walk at Ellis Preserve. Completed in 2025, hardly lived in and truly turnkey, this stunning luxury end unit townhome offers the exceptional opportunity to enjoy virtually new construction without the wait. Quietly positioned within the community, a lovely front porch welcomes you into an interior that feels fresh, sophisticated and completely timeless. High ceilings throughout, abundant natural light and exquisite finishes create a wonderful sense of openness and scale, while gleaming hardwood floors connect the spaces with a seamless flow. A neutral, classic palette provides an elegant backdrop that will stand the test of time. Offering 3 Bedrooms and 3.5 Baths across four beautifully finished levels, the home has been thoughtfully designed for effortless everyday living and entertaining. The first level features a private ensuite Bedroom, ideal for overnight guests or as a fle
USD 1,429,000
66 Barren Road
View photo
House · for sale
USD 475,000
USD 390/sq.ft
66 Barren Road
Aronwold
· 1,216 sq.ft · 3 Bedrooms · 2 Baths · House
· Fireplace · Equipped kitchen
Aronwold · 1,216 sq.ft · 3 Bedrooms · 2 Baths · House · Fireplace · Equipped kitchen
Welcome to 66 Barren Road, a charming 3-bedroom, 2-full-bath brick Cape Cod tucked away on a quiet street in Newtown Square. This well-maintained home offers a comfortable layout, thoughtful updates, and plenty of space for everyday living and entertaining. Step inside to a cozy, sun-filled living room featuring a fireplace and beautiful oak hardwood flooring that continues throughout most of the first floor. Just down the hallway, the oversized dining area provides plenty of room for large family gatherings. Across the hall, the updated gourmet-style kitchen features abundant cherry cabinetry, granite countertops, stainless steel appliances, and a convenient breakfast bar with seating for two. The first floor also includes a comfortable carpeted bedroom, an updated full hall bath with a tub, ceiling-height subway tile, and accent tile trim, plus a heated three-season porch complete with a built-in bar and stoolsan ideal spot for morning coffee, relaxing, or entertaining friends. Upsta
USD 475,000
334 Foxtail Lane
View photo
Townhouse · for sale
USD 1,149,990
USD 460/sq.ft
334 Foxtail Lane
Aronwold
· 2,497 sq.ft · 3 Bedrooms · 2 Baths · Townhouse
· Office room · Fireplace · Equipped kitchen
Aronwold · 2,497 sq.ft · 3 Bedrooms · 2 Baths · Townhouse · Office room · Fireplace · Equipped kitchen
Welcome to The Towns at Newtown Walk, a sold-out and highly sought-after community in the heart of Ellis Preserve. This beautifully appointed former model home is being offered completely furnished, presenting a turnkey opportunity to move right in and enjoy a thoughtfully designed space filled with upgraded finishes. All within walking distance to shops, dining, and boutique fitness. From the moment you arrive, the home features a charming front porch, creating a warm and inviting first impression. Inside, the entry level offers a versatile open family room with extensive trim and tile work ideal as a second living space, home office, or playroom along with a mudroom area and convenient powder room. Upstairs, the main living level is bright and open, with soaring ceilings and oversized windows that bring in an abundance of natural light. The space is anchored by a sleek linear gas fireplace, adding a clean, modern focal point to the living area. The chefs kitchen is designed for both
USD 1,149,990
101 Highfield Road
View photo
House · for sale
USD 2,650,000
USD 441/sq.ft
101 Highfield Road
Aronwold
· 6,006 sq.ft · 5 Bedrooms · 5 Baths · House
· Deck · Equipped kitchen · Parking · Cellar
Aronwold · 6,006 sq.ft · 5 Bedrooms · 5 Baths · House · Deck · Equipped kitchen · Parking · Cellar
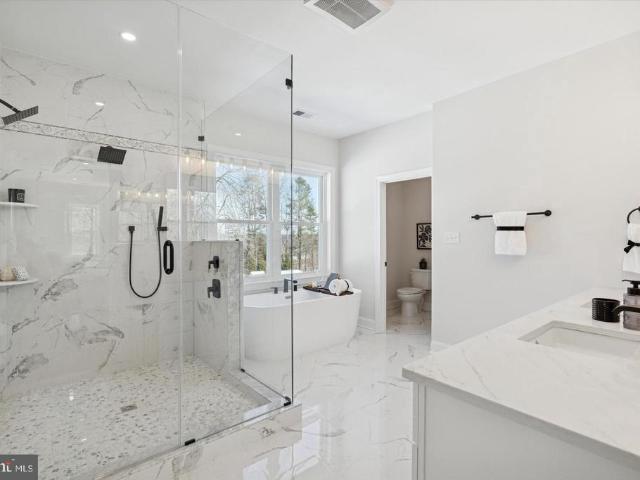
Builder financial incentives available*. Welcome to 101 Highfield Road! This luxury new construction home is nearing completion and will be ready for delivery this fall. Highlights include 4,912 square feet of above grade living space, five bedrooms, five full and two half bathrooms, a finished basement with multiple egress windows, two-car front entry garage, and a level half acre lot in the heart of Villanova. Main level highlights include 9 ceiling height, family room with custom built-ins and exposed beams, large dining room with triple window and custom moldings, gourmet kitchen with custom cabinetry and large island, adjacent sundrenched morning room with French door to rear deck, mudroom with closet and cubbies, powder room, dry bar with cabinetry, and pantry. The second floor is home to a stunning primary bedroom suite with tray ceiling, huge walk-in closet, linen closet, and a spa like bathroom with stall shower, free standing tub, two vanities, and a private water closet. Thr
USD 2,650,000
701 Camp Woods Road
View photo
House · for sale
USD 1,200,000
USD 523/sq.ft
701 Camp Woods Road
Aronwold
· 2,293 sq.ft · 4 Bedrooms · 3 Baths · House
· Patio · Fireplace · Equipped kitchen · Cellar
Aronwold · 2,293 sq.ft · 4 Bedrooms · 3 Baths · House · Patio · Fireplace · Equipped kitchen · Cellar
Nestled on a serene corner lot, this exquisite Colonial home exudes timeless elegance and modern comfort. Spanning 2,298 square feet, the residence features four spacious bedrooms and three and a half luxurious bathrooms, including a master suite with a jetted tub for ultimate relaxation. The heart of the home is a beautifully designed eat-in kitchen, equipped with stainless steel appliances, upgraded countertops, and a built-in range, perfect for culinary enthusiasts. The inviting living spaces are adorned with rich hardwood floors and plush carpeting, creating a warm ambiance throughout. Recessed lighting enhances the traditional floor plan, while two wood-burning fireplaces provide cozy spots for gatherings. A fully finished basement offers additional space for entertainment or relaxation, ensuring every corner of this home is utilized to its fullest potential. Step outside to enjoy picturesque views of the nearby golf course from your private patio, ideal for morning coffee or even
USD 1,200,000
236 Charles Ellis Drive # 3
View photo
Townhouse · for sale
USD 660,000
USD 380/sq.ft
236 Charles Ellis Drive # 3
Aronwold
· 1,733 sq.ft · 3 Bedrooms · 3 Baths · Townhouse
· Office room · Equipped kitchen · Cellar
Aronwold · 1,733 sq.ft · 3 Bedrooms · 3 Baths · Townhouse · Office room · Equipped kitchen · Cellar
Experience the perfect blend of luxury and convenience in this meticulously maintained townhome at Newtown Walk at Ellis Preserve. The heart of the home features a gourmet kitchen with stainless steel appliances and a seamless flow for entertaining. Upstairs, the primary suite serves as a true retreat, complete with a custom California Closets organization system. Two additional bedrooms offer versatile space for guests or a home office. The finished basement adds significant living area, featuring a full bathroom for ultimate flexibility. Located just moments from the premier dining and shopping at Ellis Preserve with easy access to major commuting routes
USD 660,000
106 N Lowrys Lane
View photo
House · for sale
USD 649,000
USD 440/sq.ft
106 N Lowrys Lane
Aronwold
· 1,475 sq.ft · 3 Bedrooms · 1 Bath · House
· Equipped kitchen
Aronwold · 1,475 sq.ft · 3 Bedrooms · 1 Bath · House · Equipped kitchen
An absolute little jewel box of a single family house, in very good condition is a terrific condo alternative! Perfect for 1st time buyers, or for university families or for downsizers scaling back to a smaller local footprint, this house has it all. Easy one floor living with an elegant, open floorplan, CAC, beautiful hardwood floors, recessed lighting plan, sunny replacement windows and an updated, modern kitchen and bathroom, all on a level, private lot in a great neighborhood. Moments to both Rosemont Square, and to Garrett Hill for shopping, restaurants, bars and the Farmers market! Three spacious family bedrooms share a newly redone full, hall bathroom with a skylight and twin sink vanities a tile floor. Hall has both coat and linen closets. Main floor laundry and mud room off the kitchen. Perfect for all our four-legged friends, with a fully fenced lot and room to move. Excellent Radnor township schools and services. Walk to SEPTA Rosemont, Ashbridge Park and all of Villanova Un
USD 649,000
3723 Rosemont Pass
View photo
Townhouse · for sale
USD 1,195,000
USD 371/sq.ft
3723 Rosemont Pass
Aronwold
· 3,218 sq.ft · 3 Bedrooms · 2 Baths · Townhouse
· Office room · Swimming pool
Aronwold · 3,218 sq.ft · 3 Bedrooms · 2 Baths · Townhouse · Office room · Swimming pool
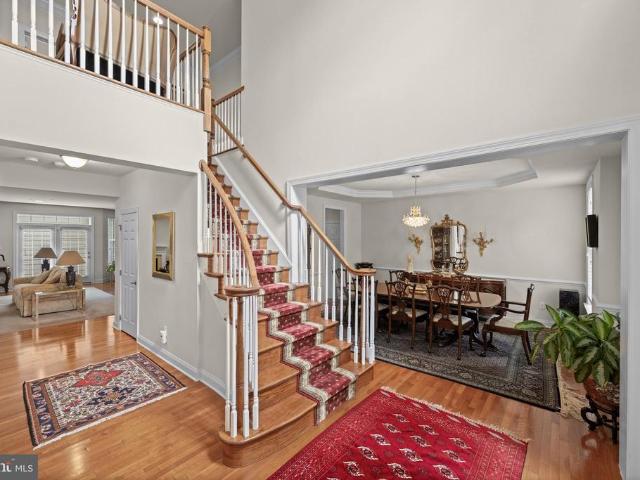
Welcome to this immaculate carriage home, ideally situated in the sought-after Village section of Liseter, where beautifully designed homes and exceptional amenities come together to offer an effortless lifestyle. Just one block from the heart of the community, this elegant carriage home places the clubhouse, resort-style pool, fitness center, yoga room, post office and spectacular 6,000-square-foot Party Barn just moments from your front door. Liseter also offers miles of walking trails, tennis and pickleball courts, bocce, basketball, a picturesque pond for fishing, and an active calendar of community events. A charming covered front porch welcomes you into the airy two-story foyer, highlighted by a graceful staircase. The foyer is flanked by a formal dining room with a tray ceiling and a versatile living room/home office. Beautiful hardwood flooring extends throughout the first and second floors, creating a warm and cohesive feel. Designed for both everyday living and entertaining,
USD 1,195,000
4979 Papa Boulevard
View photo
House · for sale
USD 850,000
USD 232/sq.ft
4979 Papa Boulevard
Aronwold
· 3,660 sq.ft · 4 Bedrooms · 3 Baths · House
· Deck · Equipped kitchen · Cellar
Aronwold · 3,660 sq.ft · 4 Bedrooms · 3 Baths · House · Deck · Equipped kitchen · Cellar
Welcome to this stunning 3,650 sq ft residence set on an oversized double portfolio lot measuring 100x150, offering a rare combination of privacy, space, and flexibility. Enjoy low real estate taxes of just $8,707 and no HOA fees. The home has been completely remodeled with high-end finishes throughout, showcasing exceptional craftsmanship and thoughtful design. The main level features a versatile second suite ideal for in-law quarters, a private study, or In Law Suite. With four bedrooms, three full baths, and one half bath, the layout is both functional and spacious. The exceptionally large primary suite includes a sitting area and a luxurious custom glass, floor-to-ceiling shower. The custom kitchen is a showstopper with bespoke cabinetry, waterfall quartz countertops, and a full dry bar with wine coolerperfect for entertaining. A gorgeous, light-filled family room offers sweeping views and direct access to a massive wraparound deck. The partially finished, full walkout basement is
USD 850,000
3541 Muirwood Drive
View photo
Townhouse · for sale
USD 745,000
USD 198/sq.ft
3541 Muirwood Drive
Aronwold
· 3,757 sq.ft · 4 Bedrooms · 3 Baths · Townhouse
· Fireplace · Equipped kitchen
Aronwold · 3,757 sq.ft · 4 Bedrooms · 3 Baths · Townhouse · Fireplace · Equipped kitchen
Welcome to Muirwood Hill. This exceptional Sequoia model is one of the largest and most desirable townhomes in the community, as its situated in a superb location in the neighborhood, with minimal thru traffic. This home offers a spacious open foyer and welcomes you into a beautifully designed flowing floor plan with hardwood floors throughout the main level, creating an ideal setting for both everyday living and entertaining. The impressive Great Room is highlighted by side-staircase, located off to the side of the room, allowing for an open and uninterrupted main living area. Enhanced by a coffered ceiling, this expansive space easily accommodates both formal living and dining areas and flows seamlessly into the inviting Family Room. Here, youll enjoy a cozy corner gas fireplace accented with custom woodworking and a substantial wood mantel, creating a warm and welcoming gathering space. The open kitchen is thoughtfully designed with a two-tier center granite island offering addition
USD 745,000
4 bedroom, Paoli PA 19301 LS103501117
View photo
House · for sale
USD 665,000
USD 347/sq.ft
4 bedroom, Paoli PA 19301 LS103501117
Aronwold
· 1,916 sq.ft · 4 Bedrooms · 3 Baths · House
· Garden · Fireplace · Equipped kitchen · Parking
Aronwold · 1,916 sq.ft · 4 Bedrooms · 3 Baths · House · Garden · Fireplace · Equipped kitchen · Parking
What an opportunity! Welcome to 323 Darby Paoli Rd, offering complete versatility, an incredible 1 acre property and an exceptional Easttown location. This 4 bed, 3 full bath Center Hall Cape Cod home offers tons of living space- it just keeps going and going! Pull into the large roundabout driveway with tons of room to turn around and parking for 6+ cars and immediately fall in love with the front facade, front porch entry and the incredible large and level backyard that is more like a park! Enter into the center hall and notice tons of natural light coming from all angles. The first floor includes a gorgeous living room with a bay window, the gorgeous oak hardwoods that were recently refinished in an early American stain and a stone surround fireplace with insert and bluestone hearth. The living room opens right up to the dining room with wainscotting, another bay window and custom built in for display. This larger open space is great for hosting holidays and parties. The kitchen has
USD 665,000
2739 Stony Creek Road
View photo
House · for sale
USD 1,459,000
USD 362/sq.ft
2739 Stony Creek Road
Aronwold
· 4,026 sq.ft · 4 Bedrooms · 3 Baths · House
· Swimming pool · Deck · Fireplace · Equipped kitchen
Aronwold · 4,026 sq.ft · 4 Bedrooms · 3 Baths · House · Swimming pool · Deck · Fireplace · Equipped kitchen
Home for the Holidays! Discover luxury and elegance in this completely renovated home in one of Broomalls most desirable neighborhoods. Featuring 4 bedrooms, 3 full baths, 2 half baths, and an impressive 900-square-foot addition, this exceptional residence offers sophisticated finishes and modern convenience throughout. The expanded gourmet kitchen features a F. Bertazzoni gas range, Bosch dishwasher, double refrigerator, built-in microwave, beverage/wine fridge, semi-custom cabinetry, and stunning Taj Mahal suede-finish Brazilian countertops, backsplash, and shelving. French doors open to a deck and hot tub. The spacious living room showcases a wood-burning fireplace accented with exquisite Calacatta Michelangelo Italian marble, while the adjoining dining room offers abundant natural light. The second floor features 3 bedrooms, including a junior suite with double closets and a luxurious Calacatta Brioni marble shower, a beautifully appointed hall bath with Calacatta Viola marble, hal
USD 1,459,000
16 Strafford Walk
View photo
House · for sale
USD 3,339,990
USD 719/sq.ft
16 Strafford Walk
Aronwold
· 4,639 sq.ft · 6 Bedrooms · 5 Baths · House
· Office room
Aronwold · 4,639 sq.ft · 6 Bedrooms · 5 Baths · House · Office room
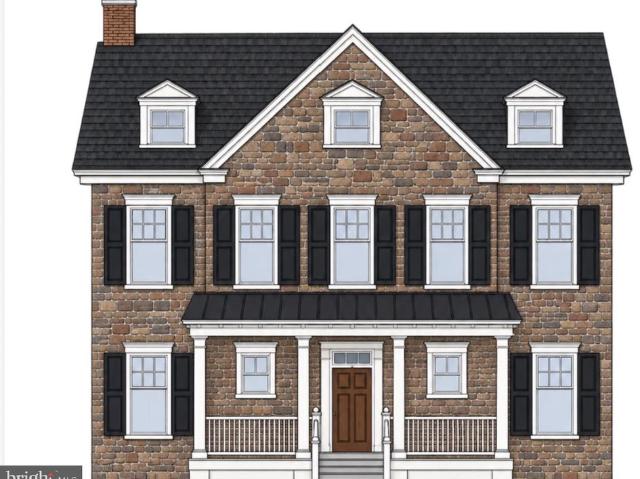
Welcome to Strafford Walk, an exceptional new community of 29 luxury homes in the heart of Wayne, built by Rockwell Homes. Thoughtfully designed to capture the character and charm of an established Main Line neighborhood, Strafford Walk combines timeless architecture, beautiful streetscapes, green space, and neighborhood pathways with the ease and comfort of new construction. Featured here is the Bryn Mawr Model, a beautifully designed three-story home distinguished by its welcoming full front porch and timeless Main Line character. Inside, an open floor plan creates an easy flow between the main living spaces, making the home equally well suited for everyday living and entertaining. Three thoughtfully designed levels provide generous living space and flexibility for bedrooms, home offices, recreation, guests, and more. The Bryn Mawr is just one of seven thoughtfully designed floor plans available at Strafford Walk. With 29 unique exterior elevations planned throughout the community, e
USD 3,339,990
27 Roberts Road
View photo
House · for sale
USD 1,350,000
USD 381/sq.ft
27 Roberts Road
Aronwold
· 3,541 sq.ft · 5 Bedrooms · 3 Baths · House
· Parking
Aronwold · 3,541 sq.ft · 5 Bedrooms · 3 Baths · House · Parking
Welcome to 27 Roberts Road, a private Pennsylvania farmhouse-style retreat in sought-after Greene Countrie. Set above the surrounding neighborhood, this distinctive home enjoys a wonderfully private setting, beautiful natural light, and spacious living areas designed for both everyday comfort and entertaining. The driveway opens to an ample parking area with room for three cars in addition to the oversized two-car garage. The garage offers plenty of space to create a dedicated mudroom area, pull-down access to overhead storage, and an installed rack system that keeps things neatly organized. Direct access from the garage leads into a convenient hallway with the laundry room and a generous pantry closet. Step inside the front door to a gracious foyer highlighted by a grand staircase, coat closet, and formal powder room. To the left, the generously sized dining room makes an elegant first impression with large windows, beautiful site-finished maple floors, and classic wainscoting. From h
USD 1,350,000
3744 School Lane
View photo
House · for sale
USD 999,000
USD 183/sq.ft
3744 School Lane
Aronwold
· 5,457 sq.ft · 3 Bedrooms · 3 Baths · House
· Garden · Parking · Fireplace · Equipped kitchen
Aronwold · 5,457 sq.ft · 3 Bedrooms · 3 Baths · House · Garden · Parking · Fireplace · Equipped kitchen
Welcome to 3744 School Lane in highly desirable Newtown Square! This spacious single-family home offers 3 bedrooms and 3.5 bathrooms, and is situated on over half an acre. Outside, enjoy the benefits of both an attached and detached garage and a sizable yard ideal for outdoor living and entertaining! Inside, you will find a kitchen with beautiful wood cabinetry, a sunroom with an abundance of natural light, and exposed brick walls. The primary bedroom offers an en-suite bathroom with a walk-in shower, soaking tub, and walk-in closet. The lower level provides an incredible entertaining space, outfit with a full custom wood bar, a cozy brick fireplace, and tile flooring throughout. Situated in Newtown Township and served by the highly regarded Marple Newtown School District, this home provides an excellent location with convenient access to shopping, dining, major roadways, and community amenities. A wonderful opportunity to own a home in one of Delaware Countys most sought-after communi
USD 999,000
461 S Roberts Road
View photo
House · for sale
USD 1,769,000
USD 303/sq.ft
461 S Roberts Road
Aronwold
· 5,834 sq.ft · 5 Bedrooms · 4 Baths · House
· Gym · Fireplace · Equipped kitchen · Parking
Aronwold · 5,834 sq.ft · 5 Bedrooms · 4 Baths · House · Gym · Fireplace · Equipped kitchen · Parking
Charm abounds both inside and out at this one. Of.a.kind 1901. Built carriage house, set on a breathtaking 1.62-acre lot with private views at every turn and a tennis court in coveted Radnor Township. Beautifully restored, original architectural designs and materials have been seamlessly blended with modern renovations within an open, sun-filled floorplan with gracious room sizes and flexible living spaces. Endless features include tile or hardwood floors with freshly painted neutral decor throughout, recently renovated white kitchen with chef's appliances including a gas range, 4 renovated baths, including the primary bathroom which is artistically located in the stately cupola, a spacious entry foyer, expansive great room with bright windows, breakfast room and family room off of the kitchen, large library with fireplace and custom built-ins and a first floor suite area which could either serve as an in-law wing or large gym with full bathroom, laundry and access to the 2-car garage.
USD 1,769,000
house with 4 bedroom, Paoli PA ELS103501117
View photo
House · for sale
USD 665,000
USD 347/sq.ft
house with 4 bedroom, Paoli PA ELS103501117
Aronwold
· 1,916 sq.ft · 4 Bedrooms · House
· Garden · Fireplace · Equipped kitchen · Parking
Aronwold · 1,916 sq.ft · 4 Bedrooms · House · Garden · Fireplace · Equipped kitchen · Parking
What an opportunity! Welcome to 323 Darby Paoli Rd, offering complete versatility, an incredible 1 acre property and an exceptional Easttown location. This 4 bed, 3 full bath Center Hall Cape Cod home offers tons of living space- it just keeps going and going! Pull into the large roundabout driveway with tons of room to turn around and parking for 6+ cars and immediately fall in love with the front facade, front porch entry and the incredible large and level backyard that is more like a park! Enter into the center hall and notice tons of natural light coming from all angles. The first floor includes a gorgeous living room with a bay window, the gorgeous oak hardwoods that were recently refinished in an early American stain and a stone surround fireplace with insert and bluestone hearth. The living room opens right up to the dining room with wainscotting, another bay window and custom built in for display. This larger open space is great for hosting holidays and parties. The kitchen has
USD 665,000
3704 Liseter Gardens
View photo
Townhouse · for sale
USD 1,189,000
USD 252/sq.ft
3704 Liseter Gardens
Aronwold
· 4,715 sq.ft · 4 Bedrooms · 3 Baths · Townhouse
· Garden · Office room · Equipped kitchen · Parking
Aronwold · 4,715 sq.ft · 4 Bedrooms · 3 Baths · Townhouse · Garden · Office room · Equipped kitchen · Parking
3704 Liseter Gardens offers the perfect blend of luxury, comfort, and an active Main Line lifestyle in the highly sought-after Liseter community. This beautifully designed 4-bedroom, 3.5-bath home features a spacious open layout, a 2-car garage, an expansive finished lower level, and high-end designer finishes throughout. A charming front porch welcomes you into a dramatic two-story foyer flanked by a private home office and elegant dining room. Thoughtful details including custom millwork, soaring ceilings, and hardwood flooring throughout the main level create a warm yet sophisticated feel. At the heart of the home is a stunning chefs kitchen designed for both everyday living and entertaining. Features include an oversized island, granite countertops, subway tile backsplash, 42 cabinetry, double KitchenAid ovens, a 5-burner gas cooktop, stainless steel appliances, wine fridge, walk-in pantry, and a spacious serving area. The kitchen flows seamlessly into the expansive family room wit
USD 1,189,000
Forge Rd
View photo
House · for sale
Request Details
New
Forge Rd
Aronwold
· 2,788 sq.ft · 2 Bedrooms · 2 Baths · House
Aronwold · 2,788 sq.ft · 2 Bedrooms · 2 Baths · House
This home is in preforeclosure, which means the homeowner is in default (missed payments). Therefore, there could be an opportunity to strike a great deal with the owner and the bank
Request Details
Wootton Rd
View photo
House · for sale
Request Details
New
Wootton Rd
Aronwold
· 1,496 sq.ft · 3 Bedrooms · 2 Baths · House
Aronwold · 1,496 sq.ft · 3 Bedrooms · 2 Baths · House
This home is in preforeclosure, which means the homeowner is in default (missed payments). Therefore, there could be an opportunity to strike a great deal with the owner and the bank
Request Details
Quiet Hollow Rd
View photo
House · for sale
Request Details
New
Quiet Hollow Rd
Aronwold
· 3,692 sq.ft · 4 Bedrooms · 2 Baths · House
Aronwold · 3,692 sq.ft · 4 Bedrooms · 2 Baths · House
This home is in preforeclosure, which means the homeowner is in default (missed payments). Therefore, there could be an opportunity to strike a great deal with the owner and the bank
Request Details
Gulph Hills Rd
View photo
House · for sale
Request Details
New
Gulph Hills Rd
Aronwold
· 2,336 sq.ft · 3 Bedrooms · 2 Baths · House
Aronwold · 2,336 sq.ft · 3 Bedrooms · 2 Baths · House
This home is in preforeclosure, which means the homeowner is in default (missed payments). Therefore, there could be an opportunity to strike a great deal with the owner and the bank
Request Details
Anthony Rd
View photo
House · for sale
Request Details
New
Anthony Rd
Aronwold
· 2,400 sq.ft · 3 Bedrooms · 1 Bath · House
Aronwold · 2,400 sq.ft · 3 Bedrooms · 1 Bath · House
This home is in preforeclosure, which means the homeowner is in default (missed payments). Therefore, there could be an opportunity to strike a great deal with the owner and the bank
Request Details
Treaty Rd
View photo
House · for sale
Request Details
New
Treaty Rd
Aronwold
· 1,798 sq.ft · 3 Bedrooms · 1 Bath · House
Aronwold · 1,798 sq.ft · 3 Bedrooms · 1 Bath · House
This home is in preforeclosure, which means the homeowner is in default (missed payments). Therefore, there could be an opportunity to strike a great deal with the owner and the bank
Request Details
N Middletown Rd
View photo
House · for sale
Request Details
New
N Middletown Rd
Aronwold
· 2,906 sq.ft · 4 Bedrooms · 1 Bath · House
Aronwold · 2,906 sq.ft · 4 Bedrooms · 1 Bath · House
This home is in preforeclosure, which means the homeowner is in default (missed payments). Therefore, there could be an opportunity to strike a great deal with the owner and the bank
Request Details

Get email alerts

Don't miss out: be the first to know about new properties

The alert was correctly created

On subscribing you accept the conditions of use and the privacy policy
Alert
Receive new ads in your inbox
Save this search
Receive alerts for new listings

We'll send you an email when we have new properties for: "Houses for sale in Aronwold"

The alert was correctly created

Brookthorpe Hills
Foxcroft, Marple township Delaware County Pennsylvania
Get email alerts and be the first to see new listings
Required field
On subscribing I accept the terms of the privacy policy
Perfect! You'll soon start receiving new listings via email
Alert
Receive an email when we have new ads for Houses for sale in Aronwold
Save this search
Filters

Bedrooms

Size (sq.ft)

sq.ft
sq.ft

Price

USD
USD

Property type

Bathrooms

Clear all filters
Receive notifications when new entries are published.