287 properties for sale in Arthursburg

723 Beekman Road 42
View photo
House · for sale
USD 150,000
USD 136/sq.ft
723 Beekman Road 42
Arthursburg
· 1,098 sq.ft · 3 Bedrooms · 2 Baths · House
· Deck · Equipped kitchen
Arthursburg · 1,098 sq.ft · 3 Bedrooms · 2 Baths · House · Deck · Equipped kitchen
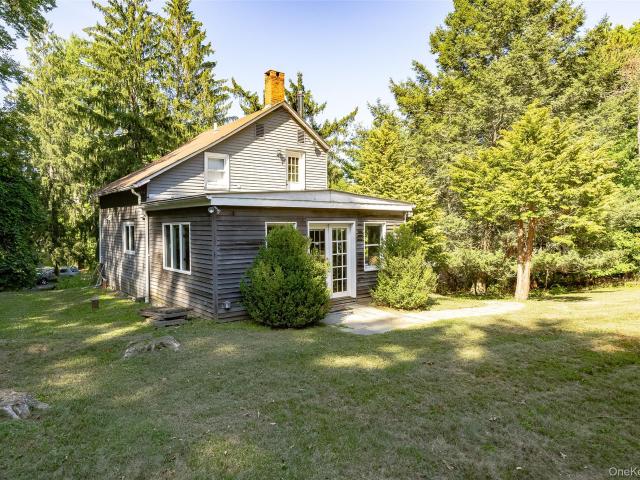
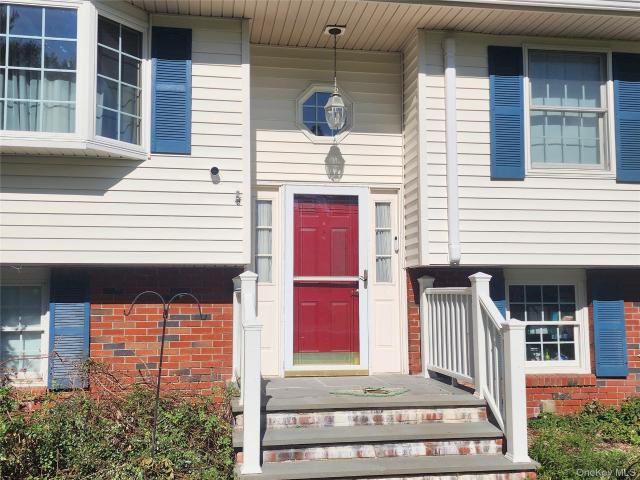
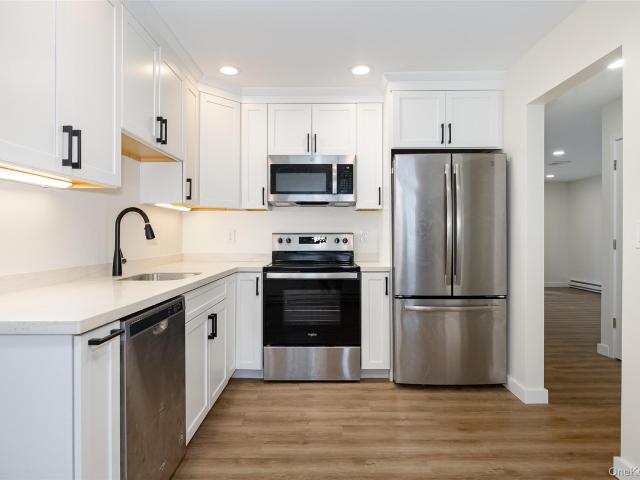
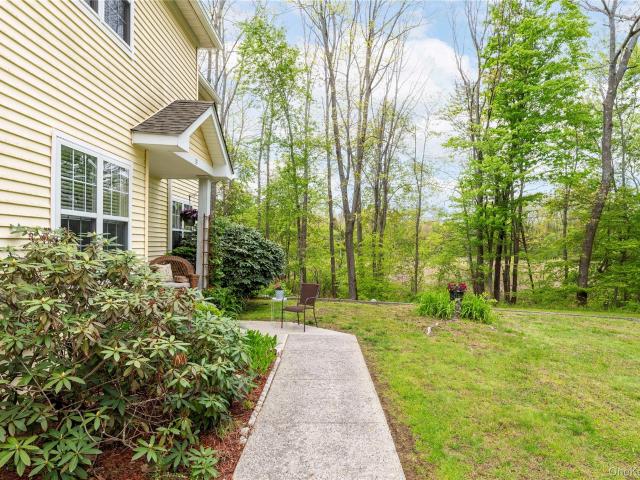
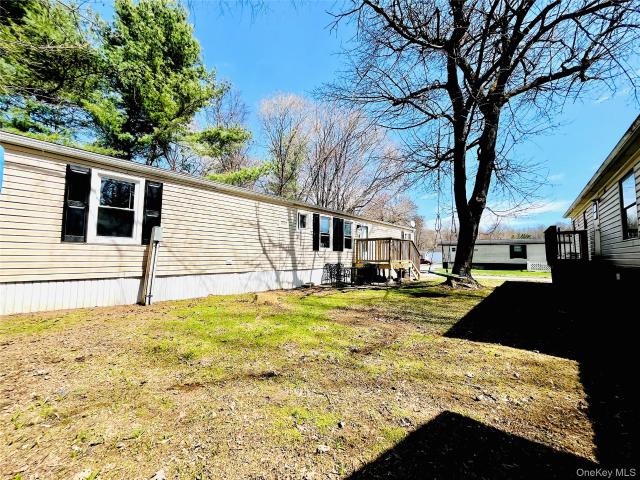
Welcome to 723 Beekman Rd #42. A fully renovated 3-bed, 2-bath mobile home that's truly move-in ready. Step inside to LVP flooring, fresh paint, and updated bathrooms that give the home a clean, modern feel. The kitchen features stainless steel appliances and upgraded finishes, perfect for everyday living. Major updates are already done: heating system fully rebuilt (new blower, gas valve, ignition board, and wiring), newer windows, and a 10-year-old roof. Even the subflooring has been replaced. Solid from the ground up. Enjoy a brand new front deck, plus a mudroom that adds everyday convenience. Additional upgrades include a split unit, new water softener, and whole-house filter. Lot rent includes taxes, water, sewage, garbage, main road snow removal. Turnkey, upgraded, and ready for its next owner. Just move in and enjoy
USD 150,000
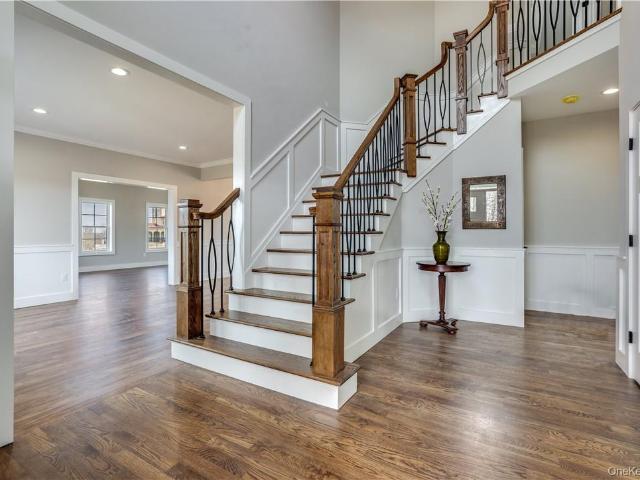
Lot 1 Kinkead Lane
View photo
House · for sale
USD 1,350,000
USD 332/sq.ft
Lot 1 Kinkead Lane
Arthursburg
· 4,058 sq.ft · 4 Bedrooms · 3 Baths · House
· Office room · Parking · Balcony · Fireplace · Equipped kitchen · Cellar
Arthursburg · 4,058 sq.ft · 4 Bedrooms · 3 Baths · House · Office room · Parking · Balcony · Fireplace · Equipped kitchen · Cellar
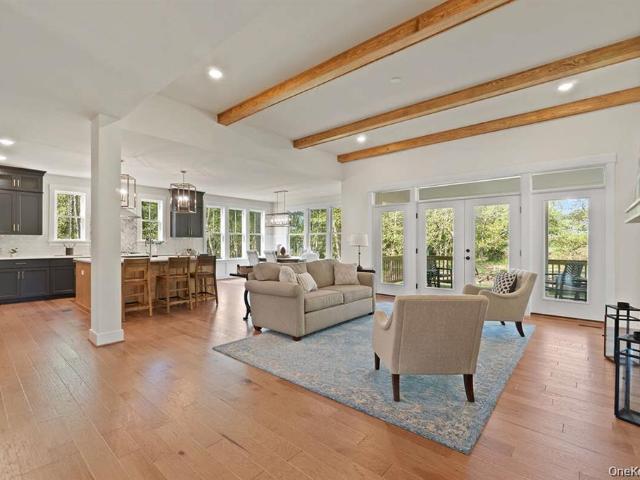
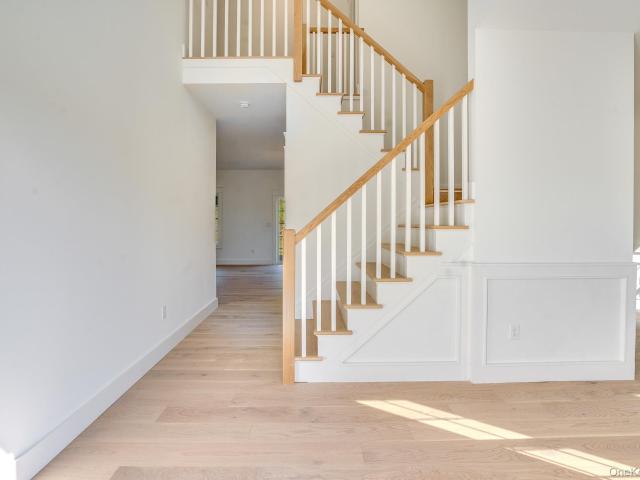
To be built! Adams model, a 4,064 SF contemporary Colonial-style home. Reputable, local builder offers specifications including, but not limited to: 4/5 bedroom 3.5 bath floorplan include 9' first floor ceilings, great room with vaulted ceiling, an expansive open concept kitchen area/family room, a natural light-infused conservatory, 36' gas fireplace, front and rear staircases, office/den, master bedroom with wetbar and viewing balcony, tray ceiling, second floor laundry, walkup basement with rough-in plumbing for additional full bath and kitchen, black exterior windows and 3 car garage. Energy efficient infrastructure elements, seamless gutters, red oak hardwood floors throughout with the exception of the bedrooms, laundry and baths. Pictures shown are of a previously built home showing multiple options and upgrades. Well, septic, propane gas heat/cooking. Additional models and options to choose from. Building timeframe is 6-8 months from building permit approvals. Excellent location
USD 1,350,000
1486 Route 55
View photo
House · for sale
USD 399,000
USD 403/sq.ft
1486 Route 55
Arthursburg
· 990 sq.ft · 2 Bedrooms · 1 Bath · House
· Office room · Parking · Equipped kitchen
Arthursburg · 990 sq.ft · 2 Bedrooms · 1 Bath · House · Office room · Parking · Equipped kitchen
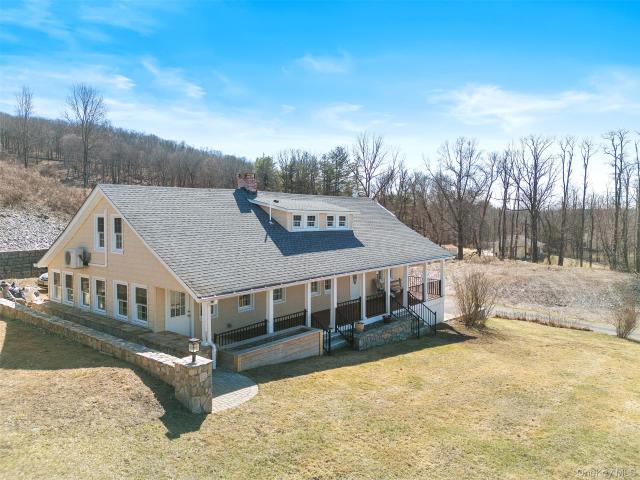
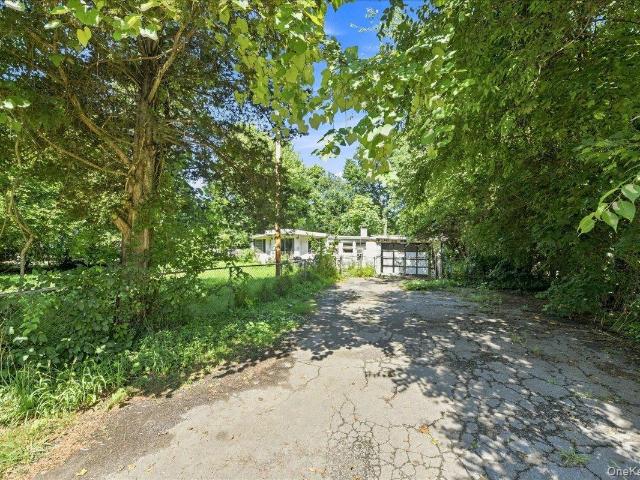
Centrally located 3 acre parcel with single family home and large detached garage. Situated in Lagrange's General Business zoning district, this property lends itself to a multitude of uses such as residential, medical, office, home occupation or food service. Two bedroom home includes spacious living room, dining room, kitchen and first floor bathroom. Exposed hand hewn beams, brick wall and stacked stone foundation depicting period details. 200 amp electric service & new boiler. 1000 sqft garage complete with separate electric service, heat and security system ideal for hobbyist, auto enthusiast or contractor. An exceptional opportunity to purchase a property in a highly desirable location with residential or commercial use
USD 399,000
44 Degarmo Hills Road
View photo
House · for sale
USD 500,000
USD 247/sq.ft
Updated
44 Degarmo Hills Road
Arthursburg
· 2,024 sq.ft · 4 Bedrooms · 2 Baths · House
· Deck · Fireplace · Parking
Arthursburg · 2,024 sq.ft · 4 Bedrooms · 2 Baths · House · Deck · Fireplace · Parking
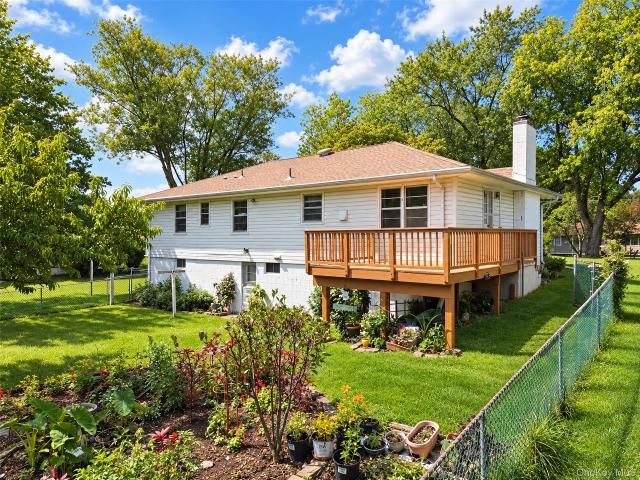
Welcome to 44 DeGarmo Hills Road, a spacious four-bedroom, three-bath ranch offering approximately 2,016 square feet of comfortable living space. New roof, new electric panel, new heat pump. Highlights include a finished lower level, fireplace, deck, attached two-car garage and a generous 0.63-acre property. Conveniently located near Route 9 shopping and dining, the Poughkeepsie Galleria, Bowdoin Park, local golf courses and the New Hamburg Metro-North station. Enjoy easy access to Fishkill, Beacon and Poughkeepsie while experiencing the best of Hudson Valley living. A wonderful opportunity for buyers searching for a ranch-style home with flexible space and commuter convenience in Wappingers Falls, NY
USD 500,000
LOT 4 Cameron Way
View photo
House · for sale
USD 1,125,000
USD 405/sq.ft
LOT 4 Cameron Way
Arthursburg
· 2,777 sq.ft · 4 Bedrooms · 3 Baths · House
· Parking · Gym · Fireplace · Equipped kitchen · Cellar
Arthursburg · 2,777 sq.ft · 4 Bedrooms · 3 Baths · House · Parking · Gym · Fireplace · Equipped kitchen · Cellar
To be built*. Located in this small, commuter-friendly 4-lot subdivision with 1+ acre lots in the heart of East Fishkill, within the Wappingers. John Jay School District, within minutes to the Taconic PKWY, schools, culinary grade restaurants, groceries, parks and recreation. Lot 4 features a spacious 4 bedroom, 2.5 bath Custom Farmhouse Colonial. Almost 2800 finished SQ FT, open floor plan featuring a spacious first floor primary suite, walk-in closet and expansive bath with custom tile surround shower, soaker tub and double vanity. Main level also features vaulted great room, an open concept eat in kitchen, family room centered around a gas fireplace, laundry room and half bath. Upstairs you will find 3 generously sized bedrooms, and two full baths. Full unfinished basement with 8’ ceilings, egress window allowing ample natural light and plenty of space for future expansion/gym/play room/flex space! Oversized 2 car garage with 9' doors and added mudroom walking in. High efficiency du
USD 1,125,000
Lot 2 Townsend road
View photo
House · for sale
USD 779,000
USD 320/sq.ft
Lot 2 Townsend road
Arthursburg
· 2,433 sq.ft · 4 Bedrooms · 2 Baths · House
· Office room · Parking · Fireplace · Equipped kitchen · Cellar
Arthursburg · 2,433 sq.ft · 4 Bedrooms · 2 Baths · House · Office room · Parking · Fireplace · Equipped kitchen · Cellar
TO BE BUILT: Introducing the wildly-popular Jefferson model, a colonial-style home in Wappingers School District on almost 1.5 acres! Highlights of this 4 BR 2.5 bath include: 9' first floor ceilings, an expansive open concept kitchen, breakfast area and family room with a fireplace, home office, master bedroom suite with tray ceiling, second floor laundry and 2 car garage. Generous-sized bedrooms, master bedroom with master bath and walk in closet, full unfinished basement. Reputable, local builder offering generous builder specifications including energy efficient infrastructure elements, seamless gutters, 9' first floor ceilings, oak hardwood floors throughout the first floor except family room and bathroom and much more. Pictures shown are of a previously built home showing multiple options and upgrades. Well, septic, propane gas heat/cooking. Additional models and options to choose from, call list agent for information. Building timeframe is 6-8 months from building permit approva
USD 779,000
2 Chestnut Street
View photo
House · for sale
USD 869,000
USD 213/sq.ft
2 Chestnut Street
Arthursburg
· 4,069 sq.ft · 4 Bedrooms · 2 Baths · House
· Garden · Office room · Fireplace · Equipped kitchen
Arthursburg · 4,069 sq.ft · 4 Bedrooms · 2 Baths · House · Garden · Office room · Fireplace · Equipped kitchen
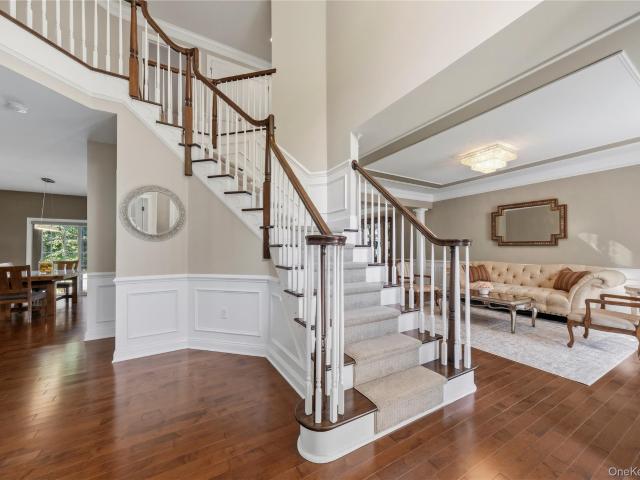
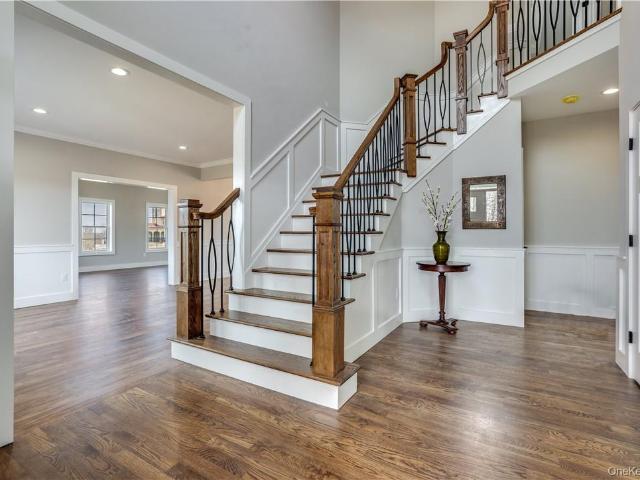
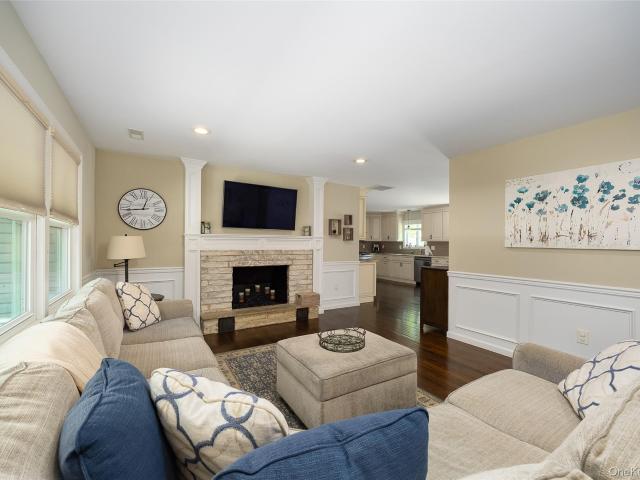
Welcome to this exceptional 4-bedroom, 2.5-bath Colonial in the highly sought-after Four Corners community! Situated on a beautifully landscaped 0.41-acre lot, this meticulously maintained Colonial offers approximately 4,000+ square feet of finished living space. A grand two-story foyer welcomes you into an open, light-filled floor plan designed for both everyday living and entertaining. The spacious eat-in kitchen features granite countertops, abundant cabinetry, a center island, stainless steel appliances, and a breakfast area, opening to the impressive two-story family room with a soaring vaulted ceiling, gas fireplace, and three oversized windows that flood the space with natural light while overlooking the private backyard. Elegant formal living and dining rooms are enhanced by custom moldings and decorative columns, creating a timeless setting for entertaining. A private home office with French doors provides the perfect space for working from home. Upstairs, the spacious primary
USD 869,000
1440 E Noxon Road
View photo
House · for sale
USD 765,000
USD 374/sq.ft
1440 E Noxon Road
Arthursburg
· 2,045 sq.ft · 3 Bedrooms · 3 Baths · House
· Garden · Parking · Fireplace · Equipped kitchen
Arthursburg · 2,045 sq.ft · 3 Bedrooms · 3 Baths · House · Garden · Parking · Fireplace · Equipped kitchen
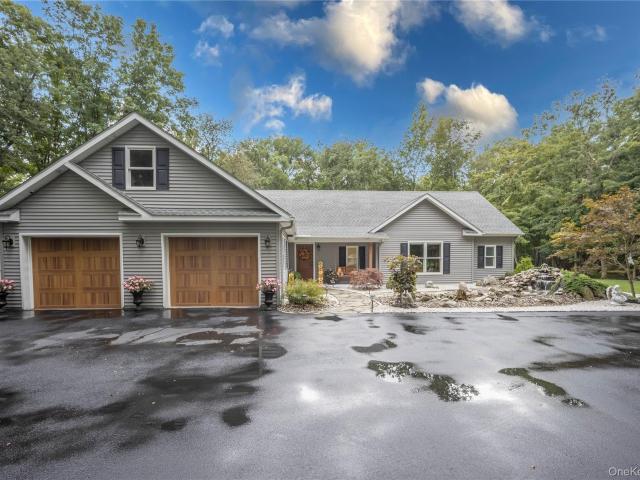
Custom Ranch built to last. Forever! Built in 2020 with concrete walls, this Storybook 3 bedroom, 3 bath home will make you feel like you're living in a fairytale. The tranquil front yard sets the tone with beautiful landscaping and water features. Enter into an open concept floorplan featuring oak hardwood flooring, high ceilings, crown molding, and large windows, with remote window treatment, for an abundance of natural light. The chefs kitchen with quartz countertops, maple soft closing cabinets, and stainless-steel appliances connects seamlessly to the dining and living area with custom built-ins. The primary bedroom with a spa-like ensuite bathroom and walk in closet is an owner's retreat. The sitting area with a fireplace and skylights is the perfect place to relax and unwind. On the opposite side of the home, bedroom #2 has its own en-suite bathroom and walk-in closet while bedroom #3 has a walk-in closet and shared bathroom. A 2 car attached garage with a loft provides a place
USD 765,000
70 Barmore Road
View photo
House · for sale
USD 599,999
USD 350/sq.ft
70 Barmore Road
Arthursburg
· 1,711 sq.ft · 3 Bedrooms · 2 Baths · House
Arthursburg · 1,711 sq.ft · 3 Bedrooms · 2 Baths · House
Great Opportunity, to make this your homestead or weekend retreat to enjoy The Hudson Valley! This Quintessential Circa 1796 Farmhouse is located on a bucolic country road with idyllic views of horses and picket Fences. Enjoy the covered front porch and breathe in the peace and tranquility that this 10.80 acre parcel has to offer along with two large barns. Both barns have two stories with great space for animals or the car enthusiast, not far from Lime Rock Park. This home offers three bedrooms and two full baths where the old charm meets the new with beautiful hardwood floors throughout. Close to Taconic State Parkway, Metro-North to NYC and The Village of Millbrook and Millerton with weekly farm markets, antique shopping, and great culinary restaurants. This property is possibly subdividable with a great location, must see!
USD 599,999
102 Meadow Lane
View photo
House · for sale
USD 485,000
USD 292/sq.ft
102 Meadow Lane
Arthursburg
· 1,658 sq.ft · 3 Bedrooms · 1 Bath · House
· Parking · Fireplace · Equipped kitchen
Arthursburg · 1,658 sq.ft · 3 Bedrooms · 1 Bath · House · Parking · Fireplace · Equipped kitchen
This house is easy to call Home. Sitting in an established neighborhood on approx half a level acre, home offers almost everything you are looking for. Recently remodeled Kitchen with Custom Kitchen Cabinets, stainless steel appliances and granite countertops, a 4-Season room off the Dining Room makes a great playroom or office and there is a big Family Room with a wood burning fireplace downstairs. Next to the family room is another room. Great indoor storage. The bedrooms all have new mini-splits for everyone's comfort. Convenient 2 Car attached garage. Many recent updates include a new roof, a new boiler and energy efficient high-quality Anderson Windows. Level park-like lot close to all amenities and major commuting routes. One-year American Homeshield Warranty included
USD 485,000
1905 Chelsea Cove S
View photo
House · for sale
USD 395,000
USD 264/sq.ft
1905 Chelsea Cove S
Arthursburg
· 1,496 sq.ft · 2 Bedrooms · 2 Baths · House
· Garden · Deck · Equipped kitchen · Parking
Arthursburg · 1,496 sq.ft · 2 Bedrooms · 2 Baths · House · Garden · Deck · Equipped kitchen · Parking
Welcome to this rarely available, recently renovated, 2 bedroom, 2.5 bathroom townhome offering serene water views of Sylvan Lake in the Arlington Central School District. This move-in-ready home features an attached garage, parking for up to four vehicles, two decks and a level backyard overlooking the lake. Enter through the fenced-in front courtyard, which creates a welcoming and private entrance. Inside, you will immediately notice the new flooring, recessed lighting, and updated eat-in kitchen featuring stainless steel appliances. In the living room, a striking accent wall highlights the functional pellet stove, creating a warm and inviting atmosphere on colder days. Two sets of double doors open to a spacious rear deck with beautiful lake views and access to the backyard. An updated half bathroom completes the first floor. Upstairs, the conveniently located washer and dryer separate two generously sized bedrooms, each featuring a ceiling fan and its own beautifully updated en-sui
USD 395,000
40 Bloomer Road
View photo
House · for sale
USD 479,900
USD 228/sq.ft
40 Bloomer Road
Arthursburg
· 2,099 sq.ft · 4 Bedrooms · 2 Baths · House
· Garden · Deck · Fireplace · Equipped kitchen · Air conditioning
Arthursburg · 2,099 sq.ft · 4 Bedrooms · 2 Baths · House · Garden · Deck · Fireplace · Equipped kitchen · Air conditioning
Enjoy beautiful sunsets in this Hudson Valley Home on 3 plus secluded wooded acres. This retreat has a custom Hickory Kitchen and extensive Hardwood Floors. The Gathering Room offers a wood-burning fieldstone Fireplace with oversized windows overlooking a peaceful view of the wooded backyard. Central Air conditioning for warmer summer days. There is also a wrap-around deck for outdoor living and the Sellers have adjusted their price to update it. One-year American HomeShield Warranty included. Conveniently located only minutes from the Taconic State Parkway. Sought after Arlington School District. An unbeatable value on this must see homel
USD 479,900
131 Miller Hill Drive
View photo
House · for sale
USD 600,000
USD 251/sq.ft
New
131 Miller Hill Drive
Arthursburg
· 2,390 sq.ft · 3 Bedrooms · 2 Baths · House
· Garden · Fireplace · Equipped kitchen
Arthursburg · 2,390 sq.ft · 3 Bedrooms · 2 Baths · House · Garden · Fireplace · Equipped kitchen
Beautiful traditional home set on. 89 bucolic acres in the heart of LaGrange, lovingly owned and maintained by its original owners. Offering timeless character, solid construction, generous room sizes, and a peaceful setting on a low-traffic street, this well-cared-for home welcomes you with a covered front entry and abundant natural light throughout. Hardwood floors and spacious, well-proportioned rooms create a warm and inviting feel. The main level features an updated kitchen with rich cabinetry, granite countertops, recessed lighting, and excellent storage, flowing seamlessly into a sunny eating area and step-down family room with a wood-burning fireplace and built-ins. A gracious dining room and oversized living room provide wonderful spaces for both everyday living and entertaining. The family room opens through French doors to a cheerful south-facing 10' x 20' sunroom with ceiling fan, extending the living space and overlooking the lush, private rear yard. From the sunroom, step
USD 600,000
96 Velie Road
View photo
House · for sale
USD 479,000
USD 149/sq.ft
96 Velie Road
Arthursburg
· 3,208 sq.ft · 4 Bedrooms · 2 Baths · House
Arthursburg · 3,208 sq.ft · 4 Bedrooms · 2 Baths · House
Charming 4-Bedroom Split-Level Home on. 91 Acres! *. Discover incredible value in this spacious 4-bedroom, 2.5-bath split-level home, boasting over 3,200 square feet of living space. Situated on a generous. 91-acre lot, this property is a fantastic opportunity for those looking to invest in a home with amazing potential. This residence requires some light rehabilitation to restore its full charm and value, making it ideal for buyers eager to personalize their dream home. Priced well below market value, this is your chance to seize a remarkable deal in a desirable location. Don't miss out on this chance to transform this house into your perfect home!
USD 479,000
6 Kuchler Drive
View photo
House · for sale
USD 739,000
USD 265/sq.ft
6 Kuchler Drive
Arthursburg
· 2,788 sq.ft · 4 Bedrooms · 2 Baths · House
· Equipped kitchen
Arthursburg · 2,788 sq.ft · 4 Bedrooms · 2 Baths · House · Equipped kitchen
Welcome to 6 Kuchler Drive in LaGrangeville, a beautifully and fully renovated 4 bedroom, 2 full bathroom, 1 half bathroom home offering approximately 2,800 square feet of modern living space on a picturesque 2 acre property. Completely updated with a fresh, contemporary design, this home offers an impressive combination of style, comfort, and functionality. At the heart of the home is the bright, modern kitchen, thoughtfully designed with both everyday living and entertaining in mind. The kitchen features crisp white cabinetry, sleek countertops, a large center island with seating, stainless steel appliances, a stainless steel range hood, modern fixtures, recessed lighting, and elegant marble tile flooring and backsplash. Generous cabinet and counter space provide plenty of room for storage and meal preparation. The kitchen flows seamlessly into the dining and living areas, creating an open concept layout that feels spacious, bright, and inviting. Beautiful hardwood floors throughout
USD 739,000
2536 Wingdale Mtn Road
View photo
House · for sale
USD 895,000
USD 415/sq.ft
2536 Wingdale Mtn Road
Arthursburg
· 2,153 sq.ft · 4 Bedrooms · 2 Baths · House
· Fireplace · Equipped kitchen
Arthursburg · 2,153 sq.ft · 4 Bedrooms · 2 Baths · House · Fireplace · Equipped kitchen
Private Mountain-Top Equestrian Property Only 74 miles to NYC and 2 miles to Tymor Park for riding and recreation. This is the one you've been waiting for! Tucked behind a private, gated entrance, this fantastic horse property offers the ideal combination of privacy, convenience, horses/farm animals and country living. Offered for sale for the first time ever. Appealing 4-bedroom, 2 full bath home that is ADA-compliant, thoughtfully adding accessibility without sacrificing style. Main features include: a bright, updated kitchen with stainless steel appliances and Lifeproof oak wide-board floors highlighted by a 20 year commercial warranty. The heart of the home is a spectacular living room with cherry hardwood floors, exposed beams, cathedral ceilings and a dramatic floor-to-ceiling stone fireplace that adds to the character of the property and is fantastic for entertaining. The spacious primary en-suite flows from the living room with Pergo waterproof oak floors and features double cl
USD 895,000
40 Beaver Road
View photo
House · for sale
USD 789,000
USD 324/sq.ft
40 Beaver Road
Arthursburg
· 2,433 sq.ft · 4 Bedrooms · 2 Baths · House
· Office room · Parking · Fireplace · Equipped kitchen · Cellar
Arthursburg · 2,433 sq.ft · 4 Bedrooms · 2 Baths · House · Office room · Parking · Fireplace · Equipped kitchen · Cellar
TO BE BUILT: Introducing the wildly-popular Jefferson model, a colonial-style home in Arlington School District on almost 2 acres! Highlights of this 4 BR 2.5 bath include: 9' first floor ceilings, an expansive open concept kitchen, breakfast area and family room with a fireplace, home office, master bedroom suite with tray ceiling, second floor laundry and 2 car garage. Generous-sized bedrooms, master bedroom with master bath and walk in closet, full unfinished basement. Reputable, local builder offering generous builder specifications including energy efficient infrastructure elements, seamless gutters, 9' first floor ceilings, oak hardwood floors throughout the first floor except family room and bathroom and much more. Pictures shown are of a previously built home showing multiple options and upgrades. Well, septic, propane gas heat/cooking. Additional models and options to choose from, call list agent for information. Building timeframe is 6-8 months from building permit approvals.
USD 789,000
32 Vandewater Drive
View photo
House · for sale
USD 685,000
USD 286/sq.ft
32 Vandewater Drive
Arthursburg
· 2,390 sq.ft · 3 Bedrooms · 2 Baths · House
· Deck · Fireplace · Equipped kitchen · Parking · Air conditioning
Arthursburg · 2,390 sq.ft · 3 Bedrooms · 2 Baths · House · Deck · Fireplace · Equipped kitchen · Parking · Air conditioning
To be built. New construction. Bring your vision to life with this thoughtfully designed new construction home set on a spacious 1-acre lot in the Wappingers Central School District. This 3 bed, 2.5 bath home features 9-foot ceilings on the first floor, hardwood flooring throughout the main living areas, a gas fireplace, custom Wolf kitchen cabinetry and granite countertops. Upstairs features a generously sized primary bedroom with walk in closet and ensuite bath, 2 additional bedrooms share a full bath, convenient second floor laundry, plus an unfinished expansive bonus room! Enjoy the convenience of a 2-car garage, 12' x 12' deck, concrete walkway, blacktop driveway, energy-efficient windows and insulation, high-efficiency gas heating and central air conditioning. Excellent location. Easy access to Route 9, shopping, restaurants, schools, and commuter routes!
USD 685,000
129 Stringham Road 31
View photo
House · for sale
USD 409,900
USD 217/sq.ft
129 Stringham Road 31
Arthursburg
· 1,884 sq.ft · 2 Bedrooms · 1 Bath · House
· Office room · Gym · Equipped kitchen · Parking · Cellar
Arthursburg · 1,884 sq.ft · 2 Bedrooms · 1 Bath · House · Office room · Gym · Equipped kitchen · Parking · Cellar
Welcome to 129 Stringham Rd, Unit #31, nestled in the heart of Lagrangeville where comfort, convenience, and low-maintenance living come together beautifully. Tucked away as a desirable back corner unit, it offers exceptional privacy and peaceful surroundings, overlooking protected land that ensures tranquil, unspoiled views for years to come. Enjoy your morning coffee or unwind in the evening on the back porch while taking in serene sunsets and the quiet natural setting. Designed for easy living, this updated townhome features a warm, multi-level layout with exceptional flexibility. The main floor offers an inviting living room, dining room, kitchen, and half bath, while the upper level hosts two bedrooms, a full bath, and a versatile loft. Below, the finished full basement serves as the perfect home office, gym, or media room, complete with a dedicated laundry room and abundant storage. A private garage, dedicated parking space, and guest parking add ultimate everyday convenience. Lo
USD 409,900
17 Dorett Drive
View photo
House · for sale
USD 495,000
USD 232/sq.ft
17 Dorett Drive
Arthursburg
· 2,131 sq.ft · 3 Bedrooms · 2 Baths · House
· Garden · Parking · Deck · Fireplace · Equipped kitchen · Swimming pool · Cellar
Arthursburg · 2,131 sq.ft · 3 Bedrooms · 2 Baths · House · Garden · Parking · Deck · Fireplace · Equipped kitchen · Swimming pool · Cellar
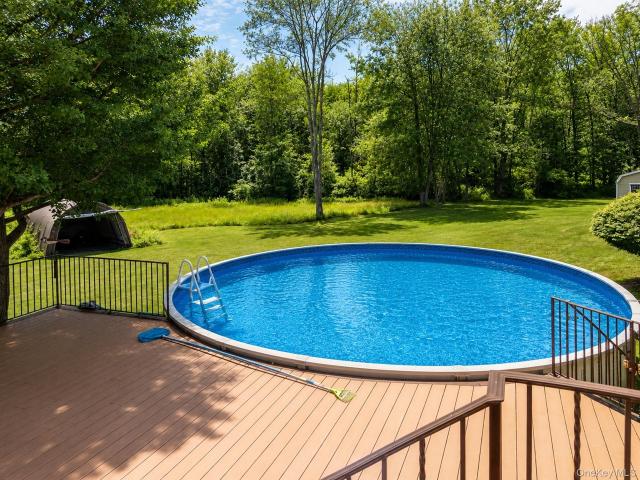
Welcome to this spacious and beautifully situated 3-bedroom, 2-bathroom Raised Ranch nestled on a peaceful 0.70-acre cul-de-sac lot in Wappinger! Boasting 2,139 square feet of finished living space, this home offers the perfect blend of comfort, privacy, and convenience. The main level features a bright layout including a first-floor bedroom and a full bath, an inviting living room centered around a cozy wood-burning fireplace, and a functional kitchen. Step outside onto the deck to enjoy beautiful views of the wooded, private backyard—your own personal oasis complete with a private pool, perfect for summer relaxation and outdoor entertaining. Key Highlights: Spacious Living: 10 total rooms, including a fully finished basement that provides excellent additional living or recreation space. Storage & Workspace Galore: A massive 2-car detached garage, outbuilding, and shed offer unmatched storage options for car enthusiasts, hobbyists, or contractors. There is also a full attic with stair
USD 495,000
Lot 1 Townsend road
View photo
House · for sale
USD 1,325,000
USD 326/sq.ft
Lot 1 Townsend road
Arthursburg
· 4,058 sq.ft · 4 Bedrooms · 3 Baths · House
· Office room · Parking · Balcony · Fireplace · Equipped kitchen · Cellar
Arthursburg · 4,058 sq.ft · 4 Bedrooms · 3 Baths · House · Office room · Parking · Balcony · Fireplace · Equipped kitchen · Cellar
To be built! Adams model, a 4,064 SF contemporary Colonial-style home. Reputable, local builder offers specifications including, but not limited to: 4/5 bedroom 3.5 bath floorplan include 9' first floor ceilings, great room with vaulted ceiling, an expansive open concept kitchen area/family room, a natural light-infused conservatory, 36' gas fireplace, front and rear staircases, office/den, master bedroom with wetbar and viewing balcony, tray ceiling, second floor laundry, walkup basement with rough-in plumbing for additional full bath and kitchen, black exterior windows and 3 car garage. Energy efficient infrastructure elements, seamless gutters, red oak hardwood floors throughout with the exception of the bedrooms, laundry and baths. Pictures shown are of a previously built home showing multiple options and upgrades. Well, septic, propane gas heat/cooking. Additional models and options to choose from, call list agent for information. Building timeframe is 6-8 months from building per
USD 1,325,000
12 Hi View Road
View photo
House · for sale
USD 595,000
USD 225/sq.ft
12 Hi View Road
Arthursburg
· 2,637 sq.ft · 3 Bedrooms · 3 Baths · House
· Garden · Parking · Deck · Fireplace · Equipped kitchen · Air conditioning
Arthursburg · 2,637 sq.ft · 3 Bedrooms · 3 Baths · House · Garden · Parking · Deck · Fireplace · Equipped kitchen · Air conditioning
Tastefully updated and impeccably maintained 3 bedroom, 3 bath ranch situated on beautiful 1.2 acre park-like property. Impressive open floor plan features remodeled kitchen with stainless appliances & granite counters. Kitchen & dining room flow seamlessly to living room with fireplace. Three well proportioned bedrooms and two full bathrooms on main level. Finished lower level includes family room, full bathroom and laundry room creating the ideal configuration for in-law suite or guest quarters. Loaded with attractive features such as hardwood flooring throughout & raised panel wainscotting. Newer roof, gutters, windows, siding, electric service, furnace & central a/c. One car garage plus shed for abundant storage. Composite deck overlooking the expansive fenced backyard. Just minutes from schools, shopping, dining, Route 9 & New Hamburg train station. Ideal for relaxing or entertaining, this is one level living at its finest
USD 595,000
44 Oak Drive
View photo
House · for sale
USD 249,999
USD 170/sq.ft
44 Oak Drive
Arthursburg
· 1,464 sq.ft · 3 Bedrooms · 1 Bath · House
· Garden
Arthursburg · 1,464 sq.ft · 3 Bedrooms · 1 Bath · House · Garden
Bring your vision and your toolkit to 44 Oak Drive, a property brimming with untapped potential in the heart of Hopewell Junction. This isn’t just a house; it’s a blank canvas waiting for the right person to breathe new life into its bones. Whether you’re a seasoned investor looking for your next project or a buyer eager to sweat-equity your way into a custom-tailored home, this is the opportunity you’ve been waiting for. The layout offers a solid foundation to work with, featuring generous room proportions and a flow that invites creative reconfiguration. Imagine stripping back the layers to reveal a modern masterpiece or restoring its classic charm with contemporary finishes. The exterior space provides just as much promise, offering plenty of room for landscaping, outdoor entertaining areas, or a lush garden retreat. Located in the highly sought-after Hopewell Junction area, you’re perfectly positioned to enjoy the best of the Hudson Valley. You’ll be minutes away from local boutiqu
USD 249,999
1498 Route 55
View photo
House · for sale
USD 299,000
USD 127/sq.ft
1498 Route 55
Arthursburg
· 2,347 sq.ft · 3 Bedrooms · 2 Baths · House
· Garden · Office room · Gym · Equipped kitchen
Arthursburg · 2,347 sq.ft · 3 Bedrooms · 2 Baths · House · Garden · Office room · Gym · Equipped kitchen
Space, flexibility, and convenience abound in this unique 3-bedroom, 2-full bath home in the Arlington Central School District. With an abundance of additional rooms beyond the traditional living spaces, this home offers exceptional flexibility. Whether you envision home offices, playrooms, hobby or craft rooms, a home gym, study, media room, or simply extra room to spread out. At the heart of the home, the open-concept living room, dining area, and kitchen create a bright and inviting living area filled with natural sunlight. More than $40,000 in recent major improvements provide added comfort and peace of mind, including all-new 200-amp electrical service and a new high-efficiency Mitsubishi mini-split heating and cooling system. New laminate flooring and other updates add to the home’s appeal. Outside, a spacious yard offers plenty of room for relaxing, entertaining, gardening, and play. You’ll also love the convenience of being within walking distance of restaurants, groceries, a d
USD 299,000
Elizabeth Dr
View photo
House · for sale
Request Details
New
Elizabeth Dr
Arthursburg
· 1,453 sq.ft · 3 Bedrooms · 2 Baths · House
Arthursburg · 1,453 sq.ft · 3 Bedrooms · 2 Baths · House
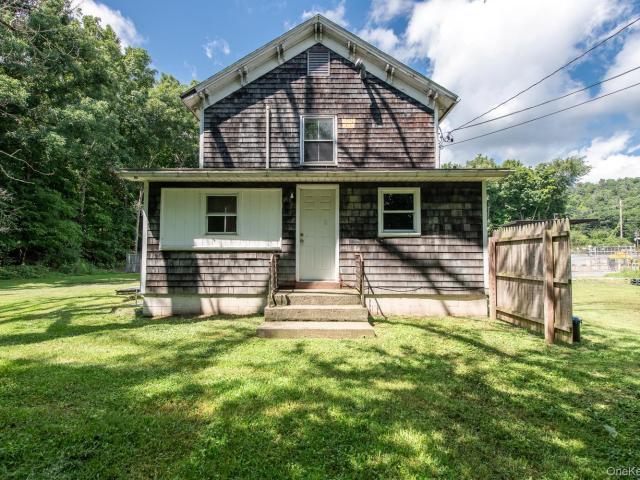
This is a Real Estate-Owned (REO)/post-foreclosure home owned or managed by a bank. All offers are considered; however, the highest and best will most likely be accepted
Request Details

Get email alerts

Don't miss out: be the first to know about new properties

The alert was correctly created

On subscribing you accept the conditions of use and the privacy policy
Alert
Receive new ads in your inbox
Save this search
Receive alerts for new listings

We'll send you an email when we have new properties for: "Properties for sale in Arthursburg"

The alert was correctly created

Titusville, La Grange town Dutchess County New York
New Hackensack
Get email alerts and be the first to see new listings
Required field
On subscribing I accept the terms of the privacy policy
Perfect! You'll soon start receiving new listings via email
Alert
Receive an email when we have new ads for Properties for sale in Arthursburg
Save this search
Filters

Bedrooms

Size (sq.ft)

sq.ft
sq.ft

Price

USD
USD

Property type

Bathrooms

Clear all filters
Receive notifications when new entries are published.