1,794 houses for sale in Arundel Gardens

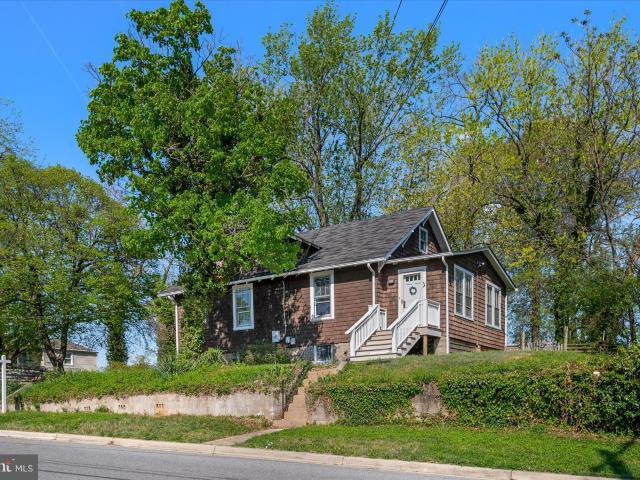
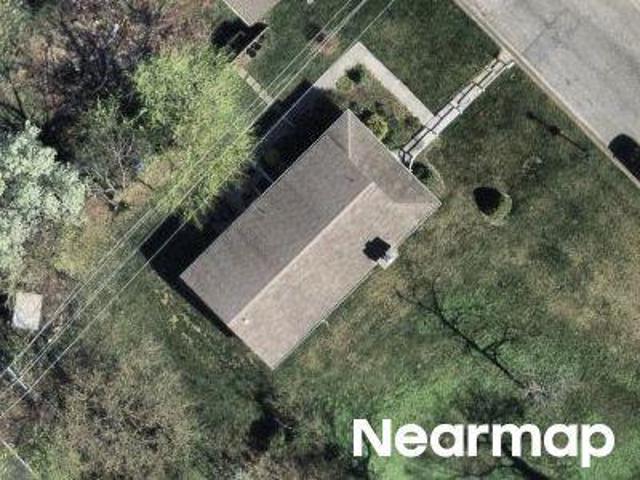
601 W. Furnace Road
12 pictures
House · for sale
USD 375,000
USD 204/sq.ft
601 W. Furnace Road
Arundel Gardens
· 1,830 sq.ft · 3 Bedrooms · 2 Baths · House
· Patio · Cellar
Arundel Gardens · 1,830 sq.ft · 3 Bedrooms · 2 Baths · House · Patio · Cellar
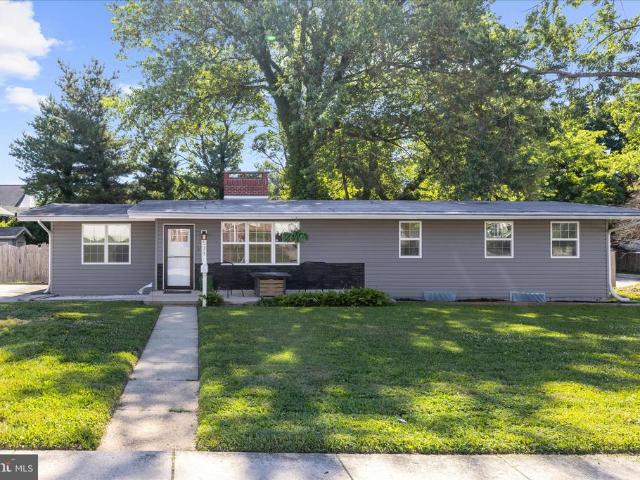
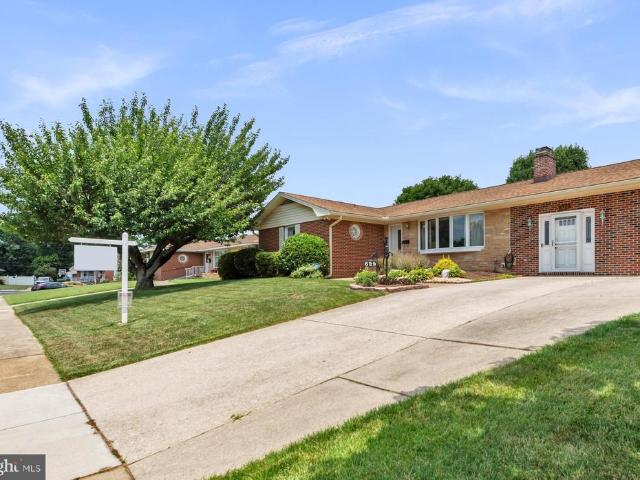
Discover the charm of this beautifully 3 Bedroom 2 bath ranch-style home in the desirable Glenmore neighborhood. Originally built in 1956 and thoughtfully updated in 2008, this residence boasts a timeless brick exterior and a fully finished basement, offering ample space for relaxation and entertainment. The inviting patio is perfect for outdoor gatherings, while the additional outbuilding provides versatile storage or workshop options. Set on a generous 0.27-acre lot, this property is conveniently located near public transportation, with a bus stop less than a mile away and a commuter rail station within five miles, making your daily commute a breeze. Enjoy the vibrant community atmosphere with nearby parks, shopping, and dining options that cater to every taste. With three spacious bedrooms and two full bathrooms, this home is designed for comfort and functionality. Experience the perfect blend of classic charm and modern convenience in a neighborhood that truly feels like home. Don'
USD 375,000
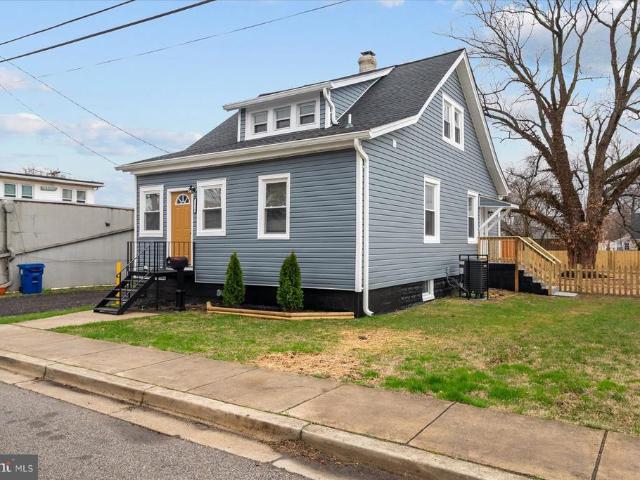
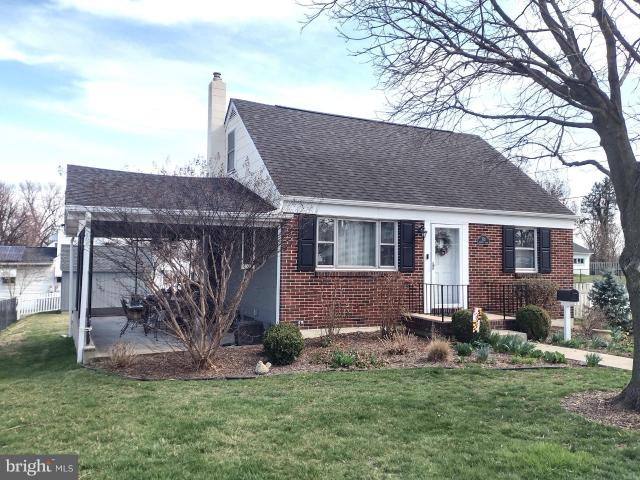
5430 Wasena Avenue
12 pictures
House · for sale
USD 380,000
USD 312/sq.ft
5430 Wasena Avenue
Arundel Gardens
· 1,216 sq.ft · 4 Bedrooms · 3 Baths · House
· Deck · Equipped kitchen · Cellar
Arundel Gardens · 1,216 sq.ft · 4 Bedrooms · 3 Baths · House · Deck · Equipped kitchen · Cellar
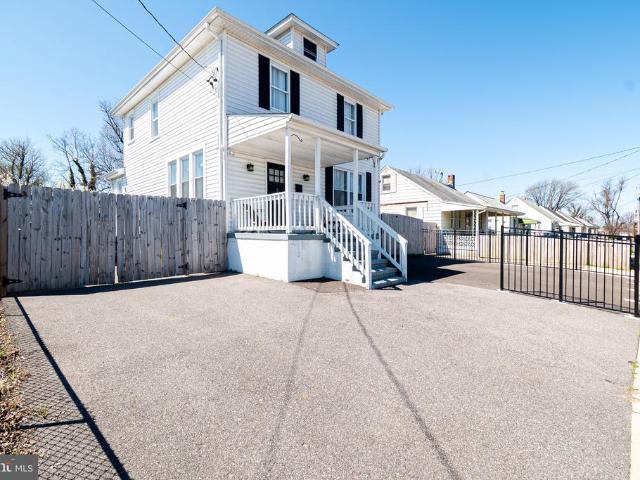
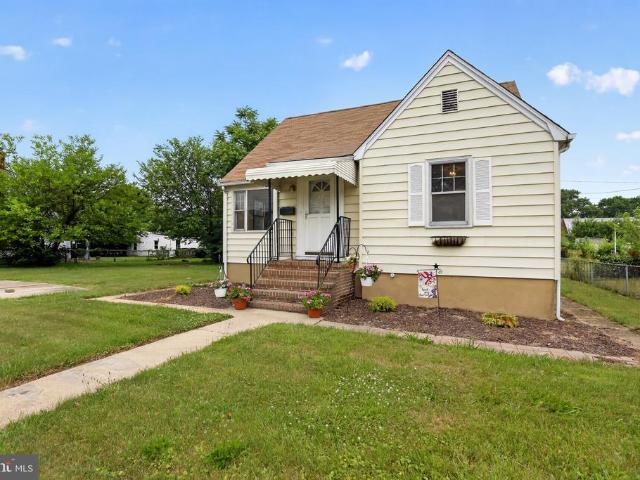
Welcome to 5430 Wasena Avenue, a fully remodeled Cape Cod recently updated, offering four bedrooms and three full bathrooms with modern finishes throughout and a flexible, open layout. The main level features beautiful hardwood floors and an open-concept design with a bright living room flowing seamlessly into a fully updated kitchen complete with granite countertops, new cabinetry, stainless steel appliances, and a center island perfect for cooking and gathering. This level also includes two bedrooms, including a primary suite with an updated bathroom featuring a walk-in shower, as well as an additional full bathroom with a tub/shower combo and updated finishes. From the main level, step out onto a spacious deck overlooking a large, fully fenced backyardideal for relaxing, entertaining, or outdoor activities. Upstairs, youll find two additional bedrooms, a versatile bonus living space, and another updated full bathroom with a tub/shower combo. The unfinished basement has been waterpro
USD 380,000
5717 Gischel Street
View photo
House · for sale
USD 389,900
USD 147/sq.ft
5717 Gischel Street
Arundel Gardens
· 2,648 sq.ft · 4 Bedrooms · 3 Baths · House
· Patio · Garden · Fireplace · Equipped kitchen
Arundel Gardens · 2,648 sq.ft · 4 Bedrooms · 3 Baths · House · Patio · Garden · Fireplace · Equipped kitchen
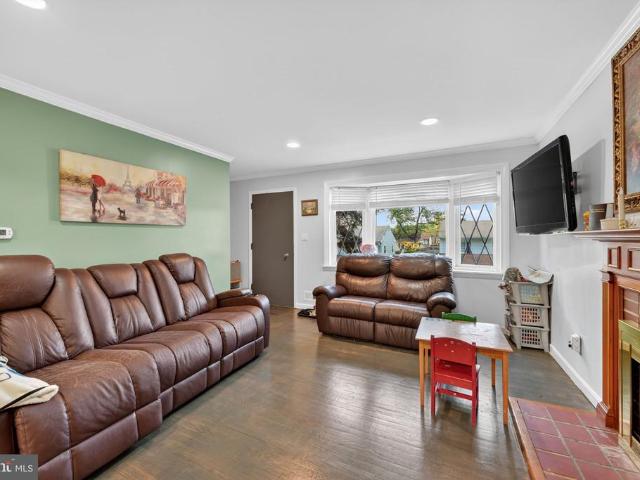
Welcome to this spacious and beautifully maintained rancher on a generous 0.4-acre corner lot in Brooklyn Park. Offering nearly 3,000 square feet of living space, including the newly renovated lower level, this 4-bedroom, 3 full bath home provides comfort, flexibility, and thoughtful updates throughout. The main level features a cozy fireplace, refreshed kitchen with painted cabinetry, added storage with a walk-in pantry/closet and access to the patio and back yard. The hall bathroom was renovated in 2026 with new flooring, vanity, paint, and fixtures. Additional updates include freshly painted interior walls, new flooring within the past five years, and just professionally cleaned. The finished lower level adds valuable living space with a large newly finished recreation room space, (new drywall, electrical/lighting, flooring and paint) plus the third full bath, large laundry area, and ample storage. Major system updates include siding, windows, and exterior doors replaced within the
USD 389,900
5810 Ritchie Street
12 pictures
House · for sale
USD 400,000
USD 371/sq.ft
5810 Ritchie Street
Arundel Gardens
· 1,076 sq.ft · 4 Bedrooms · 1 Bath · House
· Garden · Fireplace · Equipped kitchen · Swimming pool · Parking
Arundel Gardens · 1,076 sq.ft · 4 Bedrooms · 1 Bath · House · Garden · Fireplace · Equipped kitchen · Swimming pool · Parking
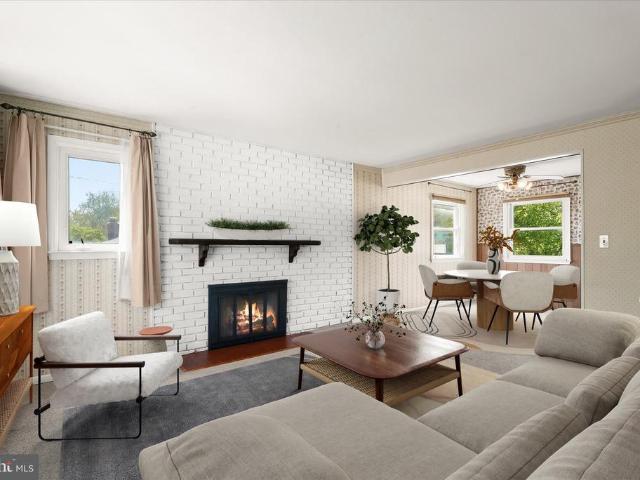
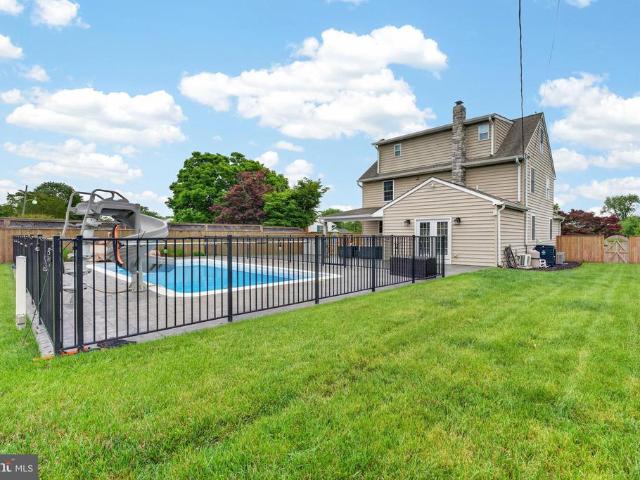
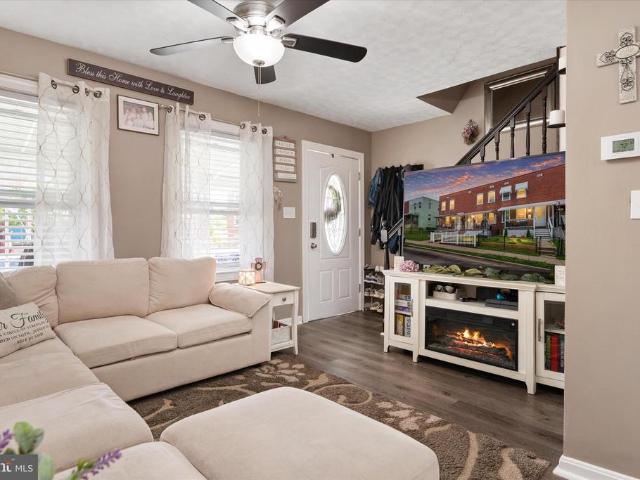
Welcome to 5810 Ritchie Street, nestled in the established community of Arundel Hills, offering a comfortable layout and inviting spaces both inside and out. The main level features a warm and welcoming living room anchored by a cozy fireplace that flows seamlessly into the dining room, creating an ideal setting for everyday living and entertaining. The kitchen is equipped with ample cabinetry and provides access to the enclosed porch, where you can relax while overlooking the in-ground pool. Three bedrooms, each with hardwood floors, along with a full bath, complete the main level. The lower level expands the homes living space with a spacious recreation room featuring new luxury vinyl plank flooring, along with two versatile bonus rooms, a powder room, and a dedicated laundry area. Outside, enjoy an extended driveway for ample parking, a covered front porch, an enclosed rear porch, a fenced backyard, secure storage, and the in-ground pool perfect for outdoor enjoyment and entertainin
USD 400,000
5316 Disney Avenue
12 pictures
House · for sale
USD 389,900
USD 211/sq.ft
5316 Disney Avenue
Arundel Gardens
· 1,841 sq.ft · 4 Bedrooms · 3 Baths · House
· Garden · Office room · Cellar
Arundel Gardens · 1,841 sq.ft · 4 Bedrooms · 3 Baths · House · Garden · Office room · Cellar
Price Improvement and Sellers Contribution Available! Beautifully updated 4-bedroom, 3 full bath detached home offering space, flexibility, and privacy. Renovated in 2022 and featuring a brand-new roof (2026), this home is move-in ready with major updates already complete. The main level features a convenient bedroom and full bath, perfect for guests or a home office. The upper level offers three bedrooms, including a spacious owners suite with private ensuite bath. Enjoy additional living space in the partially finished basement. Outside, the fully fenced backyard provides a private setting ideal for entertaining, pets, or relaxation. A paved driveway accommodates up to four vehicles. Located in the Anne Arundel County section of Baltimore, offering both convenience and accessibility to both the BWI area and thriving Downtown Baltimore and major highways. Schedule your showing today!
USD 389,900
5722 Howard Dr, Glen Burnie, MD 21061 | MLS #MDAA2144
View photo
House · for sale
USD 654,999
USD 275/sq.ft
5722 Howard Dr, Glen Burnie, MD 21061 | MLS #MDAA2144
Arundel Gardens
· 2,379 sq.ft · 4 Bedrooms · 4 Baths · House
· Fireplace · Equipped kitchen
Arundel Gardens · 2,379 sq.ft · 4 Bedrooms · 4 Baths · House · Fireplace · Equipped kitchen
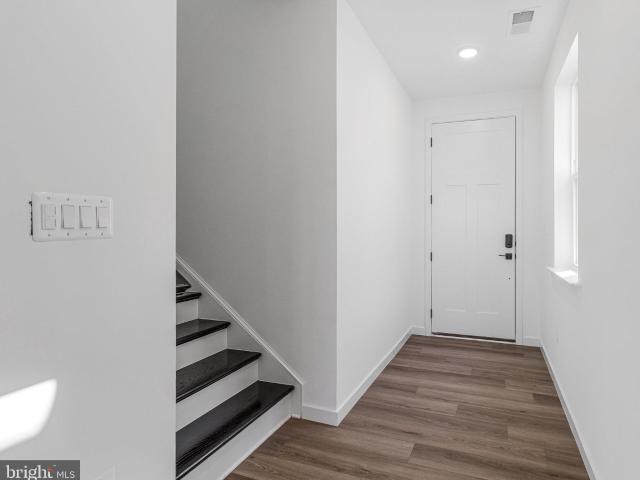
With rates below 5% you can buy this brand-new home ready for immediate occupancy for the same p&i payment as a $570,000 resale! This brand-new 4-bedroom, 3 1u002F2 bath Lynette by Richmond American Homes. The main floor of this charming Lynette plan offers an inviting great room with an electric fireplace, mantel, stunning floor to ceiling tile, Mohawk luxury vinyl plank floors on the main level, 9' ceilings with 8' doors, a powder room, and a gourmet kitchen with a convenient island, quartz countertops throughout, backsplash, pantry with wood shelves. Beautiful Oak Stairs take you to the top floor, you’ll find four elegant bedrooms, including an impressive primary suite showcasing a roomy walk-in closet and a deluxe bath with double sinks. A secondary bath, top floor laundry room, 2-garage with electric vehicle charging station, video door bell, smart locks, smart thermostat for energy efficiency, concrete driveways-sidewalks throughout the community, and last but not least a finishe
USD 654,999
620 Douglas Street
12 pictures
House · for sale
USD 558,000
USD 139/sq.ft
620 Douglas Street
Arundel Gardens
· 3,993 sq.ft · 5 Bedrooms · 3 Baths · House
· Patio · Garden · Fireplace · Equipped kitchen · Swimming pool
Arundel Gardens · 3,993 sq.ft · 5 Bedrooms · 3 Baths · House · Patio · Garden · Fireplace · Equipped kitchen · Swimming pool
This home will WOW you! Come see it NOW and enjoy summer to its fullest potential! Incredible space on main level with large dining room & living combos. Comfortable kitchen offers ample counter space and loads of cabinetry. Entertain with the best of them with easy sunroom on main level leading to in ground pool inside spacious flat yard! Sunroom features its own half bath & serving station. Large rear patio setting makes for perfect hang out spot while enjoying your outdoors. Enormous finished lower level with full bath and wood burning fireplace make for the coolest of rec rooms. Large bedrooms on floor 2 for ez furnishing and max comfort. Owner suite on floor 3 is a show stopper! Spa like bathroom and enormous walk in closets. This home is a one of a kind stand out and ready NOW. Come see today!
USD 558,000
703 Cedar Ave, Glen Burnie, MD 21061 | MLS #MDAA2150
View photo
House · for sale
USD 350,000
USD 338/sq.ft
703 Cedar Ave, Glen Burnie, MD 21061 | MLS #MDAA2150
Arundel Gardens
· 1,033 sq.ft · 2 Bedrooms · 2 Baths · House
· Equipped kitchen
Arundel Gardens · 1,033 sq.ft · 2 Bedrooms · 2 Baths · House · Equipped kitchen
This home offers a VA assumable mortgage opportunity with an attractive 2.875% interest rate. The current assumable loan balance is approximately $244,368.00 and a monthly payment of $1725, presenting a valuable financing option for qualified buyers. Enjoy the ease of main-level living in this beautifully maintained 2-bedroom, 2-bath home filled with thoughtful updates and modern improvements! This inviting home offers comfortable one-level living with major upgrades already completed for peace of mind. Recent improvements include the roof and flooring (2020), updated kitchen appliances including the oven, dishwasher, microwave, washer, and dryer (2020), plus a refrigerator installed in summer 2024. The plumbing was fully redone in 2020, including the connection to the city, with transferable warranties. Additional upgrades include an EV charger installed in 2023, updated siding with added insulation for improved energy efficiency and sound reduction, soundproofing enhancements in sele
USD 350,000
780 Cherry Bark Lane
9 pictures
Townhouse · for sale
USD 395,000
USD 206/sq.ft
780 Cherry Bark Lane
Arundel Gardens
· 1,916 sq.ft · 3 Bedrooms · 2 Baths · Townhouse
· Garden · Equipped kitchen
Arundel Gardens · 1,916 sq.ft · 3 Bedrooms · 2 Baths · Townhouse · Garden · Equipped kitchen
Recently installed HVAC system and located in a convenient location. Recently updated paint. Welcome to 780 Cherry Bark Lane, a beautifully maintained home offering the perfect blend of comfort, style, and convenience. Sunfilled living spaces, thoughtfully updated interiors, and a functional layout make this property truly movein ready. Enjoy spacious bedrooms, a modern kitchen, and a serene backyard ideal for relaxing or entertaining. Located in a desirable neighborhood close to parks, shopping, this home delivers exceptional value and everyday ease. A wonderful opportunity for buyers seeking quality and charm. Carpet free home, with Granite and SS appliances
USD 395,000
5317 4Th Street
12 pictures
Townhouse · for sale
USD 90,000
USD 122/sq.ft
5317 4Th Street
Arundel Gardens
· 732 sq.ft · 2 Bedrooms · 1 Bath · Townhouse
· Patio · Garden · Equipped kitchen
Arundel Gardens · 732 sq.ft · 2 Bedrooms · 1 Bath · Townhouse · Patio · Garden · Equipped kitchen
List price is Opening Bid at The Online Only Auction Sale to Be Held on The Auctioneers Website Bidding begins Friday, April 3, 2026 & ends Wednesday, April 8, 2026 at 11:00 AM. Tenant Occupied Townhouse in the'Brooklyn' Neighborhood of Anne Arundel County. *Current Gross Annual Scheduled Rent Of $22,920*. The main level features an open living and dining area with laminated wood floors, a kitchen with laminated wood flooring, and a rear mudroom with access to the backyard. The upper level includes two spacious bedrooms with laminated wood floors and one full bathroom. The finished lower level offers a large family room with laminated wood floors and a laundry/utility area. Utilities include a gas meter, electric meter, and electrical panel. Mechanical systems include forced hot air heat (gas) and a gas water heater. The exterior features a brick faade, a driveway, patio, and a fenced rear yard. Rental information: The monthly scheduled rent is $1,910. The lease began on January 1, 202
USD 90,000
629 Gayle Drive
View photo
House · for sale
USD 470,000
USD 212/sq.ft
629 Gayle Drive
Arundel Gardens
· 2,207 sq.ft · 4 Bedrooms · 3 Baths · House
· Office room · Fireplace · Equipped kitchen
Arundel Gardens · 2,207 sq.ft · 4 Bedrooms · 3 Baths · House · Office room · Fireplace · Equipped kitchen
Welcome home to this 4-bedroom, 3-bathroom rancher, built by Rudy York in the heart of Linthicum Heights. Offering 1,848 sq ft living area with additional finished space on the lower level. This estate-sale gem is a fantastic opportunity to bring your personal touches to a structurally solid home. The main level features hardwood floors throughout, a gas fireplace in the living room, three comfortable bedrooms, two full baths with classic, ceramic tile, the hall bath offers some handicap-accessible modifications for safety and ease of use. The kitchen features updated cabinets and a stainless-steel refrigerator and connects to a bright family room lined with abundant windows and a slider to an outdoors screened in porch. The lower level serves as a complete, self-sufficient in-law or guest suite, or perhaps rental income, offering an additional bedroom, office/bonus rm, a large full bath with double-sink vanity, and its own fully equipped kitchen with gas stove, Adjacent to the kitchen
USD 470,000
5709 Magie Street
View photo
House · for sale
USD 255,000
USD 128/sq.ft
5709 Magie Street
Arundel Gardens
· 1,981 sq.ft · 4 Bedrooms · 2 Baths · House
· Garden · Office room · Equipped kitchen · Parking
Arundel Gardens · 1,981 sq.ft · 4 Bedrooms · 2 Baths · House · Garden · Office room · Equipped kitchen · Parking
Welcome to 5709 Magie Street, a charming Cape Cod-style home in Brooklyn with classic character and plenty of potential. Inside, youll find hardwood floors, original wood trim, built-ins, and bright living spaces with a warm, traditional feel. The main level offers a comfortable living room, separate dining area, and kitchen with wood cabinetry, while the upper level features two bedrooms. The finished lower level adds valuable bonus space for a rec room, office, hobby area, or storage, along with a separate laundry/utility area. Outside, enjoy a level yard, front porch, and rear storage/garage space. Conveniently located near commuter routes, shopping, and local amenities, this home is a great opportunity for a buyer looking to add their own updates and personal touch. Please Note: This listing refers to the house and property at 5709 Magie Street only. The lot directly adjacent to 5709 Magie Street on the left side, including the driveway, is also available for purchase as its own lo
USD 255,000
5809 Park Road
12 pictures
House · for sale
USD 389,900
USD 307/sq.ft
5809 Park Road
Arundel Gardens
· 1,270 sq.ft · 4 Bedrooms · 2 Baths · House
· Garden · Deck · Fireplace · Equipped kitchen · Parking
Arundel Gardens · 1,270 sq.ft · 4 Bedrooms · 2 Baths · House · Garden · Deck · Fireplace · Equipped kitchen · Parking
Welcome to 5809 Park Rd, where comfort and convenience come together. Ideally situated within walking distance to schools, dining, and shopping, this beautifully remodeled home offers both style and functionality. The updated kitchen features modern finishes and stainless steel appliances, seamlessly connecting to a cozy family room with a fireplace. On the opposite side of the kitchen, a versatile step-down living space provides the perfect setting for a home office, media room, or casual hangout. The main level includes three well-appointed bedrooms and a full bathroom. The lower level offers excellent potential as a separate apartment, complete with its own private entranceideal for extended living or rental income. Step outside to an expansive backyard ready for your vision, along with a covered deck that makes outdoor enjoyment possible year-round with easy access to the home. A generously sized driveway provides ample parking for multiple vehicles. Dont miss this opportunityhomes
USD 389,900
5208 Patrick Henry Dr
12 pictures
Townhouse · for sale
USD 214,777
USD 207/sq.ft
5208 Patrick Henry Dr
Arundel Gardens
· 1,033 sq.ft · 3 Bedrooms · 2 Baths · Townhouse
· Patio · Garden · Equipped kitchen · Parking
Arundel Gardens · 1,033 sq.ft · 3 Bedrooms · 2 Baths · Townhouse · Patio · Garden · Equipped kitchen · Parking
Welcome home to this charming and thoughtfully updated property offering comfort, convenience, and modern touches throughout! The main level features stylish gray LVP flooring and an updated kitchen with sleek cabinetry, updated countertops, and stainless steel appliances (2023). Enjoy flexible living with 2 spacious bedrooms and a full bath upstairs, while the private lower-level primary suite with full bath offers comfort, space, and a quiet retreat. Major system updates include roof (2021), natural gas heat and water heater (2019), updated plumbing, and updated electrical giving peace of mind to the next owner. Step outside to a private backyard space with a patio ready for your personal touch, along with off-street parking and a gravel driveway for added convenience. Bonus features include a newer washer & dryer (2025) with WiFi capability, shed and a Ring camera system that conveys. Located in desirable Anne Arundel County school district and close to major commuter routes, shoppi
USD 214,777
416 Seward Ave, Brooklyn Park, MD 21225 | MLS #MDAA2142
View photo
House · for sale
USD 320,000
USD 258/sq.ft
416 Seward Ave, Brooklyn Park, MD 21225 | MLS #MDAA2142
Arundel Gardens
· 1,238 sq.ft · 2 Bedrooms · 2 Baths · House
· Office room · Equipped kitchen
Arundel Gardens · 1,238 sq.ft · 2 Bedrooms · 2 Baths · House · Office room · Equipped kitchen
Welcome to this rare opportunity in the Anne Arundel County—where privacy, space, charm, and convenience come together beautifully. Situated on an expansive double lot, this property offers a level of outdoor space that’s hard to find—fully fenced and complete with three separate sheds, making it ideal for storage, hobbies, or future creative use. Step inside and you’ll immediately appreciate the perfect blend of original character and thoughtful updates. The home features original hardwood floors that add warmth and timeless appeal, paired with an updated kitchen designed for both functionality and style—offering the ideal space for everyday living and entertaining. With 2 bedrooms and the potential for a 3rd, plus 2 full bathrooms, this home offers flexibility to fit your lifestyle—whether you need a guest room, home office, or additional living space. The flex space provides even more versatility, perfect for today’s work-from-home needs or bonus living area. Downstairs, the basemen
USD 320,000
5711 Redmond St, Baltimore, MD 21225 | MLS #MDAA2139
View photo
House · for sale
USD 339,900
USD 202/sq.ft
5711 Redmond St, Baltimore, MD 21225 | MLS #MDAA2139
Arundel Gardens
· 1,679 sq.ft · 4 Bedrooms · 1 Bath · House
· Garden · Terrace · Equipped kitchen · Cellar
Arundel Gardens · 1,679 sq.ft · 4 Bedrooms · 1 Bath · House · Garden · Terrace · Equipped kitchen · Cellar
Rarely available 3 level Cape Cod style home, in the desirable Roland Terrace Community in Brooklyn Park (Anne Arundel County school system). Premium corner lot location. Fully fenced in yard (front and back) with an elegant white vinyl picket fence. The covered side porch is perfect for outside entertaining. This home is in excellent condition! Brand new kitchen renovation, including quartz countertops, stainless steel appliances, 30' inch cabinets, and luxury vinyl plank flooring. Gleaming hardwood floors on the main and 2nd level. Most of the house has been freshly painted. Lower level basement is huge, featuring a recreation space, bonus room (could be 4th bedroom), laundry area, exercise space, and workshop. Gigantic backyard, fully fenced-in with large storage shed. Other updates include: 40 year architectural shingle roof installed in 2002, air conditioning system replaced in 2016, water heater installed in 2019, updated main electrical panel box installed in 2020
USD 339,900
Brockton Ct
View photo
House · for sale
Request Details
New
Brockton Ct
Arundel Gardens
· 2,250 sq.ft · 2 Baths · House
Arundel Gardens · 2,250 sq.ft · 2 Baths · House
This home is in preforeclosure, which means the homeowner is in default (missed payments). Therefore, there could be an opportunity to strike a great deal with the owner and the bank
Request Details
Wilmington Ave
View photo
Townhouse · for sale
Request Details
New
Wilmington Ave
Arundel Gardens
· 1,238 sq.ft · 1 Bath · Townhouse
Arundel Gardens · 1,238 sq.ft · 1 Bath · Townhouse
This home is in preforeclosure, which means the homeowner is in default (missed payments). Therefore, there could be an opportunity to strike a great deal with the owner and the bank
Request Details
Weddel Ave
View photo
House · for sale
Request Details
New
Weddel Ave
Arundel Gardens
· 1,711 sq.ft · 2 Baths · House
Arundel Gardens · 1,711 sq.ft · 2 Baths · House
This is a Real Estate-Owned (REO)/post-foreclosure home owned or managed by a bank. All offers are considered; however, the highest and best will most likely be accepted
Request Details
S Catherine St
View photo
House · for sale
Request Details
New
S Catherine St
Arundel Gardens
· House
Arundel Gardens · House
This is a Real Estate-Owned (REO)/post-foreclosure home owned or managed by a bank. All offers are considered; however, the highest and best will most likely be accepted
Request Details
Brunswick St
View photo
House · for sale
Request Details
New
Brunswick St
Arundel Gardens
· 1,087 sq.ft · 1 Bath · House
Arundel Gardens · 1,087 sq.ft · 1 Bath · House
This home is in preforeclosure, which means the homeowner is in default (missed payments). Therefore, there could be an opportunity to strike a great deal with the owner and the bank
Request Details
Dillon St
View photo
House · for sale
Request Details
New
Dillon St
Arundel Gardens
· 1,830 sq.ft · 2 Baths · House
Arundel Gardens · 1,830 sq.ft · 2 Baths · House
This home is in preforeclosure, which means the homeowner is in default (missed payments). Therefore, there could be an opportunity to strike a great deal with the owner and the bank
Request Details
Edmondson Ave
View photo
House · for sale
Request Details
New
Edmondson Ave
Arundel Gardens
· 3,154 sq.ft · House
Arundel Gardens · 3,154 sq.ft · House
This is a Real Estate-Owned (REO)/post-foreclosure home owned or managed by a bank. All offers are considered; however, the highest and best will most likely be accepted
Request Details
E Fayette St
View photo
Townhouse · for sale
Request Details
New
E Fayette St
Arundel Gardens
· 1,475 sq.ft · 3 Baths · Townhouse
Arundel Gardens · 1,475 sq.ft · 3 Baths · Townhouse
This home is in preforeclosure, which means the homeowner is in default (missed payments). Therefore, there could be an opportunity to strike a great deal with the owner and the bank
Request Details
Doris Ave
View photo
House · for sale
Request Details
Updated
Doris Ave
Arundel Gardens
· 1,119 sq.ft · 2 Bedrooms · 2 Baths · House
Arundel Gardens · 1,119 sq.ft · 2 Bedrooms · 2 Baths · House
This is a Real Estate-Owned (REO)/post-foreclosure home owned or managed by a bank. All offers are considered; however, the highest and best will most likely be accepted
Request Details

Get email alerts

Don't miss out: be the first to know about new properties

The alert was correctly created

On subscribing you accept the conditions of use and the privacy policy
Alert
Receive new ads in your inbox
Save this search
Receive alerts for new listings

We'll send you an email when we have new properties for: "Houses for sale in Arundel Gardens"

The alert was correctly created

Arundel Village
Harbor Valley Estates
Get email alerts and be the first to see new listings
Required field
On subscribing I accept the terms of the privacy policy
Perfect! You'll soon start receiving new listings via email
Alert
Receive an email when we have new ads for Houses for sale in Arundel Gardens
Save this search
Filters

Bedrooms

Size (sq.ft)

sq.ft
sq.ft

Price

USD
USD

Property type

Bathrooms

Clear all filters
Receive notifications when new entries are published.