1,800 houses for sale in Arundel Gardens

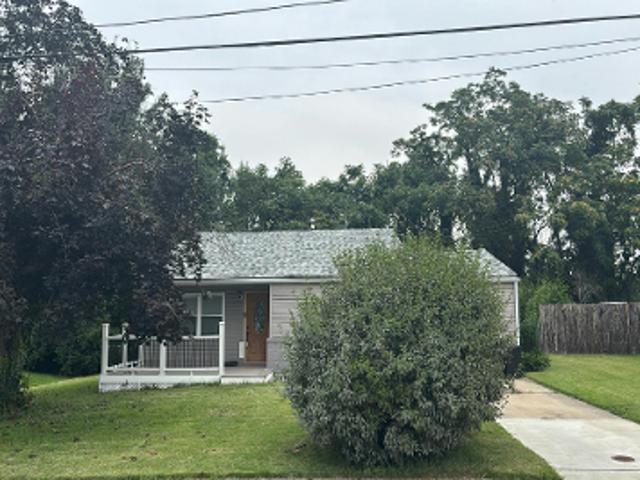
Haile Ave
View photo
House · for sale
Request Details
Updated
Haile Ave
Arundel Gardens
· 1,087 sq.ft · 1 Bath · House
Arundel Gardens · 1,087 sq.ft · 1 Bath · House
This home is in preforeclosure, which means the homeowner is in default (missed payments). Therefore, there could be an opportunity to strike a great deal with the owner and the bank
Request Details
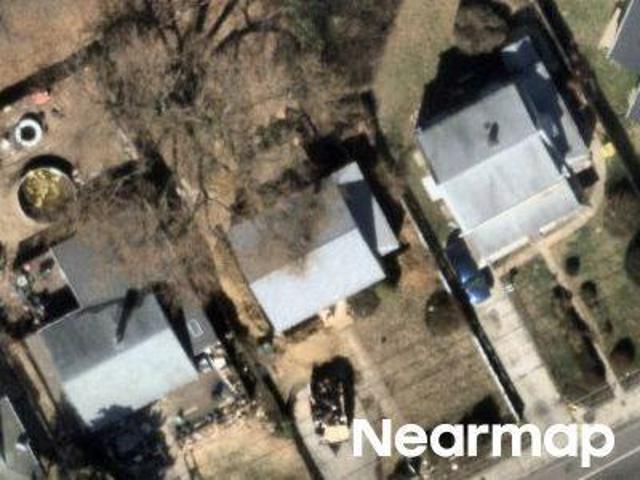
Cedar Hill Rd
View photo
House · for sale
Request Details
Updated
Cedar Hill Rd
Arundel Gardens
· 1,335 sq.ft · 1 Bath · House
Arundel Gardens · 1,335 sq.ft · 1 Bath · House
This is a Real Estate-Owned (REO)/post-foreclosure home owned or managed by a bank. All offers are considered; however, the highest and best will most likely be accepted
Request Details
113 Wallace Avenue
12 pictures
House · for sale
USD 410,000
USD 250/sq.ft
113 Wallace Avenue
Arundel Gardens
· 1,636 sq.ft · 5 Bedrooms · 2 Baths · House
· Patio · Garden · Equipped kitchen · Swimming pool · Cellar
Arundel Gardens · 1,636 sq.ft · 5 Bedrooms · 2 Baths · House · Patio · Garden · Equipped kitchen · Swimming pool · Cellar
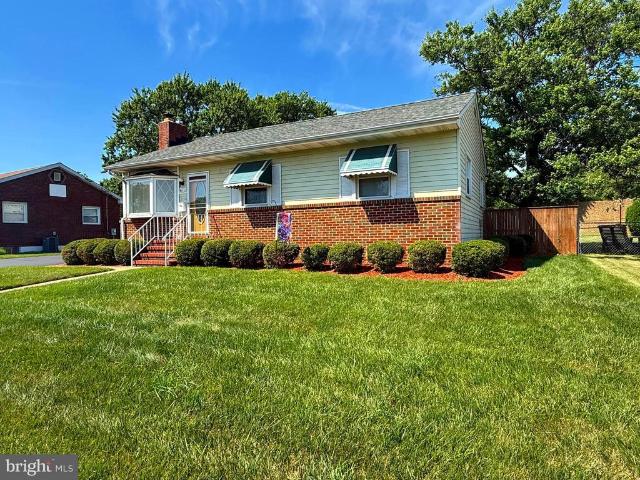
A jewel located in Brooklyn, Maryland, Anne Arundel County. This well kept, Rancher style home offers 3 bedrooms on the main level. Plus 2 bedrooms, full bathroom and kitchenette in the basement with a separate entrance that can be used as an additional living space or mother-in-law suite. The roof and siding have recently been replaced. Yet regardless of all that, what really sets this property apart from the others, besides the four car driveway, is the beautiful and refreshing 8 feet deep, in-ground pool with surrounding concrete. The pool, coupled with an inviting patio, spacious back yard and privacy fence, you have the ultimate space to unwind and relax in any season
USD 410,000
4 Cedar Hill Road
12 pictures
House · for sale
USD 250,000
USD 290/sq.ft
4 Cedar Hill Road
Arundel Gardens
· 861 sq.ft · 3 Bedrooms · 1 Bath · House
· Garden · Equipped kitchen
Arundel Gardens · 861 sq.ft · 3 Bedrooms · 1 Bath · House · Garden · Equipped kitchen
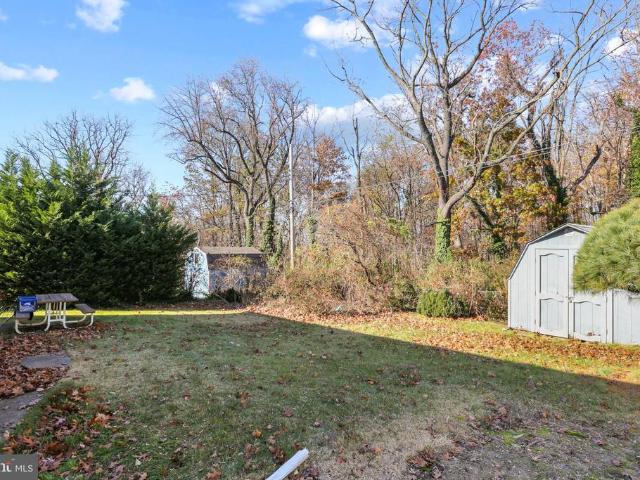
Nestled in the charming Arundel Gardens neighborhood, this delightful ranch-style home offers a perfect blend of comfort and convenience. Built in 1958, this well-maintained residence features three cozy bedrooms and a full bathroom, making it an ideal retreat for anyone seeking a warm and inviting atmosphere. Step inside to discover a bright and airy living space enhanced by ceiling fans that provide a gentle breeze throughout. The kitchen is equipped with modern appliances, including a built-in microwave, dishwasher, refrigerator, stove, washer, and dryer, ensuring that meal prep and laundry are a breeze. The exterior boasts low-maintenance vinyl siding and thoughtful outdoor lighting, creating a welcoming ambiance. A storage barn/shed provides ample space for gardening tools or seasonal items, while the modest lot size offers just the right amount of outdoor space for relaxation or play. Living in Arundel Gardens means enjoying the benefits of a vibrant community. Nearby parks invit
USD 250,000
133 Cedar Hill Road
12 pictures
House · for sale
USD 270,000
USD 160/sq.ft
133 Cedar Hill Road
Arundel Gardens
· 1,679 sq.ft · 4 Bedrooms · 2 Baths · House
· Garden · Deck
Arundel Gardens · 1,679 sq.ft · 4 Bedrooms · 2 Baths · House · Garden · Deck
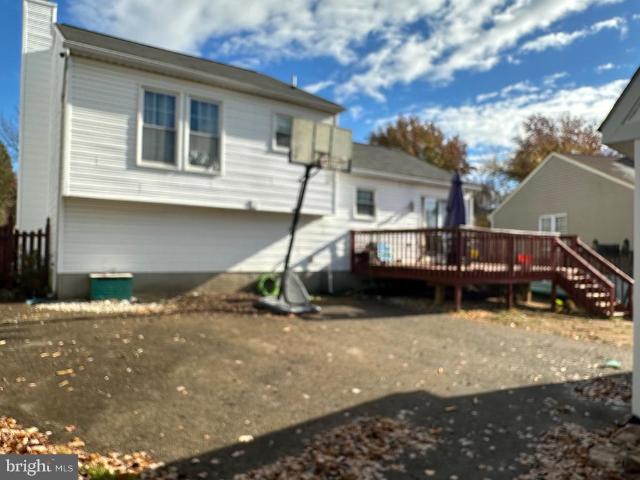
Welcome to 133 Cedar Hill Road in Brooklyn, Marylanda well-maintained four-bedroom, two full bathroom home offering three finished levels of comfortable living space. This home features beautiful hardwood floors that add warmth and character throughout, while the thoughtful layout provides flexibility for everyday living and entertaining. The main and upper levels offer spacious bedrooms and functional living areas, while the partially finished lower level expands your options with a cozy wood stove and a built-in barperfect for gatherings, game nights, or creating your own retreat. Step outside to enjoy a fully fenced yard, ideal for pets, play, or relaxing outdoors, along with a newer deck that creates the perfect space for entertaining or unwinding after a long day. Major updates have already been taken care of, including an updated furnace, hot water heater, newer windows, and a newer roof, giving you added peace of mind. Conveniently located near shopping, dining, and major commut
USD 270,000
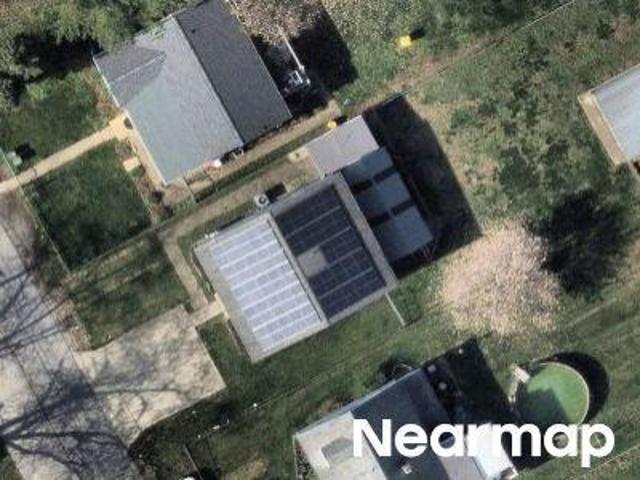
Wanda Rd
View photo
House · for sale
Request Details
New
Wanda Rd
Arundel Gardens
· 1,087 sq.ft · 3 Bedrooms · 1 Bath · House
Arundel Gardens · 1,087 sq.ft · 3 Bedrooms · 1 Bath · House
This is a Real Estate-Owned (REO)/post-foreclosure home owned or managed by a bank. All offers are considered; however, the highest and best will most likely be accepted
Request Details
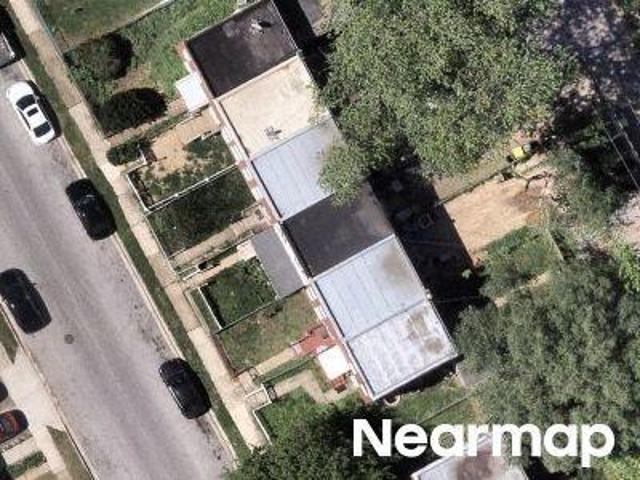
Church St
View photo
House · for sale
Request Details
Updated
Church St
Arundel Gardens
· House
Arundel Gardens · House
This is a Real Estate-Owned (REO)/post-foreclosure home owned or managed by a bank. All offers are considered; however, the highest and best will most likely be accepted
Request Details
Ballman Ave
View photo
House · for sale
Request Details
Updated
Ballman Ave
Arundel Gardens
· 1,701 sq.ft · 2 Baths · House
Arundel Gardens · 1,701 sq.ft · 2 Baths · House
This is a Real Estate-Owned (REO)/post-foreclosure home owned or managed by a bank. All offers are considered; however, the highest and best will most likely be accepted
Request Details
Wasena Ave
View photo
Townhouse · for sale
Request Details
Updated
Wasena Ave
Arundel Gardens
· 732 sq.ft · 1 Bath · Townhouse
Arundel Gardens · 732 sq.ft · 1 Bath · Townhouse
This is a Real Estate-Owned (REO)/post-foreclosure home owned or managed by a bank. All offers are considered; however, the highest and best will most likely be accepted
Request Details
703 Cedar Avenue
12 pictures
House · for sale
USD 375,000
USD 363/sq.ft
703 Cedar Avenue
Arundel Gardens
· 1,033 sq.ft · 2 Bedrooms · 2 Baths · House
· Equipped kitchen · Cellar
Arundel Gardens · 1,033 sq.ft · 2 Bedrooms · 2 Baths · House · Equipped kitchen · Cellar
This home offers a VA assumable mortgage opportunity with an attractive 2.875% interest rate. The current assumable loan balance is approximately $244,368.00, presenting a valuable financing option for qualified buyers. *. Enjoy the ease of main-level living in this beautifully maintained 2-bedroom, 2-bath home filled with thoughtful updates and modern improvements! This inviting home offers comfortable one-level living with major upgrades already completed for peace of mind. Recent improvements include the roof and flooring (2020), updated kitchen appliances including the oven, dishwasher, microwave, washer, and dryer (2020), plus a refrigerator installed in summer 2024. The plumbing was fully redone in 2020, including the connection to the city, with transferable warranties. Additional upgrades include an EV charger installed in 2023, updated siding with added insulation for improved energy efficiency and sound reduction, soundproofing enhancements in select areas, and basement encap
USD 375,000
5737 Howard Drive
View photo
House · for sale
USD 599,999
USD 291/sq.ft
5737 Howard Drive
Arundel Gardens
· 2,056 sq.ft · 3 Bedrooms · 3 Baths · House
· Equipped kitchen · Parking · Cellar
Arundel Gardens · 2,056 sq.ft · 3 Bedrooms · 3 Baths · House · Equipped kitchen · Parking · Cellar
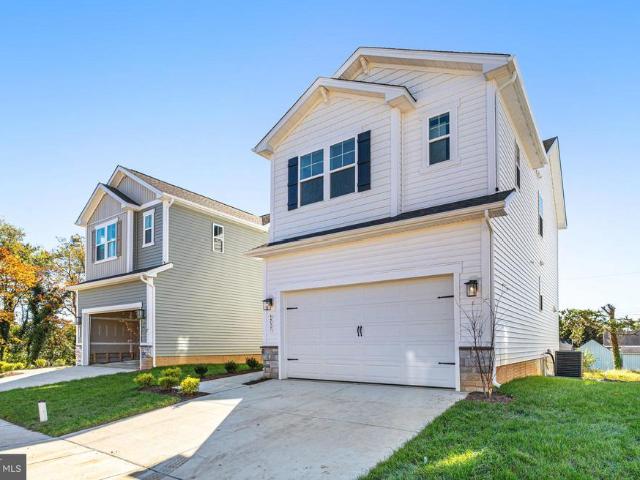
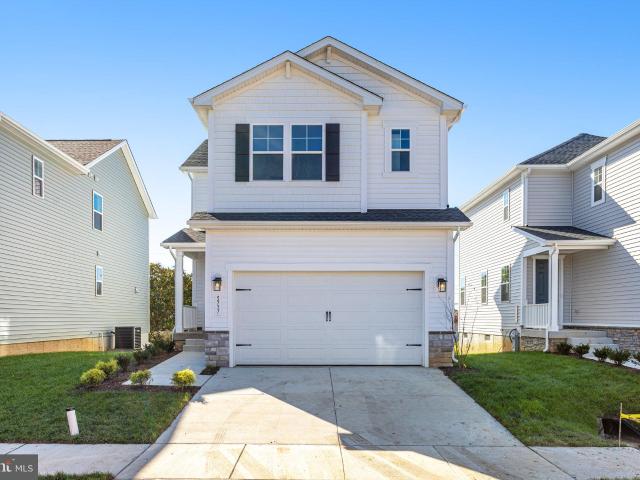
With rates being offered under 5% you can own this new construction move-in ready home for the same p&i payment as a $515,000 resale! This brand-new 3-bedroom, 3 1/2 bath Lana by Richmond American Homes. The main floor of this charming Lana plan offers an inviting great room with Mohawk luxury vinyl plank floors on the main level, 9' ceilings with 8' doors, a powder room, gourmet kitchen with a convenient island, quartz countertops, backsplash, pantry with wood shelves. Upstairs, youll find three elegant bedrooms, including an impressive primary suite showcasing a roomy walk-in closet and a deluxe bath with double sinks. A secondary bath, top floor laundry, 2-car garage with EV charging station, video doorbell, smart locks, and a finished basement with 9' ceilings, rough-in for wet bar with a full bathroom complete this home. Enclave at Arundel Hills is an exciting new community in Glen Burnie. It offers easy access to major employers in Baltimore, Annapolis, and Washington D. C. via I
USD 599,999
518 Church St, Baltimore, MD 21225 | MLS #MDAA2140
View photo
House · for sale
USD 349,900
USD 287/sq.ft
518 Church St, Baltimore, MD 21225 | MLS #MDAA2140
Arundel Gardens
· 1,216 sq.ft · 4 Bedrooms · 2 Baths · House
· Garden · Office room · Deck · Equipped kitchen
Arundel Gardens · 1,216 sq.ft · 4 Bedrooms · 2 Baths · House · Garden · Office room · Deck · Equipped kitchen
Welcome to your dream home in Brooklyn Park! This beautifully renovated 4-bedroom, 2-bath Cape Cod welcomes you into a bright, open space with a living room that flows seamlessly into the dining area and stunning kitchen. The kitchen is the centerpiece of the home, featuring quartz countertops, a waterfall breakfast bar, premium stainless steel appliances, and custom cabinetry that's perfect for both everyday living and entertaining. The main level also features a spacious bedroom and full bathroom with modern finishes. Upstairs, you’ll find a large private bedroom. The fully finished lower level offers 2 additional bedrooms, a full bathroom, and flexible space for guests, a home office, or everyday living. Outside, enjoy the convenience of a private driveway, a large back deck, and a private backyard. With thoughtful updates throughout, this home is truly move-in ready. Ideally located in Anne Arundel County with easy access to major commuter routes, shopping, and dining. Schedule you
USD 349,900
127 Shelly Road
View photo
House · for sale
USD 549,000
USD 311/sq.ft
127 Shelly Road
Arundel Gardens
· 1,765 sq.ft · 5 Bedrooms · 3 Baths · House
· Office room · Equipped kitchen
Arundel Gardens · 1,765 sq.ft · 5 Bedrooms · 3 Baths · House · Office room · Equipped kitchen
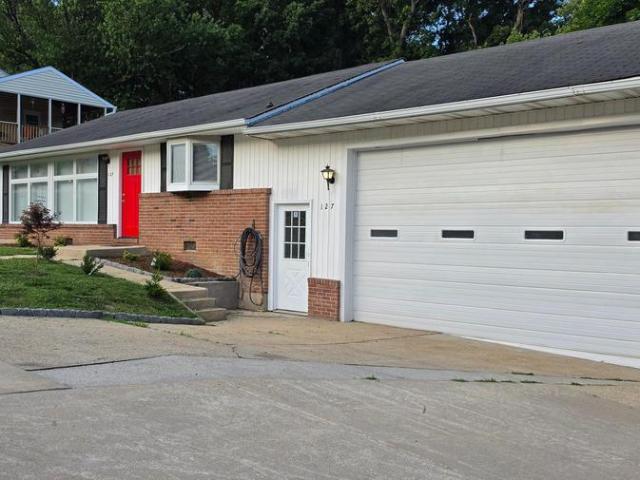
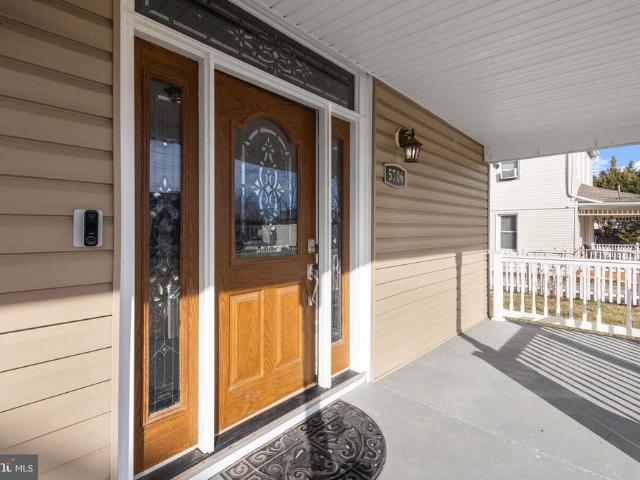
This home offers the kind of outdoor oasis that's hard to find near Downtown Glen Burnie. Inside, three bedrooms and three full bathrooms provide comfortable living space, while the sought-after location places shopping, dining, Metro access, parks, and Downtown Glen Burnie just minutes away. A rare opportunity to enjoy privacy, convenience. From the moment you walk up you'll notice the new door, freshly painted shutters. Inside you will be greeted with fresh updated neutral paint and enhanced lighting throughout the home. The main level has brand new flooring throughout the living room, dining room and bedrooms! Inside, you'll find a flexible and functional layout with three bedrooms and three full bathrooms, offering plenty of space for everyday living, guests, or a home office. Sun-filled living spaces highlighted by new windows throughout the home flow seamlessly to the outdoor retreat, creating a connection between indoor comfort and outdoor enjoyment. The kitchen has freshly pain
USD 549,000
5125 Cals Court
12 pictures
House · for sale
USD 406,900
USD 158/sq.ft
5125 Cals Court
Arundel Gardens
· 2,573 sq.ft · 4 Bedrooms · 3 Baths · House
· Deck · Equipped kitchen · Cellar
Arundel Gardens · 2,573 sq.ft · 4 Bedrooms · 3 Baths · House · Deck · Equipped kitchen · Cellar
Nestled in the charming Camden Hills community, this delightful colonial home offers a perfect blend of comfort and style. Built in 2002, this residence boasts 1,880 square feet of thoughtfully designed living space, featuring four spacious bedrooms and three full bathrooms, along with a convenient half bath. Step inside to discover a traditional floor plan that invites warmth and togetherness. The eat-in kitchen, adorned with upgraded countertops, wood cabinets and appliances, is perfect for casual meals or entertaining guests. Relax in the primary suite, complete with a luxurious jetted tub in the bathroom, providing a serene retreat after a long day. The fully finished basement offers endless possibilities, with ample space for additional rooms or recreational areas, and features walkout stairs for easy access to the outdoors. Outside, enjoy the tranquility of your surroundings on the inviting deck, perfect for morning coffee or evening barbecues. The property is enhanced by sidewal
USD 406,900
203 Walton Avenue
12 pictures
House · for sale
USD 429,900
USD 149/sq.ft
203 Walton Avenue
Arundel Gardens
· 2,885 sq.ft · 5 Bedrooms · 4 Baths · House
· Fireplace · Equipped kitchen
Arundel Gardens · 2,885 sq.ft · 5 Bedrooms · 4 Baths · House · Fireplace · Equipped kitchen
Welcome to 203 Walton Avenue a fully renovated, turnkey large modern farmhouse-style home offering the layout and bedroom/bath count buyers rarely find at this price point. With 2,245 sq ft above grade, plus a high-functioning finished lower level, this home delivers 5 bedrooms / 4 full baths and true flexibility across three levels including two suite-style bedroom setups. This house is like 2 houses in one! The heart of the home is the designer kitchen, featuring white shaker cabinetry, quartz countertops, a statement vertical tile backsplash, gold hardware, and upgraded LG stainless appliances including a gas range, built-in microwave, dishwasher, and a large refrigerator. The open concept main level is made for entertaining, anchored by a striking black feature wall with a modern fireplace and a bright, airy flow into the dining/kitchen space. There is a main-level primary suite with a large walk-in closet, spa-style bath, and the convenience of main-level laundry. Upstairs offers
USD 429,900
6343 Harris Heights Avenue
View photo
House · for sale
USD 295,000
USD 282/sq.ft
6343 Harris Heights Avenue
Arundel Gardens
· 1,044 sq.ft · 3 Bedrooms · 1 Bath · House
· Garden · Parking
Arundel Gardens · 1,044 sq.ft · 3 Bedrooms · 1 Bath · House · Garden · Parking
Welcome to your new home! Charming 3 BR 1 Bath split with a huge fenced back yard and ample driveway parking. Professional pictures soon. Easy commute to Baltimore, Ft Meade, Annapolis & DC
USD 295,000
305 Bishop Avenue
12 pictures
House · for sale
USD 435,000
USD 233/sq.ft
305 Bishop Avenue
Arundel Gardens
· 1,862 sq.ft · 3 Bedrooms · 2 Baths · House
· Garden · Equipped kitchen · Parking
Arundel Gardens · 1,862 sq.ft · 3 Bedrooms · 2 Baths · House · Garden · Equipped kitchen · Parking
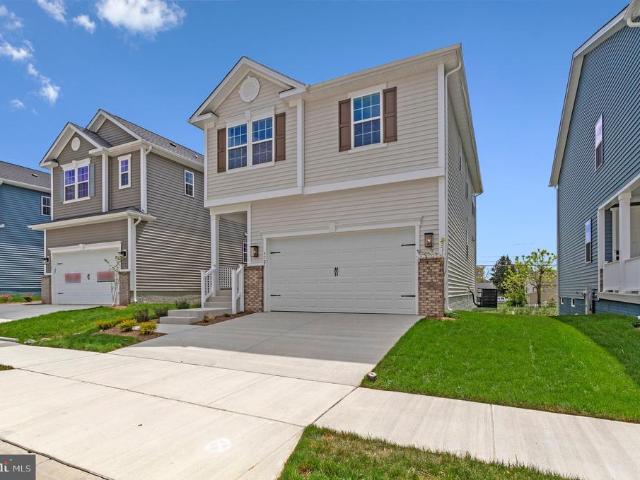
Welcome to this beautiful two-story colonial located in the small town of Pumphrey in Anne Arundel County. Situated on a quarter-acre lot with a privacy fence and custom-built shed, this location is perfect for gatherings and entertaining while offering modern comfort with thoughtful design throughout. The property also features four off-street parking spaces for added convenience. Upon entering, you are welcomed by a spacious living room to the right and a formal dining room to the left, creating flexible spaces for entertaining and everyday living. The main level features hardwood flooring throughout, adding warmth and elegance to the home. The heart of the home is the beautifully appointed kitchen featuring granite countertops, cherry cabinetry, stainless steel appliances, and a bright eat-in area. The kitchen also features a door with etched glass that opens into the backyard. A convenient powder room and main-level laundry area complete the first floor. Upstairs, youll find three
USD 435,000
5721 Howard Drive
12 pictures
House · for sale
USD 644,999
USD 276/sq.ft
5721 Howard Drive
Arundel Gardens
· 2,336 sq.ft · 3 Bedrooms · 3 Baths · House
· Fireplace · Equipped kitchen · Cellar
Arundel Gardens · 2,336 sq.ft · 3 Bedrooms · 3 Baths · House · Fireplace · Equipped kitchen · Cellar
Rates under 5%! you can buy this brand-new home ready for immediate occupancy for the same p&i payment as a $570,000 resale! This brand-new 4-bedroom, 3 1/2 bath Lynette by Richmond American Homes. The main floor of this charming Lynette plan offers an inviting great room with an electric fireplace, mantel, stunning floor to ceiling tile, Mohawk luxury vinyl plank on the main level, 9' ceilings with 8' doors, a powder room, & a gourmet kitchen with a convenient island, quartz countertops throughout, backsplash, pantry with wood shelves, beautiful Oak Stairs take you to the top floor, youll find four elegant bedrooms, including a primary suite showcasing a roomy walk-in closet and a deluxe bath with double sinks. A secondary bath, top floor laundry room, 2-garage with electric vehicle charging station, video doorbell, smart locks, smart thermostat for energy efficiency, & last but not least a finished basement with 9' ceilings, rough-in for wet bar with a full bathroom complete this hom
USD 644,999
5706 Magie Street
12 pictures
House · for sale
USD 599,999
USD 192/sq.ft
5706 Magie Street
Arundel Gardens
· 3,122 sq.ft · 7 Bedrooms · 3 Baths · House
· Terrace · Equipped kitchen
Arundel Gardens · 3,122 sq.ft · 7 Bedrooms · 3 Baths · House · Terrace · Equipped kitchen
WOW! spring incentive! Adjusted price! Beautiful! Elegant, partially brick single home with a full-width front porch. 7 bedrooms home boasts nearly 3,132 square feet of luxury living space, 3.5 full baths! Open layout kitchen with georgeous quartz countertop and breakfast island. Newer stainless steel appliances. Newer microwave and newer dish washer. Newer upgraded cabinetry. Plank hardwood floors throught. Master bedroom with a full bathroom. Recessed lights throught. This rare gem in the roland terrace area. Boasts a detached in-law-suit / an efficiency with 2 bedrooms, kitchenet, full bath, living room, laundry room plus extra storage, perfect for extended family or a possible potential rental income! The driveway accomodates up to 8 cars. Short distance to bus transportation. Close proximity to restaurants, shopping, parks, library, hospital. Within minutes to major roads, 695, 295, i-95, baltimore international airport, rt. 2, rt. 40 and interstate rt. 70. (Please give two (2) ho
USD 599,999
5316 Disney Ave, Baltimore, MD 21225 | MLS #MDAA2141
View photo
House · for sale
USD 364,900
USD 198/sq.ft
5316 Disney Ave, Baltimore, MD 21225 | MLS #MDAA2141
Arundel Gardens
· 1,841 sq.ft · 4 Bedrooms · 3 Baths · House
· Garden · Office room · Gym · Cellar
Arundel Gardens · 1,841 sq.ft · 4 Bedrooms · 3 Baths · House · Garden · Office room · Gym · Cellar
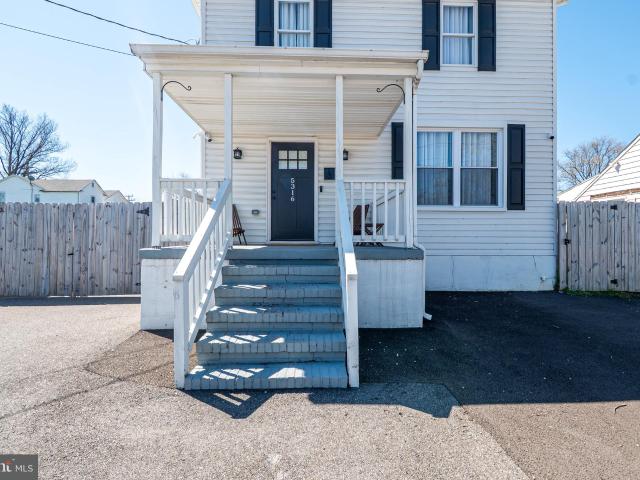
New price improvement – now $364,900! Seller contribution available! Don't miss this incredible opportunity to own a beautifully updated 4-bedroom, 3 full-bath detached home offering exceptional value, space, and flexibility. With a recent price reduction to $364,900 and seller assistance available, this move-in-ready home is an outstanding find. Thoughtfully renovated in 2022 and featuring a brand-new roof (2026), many of the major updates have already been completed for peace of mind. The main level includes a desirable bedroom and full bath, perfect for guests, multigenerational living, or a private home office. Upstairs, you'll find three additional bedrooms, including a spacious owner's suite with its own ensuite bath. The partially finished basement provides valuable bonus living space ideal for a recreation room, gym, or media area. Outside, enjoy a fully fenced backyard offering privacy and plenty of room for entertaining, pets, play, or simply relaxing. A paved driveway provid
USD 364,900
1116 Mchenry Drive
View photo
House · for sale
USD 475,000
USD 259/sq.ft
1116 Mchenry Drive
Arundel Gardens
· 1,830 sq.ft · 3 Bedrooms · 2 Baths · House
· Garden · Deck · Fireplace · Equipped kitchen · Swimming pool
Arundel Gardens · 1,830 sq.ft · 3 Bedrooms · 2 Baths · House · Garden · Deck · Fireplace · Equipped kitchen · Swimming pool
Lovingly maintained from owners of 50 years! Charming Curb Appeal greets you as you step into this MOVE-IN READY RANCHER with IN GROUND POOL! Freshly and Professionally Painted and BRAND NEW Carpeting throughout the Main level! (Hardwood underneath) The main floor features 3 Upper Bedrooms and a Full Bath with large vanity. The Spacious Living Room with Wood Burning Fireplace and Beautifully Detailed Mantle is sure to be the focal point of this lovely room. A separate dining area joins the kitchen with ample wood cabinetry storage and updated appliances. The Finished Lower Level offers a great space for a 4th Bedroom, In-Law Suite or Large Family Room. There's a even a Full Bath and a Large Utility Room with washer, dryer and stationary sink. Summer is Here! And the inviting pool in the fully fenced, private backyard is ready to enjoy! There's even a Pool House to capture the most of your outdoor living! Generous pool decking, as well as well as a spacious wooden deck off the kitchen,
USD 475,000
304 14Th Avenue
View photo
House · for sale
USD 289,000
USD 279/sq.ft
304 14Th Avenue
Arundel Gardens
· 1,033 sq.ft · 3 Bedrooms · 2 Baths · House
· Garden · Fireplace
Arundel Gardens · 1,033 sq.ft · 3 Bedrooms · 2 Baths · House · Garden · Fireplace
Welcome to 304 14th Avenue, a well-maintained home offering 3 bedrooms and 2 full bathrooms. The main level features hardwood flooring, a wood-burning fireplace, and a separate dining room, providing functional and inviting living spaces. The spacious lower level includes a full bathroom and offers flexibility for storage, a workshop, recreation space, or other uses to suit your needs. Outside, the private rear yard is bordered by mature trees, creating a peaceful outdoor setting. Conveniently located near local amenities, shopping, dining, and commuter routes, this property presents a wonderful opportunity for its next owner
USD 289,000
5737 Howard Dr, Glen Burnie, MD 21061 | MLS #MDAA2140
View photo
House · for sale
USD 599,999
USD 291/sq.ft
5737 Howard Dr, Glen Burnie, MD 21061 | MLS #MDAA2140
Arundel Gardens
· 2,056 sq.ft · 3 Bedrooms · 4 Baths · House
· Equipped kitchen · Parking · Cellar
Arundel Gardens · 2,056 sq.ft · 3 Bedrooms · 4 Baths · House · Equipped kitchen · Parking · Cellar
With rates being offered under 5% you can own this new construction move-in ready home for the same p&i payment as a $515,000 resale! This brand-new 3-bedroom, 3 1u002F2 bath Lana by Richmond American Homes. The main floor of this charming Lana plan offers an inviting great room with Mohawk luxury vinyl plank floors on the main level, 9' ceilings with 8' doors, a powder room, gourmet kitchen with a convenient island, quartz countertops, backsplash, pantry with wood shelves. Upstairs, you’ll find three elegant bedrooms, including an impressive primary suite showcasing a roomy walk-in closet and a deluxe bath with double sinks. A secondary bath, top floor laundry, 2-car garage with EV charging station, video doorbell, smart locks, and a finished basement with 9' ceilings, rough-in for wet bar with a full bathroom complete this home. Enclave at Arundel Hills is an exciting new community in Glen Burnie. It offers easy access to major employers in Baltimore, Annapolis, and Washington D. C.
USD 599,999
405 Seward Avenue
12 pictures
House · for sale
USD 395,000
USD 238/sq.ft
405 Seward Avenue
Arundel Gardens
· 1,658 sq.ft · 1 Bedroom · 1 Bath · House
· Patio · Garden · Terrace · Equipped kitchen · Cellar · Parking
Arundel Gardens · 1,658 sq.ft · 1 Bedroom · 1 Bath · House · Patio · Garden · Terrace · Equipped kitchen · Cellar · Parking
Discover comfortable living in this charming Cape Cod home in the desirable Roland Terrace neighborhood. Offers a great mix of classic style and modern updates. Inside, youll find four spacious bedrooms and two full bathrooms, giving you plenty of room to relax or host guests. The kitchen is the center of the home, featuring a center island, space for a table, and modern, perfect for everyday cooking and gatherings. Windows bring in lots of natural light, making the home feel bright and welcoming. The full basement with a walkout entrance gives you extra space that can be used for a rec room or whatever fits your needs. Outside, the yard and patio provide great spots to relax or spend time with friends and family. Theres also a private driveway along with off-street parking for added convenience. Located in a quiet neighborhood close to local amenities, this home offers comfort, space, and a place youll love to call your own
USD 395,000
736 Sunnyfield Lane
View photo
House · for sale
USD 409,900
USD 270/sq.ft
736 Sunnyfield Lane
Arundel Gardens
· 1,518 sq.ft · 3 Bedrooms · 2 Baths · House
· Garden · Office room · Deck · Fireplace · Equipped kitchen · Parking
Arundel Gardens · 1,518 sq.ft · 3 Bedrooms · 2 Baths · House · Garden · Office room · Deck · Fireplace · Equipped kitchen · Parking
Don't miss this opportunity to build instant sweat equity in this spacious 4-level split located in desirable northern Anne Arundel County! Well below recent same model sales, Offering 3 bedrooms, 2.5 baths, and multiple finished levels, this home provides endless possibilities for customization and improvement. The main level features a living room, dining room, and kitchen with soaring cathedral ceilings, creating an open and airy feel. The lower-level family room showcases a cozy brick fireplace, while the lowest level offers several partially finished rooms ideal for a home office, hobby space, workout room, storage, or future expansion. Outdoor amenities include a covered front porch, rear deck, fenced yard, detached 2-car garage, storage shed, ample off-street parking, and plenty of space for entertaining. Conveniently located with easy access to major commuter routes, shopping, dining, and employment centers. Home is being sold strictly as-is and is in need of cosmetic updates.
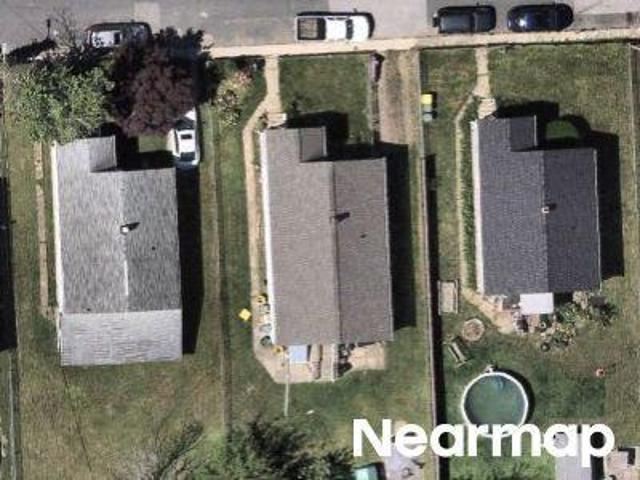
USD 409,900

Get email alerts

Don't miss out: be the first to know about new properties

The alert was correctly created

On subscribing you accept the conditions of use and the privacy policy
Alert
Receive new ads in your inbox
Save this search
Receive alerts for new listings

We'll send you an email when we have new properties for: "Houses for sale in Arundel Gardens"

The alert was correctly created

Arundel Village
Harbor Valley Estates
Get email alerts and be the first to see new listings
Required field
On subscribing I accept the terms of the privacy policy
Perfect! You'll soon start receiving new listings via email
Alert
Receive an email when we have new ads for Houses for sale in Arundel Gardens
Save this search
Filters

Bedrooms

Size (sq.ft)

sq.ft
sq.ft

Price

USD
USD

Property type

Bathrooms

Clear all filters
Receive notifications when new entries are published.