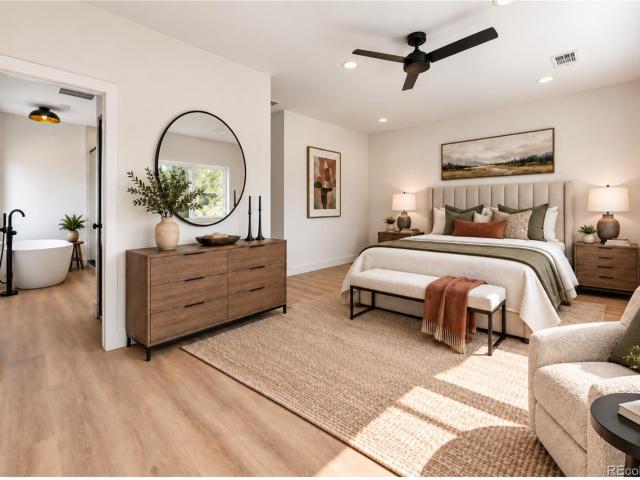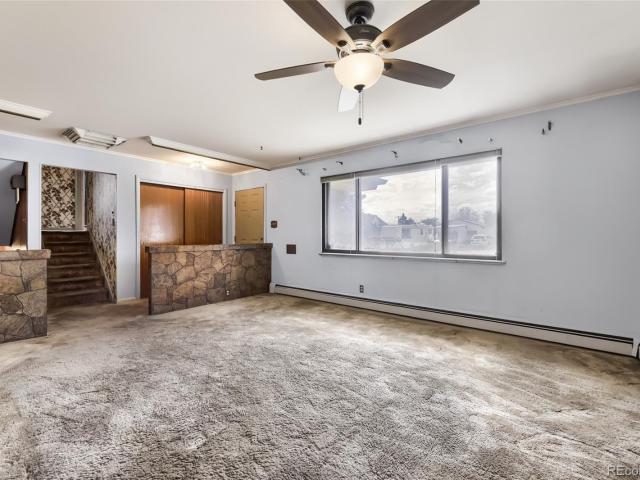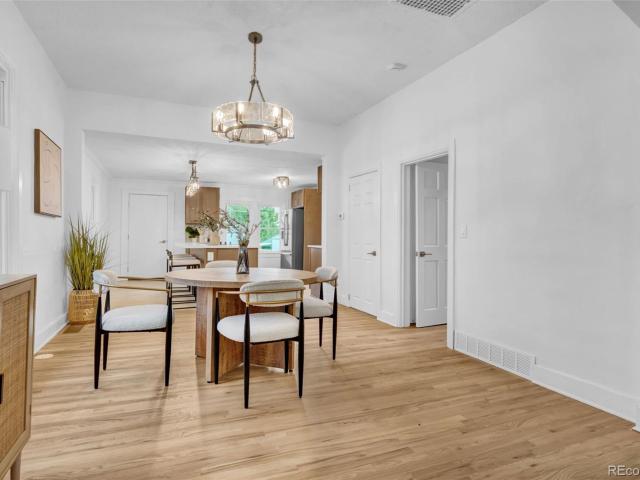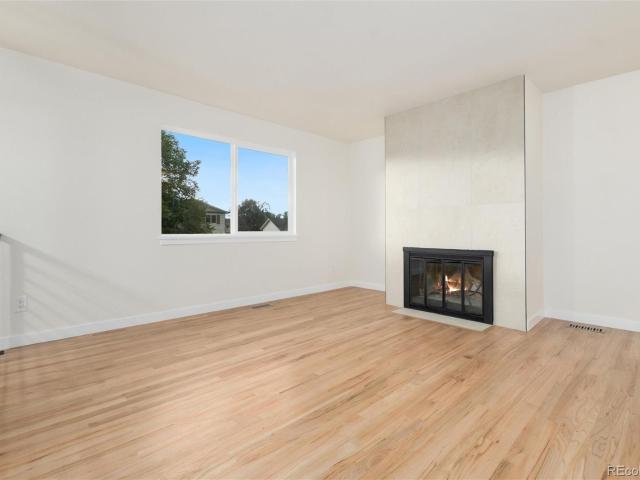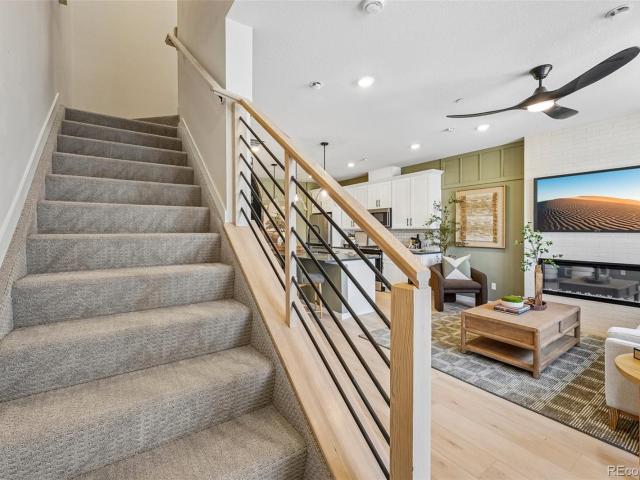
3,808 houses for sale in Arvada city

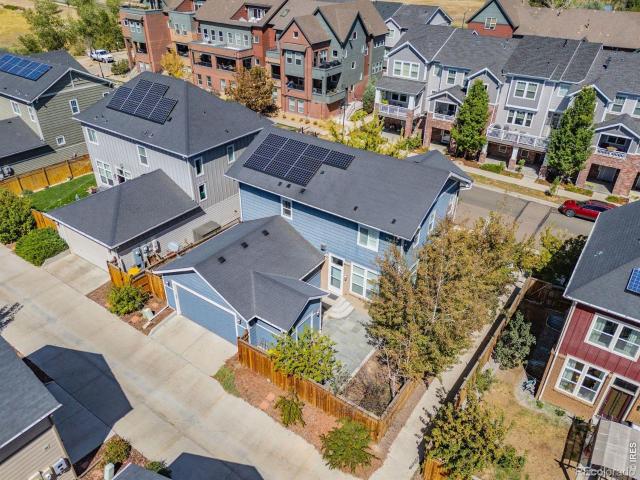
3360 W 87th Avenue
View photo
Townhouse · for sale
USD 524,990
USD 375/sq.ft
3360 W 87th Avenue
Arvada city
· 1,399 sq.ft · 3 Bedrooms · 2 Baths · Townhouse
· Equipped kitchen
Arvada city · 1,399 sq.ft · 3 Bedrooms · 2 Baths · Townhouse · Equipped kitchen
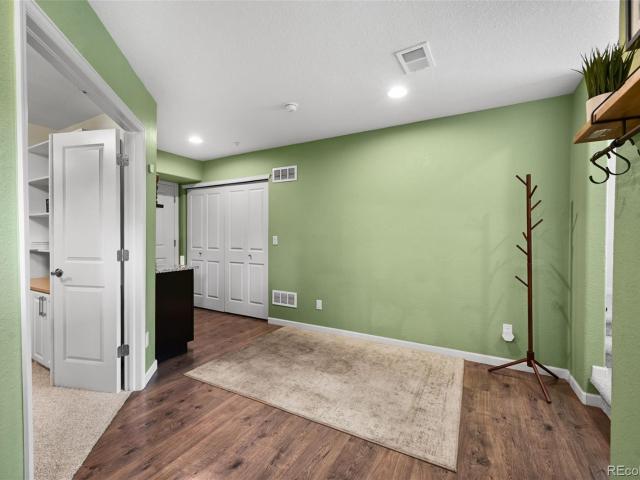
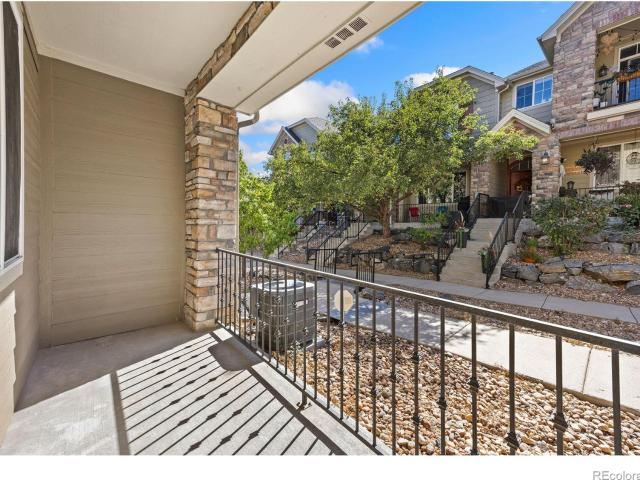
Model home leaseback available! Great cashflow and investment opportunity! Welcome to the Terrain. This stunning'Early Colorado' two-story townhome boasts contemporary elegance and unparalleled convenience. As you step onto the inviting covered front porch, you'll immediately feel at home. Inside, discover the perfect blend of style and functionality with 9’ ceilings on both the main and upper levels. The living room has an inviting atmosphere for cozy evenings with family and friends. Prepare to be wowed by the stunning kitchen complete with 42' cabinets, upgraded countertops, tile backsplash, and stainless Whirlpool appliances, including a contemporary gas range with hood and built-in microwave. The upper level surprises with a spacious laundry room, making chores a breeze. Retreat to the primary suite, where you'll find a rejuvenating walk-in shower and an oversized walk-in closet, offering a private sanctuary after a long day. Each secondary bedroom features walk-in closets, provid
USD 524,990
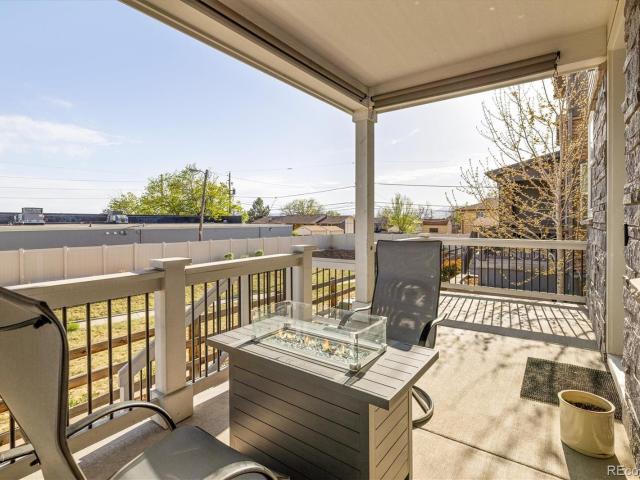
8813 Osceola Street
View photo
Townhouse · for sale
USD 525,000
USD 256/sq.ft
8813 Osceola Street
Arvada city
· 2,045 sq.ft · 2 Bedrooms · 2 Baths · Townhouse
· Garden · Office room · Equipped kitchen
Arvada city · 2,045 sq.ft · 2 Bedrooms · 2 Baths · Townhouse · Garden · Office room · Equipped kitchen
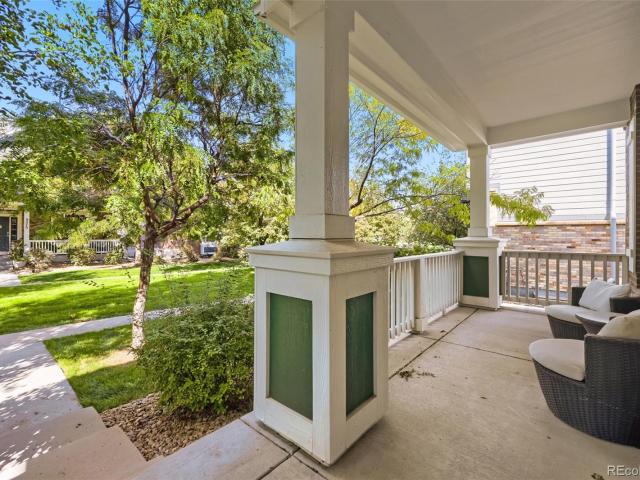
Amazing opportunity! Qualified buyers may take advantage of a 1% rate buy down plus a 1% lender credit through preferred lender. Subject to buyer qualification and lender approval. Fresh, modern living meets convenient access to both outdoor recreation and urban amenities in this perfectly appointed retreat. Meticulously crafted by Berkeley Homes, the home welcomes residents with a covered front porch and a rare side yard. Inside, an open-concept floorplan seamlessly connects the living, dining, and kitchen areas for ease in both entertaining and everyday living. Granite countertops, upgraded cabinetry, and stainless steel appliances characterize the modern kitchen while a powder room affords convenience for guests and residents alike. Retreat upstairs to find a soothing primary suite equipped with a spacious walk-in closet and an en-suite bathroom with dual vanities. The upper level is also home to flexible loft space ideal for a home office or hobby area. Additional conveniences incl
USD 525,000
6641 W 72nd Drive
View photo
House · for sale
USD 690,000
USD 272/sq.ft
6641 W 72nd Drive
Arvada city
· 2,530 sq.ft · 4 Bedrooms · 3 Baths · House
· Patio · Equipped kitchen · Parking · Cellar
Arvada city · 2,530 sq.ft · 4 Bedrooms · 3 Baths · House · Patio · Equipped kitchen · Parking · Cellar
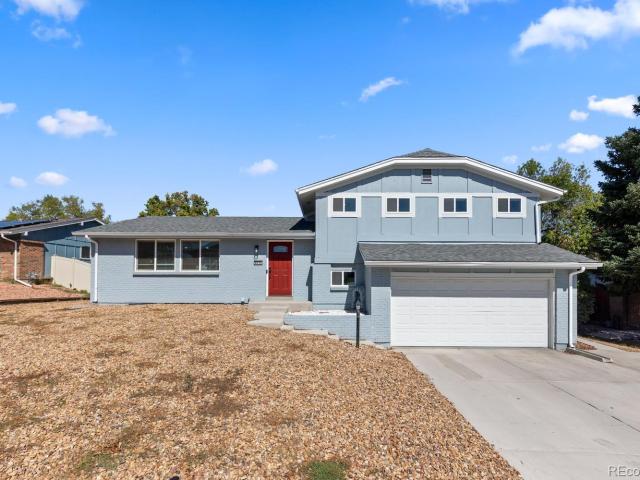
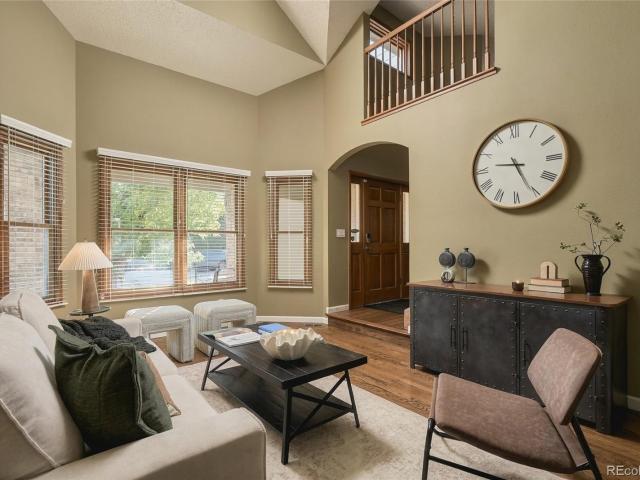
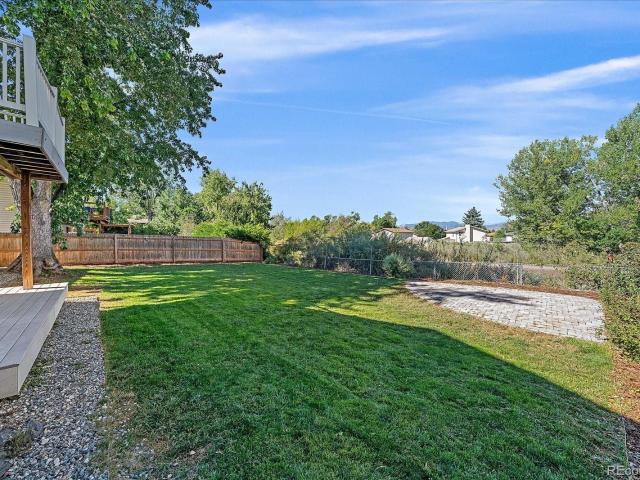
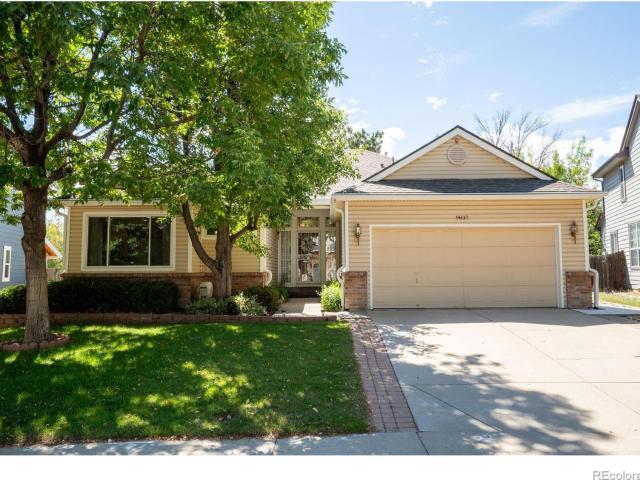
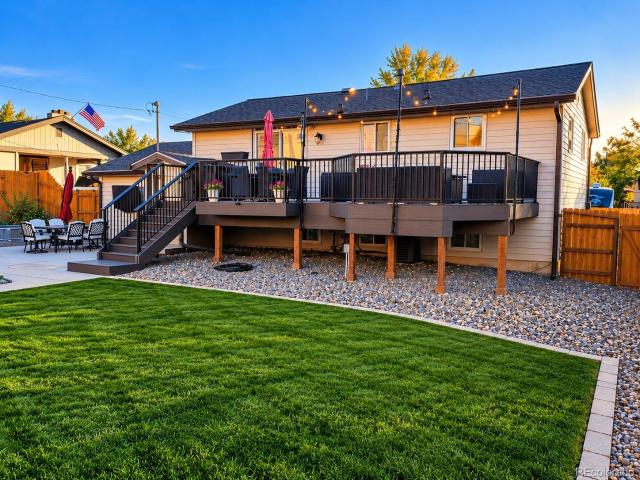
Welcome home to this beautifully renovated tri-level in Arvada. Fully move-in ready! With 4 bedrooms, 3.5 bathrooms, and over 2500 total square feet, there's room for everyone and everything. The home is fully updated. No renovation projects here! And sits on a spacious nearly 8000 square foot lot. The main floor is open, with a cathedral ceiling, sitting/living area, formal dining space, and kitchen. The kitchen is completely updated, with plentiful cabinet space, newer appliances, and a large central island. From the main floor, you can go up the stairs to 3 bedrooms and 2 bathrooms (including a larger primary bedroom with ensuite bathroom), or down to the lower level living space. Perfect for a den, family room, or TV room. Still with sightlines to the kitchen and main floor. From the lower level living space, you can access the covered back patio through sliding doors, or the attached 2-car garage, laundry room, or convenient lower level powder room. There's also a true basement, w
USD 690,000
9801 Meade Circle
View photo
House · for sale
USD 725,000
USD 236/sq.ft
New
9801 Meade Circle
Arvada city
· 3,068 sq.ft · 5 Bedrooms · 2 Baths · House
· Garden · Fireplace · Equipped kitchen
Arvada city · 3,068 sq.ft · 5 Bedrooms · 2 Baths · House · Garden · Fireplace · Equipped kitchen
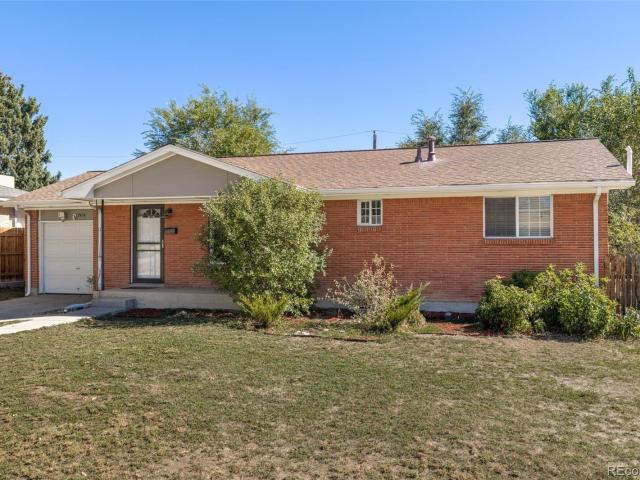
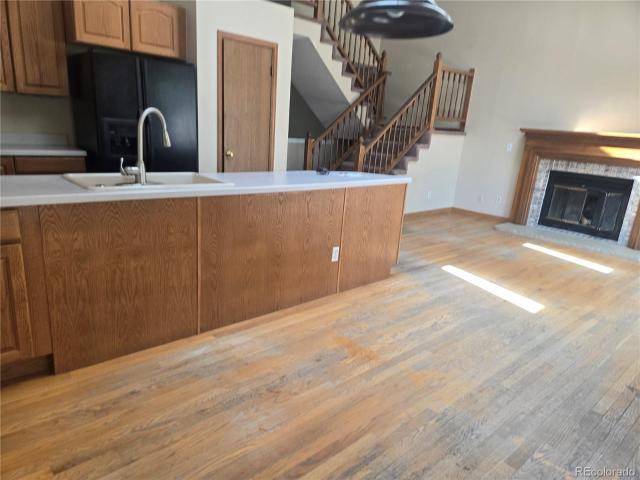
Tucked into the established Skyland Village neighborhood, this inviting two-story home offers a wonderful combination of space, character, and access to the outdoors. Backing to the Skyland Greenbelt, the property enjoys a beautiful natural setting with mature trees, lush landscaping, and trails just beyond the backyard. Inside, warm hardwood floors, generous living spaces and soaring ceilings create a comfortable, welcoming atmosphere. The main level features a formal living and dining room, a spacious family room with a wood-burning fireplace, and a kitchen with stainless steel appliances and room for casual dining. Whether hosting a dinner party or enjoying a quiet evening at home, the flexible floor plan offers plenty of ways to gather and unwind. Upstairs, the spacious primary suite features vaulted ceilings, an ensuite bathroom. Two additional bedrooms provide flexibility for guests, hobbies, or whatever life requires. A third bedroom with built ins works beautifully as a home of
USD 725,000
Could you also be interested in
9233 Lamar Street
View photo
House · for sale
USD 599,900
USD 313/sq.ft
9233 Lamar Street
Arvada city
· 1,916 sq.ft · 3 Bedrooms · 2 Baths · House
· Patio · Garden · Fireplace · Equipped kitchen
Arvada city · 1,916 sq.ft · 3 Bedrooms · 2 Baths · House · Patio · Garden · Fireplace · Equipped kitchen
Assumable 5.75% fha interest rate. Loan balance $575k. Step into inspired design & effortless Colorado living. Backing directly onto open space and the High Line Trail, this remodeled home pairs unobstructed, west-facing mountain views with appealing, easy living interior. The brilliantly open main level is anchored by a three-sided gas fireplace. The custom kitchen is an entertainer’s centerpiece, featuring an oversized quartz island with bar seating, a five-burner gas stove, double ovens, pantry and stainless steel appliances. Seamlessly transition from the dining area to a backyard built for twilight hosting. Two expansive covered patios—including one complete with a built-in outdoor kitchen—overlook the adjacent walking and biking trails, providing a front-row seat to breathtaking sunsets. Upstairs, thoughtful engineering meets pure comfort. A newly upgraded upper-level HVAC system with state of the art zoned mini-splits ensures ultimate climate control, equipping every bedroom wit
USD 599,900
1657 W 115th Circle
View photo
House · for sale
USD 835,000
USD 194/sq.ft
1657 W 115th Circle
Arvada city
· 4,284 sq.ft · 3 Bedrooms · 3 Baths · House
· Deck · Fireplace · Cellar
Arvada city · 4,284 sq.ft · 3 Bedrooms · 3 Baths · House · Deck · Fireplace · Cellar
An Entertainer's Dream! Nestled on an incredible lot in The Ranch, this meticulously maintained and improved property features a remarkable floorplan designed for years of enjoyment and suits a wide variety of needs. Sweeping vaulted ceilings, an impressive staircase, gleaming hardwood floors, multiple living rooms, four sets of South facing French doors, numerous windows, crown moulding and two fireplaces all flow together, providing an ease of living that's hard to find. You will love the perfect amount of space in the main-level primary bedroom, which features a five-piece ensuite with a jetted tub, large skylight, walk-in closet and rear deck access! The laundry room is also on the main level. Retreat upstairs to find a second primary bedroom with a spacious ensuite bathroom, a third bedroom, and another beautifully remodeled bathroom! Relish the unfinished basement, which you can expand into if you wish, currently hosting a tucked away workshop for hobbyists. Step outdoors to the
USD 835,000
2658 W 68th Avenue
View photo
Townhouse · for sale
USD 514,900
USD 289/sq.ft
2658 W 68th Avenue
Arvada city
· 1,776 sq.ft · 3 Bedrooms · 2 Baths · Townhouse
· Office room · Gym · Balcony · Equipped kitchen
Arvada city · 1,776 sq.ft · 3 Bedrooms · 2 Baths · Townhouse · Office room · Gym · Balcony · Equipped kitchen
Stylish, light-filled, and thoughtfully designed, this modern three-level townhome offers privacy, functionality, and contemporary living at its best. The home features 3 bedrooms, 2 full baths, and 2 half baths, along with a versatile bonus room perfect for a home office, gym, or additional living space. Only Quick-Move-In home at Westminster Station with 3 bedrooms on upper floor! The open-concept main level showcases high ceilings, abundant natural light, and a seamless flow between the kitchen, dining, and living area, ideal for everyday living, working from home, and entertaining. Step out onto your private balcony to enjoy fresh air and an easy indoor-outdoor lifestyle. Enjoy generous living spaces, contemporary finishes, and a functional layout designed for comfort and convenience. This home combines style, space, and flexibility with low-maintenance living, as the HOA covers exterior upkeep, snow removal, and courtyard landscaping, giving you more time to explore nearby trails,
USD 514,900
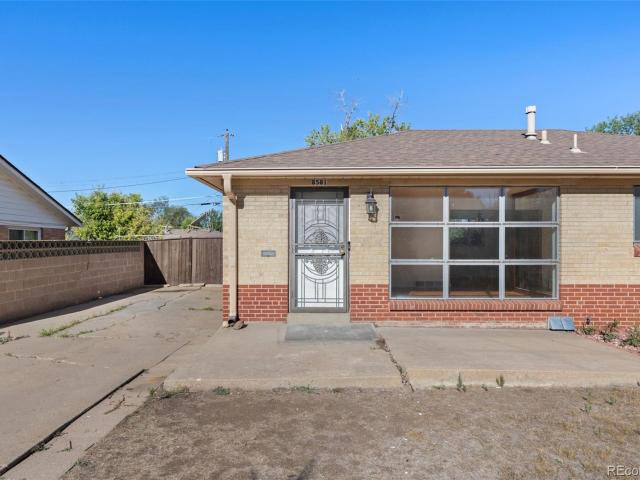
8581 Crescent Drive
View photo
House · for sale
USD 400,000
USD 408/sq.ft
8581 Crescent Drive
Arvada city
· 980 sq.ft · 2 Bedrooms · 2 Baths · House
· Garden · Office room · Equipped kitchen · Cellar
Arvada city · 980 sq.ft · 2 Bedrooms · 2 Baths · House · Garden · Office room · Equipped kitchen · Cellar
Welcome to this charming ranch-style home in the established Shaw Heights neighborhood of Westminster! Offering 2 bedrooms, 2 bathrooms, convenient single-level living, a spacious lot, and tons of potential, this property is a fantastic opportunity for first-time buyers, downsizers, investors, or anyone looking to create a home that truly reflects their own style. The main level features a functional, comfortable layout with a bright living area that flows seamlessly into the kitchen and dining area, creating a welcoming setting for everyday living and entertaining. The home has great bones and plenty of possibilities. At the same time, the unfinished basement offers valuable additional space and the potential to add future bedrooms, living areas, a home office, recreation space, or storage. Bring your vision and make the most of the home's existing footprint! Outside, the large backyard provides plenty of room to enjoy Colorado's beautiful seasons, with space for outdoor entertaining,
USD 400,000
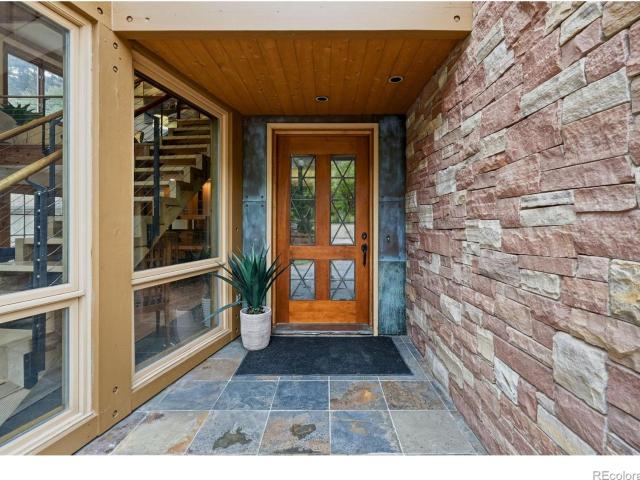
3400 Eldorado Springs Drive
View photo
House · for sale
USD 3,499,000
USD 662/sq.ft
3400 Eldorado Springs Drive
Arvada city
· 5,285 sq.ft · 3 Bedrooms · 3 Baths · House
· Fireplace
Arvada city · 5,285 sq.ft · 3 Bedrooms · 3 Baths · House · Fireplace
Set beneath the ancient sandstone walls of Eldorado Canyon, this extraordinary modern alpine estate was designed by acclaimed architect David Biek, built by master builder Kevin Cowan, featured in Colorado Homes and Lifestyles magazine, and televised on the Lynnette Jennings Show. Exceptional stonework, patinaed copper, rich hickory and beech floors, & soaring ceilings make the architecture feel alive with intention. A home that belongs to its canyon as completely as the ancient rock above. Step inside: radiant-heated floors underfoot, canyon light flooding through enormous windows. Two stained glass windows bracket the day. Morning light pours across the great room wall at sunrise; the west-facing sunset window in the solarium off the crafting loft closes the day in warm color. Three bedrooms, two full baths, & powder. Carlos Steybe's cherry millwork fills every turn. The great room's soaring 25-foot stone fireplace commands the space; the family room hearth burns wood. The chef's kit
USD 3,499,000
5576 W 75th Drive
View photo
House · for sale
USD 519,900
USD 205/sq.ft
5576 W 75th Drive
Arvada city
· 2,530 sq.ft · 3 Bedrooms · 2 Baths · House
· Garden · Deck · Fireplace · Parking · Cellar
Arvada city · 2,530 sq.ft · 3 Bedrooms · 2 Baths · House · Garden · Deck · Fireplace · Parking · Cellar
Desirable Wood Creek/Westminster, Jefferson County ranch situated on a cul-de-sac with a spacious quarter-acre lot! This inviting home offers many upgrades: 1000 Sq. Ft. finished basement with full bath and large bedroom or playroom. Family room with gas fireplace and wet bar. Owned solar electric system reduces electric bill. New roof is only 2 years old. Newer low maintenance vinyl siding and aluminum trim. Newer 5' gutters and downspouts. RV/ boat/equipment storage area, 50' deep and 11.5 ft. Wide gate. Large deck. Detached shed, 10' x 10'. Newer insulated garage doors with openers. Sprinkler system in front and back yard This home offers comfortable and spacious main floor living, vaulted ceiling in the family room and separate dining room. It also includes spacious outdoor living/play space. This location offers convenient access to Jefferson County schools, shopping, Highway 36, I-70, recreation and more. It is in a quiet and pleasant neighborhood
USD 519,900
5465 W 97th Avenue
View photo
Townhouse · for sale
USD 515,000
USD 259/sq.ft
5465 W 97th Avenue
Arvada city
· 1,981 sq.ft · 2 Bedrooms · 2 Baths · Townhouse
· Office room · Fireplace · Equipped kitchen · Parking
Arvada city · 1,981 sq.ft · 2 Bedrooms · 2 Baths · Townhouse · Office room · Fireplace · Equipped kitchen · Parking
Welcome to this 2019 townhome in the heart of Westminster, offering 2,000 sq ft of thoughtfully updated living space across three levels. Featuring fresh interior paint, 2 bedrooms, 3 bathrooms, a dedicated office, and an oversized two-car garage, this residence combines low-maintenance living with exceptional functionality and high-end finishes. The bright, open main level includes a mudroom, storage, and a private office and is highlighted by new office built-ins and custom closet shelving. Moving up to the 2nd level, you'll immediately notice new carpet on the stairs and durable luxury vinyl plank flooring throughout, along with the stunning floor-to-ceiling stone fireplace that anchors the living room and staircase. The kitchen was recently reimagined with new quartz countertops, a deep single-basin sink, and a new range, refrigerator, and microwave. Adjacent to the kitchen is a built-in desk and generous pantry. Before heading upstairs, don't miss the covered southwest-facing pati
USD 515,000
9543 Gray Court
View photo
House · for sale
USD 615,000
USD 267/sq.ft
Updated
9543 Gray Court
Arvada city
· 2,303 sq.ft · 4 Bedrooms · 3 Baths · House
· Patio · Garden · Office room · Equipped kitchen
Arvada city · 2,303 sq.ft · 4 Bedrooms · 3 Baths · House · Patio · Garden · Office room · Equipped kitchen
This Westminster home is not only beautiful, it is ideally located, with the neighborhood park, Big Dry Creek Trail, and Westminster Sport Center only a hop-skip away, and just 6 minutes to The Greg Mastriona Golf Course, Westminster City Park Rec Center and Westminster Promenade with its coffee shops, movie theater, ice skating, shopping, and restaurants. A 10-minute drive to Westminster Hills Off-Leash Open Space and Standley Lake makes this the perfect home for those wanting a little adventure without traveling far from home! When you arrive, you'll notice a lovely tree-lined courtyard leading to a welcoming front porch. Inside, you'll find a beautiful kitchen with granite countertops and KitchenAid appliances, an open-concept layout, and access to your private stamped concrete patio and new turf yard through the dining room. A main-floor 1/2 bath makes this a great space for entertaining! Upstairs, you'll find a loft/flex area perfect for a home office, homework, or crafting space,
USD 615,000
9837 Grove Circle
View photo
House · for sale
USD 635,000
USD 226/sq.ft
9837 Grove Circle
Arvada city
· 2,799 sq.ft · 4 Bedrooms · 2 Baths · House
· Patio · Fireplace · Equipped kitchen
Arvada city · 2,799 sq.ft · 4 Bedrooms · 2 Baths · House · Patio · Fireplace · Equipped kitchen
Fresh, bright, and beautifully updated, this 4-bedroom, 3-bath ranch is ready to welcome you home. With NEW HVAC, NEW flooring, NEW paint, NEW lighting, a newer hot water heater, LeafGuard gutters, and a recent sewer scope and roof inspection for added buyer confidence, you can focus more on settling in and enjoying the season. Step inside to a warm and inviting home filled with natural light from dramatic floor-to-ceiling windows. As the evenings turn cooler, cozy up beside the beautifully updated two-sided fireplace, creating the perfect ambiance from both the living room and kitchen. The spacious kitchen features a new island with plenty of room for casual meals, morning coffee, or gathering with friends and family. From here, step directly onto the covered back patio. An inviting extension of the home for crisp fall mornings and relaxed evenings outdoors. The primary suite offers a peaceful place to unwind with direct patio access, automated blinds, a walk-in closet, and a private
USD 635,000
7454 Alcott Street
View photo
House · for sale
USD 560,000
USD 253/sq.ft
7454 Alcott Street
Arvada city
· 2,207 sq.ft · 5 Bedrooms · 2 Baths · House
· Fireplace · Equipped kitchen
Arvada city · 2,207 sq.ft · 5 Bedrooms · 2 Baths · House · Fireplace · Equipped kitchen
Turnkey, fully furnished Westminster home with a proven short-term rental history! Operating as an STR since 2021, the property has generated average annual rental income of $40,000+, offering a great opportunity for investors or buyers looking for a move-in-ready home. Proforma and historical yearly rental income available upon request. This updated 5-bedroom, 2-bath ranch offers quick access to US-36 and I-25 and is approximately 20 minutes from Downtown Denver. The main level features refinished hardwood floors, a wood-burning fireplace, an open living area, and an updated eat-in kitchen with quartz countertops, newer cabinetry, subway tile, and stainless steel appliances. The upstairs bathroom has also been recently remodeled. The finished lower level provides a spacious second living/family room, two additional non-conforming bedrooms, a full bathroom, and a utility/storage/laundry room—providing plenty of flexibility for guests, a home office, or additional living space. Central
USD 560,000
697 Lupine Street
View photo
House · for sale
USD 500,000
USD 260/sq.ft
697 Lupine Street
Arvada city
· 1,916 sq.ft · 3 Bedrooms · 2 Baths · House
· Garden · Parking
Arvada city · 1,916 sq.ft · 3 Bedrooms · 2 Baths · House · Garden · Parking
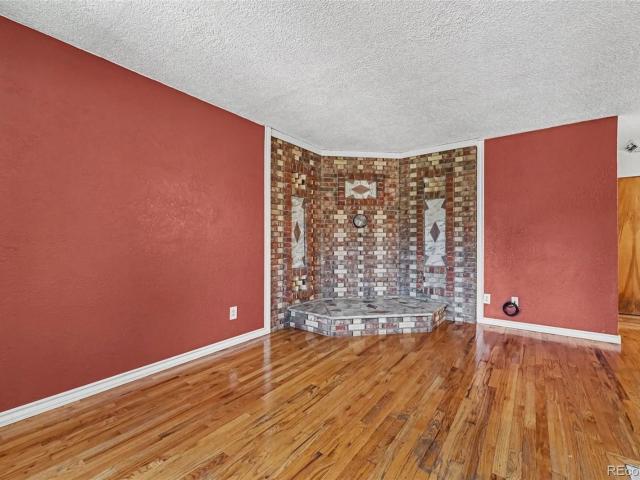
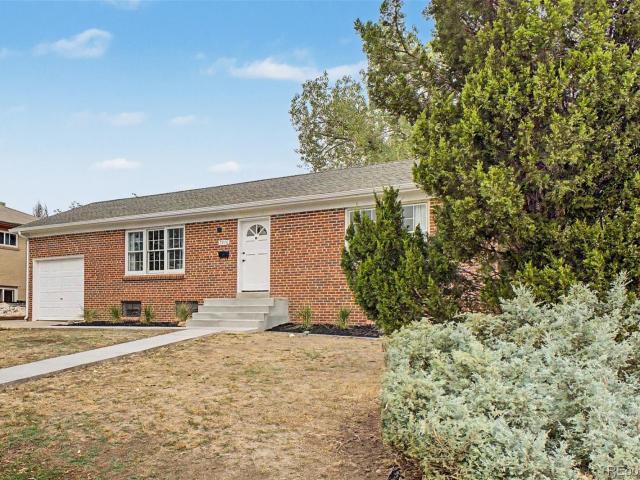
This inviting half-duplex in Golden’s Pleasant View neighborhood blends timeless character with everyday convenience. Set on a desirable corner lot, the home features a classic brick exterior and warm exposed-brick accents inside. Wood flooring creates a cohesive, welcoming feel throughout, while the fenced yard provides a private space for relaxing, entertaining, gardening, or pets. Ample parking makes daily life easy, and the location puts you close to shopping, dining, local amenities, and major commuter routes. Enjoy quick access to downtown Golden, Denver, and Colorado’s foothills from a home that offers charm, functionality, and an ideal place to call home
USD 500,000
4940 Bryant Street
View photo
House · for sale
USD 625,000
USD 315/sq.ft
4940 Bryant Street
Arvada city
· 1,981 sq.ft · 3 Bedrooms · 2 Baths · House
· Garden · Parking · Deck · Air conditioning · Cellar
Arvada city · 1,981 sq.ft · 3 Bedrooms · 2 Baths · House · Garden · Parking · Deck · Air conditioning · Cellar
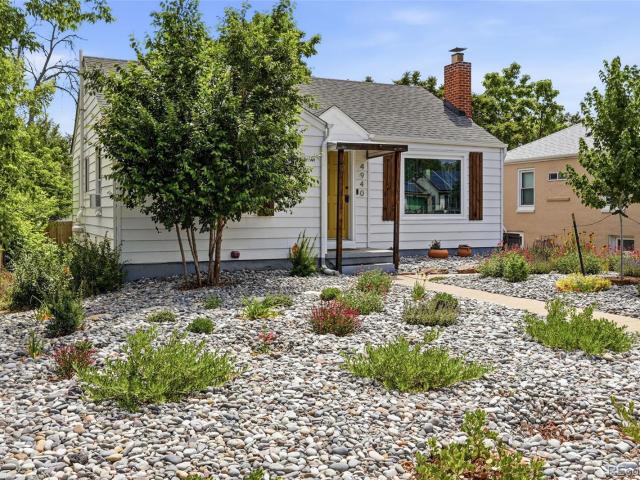
Call Chaffee Park your home with an updated bungalow at 4940 Bryant St! This 3 bed, 2 bath home is perfectly situated minutes from Sunnyside, Tennyson, and a short walk to Zuni Park! This lovely home has been fully updated and renovated with AC (2022), Furnace (2022), Electrical Panel (2022), New AC/Heat mini split in basement (2022), and Windows (2024) all less than 5 years old! A real gem for House Hackers, this home has a one-of-a kind lock-off basement apartment perfect for short term or long term rental income! There is laundry upstairs and downstairs so you don't have to share with guests/tenants. OR use this space as a separate business space, home office, mother-in-law space, etc. Large fenced in yard with one car detached garage and large deck, perfect for enjoying your morning coffee or evening glass of wine! Driveway for off. Street parking plus newly fenced parking in back for RV, Boat, Cars, etc. Easy access to I-70 for a quick jaunt to the mountains!
USD 625,000
11249 W 103rd Drive
View photo
House · for sale
USD 470,000
USD 210/sq.ft
11249 W 103rd Drive
Arvada city
· 2,228 sq.ft · House
· Cellar
Arvada city · 2,228 sq.ft · House · Cellar
This home is being sold AS-IS, and needs some TLC. Home offers 4 bedrooms, 2 upstairs, 1 main level and 1 in basement. 3 bathrooms one on each level
USD 470,000
7970 Quitman Street
View photo
House · for sale
USD 479,000
USD 278/sq.ft
7970 Quitman Street
Arvada city
· 1,722 sq.ft · 4 Bedrooms · 2 Baths · House
· Office room · Parking · Gym · Cellar
Arvada city · 1,722 sq.ft · 4 Bedrooms · 2 Baths · House · Office room · Parking · Gym · Cellar
Big-ticket updates, mountain views, and a spacious 1/4-acre lot make this Westminster home stand out. Major improvements have already been completed, including a new HVAC system and water heater, replaced sewer line and tap, new concrete front stairs and walkway, beautifully refinished hardwood floors, fresh interior paint, and remodeled bathrooms. The result is a truly move-in-ready home that combines the charm of an established neighborhood with the peace of mind that comes from having the big-ticket updates already taken care of. Inside, you'll find 4 bedrooms, 2 bathrooms, and 1,728 square feet with a comfortable, functional layout. The finished basement adds flexible space for a family room, home office, gym, or guest area. Outside, the generous 1/4-acre lot offers plenty of room to enjoy the Colorado outdoors, plus space and potential to build your dream workshop or detached garage. Mountain views add something special to the setting, while the attached one-car garage provides ev
USD 479,000
5432 W 97th Place
View photo
House · for sale
USD 750,000
USD 267/sq.ft
5432 W 97th Place
Arvada city
· 2,799 sq.ft · 4 Bedrooms · 3 Baths · House
· Patio · Garden · Office room · Fireplace · Equipped kitchen · Cellar
Arvada city · 2,799 sq.ft · 4 Bedrooms · 3 Baths · House · Patio · Garden · Office room · Fireplace · Equipped kitchen · Cellar
Welcome to 5432 W 97th Place, a stunning, meticulously cared-for residence in the coveted Hyland Village community. Thoughtfully designed with high-end finishes, hardwood floors, custom built-ins, and an abundance of upgrades, this 4-bedroom + office, 4-bath home offers an exceptional blend of style, comfort, and low-maintenance living. The main and upper levels feature elegant hardwood flooring. At the heart of the home, the spacious kitchen is designed for both everyday living and entertaining, with generous cabinetry, and thoughtful details at every turn. Gather around the fireplace on chilly evenings or enjoy seamless indoor-outdoor living in the low maintenance fenced backyard, complete with flagstone patio and natural gas stub. Upstairs, the spacious primary suite provides a private retreat featuring a custom walk-in closet and luxurious 5-piece bath with a beautiful soaking tub. The finished basement adds additional valuable living space with a large bedroom, full bath, and a sp
USD 750,000
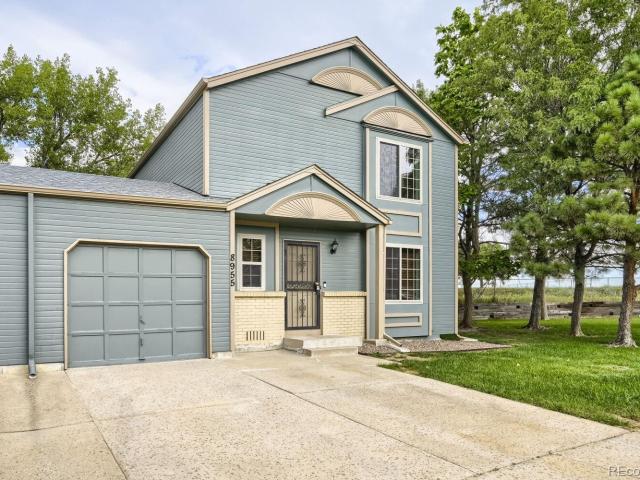
8955 W 89th Place
View photo
House · for sale
USD 435,000
USD 318/sq.ft
8955 W 89th Place
Arvada city
· 1,367 sq.ft · 3 Bedrooms · 1 Bath · House
· Garden · Fireplace · Equipped kitchen
Arvada city · 1,367 sq.ft · 3 Bedrooms · 1 Bath · House · Garden · Fireplace · Equipped kitchen
Welcome home to this charming townhome nestled in a cute and welcoming neighborhood! Step inside to a cozy living space featuring a fireplace, creating the perfect setting for relaxing or entertaining. The main level offers a comfortable dining area and a well-appointed kitchen with all new stainless steel appliances. Throughout the home, you’ll find new carpet and fresh paint, giving the space a clean, refreshed feel and making it truly move-in ready. Upstairs, you’ll find three bedrooms, including a spacious primary bedroom with plenty of room to unwind. Step outside to enjoy the backyard, offering a great outdoor retreat with no homes directly behind you and a park just beyond the property. It’s the perfect spot to enjoy some privacy, fresh air, and Colorado’s beautiful outdoor lifestyle. The location is hard to beat, with Stanley Lake just minutes away, offering trails, recreation, and plenty of opportunities to get outside. Conveniently situated between Denver and Boulder, you’ll
USD 435,000
8031 Stuart Street
View photo
House · for sale
USD 469,999
USD 214/sq.ft
8031 Stuart Street
Arvada city
· 2,196 sq.ft · 4 Bedrooms · 2 Baths · House
· Office room · Equipped kitchen
Arvada city · 2,196 sq.ft · 4 Bedrooms · 2 Baths · House · Office room · Equipped kitchen
Updated, spacious, and move-in ready, this 4-bedroom plus office Westminster home offers nearly 2,200 square feet of finished living space and a flexible layout with room to spread out. The main level features hardwood floors, a bright living area, an updated kitchen with modern finishes, three bedrooms, and two bathrooms, creating a comfortable and functional everyday living space. The finished lower level significantly expands the home with a second living area, fourth bedroom, office, bathroom, and second kitchen. Use the additional space for guests, extended family, a home office, game or media room, multigenerational living, or simply extra room to fit your lifestyle. The second kitchen provides added flexibility without taking away from the home's traditional single-family feel. Major improvements have already been completed, including a new roof in 2026 and a newer sewer line, helping reduce some of the larger expenses buyers often face after purchasing a home. Outside, the priv
USD 469,999
11156 W 104th Drive
View photo
House · for sale
USD 575,000
USD 329/sq.ft
11156 W 104th Drive
Arvada city
· 1,744 sq.ft · 4 Bedrooms · 2 Baths · House
· Office room · Fireplace · Equipped kitchen
Arvada city · 1,744 sq.ft · 4 Bedrooms · 2 Baths · House · Office room · Fireplace · Equipped kitchen
Open house today sunday 11am-2pm. Welcome home a place that feels inviting from the moment you walk through the door. At the heart of the home is a bright and welcoming kitchen designed to bring everyone together. Crisp white cabinetry pairs beautifully with quartz countertops, a striking backsplash, and stainless steel appliances to create a fresh, timeless look. The adjoining kitchen and dining area features new laminate flooring and offers the perfect setting for everything from quiet morning coffee to family dinners and holiday gatherings. Just beyond the kitchen, the large family room is made for relaxing and reconnecting. Brand-new carpet adds warmth and comfort, while the wood-burning fireplace creates the perfect backdrop for cozy winter evenings, movie nights, game days, or simply unwinding at the end of a long day. The lower level offers even more flexibility with an oversized fourth bedroom that can easily become a welcoming guest retreat, private home office, or additional
USD 575,000
16180 Mt Vernon Road
View photo
House · for sale
USD 950,000
USD 299/sq.ft
16180 Mt Vernon Road
Arvada city
· 3,175 sq.ft · 5 Bedrooms · 4 Baths · House
· Garden · Office room · Equipped kitchen · Cellar
Arvada city · 3,175 sq.ft · 5 Bedrooms · 4 Baths · House · Garden · Office room · Equipped kitchen · Cellar
Imagine mornings overlooking the foothills from the primary bedroom, afternoons spent cooking in a chef-inspired kitchen, & evenings relaxing in a fully fenced backyard backing to open space with no neighbors behind. This brand-new, custom-built attached/paired home in Golden's Pleasant View neighborhood features thoughtful design, quality finishes, & flexible living spaces. With 9-foot ceilings throughout, premium Pella windows, & abundant natural light, the home offers a bright & inviting feel. The chef's kitchen is anchored by a large quartz island & features a 36-inch six-burner gas range with pot-filler, bespoke refrigerator, and Bosch dishwasher. The main level also includes a bedroom & full bathroom, providing flexible space for guests, an office, or other uses. Upstairs, the primary suite features foothills views, a spacious walk-in closet, and a 5-piece bathroom with soaking tub. The finished basement provides a huge additional living space, storage, and another 3/4 bath. Outs
USD 950,000
7520 Wilson Court
View photo
House · for sale
USD 400,000
USD 277/sq.ft
7520 Wilson Court
Arvada city
· 1,442 sq.ft · 3 Bedrooms · 2 Baths · House
· Patio · Garden · Parking
Arvada city · 1,442 sq.ft · 3 Bedrooms · 2 Baths · House · Patio · Garden · Parking
Welcome to this well-loved 3-bedroom, 2-bath home offering 1,447 square feet of comfortable living space in the desirable Westminster Heights neighborhood. Please note that the third bedroom is non-conforming. This property offers wonderful potential to become a beautiful family home. The spacious yard provides room for play, gardening, entertaining, or simply enjoying the outdoors. Additional features include a covered back patio, perfect for relaxing or hosting gatherings, and a detached 2-car garage offering parking, storage, or workshop potential. Conveniently located near Highways 36 and 287, this home provides easy access for commuting, shopping, dining, parks, and nearby amenities. A great opportunity to bring your vision and make this property your own!
USD 400,000
4842 Bryant Street
View photo
House · for sale
USD 465,000
USD 340/sq.ft
4842 Bryant Street
Arvada city
· 1,367 sq.ft · 3 Bedrooms · 1 Bath · House
· Garden · Equipped kitchen · Parking
Arvada city · 1,367 sq.ft · 3 Bedrooms · 1 Bath · House · Garden · Equipped kitchen · Parking
Welcome to one of the most unique homes in Chaffee Park! This home has tons of character and a lot to offer. It features a newer 2-car garage, RV parking, a fully fenced backyard, original hardwood floors, and 10-foot ceilings throughout the main level. The kitchen has been remodeled and includes a cooktop, built-in oven and microwave, a nice-sized island, and a walk-in pantry with plenty of storage. One of the rooms can also be used as an office, guest room, or extra space depending on what you need. This home has a great mix of older charm and newer updates and is definitely one you have to see in person
USD 465,000
10812 Ingalls Circle
View photo
House · for sale
Request Details
10812 Ingalls Circle
Arvada city
· 3,875 sq.ft · 4 Bedrooms · 2 Baths · House
· Garden · Deck · Fireplace · Equipped kitchen
Arvada city · 3,875 sq.ft · 4 Bedrooms · 2 Baths · House · Garden · Deck · Fireplace · Equipped kitchen
Welcome to 10812 Ingalls Circle, where the large front lawn and generous spacing between homes create an open, welcoming feel. Set on an oversized corner lot, the home stands out before you step inside with new Hardie board-and-batten siding and new gutters. Front-yard irrigation and a new low-maintenance composite deck in the backyard complete the exterior updates. For buyers ready to leave renovation projects behind, the interior offers the welcome relief of well-thought-out, finished spaces. The redesigned kitchen features new cabinetry, countertops, appliances, lighting, and plumbing fixtures. Both bathrooms have been fully remodeled, while designer-inspired finishes, new hardwood flooring, carpet, interior doors, trim, lighting, skim-coated walls, and fresh paint create a cohesive feel throughout. The home offers two distinct places to gather: a light-filled living room anchored by a fireplace and a garden-level family room suited to movie nights, games, or casual entertaining. Tw
Request Details
8280 Turnpike Drive
View photo
House · for sale
USD 510,000
USD 283/sq.ft
8280 Turnpike Drive
Arvada city
· 1,798 sq.ft · 5 Bedrooms · 2 Baths · House
· Garden · Deck · Equipped kitchen
Arvada city · 1,798 sq.ft · 5 Bedrooms · 2 Baths · House · Garden · Deck · Equipped kitchen
Welcome home! Where thoughtful updates, inviting living spaces, and a fantastic location come together! This charming 5 bedroom, 2 bathroom home offers 1,800 square feet of living space and numerous improvements that make it truly special. Step inside to discover a beautifully updated kitchen, fresh paint, and an inviting atmosphere that's ready for you to call home. Enjoy the added value and peace of mind of updated windows, roof, gutters, siding, and exterior lights. Outside, the beautifully landscaped yard provides a wonderful setting for relaxing, entertaining, or enjoying Colorado's beautiful weather. The treks deck offers the perfect spot for morning coffee, summer barbecues, or gathering with family and friends. The large shed provides extra storage or an awesome hangout. Conveniently located in Westminster with easy access to shopping, dining, parks, and major highways, this home offers the perfect combination of comfort, convenience, and modern updates. With so many improvemen
USD 510,000
11277 Osage Circle # D
View photo
House · for sale
USD 425,000
USD 274/sq.ft
New
11277 Osage Circle # D
Arvada city
· 1,550 sq.ft · 2 Bedrooms · 2 Baths · House
· Parking · Swimming pool
Arvada city · 1,550 sq.ft · 2 Bedrooms · 2 Baths · House · Parking · Swimming pool
Welcome home to low-maintenance living! Fresh interior paint and new window treatments give this move-in-ready residence a bright, clean feel. The upper level features two private suites, including a primary retreat with a 5-piece bath, plus a second suite with its own full bathroom. Living is easy with an attached two-car garage and an HOA that covers internet, water, trash, snow removal, pool, and clubhouse access. Located just minutes from I-25 and 20 minutes to Downtown Denver, this home is perfect for commuters or anyone wanting a lock-and-leave lifestyle
USD 425,000
1155 Orion Street
View photo
House · for sale
USD 550,000
USD 456/sq.ft
1155 Orion Street
Arvada city
· 1,206 sq.ft · 3 Bedrooms · 1 Bath · House
· Patio · Office room · Equipped kitchen · Parking
Arvada city · 1,206 sq.ft · 3 Bedrooms · 1 Bath · House · Patio · Office room · Equipped kitchen · Parking
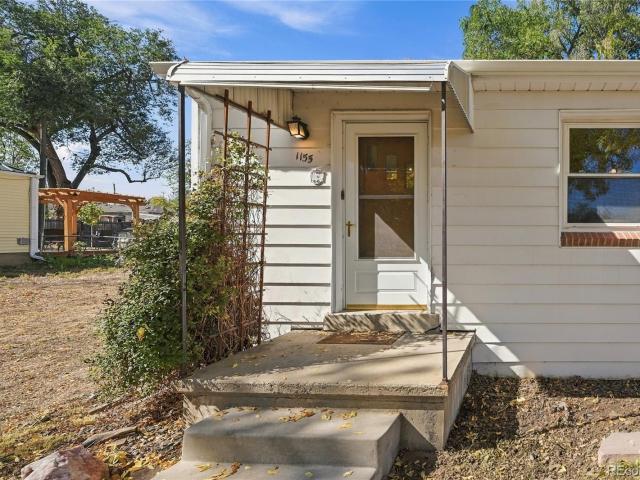
Charming 3-bedroom, 1-bath single-level home at 1155 Orion Street in Golden’s Happy Valley neighborhood, offering 1,214 square feet with hardwood floors, a bright living room, and an eat-in kitchen with white cabinetry and granite-style counters. All three bedrooms sit on the main level, and a flexible bonus space with a dedicated laundry area adds room for a home office, hobby room, or guest space. The attached 2-car garage and a covered carport-style patio add everyday convenience, while the quarter-acre lot (0.25 acres) is the real showstopper, with mature shade trees, a fire pit area, and a storage shed. Whether you’re gardening, entertaining, or dreaming up your own outdoor retreat, there’s room to make it yours. With no HOA, no metro district, and low annual taxes of $3,501, ownership stays simple and affordable. Built in 1951 and offered at $550,000, the home is ideal for buyers who want to add their own updates and build equity in one of the Front Range’s most sought-after citi
USD 550,000
9784 Perry Way
View photo
House · for sale
USD 670,000
USD 245/sq.ft
9784 Perry Way
Arvada city
· 2,734 sq.ft · 5 Bedrooms · 3 Baths · House
· Garden · Office room · Fireplace · Equipped kitchen · Cellar
Arvada city · 2,734 sq.ft · 5 Bedrooms · 3 Baths · House · Garden · Office room · Fireplace · Equipped kitchen · Cellar
Wonderful Westminster living! This home offers a rare choice of primary suites, with one on the main level and one upstairs, each with its own en-suite bath. The spacious kitchen is ready for weeknight dinners and holiday gatherings alike, with double ovens that make cooking for a crowd simple. In the living room, a stone fireplace with an inset stove adds warmth and character during the colder months. The finished basement adds flexible living space, including a fifth non-conforming bedroom that works well as a guest room, home office, or hobby space. Outside, the turfed and xeriscaped yard stays green and tidy with minimal upkeep, and the shed provides convenient year-round storage for tools and seasonal gear. Neighborhood parks like Squires Park and McFall Park, along with the shopping and dining along Sheridan Boulevard, add everyday convenience. Come see how well this home fits your lifestyle
USD 670,000

Get email alerts

Don't miss out: be the first to know about new properties

The alert was correctly created

On subscribing you accept the conditions of use and the privacy policy
Alert
Receive new ads in your inbox
Save this search
Receive alerts for new listings

We'll send you an email when we have new properties for: "Houses for sale in Arvada city"

The alert was correctly created

80002
Semper
Get email alerts and be the first to see new listings
Required field
On subscribing I accept the terms of the privacy policy
Perfect! You'll soon start receiving new listings via email
Alert
Receive an email when we have new ads for Houses for sale in Arvada city
Save this search
Filters

Bedrooms

Size (sq.ft)

sq.ft
sq.ft

Price

USD
USD

Property type

Bathrooms

Clear all filters
Receive notifications when new entries are published.