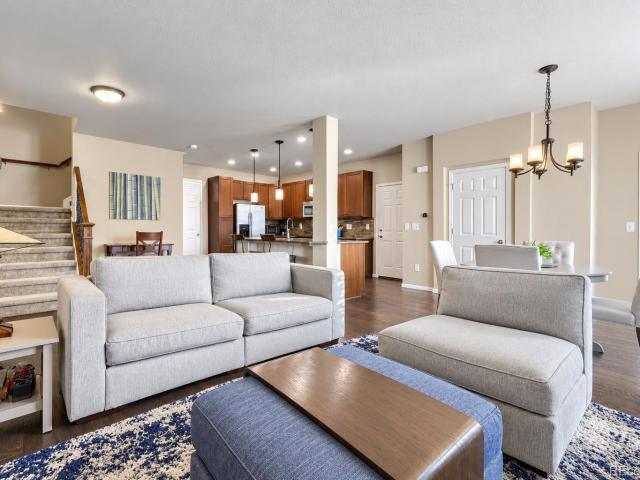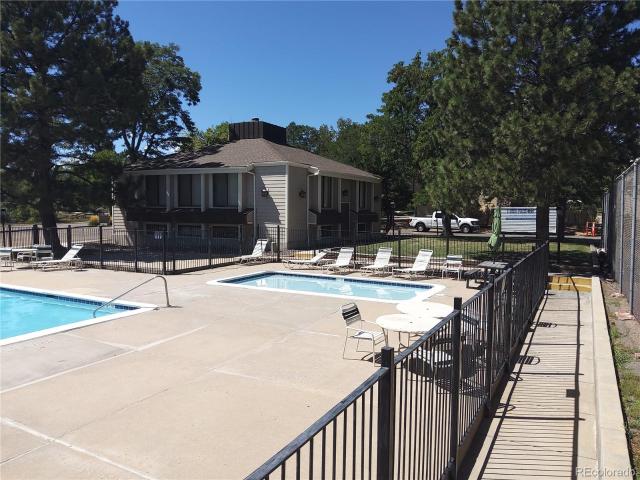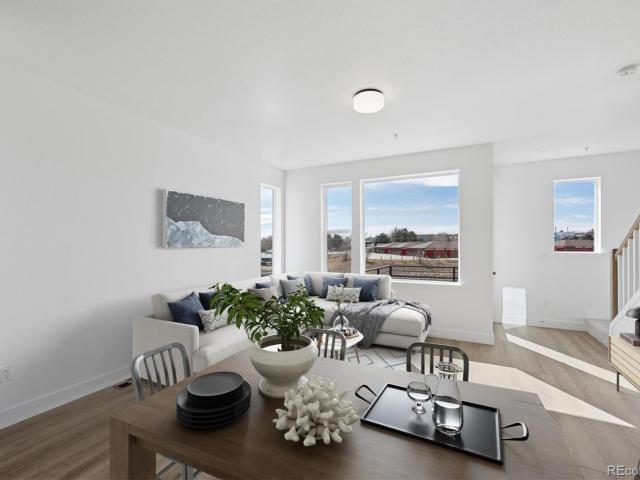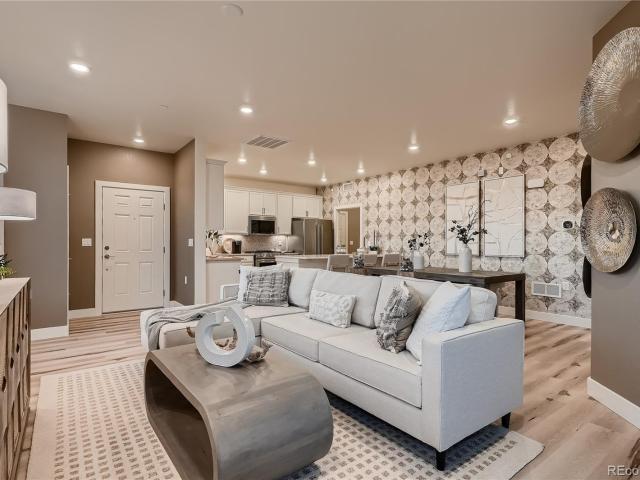
3,808 houses for sale in Arvada city

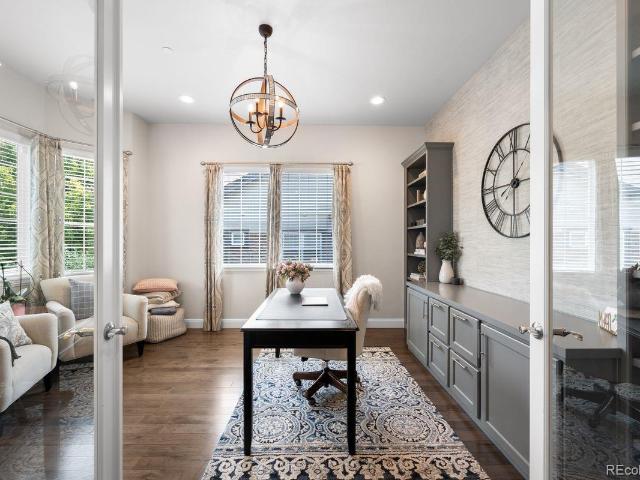
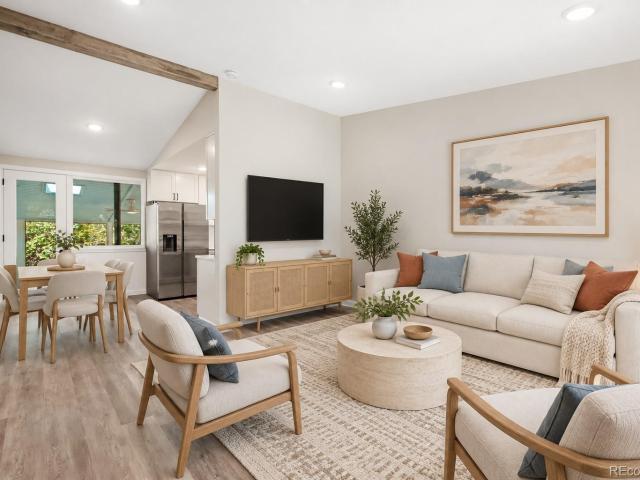
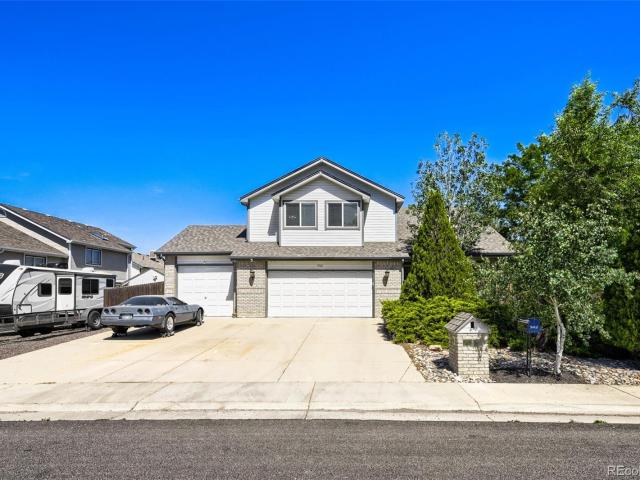
9562 Vance Court
View photo
House · for sale
USD 895,000
USD 218/sq.ft
9562 Vance Court
Arvada city
· 4,101 sq.ft · 4 Bedrooms · 3 Baths · House
· Garden · Cellar
Arvada city · 4,101 sq.ft · 4 Bedrooms · 3 Baths · House · Garden · Cellar
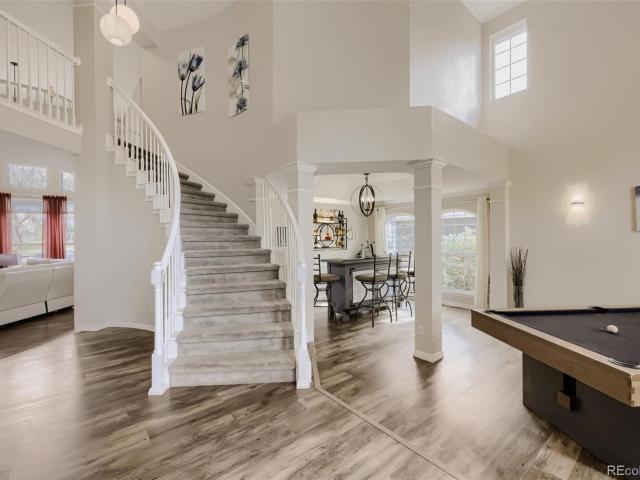
Welcome to your dream home at 9562 Vance Ct. In Broomfield! This stunning property sits on a rare, sprawling 1/3-acre lot, offering an incredible blend of indoor luxury and outdoor freedom. Outdoor Oasis & RV Ready Expansive Lot Massive 1/3-acre yard provides endless possibilities for outdoor living. Ample dedicated space to store your boat, trailer, or camper. Convenient power access directly on-site for your rig. Heavy-duty outdoor storage shed for tools, lawn care, and gear. Unbelievable storage capacity with spacious walk-in closets in every single bedroom. Master Suite: A private retreat featuring a luxurious 5-piece master bath for a spa-like experience. A massive finished basement family room designed for hosting unforgettable gatherings. Complete with a dedicated bar area, perfect for entertaining guests or watching the big game. Ready for immediate entertainment and friendly competition. Updated Bathrooms: Refreshed spaces boasting stylish new faucets and modern finishes. Upgr
USD 895,000
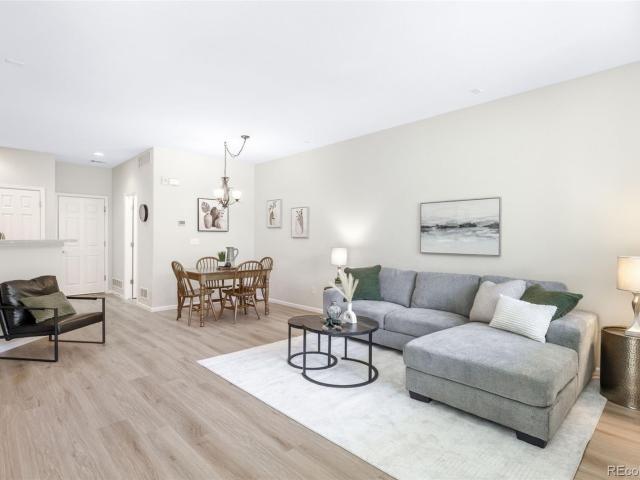
15790 W 10th Avenue
View photo
House · for sale
USD 699,000
USD 304/sq.ft
15790 W 10th Avenue
Arvada city
· 2,293 sq.ft · 5 Bedrooms · 2 Baths · House
· Garden · Equipped kitchen · Air conditioning
Arvada city · 2,293 sq.ft · 5 Bedrooms · 2 Baths · House · Garden · Equipped kitchen · Air conditioning
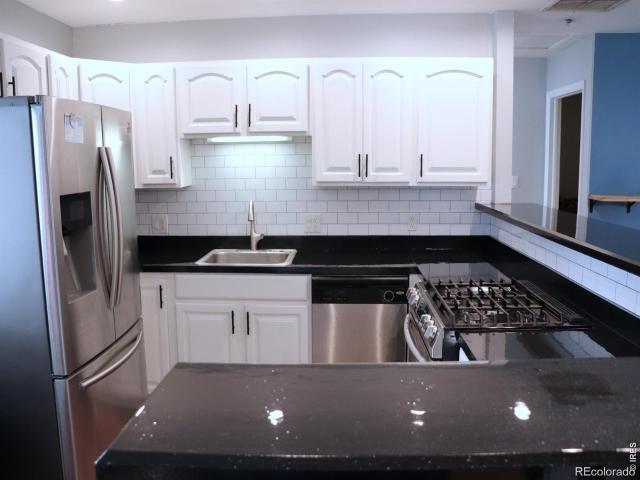
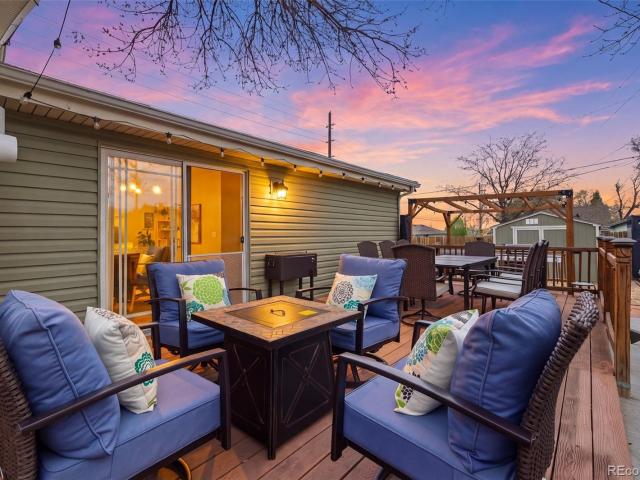
New roof coming, and pre inspection complete for buyers! THIS is Golden living. This 5 bedroom UPDATED house in Pleasant View is stunning, updated and sits in the perfect location, just minutes from the heart of Golden and a quick commute into Denver. Enjoy a fully fenced corner lot yard with mountain views, and expansive outdoor space. This is the kind of property that gives you room to live, entertain, and store everything Colorado life requires… from RVs and boats to weekend gear and more. Bonus, you're only steps from Welchester Elementary Major improvements include a 2023 kitchen renovation featuring composite granite countertops, stainless appliances, gas range with hood, and modern finishes that elevate the entire space. New LVP flooring flows throughout both levels, paired with fresh two-tone paint, updated shades, custom closet organizers and a massive laundry room. The mechanical systems have also been updated: high-efficiency furnace and evaporative cooler with A/C (2018), a
USD 699,000
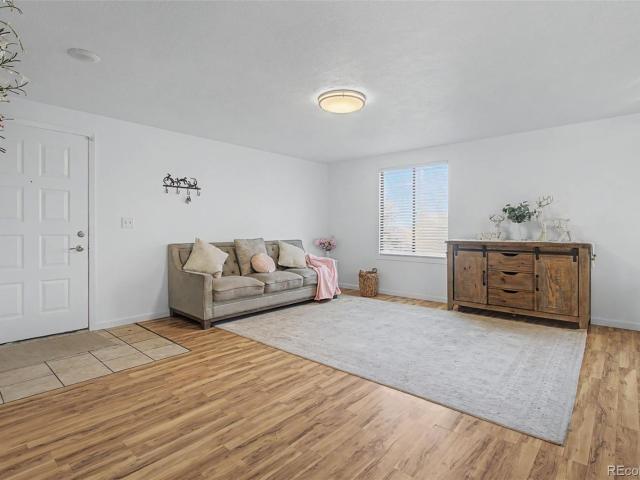
7930 Niagara Street
View photo
House · for sale
USD 380,000
USD 284/sq.ft
7930 Niagara Street
Arvada city
· 1,335 sq.ft · 4 Bedrooms · 2 Baths · House
· Equipped kitchen · Cellar
Arvada city · 1,335 sq.ft · 4 Bedrooms · 2 Baths · House · Equipped kitchen · Cellar
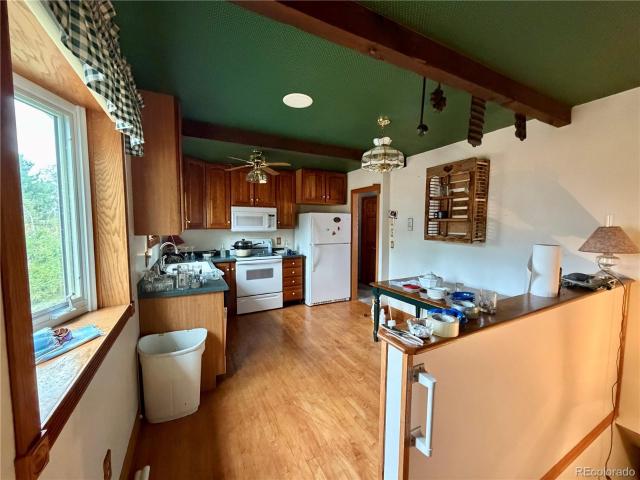
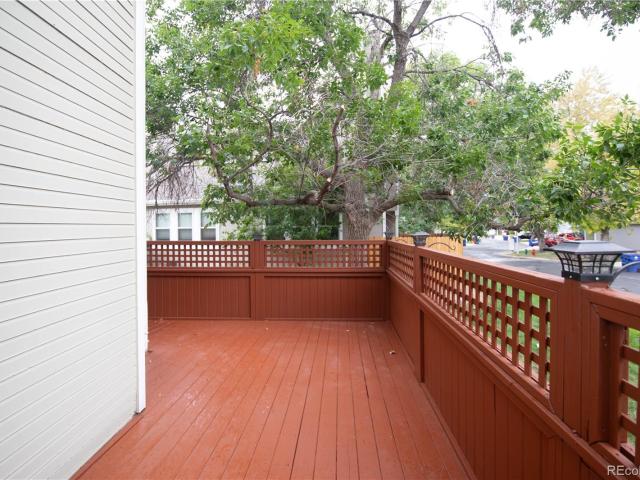
Welcome to 7930 Niagara Street! This beautifully remodeled 4-bedroom, 2-bathroom home offers a functional layout, a fully finished basement, and extensive updates throughout. With approximately 1,344 square feet of finished living space, this home has been thoughtfully refreshed from top to bottom and is truly move-in ready. Step inside to find fresh interior paint, new laminate flooring, updated light fixtures, and a bright, comfortable main-level living space. The completely updated kitchen features new cabinetry, granite countertops, a stylish backsplash, and updated appliances, creating a great space for everyday living and entertaining. The main level offers 2 bedrooms and a full bathroom, while the finished basement provides additional living space, a second bathroom, laundry area, family room, and 2 additional bedrooms. The list of updates continues outside with newer exterior paint, roof, concrete driveway, concrete walkway, windows, and sprinkler system. The long 2-car concret
USD 380,000
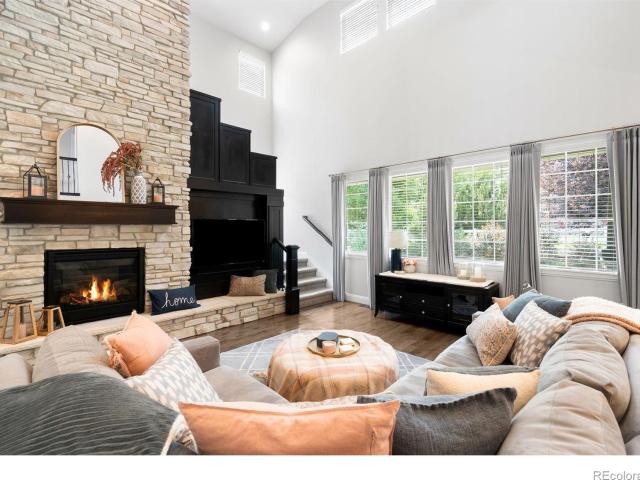
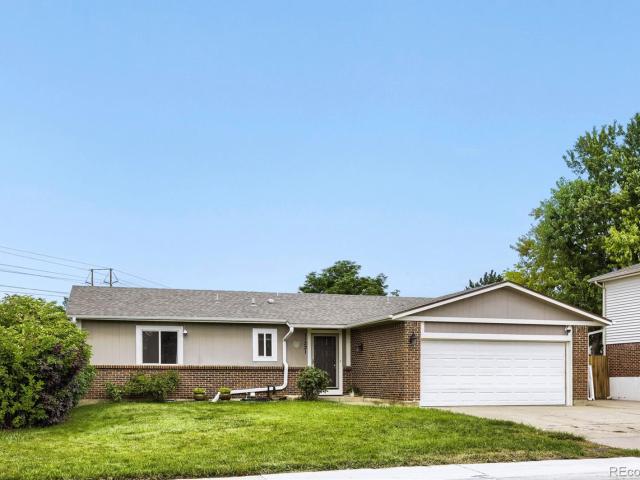
5854 W 93rd Avenue
View photo
House · for sale
USD 509,900
USD 348/sq.ft
5854 W 93rd Avenue
Arvada city
· 1,464 sq.ft · 3 Bedrooms · 1 Bath · House
· Patio · Equipped kitchen · Parking
Arvada city · 1,464 sq.ft · 3 Bedrooms · 1 Bath · House · Patio · Equipped kitchen · Parking
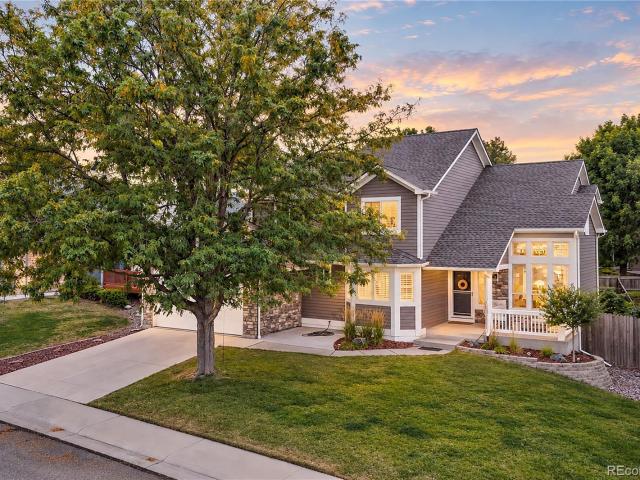
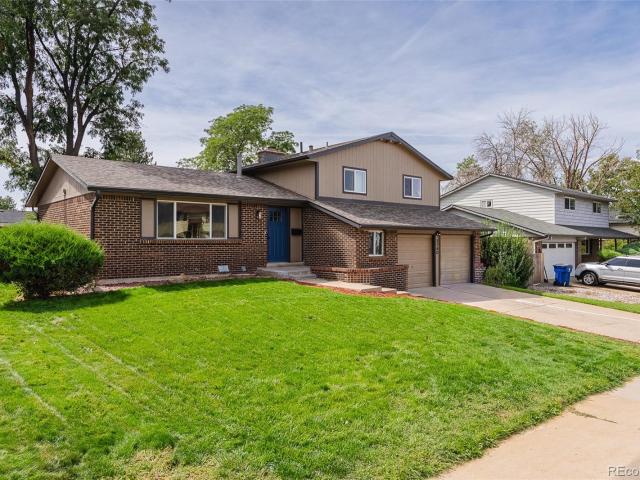
Great New Price*. This highly sought after home in Franklin Square is waiting to welcome you inside! Recently updated, this 3-bedroom, 2-bath is located in close proximity to all that Westminster has to offer. From the moment you step inside, you'll notice the brand-new luxury vinyl flooring and fresh interior paint that give this home a clean, modern feel throughout. The open floor plan creates a seamless flow between living and kitchen spaces. Perfect for entertaining or everyday living. The kitchen has tile flooring. All faucets in the home are new. Painted Garage floor. On the west side of the home is a fenced in concrete patio great for barbequing or having a cup of coffee to greet the day. The location truly gives this home a step up. Situated adjacent to the exciting Downtown Westminster development, you're steps away exciting dining, lively bars, a movie theater, and a growing urban-style lifestyle hub, all while enjoying the charm of an established neighborhood. Top-rated Jeff
USD 509,900
Could you also be interested in
3868 W 83rd Lane
View photo
House · for sale
USD 599,990
USD 313/sq.ft
3868 W 83rd Lane
Arvada city
· 1,916 sq.ft · 3 Bedrooms · 2 Baths · House
· Patio · Office room · Deck · Equipped kitchen · Parking · Cellar
Arvada city · 1,916 sq.ft · 3 Bedrooms · 2 Baths · House · Patio · Office room · Deck · Equipped kitchen · Parking · Cellar
Eligible for our interest rate buy-down program! Move in ready! Welcome to The Crescent—a thoughtfully designed 3-bedroom, 2.5-bath home where elevated style meets everyday functionality. This versatile floor plan features three bedrooms upstairs and a private rec room in the finished basement, offering ideal flexibility for guests, a home office, fitness space, or multigenerational living. The inviting great room, provides the perfect backdrop for relaxing evenings or effortless entertaining. The open-concept kitchen—complete with our luxury design package—flows seamlessly to a large covered patio, ideal for outdoor dining and year-round enjoyment. Upstairs, the owner’s suite is a true retreat, showcasing vaulted ceilings, a generous walk-in closet, and a private deck perfect for morning coffee or unwinding after a long day. A 2-car garage offers convenience and ample storage. Situated on a homesite that fronts directly to the community park, The Crescent blends smart design with mode
USD 599,990
8765 Carr Loop
View photo
Townhouse · for sale
USD 379,973
USD 230/sq.ft
8765 Carr Loop
Arvada city
· 1,647 sq.ft · 3 Bedrooms · 3 Baths · Townhouse
· Equipped kitchen · Cellar · Parking
Arvada city · 1,647 sq.ft · 3 Bedrooms · 3 Baths · Townhouse · Equipped kitchen · Cellar · Parking
Beautifully updated and move-in ready, this spacious 3-bedroom, 3.5-bathroom townhouse offers approximately 1,650 square feet of comfortable living space across three levels. Fresh interior paint, new laminate flooring, and new carpet create a bright, modern feel throughout. The remodeled kitchen features new cabinets, new countertops, and a stylish new backsplash, while the stainless steel appliances provide everyday functionality. Both upstairs primary suites each feature their own private ensuite bathroom, offering comfort and privacy. The basement bathroom has been refreshed with a new vanity, top, and shower surround. A covered carport adds convenient parking, making this home an excellent combination of space, thoughtful updates, and low-maintenance living. Schedule your showing today!
USD 379,973
14355 Navajo Street
View photo
House · for sale
USD 1,350,000
14355 Navajo Street
Arvada city
· 4 Bedrooms · 3 Baths · House
· Office room · Fireplace · Equipped kitchen
Arvada city · 4 Bedrooms · 3 Baths · House · Office room · Fireplace · Equipped kitchen
Welcome to this beautifully upgraded 4-bedroom, 3.25-bath home in the highly desirable Huntington Trails neighborhood of Westminster. Offering exceptional craftsmanship and thoughtful updates throughout, this move-in-ready home blends luxury, comfort, and functionality. Outstanding curb appeal begins with fresh exterior paint, a new front door, slate stone front porch and entry, new stone walkways, professionally enhanced landscaping, a tile roof, and a Rachio app-controlled sprinkler system. Inside, you'll find vaulted ceilings, new interior paint, new wood flooring, Carrera marble flooring, Emser tile at the entry, custom window coverings, LED recessed lighting, and a dramatic floor-to-ceiling stone accent wall with a stone fireplace. The chef's kitchen features quartz slab countertops, JennAir built-in appliances, a custom range hood, walk-in pantry, butler's pantry, custom cabinetry, designer wallpaper, and a wine cooler. A custom mudroom with built-ins and a private office with cu
USD 1,350,000
3170 W 94th Avenue
View photo
House · for sale
USD 489,900
USD 266/sq.ft
3170 W 94th Avenue
Arvada city
· 1,841 sq.ft · 4 Bedrooms · 2 Baths · House
· Garden · Equipped kitchen · Parking
Arvada city · 1,841 sq.ft · 4 Bedrooms · 2 Baths · House · Garden · Equipped kitchen · Parking
Welcome to this updated Sunset Ridge home, where two well-planned living levels create a rare sense of flexibility, privacy, and possibility. Upstairs, a renovated kitchen with refreshed cabinetry, countertops, newer appliances, and a generous island opens to comfortable living and dining spaces filled with natural light. Two bedrooms and an updated bath complete a level designed for gathering, relaxing and everyday life. The lower level expands what the home can become. With two additional conforming bedrooms, an updated bath, separate laundry, a family room and thoughtfully designed kitchenette, it offers valuable breathing room for extended family, long-term guests, remote work or changing needs-while remaining connected to the rest of the home. Outside, the backyard invites summer dinners, gardening, play and quiet evenings beneath the Colorado sky. The oversized detached three-car garage is an exceptional bonus, providing space for vehicles, recreational gear, a workshop, or the p
USD 489,900
10918 W 103rd Place
View photo
House · for sale
USD 400,000
USD 350/sq.ft
10918 W 103rd Place
Arvada city
· 1,141 sq.ft · 3 Bedrooms · 2 Baths · House
· Equipped kitchen · Parking · Cellar
Arvada city · 1,141 sq.ft · 3 Bedrooms · 2 Baths · House · Equipped kitchen · Parking · Cellar
Opportunity awaits in Westminster! This ranch-style home offers tremendous potential for an investor, renovator, or buyer looking to create a home of their own. Situated on a large lot in the established Countryside neighborhood, this property is ready for a full renovation and offers a great opportunity to build equity and bring your vision to life. The main level features 1,027 square feet with a spacious living room, eat-in kitchen, two bedrooms, and two bathrooms including an oversized primary suite features an en-suite bath. The attached two-car garage adds additional convenience and storage. Downstairs, the basement provides substantial additional space and a blank canvas for future renovation. The floor plan includes a large open basement area along with separate room and utility spaces, giving the next owner plenty of possibilities for expanding the home's usable living space. Outside, the large lot offers room to reimagine the landscaping and outdoor living areas. With a desir
USD 400,000
3452 W 113th Avenue
View photo
House · for sale
USD 750,000
USD 249/sq.ft
3452 W 113th Avenue
Arvada city
· 3,003 sq.ft · 3 Bedrooms · 2 Baths · House
· Garden · Office room · Fireplace · Equipped kitchen · Parking
Arvada city · 3,003 sq.ft · 3 Bedrooms · 2 Baths · House · Garden · Office room · Fireplace · Equipped kitchen · Parking
Welcome to 3452 W 113th Avenue in Westminster, a spacious 3-bedroom, 3-bath home with a 3-car tandem garage, thoughtful updates, flexible living spaces & a standout setting overlooking a pond and open space. Inside, oak hardwood floors run through the main living areas, while the private study features French doors, crown molding & LVP flooring, creating an ideal home office or quiet retreat. The formal living room makes an immediate impression with soaring ceilings, abundant natural light & distinctive stained glass windows, while the formal dining room features a tray ceiling and French doors opening to the backyard. The family room offers another inviting gathering space with soaring ceilings, built-ins, a gas fireplace & direct access to the outdoor living area. The updated kitchen features quartz countertops, a newer double oven, new dishwasher, beverage refrigerator, pantry & generous storage. Plantation shutters are featured in select rooms throughout the home, adding a polished
USD 750,000
1151 W 135th Drive
View photo
House · for sale
USD 475,000
USD 424/sq.ft
1151 W 135th Drive
Arvada city
· 1,119 sq.ft · 3 Bedrooms · 1 Bath · House
· Equipped kitchen
Arvada city · 1,119 sq.ft · 3 Bedrooms · 1 Bath · House · Equipped kitchen
This remodeled home is perfectly located on a south facing homesite that backs to a greenbelt. This stunning home shows like a model home both inside and out. The interior has been fully updated with quality finishes. The kitchen is complete with new upgraded cabinets, quartz countertops, tile backsplash and all stainless-steel appliances are included. The kitchen opens to the vaulted family room which offers plenty of space and natural light. The bathroom has been completely updated with high-end finishes including dual vanities. As a bonus, there is also a large, vaulted sunroom surround by the lush beauty of the mature landscape. Other recent improvements include new carpet, new LVP flooring, new interior paint, new water heater in 2025, 6 panel doors, and so much more! The exterior is equally as impressive with new exterior paint, new roof, refreshed landscape, and patio-perfect for relaxing or entertaining. This home truly has too many updates to name them all. This is a must see!
USD 475,000
11251 Osage # E
View photo
Townhouse · for sale
USD 445,000
USD 283/sq.ft
11251 Osage # E
Arvada city
· 1,572 sq.ft · 3 Bedrooms · 2 Baths · Townhouse
· Office room · Swimming pool · Equipped kitchen · Parking
Arvada city · 1,572 sq.ft · 3 Bedrooms · 2 Baths · Townhouse · Office room · Swimming pool · Equipped kitchen · Parking
Welcome to this stunning 3-bedroom, 3-bath townhome nestled in one of Westminster’s most coveted communities that has been meticulously maintained. From the moment you arrive, you’ll appreciate the convenience of an attached two-car garage and a welcoming entry that leads into a bright, open living space designed for modern comfort. The main level features a spacious living room with abundant natural light, an inviting dining area, and a well-appointed kitchen with plenty of counter and cabinet space — perfect for entertaining or quiet nights at home. Upstairs, the primary suite is a relaxing retreat with Hunter Douglas blinds, a luxurious 5-piece ensuite bath, and generous closet space. Two additional bedrooms and a full bathroom provide flexibility for family, guests, or a home office. Step outside and enjoy the beautifully maintained community grounds, featuring top-notch amenities including a clubhouse, sparkling pool, rejuvenating hot tub, tennis and basketball courts. Whether you
USD 445,000
9330 Pierce Street
View photo
House · for sale
USD 457,000
USD 461/sq.ft
9330 Pierce Street
Arvada city
· 990 sq.ft · 2 Bedrooms · 1 Bath · House
· Garden · Gym · Equipped kitchen · Parking
Arvada city · 990 sq.ft · 2 Bedrooms · 1 Bath · House · Garden · Gym · Equipped kitchen · Parking
Welcome to 9330 Pierce St. In Broomfield—a beautifully updated 2-bed, 1-bath home tucked away on a quiet cul-de-sac with easy access to parks, trails, shopping, and major routes to Denver and Boulder. Inside, you’ll find a brand-new kitchen and updated bathroom with modern finishes. Outside is where this home truly shines—enjoy a private backyard featuring its own outdoor kitchen, new concrete, and plenty of parking space for guests, toys, or extra vehicles. The fully finished, insulated garage adds flexibility for a workshop, gym, or additional storage. Move-in ready and packed with upgrades—don't miss this one!
USD 457,000
14355 Navajo Street
View photo
House · for sale
USD 1,350,000
USD 428/sq.ft
14355 Navajo Street
Arvada city
· 3,154 sq.ft · 4 Bedrooms · 3 Baths · House
· Office room · Fireplace · Equipped kitchen
Arvada city · 3,154 sq.ft · 4 Bedrooms · 3 Baths · House · Office room · Fireplace · Equipped kitchen
Welcome to this beautifully upgraded 4-bedroom, 3.25-bath home in the highly desirable Huntington Trails neighborhood of Westminster. Offering exceptional craftsmanship and thoughtful updates throughout, this move-in-ready home blends luxury, comfort, and functionality. Outstanding curb appeal begins with fresh exterior paint, a new front door, slate stone front porch and entry, new stone walkways, professionally enhanced landscaping, a tile roof, and a Rachio app-controlled sprinkler system. Inside, you'll find vaulted ceilings, new interior paint, new wood flooring, Carrera marble flooring, Emser tile at the entry, custom window coverings, LED recessed lighting, and a dramatic floor-to-ceiling stone accent wall with a stone fireplace. The chef's kitchen features quartz slab countertops, JennAir built-in appliances, a custom range hood, walk-in pantry, butler's pantry, custom cabinetry, designer wallpaper, and a wine cooler. A custom mudroom with built-ins and a private office with cu
USD 1,350,000
11221 Otis Street
View photo
House · for sale
USD 499,000
USD 380/sq.ft
11221 Otis Street
Arvada city
· 1,313 sq.ft · 5 Bedrooms · 2 Baths · House
· Patio · Garden · Cellar
Arvada city · 1,313 sq.ft · 5 Bedrooms · 2 Baths · House · Patio · Garden · Cellar
Been waiting for that ranch? Here's your chance! Bring your Partridge because, yes, there is a pear tree! This convenient location is situated in an established neighborhood with mature trees and a nearby park. Big plus! You'll have the freedom of no HOA! Imagine relaxing in your secluded backyard, looking up at the stars at night from your spa/hottub. The fully fenced backyard features a spacious wood shed 8x12 with a wood floor, a covered patio, elderberry bushes, a large shade tree, and backs onto a greenbelt. Talk convenience: the 3-bedroom, 2-bath is on one level. It has been newly painted and has new carpet as well. The basement has 2 non-conforming bedrooms, plus a washer and dryer and rough-ins for an additional bath. Plenty of open, unfinished basement space for expansion or extra storage. All appliances stay. All new windows 3years ago. Sprinkler system front and back. No dragging hoses. Front entrance features a wifi camera security system. This great location between Boulde
USD 499,000
9281 Irving Street
View photo
House · for sale
USD 485,000
USD 286/sq.ft
9281 Irving Street
Arvada city
· 1,690 sq.ft · 4 Bedrooms · 2 Baths · House
· Garden · Equipped kitchen
Arvada city · 1,690 sq.ft · 4 Bedrooms · 2 Baths · House · Garden · Equipped kitchen
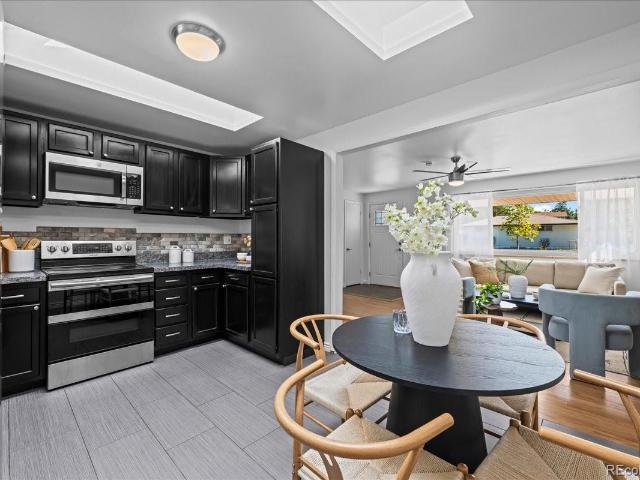
Updated 4-bedroom, 2-full-bath brick ranch with a covered front porch and flexible living space on both levels. The light-filled main floor features an inviting living room and an updated kitchen with tile flooring, newer stainless steel appliances and skylights. Two bedrooms with ceiling fans and a remodeled full bath with a tiled shower and newer vanity complete the main level. Downstairs, you’ll find a spacious family room, a bonus area currently used as an office, two additional fully conforming bedrooms and another updated full bath. The separate laundry room includes the washer and dryer. The expansive, private backyard offers plenty of room to create a garden, outdoor entertaining space, recreation area or low-maintenance Colorado landscape. A storage shed provides additional space for tools and outdoor equipment. With thoughtful updates, a versatile floor plan and room to make the outdoor space your own, this home is ready for its next chapter
USD 485,000
11207 Osage Circle # B
View photo
Townhouse · for sale
USD 404,900
USD 264/sq.ft
11207 Osage Circle # B
Arvada city
· 1,528 sq.ft · 2 Bedrooms · 2 Baths · Townhouse
· Parking · Fireplace · Equipped kitchen · Air conditioning
Arvada city · 1,528 sq.ft · 2 Bedrooms · 2 Baths · Townhouse · Parking · Fireplace · Equipped kitchen · Air conditioning
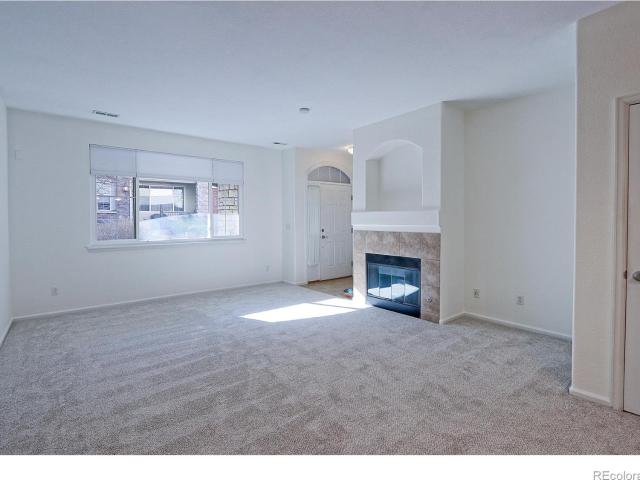
If you've been looking for a well appointed, freshly updated, move-in ready townhouse, then this is the perfect match for you! Brand new carpet throughout, fresh (neutral) paint, new windows, newer furnace/AC/ hot water heater, newer insulated garage door, new fridge, cellular shades, washer and dryer upstairs, pull out pantry shelves, rounded drywall corners and the list goes on. This 2 story townhouse with 2 primary bedrooms, 3 baths townhouse is beautifully maintained with an open floor plan, high ceilings and no noisy neighbor above or below. It's the best of low maintenance living! Enter past the covered front porch into the spacious living room with large windows and a gas log fireplace. It adjoins the kitchen and dining room, with the powder room tucked around the corner. The kitchen has a new fridge, flat top stove, beautiful 42' wood Merillat cabinets, a pantry with pull out shelves, wine rack, raised bar and lovely wood floors. The 2 car attached garage entrance is between th
USD 404,900
15150 S Golden Road
View photo
House · for sale
USD 40,000
USD 77/sq.ft
15150 S Golden Road
Arvada city
· 517 sq.ft · 2 Bedrooms · 1 Bath · House
· Equipped kitchen
Arvada city · 517 sq.ft · 2 Bedrooms · 1 Bath · House · Equipped kitchen
Welcome home to this charming 2 bedroom, 1 bath home nestled in the foot hills of Golden. Relax on the inviting covered front porch, the perfect place to enjoy your morning coffee or unwind after a long day. Updated with barn door. Step inside to a bright and open living area with durable updated flooring and an easy-flow layout connecting the living space to the kitchen. The spacious kitchen offers abundant cabinet and counter space, a gas range, breakfast bar seating, and plenty of room for cooking and entertaining. A dedicated laundry area with washer and dryer hookups adds everyday convenience. The updated bathroom features a beautifully tiled walk-in shower, while both bedrooms provide comfortable living space with natural light. A tankless water heater offers energy efficiency and endless hot water. Outside, you'll love the large storage shed, mature landscaping, and outdoor space with room for gardening, hobbies, or simply enjoying Colorado's beautiful weather. Fences are allowe
USD 40,000
9091 Zephyr Court
View photo
Townhouse · for sale
USD 379,973
USD 360/sq.ft
9091 Zephyr Court
Arvada city
· 1,055 sq.ft · 2 Bedrooms · 1 Bath · Townhouse
· Equipped kitchen · Parking · Air conditioning
Arvada city · 1,055 sq.ft · 2 Bedrooms · 1 Bath · Townhouse · Equipped kitchen · Parking · Air conditioning
The perfect blend of style, comfort, and peace of mind. *. Welcome to. *9091 Zephyr Ct*, a beautifully updated 2-bedroom, 1.5-bathroom townhouse situated on a desirable corner lot, where the major improvements have already been done for you. Fresh interior paint and texture, refinished hardwood floors, new carpet, and new vinyl flooring create a warm, modern feel throughout. The kitchen shines with granite countertops, a stylish tile backsplash, and included appliances, making it ready for everything from quick weekday meals to entertaining friends. The main-level half bath has been completely remodeled, while the hall bath has been refreshed with a new vanity and top for a clean, updated look. Beyond the beautiful finishes, you'll appreciate the long list of valuable upgrades, including a new furnace, new A/C, new windows, and a new garage door motor, providing comfort and peace of mind for years to come. Complete with a spacious 2-car attached garage and the added privacy and opennes
USD 379,973
3740 W 95th Avenue
View photo
House · for sale
USD 635,000
USD 294/sq.ft
3740 W 95th Avenue
Arvada city
· 2,153 sq.ft · 5 Bedrooms · 3 Baths · House
· Parking
Arvada city · 2,153 sq.ft · 5 Bedrooms · 3 Baths · House · Parking
Welcome to this fully remodeled home offering five bedrooms, three and a half bathrooms, and a two-car garage. With plenty of room to spread out and a fresh, updated feel throughout, this home is ready for its next chapter. Schedule your showing and see it for yourself!
USD 635,000
17190 Mt Vernon Road
View photo
House · for sale
USD 65,000
USD 70/sq.ft
17190 Mt Vernon Road
Arvada city
· 926 sq.ft · 2 Bedrooms · 1 Bath · House
· Patio · Deck · Equipped kitchen · Parking
Arvada city · 926 sq.ft · 2 Bedrooms · 1 Bath · House · Patio · Deck · Equipped kitchen · Parking
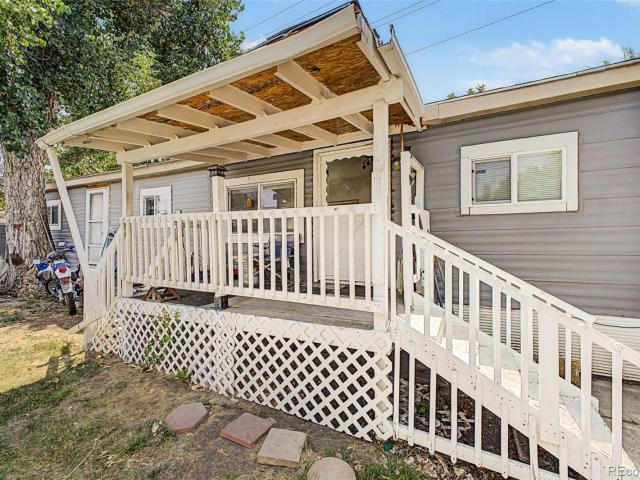
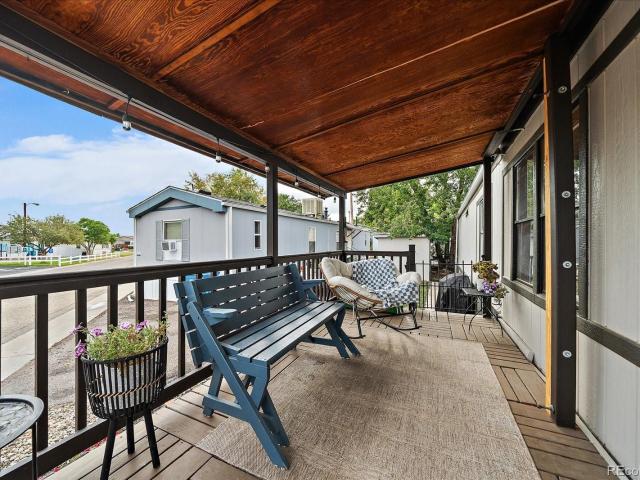
Enjoy Golden living in this updated 2 bedroom, 1 bath manufactured home offering 930 sq. Ft. of comfortable living space and a great spot directly across from the community pool. Since purchasing the home, the sellers have made a long list of improvements, including repainting the exterior, refinishing and repainting the patio, elevating and leveling the patio overhang, refreshing the landscaping, refinishing the kitchen cabinets, removing the popcorn ceilings, installing new ceiling fans and replacing the bedroom carpet. The bathroom has also been updated with a new countertop, sink and mirror, and the water pipes have been reinsulated. A large deck off the front entrance creates a great outdoor sitting area to relax and enjoy Colorado’s beautiful weather. The home also features a carport for covered parking and a shed for additional storage. With the community pool directly across the street and Golden’s shopping, dining, recreation and foothills lifestyle nearby, this home puts you
USD 65,000
3103 W 109th Place
View photo
House · for sale
USD 1,080,000
USD 274/sq.ft
3103 W 109th Place
Arvada city
· 3,929 sq.ft · 6 Bedrooms · 3 Baths · House
· Deck · Fireplace · Equipped kitchen
Arvada city · 3,929 sq.ft · 6 Bedrooms · 3 Baths · House · Deck · Fireplace · Equipped kitchen
Welcome to this stunning luxury residence nestled in the prestigious Legacy Ridge Golf Course community. Set on an expansive 8,000+ sq ft lot on a quiet street with a huge deck opening to spectacular views of the Legacy Ridge Golf Course, backing directly to the waterfront holes 4 & 7 and with a view of the mountains — this home delivers the perfect blend of privacy, elegance, and an unbeatable lifestyle. From the moment you step inside, soaring vaulted ceilings and an abundance of natural light set the tone for the sophisticated living spaces. The beautifully remodeled gourmet kitchen serves as the heart of the home. Featuring a large central island, modern cabinetry and appliances, and a charming coffee station, this kitchen flows seamlessly into the open-concept family room where a modern cozy fireplace and sweeping windows frame breathtaking views of the golf course beyond. The main-floor primary suite is a true retreat, complete with a bay window, a spa-inspired en suite bathroom
USD 1,080,000
9566 Gray Street
View photo
House · for sale
USD 619,000
USD 238/sq.ft
9566 Gray Street
Arvada city
· 2,594 sq.ft · 4 Bedrooms · 3 Baths · House
· Garden · Office room · Fireplace · Equipped kitchen
Arvada city · 2,594 sq.ft · 4 Bedrooms · 3 Baths · House · Garden · Office room · Fireplace · Equipped kitchen
Welcome to a home that makes everyday living feel easy. Set within Park Place, a tree-lined Westminster community with parks and playgrounds, 9566 Gray St. Offers a layout that grows with you-comfortable, flexible and inviting. A covered front porch and rose-lined walkway create a welcoming first impression, while mature trees and grassy side yard space give the home a little extra breathing room. Inside, the main level is warm and inviting, with a gas fireplace anchoring the family room, room for a dining table and a kitchen designed for real life. There is generous cabinetry, a center island with seating, stainless steel Whirlpool appliances and a gas range-perfect for quick weekday breakfasts or evenings gathered around the island. Upstairs, three spacious bedrooms are joined by a bright loft with great natural light. Use it as a homework zone, home office, reading nook, workout space or a cozy spot to hang out-the flexibility is yours. Two hallway closets provide additional storage
USD 619,000
8761 Yukon Street
View photo
Townhouse · for sale
USD 295,000
USD 230/sq.ft
8761 Yukon Street
Arvada city
· 1,281 sq.ft · 2 Bedrooms · 1 Bath · Townhouse
· Parking · Equipped kitchen · Swimming pool
Arvada city · 1,281 sq.ft · 2 Bedrooms · 1 Bath · Townhouse · Parking · Equipped kitchen · Swimming pool
Welcome Home! This 2 bed 2bath 1 car garage is excellent and home for YOU! Click the garage door opener and drive right in. This cozie spot is just right for someone who wants all the shopping near by. Clean neighborhood. Pool, tennis, KIDS POOL! This place is waiting for you to call it home. New carpet. Recently updated kitchen. You can call me ill give you a tour. Or else bring your agent and set it up. Lets Go! Arvada is waiting for YOU!
USD 295,000
2720 W 68th Avenue
View photo
Townhouse · for sale
USD 499,900
USD 341/sq.ft
2720 W 68th Avenue
Arvada city
· 1,464 sq.ft · 2 Bedrooms · 2 Baths · Townhouse
· Office room · Gym · Balcony · Equipped kitchen · Parking
Arvada city · 1,464 sq.ft · 2 Bedrooms · 2 Baths · Townhouse · Office room · Gym · Balcony · Equipped kitchen · Parking
Stylish, light-filled, and thoughtfully designed, this modern end-unit three-level townhome offers privacy, functionality, and contemporary living at its best. High ceilings and abundant natural light enhance the open feel throughout the home, while an attached two-car garage adds everyday convenience. The lower level features a versatile bonus room, perfect for a home office, gym, or creative space. On the main level, enjoy an open-concept kitchen, living, and dining area with a convenient half bath, ideal for entertaining or relaxing after a long day. Step out onto your private balcony to enjoy fresh air and an indoor-outdoor lifestyle. Upstairs, two spacious bedrooms each feature walk-in closets and private en suite bathrooms, offering comfort and privacy for residents or guests. Designed with low-maintenance living and flexible spaces in mind, this townhome is a perfect match for professionals seeking modern style, work-from-home options, and an efficient layout. Enjoy low-maintena
USD 499,900
984 W 128th Place
View photo
Townhouse · for sale
USD 625,000
USD 496/sq.ft
Updated
984 W 128th Place
Arvada city
· 1,259 sq.ft · 2 Bedrooms · 2 Baths · Townhouse
· Patio · Equipped kitchen · Parking
Arvada city · 1,259 sq.ft · 2 Bedrooms · 2 Baths · Townhouse · Patio · Equipped kitchen · Parking
Lower-Maintenance Main-Floor Patio Home – Available Now! Step into the open this professionally designed former model home Zenith floor plan, perfect for entertaining and everyday living. Upgrades throughout including. 42' Cabinets, Quartz Counters and Upgraded Flooring. Start your day on the covered front patio, enjoying your morning coffee as the sun rises. This ranch-style home offers minimal steps and all the conveniences on one main floor, including a full primary bedroom suite, main-floor laundry, and open kitchen. The oversized two-car garage provides ample space for bikes and recreational gear. Located off 128th and Huron, The Knolls at Big Dry Creek is a sought-after community that blends a small-town feel with convenient access to shopping, dining, and amenities. This rare neighborhood offers a variety of home styles and sizes, all designed for lower-maintenance living
USD 625,000
8781 Irving Street
View photo
Townhouse · for sale
USD 537,900
USD 337/sq.ft
8781 Irving Street
Arvada city
· 1,593 sq.ft · 3 Bedrooms · 3 Baths · Townhouse
· Balcony · Equipped kitchen
Arvada city · 1,593 sq.ft · 3 Bedrooms · 3 Baths · Townhouse · Balcony · Equipped kitchen
Quick Move-In! Eligible for special financing with builders lender. With its blend of modern amenities and convenient location, this home offers a comfortable and stylish living experience with minimal maintenance – more time for the things you enjoy or the perfect investment! This three-story Townhome offers 3 bedrooms, 3 full baths, main level flex space and half bath, with large balcony off the living space, as well as a main level porch. The open-concept layout with high ceilings creates a spacious feel, and the kitchen with its large island and quartz countertops is sure to be a focal point for gatherings. The inclusion of energy-efficient features like the high-efficiency furnace and tankless water heater is not only environmentally friendly but also helps save on utility costs. And with its proximity to major highways like I-76, Boulder Turnpike, and I-25, as well as being just 8 miles from Downtown Denver, it offers both accessibility and the charm of suburban living. Overall,
USD 537,900
948 W 133rd Circle
View photo
Townhouse · for sale
USD 372,000
USD 300/sq.ft
948 W 133rd Circle
Arvada city
· 1,238 sq.ft · 3 Bedrooms · 1 Bath · Townhouse
· Garden · Deck · Fireplace · Equipped kitchen · Parking
Arvada city · 1,238 sq.ft · 3 Bedrooms · 1 Bath · Townhouse · Garden · Deck · Fireplace · Equipped kitchen · Parking
Welcome to this beautifully kept townhome in Quail Crossing, surrounded by open greenbelt & trees with plenty of space between neighbors. Quiet and secluded with only one shared wall with another garage. These units don't come up for sale often, and this one is priced well. Light & bright with many windows, tasteful decor, beautiful vinyl plank flooring, redone kitchen with new white cabinets, soft-close drawers & under cabinet lighting. Relax on your back deck, partially fenced but looking out over an amazing area of open space with mature trees. Washer & dryer both stay, gas fireplace in LR, newer roof. Hose bib in back & nice garden area, back entrance to garage. Radon system in place. Contact with any questions
USD 372,000
13400 Raritan Way
View photo
House · for sale
USD 635,000
USD 259/sq.ft
13400 Raritan Way
Arvada city
· 2,443 sq.ft · 4 Bedrooms · 3 Baths · House
· Fireplace · Equipped kitchen · Cellar
Arvada city · 2,443 sq.ft · 4 Bedrooms · 3 Baths · House · Fireplace · Equipped kitchen · Cellar
Welcome home to this beautifully maintained 4-bedroom, 4-bath corner lot Amherst home in a fantastic location near Legacy High School! Light, bright, and move-in ready, this spacious home offers vaulted ceilings, abundant natural light, and a flexible floor plan designed for both everyday living and entertaining. The kitchen is a standout, featuring beautiful butcher block countertops, colorful cabinetry, stainless steel appliances, a pantry, and a charming breakfast nook. With two generous living areas—including a living room with a cozy fireplace—plus a formal dining room, there’s plenty of space to gather, relax, and entertain. The fully finished basement adds exceptional versatility and offers wonderful potential for multigenerational living. Complete with a game room/living area, kitchenette/bar, conforming bedroom, and ¾ bath, this space provides added privacy and flexibility for extended family, older children, guests, or long-term visitors. It could also easily serve as a priva
USD 635,000
3354 W 114th Place
View photo
House · for sale
USD 460,000
USD 244/sq.ft
Updated
3354 W 114th Place
Arvada city
· 1,884 sq.ft · 4 Bedrooms · 2 Baths · House
· Garden · Fireplace · Equipped kitchen · Parking
Arvada city · 1,884 sq.ft · 4 Bedrooms · 2 Baths · House · Garden · Fireplace · Equipped kitchen · Parking
At his price you can make this home your own in this coveted Stratford Lakes community! This spacious 4-bedroom, 3-bath split-level offering multiple connected living spaces designed for comfortable everyday living. The thoughtful open layout creates a natural flow between gathering areas while providing flexibility for multi-generational living, guests, hobbies, or work-from-home needs. A two-car garage, private backyard, and both upper and ground-level decks extend the living space outdoors. Step inside to vaulted ceilings, a bright living room, dining area, and open kitchen overlooking the backyard through corner windows. Matching appliances and upper deck access make outdoor dining and entertaining easy. The main floor overlooks the family room below, enhancing the home's open and connected feel. Just steps down, the family room features a cozy fireplace, ground-level deck access, powder room, and nearby laundry. Upstairs, the primary suite offers vaulted ceilings, a walk-in closet
USD 460,000
View map Back to list

Get email alerts

Don't miss out: be the first to know about new properties

The alert was correctly created

On subscribing you accept the conditions of use and the privacy policy
Alert
Receive new ads in your inbox
Save this search
Receive alerts for new listings

We'll send you an email when we have new properties for: "Houses for sale in Arvada city"

The alert was correctly created

80002
Semper
Get email alerts and be the first to see new listings
Required field
On subscribing I accept the terms of the privacy policy
Perfect! You'll soon start receiving new listings via email
Alert
Receive an email when we have new ads for Houses for sale in Arvada city
Save this search
Filters

Bedrooms

Size (sq.ft)

sq.ft
sq.ft

Price

USD
USD

Property type

Bathrooms

Clear all filters
Receive notifications when new entries are published.