3,808 houses for sale in Arvada city

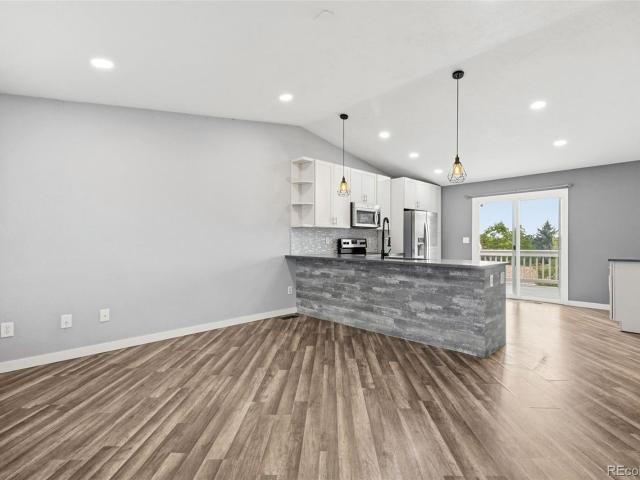
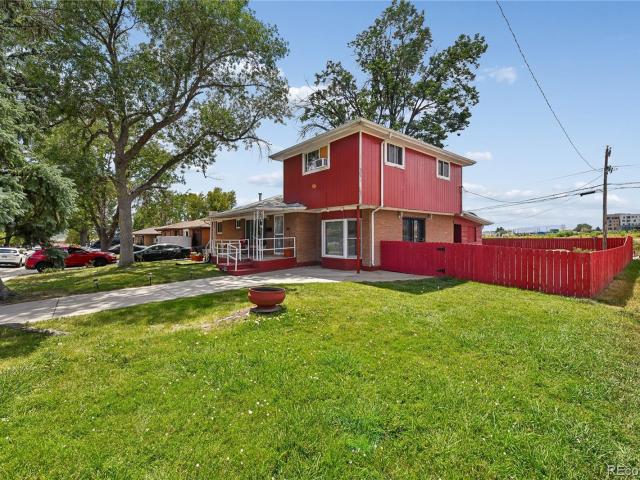
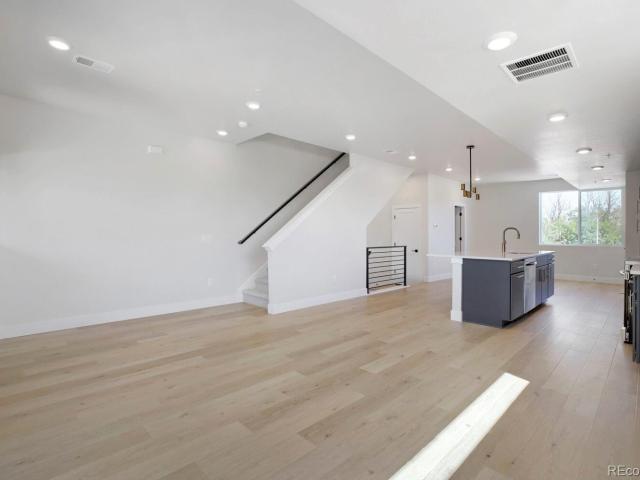
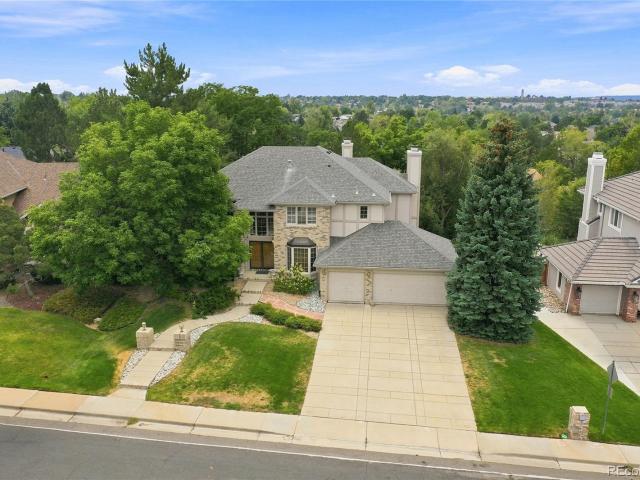
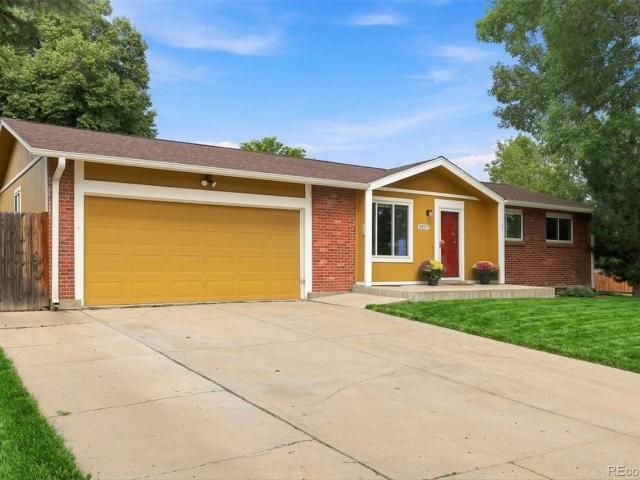
10650 King Court
View photo
House · for sale
USD 625,000
USD 259/sq.ft
10650 King Court
Arvada city
· 2,411 sq.ft · 4 Bedrooms · 3 Baths · House
· Equipped kitchen · Cellar
Arvada city · 2,411 sq.ft · 4 Bedrooms · 3 Baths · House · Equipped kitchen · Cellar
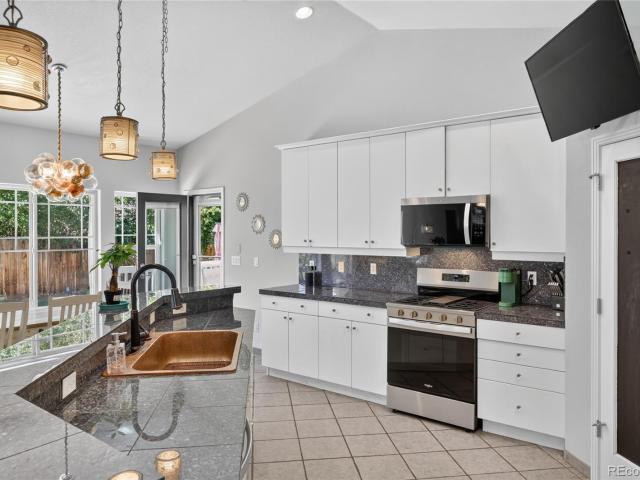
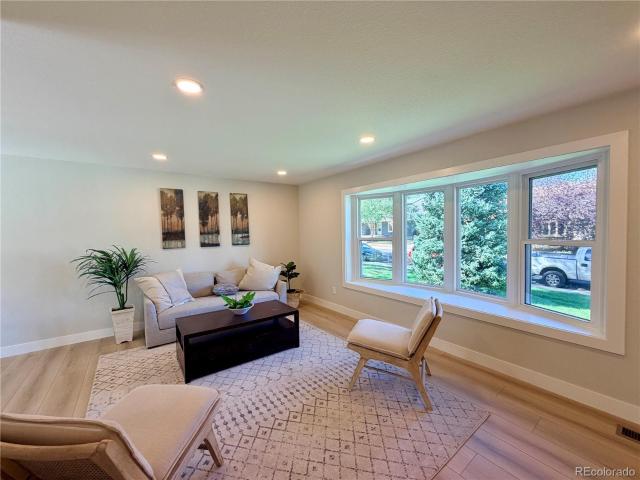
Welcome to this charming single-family home in Westminster. This updated 4-bedroom, 3.5-bathroom home offers the perfect blend of modern elegance and comfort. Featuring fresh, vibrant paint and upgraded lighting throughout, this home creates a welcoming atmosphere from the moment you step inside. The gorgeous laminate flooring flows seamlessly through the main level and lower level while brand-new carpet adds a cozy touch to the upper level and Basement. The kitchen is a true highlight with beautiful wood cabinetry, luxurious quartz countertops, and stainless-steel appliances, perfect for cooking and entertaining. The bathrooms have been meticulously updated with stylish designer tile. Located in a fantastic neighborhood. This home is ready for you to move in and start making memories. Don’t miss your chance to see this amazing home – it’s waiting for you!
USD 625,000
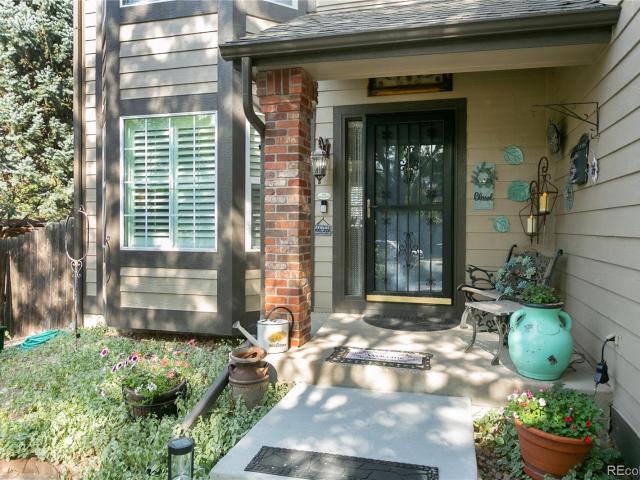
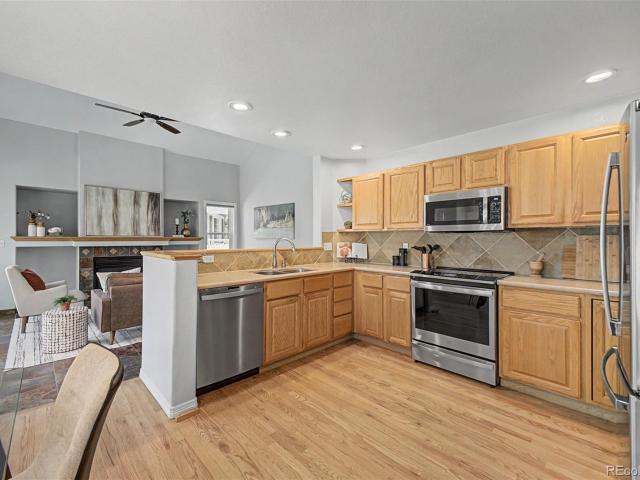
6760 W 98th Circle
View photo
House · for sale
USD 785,000
USD 258/sq.ft
6760 W 98th Circle
Arvada city
· 3,035 sq.ft · 5 Bedrooms · 3 Baths · House
· Fireplace · Equipped kitchen · Parking
Arvada city · 3,035 sq.ft · 5 Bedrooms · 3 Baths · House · Fireplace · Equipped kitchen · Parking
New price! PLUS Preferred lender offering up to a 1% lender credit on loan amount for qualified buyers. This can be used for temporary buydown, closing costs, permanent rate buydown, etc. Beautifully maintained 5-bedroom, 4-bath home is in an exceptional location – by Highway 36 halfway between Denver and Boulder. Spacious 3-car garage is insulated and dry-walled. An inviting floor plan, this home combines comfort, functionality, and style. Step inside to find beautiful oak hardwood floors extending throughout the main level and staircase. The bright kitchen is designed for both everyday living and entertaining, featuring quartz countertops, a center island, breakfast bar, tile backsplash, soft-close drawers, and a sunny bay window breakfast nook. Refrigerator & dishwasher both replaced in 2025, and microwave is brand new! Main level offers multiple gathering spaces, including a welcoming family room with a cozy gas fireplace accented by a brick surround and mantel, a formal living roo
USD 785,000
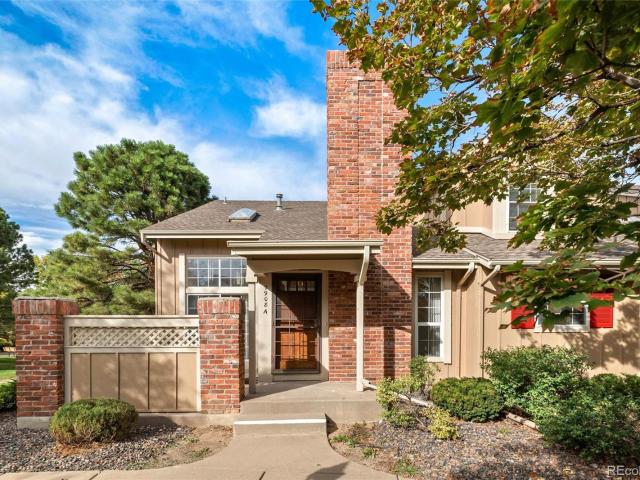
5796 W 74th Place
View photo
House · for sale
USD 545,000
USD 287/sq.ft
5796 W 74th Place
Arvada city
· 1,894 sq.ft · 4 Bedrooms · 3 Baths · House
· Garden · Deck · Equipped kitchen · Cellar
Arvada city · 1,894 sq.ft · 4 Bedrooms · 3 Baths · House · Garden · Deck · Equipped kitchen · Cellar
Welcome Home. This fantastic home features a open layout, two primary suites, walk-out basement and a spacious backyard in an established Arvada neighborhood with no hoa. Step inside to the main level with updated flooring and a updated kitchen with quartz countertops, newer cabinets, and stainless steel appliances. The main level also features two bedrooms plus a primary suite and two updated bathrooms. The basement features a walk out basement with separate entrance and a large primary suite with dual closet and an updated 3/4 bathroom and large rec room. Outside you'll enjoy the large fenced backyard with plenty of room to play, garden, or entertain. The elevated deck off the kitchen is an extension of the kitchen and living room with even some mountain views. The separate entrance in the basement provides flexibility within the floor plan if you're looking for a multi gen living, room mate situation or possible income producing property. Conveniently located with nearby parks, Olde
USD 545,000
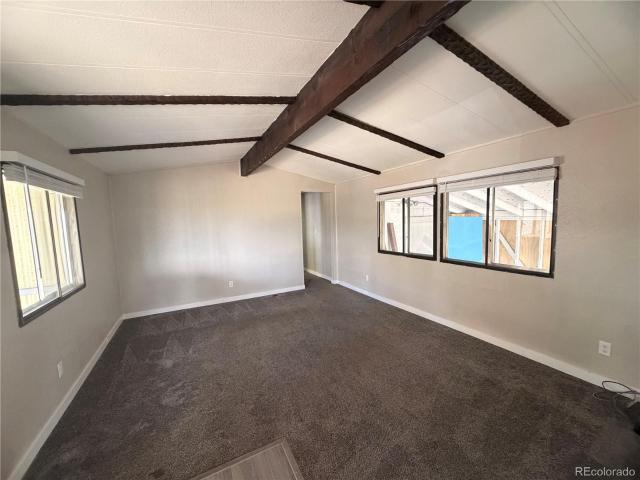
8553 W 94th Avenue
View photo
House · for sale
USD 625,000
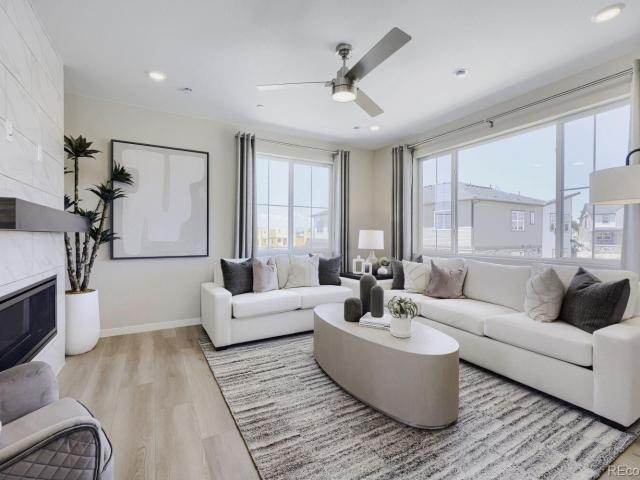
USD 347/sq.ft
8553 W 94th Avenue
Arvada city
· 1,798 sq.ft · 3 Bedrooms · 2 Baths · House
· Patio · Garden · Parking · Fireplace · Equipped kitchen · Air conditioning
Arvada city · 1,798 sq.ft · 3 Bedrooms · 2 Baths · House · Patio · Garden · Parking · Fireplace · Equipped kitchen · Air conditioning
Sunstream 3 bedroom, 3 bath two story on a quiet cul de sac with a finished two car garage and a mature, fully landscaped 8,059 square foot lot. The fully fenced yard features large shade trees, lawn, established planting beds, a spacious stamped concrete patio, utility shed, and a dedicated dog run with garage access. The home is pre inspected and includes a free 14 month home buyer warranty plus a five year roof certification. The 1,801 finished square foot floor plan offers formal living and dining areas with vaulted ceilings, slate tile, and light wood floors. A separate family room has a gas fireplace and whole house fan. The kitchen includes light wood cabinetry, quartz countertops, tile backsplash, eating space, and stainless steel range, dishwasher, and microwave. Cellular blinds, pantry, and coat closet add function. Main level laundry and a powder bath add convenience. Double pane windows and central air add comfort. Interior paint was completed in 2024 and exterior paint in
USD 625,000
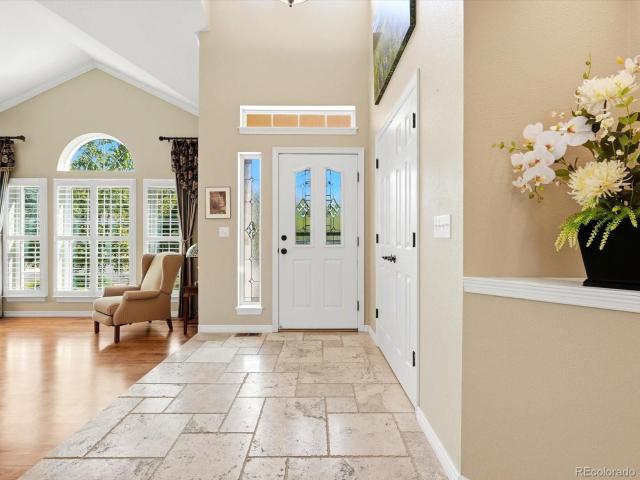
Could you also be interested in
9908 Grove Way # A
View photo
Townhouse · for sale
USD 360,000
USD 276/sq.ft
9908 Grove Way # A
Arvada city
· 1,302 sq.ft · 2 Bedrooms · 2 Baths · Townhouse
· Office room · Fireplace · Parking
Arvada city · 1,302 sq.ft · 2 Bedrooms · 2 Baths · Townhouse · Office room · Fireplace · Parking
Welcome to Westminster’s desirable NorthPark community, where comfort, style, and low-maintenance living come together! This inviting end-unit townhome features an abundance of windows, filling the home with natural light and creating a bright, welcoming atmosphere. A fantastic opportunity for buyers! Enjoy a $10,000 seller concession, giving you added flexibility to select your preferred flooring and personalize the home to suit your style. The open-concept main level showcases vaulted ceilings, skylights, and a cozy wood-burning fireplace, perfect for everyday living and entertaining. The versatile loft overlooks the main living area and is ideal for a media or gaming space, home office, or additional flex area. The spacious primary suite offers a private retreat, complete with an ensuite bathroom featuring a makeup and grooming station. A second bedroom and full bathroom provide comfortable accommodations for guests or family. The oversized attached two-car garage offers ample parki
USD 360,000
2100 W 100th Avenue
View photo
House · for sale
USD 59,000
USD 366/sq.ft
New
2100 W 100th Avenue
Arvada city
· 161 sq.ft · House
Arvada city · 161 sq.ft · House
Fresh, refreshed, and ready for its next owner! This 2-bedroom, 1-bathroom manufactured home in Friendly Village of the Rockies has been given a fresh update with new interior paint, hardware, lighting, and a brand-new bathtub and shower. The home has also been thoroughly deep cleaned, giving the next owner a clean, refreshed space to settle into and make their own. With thoughtful updates throughout and a comfortable layout, this home is a great opportunity for anyone looking for an affordable place to call home. Enjoy community living in an established neighborhood with convenient access to nearby shopping, dining, and major roadways. Come see the updates and imagine the possibilities!
USD 59,000
13540 Jason Court
View photo
House · for sale
USD 725,000
USD 222/sq.ft
New
13540 Jason Court
Arvada city
· 3,261 sq.ft · 5 Bedrooms · 3 Baths · House
· Office room · Deck · Fireplace · Equipped kitchen · Cellar
Arvada city · 3,261 sq.ft · 5 Bedrooms · 3 Baths · House · Office room · Deck · Fireplace · Equipped kitchen · Cellar
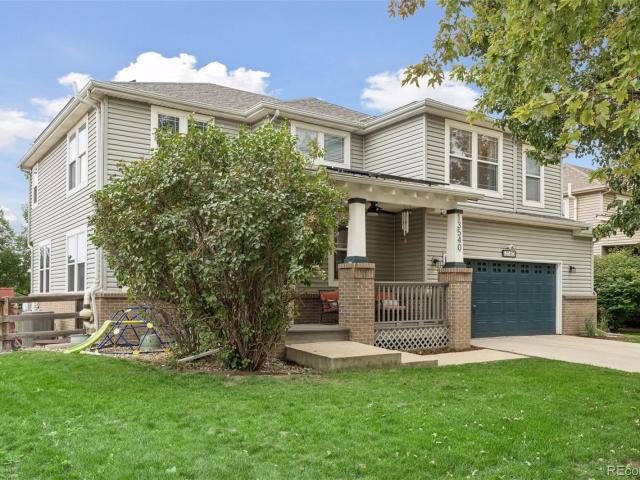
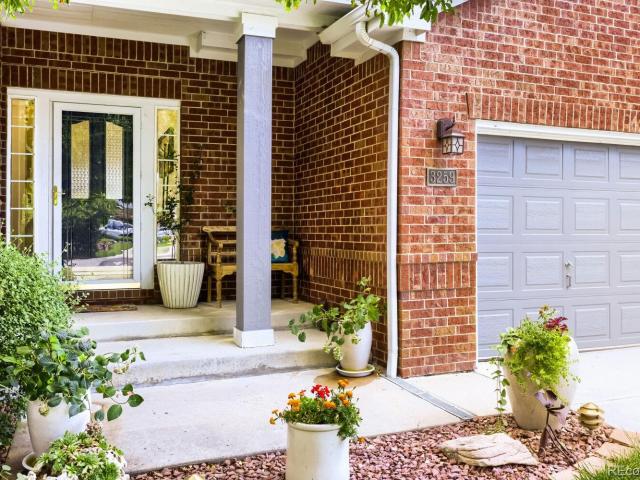
Welcome to 13540 Jason Court, a beautifully updated two-story home built in 2004 in Westminster’s Quail Crossing neighborhood. A covered front porch with brick columns marks the entry, and just inside, the foyer rises to vaulted ceilings. The kitchen features white quartz countertops, a tile backsplash, stainless steel appliances, a pantry, an island with counter seating, and a breakfast nook. A living room, an office, and a dining room with a gas fireplace and a sliding glass door to the deck also fill the main level, along with a powder room and a laundry room. Upstairs, the loft provides a second gathering area, and the primary bedroom has a vaulted ceiling and a walk-in closet. Its luxurious 5-piece bathroom has a dual vanity, a freestanding tub, and a glass-enclosed shower. Three additional bedrooms complete the upper level, and a bathroom with a double vanity connects to the hallway and one of the bathrooms. The amazing finished basement adds a conforming fifth bedroom, an ensuit
USD 725,000
940 Lupine Street
View photo
House · for sale
USD 475,000
USD 565/sq.ft
940 Lupine Street
Arvada city
· 840 sq.ft · 2 Bedrooms · 1 Bath · House
· Garden · Parking
Arvada city · 840 sq.ft · 2 Bedrooms · 1 Bath · House · Garden · Parking
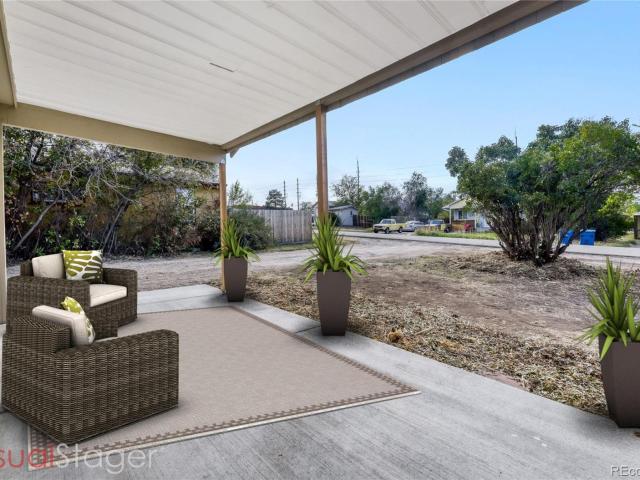
Single family home in GOLDEN! This block is up and coming with new construction all around! The property has R2 Zoning that allows for an ADU allowing you to rent and generate additional income from the dwelling! Located near the heart of Golden and walking distance to Restaurants and Breweries and coffee shops. This property has been updated with a new bathroom, interior and exterior paint, several new stainless steel appliances and a freshly poured front porch. 2 bedroom 1 bath ranch style home with an oversized 2 car garage. No Hoa on this property so room for the RV or Toys. The lot is almost a quarter acre with a large fenced back yard. This is a perfect starter home for anyone looking to live in Golden! Close commute in any direction with quick access to I-70, 6th Avenue and C-470. Located a mile away from Denver West Mall. All new photos September 16th with showings starting Septemger 17th
USD 475,000
11720 W 106th Place
View photo
House · for sale
USD 820,000
USD 224/sq.ft
11720 W 106th Place
Arvada city
· 3,649 sq.ft · 4 Bedrooms · 3 Baths · House
· Garden · Gym · Equipped kitchen · Cellar
Arvada city · 3,649 sq.ft · 4 Bedrooms · 3 Baths · House · Garden · Gym · Equipped kitchen · Cellar
Opportunities to own in this secluded pocket of homes don’t come along often, and finding a ranch here is even more special! This spacious home offers the easy, comfortable lifestyle you’ve been waiting for, with room for everyone and an incredible lot to match. The open floor plan creates an inviting flow between the kitchen, dining, and living spaces, while the main level features two bedrooms, including a generous primary suite with a huge walk-in closet, spacious shower, and direct connection to the oversized laundry room complete with a utility sink. The finished basement is incredibly spacious and adds an entire second level of living space, offering two additional bedrooms, a 3/4 bathroom, generous storage, and plenty of room for guests, recreation, hobbies, a home gym, or whatever you can dream up! And then there’s the yard. One of the largest lots in this sought-after enclave of less than thirty semi-custom homes, offering plenty of room to relax, play, garden, and entertain.
USD 820,000
10525 Hobbit Lane
View photo
House · for sale
USD 535,000
USD 211/sq.ft
10525 Hobbit Lane
Arvada city
· 2,530 sq.ft · 4 Bedrooms · 2 Baths · House
· Garden · Deck · Fireplace · Equipped kitchen
Arvada city · 2,530 sq.ft · 4 Bedrooms · 2 Baths · House · Garden · Deck · Fireplace · Equipped kitchen
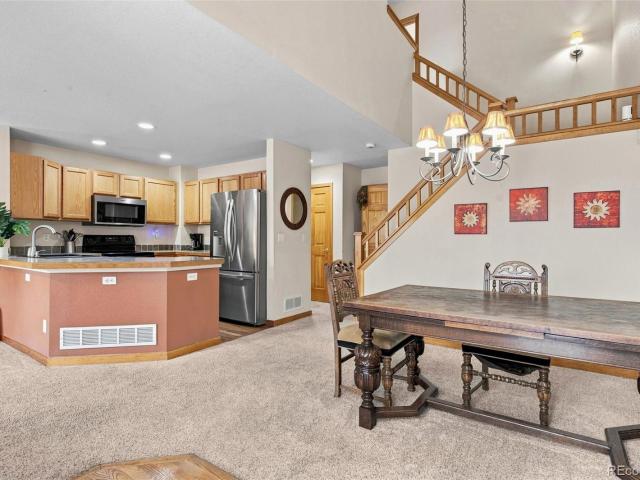
Welcome to 10525 Hobbit Lane, a spacious 4-bed, 3-bath single-family home in Westminster, Colorado’s charming Wandering View neighborhood—with no HOA or Metro District. Ideally located with convenient access to I-25 and US-36, the home offers an easy commute to both Denver and Boulder. Legacy Ridge Golf Course is just minutes away, along with nearby shopping, restaurants, coffee shops, parks and everyday conveniences. With its modern multi-level layout and abundant natural light, this home offers an excellent opportunity to update and make it your own. Soaring vaulted ceilings and oversized windows create an open, airy feel, while the spacious living and dining areas offer plenty of room to gather. The kitchen is centrally located, and the inviting family room with a wood-burning fireplace creates another comfortable place to relax, with easy access to the covered deck and backyard. The generously sized primary suite features a private en-suite bath, while two additional bedrooms and a
USD 535,000
5720 W 110th Place
View photo
House · for sale
USD 545,000
USD 245/sq.ft
5720 W 110th Place
Arvada city
· 2,217 sq.ft · 5 Bedrooms · 2 Baths · House
· Garden
Arvada city · 2,217 sq.ft · 5 Bedrooms · 2 Baths · House · Garden
Welcome home to this beautifully updated tri-level featuring 5 bedrooms and 3 bathrooms. Recent upgrades includes remodeled bathrooms, new carpet, fresh exterior and interior paint, and refinished hardwood floors, new/newer windows, new window coverings creating a bright and move-in-ready living space. Lots of storage and large driveway. The large backyard provides lots of options to make it your own. Conveniently located near shopping, Highway 36, near the new Stratford Park, this home combines modern updates with an ideal location for easy commuting and everyday living. Don't miss this exceptional opportunity!
USD 545,000
7880 Olive Street
View photo
House · for sale
USD 400,000
USD 265/sq.ft
7880 Olive Street
Arvada city
· 1,507 sq.ft · 2 Bedrooms · 2 Baths · House
· Deck · Fireplace · Equipped kitchen
Arvada city · 1,507 sq.ft · 2 Bedrooms · 2 Baths · House · Deck · Fireplace · Equipped kitchen
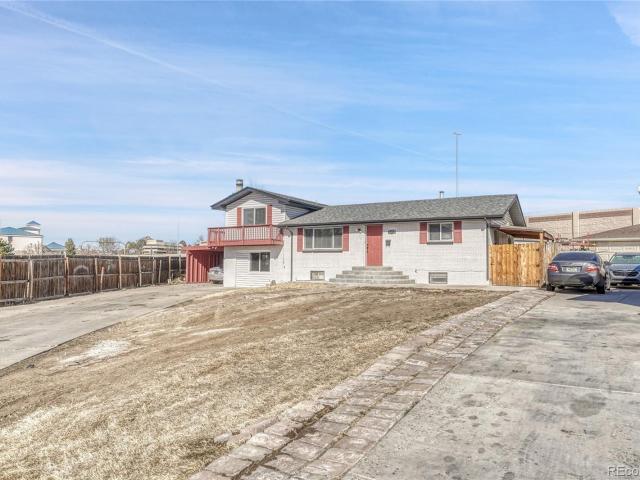
Imagine ending every evening on a covered front porch watching the Colorado sun sink below the horizon — and ending every month with a utility bill that is unbelievably affordable. That's the life this Commerce City ranch makes possible. The 2022 solar system is owned free and clear. No lease to assume. No loan to inherit. Just clean energy working for you from day one. March-August Xcel bill averaged just $55.00 a month. Pair that with virtually maintenance-free vinyl siding, newer 2022 double-pane windows, a 2018 roof, newer electrical panel and appliances, and you have a home that's been upgraded where it counts most — in your monthly expenses. Inside, a skylight-lit kitchen becomes the bright, welcoming heart of the home perfect for entertaining. The bonus room off the kitchen opens through sliding glass doors onto a newer deck, already living like a primary suite — just add a closet and it's officially yours to count. Downstairs, gather around a wood-burning fireplace on cold Colo
USD 400,000
13300 Raritan Court
View photo
House · for sale
USD 550,000
USD 304/sq.ft
13300 Raritan Court
Arvada city
· 1,808 sq.ft · 3 Bedrooms · 2 Baths · House
· Patio · Equipped kitchen
Arvada city · 1,808 sq.ft · 3 Bedrooms · 2 Baths · House · Patio · Equipped kitchen
This thoughtfully updated home blends inviting spaces, modern finishes, and everyday convenience into a place you'll love coming home to. Vaulted ceilings create a bright, open atmosphere, while rich hardwood floors add warmth and character throughout the main living areas, making them ideal for family movie nights, and entertaining. The beautifully remodeled kitchen is both stylish and functional, featuring granite countertops, stainless steel appliances, soft-close cabinetry, full-extension drawers, and rotating corner cabinet shelves that maximize storage. Picture yourself enjoying slow weekend breakfasts or gathering with family and friends around the heart of the home during the holidays. The remodeled bathroom offers a fresh, updated feel, while the spacious primary suite includes its own private en-suite bathroom. Two additional bedrooms on the same level provide the layout today's buyers are searching for. Step outside to the patio with a pergola, where morning coffee, outdoor
USD 550,000
5012 W 77th Dr Drive
View photo
House · for sale
USD 530,000
USD 375/sq.ft
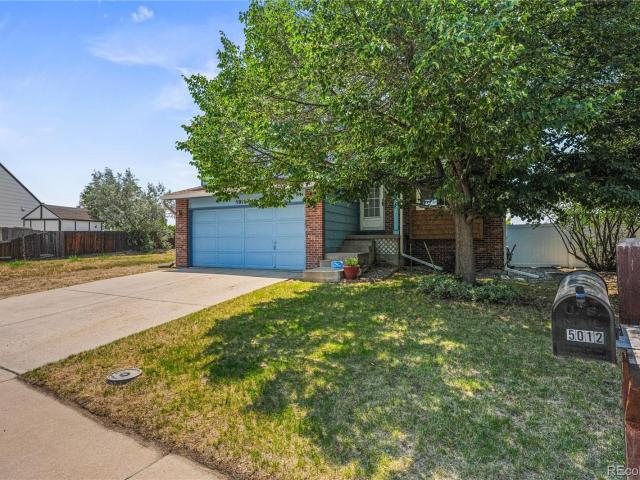
5012 W 77th Dr Drive
Arvada city
· 1,410 sq.ft · 3 Bedrooms · 2 Baths · House
· Office room · Equipped kitchen · Cellar
Arvada city · 1,410 sq.ft · 3 Bedrooms · 2 Baths · House · Office room · Equipped kitchen · Cellar
New! seller offering up to $15,000 buyer incentive. Use toward closing costs, rate buydown, price reduction or combination thereof (subject to lender approval). *. Beautifully updated multi-level home in Westminster offering privacy, modern finishes, and room to grow! Situated on a premium lot backing to Wolff Run Park open space with only one neighboring property line, this home provides a peaceful setting that's increasingly hard to find. The recent renovations include brand new air conditioning, a stunning kitchen remodel, new flooring, fresh interior paint, updated lighting, and a new living room window that fills the space with natural light. The functional layout features living spaces with soaring ceilings, 3 bedrooms and 2 bathrooms, including a primary suite with an ensuite bath and walk-in closet. The large unfinished basement is ready for your vision with bathroom rough-ins and an egress window, offering potential for additional living space, a bedroom, home office, or recre
USD 530,000
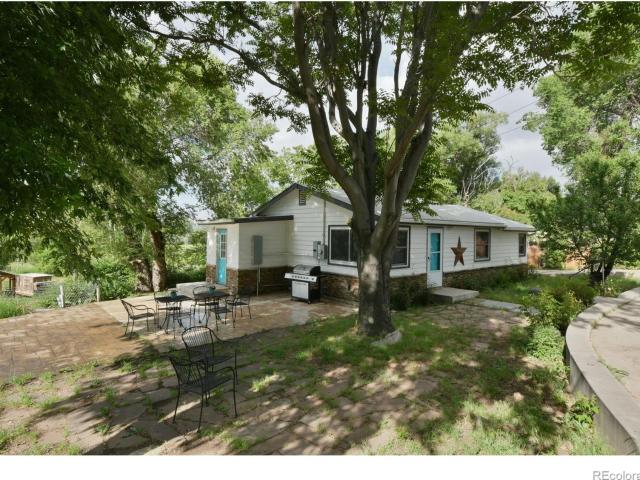
6903 Valmont Road
View photo
House · for sale
USD 967,000
USD 1,044/sq.ft
6903 Valmont Road
Arvada city
· 926 sq.ft · 3 Bedrooms · 1 Bath · House
· Patio
Arvada city · 926 sq.ft · 3 Bedrooms · 1 Bath · House · Patio
A rare sense of space and quiet only minutes from Boulder! Just a short jaunt from downtown Boulder yet worlds away in privacy and atmosphere, featuring a seasonal waterway as a natural centerpiece. Quaint 3 Bedroom 1 Bath Farm House on 2.6 acres, overlooking the adjacent lake. Commanding views of the front range. Step onto the stone patio and you're greeted with a front-row seat to a softly flowing waterway adding a tranquil backdrop, an amenity so rare it makes this property stand apart even among Boulder's most desirable properties. Unwind on the patio as you take in Sunset views. Oak flooring throughout. Updated electrical (220), New Exterior Paint, 2.2000+ gallon cistern. Seller installed driveway and the road down to the pasture. Step across newly installed bridge over the waterway to the first-class chicken coop. Newer Paint: Exterior of Home & both Utility Sheds. New Valmont Road Fencing being installed: (loden green) steel fence panels, upright metal posts into concrete. Ditch
USD 967,000
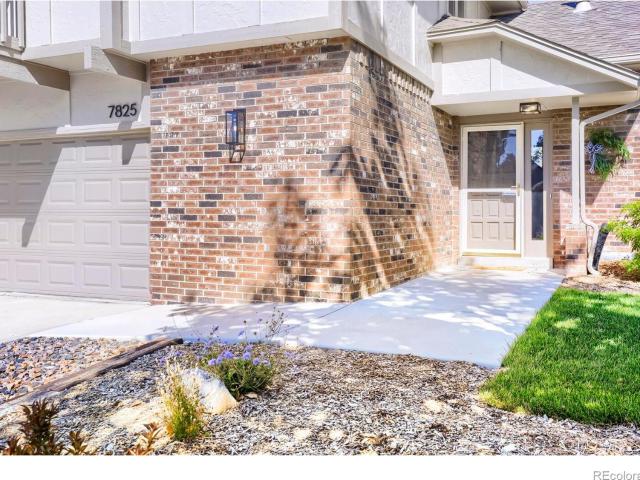
7825 W 109th Place
View photo
House · for sale
USD 750,000
USD 325/sq.ft
7825 W 109th Place
Arvada city
· 2,303 sq.ft · 4 Bedrooms · 2 Baths · House
· Patio · Garden · Balcony · Fireplace · Equipped kitchen · Parking · Cellar
Arvada city · 2,303 sq.ft · 4 Bedrooms · 2 Baths · House · Patio · Garden · Balcony · Fireplace · Equipped kitchen · Parking · Cellar
Welcome to this inviting 4-bedroom, 3-bath home situated on a spacious lot in the sought-after Green Knolls subdivision! Offering 2,304 finished square feet plus an additional 702 square feet of unfinished basement space, this home provides plenty of room to spread out and make it your own. Recent improvements include new kitchen countertops, updated light fixtures, newer interior paint, fresh exterior paint, and beautifully refreshed landscaping in both the front and backyard. The comfortable family room features a cozy wood-burning fireplace, while the primary bedroom offers a private balcony perfect for enjoying your morning coffee or relaxing at the end of the day. Step outside to enjoy the generous backyard and outdoor patio, ideal for entertaining, gardening, or simply enjoying Colorado's beautiful weather. Additional highlights include an attic fan, oversized two-car garage, and unfinished basement offering excellent storage or future expansion possibilities. While many improvem
USD 750,000
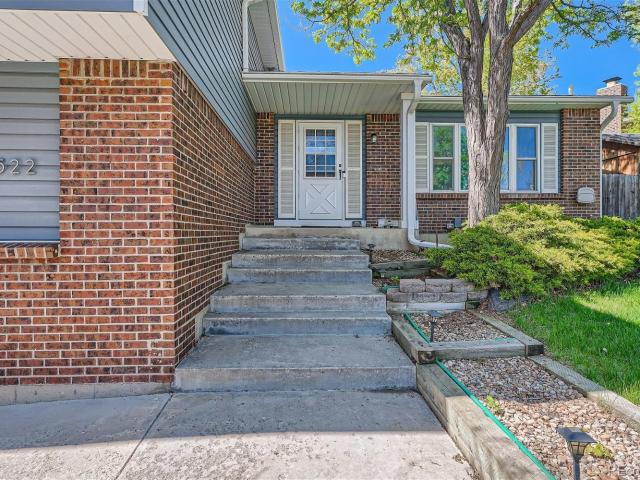
6522 W 113th Avenue
View photo
House · for sale
USD 670,000
USD 273/sq.ft
6522 W 113th Avenue
Arvada city
· 2,454 sq.ft · 5 Bedrooms · 3 Baths · House
· Office room · Equipped kitchen
Arvada city · 2,454 sq.ft · 5 Bedrooms · 3 Baths · House · Office room · Equipped kitchen
Seller offering Buyer $20,000 in Seller concessions to be used toward an interest rate buydown, closing costs, prepaid expenses, or other lender-approved expenses. Beautifully Updated 5-Bedroom Home + Loft on an Oversized Lot in Prime Westminster Location. Welcome to this beautifully updated and spacious Westminster home offering 5 bedrooms (or 4 bedrooms + office), 4 bathrooms, and a versatile loft—providing plenty of space for everyday living, working from home, entertaining, and growing. Thoughtfully updated throughout, this home features modern finishes, abundant natural light, and a comfortable open-concept layout. The stylish kitchen flows seamlessly into the living and dining areas, creating an inviting gathering space for both everyday life and entertaining. Upstairs, the versatile loft provides additional living space that can function as a media room, playroom, home office, or second living area. The spacious bedroom configuration offers flexibility for families, guests, or r
USD 670,000
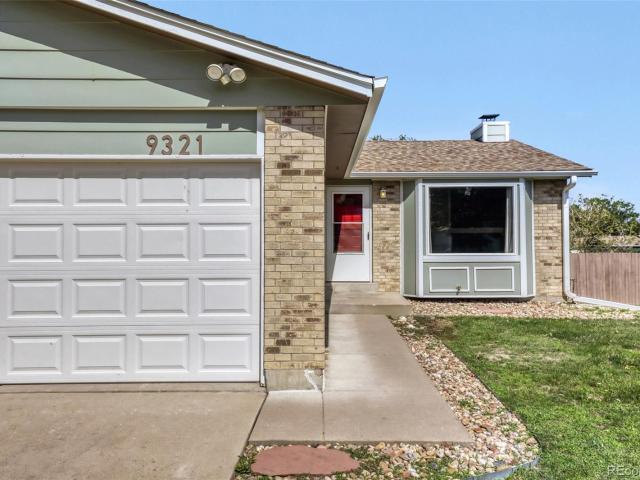
9321 W 104th Place
View photo
House · for sale
USD 429,900
USD 229/sq.ft
9321 W 104th Place
Arvada city
· 1,873 sq.ft · 2 Bedrooms · 2 Baths · House
· Cellar
Arvada city · 1,873 sq.ft · 2 Bedrooms · 2 Baths · House · Cellar
Opportunity awaits in this desirable Westminster location! This home offers exceptional potential for investors, renovators, or buyers looking to add their own personal touches and build equity. Featuring a functional floor plan, generous living spaces, and a convenient location near parks, schools, shopping, dining, and major commuter routes, this property provides a solid foundation for your vision. Professional remediation has been completed in the basement, and portions of the lower drywall were removed as part of the process, offering a clean slate for the next owner to complete the finishing touches to their preferences. With some updating and improvements, this home has the potential to truly shine. Property is being sold as-is. Buyer to verify all information, measurements, and property condition to their satisfaction
USD 429,900
7091 Clay Street
View photo
House · for sale
USD 425,000
USD 169/sq.ft
7091 Clay Street
Arvada city
· 2,508 sq.ft · 5 Bedrooms · 3 Baths · House
· Equipped kitchen · Parking · Cellar
Arvada city · 2,508 sq.ft · 5 Bedrooms · 3 Baths · House · Equipped kitchen · Parking · Cellar
New price + open house sun 9/27 from 11-2pm! Bring your vision to this spacious 5-bedroom/3-bathroom home on a desirable corner lot with open space directly behind—no neighbors to the rear! While technically a ranch-style home, this property is truly unique for the area with a second-level addition, creating an uncommon amount of above-grade living space and flexibility. Most ranch homes in the area offer only three bedrooms above grade; this one offers four, including two bedrooms on the main level and two upstairs. The main level also features a true dining space, providing plenty of room for everyday living and entertaining. The kitchen brings character with Mexican handmade tile, while the additional family room—created from a previously converted garage—offers an incredible bonus space for movie nights, play space, hobbies, or whatever fits your lifestyle. Upstairs, the second level adds two bedrooms and a bathroom, creating a private space for family or guests. The basement adds
USD 425,000
9195 Pierce Street # 1
View photo
Townhouse · for sale
USD 644,990
USD 356/sq.ft
9195 Pierce Street # 1
Arvada city
· 1,808 sq.ft · 3 Bedrooms · 3 Baths · Townhouse
· Parking
Arvada city · 1,808 sq.ft · 3 Bedrooms · 3 Baths · Townhouse · Parking
OPEN HOUSE 10/10 and 10/11 from 11AM to 3PM*. Payments as low as $2,799/month for qualified buyers. Move-in ready end-unit townhome at Greenlawn Towns by Montano Homes featuring 3 bedrooms, 4 bathrooms, a 2-car garage, and 524 sq. Ft. of private outdoor living space. This all-electric, energy-efficient home offers abundant natural light, designer finishes, an EV-ready garage, and a convenient location near trails, shopping, dining, Downtown Westminster, and Highway 36. Photos are of the actual home. Listed price is the final price. Seller is the builder and a licensed real estate broker. Example only. Based on a $645,000 purchase price, 20% down payment ($129,000), $516,000 loan amount, and a qualifying credit score of 700. A 30-year fixed-rate conventional mortgage with a 2/1 buydown at 3.25% in Year 1, 4.25% in Year 2, and 5.25% in Years 3-30 results in estimated PITI payments of $2,798.79, $3,091.54, and $3,402.50, respectively. Payment excludes HOA dues, mortgage insurance (if appl
USD 644,990
9806 Grove Circle
View photo
House · for sale
USD 575,000
USD 240/sq.ft
9806 Grove Circle
Arvada city
· 2,390 sq.ft · 3 Bedrooms · 2 Baths · House
· Patio · Garden · Fireplace · Equipped kitchen · Parking · Cellar
Arvada city · 2,390 sq.ft · 3 Bedrooms · 2 Baths · House · Patio · Garden · Fireplace · Equipped kitchen · Parking · Cellar
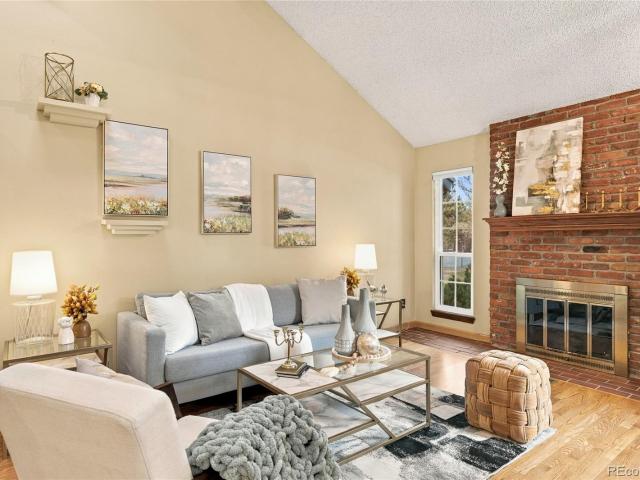
A RARE find in NorthPark. A gorgeous light filled ranch perfectly positioned on a corner lot with a hard-to-find side-load garage! This thoughtfully designed Writer Homes floor plan offers 1,792 finished square feet on the main level and nearly 2,400 finished overall, with generous room sizes, vaulted ceilings and beautiful natural light. Newly refinished REAL HARDWOOD FLOORS run throughout most of the main level and are an absolute showstopper. The spacious living room features a two-sided fireplace shared with the sunny eat-in kitchen, complete with pantry and views to the backyard and patio. You'll also find a formal dining room, dedicated den with built-ins, main-floor laundry and a large primary suite with five-piece bath and cedar-lined walk-in closet. A second main-floor bedroom has brand-new carpet, while the finished basement provides additional family/TV space, a 3rd bedroom and storage. Outside, enjoy a fully fenced corner lot, mature trees, large patio and a rare SIDE-LOAD
USD 575,000
8170 Stuart Street
View photo
House · for sale
USD 385,000
USD 354/sq.ft
8170 Stuart Street
Arvada city
· 1,087 sq.ft · 3 Bedrooms · 1 Bath · House
· Garden · Equipped kitchen
Arvada city · 1,087 sq.ft · 3 Bedrooms · 1 Bath · House · Garden · Equipped kitchen
This amazing property is back on the market due to the previous buyer's financial changes, offering you a rare second chance to secure an incredible home! Affordable & spacious, this charming single-family home on an expansive lot featuring plenty of storage space for all your recreational gear and'toys. Enjoy beautifully established raised garden beds, perfect for any green thumb, alongside close proximity to local parks, biking, and walking trails. Just minutes from popular dining, shopping, and entertainment, with effortless commuting access to downtown, DIA, and Boulder. Extensive updates including a new roof, sewer line, electrical service panel, and bathroom remodel in 2021; a new water heater in 2022; and brand-new flooring and a stunning kitchen remodel completed in 2026. An exceptional starter home packed with value and ready for its next owner
USD 385,000
9948 Grove Way # C
View photo
Townhouse · for sale
USD 399,900
USD 283/sq.ft
9948 Grove Way # C
Arvada city
· 1,410 sq.ft · 2 Bedrooms · 2 Baths · Townhouse
· Patio · Office room · Gym · Equipped kitchen · Parking · Cellar
Arvada city · 1,410 sq.ft · 2 Bedrooms · 2 Baths · Townhouse · Patio · Office room · Gym · Equipped kitchen · Parking · Cellar
Location, lifestyle, and low-maintenance living come together in this exceptional move-in-ready Westminster townhome! Featuring 2 bedrooms plus an office, 3 bathrooms, and a thoughtfully designed open floor plan, this beautifully updated home offers the perfect blend of style, comfort, and functionality. Step inside to a spacious, light-filled layout where the living, kitchen, and dining areas flow seamlessly together, ideal for both everyday living and entertaining. The finished basement space provides a versatile bonus area ready to become whatever you need: a home office, gym, media room, playroom, or your own personal retreat. Step outside to your private fenced patio, which has a power awning and is perfect for morning coffee, weekend gatherings, or soaking up Colorado’s beautiful weather. An attached 2-car garage offers convenience and plenty of storage. And the location is truly hard to beat. Situated directly in front of the community’s green space and amenities, you’ll have re
USD 399,900
8450 Turnpike Drive
View photo
House · for sale
USD 545,000
USD 219/sq.ft
8450 Turnpike Drive
Arvada city
· 2,486 sq.ft · 5 Bedrooms · 3 Baths · House
· Garden · Deck · Fireplace · Equipped kitchen · Cellar
Arvada city · 2,486 sq.ft · 5 Bedrooms · 3 Baths · House · Garden · Deck · Fireplace · Equipped kitchen · Cellar
Welcome to a beautifully updated home offering the perfect blend of modern finishes, versatile living spaces, and outdoor enjoyment. The sun-drenched main level features an airy, open layout seamlessly connecting the spacious living room to a bright kitchen adorned with sleek white cabinetry, black appliances, and clean-lined finishes. Modern vinyl plank flooring and fresh, neutral paint run throughout the home, highlighting updated full bathrooms and comfortably sized bedrooms equipped with contemporary ceiling fans. Downstairs, the finished basement dramatically expands your living footprint, showcasing a secondary living area accented by a floor-to-ceiling stone fireplace, an additional lower-level kitchen and dining setup ideal for guest suites or multi-generational living, plus a dedicated utility room with full laundry hookups. Outside, slide open the glass doors onto an elevated back deck overlooking an expansive backyard, delivering an ideal setup for weekend BBQs, relaxing, an
USD 545,000
3214 W 112th Court # B
View photo
Townhouse · for sale
USD 460,000
USD 262/sq.ft
3214 W 112th Court # B
Arvada city
· 1,755 sq.ft · 2 Bedrooms · 2 Baths · Townhouse
· Patio · Office room · Gym · Fireplace · Equipped kitchen · Cellar
Arvada city · 1,755 sq.ft · 2 Bedrooms · 2 Baths · Townhouse · Patio · Office room · Gym · Fireplace · Equipped kitchen · Cellar
Welcome to this light-filled, two-bedroom townhouse situated in Westminster’s sought-after College Hills community. Spanning 1,762 total square feet across two levels plus a finished basement, this home provides a versatile floor plan designed for effortless living. Inside, high ceilings create an airy ambience, anchored by a cozy gas fireplace in the main living area that serves as a warm focal point for cool Colorado evenings. Effortless flow connects the kitchen, dining, and living spaces, while a private, gated front patio offers a quiet outdoor retreat for morning coffee or casual entertaining. The upper level features two primary suites, each equipped with its own private ensuite bathroom and walk-in closet, making the layout ideal for roommates, hosting guests, or establishing a dedicated home office. Downstairs, the fully finished basement adds flexible living space perfect for a media room or home gym alongside extra storage and a laundry area complete with a utility sink. The
USD 460,000
3259 W 111th Drive
View photo
House · for sale
USD 795,000
USD 209/sq.ft
3259 W 111th Drive
Arvada city
· 3,800 sq.ft · 4 Bedrooms · 3 Baths · House
· Deck · Fireplace · Equipped kitchen
Arvada city · 3,800 sq.ft · 4 Bedrooms · 3 Baths · House · Deck · Fireplace · Equipped kitchen
Welcome to this beautifully maintained home in the highly desirable Legacy Ridge community, offering an incredible location, spacious living, mountain views, and outstanding neighborhood amenities. Ideally located for easy commuting to Denver, Boulder, and major highways, with nearby parks, trails, golf, a community pool, and tennis and pickleball courts, this home offers the perfect blend of convenience, recreation, and Colorado living. Step inside to a bright, open floor plan with vaulted ceilings and abundant natural light. The updated kitchen features granite countertops, custom cabinetry, a pantry, and new stainless steel appliances, and flows into a comfortable family room with a cozy fireplace. Step onto the deck to enjoy stunning mountain views and a gas grill hookup—perfect for entertaining, outdoor dining, or relaxing at sunset. The main-floor primary suite offers a peaceful retreat with a spacious walk-in closet and luxurious five-piece bath. A convenient main-floor laundry
USD 795,000
3696 W 100th Avenue
View photo
House · for sale
USD 975,000
USD 312/sq.ft
3696 W 100th Avenue
Arvada city
· 3,122 sq.ft · 4 Bedrooms · 4 Baths · House
· Garden · Office room · Deck · Cellar
Arvada city · 3,122 sq.ft · 4 Bedrooms · 4 Baths · House · Garden · Office room · Deck · Cellar
New Price! Welcome to Hylands Green East! Big lot, mountain views, walkout basement, community pool and tennis courts! Brand New carpet throughout the entire house plus all new luxury vinyl tile in all the bathrooms giving the home a fresh update! Don’t miss this fantastic 4 bedroom, 5 bathroom home on an incredible 1/3 acre lot. Located in Hyland Greens East neighborhood, this property offers the space, views, and amenities buyers have been looking for. Expansive floor plan with vaulted ceilings, large bedrooms, plantation shutters, new refrigerator, and new exterior lights. Step outside onto the deck and take in beautiful mountain views while enjoying the privacy and expansive feel of this oversized lot with Views to Pikes Peak. Dry below deck so the party continues rain or shine! The walkout basement adds valuable additional living and entertaining space with easy access to the backyard. With over 4700 finished square feet, there is plenty of room for family, guests, a home office,
USD 975,000
9097 Dover Street
View photo
House · for sale
USD 574,900
USD 316/sq.ft
9097 Dover Street
Arvada city
· 1,819 sq.ft · 5 Bedrooms · 2 Baths · House
· Garden · Equipped kitchen · Air conditioning · Cellar · Parking
Arvada city · 1,819 sq.ft · 5 Bedrooms · 2 Baths · House · Garden · Equipped kitchen · Air conditioning · Cellar · Parking
Rare 5-bedroom ranch in Westminster offering an exceptional combination of updated living space, RV parking and unique indoor and outdoor amenities! The bright, open-concept main level is filled with natural light, including skylights in the kitchen. A fully finished basement adds a conforming bedroom plus flexible space for recreation, hobbies, a home office or guests. Recent improvements include new windows, newly refinished hardwood floors, new furnace and central A/C, new carpet, newer water heater, remodeled bathrooms, new siding and exterior paint, and a new 6-foot privacy fence and gate. Outside, this home really stands apart. Dedicated RV parking with a gated concrete drive provides room for an RV, camper, trailer or additional vehicles. Garden enthusiasts will love the greenhouse and raised garden beds with drip irrigation, ready for vegetables, herbs and flowers. A finished workshop/shed offers additional space for woodworking, gardening, crafts or hobbies, while the oversize
USD 574,900
8671 Irving Street
View photo
House · for sale
USD 749,990
USD 343/sq.ft
8671 Irving Street
Arvada city
· 2,185 sq.ft · 4 Bedrooms · 3 Baths · House
· Office room · Fireplace · Equipped kitchen · Parking
Arvada city · 2,185 sq.ft · 4 Bedrooms · 3 Baths · House · Office room · Fireplace · Equipped kitchen · Parking
Model home leaseback! Great investment opportunity! Welcome to The Telluride at Uplands—a stunning three-story single-family home offering 2,186 square feet of thoughtfully designed living space, 4 bedrooms, 3.5 bathrooms, and a 2-car garage. Ready for summer move-in, this home combines modern design, elevated finishes, and flexible spaces for today’s Colorado lifestyle. The first level welcomes you with a foyer, convenient mud room with storage, direct garage access, and a private fourth bedroom with a full bath—perfect for guests, a home office, or multigenerational living. The second level features an open-concept kitchen, dining area, and spacious family room designed for effortless entertaining. The beautifully appointed kitchen showcases warm North Point Hatteras cabinetry with champagne bronze hardware, plumbing, and lighting fixtures for a sophisticated atmosphere. The family room features a stunning gas fireplace with floor-to-ceiling tile surround, creating the perfect focal
USD 749,990
3302 W 109th Circle
View photo
House · for sale
USD 1,175,000
USD 236/sq.ft
3302 W 109th Circle
Arvada city
· 4,962 sq.ft · 6 Bedrooms · 3 Baths · House
· Patio · Office room · Fireplace · Equipped kitchen · Cellar
Arvada city · 4,962 sq.ft · 6 Bedrooms · 3 Baths · House · Patio · Office room · Fireplace · Equipped kitchen · Cellar
To really see this beautiful home, please check out the video. Experience a perfect blend of upscale luxury and premier outdoor living. From the moment you enter, this exceptional home features a beautiful stone entry, rich hardwood floors, soaring vaulted ceilings, an elegant curved staircase, and plantation shutters throughout. Formal living and dining rooms provide an elegant setting for entertaining. The chef’s kitchen features granite countertops, stainless steel appliances, a gas cooktop, double ovens, two refrigerated drawers, a wine refrigerator, and a sunny breakfast nook. The main-floor primary suite offers French doors opening to the patio, a spacious walk-in closet with built-in organizers, and a luxurious 5-piece bath complete with heated floors and smart mirrors. Upstairs, three additional bedrooms and a loft provide plenty of space for family, guests, or an office. The finished basement features a spacious family room with a freestanding gas fireplace, wet bar with grani
USD 1,175,000
View map Back to list

Get email alerts

Don't miss out: be the first to know about new properties

The alert was correctly created

On subscribing you accept the conditions of use and the privacy policy
Alert
Receive new ads in your inbox
Save this search
Receive alerts for new listings

We'll send you an email when we have new properties for: "Houses for sale in Arvada city"

The alert was correctly created

80002
Semper
Get email alerts and be the first to see new listings
Required field
On subscribing I accept the terms of the privacy policy
Perfect! You'll soon start receiving new listings via email
Alert
Receive an email when we have new ads for Houses for sale in Arvada city
Save this search
Filters

Bedrooms

Size (sq.ft)

sq.ft
sq.ft

Price

USD
USD

Property type

Bathrooms

Clear all filters
Receive notifications when new entries are published.