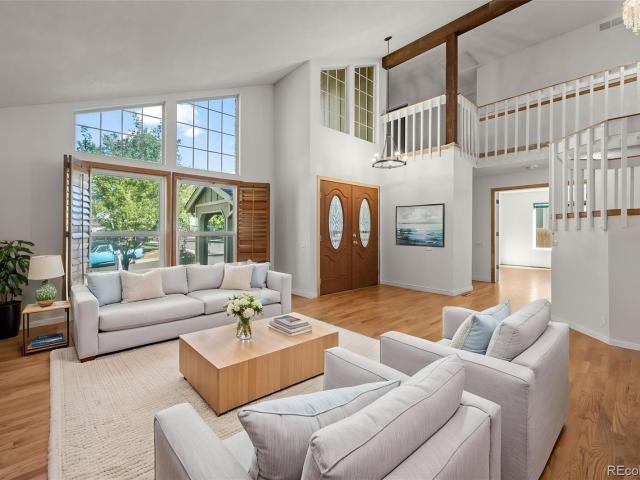
3,808 houses for sale in Arvada city

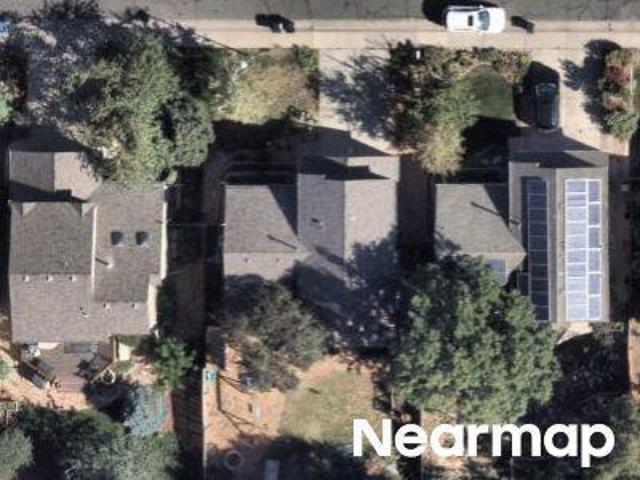
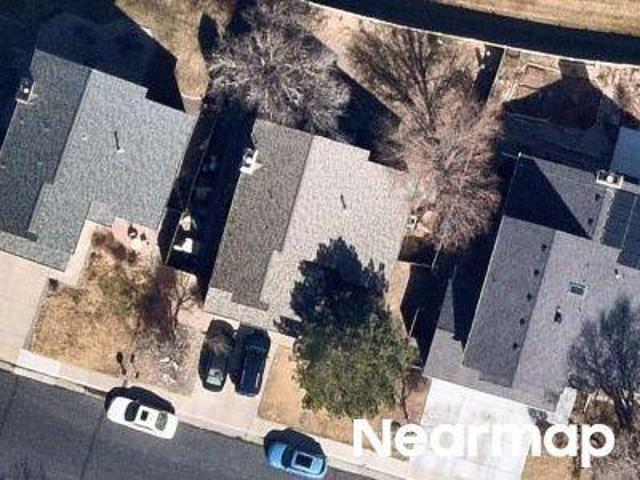
W 65th Ave
View photo
House · for sale
Request Details
Updated
W 65th Ave
Arvada city
· 1,259 sq.ft · 2 Bedrooms · 1 Bath · House
Arvada city · 1,259 sq.ft · 2 Bedrooms · 1 Bath · House
This home is in preforeclosure, which means the homeowner is in default (missed payments). Therefore, there could be an opportunity to strike a great deal with the owner and the bank
Request Details
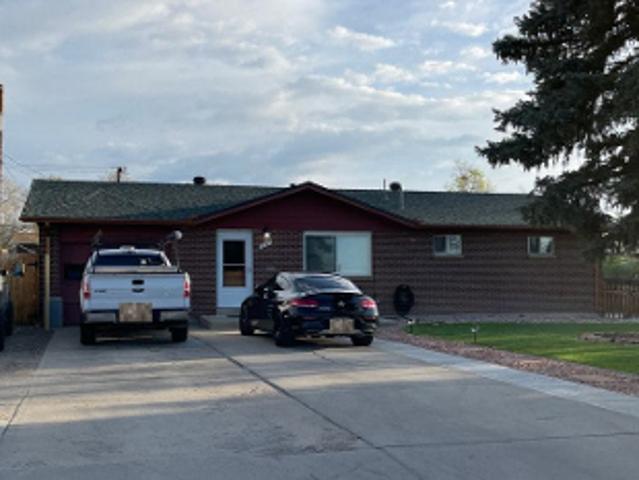
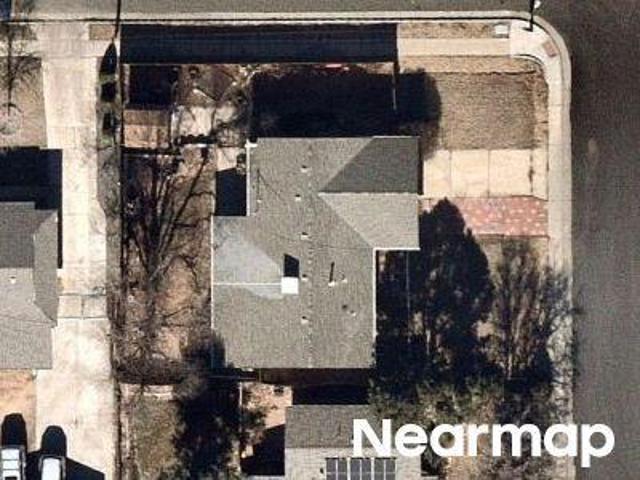
W 115th Loop
View photo
House · for sale
Request Details
New
W 115th Loop
Arvada city
· 1,378 sq.ft · 3 Bedrooms · 2 Baths · House
Arvada city · 1,378 sq.ft · 3 Bedrooms · 2 Baths · House
This home is in preforeclosure, which means the homeowner is in default (missed payments). Therefore, there could be an opportunity to strike a great deal with the owner and the bank
Request Details
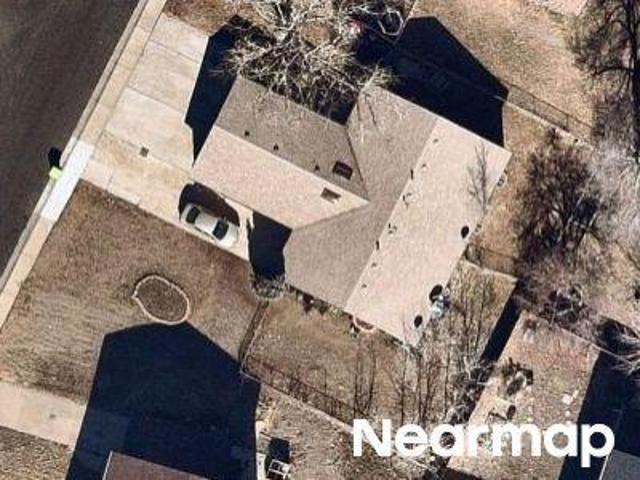
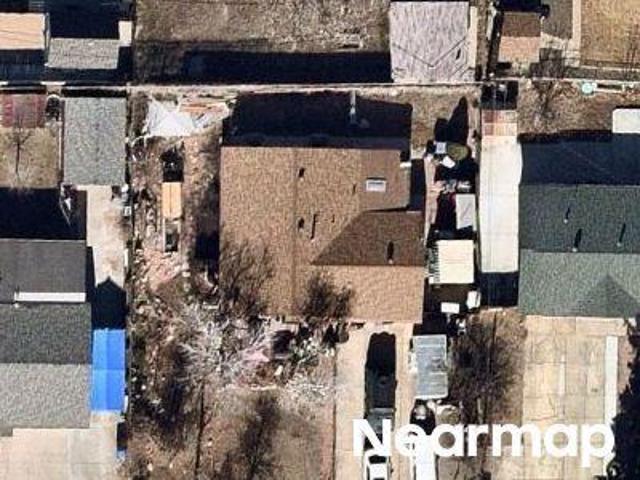
W 71st Pl
View photo
House · for sale
Request Details
Updated
W 71st Pl
Arvada city
· 1,399 sq.ft · 3 Bedrooms · 2 Baths · House
Arvada city · 1,399 sq.ft · 3 Bedrooms · 2 Baths · House
This home is in preforeclosure, which means the homeowner is in default (missed payments). Therefore, there could be an opportunity to strike a great deal with the owner and the bank
Request Details
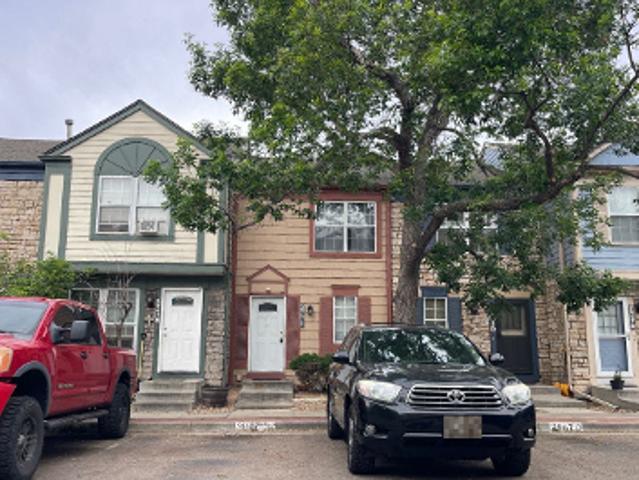
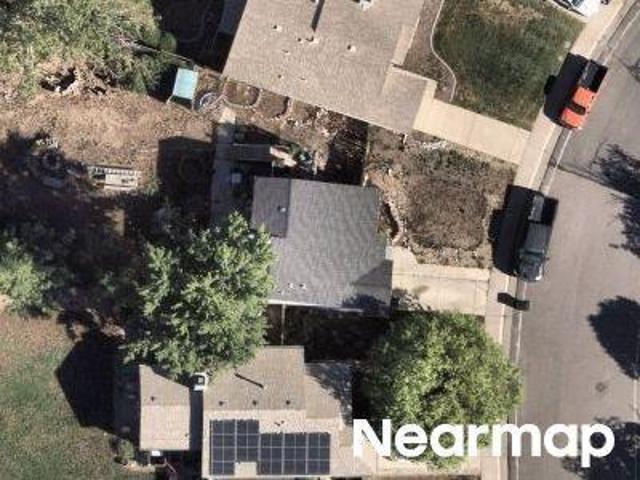
Perry St
View photo
House · for sale
Request Details
Updated
Perry St
Arvada city
· 1,679 sq.ft · 4 Bedrooms · 2 Baths · House
Arvada city · 1,679 sq.ft · 4 Bedrooms · 2 Baths · House
This home is in preforeclosure, which means the homeowner is in default (missed payments). Therefore, there could be an opportunity to strike a great deal with the owner and the bank
Request Details
Could you also be interested in
W 81st Ave Apt C
View photo
House · for sale
Request Details
New
W 81st Ave Apt C
Arvada city
· 1,033 sq.ft · 2 Bedrooms · 1 Bath · House
Arvada city · 1,033 sq.ft · 2 Bedrooms · 1 Bath · House
This is a Real Estate-Owned (REO)/post-foreclosure home owned or managed by a bank. All offers are considered; however, the highest and best will most likely be accepted
Request Details
W 103rd Ave
View photo
House · for sale
Request Details
Updated
W 103rd Ave
Arvada city
· 3,143 sq.ft · 4 Bedrooms · 6 Baths · House
Arvada city · 3,143 sq.ft · 4 Bedrooms · 6 Baths · House
This home is in preforeclosure, which means the homeowner is in default (missed payments). Therefore, there could be an opportunity to strike a great deal with the owner and the bank
Request Details
Green Ct
View photo
House · for sale
Request Details
Updated
Green Ct
Arvada city
· 2,142 sq.ft · 3 Bedrooms · 2 Baths · House
Arvada city · 2,142 sq.ft · 3 Bedrooms · 2 Baths · House
This home is in preforeclosure, which means the homeowner is in default (missed payments). Therefore, there could be an opportunity to strike a great deal with the owner and the bank
Request Details
W 71st Pl
View photo
House · for sale
Request Details
Updated
W 71st Pl
Arvada city
· 1,066 sq.ft · 3 Bedrooms · 2 Baths · House
Arvada city · 1,066 sq.ft · 3 Bedrooms · 2 Baths · House
This home is in preforeclosure, which means the homeowner is in default (missed payments). Therefore, there could be an opportunity to strike a great deal with the owner and the bank
Request Details
W 76th Dr
View photo
House · for sale
Request Details
New
W 76th Dr
Arvada city
· 1,195 sq.ft · 2 Bedrooms · 2 Baths · House
Arvada city · 1,195 sq.ft · 2 Bedrooms · 2 Baths · House
This home is in preforeclosure, which means the homeowner is in default (missed payments). Therefore, there could be an opportunity to strike a great deal with the owner and the bank
Request Details
Stuart St
View photo
House · for sale
Request Details
Updated
Stuart St
Arvada city
· 1,604 sq.ft · 3 Bedrooms · 2 Baths · House
Arvada city · 1,604 sq.ft · 3 Bedrooms · 2 Baths · House
This home is in preforeclosure, which means the homeowner is in default (missed payments). Therefore, there could be an opportunity to strike a great deal with the owner and the bank
Request Details
16680 W 11th Avenue
View photo
House · for sale
USD 805,000
USD 351/sq.ft
16680 W 11th Avenue
Arvada city
· 2,293 sq.ft · 7 Bedrooms · 5 Baths · House
Arvada city · 2,293 sq.ft · 7 Bedrooms · 5 Baths · House
16680 W 11th Ave presents a rare opportunity to acquire a stabilized, cash-flowing multifamily asset in one of the tightest, highest-barrier submarkets in Colorado. With 100% occupancy, consistent rent collections, and a 6.67% in-place cap rate, the property delivers immediate yield rarely achievable in Golden’s small-multifamily segment. Current operations generate $56,674 NOI, with Year 1 NOI projected to climb to $64,011 through natural loss-to-lease burn-off, modest rent adjustments, and continued growth in utility bill-backs and ancillary revenue streams. This represents a 13% NOI increase with no major capital expenditure requirements. Rents average $1,300 ($2.83/SF) across efficient 1-BD and 2-BD layouts. Strong rent/SF performance reflects the dense renter demand of the submarket, yet the total rents remain $150–$300 below comparable Golden units, providing an easily captured mark-to-market runway. Comparable buildings across Ulysses, W 4th Ave, W 8th Pl, and Nevada routinely a
USD 805,000
10020 Lee Street
View photo
House · for sale
USD 579,000
USD 329/sq.ft
10020 Lee Street
Arvada city
· 1,755 sq.ft · 3 Bedrooms · 2 Baths · House
· Fireplace · Equipped kitchen · Parking
Arvada city · 1,755 sq.ft · 3 Bedrooms · 2 Baths · House · Fireplace · Equipped kitchen · Parking
Rare find! This beautifully updated 3-bed, 2-bath ranch with a 2-car garage offers a spacious, functional layout and a long list of recent improvements. Inside, you'll appreciate the new class 4 roof, fresh paint, new flooring, new quartz counters, and new stainless steel appliances. The living room is exceptionally large and features gorgeous luxury vinyl flooring that flows seamlessly into the formal dining area. The kitchen is great with upgraded maple cabinetry, quartz countertops, new sink, new faucet, and new disposal. Just off the kitchen, there is a 2nd eating area and cozy family room highlighted by a floor to ceiling fireplace and convenient access to the huge walk-in laundry/pantry or covered porch. All three bedrooms are generously sized, highlighted by a primary suite large enough to accommodate substantial furniture. The primary bedroom also includes a walk-in closet and updated finishes including new counters, sink, faucet, and flooring. Additional perks include an unfin
USD 579,000
4180 W 80th Place
View photo
House · for sale
USD 465,000
USD 423/sq.ft
4180 W 80th Place
Arvada city
· 1,098 sq.ft · 4 Bedrooms · 2 Baths · House
· Parking
Arvada city · 1,098 sq.ft · 4 Bedrooms · 2 Baths · House · Parking
Great 4 bedroom 2 bath home in desirable westminster hills. New hot water heater, updated windows and furnace. This is a solid family home with plenty of off street parking. Buyer and Buyers agent to verify all, including but not limited to Sq. Ft, Schools, taxes, zoning et. Sellers are very motivated!
USD 465,000
10073 Ames Street
View photo
House · for sale
USD 840,000
USD 428/sq.ft
10073 Ames Street
Arvada city
· 1,959 sq.ft · 4 Bedrooms · 2 Baths · House
· Fireplace · Equipped kitchen · Cellar
Arvada city · 1,959 sq.ft · 4 Bedrooms · 2 Baths · House · Fireplace · Equipped kitchen · Cellar
New construction move-in ready home in February 2027 at Wilder Ranch by Toll Brothers, in Westminster situated on a desirable corner home site. This beautifully designed home features a main-floor primary bedroom suite with dual-sink vanity and spacious walk-in closet. The open-concept great room features a fireplace with upgraded floor-to-ceiling tile and flows into the kitchen with an upgraded KitchenAid appliance package, including a 36” gas cooktop, combination microwave/wall oven, under-cabinet hood, and dishwasher. Upstairs offers three additional bedrooms, including one with a walk-in closet, plus a full bath with dual-sink vanity. An unfinished basement with rough-in plumbing provides additional space and future possibilities. Conveniently located near Westminster City Park with easy access to shopping, dining, and recreation. 20,000 seller concession offered with Toll Brothers Mortgage. Schedule your tour today!
USD 840,000
9950 Grove Street # E
View photo
Townhouse · for sale
USD 409,000
USD 214/sq.ft
9950 Grove Street # E
Arvada city
· 1,905 sq.ft · 3 Bedrooms · 2 Baths · Townhouse
· Office room · Parking · Fireplace · Equipped kitchen · Cellar
Arvada city · 1,905 sq.ft · 3 Bedrooms · 2 Baths · Townhouse · Office room · Parking · Fireplace · Equipped kitchen · Cellar
Rare NorthPark end unit with a newly finished basement, 3 bedrooms, 3 bathrooms and an attached 2 car garage! Thisbright and spacious Westminster townhome offers nearly 2,000 finished square feet with soaring ceilings, skylights, anupstairs loft and flexible living spaces across three levels. Step inside to a bright and airy living room featuring soaringceilings, skylights, large windows, and a cozy fireplace. The open staircase enhances the spacious feel of the home andleads to an upper level loft, perfect for a home office, reading area, or additional living space. The dining area flows easilyinto the kitchen and offers direct access to the outdoor space, making entertaining a breeze. The kitchen features whitecabinetry, stainless steel appliances, abundant storage, and a convenient pass through connecting the kitchen and diningspaces. Upstairs, the spacious primary suite provides a relaxing retreat with a private bathroom and generous walk incloset. An additional bedroom and full ba
USD 409,000
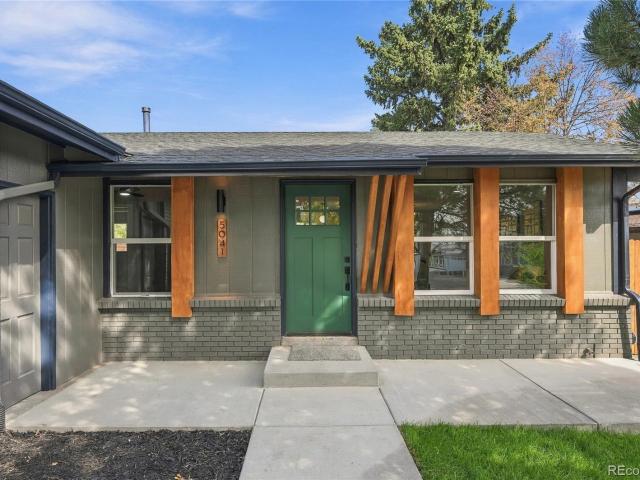
5041 W 71st Place
View photo
House · for sale
USD 624,900
USD 283/sq.ft
5041 W 71st Place
Arvada city
· 2,207 sq.ft · 5 Bedrooms · 3 Baths · House
· Patio · Garden · Deck · Equipped kitchen · Cellar
Arvada city · 2,207 sq.ft · 5 Bedrooms · 3 Baths · House · Patio · Garden · Deck · Equipped kitchen · Cellar
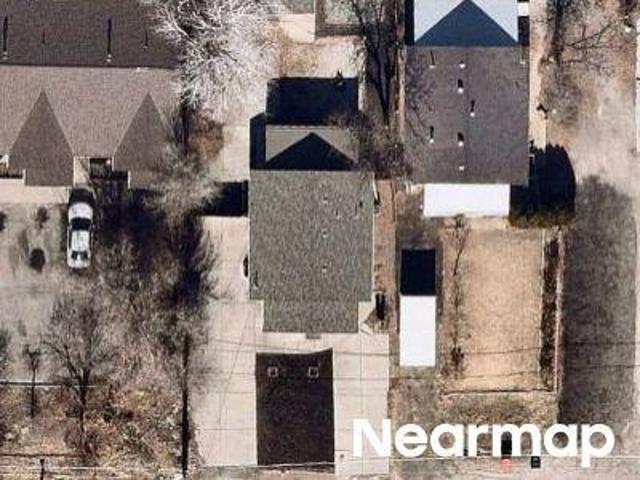
Welcome to this beautifully remodeled 5-bedroom, 3-bath home in Westminster, offering a spacious and flexible layout with stylish finishes throughout. The main level features an open living, dining, and kitchen area filled with natural light, complemented by hardwood floors and modern updates. The kitchen showcases European frameless cabinetry, quartz countertops, stainless steel appliances, a large center island, updated backsplash, and modern lighting. The main floor includes 3 bedrooms and 2 updated bathrooms, including a primary bedroom with a private bath featuring a beautifully tiled walk-in shower and contemporary finishes. The finished basement adds impressive additional living space with 2 more bedrooms, a full bathroom, spacious family room, storage, and a wet bar/kitchen area, providing excellent flexibility for guests, extended family, entertaining, or additional living space. Step outside to enjoy the backyard and deck/patio area, offering plenty of room to relax, entertai
USD 624,900
9701 Eaton Street
View photo
House · for sale
USD 859,990
USD 237/sq.ft
9701 Eaton Street
Arvada city
· 3,617 sq.ft · 4 Bedrooms · 3 Baths · House
· Fireplace · Equipped kitchen
Arvada city · 3,617 sq.ft · 4 Bedrooms · 3 Baths · House · Fireplace · Equipped kitchen
This home has a 3.1% assumable FHA loan. *. If this home’s polished curb appeal, brick accents and classic front porch don’t turn your head, these hard-to-find features will. Backing to open space and trails, this impeccable home has room for even the biggest Colorado lifestyle with a setting that’s peaceful and private. Inside, fresh interior paint, hardwood floors, hand-scraped wall texture and quality finishes create an elegant, move-in-ready feel. Sunlight fills the elegant dining room and inviting living room, anchored by a cozy gas fireplace. The spacious kitchen is designed for gathering, featuring a large island with seating, double ovens, modern cabinetry, pendant lighting and a built-in workstation, while a quiet main-floor office offers an ideal work-from-home retreat. A generously sized mudroom adds everyday convenience with a sink and laundry. Upstairs, light-filled, oversized bedrooms overlook open space with a stylish Jack-and-Jill bath. A luxurious primary suite is a we
USD 859,990
10391 W 107th Circle
View photo
House · for sale
USD 450,000
10391 W 107th Circle
Arvada city
· 3 Bedrooms · 1 Bath · House
· Garden · Office room · Cellar
Arvada city · 3 Bedrooms · 1 Bath · House · Garden · Office room · Cellar
New siding and 4 windows have been ordered! Don't miss this 100% move-in ready home! Rare opportunity in Countryside! This beautifully updated 2-Story home sits on a large fenced corner lot and offers 3 bedrooms, 2 bathrooms, and spacious finished basement. Recent updates include fresh interior paint and new carpet, making this home truly move-in ready. The finished basement provides excellent flex space and can easily be converted into a 4th bedroom, home office, or recreation room. Enjoy the large backyard with plenty of room for entertaining, gardening or pets. Conveniently located near parks, recreation centers, golf courses, shopping, and dining. Priced under $500,000, this home offers exceptional value in a desirable neighborhood. Hurry-homes like this don't last long!
USD 450,000
9808 Garrison Way
View photo
House · for sale
USD 615,000
USD 272/sq.ft
9808 Garrison Way
Arvada city
· 2,260 sq.ft · 4 Bedrooms · 3 Baths · House
· Garden · Parking · Fireplace · Equipped kitchen · Cellar
Arvada city · 2,260 sq.ft · 4 Bedrooms · 3 Baths · House · Garden · Parking · Fireplace · Equipped kitchen · Cellar
Tucked into a quiet cul-de-sac in the sought after Westbrook neighborhood, this charming two story home offers great curb appeal, a welcoming front porch, no HOA, a 2 car attached garage, and additional side storage with a shed. Inside you are greeted with hardwood flooring, fresh paint, soaring ceilings and abundant natural light create a bright, open living space as your first impression. Just a few steps in, the spacious family room features a cozy fireplace and flows easily into the dining area and remodeled kitchen making entertaining an ease. The kitchen is finished with quartz countertops, newer cabinetry, slate stainless steel appliances, a dedicated coffee bar, and plenty of storage. Upstairs you’ll find 3 generously sized bedrooms and 2 bathrooms, including the spacious primary suite with a private ensuite bath and built in closet organization system. The garden level basement offers more natural light than a typical basement and includes additional living space, a fourth bed
USD 615,000
5760 W 71st Avenue
View photo
House · for sale
USD 550,000
USD 298/sq.ft
New
5760 W 71st Avenue
Arvada city
· 1,841 sq.ft · 3 Bedrooms · 3 Baths · House
· Garden · Gym · Equipped kitchen · Air conditioning · Cellar
Arvada city · 1,841 sq.ft · 3 Bedrooms · 3 Baths · House · Garden · Gym · Equipped kitchen · Air conditioning · Cellar
Stunning, fully updated home features brand-new beautiful finishes, throughout! An open-concept kitchen with sleek quartz countertops, a modernized primary suite. Move-in ready and perfectly designed for modern living, this turnkey property offers style and comfort in a prime location. Kitchen features all new quartz counters, new soft-close cabinets, and stainless appliances. New this year, central a/c, microwave, dishwasher. New in 2022 water heater, furnace. New in 2021 refrigerator and stove. Bathrooms are all fully remodeled and updated with contemporary tile work, modern vanities, and new fixtures. Open layout with durable new flooring, fresh interior paint throughout, all new carpet and abundant, natural light. Enjoy staying cool with a brand new central A/C unit. There is ample room in this home for your own particular needs, Such as a garden level family room AND a large basement room that could be an additional family room, home theater, home gym. Lots of options. Also enjoy
USD 550,000
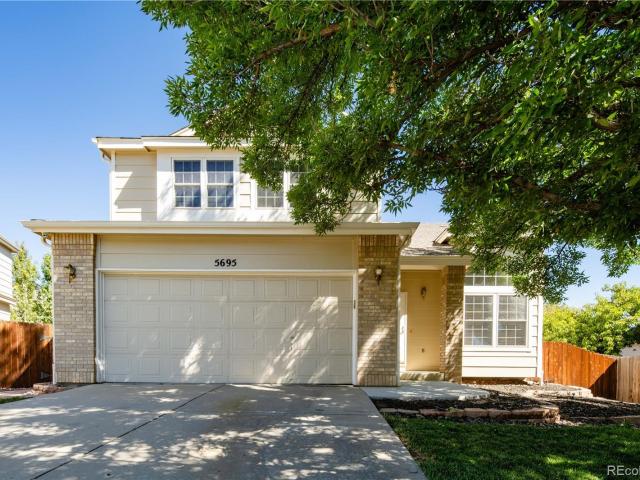
5695 W 118th Circle
View photo
House · for sale
USD 655,000
USD 285/sq.ft
5695 W 118th Circle
Arvada city
· 2,293 sq.ft · 3 Bedrooms · 2 Baths · House
· Garden · Fireplace · Equipped kitchen · Parking · Cellar
Arvada city · 2,293 sq.ft · 3 Bedrooms · 2 Baths · House · Garden · Fireplace · Equipped kitchen · Parking · Cellar
Offered by its original owner, this beautifully maintained two-story home has been so well cared for, it almost feels brand new! Featuring 3 spacious bedrooms, a versatile loft, and 2 1/2 bathrooms, this home boasts plenty of room to live, work and relax. Located in a quiet neighborhood and even quieter street, but conveniently located within minutes to shopping, dining and entertainment. The inviting kitchen features a center island and opens to the dining area and family room, where a gas-log fireplace and bay window create a warm and welcoming gathering space. Gleaming hardwood floors extend throughout most of the home, while the conveniently located laundry room just off the garage makes everyday living a breeze. The unfinished partial basement and expansive crawlspace provide abundant storage and an incredible blank slate ready for your creative vision. Home also includes Cameras/NVR, 5e network, and finished garage. Step outside and discover a private park-like backyard surrounde
USD 655,000
10184 Grove Loop # D
View photo
Townhouse · for sale
USD 485,000
USD 179/sq.ft
10184 Grove Loop # D
Arvada city
· 2,702 sq.ft · 2 Bedrooms · 2 Baths · Townhouse
· Patio · Fireplace · Equipped kitchen · Parking · Air conditioning · Cellar
Arvada city · 2,702 sq.ft · 2 Bedrooms · 2 Baths · Townhouse · Patio · Fireplace · Equipped kitchen · Parking · Air conditioning · Cellar
Amazing end-unit townhome with finished basement and room for a third bedroom. Rough-in in the basement for a 4th bathroom! Large living room with high ceiling and gas fireplace, study, dining area, kitchen with granite counter tops, stainless steel appliances, laundry with cabinets, guest bath, engineered hardwood floor throughout, and 2 car finished garage with extra space. One of few units with enclosed patio. Upstairs is a large loft area and a primary en-suite with 5-piece bath with separate shower, tub, double sink and it's own walk-in closet in addition to the walk-in closet in the master bedroom. The basement is finished with a spacious family room and has rough-in for a possible 4th bathroom. Furnace and central air are approximately 3 years old. Friendly, quiet area with lots of walking paths, golf course within a few blocks and shopping just minutes away. EZ access to I-25. HOA covers all water (interior & exterior), sewer, trash, building maintenance (except roofing), snow
USD 485,000
7821 Yates Street
View photo
House · for sale
USD 440,000
USD 412/sq.ft
7821 Yates Street
Arvada city
· 1,066 sq.ft · 3 Bedrooms · 1 Bath · House
· Garden · Parking · Equipped kitchen
Arvada city · 1,066 sq.ft · 3 Bedrooms · 1 Bath · House · Garden · Parking · Equipped kitchen
Welcome home to this beautifully maintained 3-bedroom, 1-bath ranch that offers comfort, convenience and pride of ownership throughout. Fresh interior paint, tankless water heater, updated ceiling fan & lighting and thoughtful improvements make this home truly move-in ready. The updated kitchen features 33-inch cabinetry with ample amount of pantry space, Corian countertops, stainless steel appliances and plenty of workspace for preparing meals or entertaining. The washer and dryer are included, making your move even easier. The primary bedroom offers custom built-in closet organizers to maximize storage and functionality. Enjoy year-round relaxation in the enclosed sunroom overlooking the beautifully cared-for backyard. Outside, you'll find a spacious oversized two-car detached garage, a Tuff Shed for additional storage, a dedicated garden area, and a sprinkler system servicing both the front and back yards. Durable steel siding adds lasting value and low-maintenance appeal. Ideally l
USD 440,000
3862 W 83rd Lane
View photo
House · for sale
USD 624,990
USD 291/sq.ft
3862 W 83rd Lane
Arvada city
· 2,142 sq.ft · 4 Bedrooms · 3 Baths · House
· Patio · Office room · Deck · Fireplace · Equipped kitchen · Parking · Cellar
Arvada city · 2,142 sq.ft · 4 Bedrooms · 3 Baths · House · Patio · Office room · Deck · Fireplace · Equipped kitchen · Parking · Cellar
Eligible for our interest rate buy-down program! Move in ready! Come check out this beautiful property. Welcome to The Berkeley—a thoughtfully designed 4-bedroom, 3.5-bath home where elevated style meets everyday functionality. This versatile floor plan features three bedrooms upstairs and a private fourth bedroom in the finished basement, offering ideal flexibility for guests, a home office, fitness space, or multigenerational living. Move in ready! The inviting great room, centered around a cozy fireplace, provides the perfect backdrop for relaxing evenings or effortless entertaining. The open-concept kitchen—complete with our luxury design package—flows seamlessly to a large covered patio, ideal for outdoor dining and year-round enjoyment. Upstairs, the owner’s suite is a true retreat, showcasing vaulted ceilings, a generous walk-in closet, and a private deck perfect for morning coffee or unwinding after a long day. A 2-car garage offers convenience and ample storage. Situated on a
USD 624,990
5711 W 92nd Avenue # 10
View photo
Townhouse · for sale
USD 255,000
USD 319/sq.ft
5711 W 92nd Avenue # 10
Arvada city
· 797 sq.ft · 2 Bedrooms · 1 Bath · Townhouse
· Equipped kitchen
Arvada city · 797 sq.ft · 2 Bedrooms · 1 Bath · Townhouse · Equipped kitchen
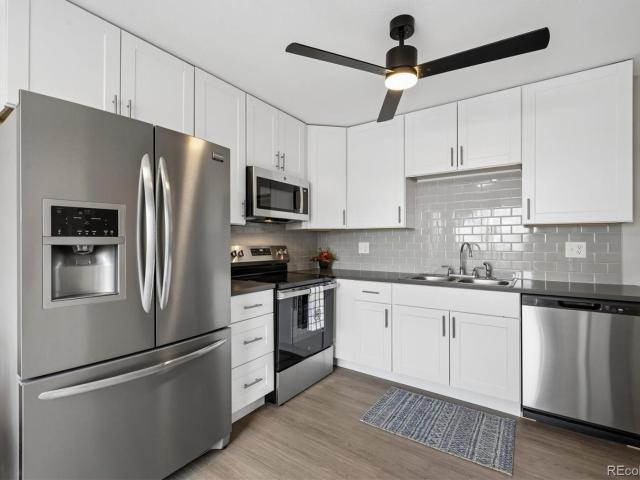
Welcome to this beautifully updated, move-in-ready ranch offering the ease and convenience of true one-level living! The newly updated kitchen is a standout feature, showcasing crisp white shaker-style cabinetry with abundant storage, sleek quartz countertops, a stylish subway-tile backsplash and a full suite of stainless steel appliances The spacious French-door refrigerator, built-in microwave, range and dishwasher complement the clean contemporary design. Updated hardware, modern multi-setting lighting, and durable flooring complete the space, while the open layout provides plenty of room for a dining area and makes the kitchen feel bright and inviting. The beautifully remodeled bathroom offers a spa-inspired feel with an impressive tiled walk-in shower featuring dramatic marble look tile, a coordinating mosaic shower floor, built-in niche and glass enclosure. An updated vanity with newer countertop, modern fixtures, contemporary flooring and fresh finishes create a polished, upscal
USD 255,000
10162 Ames Street
View photo
House · for sale
USD 640,000
USD 401/sq.ft
10162 Ames Street
Arvada city
· 1,593 sq.ft · 3 Bedrooms · 2 Baths · House
· Garden · Equipped kitchen · Parking · Cellar
Arvada city · 1,593 sq.ft · 3 Bedrooms · 2 Baths · House · Garden · Equipped kitchen · Parking · Cellar
The Mullen is a new construction home at Toll Brothers at Wilder Ranch, located near Highway 36 and Sheridan Boulevard, directly across from Westminster City Park with easy access to Denver and Boulder. This two-story home features an open-concept main floor with a great room, casual dining area, and kitchen with a center island and pantry. Upstairs, the primary suite includes a walk-in closet and private bath with dual sinks and a seated shower. Two additional bedrooms share a full bath, with a nearby laundry area. The home also features open-railing stairs, eight-foot doors, a two-car garage, a six-foot privacy fence around the cozy landscaped side yard. An unfinished basement also offers extra storage or potential for future living space. Please contact our onsite Sales Consultants for limited-time interest rate incentives to make this home yours!
USD 640,000
10735 Zuni Drive
View photo
House · for sale
USD 715,000
USD 253/sq.ft
10735 Zuni Drive
Arvada city
· 2,820 sq.ft · 4 Bedrooms · 2 Baths · House
· Office room · Swimming pool · Air conditioning
Arvada city · 2,820 sq.ft · 4 Bedrooms · 2 Baths · House · Office room · Swimming pool · Air conditioning
Welcome to Legacy Ridge living—where beautifully renovated interiors meet one of Westminster’s most sought-after golf course communities! This stunning home has been thoughtfully updated from top to bottom, pairing dramatic architecture and abundant natural light with the peace of mind of major system upgrades, including a NEW roof, NEW A/C, NEW furnace and NEW water heater. Outside the home, enjoy everything the Legacy Ridge lifestyle has to offer: golf, miles of beautiful walking trails, community pool & hot tub, tennis courts and a full-service restaurant—all right in your neighborhood. Enter inside to soaring vaulted ceilings, beautiful architectural lines and curves, and an open, light-filled main level that immediately feels special. The main-floor primary suite makes everyday living effortless, while an additional office/bedroom guest space provides the flexibility to work from home or welcome visitors. The beautifully finished lower level feels anything but below grade. Tall ce
USD 715,000
10440 Newcombe Street
View photo
House · for sale
USD 645,000
USD 348/sq.ft
10440 Newcombe Street
Arvada city
· 1,851 sq.ft · 4 Bedrooms · 1 Bath · House
· Garden · Deck · Equipped kitchen · Parking · Air conditioning · Swimming pool
Arvada city · 1,851 sq.ft · 4 Bedrooms · 1 Bath · House · Garden · Deck · Equipped kitchen · Parking · Air conditioning · Swimming pool
Welcome to this beautifully updated 4-bedroom, 3-bathroom home in the desirable Countryside neighborhood. With oak hardwood floors throughout the main and upper levels, this home offers a comfortable and inviting setting with plenty of space for family and friends. The spacious backyard is fully fenced and features a nice deck that is perfect for relaxing, entertaining, or gathering with friends and family. A sprinkler system makes maintaining the yard convenient, while the 2-car garage provides additional storage and everyday convenience. The home also features ceiling fans in all the bedrooms, newer roof, furnace, air conditioner, water heater, and kitchen appliances offering added comfort and peace of mind. Enjoy all that the Countryside area has to offer, with parks, lakes, bike trails, dog parks, swimming pools, and recreation centers all nearby. Whether you enjoy spending time outdoors, riding the trails, walking the dog, or simply relaxing at home, this location provides easy ac
USD 645,000
3140 W 85th Avenue
View photo
House · for sale
USD 579,990
USD 349/sq.ft
3140 W 85th Avenue
Arvada city
· 1,658 sq.ft · 3 Bedrooms · 3 Baths · House
· Office room · Deck · Equipped kitchen
Arvada city · 1,658 sq.ft · 3 Bedrooms · 3 Baths · House · Office room · Deck · Equipped kitchen
Ready for QUICK MOVE IN SEPTEMBER 2026 | Low-Maintenance Lifestyle Experience modern Colorado living in the thoughtfully designed Glenwood at Uplands. This beautifully crafted three-story single-family home offers contemporary design, flexible living spaces, and the perfect balance of comfort and functionality. The entry level welcomes you with a versatile bonus room that easily adapts to your lifestyle—ideal for a home office, fitness studio, media room, playroom, or private retreat. Designed for everyday living and effortless entertaining, the main floor features a bright open-concept layout with an inviting great room, well-appointed kitchen, and dedicated dining area. Just outside, the expansive covered deck extends your living space for morning coffee, outdoor dining, or relaxing with friends and family. Upstairs, you'll find three generously sized bedrooms, including a private primary suite designed for comfort and relaxation. Two additional bedrooms offer flexibility for guests,
USD 579,990
3340 Northpark Drive
View photo
House · for sale
USD 697,900
USD 279/sq.ft
3340 Northpark Drive
Arvada city
· 2,497 sq.ft · 4 Bedrooms · 3 Baths · House
· Garden · Deck · Fireplace · Cellar
Arvada city · 2,497 sq.ft · 4 Bedrooms · 3 Baths · House · Garden · Deck · Fireplace · Cellar
Here is the home you have been waiting for in the highly desired Northpark neighborhood. Do you like to swim, play pickleball or tennis? Here is the one for you, the low HOA fee includes all of that! Wow, this home is beautiful and ready to move in! Open floor plan with a first floor study or bedroom with walk-in closet and connected to a 3/4 bath. Enjoy gleaming, refinished hardwood floors on the main level and brand new paint throughout. Light and bright with large windows, some with plantation shutters. The family room has a cozy brick, wood burning fireplace ready to decorate for the holidays. Upstairs boasts new carpet, the large primary suite with double doors, 5 piece bath and large walk in closet, also 2 large additional bedrooms, Jack and Jill bath and laundry room. Space to grow with unfinished basement offering a 2nd laundry hookup. Private backyard featuring huge 2 tier deck, tons of mature fruit trees, fenced yard and a spacious shed with concrete floor and electricity Bra
USD 697,900
View map Back to list

Get email alerts

Don't miss out: be the first to know about new properties

The alert was correctly created

On subscribing you accept the conditions of use and the privacy policy
Alert
Receive new ads in your inbox
Save this search
Receive alerts for new listings

We'll send you an email when we have new properties for: "Houses for sale in Arvada city"

The alert was correctly created

80002
Semper
Get email alerts and be the first to see new listings
Required field
On subscribing I accept the terms of the privacy policy
Perfect! You'll soon start receiving new listings via email
Alert
Receive an email when we have new ads for Houses for sale in Arvada city
Save this search
Filters

Bedrooms

Size (sq.ft)

sq.ft
sq.ft

Price

USD
USD

Property type

Bathrooms

Clear all filters
Receive notifications when new entries are published.