762 properties for sale in Ashawa

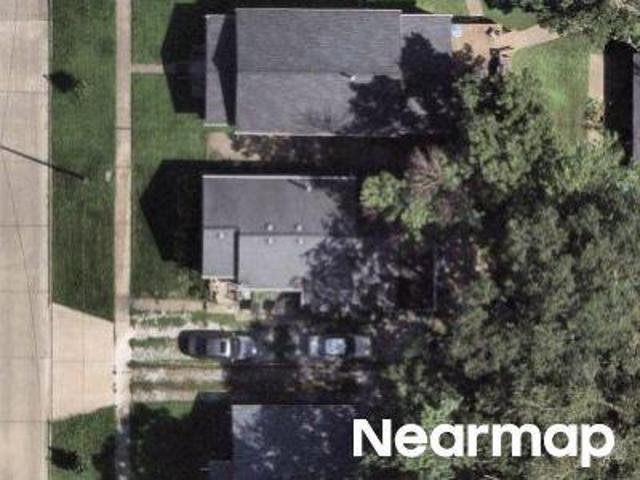
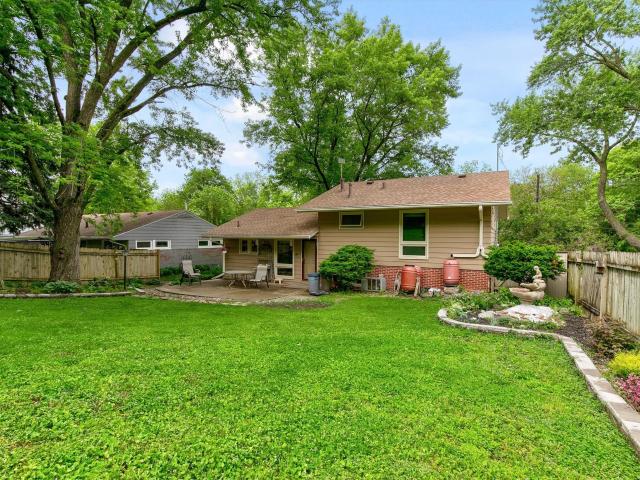
Westwood Dr
View photo
House · for sale
Request Details
Updated
Westwood Dr
Ashawa
· 3 Bedrooms · 1 Bath · House
Ashawa · 3 Bedrooms · 1 Bath · House
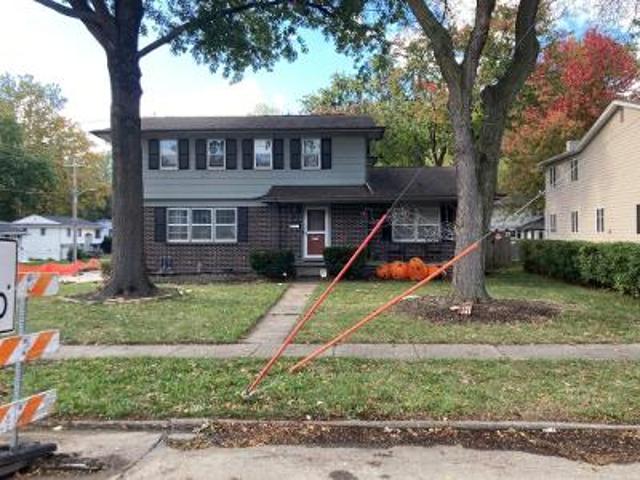
This home is in preforeclosure, which means the homeowner is in default (missed payments). Therefore, there could be an opportunity to strike a great deal with the owner and the bank
Request Details
2nd St
View photo
House · for sale
Request Details
Updated
2nd St
Ashawa
· 1,066 sq.ft · 2 Bedrooms · 2 Baths · House
Ashawa · 1,066 sq.ft · 2 Bedrooms · 2 Baths · House
This home is in preforeclosure, which means the homeowner is in default (missed payments). Therefore, there could be an opportunity to strike a great deal with the owner and the bank
Request Details
3618 Oakmont Court
View photo
House · for sale
USD 2,995,000
USD 861/sq.ft
New
3618 Oakmont Court
Ashawa
· 3,477 sq.ft · 6 Bedrooms · 4 Baths · House
· Deck · Fireplace · Equipped kitchen
Ashawa · 3,477 sq.ft · 6 Bedrooms · 4 Baths · House · Deck · Fireplace · Equipped kitchen
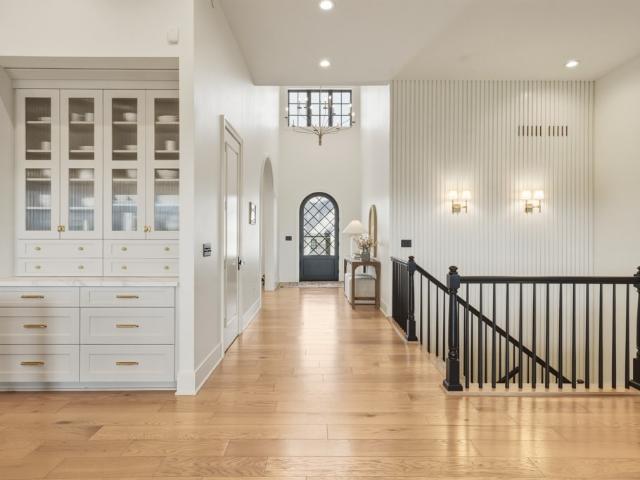
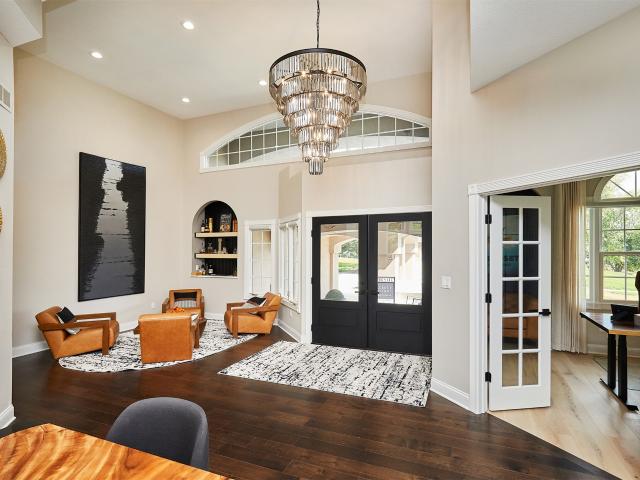
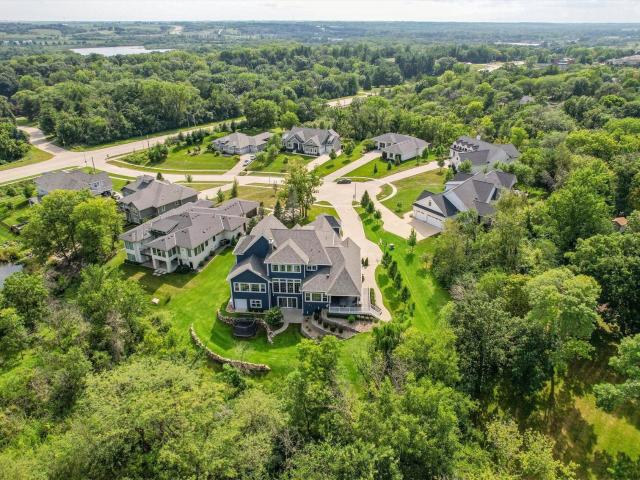
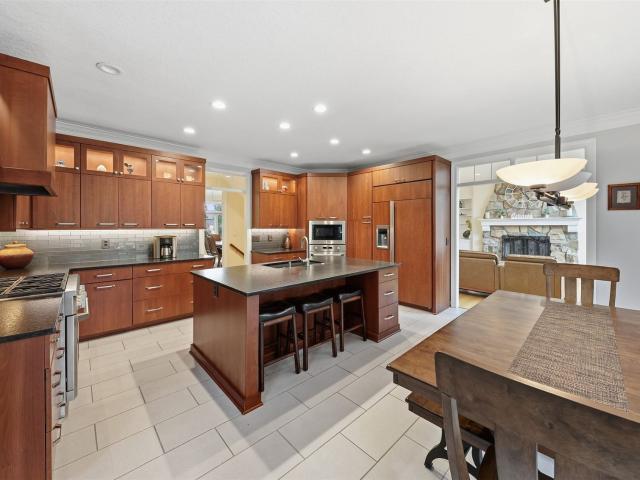
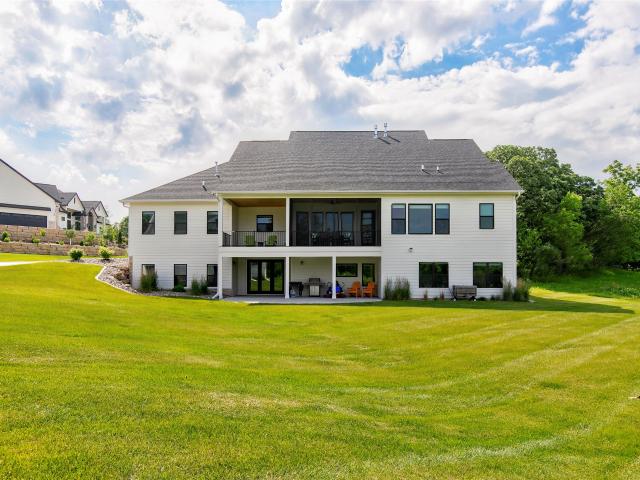
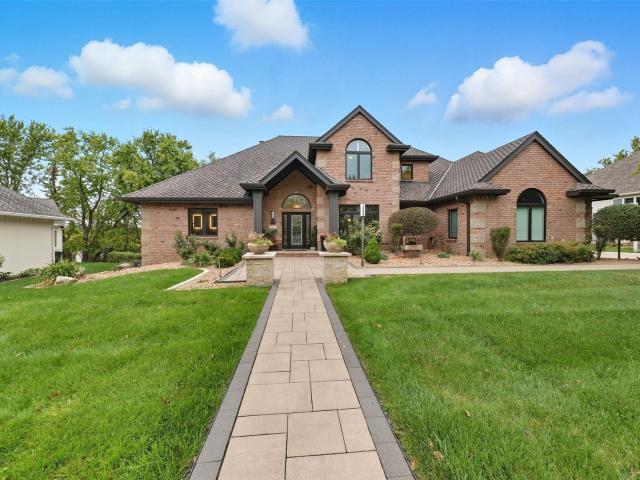
Set on a private, tree-lined 1.5 acre lot just minutes from Jordan Creek, this award-winning, design-forward Caliber Homes custom residence offers a rare balance of seclusion and everyday convenience. A dramatic two-story entry with a paneled wood ceiling introduces a home defined by scale, craftsmanship, and intentional design. The main level unfolds with effortless flow, featuring 12' ceilings in the main living areas, 10' ceilings in the bedrooms, and walls of Pella windows that flood the home with natural light while framing the surrounding landscape. An exceptional kitchen with paneled appliances, oversized island, and a fully appointed butler's pantry anchors expansive living and dining spaces, seamlessly extending to a covered deck with fireplace and heaters for year-round outdoor living. The primary suite is a true retreat with heated floors, a spa-inspired bath, and custom closets, while a separate bedroom wing delivers privacy. Thoughtful details like arched openings, solid c
USD 2,995,000
4902 University Avenue 325
View photo
Condo · for sale
USD 149,900
USD 125/sq.ft
New
4902 University Avenue 325
Ashawa
· 1,195 sq.ft · 2 Bedrooms · 2 Baths · Condo
· Balcony · Equipped kitchen · Swimming pool · Parking
Ashawa · 1,195 sq.ft · 2 Bedrooms · 2 Baths · Condo · Balcony · Equipped kitchen · Swimming pool · Parking
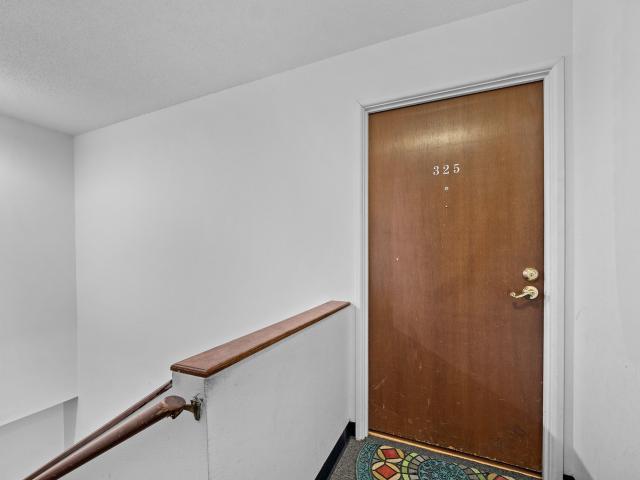
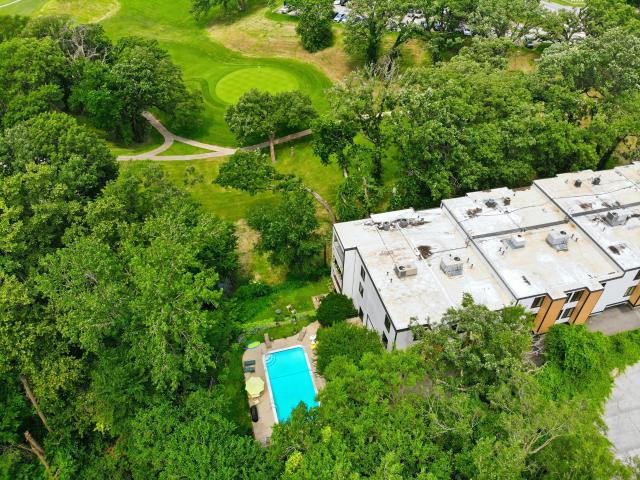
Enjoy beautiful views from this well-maintained third-floor condo overlooking Waveland Golf Course. As you step inside, you're welcomed by a formal dining area and a kitchen that flows seamlessly into a sunken living room—perfect for relaxing or entertaining. From there, step out onto your private balcony and take in the scenic surroundings. With over 1,200 square feet of living space, this condo offers a comfortable and functional layout. The primary suite features its own en-suite bathroom and generous closet space. A second bedroom and full bathroom are conveniently located off the hallway, along with additional storage. This move-in-ready unit also includes an in-unit washer & dryer, extra storage space, and covered parking for added convenience. Residents enjoy access to shared amenities including a community/game room & a secluded pool—ideal for unwinding during warmer months. Located just minutes from shopping, dining, and easy interstate access, this condo combines comfort, con
USD 149,900
3410 48th Street
View photo
House · for sale
USD 375,000
USD 209/sq.ft
New
3410 48th Street
Ashawa
· 1,787 sq.ft · 4 Bedrooms · 1 Bath · House
· Equipped kitchen
Ashawa · 1,787 sq.ft · 4 Bedrooms · 1 Bath · House · Equipped kitchen
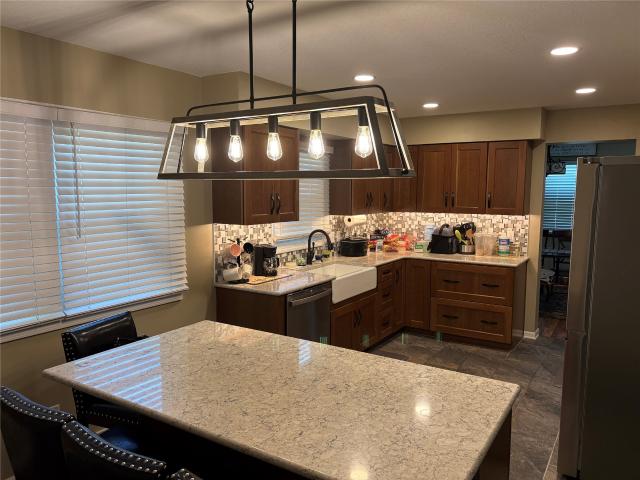
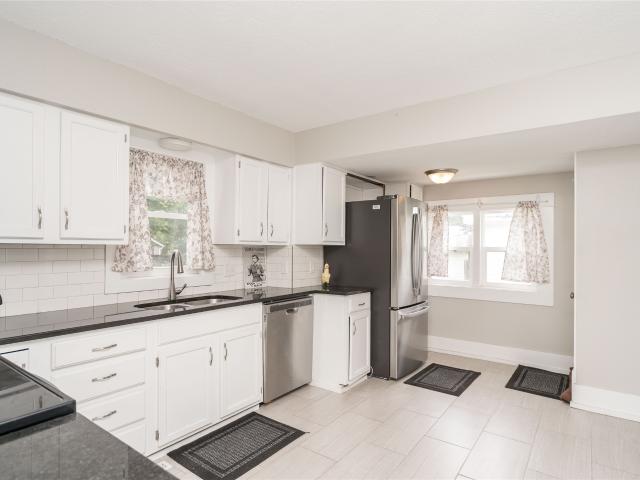
This well-maintained two-story home offers 4 bedrooms and 3 bathrooms with LOTS of MAJOR UPDATES in a convenient Des Moines location! The beautifully remodeled kitchen (2024) features granite countertops, tile flooring, a stylish island, and a farmhouse sink, along with new appliances that make everyday living easy. The main level includes two spacious living areas, a formal dining room, and a conveniently located half bath remodeled in 2024-perfect for entertaining and daily comfort. Upstairs, you'll find four generously sized bedrooms and a hallway bathroom updated in 2025. The primary suite provides ample space and includes a private en-suite bathroom. The finished lower level features a cozy family room with carpet, two additional finished flex rooms, and abundant utility and storage space. Major recent updates include a NEW Furnace, Air Conditioner, and Water Heater (2025), as well as NEW Siding, Fascia, Soffits, and Gutter Guards (2023) and Roof 2019. The washer and dryer were al
USD 375,000
1001 Cummins Parkway
View photo
House · for sale
USD 259,900
USD 236/sq.ft
New
1001 Cummins Parkway
Ashawa
· 1,098 sq.ft · 3 Bedrooms · 1 Bath · House
· Garden
Ashawa · 1,098 sq.ft · 3 Bedrooms · 1 Bath · House · Garden
Welcome to 1001 Cummings Parkway in Des Moines — a home that immediately captures attention with its exceptional curb appeal, mature landscaping, and inviting presence. Nestled on a beautifully maintained lot, this property offers a warm first impression with timeless charm and a setting that feels both established and welcoming. Offers three bedrooms and one bath with a 4th non-conforming bedroom downstairs. Inside, the home features comfortable living spaces filled with natural light and a functional layout designed for everyday living and entertaining alike. Thoughtfully maintained throughout, the home offers the perfect balance of character and convenience. One of the standout features of this property is the huge backyard — a rare find in such a convenient Des Moines location. With an expansive outdoor space, there’s endless potential for entertaining, gardening, play, pets, or simply enjoying peaceful evenings outdoors. Whether hosting summer gatherings or creating your own priva
USD 259,900
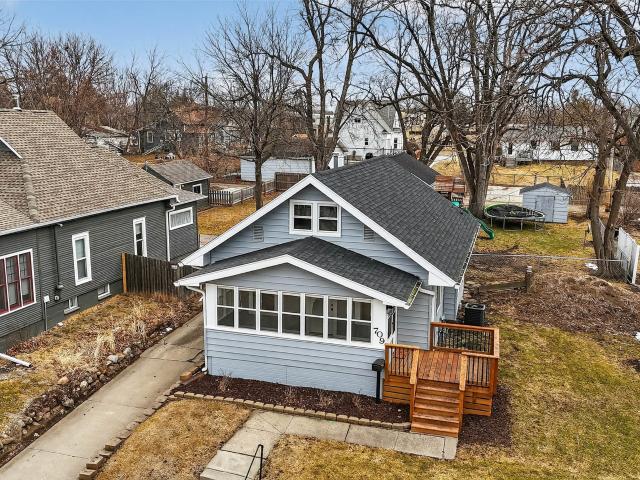
709 9th Street
View photo
House · for sale
USD 259,900
USD 215/sq.ft
709 9th Street
Ashawa
· 1,206 sq.ft · 3 Bedrooms · 1 Bath · House
· Deck · Equipped kitchen
Ashawa · 1,206 sq.ft · 3 Bedrooms · 1 Bath · House · Deck · Equipped kitchen
Welcome to 709 Ninth Street in West Des Moines! This great 3-bedroom, 1-bath home offers a fresh, move-in-ready feel with updates throughout and true turn-key convenience. From the moment you walk in, you’ll notice the clean, modern look created by new paint, brand-new carpet, and updated flooring that ties the home together beautifully. The layout is functional and inviting, featuring a cozy dining nook that’s perfect for everyday meals or casual gatherings. The four-season front porch adds flexible living space, while the front deck provides a great spot to relax outdoors, grill, or enjoy your morning coffee. This home has been thoughtfully updated with major improvements already completed, including a brand-new roof, all new plumbing, a newly coated sewer line, and updated mechanicals for added peace of mind. The kitchen is equipped with new appliances, making it easy to move right in and start enjoying your space from day one. Updated fixtures and finishes throughout give the home
USD 259,900
1885 Glen Oaks Drive
View photo
House · for sale
USD 849,900
USD 350/sq.ft
New
1885 Glen Oaks Drive
Ashawa
· 2,422 sq.ft · 4 Bedrooms · 3 Baths · House
· Equipped kitchen
Ashawa · 2,422 sq.ft · 4 Bedrooms · 3 Baths · House · Equipped kitchen
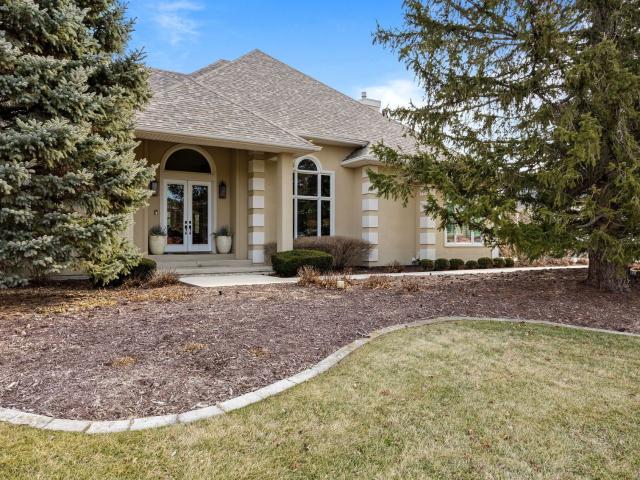
Welcome to 1885 Glen Oaks Drive, a beautifully reimagined ranch nestled on the peaceful south side of The Glen Oaks community. Offering over 4,400 square feet of finished living space, this home combines timeless architecture with extensive updates throughout. Inside, nearly every surface has been thoughtfully enhanced, including updated flooring, fixtures, lighting lighting, hardware and more. The heart of the home is the renovated kitchen, designed for both everyday living and entertaining, flowing seamlessly into the open living and dining areas filled with natural light and stunning views of the surrounding trees and nature. A dedicated office provides the perfect work-from-home space, while two beautifully updated bar areas create ideal gathering spots for hosting family and friends. The spacious primary suite serves as a private retreat, featuring a completely updated primary bedroom and luxurious spa-like bath. Additional improvements include the first-floor bathroom, laundry ro
USD 849,900
1738 S 40th Court, West Des Moines, US, IA
View photo
House · for sale
USD 2,699,000
1738 S 40th Court, West Des Moines, US, IA
Ashawa
· 6 Bedrooms · 6 Baths · House
· Equipped kitchen · Parking · Air conditioning
Ashawa · 6 Bedrooms · 6 Baths · House · Equipped kitchen · Parking · Air conditioning
Set on a rare 1.36 ac wooded cul-de-sac lot in West Des Moines, this Quail Park Woods estate offers nearly 8,500 SF of finished living space with the scale, privacy, and functionality buyers hope to build. But without the time or uncertainty of new construction. With 6BR, 5.5 baths, and 5 garage stalls, the home was designed for both everyday living and unforgettable entertaining. Floor-to-ceiling windows fill the main living areas with natural light, while the kitchen with double islands, Thermador appliances, and walk-in pantry creates the perfect gathering space. A nearby drop zone and massive mudroom connect seamlessly to the garage for everyday convenience. The main level suite is a private retreat with a sitting area, heated floors, soaking tub, oversized tile shower, custom closet, and dedicated laundry. Upstairs offers spacious bedrooms, ensuite baths, plus a second laundry. A hidden slide connecting the upper level to the lower-level playroom adds a memorable element that make
USD 2,699,000
1108 Walnut Street
View photo
House · for sale
USD 214,900
USD 226/sq.ft
New
1108 Walnut Street
Ashawa
· 947 sq.ft · 3 Bedrooms · 1 Bath · House
· Patio · Garden
Ashawa · 947 sq.ft · 3 Bedrooms · 1 Bath · House · Patio · Garden
How can you beat this location! This charming 3 bed, 1.5 bath home sits right in the heart of the historic Valley Junction Neighborhood, backing directly to Holiday Park, one of West Des Moines favorite spots for outdoor fun. Step inside and you'll immediately notice how easy this home is to love. With so many recent updates, your move-in list gets short quickly. The roof, interior paint, flooring, counters, cabinets, electrical panel, furnace, and even the patio privacy fence and bench have all been refreshed, giving the home a clean, comfortable feel from day one. Out back, mature trees create a peaceful, private retreat, perfect for morning coffee or unwinding after a long day. And with Holiday Park just steps away, you'll have baseball and softball fields, soccer, trails, an aquatic center, picnic areas, and more practically in your backyard. It's built-in entertainment and endless convenience. This home blends character, updates, and location in a way that's hard to find. Come see
USD 214,900
4205 High Street
View photo
House · for sale
USD 389,900
USD 272/sq.ft
4205 High Street
Ashawa
· 1,432 sq.ft · 3 Bedrooms · 3 Baths · House
· Gym · Deck · Equipped kitchen
Ashawa · 1,432 sq.ft · 3 Bedrooms · 3 Baths · House · Gym · Deck · Equipped kitchen
Hidden West Des Moines Gem! Tucked away in a quiet, wooded neighborhood, this walkout ranch offers the perfect blend of privacy, convenience, and modern living. Ideally located just minutes from the shopping, dining, and entertainment of Jordan Creek Town Center and the charm of Historic Valley Junction, this home provides an exceptional location for any lifestyle. Built in 2018, home features include an open-concept floor plan that creates a bright, welcoming atmosphere for both everyday living and entertaining. The lower level offers endless possibilities, featuring a large family room, a 3/4 bath, and plumbing already in place for a future wet bar-perfect for entertaining guests or creating the ultimate recreation space. An additional partially finished area provides flexibility for a non-conforming 4th BR, office, gym, hobby space, or storage. Enjoy the peaceful outdoors surroundings from either the deck off the kitchen or the walkout covered patio-ideal spaces for morning coffee,
USD 389,900
1427 48th Street
View photo
House · for sale
USD 1,500,000
USD 1,191/sq.ft
New
1427 48th Street
Ashawa
· 1,259 sq.ft · 3 Bedrooms · 2 Baths · House
Ashawa · 1,259 sq.ft · 3 Bedrooms · 2 Baths · House
This 3-bedroom, 2-bath home offers 1,265 square feet, hardwood floors and a practical layout. A new roof and gutters were installed in 2023. The property is ready for renovation and offers a great opportunity to restore, update and create value. All information obtained from seller and public records
USD 1,500,000
1549 S 50th Street
View photo
House · for sale
USD 774,900
USD 324/sq.ft
New
1549 S 50th Street
Ashawa
· 2,390 sq.ft · 5 Bedrooms · 3 Baths · House
· Garden · Fireplace · Swimming pool
Ashawa · 2,390 sq.ft · 5 Bedrooms · 3 Baths · House · Garden · Fireplace · Swimming pool
Rare opportunity to own a private oasis on just over an acre of land right in West Des Moines, located just minutes from premier shopping and top-tier dining! This spacious 5-bedroom, two-story home perfectly balances everyday convenience with your own secluded backyard retreat. Relax in the heated, saltwater inground pool, lounge in front of the large outdoor fireplace and bar area or explore your own personal home orchard featuring mature apple, peach, pear, cherry, and plum trees. Beyond the pool and orchard, you will find extensive open yard space perfect for activities, complete with a children's outdoor playset. Maintaining this massive, lush green paradise is effortless thanks to a premium, 16-zone yard irrigation system. Enjoy the ultimate acreage lifestyle. Schedule your private tour today! All information obtained from seller and public records
USD 774,900
537 11th Street
View photo
House · for sale
USD 245,000
USD 316/sq.ft
New
537 11th Street
Ashawa
· 775 sq.ft · 3 Bedrooms · 1 Bath · House
· Patio · Garden · Office room · Deck · Equipped kitchen · Parking
Ashawa · 775 sq.ft · 3 Bedrooms · 1 Bath · House · Patio · Garden · Office room · Deck · Equipped kitchen · Parking
Every inch of this home has been loved and cared for. The inviting layout features gorgeous original hardwood floors in the main living space and bedrooms. Cook with ease in the beautifully remodeled kitchen, complete with new cabinetry, a new gas stove, modern appliances, and a stylish backsplash. The bathroom has also been completely updated with sleek, modern finishes. Unlike most homes of this size, you will enjoy good-sized bedrooms with excellent closet storage. This property surprises you with incredible extra space and an outdoor oasis. The dry, finished lower level offers a cozy family room alongside a third conforming bedroom, which is ideal for guests or a home office. Outside, your living space doubles with a welcoming front deck and a private back patio. The backyard is a fully enclosed paradise featuring beautiful shade trees, complemented by an oversized one-car garage with plenty of room for your vehicle and storage
USD 245,000
317 7th Street
View photo
House · for sale
USD 250,000
USD 95/sq.ft
New
317 7th Street
Ashawa
· 2,616 sq.ft · 2 Bedrooms · 3 Baths · House
· Garden · Equipped kitchen · Parking
Ashawa · 2,616 sq.ft · 2 Bedrooms · 3 Baths · House · Garden · Equipped kitchen · Parking
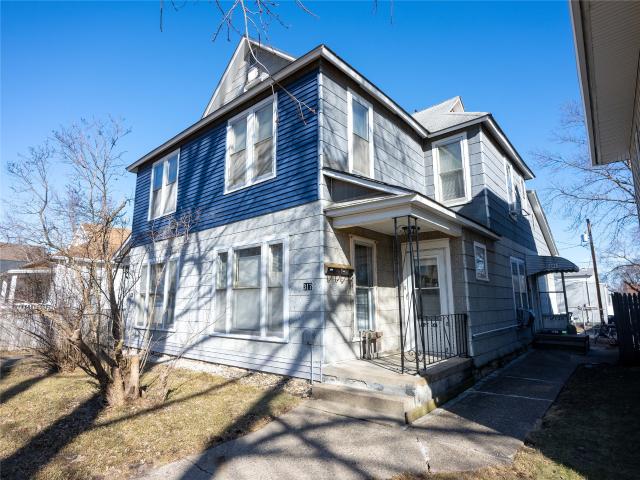
Excellent investment opportunity in Valley Junction! 317 7th St West Des Moines, IA triplex offers three separate rentalunits: two main-floor units and a spacious upper unit with two bedrooms and an additional flex space in the finished attic. Unit 101 and 103 are both studio apartments with a living area, spacious kitchen and full bathroom. Unit 201 consists of 2bedrooms, separate kitchen and living room plus an additional flex space in the finished attic area! Built in 1920 with insulated exterior walls, the property combines historic character with important updates, including a new water heater(2023) and multiple electrical upgrades throughout the years. Tenants will appreciate the open layout, functional updates and easy access to nearby shopping, dining, and events in the heart of Historic Valley Junction. The home also features backyard parking with alley access, providing practical off-street parking for multiple occupants. With strong rental demand in this area, this triplex i
USD 250,000
701 45th Place
View photo
House · for sale
USD 365,000
USD 197/sq.ft
New
701 45th Place
Ashawa
· 1,851 sq.ft · 3 Bedrooms · 1 Bath · House
· Garden · Parking · Equipped kitchen
Ashawa · 1,851 sq.ft · 3 Bedrooms · 1 Bath · House · Garden · Parking · Equipped kitchen
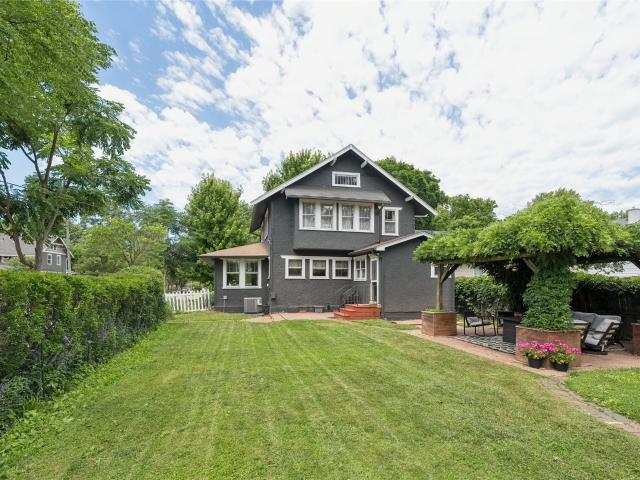
Character lovers, this one’s for you. Perfectly nestled north of Ingersoll and off Harwood Drive this beautiful 3 bed, 2 bath home has everything and more… from the screened porch to the original woodwork, hardwood floors, built-ins, and sun-filled living spaces, this home is packed with charm at every turn. The spacious kitchen offers abundant cabinetry and prep space, while the formal dining room and stunning sunroom provide room to gather, work, and unwind. Outside, enjoy a beautifully landscaped yard, a vine-covered pergola, and a backyard that feels like a private garden retreat + 2 car garage. A rare opportunity to own a truly unforgettable home
USD 365,000
1610 Burr Oaks Drive, West Des Moines, US, IA
View photo
House · for sale
USD 1,885,000
1610 Burr Oaks Drive, West Des Moines, US, IA
Ashawa
· 4 Bedrooms · 4 Baths · House
· Deck · Fireplace · Equipped kitchen · Parking · Swimming pool · Lift
Ashawa · 4 Bedrooms · 4 Baths · House · Deck · Fireplace · Equipped kitchen · Parking · Swimming pool · Lift
Situated on beautifully landscaped. 65-acre lot along 17th fairway of Glen Oaks Country Club, this exceptional walk-out ranch offers golf course views w/ thoughtfully designed privacy. 3,086 square feet on main level & additional 2,400 square feet finished below, this home delivers open living spaces, 4 bedrooms, 4 baths, 4-car garage w/ golf simulator & elevator for true no-step living. Main level features formal dining room seating 10–12, spacious primary suite w/ dual closets & private deck access, stunning kitchen w/ new countertops, refreshed cabinetry, backsplashes & premium GE Café appliances, renovated powder room, hideaway office w/ designer finishes, custom alcove bar & mechanical blinds. Walk-out LL includes 3 bedrooms, two ¾ baths, 2nd family room w/ fireplace, full kitchen wet bar, exercise room & game area. Outdoor living space transformed into private resort retreat w/ refinished limestone pool decking by Ted Lare, rebuilt limestone stairs, fully retiled pool w/ new line
USD 1,885,000
329 4th Street
View photo
House · for sale
USD 250,000
USD 173/sq.ft
329 4th Street
Ashawa
· 1,442 sq.ft · 4 Bedrooms · 2 Baths · House
· Office room · Parking · Equipped kitchen · Cellar
Ashawa · 1,442 sq.ft · 4 Bedrooms · 2 Baths · House · Office room · Parking · Equipped kitchen · Cellar
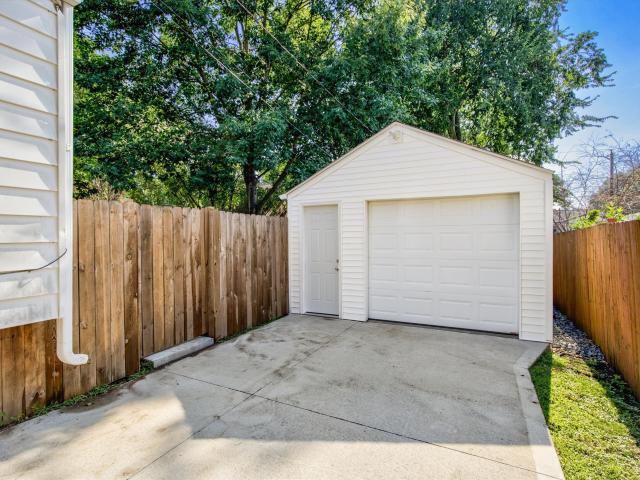
Tucked away in the heart of Historic Valley Junction, this move-in ready home offers charm, updates, and an unbeatable location just a short walk from the shops, restaurants, events, and energy of 5th Street. Inside, you’ll find 4 bedrooms and 2 full baths across a 1-story layout with a finished attic, offering flexible space for bedrooms, a home office, hobbies, guests, or additional living areas. The updated kitchen features tile flooring, granite countertops, and stainless steel appliances, while the full basement provides plenty of storage. Outside, enjoy a 1.5-stall detached garage and a long driveway with extra parking options. Warm, functional, and close to everything that makes Valley Junction special, this home is ready for its next chapter
USD 250,000
404 4th Street
View photo
House · for sale
USD 274,000
USD 330/sq.ft
New
404 4th Street
Ashawa
· 829 sq.ft · 3 Bedrooms · 2 Baths · House
· Parking
Ashawa · 829 sq.ft · 3 Bedrooms · 2 Baths · House · Parking
Beautiful, well kept home in historic Valley Junction. Updated with new LVP, paint, lovely front door. 2 beds on main. Stone on front porch. Bath has cute claw foot tub on main level. Newer windows, all appliances stay. 24x24 garage built 1994
USD 274,000
4902 University Avenue 130
View photo
Condo · for sale
USD 166,200
USD 136/sq.ft
4902 University Avenue 130
Ashawa
· 1,216 sq.ft · 2 Bedrooms · 2 Baths · Condo
· Patio · Garden · Office room
Ashawa · 1,216 sq.ft · 2 Bedrooms · 2 Baths · Condo · Patio · Garden · Office room
Tucked away just off University Ave. Waveland Village is one of Des Moines' hidden gems, known for its timeless Bauhaus-inspired architecture, secure keyed entry, and peaceful setting. This highly sought-after main-floor condo offers the largest floorplan in the community offering 1,224 sq. Ft. What truly sets this home apart is its rare combination of space, views, and outdoor living. Unlike most condos, this unit features two private outdoor spaces. The first is a covered patio off the living room overlooking the secluded community pool and tranquil bird sanctuary. The second is a private walkout patio off the primary suite where you can relax with beautiful views of the garden, green space, and the scenic Waveland Golf Course—a truly unique feature, as very few condo communities in Des Moines offer golf course views. The open-concept layout is filled with natural light and includes a flexible bonus nook that creates the perfect space for a home office, reading retreat, or hobby area
USD 166,200
1209 Walnut Street
View photo
House · for sale
USD 249,900
USD 200/sq.ft
New
1209 Walnut Street
Ashawa
· 1,249 sq.ft · 3 Bedrooms · 1 Bath · House
· Parking
Ashawa · 1,249 sq.ft · 3 Bedrooms · 1 Bath · House · Parking
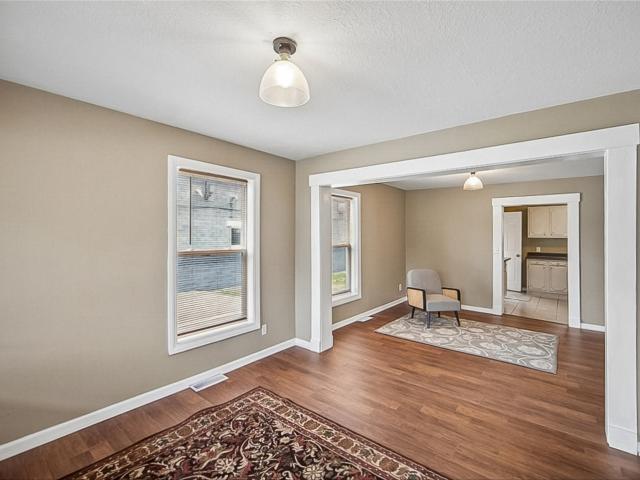
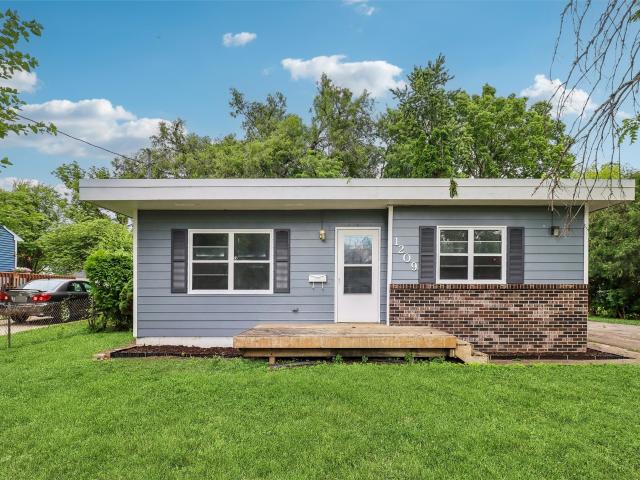
Completely renovated from top to bottom, this charming 3-bedroom, 1-bath home is move-in ready! Enjoy the convenience of a detached 1-car garage and a fantastic location just minutes from Valley Junction and Holiday Park. With stylish updates throughout and easy access to shopping, dining, and recreation, this home offers the perfect blend of comfort and convenience
USD 249,900
1023 Tulip Tree Lane, West Des Moines, USA, IA
View photo
House · for sale
USD 1,550,000
1023 Tulip Tree Lane, West Des Moines, USA, IA
Ashawa
· 5 Bedrooms · 5 Baths · House
· Garden · Deck · Fireplace · Equipped kitchen · Swimming pool
Ashawa · 5 Bedrooms · 5 Baths · House · Garden · Deck · Fireplace · Equipped kitchen · Swimming pool
Incredible 1.5-story estate at Glen Oaks offering over 5,600 finished sq ft with 5 bedrooms, 5 baths, and 5 fireplaces. The backyard is an entertainer's dream featuring a heated saltwater pool with zero-entry beach design, infinity edge, porcelain non-slip decking, and waterfall feature, and fire bowls all surrounded by professional landscaping. A 681 sq ft deck with pergola and FireMagic outdoor kitchen completes this outdoor retreat. Inside, the chef's kitchen showcases GE Monogram appliances, built-in coffee station with water line, beautiful cabinetry, pot filler, leathered granite countertop and beautiful tile backsplash. The primary suite on the main level impresses with a fireplace, vaulted cherrywood ceiling, heated tile floors, steam shower, stone soaking tub, dual vanity, and custom walk-in closet. Upstairs you will love the 3 additional bedrooms all with connecting bathrooms. Wonderful plush carpeting, a second furnace and plenty of storage. The walkout lower level is immacu
USD 1,550,000
5094 Grand Ridge Drive
View photo
House · for sale
USD 1,995,000
USD 694/sq.ft
New
5094 Grand Ridge Drive
Ashawa
· 2,874 sq.ft · 5 Bedrooms · 3 Baths · House
· Office room · Deck · Equipped kitchen
Ashawa · 2,874 sq.ft · 5 Bedrooms · 3 Baths · House · Office room · Deck · Equipped kitchen
50,000 landscape credit with all offers until July 20th! *. Welcome to 5094 Grand Ridge Drive! Situated on 2 acres and built in 2023, this spacious 5-bedroom, 6-bathroom home offers 5,134 total finished SF, including 2,877 SF of above-grade living space and a fully finished 2,257 SF lower level. The main floor boasts 10' ceilings throughout, with a grand 12' ceiling in the great room, 8' doors, and high-end finishes. The gourmet kitchen features an impressive 11' island, while the oversized laundry room includes a steam closet for ultimate convenience. The primary suite is a true retreat with heated floors and a luxurious en-suite bath. A screened-in deck, dedicated office/sitting room, and a Jack & Jill bathroom with heated floors between the secondary bedrooms complete the main level. The fully finished lower level offers 2 additional bedrooms, a flex room, a full bath, and a half bath, providing ample space for guests or recreation. Car enthusiasts and hobbyists will love the heated
USD 1,995,000
1023 Tulip Tree Ln, West Des Moines, IA
View photo
House · for sale
USD 1,550,000
1023 Tulip Tree Ln, West Des Moines, IA
Ashawa
· 5 Bedrooms · 5 Baths · House
· Garden · Deck · Fireplace · Equipped kitchen · Swimming pool
Ashawa · 5 Bedrooms · 5 Baths · House · Garden · Deck · Fireplace · Equipped kitchen · Swimming pool
Incredible 1.5-story estate at Glen Oaks offering over 5,600 finished sq ft with 5 bedrooms, 5 baths, and 5 fireplaces. The backyard is an entertainer's dream featuring a heated saltwater pool with zero-entry beach design, infinity edge, porcelain non-slip decking, and waterfall feature, and fire bowls all surrounded by professional landscaping. A 681 sq ft deck with pergola and FireMagic outdoor kitchen completes this outdoor retreat. Inside, the chef's kitchen showcases GE Monogram appliances, built-in coffee station with water line, beautiful cabinetry, pot filler, leathered granite countertop and beautiful tile backsplash. The primary suite on the main level impresses with a fireplace, vaulted cherrywood ceiling, heated tile floors, steam shower, stone soaking tub, dual vanity, and custom walk-in closet. Upstairs you will love the 3 additional bedrooms all with connecting bathrooms. Wonderful plush carpeting, a second furnace and plenty of storage. The walkout lower level is immacu
USD 1,550,000
33rd St
View photo
House · for sale
Request Details
New
33rd St
Ashawa
· 1,916 sq.ft · 4 Bedrooms · 2 Baths · House
Ashawa · 1,916 sq.ft · 4 Bedrooms · 2 Baths · House
This is a Real Estate-Owned (REO)/post-foreclosure home owned or managed by a bank. All offers are considered; however, the highest and best will most likely be accepted
Request Details

Get email alerts

Don't miss out: be the first to know about new properties

The alert was correctly created

On subscribing you accept the conditions of use and the privacy policy
Alert
Receive new ads in your inbox
Save this search
Receive alerts for new listings

We'll send you an email when we have new properties for: "Properties for sale in Ashawa"

The alert was correctly created

Ingersoll Park
Waveland Park, Des Moines city Des Moines township Polk County Iowa
Get email alerts and be the first to see new listings
Required field
On subscribing I accept the terms of the privacy policy
Perfect! You'll soon start receiving new listings via email
Alert
Receive an email when we have new ads for Properties for sale in Ashawa
Save this search
Filters

Bedrooms

Size (sq.ft)

sq.ft
sq.ft

Price

USD
USD

Property type

Bathrooms

Clear all filters
Receive notifications when new entries are published.