23 properties for sale in Ashby Run

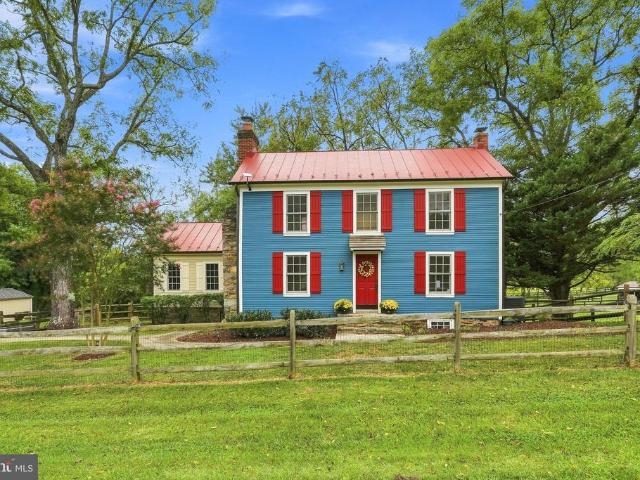
1150 Poplar Row Lane
View photo
House · for sale
USD 875,000
USD 367/sq.ft
1150 Poplar Row Lane
Ashby Run
· 2,379 sq.ft · 3 Bedrooms · 2 Baths · House
· Equipped kitchen
Ashby Run · 2,379 sq.ft · 3 Bedrooms · 2 Baths · House · Equipped kitchen
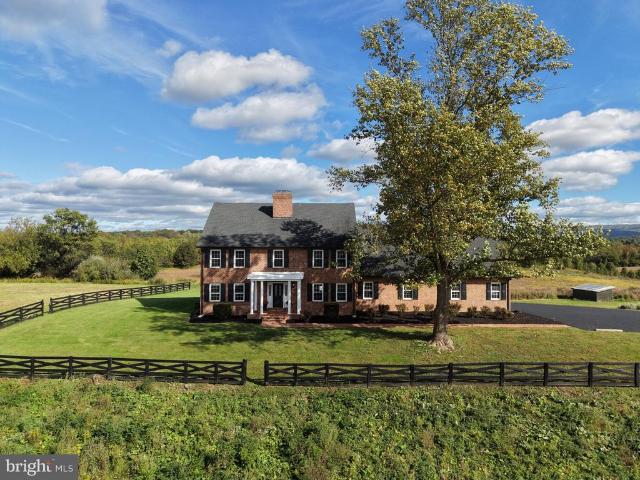
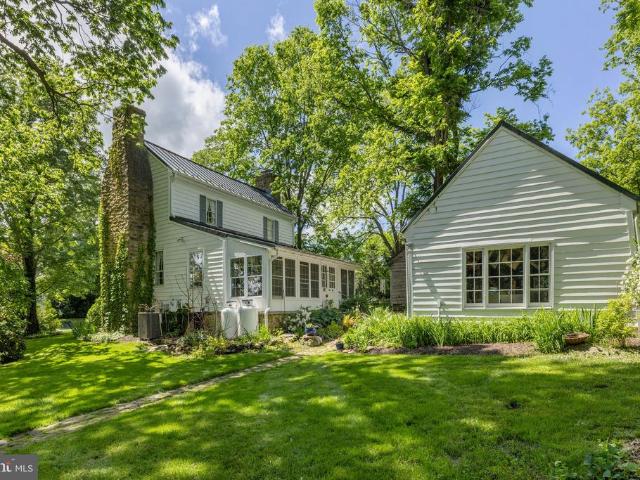
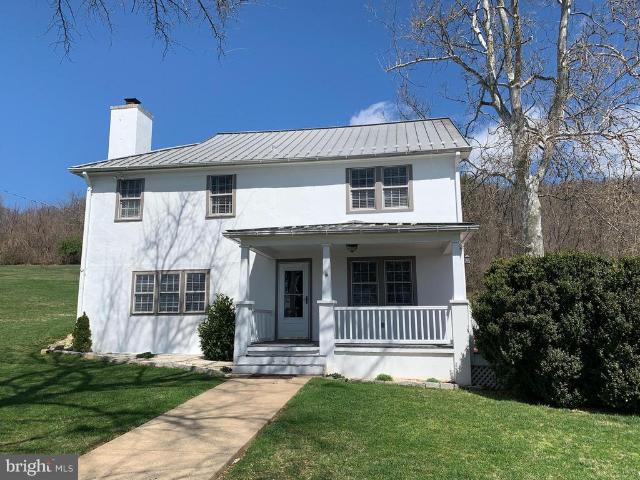
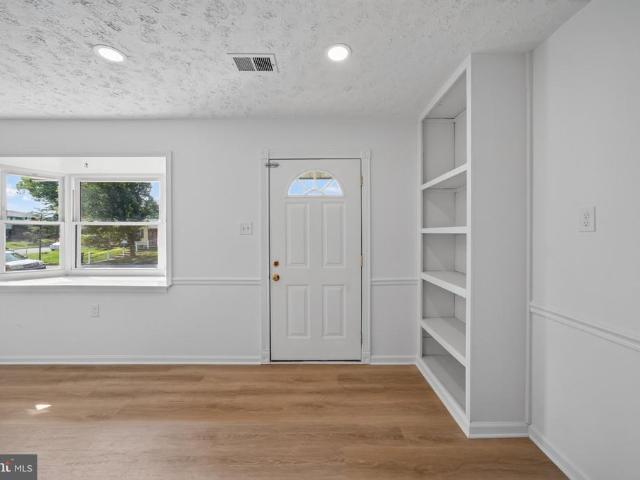
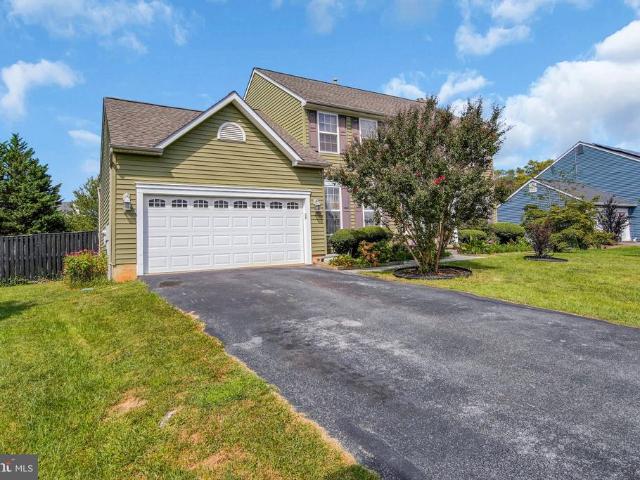
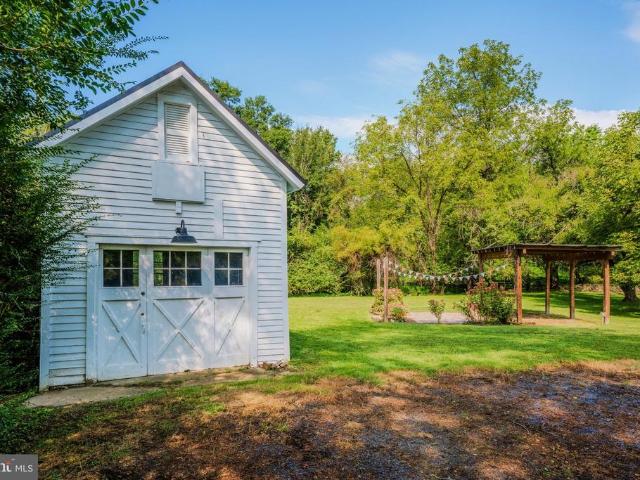
The simple pleasures of farmhouse living, in the heart of Upperville. There is something wonderfully comforting about an old farmhousethe wide-plank feel of hardwood floors beneath your feet, rooms that feel connected rather than formal, sunlight moving through the windows, and the sense that generations have lived, gathered, cooked, and celebrated here. 1150 Poplar Row Lane captures that feeling beautifully, tucked along a quiet private street in the historic village of Upperville. Set on a full acre, this charming antique farmhouse offers three bedrooms and two full baths, with an easy, inviting floor plan designed for the way people actually live. The main level includes a living room, dining room, kitchen, sunroom, and the practical spaces that make a farmhouse work so wella mudroom/pantry and laundry just off the kitchen. The kitchen is very much at the heart of the home, connecting everyday life with the dining and living spaces. The sunroom adds another layer of charma place to
USD 875,000
6982 Lord Fairfax Highway
View photo
House · for sale
USD 374,900
USD 419/sq.ft
6982 Lord Fairfax Highway
Ashby Run
· 893 sq.ft · 2 Bedrooms · 1 Bath · House
· Garden · Deck · Cellar
Ashby Run · 893 sq.ft · 2 Bedrooms · 1 Bath · House · Garden · Deck · Cellar
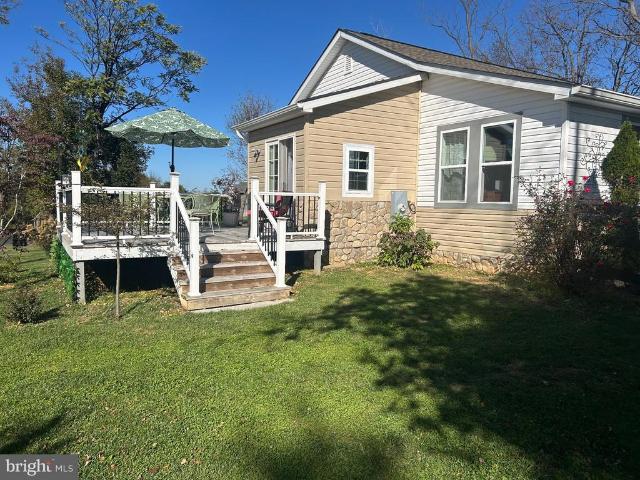
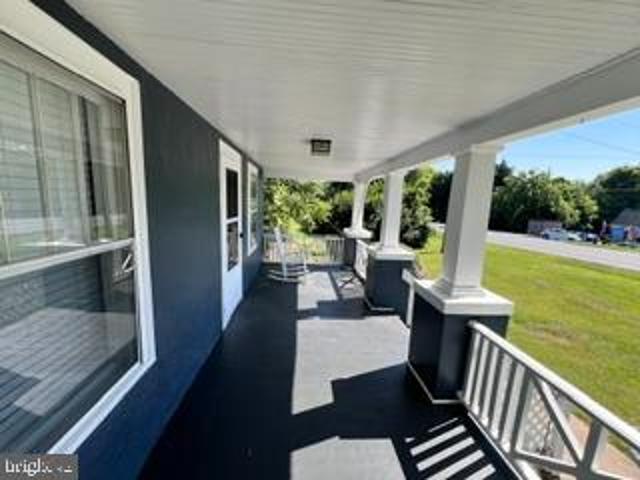
Price nicely improoved! Welcome to Berryville Charming Bungalow on 0.77 Acres Beautifully remodeled throughout 2025, this picturesque bungalow blends modern upgrades with classic charm. Offering 2 bedrooms, 1 full bath, and an inground basement, this home is bright, inviting, and movein ready. Interior Highlights Updated throughout 2025 with modern finishes Newer HVAC, water heater, and updated appliances Stylish hardwood floors and quartz countertops Comfortable layout ideal for everyday living or weekend retreats Exterior Features & Outdoor Living Brandnew iron fence adding privacy and curb appeal Spacious barnperfect for storage, workshop, man cave, play area, or creative space Nice rear deck overlooking a serene tree line Set on 0.77 acres, offering room to grow, garden, entertain, or simply enjoy nature Prime Berryville Location Conveniently located just minutes from historic downtown Berryville, youll enjoy easy access to: Local shops, restaurants, and parks Community events and
USD 374,900
34141 Snickersville Turnpike
View photo
House · for sale
USD 750,000
USD 391/sq.ft
34141 Snickersville Turnpike
Ashby Run
· 1,916 sq.ft · 3 Bedrooms · 2 Baths · House
· Patio · Garden · Fireplace · Equipped kitchen · Cellar
Ashby Run · 1,916 sq.ft · 3 Bedrooms · 2 Baths · House · Patio · Garden · Fireplace · Equipped kitchen · Cellar
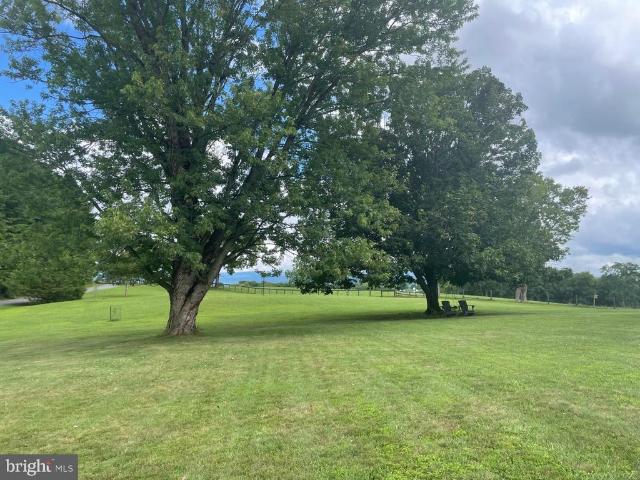
Historic 1800s Bluemont home just outside of the village. Convenience and country all in one amazing package. You'll love the charm of this 3 bedroom 2 bath home on historic Snickersville Turnpike. Over an acre to stretch out on complete with a creek running through the backyard, mountain views, frisbee golf and room to garden, play sports or raise some critters. Two nice sized sheds provide ample room for all of your toys and. Freshly painted and updated tastefully to blend modern convenience with the simplicity of yesteryear this home offers comfortable spaces, 2 fireplaces, modern kitchen appliances, updated baths and a brightly lit walk out basement that opens up to a wonderful back patio. Many local conveniences and attractions are within minutes including the famous Bluemont General Store, the historic stone Bluemont Methodist Church, Village Montessori School, and the Bluemont Community Center just to name a few. Call today to schedule an appointment to view this rare opportunit
USD 750,000
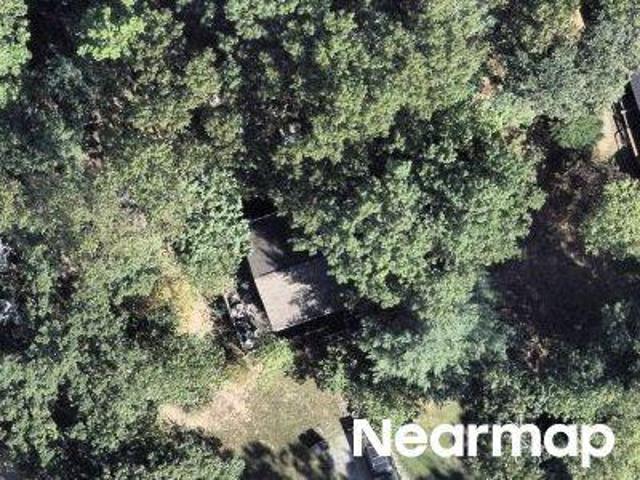
Retreat Rd
View photo
House · for sale
Request Details
Updated
Retreat Rd
Ashby Run
· 1,076 sq.ft · 2 Bedrooms · 2 Baths · House
Ashby Run · 1,076 sq.ft · 2 Bedrooms · 2 Baths · House
This home is in preforeclosure, which means the homeowner is in default (missed payments). Therefore, there could be an opportunity to strike a great deal with the owner and the bank
Request Details
Josephine St
View photo
House · for sale
Request Details
Updated
Josephine St
Ashby Run
· House
Ashby Run · House
This is a Real Estate-Owned (REO)/post-foreclosure home owned or managed by a bank. All offers are considered; however, the highest and best will most likely be accepted
Request Details
254 Possum Hollow Lane
View photo
House · for sale
USD 525,000
USD 406/sq.ft
254 Possum Hollow Lane
Ashby Run
· 1,292 sq.ft · 2 Bedrooms · 1 Bath · House
· Garden · Equipped kitchen
Ashby Run · 1,292 sq.ft · 2 Bedrooms · 1 Bath · House · Garden · Equipped kitchen
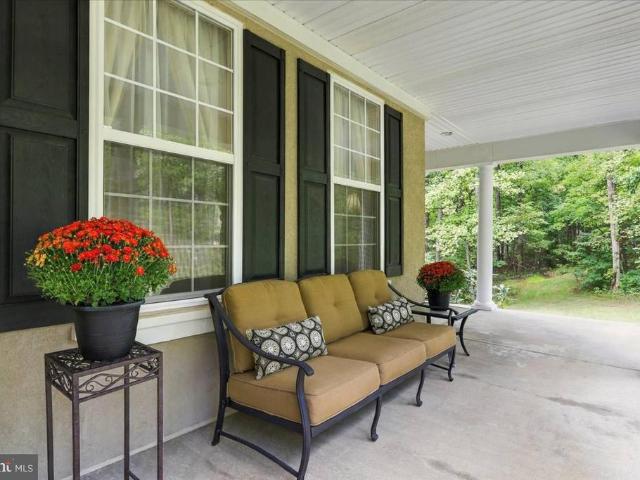
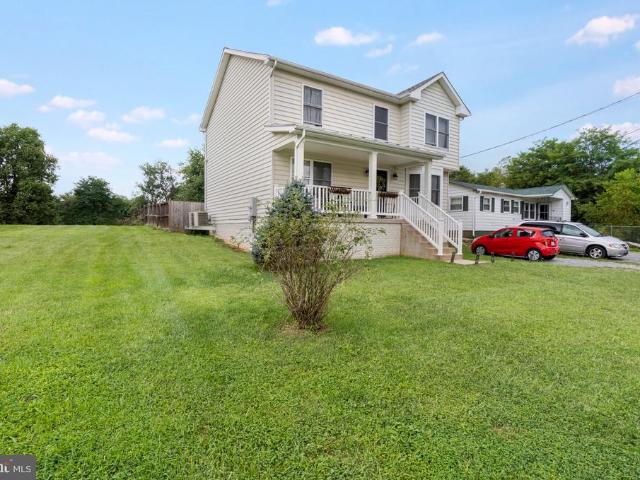
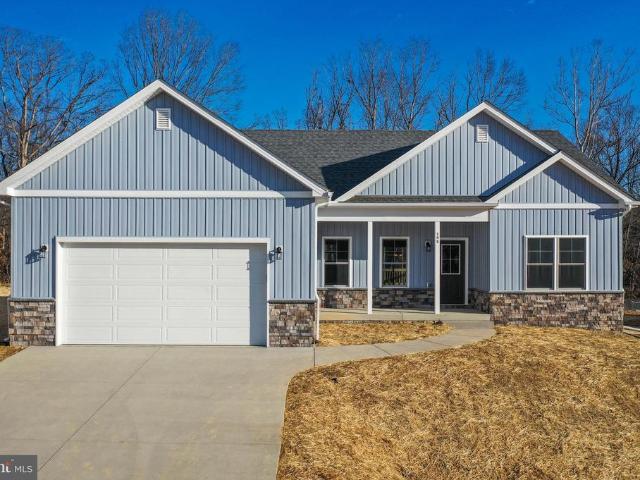
Would you like to live in a newly built house but don't want to be in a subdivision? If you want more privacy and a peaceful place to live then this is the home for you! Don't wait to come take a look at this 2 bedroom, 1 bath home on an acre just outside of Berryville in beautiful Clarke County! The home sits back off the paved road on a gravel driveway which is shared with one other neighbor. The lovely, large yard is full of flowering shrubs, daylillies and other perennials that will come back every year and only get more beautiful. There's an orchard as well with apple, peach, plum & nectarine trees. Everything is protected with deer fencing around the perimeter of the back yard so you'll be able to successfully grow anything you'd like. Relax on the covered front porch! The main entrance opens into the Dining Area and the sunny, open Living Room. The home has an abundance of light throughout. The kitchen has its own entrance, along with a pantry, lots of cabinets including one wit
USD 525,000
206 Chapel Lane
View photo
House · for sale
USD 1,100,000
USD 344/sq.ft
Updated
206 Chapel Lane
Ashby Run
· 3,197 sq.ft · 4 Bedrooms · 3 Baths · House
· Parking · Sauna · Fireplace · Equipped kitchen
Ashby Run · 3,197 sq.ft · 4 Bedrooms · 3 Baths · House · Parking · Sauna · Fireplace · Equipped kitchen
Country living with Blue Ridge Mountain views across two farms in conservation easement. Classic Cape Cod in prime location with 5 acres on non-thru street between charming Millwood and downtown Berryville. Near both 50 and Route 7 for easy commuting. Buried electric lines and 500 gallon propane tank. Romabio lime washed brick exterior with custom shutters. All new Anderson casement windows and French doors highlight spectacular views. First floor features refinished wood floors and remodeled open plan, original wood burning fireplace, wood beam accents, new light and electrical fixtures, new moldings and door hardware. New water heater, new washer/dryer, new dishwasher, new chimney cap, new gutters and gutter guards. Large open kitchen with gas range, limestone flooring, granite countertops, vaulted ceiling and windows all around. Custom window treatments convey throughout. Screened in porch with 1 person sauna. 2 car garage and 2 sheds for storage. Plenty of land to add livestock and
USD 1,100,000
943 Parshall Road
View photo
House · for sale
USD 2,999,000
USD 767/sq.ft
943 Parshall Road
Ashby Run
· 3,907 sq.ft · 5 Bedrooms · 3 Baths · House
· Equipped kitchen
Ashby Run · 3,907 sq.ft · 5 Bedrooms · 3 Baths · House · Equipped kitchen
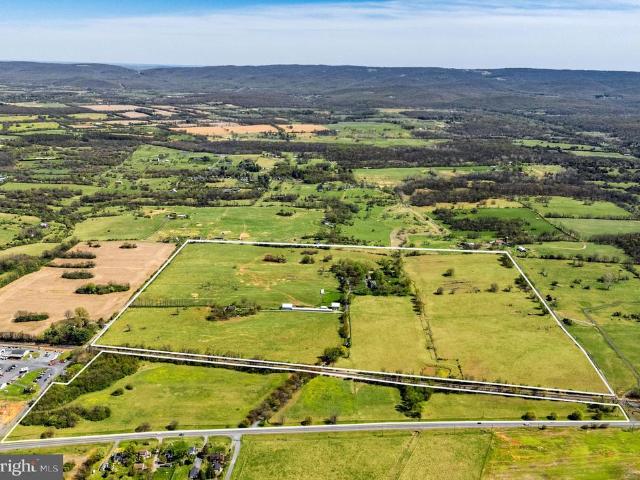
With sweeping views of the blue ridge mountains, buckmarsh farm is conveniently located east of berryville, virginia in highly desirable hunt country of clarke county. Surrounded by large farms, the gently rolling hills and level land are amenable to many uses. BUCKMARSH is a truly exceptional farm offering 100+/. Acres, with approximately 55 acres of tillable land, productive soils, a beautiful setting, and the Dog Run Stream flowing through the property. Access the property from a paved county road to a long paved private lane leading to the heart of the farm, where an impressive farmhouse sits surrounded by open land and beautiful views. The centerpiece of Buckmarsh Farm is the spacious farmhouse with wide-plank oak floors, offering 4 bedrooms, 3 full bathrooms, and 2 half bathrooms. The large updated kitchen features granite countertops, a Kucht professional-grade stainless steel propane range with hood, farm sink, tile backsplash, stainless steel appliances, large island, brick fl
USD 2,999,000
2280 Frogtown Road
View photo
House · for sale
USD 790,000
USD 316/sq.ft
2280 Frogtown Road
Ashby Run
· 2,497 sq.ft · 2 Bedrooms · 2 Baths · House
· Office room · Fireplace · Equipped kitchen
Ashby Run · 2,497 sq.ft · 2 Bedrooms · 2 Baths · House · Office room · Fireplace · Equipped kitchen
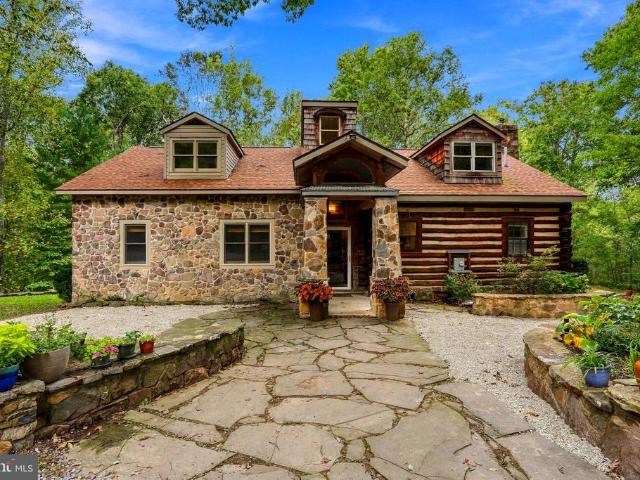
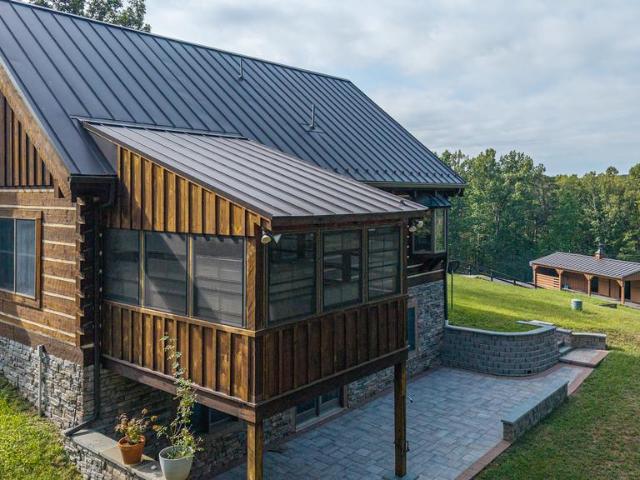
A cozy woodland cottage set on approx 8.1 acres in Clarke County, with no HOA, this distinctive log home offers a wonderful combination of rustic character, thoughtful updates and versatile spaces. Expanded over the years, the home blends its original log construction with a stone-accented addition and a large, covered porch, creating a warm and inviting country setting. Inside, the home retains its rustic character with a stone fireplace and woodstove insert, warm natural finishes, and a combination of maple, tile and slate flooring. The updated kitchen features oak cabinetry, granite countertops and maple flooring and opens to the combined dining and living area. The main level offers a bedroom, den, 2 full baths, laundry room and large pantry. Upstairs, you'll find a spacious bedroom along with an additional room offering flexible space for a home office, art studio, hobby room or quiet retreat. At the rear of the home, an enclosed three-season porch with tongue-and-groove pine ceil
USD 790,000
104 Laurel Lane
View photo
House · for sale
USD 635,000
USD 398/sq.ft
104 Laurel Lane
Ashby Run
· 1,593 sq.ft · 3 Bedrooms · 3 Baths · House
Ashby Run · 1,593 sq.ft · 3 Bedrooms · 3 Baths · House
Your Mountain Retreat Awaits! Looking for a place where you can unplug from the hustle and bustle without giving up comfort, convenience, or internet? Welcome to Shenandoah Retreat. A peaceful mountain community where this fully furnished, turn-key home is ready for you to simply move in and enjoy. This spacious 3-bedroom, 3-full-bath home offers a unique layout with two primary bedrooms, making it ideal for families, roommates, guests, or anyone who wants extra space and privacy. Inside, you'll find beautiful wood flooring, crown molding, upgraded carpet and padding, French-gold tile in the upstairs bathroom, updated stonework around the wood stove, accent lighting, and thoughtful touches throughout. Parts of the home are automated, and the primary bedroom features battery-powered, Alexa-operated zebra blinds. Step outside and the retreat really comes to life. The home sits on approximately acre and backs to acres of wooded'no man's land, creating a private setting that feels much lar
USD 635,000
1029 Coulson Lane
View photo
House · for sale
USD 1,475,000
USD 193/sq.ft
1029 Coulson Lane
Ashby Run
· 7,610 sq.ft · 4 Bedrooms · 5 Baths · House
· Office room · Fireplace · Equipped kitchen
Ashby Run · 7,610 sq.ft · 4 Bedrooms · 5 Baths · House · Office room · Fireplace · Equipped kitchen
Sometimes a home comes on the market that is truly special and impossible to replicate. Set on 42 peaceful, wooded acres at the end of a private lane, this exceptional property offers privacy, tranquility, and a remarkable connection to nature. Bordering more than 200 acres of preserved open space within the Appalachian Trail corridor, the property features approximately a quarter mile of private walking trails with direct access to the Appalachian Trail. Offering over 7,600 square feet of finished living space across three levels, the beautifully appointed home is designed for both gracious entertaining and comfortable everyday living. The gourmet kitchen features a large center island and breakfast area and opens to the spacious family room, where a wood-burning fireplace creates a warm and inviting gathering space. A main-level office with glass doors and custom built-ins provides a stylish, quiet workspace. The impressive two-story foyer flows into generously sized living and dinin
USD 1,475,000
974 White Pine Lane
View photo
House · for sale
USD 835,000
USD 372/sq.ft
974 White Pine Lane
Ashby Run
· 2,239 sq.ft · 3 Bedrooms · 3 Baths · House
· Fireplace
Ashby Run · 2,239 sq.ft · 3 Bedrooms · 3 Baths · House · Fireplace
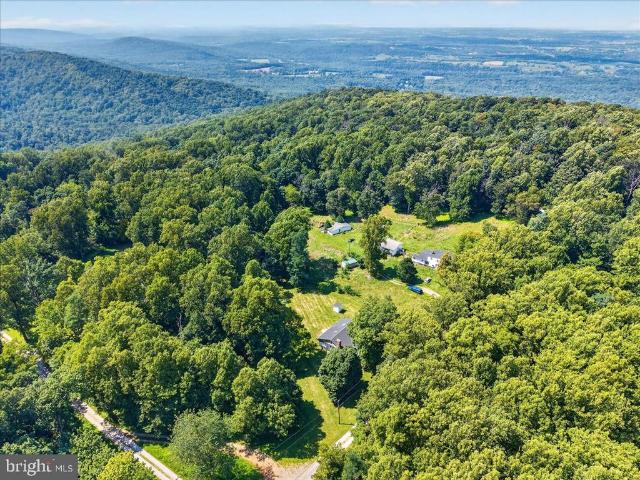
By appointment only. [No Drive bys] Set on 5.2 peaceful acres in Clarke County, this exceptional Log home offers amazing views of the Blue Ridge Mountains and the Shenandoah Valley. With its Rustic character, spacious layout, and equestrian amenities, this property provides a rare opportunity to enjoy a private Virginia mountain retreat. The inviting 3-bedroom, 3-bath home features approximately 2,248 sqft of finished living space and is designed for comfortable main-level living. Exposed logs and beams create warmth and character throughout, while the open floor plan provides an ideal setting for both everyday living and entertaining. A wood-burning Stone fireplace adds warmth and ambiance. The upper loft has one bedroom and a full bath. A beautifully finished walk-out lower level offers a private suite and flexible living space, including a media or family room, a cedar lined closet, and storage. Outdoor living is equally impressive. Mountain Views and Valley Views from the homes out
USD 835,000
19233 Blue Ridge Mountain Road
View photo
House · for sale
USD 3,250,000
USD 669/sq.ft
19233 Blue Ridge Mountain Road
Ashby Run
· 4,855 sq.ft · 4 Bedrooms · 4 Baths · House
Ashby Run · 4,855 sq.ft · 4 Bedrooms · 4 Baths · House
Your escape from DC is closer than you think. A private country retreat about an hour from Washington, DC19233 Blue Ridge Mountain Road is where literary history meets Architectural Digest-worthy design. Few homes manage to honor their past while feeling so completely of the present. An original 1880 cabin anchors a residence that has evolved over time and now has been completely reimagined through a three-year renovation, resulting in a distinctly elevated design, layering history, architecture and modern luxury. The transformation encompassed virtually every aspect of the property, inside and out. Interior walls were structurally reworked to reshape the way the home lives, optimizing room scale, natural light and panoramic views. Custom millwork, paneling, structural arches and cabinetry bring an elevated level of architectural detail throughout, while the electrical, plumbing, HVAC, windows and other major systems were extensively replaced. The exterior was structurally rebuilt and
USD 3,250,000
18777 Blueridge Mountain
View photo
House · for sale
USD 3,200,000
USD 762/sq.ft
18777 Blueridge Mountain
Ashby Run
· 4,198 sq.ft · 4 Bedrooms · 3 Baths · House
· Garden · Fireplace
Ashby Run · 4,198 sq.ft · 4 Bedrooms · 3 Baths · House · Garden · Fireplace
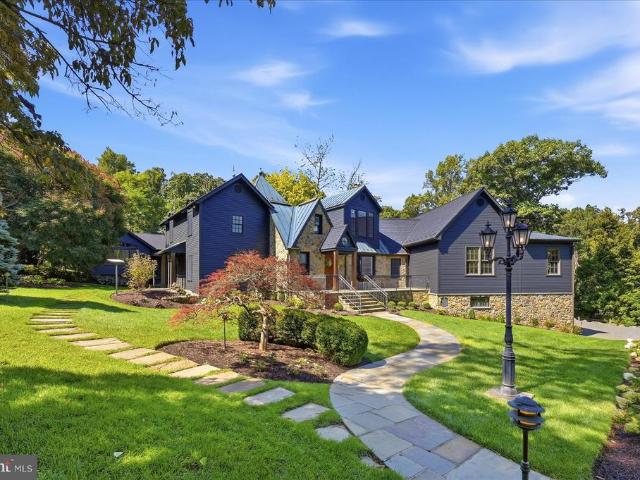
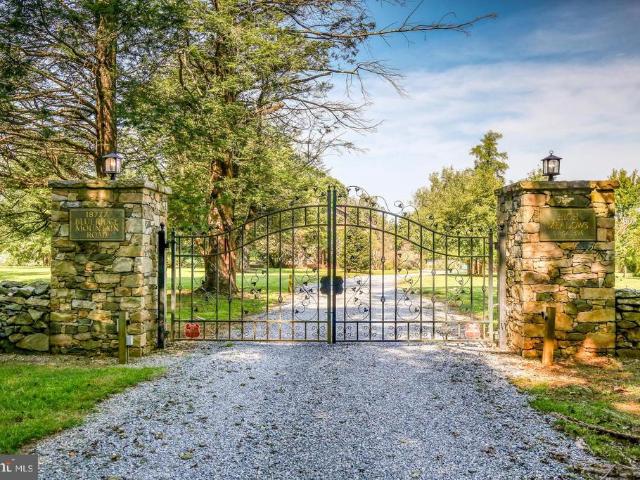
High Meadows Estate. Ca. 1896. Welcome to this Mountain Retreat in Bluemont, Virginia: Where Lore and Legends are made. A masterpiece of History and Elegance, embellishing your own private sanctuary. The bedroom count is Manor House (3), Schoolhouse (1) and Cottage (2). There are scenic meadows, historic gardens, a stately Manor House, a separate renovated two bedroom Cottage, and intimately nestled in the Hydrangea and Mountain Laurel gardens is a separate stunning Historic Stone/Siding Schoolhouse converted to a large studio living space all evoking a sense of old-world charm and tranquility. In addition to the Manor house the total sq. Ft. living space is 6,479, complimenting one another depending upon your needs. The massive native Stone Fireplaces establishes the Unique architecture throughout and anchors the home's historic soul. The property showcases a Standing Metal Seam Roof, Copper Gutters and Down Spouts, Natural pine wood floors, detailed natural windows and doors and deep
USD 3,200,000
294 Milton Valley Lane
View photo
House · for sale
USD 4,250,000
USD 840/sq.ft
294 Milton Valley Lane
Ashby Run
· 5,059 sq.ft · 4 Bedrooms · 3 Baths · House
· Fireplace
Ashby Run · 5,059 sq.ft · 4 Bedrooms · 3 Baths · House · Fireplace
Milton Valley is an elegant manor house of historical significance, located in an area of Clarke County known for its fine estate properties. A private lane brings visitors to the residence's lush grounds, filled with tall, stately trees and mature landscaping. Built in 1782 in the Federal style, the house is limestone with beautifully proportioned rooms and expansive views of farmland and the Blue Ridge mountains to the east. The lofty ceilings, eighteen inch thick walls, decorative moldings, original heart pine flooring, and fireplaces with period mantels in the formal rooms, a living room/music room and grand dining room, convey an air of prosperity in this rural setting. Up the inviting staircase in the center entry hall are two lovely large bedrooms, each with a full bath and ample closet space. The third floor has two bedrooms, a sitting room, and a full bath, with views of the countryside from dormer windows on both sides. A wide porch facing south on the main level has been rec
USD 4,250,000
635 Federal Street
View photo
House · for sale
USD 690,000
USD 504/sq.ft
635 Federal Street
Ashby Run
· 1,367 sq.ft · 3 Bedrooms · 2 Baths · House
· Garden · Office room · Equipped kitchen
Ashby Run · 1,367 sq.ft · 3 Bedrooms · 2 Baths · House · Garden · Office room · Equipped kitchen
635 Federal Street is a special property in the village of Paris. Originally built in 1814 the home retains the charm only found in authentic antique homes. Standing upon a stone foundation and flanked by two massive chimneys and surrounded by gorgeous trees, established gardens and boxwoods offering great privacy. 1.48 acre parcel combines wooded buffer, a large lawn area and a substantial creek runs between. Once home to the town doctors during the 1800s, the charming office now serves as a one bedroom guest cottage, home office or rental opportunity. Significant other outbuildings include a log living quarters (now an artist's studio) and the original log kitchen and separate storage barn. *New septic and standing seam metal roof
USD 690,000
6 Virginia Avenue
View photo
House · for sale
USD 449,990
USD 316/sq.ft
6 Virginia Avenue
Ashby Run
· 1,421 sq.ft · 4 Bedrooms · 2 Baths · House
· Garden · Deck · Equipped kitchen · Cellar
Ashby Run · 1,421 sq.ft · 4 Bedrooms · 2 Baths · House · Garden · Deck · Equipped kitchen · Cellar
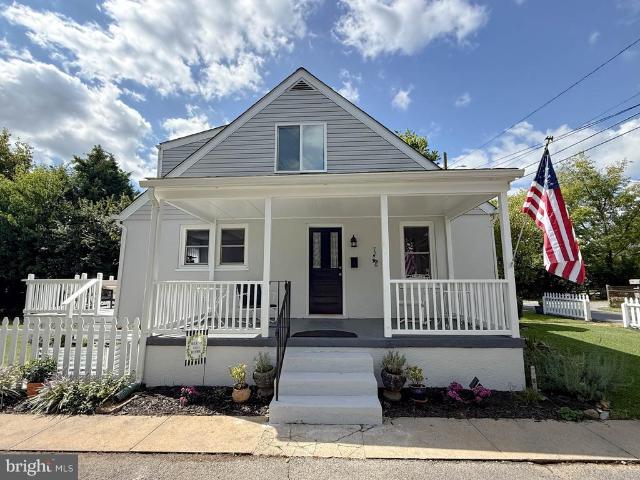
Don't miss this charming and fully updated 4 bedroom 2 bath Cape Cod in historic downtown Berryville! From the white Pickett fences to the flower boxes and covered side porch, this home is postcard Americana! The main level features refinished hardwoods, fresh paint, a brand new kitchen w/ white cabinets, quartz counters and new appliances, 2 large bedrooms and a beautiful full bathroom. Upstairs there are 2 more large bedrooms with walk in closets that share another updated full bathroom. The walk up basement features laundry and an abundance of storage! Outside, enjoy a covered side porch and rear deck that overlook the 1/4 acre well manicured yard w/ play set and paved driveway for 3 cars! This home is just off historic E Main St and is walking distance to everything Berryville has to offer including restaurants, coffee shops, gyms, shopping, great schools and more! This home is a commuters dream and is just 2 minutes to Rt 7 and 1 hour to Tysons Corner! Come see it today before it'
USD 449,990
315 Eagle Rock Lane
View photo
House · for sale
USD 639,000
USD 359/sq.ft
315 Eagle Rock Lane
Ashby Run
· 1,776 sq.ft · 3 Bedrooms · 2 Baths · House
· Office room · Fireplace · Equipped kitchen
Ashby Run · 1,776 sq.ft · 3 Bedrooms · 2 Baths · House · Office room · Fireplace · Equipped kitchen
Seller will consider a buyer-requested concession of up to $10,000 toward the buyers allowable closing costs, subject to an acceptable offer, lender approval, and inclusion in the ratified purchase agreement. Escape to your own private retreat in the beautiful Blue Ridge! Nestled on approximately 2.5 acres in sought-after Bluemont, 315 Eagle Rock Lane offers the perfect combination of peaceful country living, flexible space, and extensive updatesall just minutes from Bears Den and the Appalachian Trail. Step inside to a warm and welcoming home filled with character. The inviting living area features a cozy fireplace and flows into the kitchen, while an additional flex room offers endless possibilities as a dining room, home office, game room, or creative space. The main level includes two bedrooms, including a spacious primary suite with a private bath and closet space designed to accommodate a new washer and dryer for convenient main-level living. A second full bath serves the additio
USD 639,000
207 Josephine Street
View photo
House · for sale
USD 449,900
USD 232/sq.ft
207 Josephine Street
Ashby Run
· 1,938 sq.ft · 3 Bedrooms · 2 Baths · House
· Garden · Equipped kitchen · Cellar
Ashby Run · 1,938 sq.ft · 3 Bedrooms · 2 Baths · House · Garden · Equipped kitchen · Cellar
Welcome to this charming, home in the heart of Downtown Berryville! Filled with an impressive array of amenities, this beautiful property offers a wonderful opportunity to enjoy comfortable living in a convenient location close to the towns shops, restaurants, parks, and commuter routes. The home features hardwood floors throughout, ceramic tile flooring in the kitchen and family room, a welcoming layout with comfortable living spaces, well-proportioned bedrooms, and plenty of natural light. The stunning island kitchen boasts granite countertops and stainless steel appliances, while the ceramic-tile baths add a polished finishing touch. Relax and enjoy easy living from the inviting covered front porch or take advantage of the spacious back yard. Additional space awaits in the full walk-up basement, offering excellent potential for future expansion, storage, or recreation. A wonderful opportunity to own a home just minutes from everything Berryville has to offer!
USD 449,900
10436 John S Mosby Highway
View photo
House · for sale
USD 2,600,000
USD 1,380/sq.ft
10436 John S Mosby Highway
Ashby Run
· 1,884 sq.ft · 3 Bedrooms · 2 Baths · House
Ashby Run · 1,884 sq.ft · 3 Bedrooms · 2 Baths · House
Opportunity to own a property with conservation easement potential-notably this is the gateway to the Paris Valley. Enjoy unimaginable, far-reaching views from this home located above the historic hamlet of Paris, Virginia. Across the stunning hillside meadows there are plenty of enchanting additional building sites for your new home. The offering includes three parcels totaling 47.88 acres. There are 7 divisions allowed by right. Mature trees, rubble stone walls and abundant wildlife are found here. The property, located west of Middleburg and Upperville, is easy to access from multiple directions. Perfectly poised for pursuit of an agribusiness. The acreage represents an unparalleled situation to create a one-of-a-kind country home or hunter's wildlife paradise, enjoying vantage point views like no other. Good soil, south facing slopes and siting make this an attractive location for vineyards. Located at the landmark intersection of John S. Mosby Highway (Route 50) and Route 17, the
USD 2,600,000
692 Laurel Lane
View photo
House · for sale
USD 339,000
692 Laurel Lane
Ashby Run
· 3 Bedrooms · 2 Baths · House
· Patio · Equipped kitchen
Ashby Run · 3 Bedrooms · 2 Baths · House · Patio · Equipped kitchen
Welcome to this updated 3 bed 2 full bath bungalow on Clarke County's east side, tucked in a peaceful, wooded retreat. Fresh interior paint updated kitchen, and functional layout. Move-in ready comfort. Approximately 1400 sq ft. Perfect for first time home buyers, investors, or anyone looking to downsize. Main floor offers 1 bed 1 full bath with large living room. Lower level has 2nd and 3rd beds with full bath and 2nd family room. New washer and dryer on lower level. Tons of natural light with walk-out access with stone patio. Cozy up to wood stove(s) both up and downstairs. Low maintenance living, and easy access to local amenities. Just off route 7 for commuters. Hardscapes and landscapes to enjoy outdoor entertaining. See list of recent upgrades in documents
USD 339,000
Lot 3J White Pine Lane
View photo
House · for sale
USD 522,000
USD 356/sq.ft
Lot 3J White Pine Lane
Ashby Run
· 1,464 sq.ft · 3 Bedrooms · 2 Baths · House
· Equipped kitchen
Ashby Run · 1,464 sq.ft · 3 Bedrooms · 2 Baths · House · Equipped kitchen
Have you been dreaming of a home that offers one-level living? Perhaps you have been strategizing to make a plan to retire in place. Warfield Homes Inc. Has been building custom homes in the Northern Shenandoah Valley for over 30 years. You'll love the openness of the floor plan, the 9' ceilings & the luxury vinyl plank flooring. The kitchen is beautifully finished with soft close cabinets, stainless steel appliances & upgraded countertops. The primary suite features a walk-in closet, dual sinks & a custom shower with floor to ceiling tile. Once the building permit is issued, construction takes approximately 6 months
USD 522,000
Lot 3J White Pine Lane
View photo
House · for sale
USD 525,000
USD 366/sq.ft
Lot 3J White Pine Lane
Ashby Run
· 1,432 sq.ft · 3 Bedrooms · 2 Baths · House
· Equipped kitchen · Cellar
Ashby Run · 1,432 sq.ft · 3 Bedrooms · 2 Baths · House · Equipped kitchen · Cellar
Introducing the 1441 Modern Farmhouse on a Basement by Warfield Homes in Carefree Acres. Have you been dreaming of a home that offers one-level living? Perhaps you have been strategizing to make a plan to retire in place. Warfield Homes Inc. Has been building custom homes in the Northern Shenandoah Valley for over 30 years. You'll love the openness of the floor plan, the 9' ceilings & the luxury vinyl plank flooring. The kitchen is beautifully finished with soft close cabinets, stainless steel appliances & upgraded countertops. This floor plan features a walk-in pantry. The primary suite features a tray ceiling, walk-in closet, dual sinks & a custom shower with floor to ceiling tile. Once the building permit is issued, construction takes approximately 6 months
USD 525,000

More homes near this area

Henderson Ct
View photo
House · for sale
Request Details
Updated
Henderson Ct
Ashby Run
· 3,617 sq.ft · 4 Bedrooms · 3 Baths · House
Ashby Run · 3,617 sq.ft · 4 Bedrooms · 3 Baths · House
This is a Real Estate-Owned (REO)/post-foreclosure home owned or managed by a bank. All offers are considered; however, the highest and best will most likely be accepted
Request Details
505 Cobbler Drive
View photo
House · for sale
USD 799,999
USD 141/sq.ft
Updated
505 Cobbler Drive
Ashby Run
· 5,651 sq.ft · 6 Bedrooms · 5 Baths · House
· Garden · Swimming pool · Fireplace · Equipped kitchen · Cellar
Ashby Run · 5,651 sq.ft · 6 Bedrooms · 5 Baths · House · Garden · Swimming pool · Fireplace · Equipped kitchen · Cellar
Live like you're on vacation without ever leaving home! Welcome to an extraordinary Berryville retreat featuring over 5,600 square feet of living space, 6 bedrooms, 5.5 bathrooms, a versatile 7th flex room, and a backyard designed for unforgettable moments. From the heated in-ground pool and hot tub to the expansive entertaining areas, every detail offers something special. Inside, an open-concept design creates an effortless flow between living and entertaining spaces. Gather around the gas fireplace in the spacious family room, complete with built-in surround sound, or prepare something delicious in the gourmet kitchen featuring granite countertops, Wi-Fi-enabled Samsung black stainless steel appliances, and generous cabinetry. The finished loft with a private bathroom adds incredible flexibility, while the fully finished walkout basement feels like an entertainment destination of its own! Enjoy a wet bar with a dishwasher, media room, exercise room, and additional flex space. Outsid
USD 799,999
321 Tyson Drive
View photo
House · for sale
USD 687,000
USD 194/sq.ft
321 Tyson Drive
Ashby Run
· 3,531 sq.ft · 5 Bedrooms · 4 Baths · House
· Garden · Office room · Equipped kitchen · Parking
Ashby Run · 3,531 sq.ft · 5 Bedrooms · 4 Baths · House · Garden · Office room · Equipped kitchen · Parking
Built in 2023, this home has been barely lived in and offers the feel of a nearly new home, with a fresh, clean, and refreshing neutral palette throughout. The light, inviting finishes create a beautiful backdrop for any style, making it easy for the next owner to settle in and make the space their own. With five bedrooms, four full bathrooms, and a finished lower level, there is plenty of room to spread out, entertain, work from home, or welcome family and friends. The main-level bedroom and full bathroom offer additional flexibility for guests, a home office, or multigenerational living. One of the home's most special features is the setting. Situated on nearly half an acre, the backyard backs to mature trees and unbuildable land, offering a wonderful sense of privacy, a peaceful natural backdrop, and a little extra breathing room that can be hard to find. Additional highlights include a spacious three-car garage, a modern kitchen with quartz countertops and gray cabinetry, and a new
USD 687,000
148 Anna Lane
View photo
House · for sale
USD 724,000
USD 241/sq.ft
148 Anna Lane
Ashby Run
· 2,992 sq.ft · 4 Bedrooms · 3 Baths · House
· Patio · Office room · Fireplace · Equipped kitchen · Swimming pool
Ashby Run · 2,992 sq.ft · 4 Bedrooms · 3 Baths · House · Patio · Office room · Fireplace · Equipped kitchen · Swimming pool
1.34 acres | no hoa | in-ground pool | high-speed comcast internet | blue ridge mountain views! Enjoy breathtaking sunrise views overlooking historic Audley Farm from this beautifully updated home offering space, privacy, and incredible flexibility. Hardwood floors flow throughout the main living areas and bedrooms. The remodeled eat-in kitchen features granite counters, stainless steel appliances, and a breakfast bar, opening to the family room with gas fireplace. Formal living and dining rooms add even more space. All bathrooms have been recently remodeled and are absolutely impressive! The spacious primary suite features a walk-in closet and beautifully updated luxury bath. A disabled-accessible walkout lower level offers a rec room, kitchenette/wet bar, 4th bedroom, full bath, home office, Cat6 wiring, abundant storage, and a second laundry hookup. With its own driveway and private patio entrance, it's ideal for guests, multigenerational living, or potential separate living space.
USD 724,000
114 Jackson Drive
View photo
House · for sale
USD 529,900
USD 272/sq.ft
114 Jackson Drive
Ashby Run
· 1,948 sq.ft · 3 Bedrooms · 2 Baths · House
· Garden · Fireplace · Cellar
Ashby Run · 1,948 sq.ft · 3 Bedrooms · 2 Baths · House · Garden · Fireplace · Cellar
Welcome home to easy main-level living in Berryville! This charming ranch-style residence offers incredible potential and is ready for your personal touches. The comfortable main level features a cozy family room with a gas fireplace and a private primary suite complete with a walk-in shower and separate soaking tub. Expand your living space or maximize storage in the full, unfinished basement. Step outside to your private retreata covered, screened-in back porch with skylights overlooking the backyard and peaceful open space next door. Positioned just off Routes 7 and 340, enjoy effortless commutes to Winchester, Leesburg, and surrounding areas
USD 529,900
209 Ritter Place
View photo
Townhouse · for sale
USD 299,990
USD 203/sq.ft
209 Ritter Place
Ashby Run
· 1,475 sq.ft · 3 Bedrooms · 2 Baths · Townhouse
· Office room · Gym · Equipped kitchen · Cellar
Ashby Run · 1,475 sq.ft · 3 Bedrooms · 2 Baths · Townhouse · Office room · Gym · Equipped kitchen · Cellar
Welcome home to 209 Ritter Place, a stunning townhome nestled within the town limits of Berryville. Extensively updated in 2026, this property offers incredible features that set it apart from the rest of the neighborhood. The main level immediately stands out with beautiful bay windows that flood the space with natural light, a modern kitchen perfect for cooking and entertaining, and the rare convenience of a full bathroom, which is a major upgrade from the half baths typically found in this community. Upstairs, you will find a spacious primary bedroom designed for comfort and relaxation. The fully finished basement expands your living space significantly, offering a versatile den or room area perfect for a home office, gym, or guest space. Rest easy knowing the home features a brand-new 2026 HVAC system and an active radon mitigation system already installed. Located just minutes from Route 7, this move-in-ready home offers the perfect blend of small-town charm and an easy commuter l
USD 299,990
305 Stuart Court
View photo
House · for sale
USD 609,000
USD 196/sq.ft
305 Stuart Court
Ashby Run
· 3,100 sq.ft · 4 Bedrooms · 3 Baths · House
· Garden · Gym · Fireplace · Equipped kitchen · Cellar
Ashby Run · 3,100 sq.ft · 4 Bedrooms · 3 Baths · House · Garden · Gym · Fireplace · Equipped kitchen · Cellar
Welcome to 305 Stuart Ct in Battlefield Estates, a spacious Colonial style home designed for comfortable everyday living and effortless entertaining. Built in 1996, this inviting residence features four bedrooms and 3.5 bathrooms, with luxury vinyl plank flooring extending through most of the home. The open family room flows seamlessly into the kitchen, creating a natural gathering space centered around a cozy wood-burning fireplace. A formal dining area provides an elegant setting for special occasions. The well-appointed kitchen includes a built-in microwave, electric range, dishwasher, breakfast area, and an additional refrigerator/freezer for extra storage. The primary suite offers a walk-in closet and walk-in shower, while the additional bedrooms provide generous space and comfort. The finished walk-up basement adds flexible living space ideal for a game room, home gym, or recreation area. Exterior stairs lead directly to the backyard, which is fully enclosed by a privacy fence, e
USD 609,000

Get email alerts

Don't miss out: be the first to know about new properties

The alert was correctly created

On subscribing you accept the conditions of use and the privacy policy
Alert
Receive new ads in your inbox
Save this search
Receive alerts for new listings

We'll send you an email when we have new properties for: "Properties for sale in Ashby Run"

The alert was correctly created

Waterloo Heights
Crown Estates, Berryville town Berryville district Clarke County Virginia
Get email alerts and be the first to see new listings
Required field
On subscribing I accept the terms of the privacy policy
Perfect! You'll soon start receiving new listings via email
Alert
Receive an email when we have new ads for Properties for sale in Ashby Run
Save this search
Filters

Bedrooms

Size (sq.ft)

sq.ft
sq.ft

Price

USD
USD

Property type

Bathrooms

Clear all filters
Receive notifications when new entries are published.