716 properties for sale in Asheton Springs

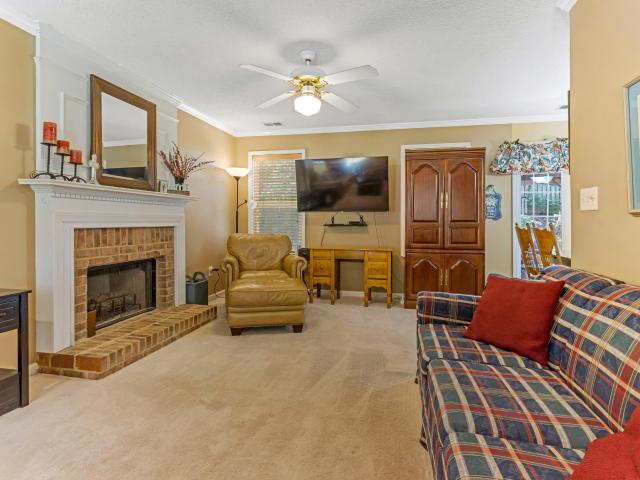
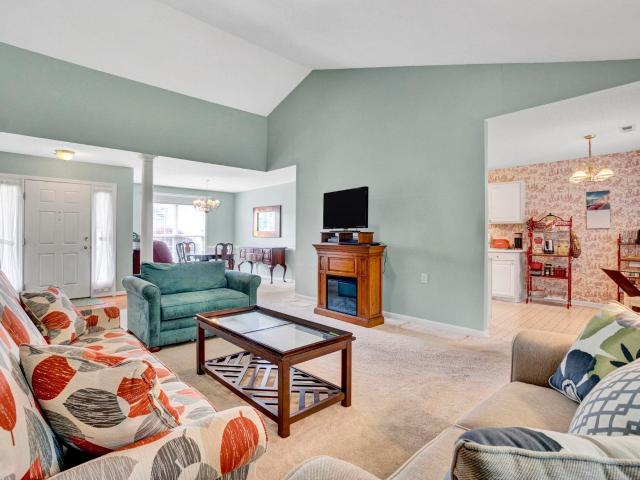
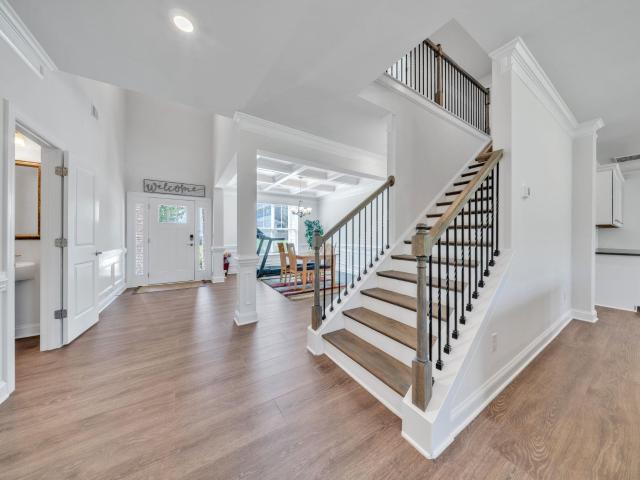
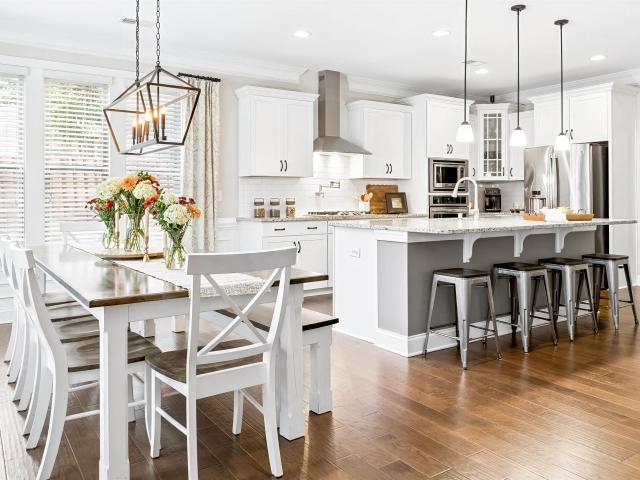
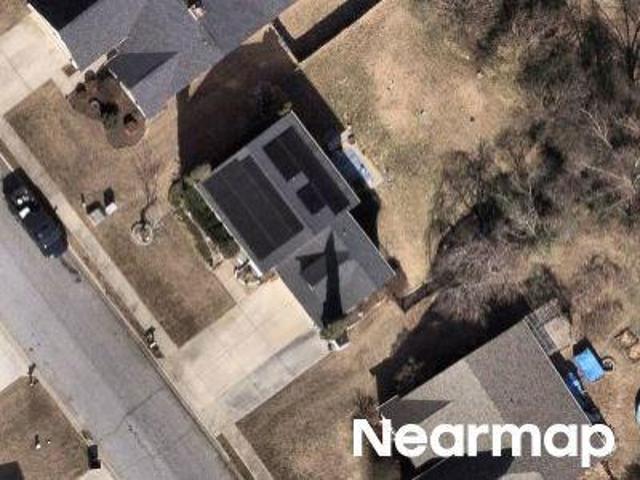
201 Huddersfield Drive
View photo
House · for sale
USD 725,000
201 Huddersfield Drive
Asheton Springs
· 4 Bedrooms · 3 Baths · House
· Equipped kitchen · Parking
Asheton Springs · 4 Bedrooms · 3 Baths · House · Equipped kitchen · Parking
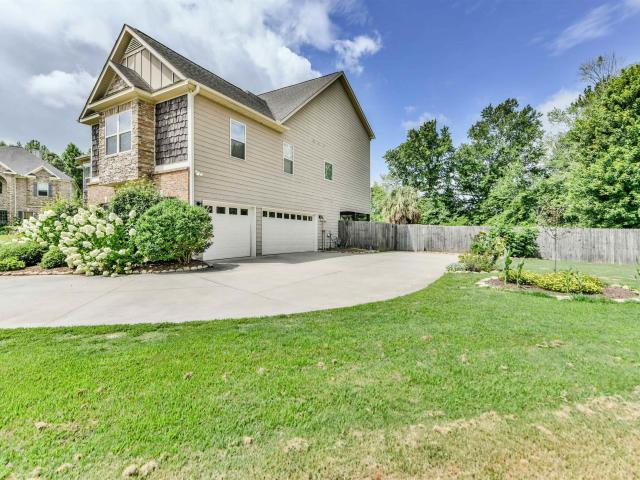
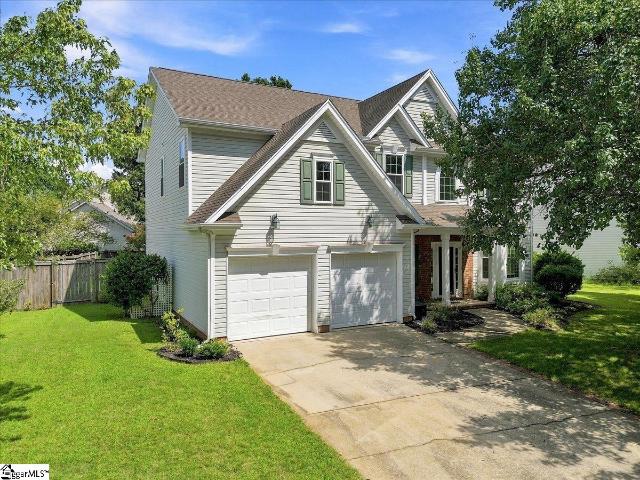
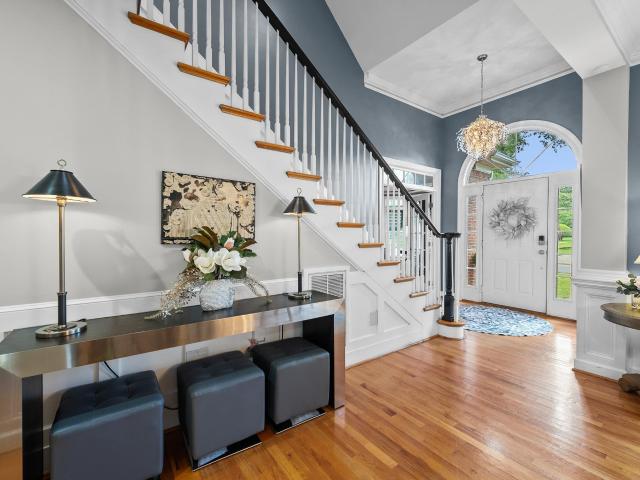
Primary on main priced well below appraisal value. Beautifully Updated Home on a Private Corner Lot in Asheton Springs! Welcome to 201 Huddersfield Drive, where thoughtful renovations, timeless finishes, and an exceptional floor plan come together in one of Simpsonville's most desirable neighborhoods. Situated on a private, fenced corner lot with a side-entry garage, this beautifully maintained home offers the perfect combination of elegance, comfort, and convenience—just minutes from award-winning schools, Woodruff Rd shopping, Five Forks dining, GSP Airport, and major interstates. Step inside the impressive two-story foyer and discover an open, light-filled floor plan enhanced by vaulted ceilings and rich hardwood floors throughout the entire home. A formal dining room and versatile study provide ideal spaces for entertaining, working from home, or additional living space. At the heart of the home is the completely renovated kitchen, featuring custom cabinetry, quartz countertops, a
USD 725,000
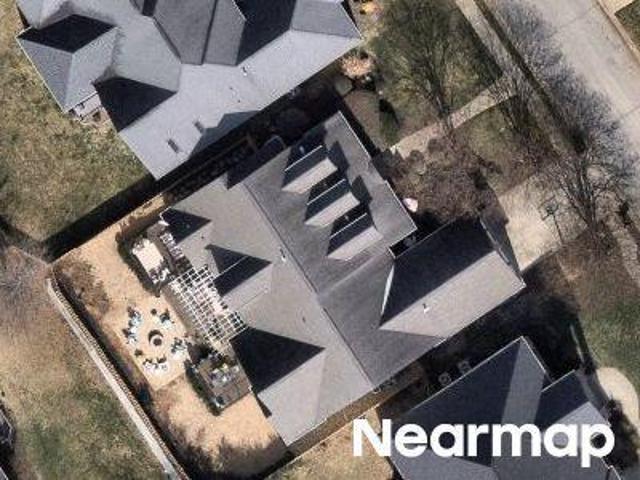
406 Red Fern Trail
View photo
House · for sale
USD 900,000
USD 277/sq.ft
406 Red Fern Trail
Asheton Springs
· 3,240 sq.ft · 5 Bedrooms · 3 Baths · House
· Office room · Equipped kitchen
Asheton Springs · 3,240 sq.ft · 5 Bedrooms · 3 Baths · House · Office room · Equipped kitchen
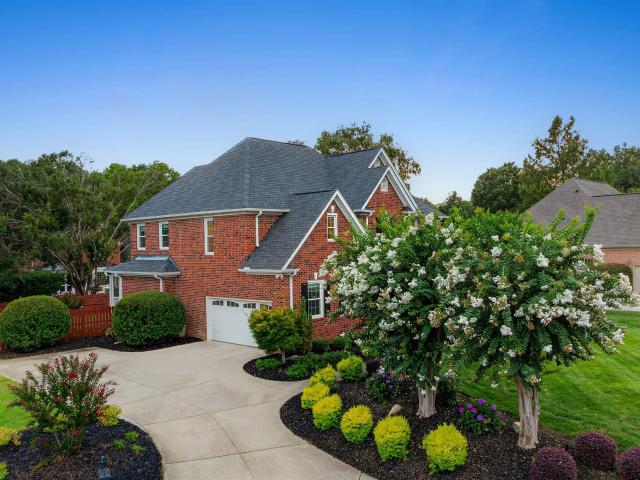
Price Reduction! Exceptional Design and Extensive Renovations define this Beautifully UPDATED 5-BEDROOM, 3-FULL-BATH Home, ideally situated on a CUL-DE-SAC in sought-after ASHETON SPRINGS. Refinished hardwood floors, extensive millwork, crown molding, custom built-ins, and abundant natural light create a warm yet sophisticated interior. At the heart of the home is a completely remodeled kitchen featuring white shaker cabinetry, granite countertops, herringbone tile backsplash, expansive island seating, custom beverage and serving area, and new stainless steel appliances highlighted by a zline gas range. A main-level bedroom and full bath offer exceptional flexibility. Currently used as a PRIVATE OFFICE WITH A MURPHY BED, the space easily transitions to comfortable guest accommodations. Upstairs are four additional bedrooms, including an impressive primary suite with a spa-inspired en-suite featuring a large soaking tub, frameless walk-in shower, newly added privacy window, and generous
USD 900,000
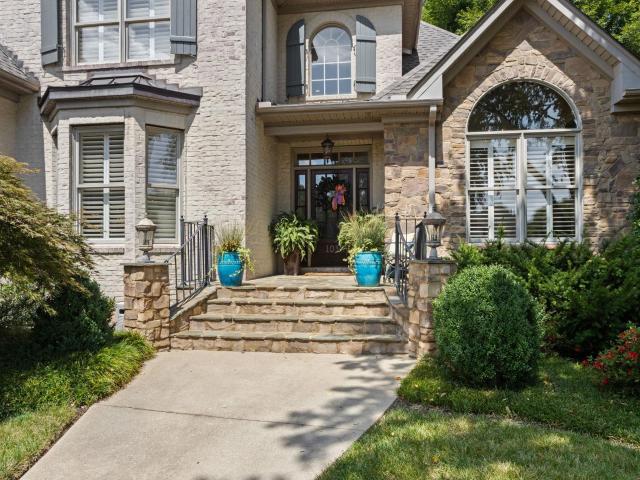
103 Walker Way
View photo
House · for sale
USD 300,000
103 Walker Way
Asheton Springs
· 2 Bedrooms · 2 Baths · House
· Fireplace · Equipped kitchen · Parking
Asheton Springs · 2 Bedrooms · 2 Baths · House · Fireplace · Equipped kitchen · Parking
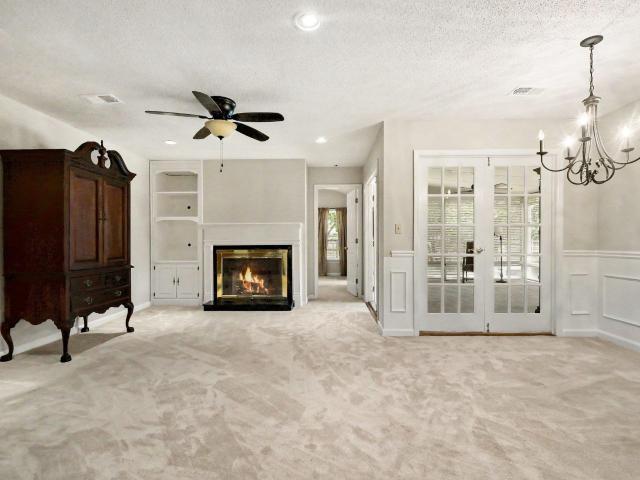
Open house: sunday 9/5/2026 2:00 pm. 4:00 PM. The ONLY move-in ready home currently active in Walkers Crossing featuring a main-floor primary suite! Welcome to 103 Walker Way, a meticulously maintained Simpsonville residence in the desirable 29681 area code—just minutes from Five Forks, Pelham Rd, BridgeWay Station, Prisma Health, and downtown Greenville via easy I-385/I-85 access. Thoughtfully refreshed with exterior paint (2026), full-interior carpet (2026), and interior paint across key living areas. The open main floor boasts a vaulted primary retreat with soapstone accents (2024), granite counters in the kitchen and baths, a gas-log fireplace, and a light-filled four-season sunroom. Exterior features include an oversized pass-through garage addition (2019), a detached slab-foundation workshop, wiring in place for generator, roof replaced in 2016, and an updated digital sprinkler system (2024). Zoned for top-rated Mauldin schools and walking distance to Southside Christian School.
USD 300,000
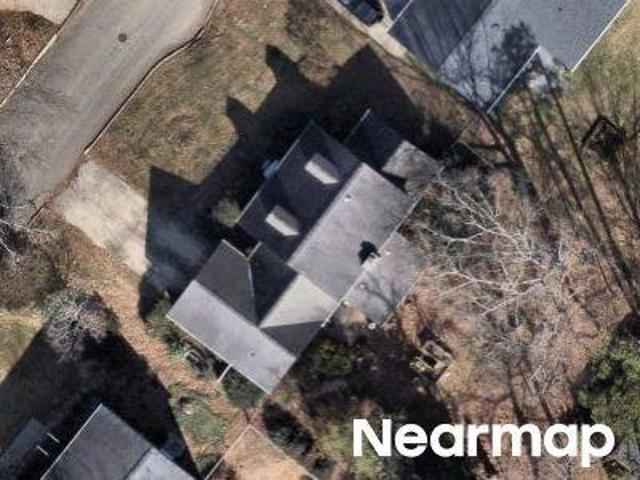
109 Smithwood Court
View photo
House · for sale
USD 330,000
USD 200/sq.ft
109 Smithwood Court
Asheton Springs
· 1,647 sq.ft · 3 Bedrooms · 2 Baths · House
· Garden · Equipped kitchen · Parking
Asheton Springs · 1,647 sq.ft · 3 Bedrooms · 2 Baths · House · Garden · Equipped kitchen · Parking
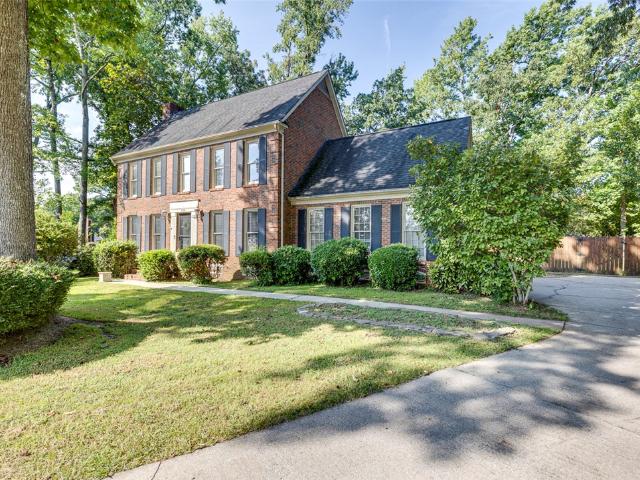
Home Warranty provided with an acceptable offer! Welcome to 109 Smithwood Court in Simpsonville! A charming all-brick home nestled in an established neighborhood filled with mature trees and friendly faces. This 3-bedroom, 2.5-bathroom house is the perfect opportunity for first-time buyers or anyone who appreciates a home with true character and modern touches. From the moment you arrive, you’ll love the curb appeal and the spacious, fenced-in yard—nearly half an acre—ideal for kids and pets to safely play or entertain outdoors. Step inside to find a warm, inviting interior with updated bathrooms and fresh, neutral paint throughout. The thoughtful floor plan includes generous living spaces, perfect for gatherings with family and friends. Enjoy cooking in the functional kitchen and relaxing in the comfortable bedrooms, each offering ample closet space. The 2-car garage provides plenty of parking and storage, while the brick construction ensures lasting quality and timeless style. This h
USD 330,000
Radcliffe Way
View photo
House · for sale
Request Details
Updated
Radcliffe Way
Asheton Springs
· 3,412 sq.ft · 4 Bedrooms · 3 Baths · House
Asheton Springs · 3,412 sq.ft · 4 Bedrooms · 3 Baths · House
This home is in preforeclosure, which means the homeowner is in default (missed payments). Therefore, there could be an opportunity to strike a great deal with the owner and the bank
Request Details
125 Verdure Drive
View photo
House · for sale
USD 1,250,000
125 Verdure Drive
Asheton Springs
· 3 Bedrooms · 3 Baths · House
· Fireplace · Equipped kitchen · Parking
Asheton Springs · 3 Bedrooms · 3 Baths · House · Fireplace · Equipped kitchen · Parking
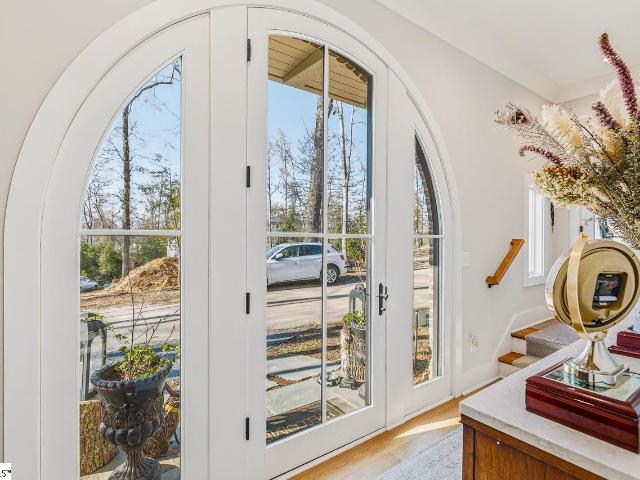
Tucked within the private Woodland Retreat enclave of Hartness, this distinctive 3-story home offers a rare blend of modern design and natural surroundings. Set among nearly seven acres of preserved woodlands filled with mature American holly and beech trees, the setting provides a peaceful escape while still being part of one of the area’s most sought-after communities. The exterior showcases a striking combination of brick and fiber cement siding, complemented by a cedar shake roof that enhances both durability and architectural appeal. Inside, the home is thoughtfully designed across three levels to maximize both comfort and functionality. The ground level features a private bedroom with a full en-suite bath, ideal for guests, along with a convenient one-car carport. The main living level is bright and open, centered around a spacious living area with a direct vent fireplace and slate hearth. The kitchen is designed for both everyday living and entertaining, featuring a large island
USD 1,250,000
201 Bowman Road
View photo
House · for sale
USD 763,000
USD 488/sq.ft
201 Bowman Road
Asheton Springs
· 1,561 sq.ft · 3 Bedrooms · 2 Baths · House
· Garden
Asheton Springs · 1,561 sq.ft · 3 Bedrooms · 2 Baths · House · Garden
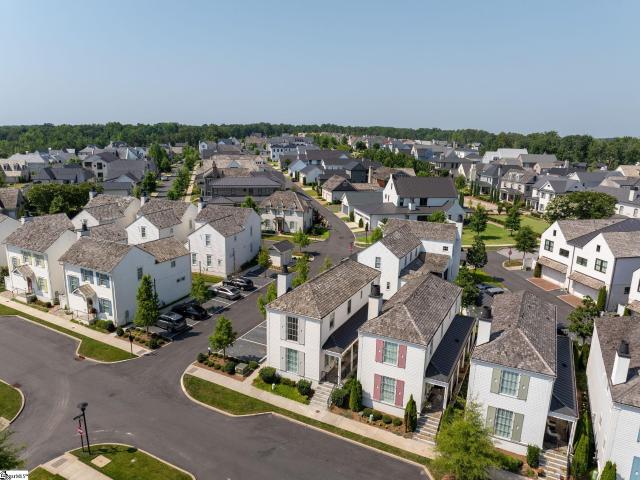
Nestled within The Cottage Grove—an intimate enclave in the highly desirable Hartness community—The Lavender is a thoughtfully crafted residence that blends timeless architecture with modern comfort. Inspired by classic garden cottages, the home features a sophisticated exterior palette of soft whites, warm creams, and vellum hues, creating exceptional curb appeal and enduring elegance. Inside, every detail has been carefully curated to reflect both style and functionality. Engineered hardwood flooring flows throughout the main living spaces, complemented by custom cabinetry, designer lighting, elegant quartz countertops, and beautifully tiled bathrooms. Architectural elements such as the Bluestone large side porch, cedar shingle roof, and fiber cement siding enhance the home’s distinctive character, while premium energy-efficient features—including Icynene foam insulation and a tankless water heater—offer lasting comfort and efficiency. Designed for effortless everyday living and ente
USD 763,000
20 Stonebrook Farm Way
View photo
House · for sale
USD 1,389,615
USD 253/sq.ft
20 Stonebrook Farm Way
Asheton Springs
· 5,490 sq.ft · 4 Bedrooms · 4 Baths · House
· Fireplace · Equipped kitchen · Parking · Swimming pool
Asheton Springs · 5,490 sq.ft · 4 Bedrooms · 4 Baths · House · Fireplace · Equipped kitchen · Parking · Swimming pool
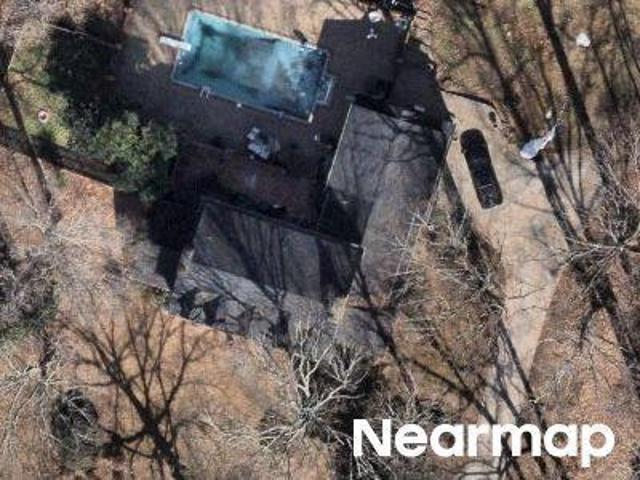
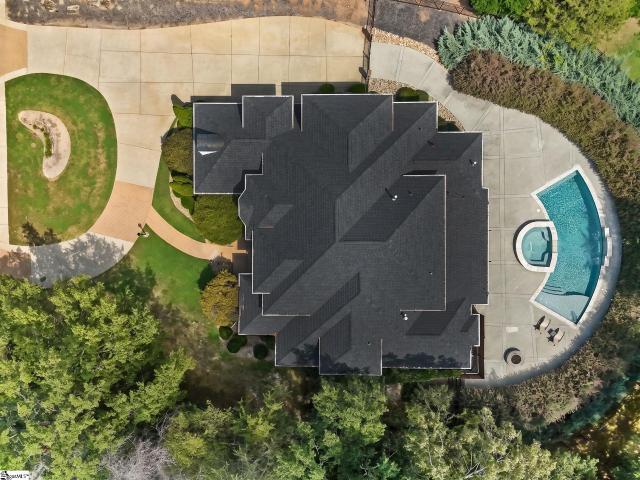
You've found it: the only home in the Stonebrook/Spaulding Farm Area under $1.5M with POOL, on 2/3 acre lot, and Primary suite on Main. But wait, there's more: BRAND NEW ROOF by Abide Roofing. Brand new pool pump too! Freshly painted interiors, plus newly refinished hardwoods on main. Updated quartz kitchen. FOUR fireplaces + Fire Pit! Move Right In! Quick close OK on this turn-key retreat in gated Stonebrook Farm. Over 5400 sq ft of custom designed living space, in ideal GVL location. Primary Suite on Main w/fireplace & sitting area, spacious private bath and His/Her WIC's. 3-car garage! 3 minutes to Five Forks shopping & dining. Top-rated schools, 15 min's to Downtown GVL
USD 1,389,615
19 Bellagio Way
View photo
House · for sale
USD 995,000
Updated
19 Bellagio Way
Asheton Springs
· 5 Bedrooms · 4 Baths · House
· Fireplace · Equipped kitchen
Asheton Springs · 5 Bedrooms · 4 Baths · House · Fireplace · Equipped kitchen
Discover your private oasis at 19 Bellagio Way—a stunning 5BR home nestled in a quiet, exclusive gated community within the sought-after award-winning school district of Oakview Elementary, Riverside Middle, and J. L. Mann High. Situated on a fully fenced cul-de-sac lot of over half an acre, this exceptional property blends luxury, everyday convenience, and ultimate privacy. Step inside through a welcoming two-story foyer that flows into a spacious formal dining room. The soaring family room features high ceilings accented by floor-to-ceiling windows and a striking stone fireplace flanked by custom built-ins. At the heart of the home is a cook's dream kitchen, equipped with top-of-the-line appliances including a gas cooktop, double ovens, and a refrigerator, complemented by plenty of workspace, a walk-in pantry, a massive granite island, and a convenient butler's station. The grand primary suite serves as a true retreat, offering a cozy bedroom fireplace, dual walk-in closets with cust
USD 995,000
103 Woodruff Lake Way
View photo
House · for sale
USD 407,500
New
103 Woodruff Lake Way
Asheton Springs
· 4 Bedrooms · 2 Baths · House
· Garden · Office room · Fireplace · Equipped kitchen
Asheton Springs · 4 Bedrooms · 2 Baths · House · Garden · Office room · Fireplace · Equipped kitchen
Ask how our preferred lender can lower your monthly payment with an acceptable offer! *. Welcome to 103 Woodruff Lake Way, a spacious 4-bedroom, 2.5-bath home with a large bonus room in the highly desirable Five Forks area! This home offers plenty of space and a functional, inviting floor plan. The kitchen features granite countertops, stainless steel appliances, a gas range, double-door pantry and breakfast bar, and opens seamlessly to the breakfast area and den. The den has a fireplace with gas logs, while the formal living and dining rooms feature classic molding details with lots of bright natural light. Upstairs, the spacious owner's suite features double-door entry, a trey ceiling and an adjoining bath with dual sinks, granite countertops, separate shower, garden tub and walk-in closet. Three additional bedrooms provide plenty of room for family, guests or a home office. The oversized bonus room, complete with built-in shelving and cabinetry, offers incredible flexibility for a m
USD 407,500
15 Birchstone Court
View photo
House · for sale
USD 380,000
USD 181/sq.ft
15 Birchstone Court
Asheton Springs
· 2,088 sq.ft · 4 Bedrooms · 2 Baths · House
· Garden
Asheton Springs · 2,088 sq.ft · 4 Bedrooms · 2 Baths · House · Garden
Welcome to this beautiful home in the popular Woodruff Lake community, conveniently located on the west side of Five Forks, just minutes to Woodruff Road shopping, MESA soccer complex, I-385, and Highway 14! This home has had only one owner, and they have kept it in excellent condition, with updates that include opening up the living room into the great room, adding new bamboo and tile flooring, updated lighting and plumbing fixtures, and much more. Upstairs you’ll find the bedrooms, including a large primary suite with a luxurious bathroom that includes a separate shower and garden tub, and three guest bedrooms, one of which is large enough to serve as a bonus room. And if you need storage, there is. 500 cubic feet of unfinished storage space in the walk-in attic! Outside you’ll find yourself in a beautifully manicured backyard that has many low maintenance plants that bloom throughout the year, not to mention a fenced-in, extremely private backyard. And, of course, Woodruff Lake has
USD 380,000
413 Milstead Way
View photo
House · for sale
USD 360,000
Updated
413 Milstead Way
Asheton Springs
· 3 Bedrooms · 2 Baths · House
Asheton Springs · 3 Bedrooms · 2 Baths · House
Discover easy, maintenance-free living in the heart of Greenville at Rolling Green Village in the Summerside Community. This beautifully maintained 3-bedroom, 2-bath home offers approximately 1,540 square feet of comfortable living space designed for both relaxation and entertaining. Thoughtfully laid out with spacious rooms, abundant natural light, and flexible living areas, this home blends everyday comfort with the convenience of a vibrant community lifestyle. Enjoy peaceful mornings with coffee on the porch, evenings spent with friends and neighbors, and the freedom that comes with low-maintenance living. Located within one of Greenville’s premier Life Plan communities, residents enjoy access to exceptional amenities including walking trails, lakes, fitness and wellness facilities, dining venues, social activities, arts and crafts, transportation services, and beautifully maintained green spaces. Nestled on 175 scenic acres just minutes from downtown Greenville, Rolling Green Villa
USD 360,000
8 Belterra Drive
View photo
House · for sale
USD 660,000
USD 189/sq.ft
8 Belterra Drive
Asheton Springs
· 3,488 sq.ft · 5 Bedrooms · 4 Baths · House
· Office room
Asheton Springs · 3,488 sq.ft · 5 Bedrooms · 4 Baths · House · Office room
Sophisticated Design. Exceptional Space. Better Than New. Experience refined living at 8 Belterra Drive, a meticulously maintained, one-owner Craftsman-style residence in the highly desirable Brookhaven community of Simpsonville. Built in 2021 and thoughtfully cared for since day one, this exceptional home offers more than 3,500 square feet of beautifully curated living space that lives like new construction. Without the wait. From the moment you enter, soaring ceilings, abundant natural light, and timeless architectural details create an immediate sense of warmth and sophistication. Designed with today's lifestyle in mind, the open-concept floor plan seamlessly balances elegant entertaining with comfortable everyday living. A dedicated executive office just off the foyer provides the ideal work-from-home environment, while the main-level guest suite with a full bath offers exceptional flexibility for overnight guests, multigenerational living, or a private secondary office. At the cen
USD 660,000
426 Litchfield Trail
View photo
House · for sale
USD 765,000
Updated
426 Litchfield Trail
Asheton Springs
· 5 Bedrooms · 4 Baths · House
· Garden · Parking · Swimming pool
Asheton Springs · 5 Bedrooms · 4 Baths · House · Garden · Parking · Swimming pool
Looking for a 5-bedroom home with a heated saltwater pool, primary suite on the main level, oversized garage, and approximately 4,000 square feet in Five Forks? Welcome to 426 Litchfield Trail in Simpsonville, SC. Built in 2018 and tucked into a cul-de-sac, this 5-bedroom, 4.5-bath home gives you plenty of space with a large loft, oversized bonus room, generously sized bedrooms, and two bedrooms on the main level, including the primary suite and a separate guest suite with a full bathroom. The home has been refreshed with exterior paint, interior paint, new upstairs carpet, and new upstairs tile. Hardwood floors run through the main living areas, and the large dining area gives you plenty of room for everyday meals or a full dining table when you’re entertaining. The oversized two-car garage has extra space for storage and room for larger vehicles. The side-entry garage and large driveway also give you plenty of additional parking. The backyard is where this home really stands out. The
USD 765,000
103 Norman Place
View photo
House · for sale
USD 1,275,615
USD 288/sq.ft
103 Norman Place
Asheton Springs
· 4,424 sq.ft · 4 Bedrooms · 3 Baths · House
· Patio · Garden · Office room · Fireplace · Equipped kitchen
Asheton Springs · 4,424 sq.ft · 4 Bedrooms · 3 Baths · House · Patio · Garden · Office room · Fireplace · Equipped kitchen
103 Norman Place offers the space, updates, and outdoor living buyers are looking for in sought-after Stonebrook Farm. A dramatic two-story foyer sets the tone, opening to a formal dining room, dedicated home office, and an expansive main living area designed for both everyday living and entertaining. The recently updated kitchen is bright and modern, with crisp finishes, generous workspace and seating, and an easy flow into the breakfast area and large living room with fireplace. The main-level primary suite feels like a true retreat, featuring a tray ceiling, two walk-in closets, and an oversized spa-like bath. Upstairs, one bedroom has its own en-suite bath, while two additional bedrooms share a Jack-and-Jill bath. A huge bonus/playroom provides exceptional additional living space for movies, games, hobbies, or a second home office. Outside, the backyard is its own oasis, with lush lawn and a beautiful patio centered around an outdoor fireplace—an inviting space for dinners, enterta
USD 1,275,615
700 Mossy Ledge Lane
View photo
House · for sale
USD 839,900
USD 212/sq.ft
700 Mossy Ledge Lane
Asheton Springs
· 3,950 sq.ft · 4 Bedrooms · 3 Baths · House
· Garden · Office room · Equipped kitchen · Swimming pool
Asheton Springs · 3,950 sq.ft · 4 Bedrooms · 3 Baths · House · Garden · Office room · Equipped kitchen · Swimming pool
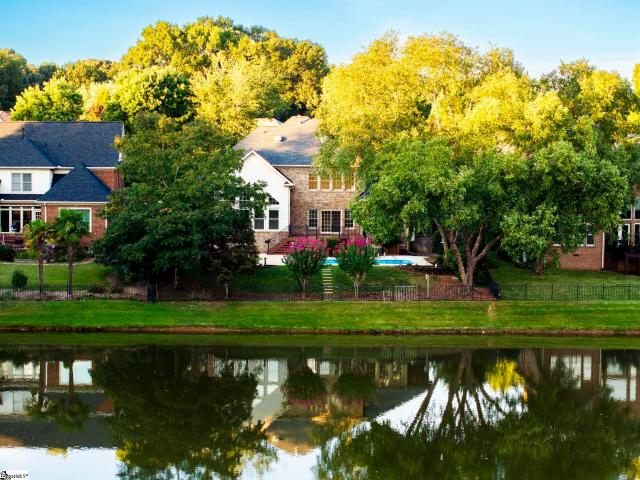
We proudly present this asheton lakes estate on a premium lake front lot, with resort-style in ground pool! Enjoy water views and lake access right from your own back door. This all brick executive home is refreshed and ready for YOU! Super floor plan with PRIMARY ON MAIN LEVEL, 3 more bedrooms upstairs plus LOFT and FLEX/REC room that could be used as a 5th bedroom. Primary suite is its own retreat, with its own attached SITTING ROOM and private SCREENED PORCH, all with scenic lake views. Primary bath includes dual sinks, whirlpool tub, shower and HIS & HERS CLOSETS. Grand foyer opens to a formal dining room, accented with tray ceiling and designer chandelier. Formal living room with lake views and great room with WALL OF WINDOWS brings in natural light in any weather. Bright and white kitchen has stainless appliances and yards of granite countertops. Upstairs bedrooms include JACK & JILL BATH and EN-SUITE bed and bath. Loft is perfect for an OFFICE and the flex/rec room has a large c
USD 839,900
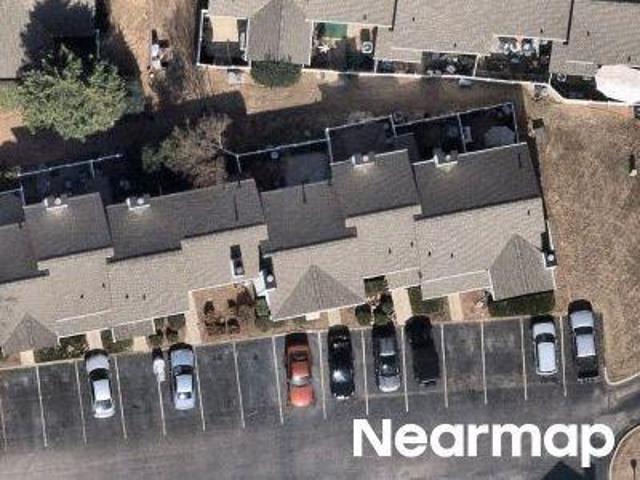
Galley Ln
View photo
Townhouse · for sale
Request Details
New
Galley Ln
Asheton Springs
· 3 Bedrooms · 2 Baths · Townhouse
Asheton Springs · 3 Bedrooms · 2 Baths · Townhouse
This is a Real Estate-Owned (REO)/post-foreclosure home owned or managed by a bank. All offers are considered; however, the highest and best will most likely be accepted
Request Details
Shady Tree Dr
View photo
House · for sale
Request Details
New
Shady Tree Dr
Asheton Springs
· 1,432 sq.ft · 3 Bedrooms · 2 Baths · House
Asheton Springs · 1,432 sq.ft · 3 Bedrooms · 2 Baths · House
This home is in preforeclosure, which means the homeowner is in default (missed payments). Therefore, there could be an opportunity to strike a great deal with the owner and the bank
Request Details
Spaniel Ct
View photo
House · for sale
Request Details
New
Spaniel Ct
Asheton Springs
· 1,023 sq.ft · 2 Bedrooms · 1 Bath · House
Asheton Springs · 1,023 sq.ft · 2 Bedrooms · 1 Bath · House
This home is in preforeclosure, which means the homeowner is in default (missed payments). Therefore, there could be an opportunity to strike a great deal with the owner and the bank
Request Details
Xander Dr
View photo
House · for sale
Request Details
New
Xander Dr
Asheton Springs
· 1,475 sq.ft · 3 Bedrooms · 2 Baths · House
Asheton Springs · 1,475 sq.ft · 3 Bedrooms · 2 Baths · House
This home is in preforeclosure, which means the homeowner is in default (missed payments). Therefore, there could be an opportunity to strike a great deal with the owner and the bank
Request Details
Keeneland Way
View photo
House · for sale
Request Details
Updated
Keeneland Way
Asheton Springs
· 4,758 sq.ft · 5 Bedrooms · 4 Baths · House
Asheton Springs · 4,758 sq.ft · 5 Bedrooms · 4 Baths · House
This home is in preforeclosure, which means the homeowner is in default (missed payments). Therefore, there could be an opportunity to strike a great deal with the owner and the bank
Request Details
Brookhill Pl
View photo
House · for sale
Request Details
Updated
Brookhill Pl
Asheton Springs
· 1,066 sq.ft · 2 Bedrooms · 2 Baths · House
Asheton Springs · 1,066 sq.ft · 2 Bedrooms · 2 Baths · House
This home is in preforeclosure, which means the homeowner is in default (missed payments). Therefore, there could be an opportunity to strike a great deal with the owner and the bank
Request Details
Lawnfield St
View photo
House · for sale
Request Details
Updated
Lawnfield St
Asheton Springs
· 1,593 sq.ft · 3 Bedrooms · 2 Baths · House
Asheton Springs · 1,593 sq.ft · 3 Bedrooms · 2 Baths · House
This home is in preforeclosure, which means the homeowner is in default (missed payments). Therefore, there could be an opportunity to strike a great deal with the owner and the bank
Request Details
Heart Ct
View photo
House · for sale
Request Details
Updated
Heart Ct
Asheton Springs
· 1,755 sq.ft · 3 Bedrooms · 2 Baths · House
Asheton Springs · 1,755 sq.ft · 3 Bedrooms · 2 Baths · House
This home is in preforeclosure, which means the homeowner is in default (missed payments). Therefore, there could be an opportunity to strike a great deal with the owner and the bank
Request Details
Magnolia Place Ct
View photo
House · for sale
Request Details
Updated
Magnolia Place Ct
Asheton Springs
· 2,002 sq.ft · 3 Bedrooms · 2 Baths · House
Asheton Springs · 2,002 sq.ft · 3 Bedrooms · 2 Baths · House
This home is in preforeclosure, which means the homeowner is in default (missed payments). Therefore, there could be an opportunity to strike a great deal with the owner and the bank
Request Details
Ashridge Way
View photo
House · for sale
Request Details
Updated
Ashridge Way
Asheton Springs
· 1,572 sq.ft · 3 Bedrooms · 2 Baths · House
Asheton Springs · 1,572 sq.ft · 3 Bedrooms · 2 Baths · House
This home is in preforeclosure, which means the homeowner is in default (missed payments). Therefore, there could be an opportunity to strike a great deal with the owner and the bank
Request Details
Brookhaven Way
View photo
House · for sale
Request Details
Updated
Brookhaven Way
Asheton Springs
· 1,798 sq.ft · 3 Bedrooms · 2 Baths · House
Asheton Springs · 1,798 sq.ft · 3 Bedrooms · 2 Baths · House
This home is in preforeclosure, which means the homeowner is in default (missed payments). Therefore, there could be an opportunity to strike a great deal with the owner and the bank
Request Details
Waverly Hall Ln
View photo
House · for sale
Request Details
Updated
Waverly Hall Ln
Asheton Springs
· 3,014 sq.ft · 4 Bedrooms · 3 Baths · House
Asheton Springs · 3,014 sq.ft · 4 Bedrooms · 3 Baths · House
This home is in preforeclosure, which means the homeowner is in default (missed payments). Therefore, there could be an opportunity to strike a great deal with the owner and the bank
Request Details
Devenger Pl
View photo
House · for sale
Request Details
Updated
Devenger Pl
Asheton Springs
· 2,325 sq.ft · 3 Bedrooms · 3 Baths · House
Asheton Springs · 2,325 sq.ft · 3 Bedrooms · 3 Baths · House
This home is in preforeclosure, which means the homeowner is in default (missed payments). Therefore, there could be an opportunity to strike a great deal with the owner and the bank
Request Details
Spring Wood Dr
View photo
Condo · for sale
Request Details
Updated
Spring Wood Dr
Asheton Springs
· 1,270 sq.ft · 3 Bedrooms · 1 Bath · Condo
Asheton Springs · 1,270 sq.ft · 3 Bedrooms · 1 Bath · Condo
This home is in preforeclosure, which means the homeowner is in default (missed payments). Therefore, there could be an opportunity to strike a great deal with the owner and the bank
Request Details

Get email alerts

Don't miss out: be the first to know about new properties

The alert was correctly created

On subscribing you accept the conditions of use and the privacy policy
Alert
Receive new ads in your inbox
Save this search
Receive alerts for new listings

We'll send you an email when we have new properties for: "Properties for sale in Asheton Springs"

The alert was correctly created

Lansfair at Ashby Park
Pennbrooke at Ashby Park
Get email alerts and be the first to see new listings
Required field
On subscribing I accept the terms of the privacy policy
Perfect! You'll soon start receiving new listings via email
Alert
Receive an email when we have new ads for Properties for sale in Asheton Springs
Save this search
Filters

Bedrooms

Size (sq.ft)

sq.ft
sq.ft

Price

USD
USD

Property type

Bathrooms

Clear all filters
Receive notifications when new entries are published.