728 properties for sale in Homestead at Hartness

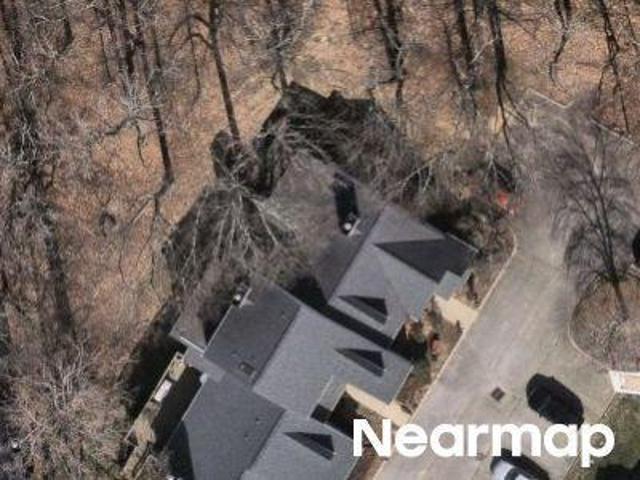
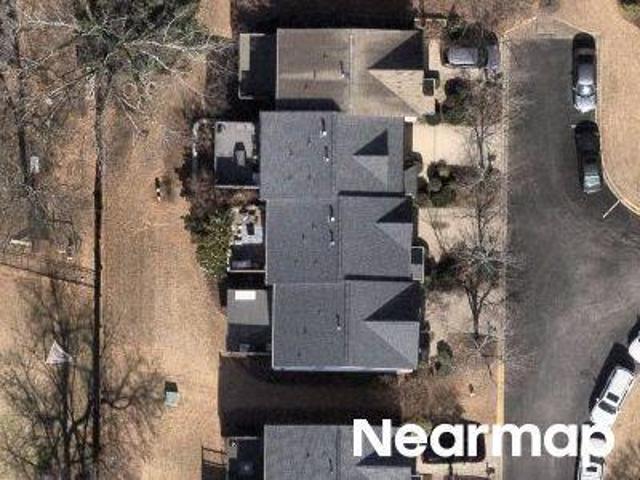
Stonebrook Farm Way
View photo
House · for sale
Request Details
Updated
Stonebrook Farm Way
Homestead at Hartness
· 3,907 sq.ft · 4 Bedrooms · 4 Baths · House
Homestead at Hartness · 3,907 sq.ft · 4 Bedrooms · 4 Baths · House
This home is in preforeclosure, which means the homeowner is in default (missed payments). Therefore, there could be an opportunity to strike a great deal with the owner and the bank
Request Details
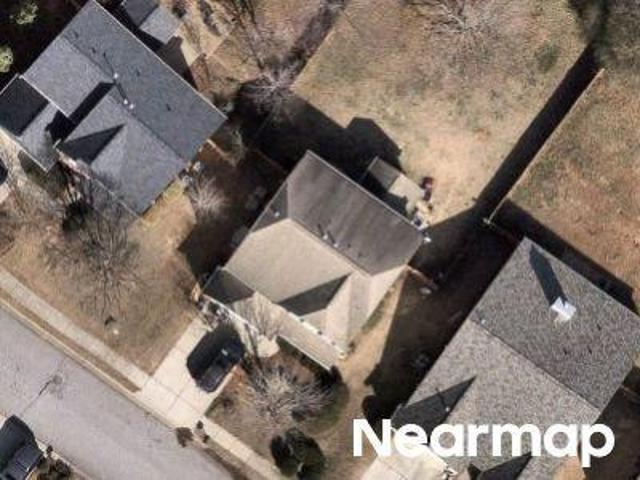
123 Accetta Drive
View photo
House · for sale
USD 1,575,000
USD 599/sq.ft
123 Accetta Drive
Homestead at Hartness
· 2,626 sq.ft · 3 Bedrooms · 2 Baths · House
· Fireplace · Equipped kitchen · Parking
Homestead at Hartness · 2,626 sq.ft · 3 Bedrooms · 2 Baths · House · Fireplace · Equipped kitchen · Parking
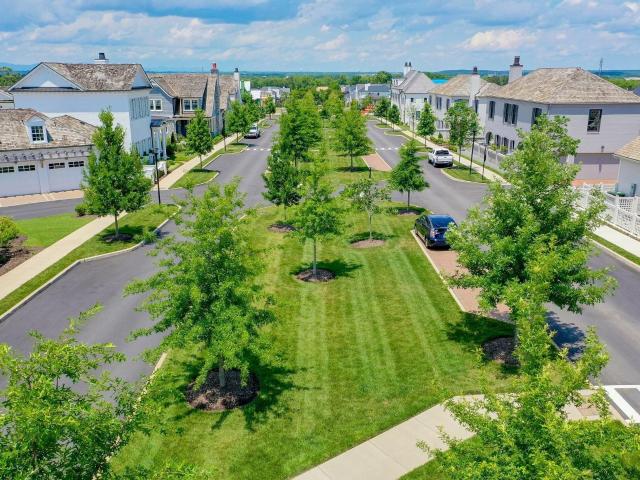
This stunning new construction home offers approximately 2,900 square feet of thoughtfully designed living space, blending timeless traditional style with modern comfort. Featuring 3 bedrooms and 2.5 baths, the home showcases a full brick veneer exterior, durable metal roof, and a front-loading 2-car garage for both curb appeal and functionality. The main level is designed for effortless living and entertaining, highlighted by a spacious kitchen with a large island, built-in microwave, stainless steel appliances, and a gas range. The kitchen flows seamlessly into the open dining area and inviting living room, complete with a beautiful slate fireplace. From here, step outside to the covered loggia. Perfect for relaxing or hosting guests year-round. A generously sized laundry room with a utility sink is also conveniently located on the main level. Upstairs, the private primary suite offers a true retreat, featuring two walk-in closets and a luxurious en-suite bath with dual vanities, a g
USD 1,575,000
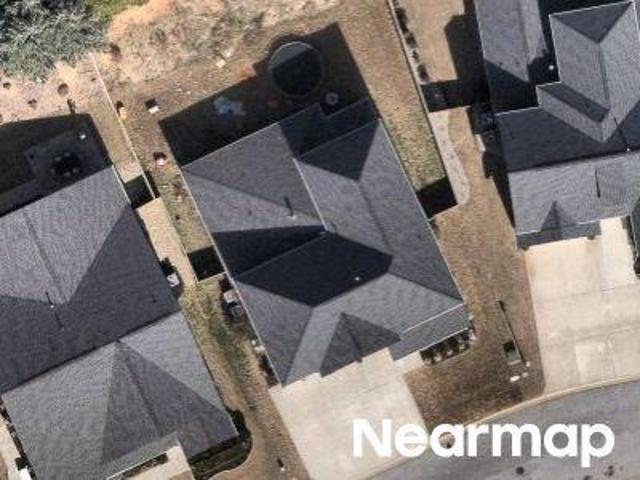
125 Verdure Drive
View photo
House · for sale
USD 1,250,000
USD 589/sq.ft
125 Verdure Drive
Homestead at Hartness
· 2,120 sq.ft · 3 Bedrooms · 3 Baths · House
· Fireplace · Equipped kitchen · Parking
Homestead at Hartness · 2,120 sq.ft · 3 Bedrooms · 3 Baths · House · Fireplace · Equipped kitchen · Parking
Tucked within the private Woodland Retreat enclave of Hartness, this distinctive 3-story home offers a rare blend of modern design and natural surroundings. Set among nearly seven acres of preserved woodlands filled with mature American holly and beech trees, the setting provides a peaceful escape while still being part of one of the area’s most sought-after communities. The exterior showcases a striking combination of brick and fiber cement siding, complemented by a cedar shake roof that enhances both durability and architectural appeal. Inside, the home is thoughtfully designed across three levels to maximize both comfort and functionality. The ground level features a private bedroom with a full en-suite bath, ideal for guests, along with a convenient one-car carport. The main living level is bright and open, centered around a spacious living area with a direct vent fireplace and slate hearth. The kitchen is designed for both everyday living and entertaining, featuring a large island
USD 1,250,000
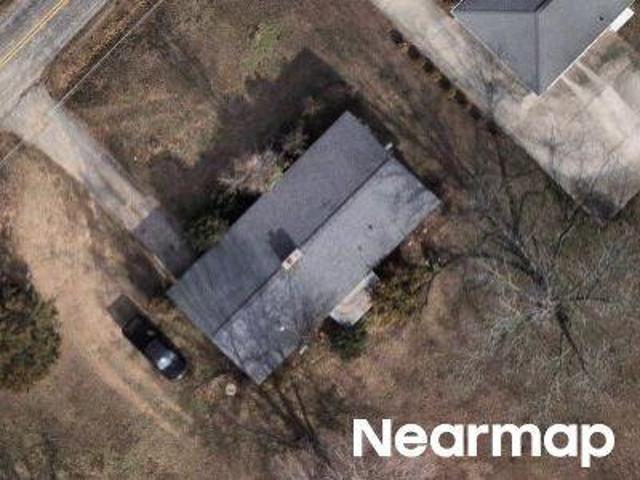
201 Bowman Road
View photo
House · for sale
USD 763,000
USD 488/sq.ft
201 Bowman Road
Homestead at Hartness
· 1,561 sq.ft · 3 Bedrooms · 2 Baths · House
· Garden
Homestead at Hartness · 1,561 sq.ft · 3 Bedrooms · 2 Baths · House · Garden
Nestled within The Cottage Grove—an intimate enclave in the highly desirable Hartness community—The Lavender is a thoughtfully crafted residence that blends timeless architecture with modern comfort. Inspired by classic garden cottages, the home features a sophisticated exterior palette of soft whites, warm creams, and vellum hues, creating exceptional curb appeal and enduring elegance. Inside, every detail has been carefully curated to reflect both style and functionality. Engineered hardwood flooring flows throughout the main living spaces, complemented by custom cabinetry, designer lighting, elegant quartz countertops, and beautifully tiled bathrooms. Architectural elements such as the Bluestone large side porch, cedar shingle roof, and fiber cement siding enhance the home’s distinctive character, while premium energy-efficient features—including Icynene foam insulation and a tankless water heater—offer lasting comfort and efficiency. Designed for effortless everyday living and ente
USD 763,000
2 Stonebrook Farm Way
View photo
House · for sale
USD 1,325,000
USD 333/sq.ft
2 Stonebrook Farm Way
Homestead at Hartness
· 3,972 sq.ft · 4 Bedrooms · 4 Baths · House
· Equipped kitchen
Homestead at Hartness · 3,972 sq.ft · 4 Bedrooms · 4 Baths · House · Equipped kitchen
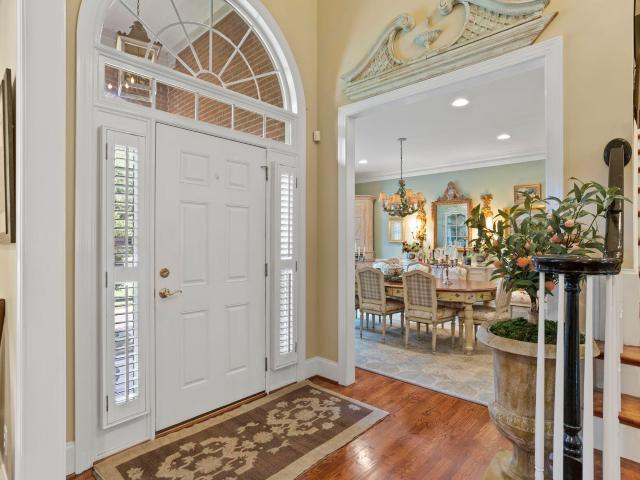
Welcome to a home where timeless elegance, exceptional craftsmanship, and modern comfort come together in one of Greenville's most desirable gated communities off Highway 14, near Roper Mountain Rd. From the moment you step through the impressive two-story foyer, you'll appreciate the home's classic architecture and gracious sense of formality. Rich hardwood floors flow throughout the main living spaces, while a beautifully appointed formal living room and elegant dining room create the perfect backdrop for entertaining. The spacious breakfast room provides a more relaxed setting for everyday living, seamlessly connecting to the thoughtfully renovated kitchen. Updated in 2019, the kitchen showcases stunning quartz countertops, beautifully refreshed cabinetry, sink, tile, floors, and modern finishes designed to complement both everyday meals and special gatherings. The laundry room and powder room were also tastefully updated during this renovation, adding both style and functionality.
USD 1,325,000
1007 Pelham Square Way
View photo
Condo · for sale
USD 179,900
USD 145/sq.ft
1007 Pelham Square Way
Homestead at Hartness
· 1,238 sq.ft · 2 Bedrooms · 2 Baths · Condo
· Fireplace
Homestead at Hartness · 1,238 sq.ft · 2 Bedrooms · 2 Baths · Condo · Fireplace
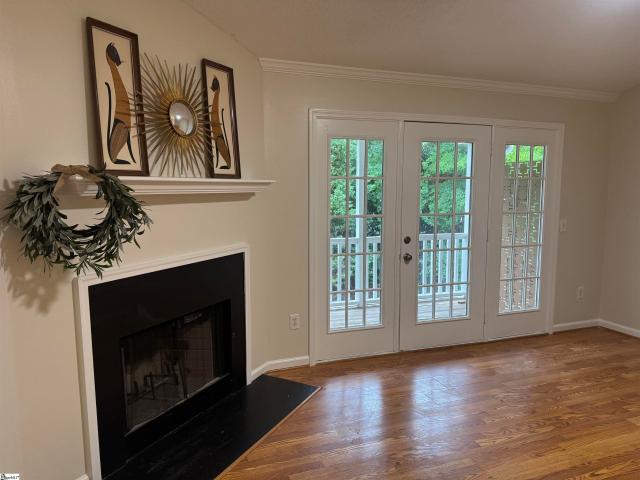
This newly renovated (July 2026) top floor gated community condo with vaulted ceilings and wood burning fireplace lives like a small house and is loaded with storage and cozy outdoor space. Along with new appliances, counter/sink/disposal, flooring, paint, and decorator lighting, a supreme 2-10 home warranty transfers with the property. This warranty covers plumbing, electrical, hvac, water heater, appliances and more! Best walk to everything location in this price range: Best price in this development YTD. Best price for condition and location in all of 29650. Lowest HOA fee by far for all properties under $200,000 and it includes ALL outside maintenance even the roof. Fun facts: 3 sidewalk blocks to Publix, CVS, nail salons, veterinarian, and restaurants too! One mile away via sidewalk is Pelham Road with Starbucks, Lowes Foods, Walmart, and many restaurants and services. Gorgeous walking path sidewalk through Thornblade also 3 blocks away
USD 179,900
500 Bowman Road
View photo
House · for sale
USD 3,200,000
USD 569/sq.ft
500 Bowman Road
Homestead at Hartness
· 5,619 sq.ft · 5 Bedrooms · 4 Baths · House
· Garden · Fireplace · Equipped kitchen · Parking
Homestead at Hartness · 5,619 sq.ft · 5 Bedrooms · 4 Baths · House · Garden · Fireplace · Equipped kitchen · Parking
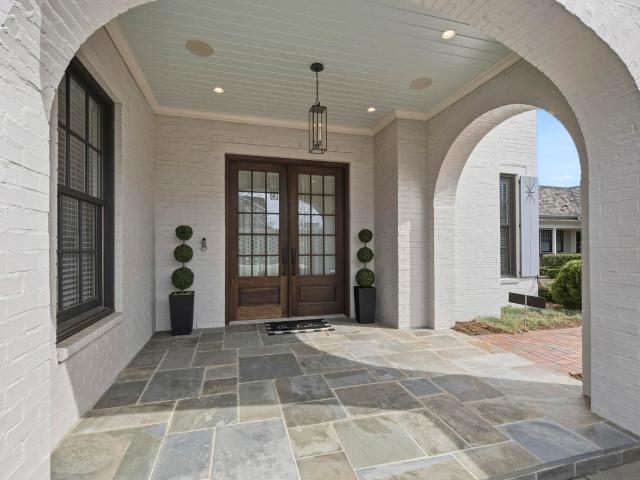
Welcome to this exceptional luxury residence, where timeless design meets modern comfort in every detail. Nestled within Hartness, this stunning home showcases an elegant exterior of alabaster white brick, complemented by refined Hardi plank accents and a distinctive cedar shake roof that exudes sophistication and curb appeal. Step inside to discover a thoughtfully designed main level tailored for both everyday living and entertaining. A spacious three-car garage provides ample storage, while the large walk-in laundry room adds convenience. The heart of the home is a gourmet kitchen featuring stainless steel appliances, perfect for culinary enthusiasts, and seamlessly flowing into a warm and inviting family dining area. The great room, anchored by a beautiful fireplace, creates a cozy yet open atmosphere. Also on the main level is a stylish powder room and a serene primary suite, complete with dual sinks, a separate shower, a relaxing garden tub, and a generous walk-in closet. Enjoy ou
USD 3,200,000
105 Red Branch Lane
View photo
House · for sale
USD 849,681
USD 221/sq.ft
105 Red Branch Lane
Homestead at Hartness
· 3,832 sq.ft · 5 Bedrooms · 3 Baths · House
· Patio · Garden · Office room · Fireplace · Equipped kitchen
Homestead at Hartness · 3,832 sq.ft · 5 Bedrooms · 3 Baths · House · Patio · Garden · Office room · Fireplace · Equipped kitchen
Custom built, traditional brick home-. Thoughtfully designed inside & out. Located in Asheton Springs, this five bedroom, 3.5 bathroom house has all the features you are looking for in a home and more with over 3,800 square feet! The eat-in kitchen with stainless steel appliances, gas cooktop, center island, and butler's pantry-all open to the living room with built-ins flanking gas log fireplace. Screened porch & backyard patios extends your living space, creating the ideal areas for entertaining guests or enjoying the serenity of the outdoors. Primary suite on main level includes ensuite with double vanity, separate shower, jetted tub, and well sized walk-in closet. Formal dining and home office are also found on the main level-both rooms can be tailored to you! Find an additional 4 bedrooms on the second level and a second family space/recreational room. Easy access to storage with interior stairs that continue to the 3rd floor attic. Don't miss your chance to see this beautiful hom
USD 849,681
19 Bellagio Way
View photo
House · for sale
USD 995,000
USD 174/sq.ft
Updated
19 Bellagio Way
Homestead at Hartness
· 5,694 sq.ft · 5 Bedrooms · 4 Baths · House
· Patio · Office room · Fireplace · Equipped kitchen · Parking · Swimming pool
Homestead at Hartness · 5,694 sq.ft · 5 Bedrooms · 4 Baths · House · Patio · Office room · Fireplace · Equipped kitchen · Parking · Swimming pool
Open house sunday 8/16 1-3pm! Are you looking for a large home on a large (over 1/2 Acre) lot with privacy and at a fair price? Are you looking for award winning schools? Oakview Elementary, Riverside Middle School, and J L Mann High School! Does a small gated community interest you, where your children can feel safe to play outside without worrying about traffic? Would you be interested in 5+ Bedrooms, 4 Full Baths, 2 Half Baths and an OVERSIZED 3 car side entry garage in a CUL-DE-SAC? Can you see your family enjoying the media/bonus room with kitchenette plus room for exercising, office or craft room? Can you envision you and your kids playing in your lovely gunite pool with saltwater chlorinator with complete privacy? Or watching them swim from your covered patio while you read a book by the outdoor fireplace. Imagine your nights enjoying your fire pit while the kids play on the large green space or on their play set? Or maybe you want to roast marshmallows by your outdoor fireplace
USD 995,000
2 Topper Drive
View photo
House · for sale
USD 1,395,000
USD 533/sq.ft
2 Topper Drive
Homestead at Hartness
· 2,616 sq.ft · 4 Bedrooms · 3 Baths · House
· Patio · Swimming pool
Homestead at Hartness · 2,616 sq.ft · 4 Bedrooms · 3 Baths · House · Patio · Swimming pool
Experience the pinnacle of refined living in the coveted Hartness community—where lifestyle, luxury, and connection come together effortlessly. Located in the charming Cottage Courtyard of Hartness, this home is perfectly positioned around a beautifully designed shared green space with benches and gathering areas, creating a sense of community while still offering privacy and tranquility. With exceptional amenities including a resort-style pool, pickleball and tennis courts, scenic walking trails, tranquil ponds, boutique hotel, and on-site dining at the renowned One 5 restaurant, every day feels curated and elevated. This stunning two-story all-brick residence showcases impeccable designer finishes and timeless architecture. A private front porch and patio enhanced by a custom privacy wall, creates an inviting outdoor retreat—perfect for relaxed spring evenings and intimate gatherings. Inside, soaring 10 foot ceilings and an open-concept design set the tone for sophisticated yet comfo
USD 1,395,000
7 Rain Flower Drive
View photo
Townhouse · for sale
USD 375,000
USD 187/sq.ft
7 Rain Flower Drive
Homestead at Hartness
· 2,002 sq.ft · 3 Bedrooms · 2 Baths · Townhouse
· Office room · Fireplace · Equipped kitchen
Homestead at Hartness · 2,002 sq.ft · 3 Bedrooms · 2 Baths · Townhouse · Office room · Fireplace · Equipped kitchen
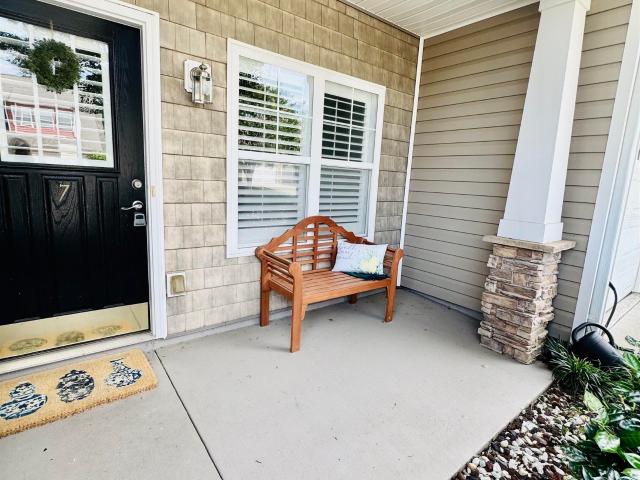
Phenomenal Location. Within walking distance to nearby shoppes, businesses, restaurants and medical offices between Hwy 14 and Woodruff Road. This townhome has been lovingly renovated. Like new and sparkling clean, updates include an all new HVAC system, An added air vent and converting the upstairs closet to an office with actual usable sqft. Air ducts and dryer vent were professionally cleaned and sanitized, home was professionally cleaned and painted. All carpet was removed, subfloor was repaired or replaced, Kilzed with all new underlayment and high quality SmartCore Luxury Vinyl Plank was installed throughout. The stairs were installed with new custom REAL WHITE OAK stair treads to match. All new plantation shutters on the main floor, new fixtures, new kitchen sink and faucet, gorgeous sparkling white Quartz countertops and matching fireplace surround. Updated bookshelf in Great Room, updated trim throughout, all new baseboards and shoe molding throughout, all new wooden fence add
USD 375,000
10 Oldenberg Court
View photo
House · for sale
USD 1,625,000
USD 203/sq.ft
10 Oldenberg Court
Homestead at Hartness
· 7,976 sq.ft · 7 Bedrooms · 5 Baths · House
· Fireplace · Equipped kitchen
Homestead at Hartness · 7,976 sq.ft · 7 Bedrooms · 5 Baths · House · Fireplace · Equipped kitchen
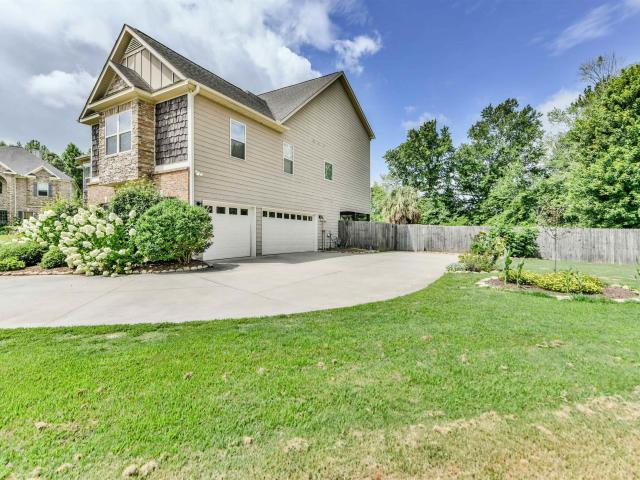
Exclusive luxury home on a 1.5 acre, very private cul de sac lot in Stonebrook Farm, one of Greenville’s most prestigious gated communities is'move in ready' for you and your family. This home is ideal for multi-generational living. As you enter the cul de sac and see this home you will be wowed with the stunning presence, from the very lush and perfectly manicured landscape to the painted brick exterior with bronze metal gutters, downspouts, and over the front door copper canopy accents. You are warmly welcomed as you enter this fine home into a grand two story foyer that opens to the formal dining room, living room with fireplace and family room with gas log fireplace. The 9. Foot ceilings and fine detailing in the moldings and additional molding detailing over the doors give this home a feeling of overall elegance and quality. Hardwood floors are throughout all rooms on the first floor plus. The updated kitchen is a true chef’s dream with a large granite island and top of the line s
USD 1,625,000
406 Red Fern Trail
View photo
House · for sale
USD 999,999
USD 308/sq.ft
406 Red Fern Trail
Homestead at Hartness
· 3,240 sq.ft · 5 Bedrooms · 3 Baths · House
· Office room · Equipped kitchen
Homestead at Hartness · 3,240 sq.ft · 5 Bedrooms · 3 Baths · House · Office room · Equipped kitchen
Exceptional Design and Extensive Renovations define this Beautifully UPDATED 5-BEDROOM, 3-FULL-BATH Home, ideally situated on a CUL-DE-SAC in sought-after ASHETON SPRINGS. Refinished hardwood floors, extensive millwork, crown molding, custom built-ins, and abundant natural light create a warm yet sophisticated interior. At the heart of the home is a completely remodeled kitchen featuring white shaker cabinetry, granite countertops, herringbone tile backsplash, expansive island seating, custom beverage and serving area, and new stainless steel appliances highlighted by a zline gas range. A main-level bedroom and full bath offer exceptional flexibility. Currently used as a PRIVATE OFFICE WITH A MURPHY BED, the space easily transitions to comfortable guest accommodations. Upstairs are four additional bedrooms, including an impressive primary suite with a spa-inspired en-suite featuring a large soaking tub, frameless walk-in shower, newly added privacy window, and generous walk-in closet w
USD 999,999
413 Milstead Way
View photo
House · for sale
USD 375,000
USD 243/sq.ft
413 Milstead Way
Homestead at Hartness
· 1,539 sq.ft · 3 Bedrooms · 2 Baths · House
Homestead at Hartness · 1,539 sq.ft · 3 Bedrooms · 2 Baths · House
Discover easy, maintenance-free living in the heart of Greenville at Rolling Green Village in the Summerside Community. This beautifully maintained 3-bedroom, 2-bath home offers approximately 1,540 square feet of comfortable living space designed for both relaxation and entertaining. Thoughtfully laid out with spacious rooms, abundant natural light, and flexible living areas, this home blends everyday comfort with the convenience of a vibrant community lifestyle. Enjoy peaceful mornings with coffee on the porch, evenings spent with friends and neighbors, and the freedom that comes with low-maintenance living. Located within one of Greenville’s premier Life Plan communities, residents enjoy access to exceptional amenities including walking trails, lakes, fitness and wellness facilities, dining venues, social activities, arts and crafts, transportation services, and beautifully maintained green spaces. Nestled on 175 scenic acres just minutes from downtown Greenville, Rolling Green Villa
USD 375,000
3667 S 14 Highway
View photo
House · for sale
USD 1,275,000
USD 286/sq.ft
3667 S 14 Highway
Homestead at Hartness
· 4,445 sq.ft · 4 Bedrooms · 4 Baths · House
· Patio · Garden · Equipped kitchen · Parking
Homestead at Hartness · 4,445 sq.ft · 4 Bedrooms · 4 Baths · House · Patio · Garden · Equipped kitchen · Parking
Welcome to your private 1.75-acre estate with no HOA, located in the highly desirable Oakview Elementary school district. This thoughtfully updated and lovingly cared-for traditional brick ranch offers rare dual primary suites and incredible versatility. The main house features 4 bedrooms, 3.5 bathrooms, a formal dining room, a living room, and a flexible bonus room. At the heart of the home is a bright kitchen complete with bar seating and a breakfast nook. High-end finishes run throughout, including classic hardwood flooring, tiled bathrooms and laundry room, and designer carpet in the bedrooms and bonus space. Fresh interior and exterior paint gives the entire property a crisp, modern feel. Step outside to a covered patio overlooking a beautifully manicured, fully irrigated yard with mature landscaping. You will love the 3-car garage, featuring a charming portico, three separate bays, dedicated storage, and a workshop area. Above the garage, a private loft apartment features hardwoo
USD 1,275,000
109 Leatherton Way
View photo
House · for sale
USD 449,500
USD 183/sq.ft
109 Leatherton Way
Homestead at Hartness
· 2,443 sq.ft · 4 Bedrooms · 2 Baths · House
· Patio · Garden · Office room · Fireplace · Equipped kitchen
Homestead at Hartness · 2,443 sq.ft · 4 Bedrooms · 2 Baths · House · Patio · Garden · Office room · Fireplace · Equipped kitchen
Seller will consider contributing toward buyer closing costs or an interest rate buy-down with acceptable offer terms. Tucked near the end of a quiet cul-de-sac in Avalon Reserve, 109 Leatherton Way offers the rare combination of generous living space, extensive updates, and true move-in-ready condition. Thoughtfully refreshed from top to bottom, this 4-bedroom, 2.5-bath home features a welcoming two-story foyer flanked by formal living and dining rooms, a dedicated office/flex room, and a spacious great room with fireplace that opens to the beautifully renovated kitchen. Upstairs, the oversized primary suite features a vaulted ceiling, room for a sitting area, dual vanities, separate tub and shower, a walk-in closet, and recently updated bathroom finishes. Three additional bedrooms offer flexibility for guests, a home office, hobbies, or other changing needs. The laundry room is conveniently located on the bedroom level, while the fenced backyard features a newly constructed patio ide
USD 449,500
5 Lake Summit Drive
View photo
Townhouse · for sale
USD 239,999
USD 195/sq.ft
5 Lake Summit Drive
Homestead at Hartness
· 1,227 sq.ft · 2 Bedrooms · 2 Baths · Townhouse
· Patio · Equipped kitchen
Homestead at Hartness · 1,227 sq.ft · 2 Bedrooms · 2 Baths · Townhouse · Patio · Equipped kitchen
Looking for low-maintenance and an active social calendar? Welcome to Rolling Green Village, a premium 55+ community offering an elevated life style to its owners. This 2 bedroom and 2 bath patio home is located in the Hillside community of Rolling Green Village. The homes standout features are the large bedrooms, updated master bath with walk-in shower, and fenced patio area with elevated views! A large living and dining area share space and provide ample room for everyday living and special gatherings. The kitchen has an abundance of cabinetry and counter space and includes an oversized pantry. This home offers two generously sized bedrooms and two full baths with great closets. Step outside to the patio area where you’ll find ample space for outdoor living/entertaining enhanced by a retractable awning making this area more enjoyable! Lovely views and fenced patio area for keeping the family pets a little more secure. Recent property updates include a newer roof (installed April 2025
USD 239,999
Hazeltine Ct
View photo
House · for sale
Request Details
Updated
Hazeltine Ct
Homestead at Hartness
· 1,216 sq.ft · 3 Bedrooms · 2 Baths · House
Homestead at Hartness · 1,216 sq.ft · 3 Bedrooms · 2 Baths · House
This home is in preforeclosure, which means the homeowner is in default (missed payments). Therefore, there could be an opportunity to strike a great deal with the owner and the bank
Request Details
Xander Dr
View photo
House · for sale
Request Details
Updated
Xander Dr
Homestead at Hartness
· 1,475 sq.ft · 3 Bedrooms · 2 Baths · House
Homestead at Hartness · 1,475 sq.ft · 3 Bedrooms · 2 Baths · House
This home is in preforeclosure, which means the homeowner is in default (missed payments). Therefore, there could be an opportunity to strike a great deal with the owner and the bank
Request Details
Lamboil St
View photo
Condo · for sale
Request Details
Updated
Lamboil St
Homestead at Hartness
· 1,152 sq.ft · Condo
Homestead at Hartness · 1,152 sq.ft · Condo
This home is in preforeclosure, which means the homeowner is in default (missed payments). Therefore, there could be an opportunity to strike a great deal with the owner and the bank
Request Details
Meadowrise Ln
View photo
House · for sale
Request Details
Updated
Meadowrise Ln
Homestead at Hartness
· 2,314 sq.ft · 4 Bedrooms · 2 Baths · House
Homestead at Hartness · 2,314 sq.ft · 4 Bedrooms · 2 Baths · House
This home is in preforeclosure, which means the homeowner is in default (missed payments). Therefore, there could be an opportunity to strike a great deal with the owner and the bank
Request Details
Nebbiolo Ln
View photo
House · for sale
Request Details
Updated
Nebbiolo Ln
Homestead at Hartness
· House
Homestead at Hartness · House
This is a Real Estate-Owned (REO)/post-foreclosure home owned or managed by a bank. All offers are considered; however, the highest and best will most likely be accepted
Request Details
Bessie Ave
View photo
House · for sale
Request Details
Updated
Bessie Ave
Homestead at Hartness
· 1,421 sq.ft · 3 Bedrooms · 1 Bath · House
Homestead at Hartness · 1,421 sq.ft · 3 Bedrooms · 1 Bath · House
This home is in preforeclosure, which means the homeowner is in default (missed payments). Therefore, there could be an opportunity to strike a great deal with the owner and the bank
Request Details
Giverny Ct
View photo
House · for sale
Request Details
Updated
Giverny Ct
Homestead at Hartness
· 1,862 sq.ft · 3 Bedrooms · 2 Baths · House
Homestead at Hartness · 1,862 sq.ft · 3 Bedrooms · 2 Baths · House
This home is in preforeclosure, which means the homeowner is in default (missed payments). Therefore, there could be an opportunity to strike a great deal with the owner and the bank
Request Details
Gilderview Dr
View photo
House · for sale
Request Details
Updated
Gilderview Dr
Homestead at Hartness
· 2,960 sq.ft · 4 Bedrooms · 2 Baths · House
Homestead at Hartness · 2,960 sq.ft · 4 Bedrooms · 2 Baths · House
This home is in preforeclosure, which means the homeowner is in default (missed payments). Therefore, there could be an opportunity to strike a great deal with the owner and the bank
Request Details

Get email alerts

Don't miss out: be the first to know about new properties

The alert was correctly created

On subscribing you accept the conditions of use and the privacy policy
Alert
Receive new ads in your inbox
Save this search
Receive alerts for new listings

We'll send you an email when we have new properties for: "Properties for sale in Homestead at Hartness"

The alert was correctly created

Ridgestone Cottages
Rocky Creek Apartments, Greenville CCD Greenville County South Carolina
Get email alerts and be the first to see new listings
Required field
On subscribing I accept the terms of the privacy policy
Perfect! You'll soon start receiving new listings via email
Alert
Receive an email when we have new ads for Properties for sale in Homestead at Hartness
Save this search
Filters

Bedrooms

Size (sq.ft)

sq.ft
sq.ft

Price

USD
USD

Property type

Bathrooms

Clear all filters
Receive notifications when new entries are published.