71 houses for sale in Ashleys

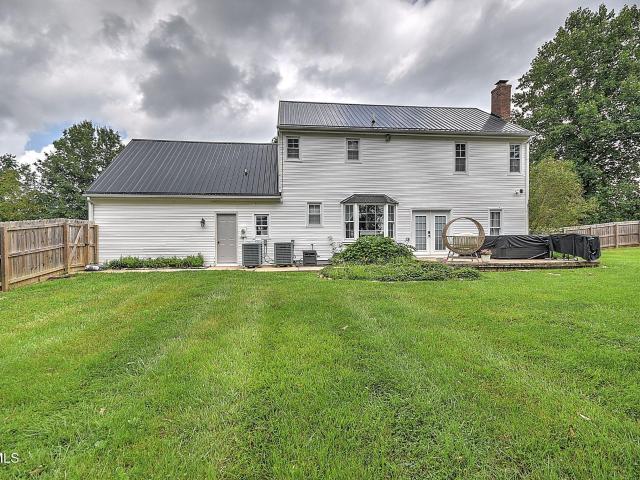
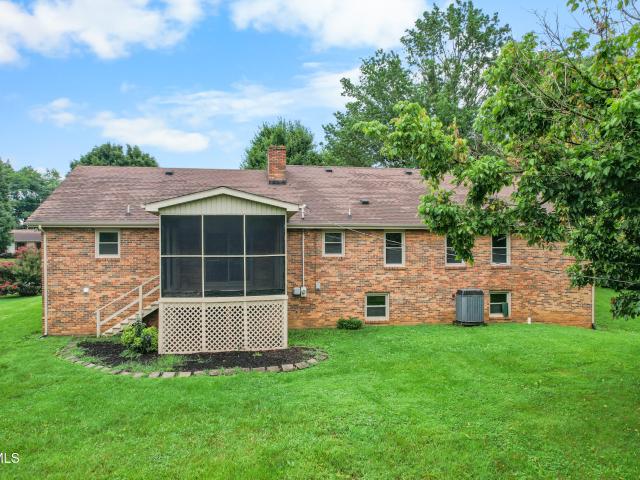
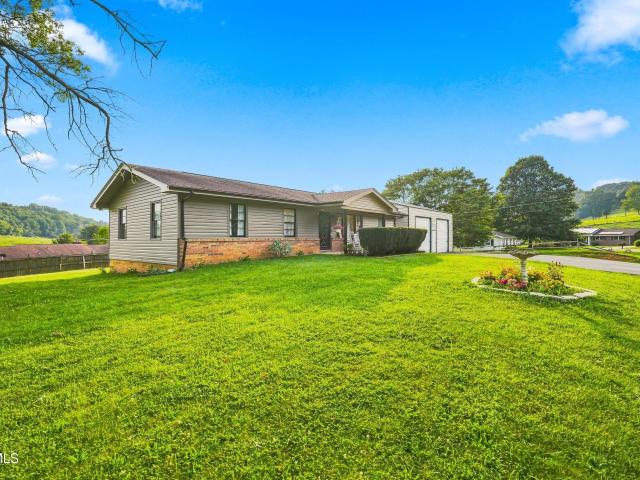
823 Birdie Drive
View photo
House · for sale
USD 374,999
USD 106/sq.ft
823 Birdie Drive
Ashleys
· 3,520 sq.ft · 4 Bedrooms · 3 Baths · House
· Garden · Fireplace · Equipped kitchen · Parking
Ashleys · 3,520 sq.ft · 4 Bedrooms · 3 Baths · House · Garden · Fireplace · Equipped kitchen · Parking
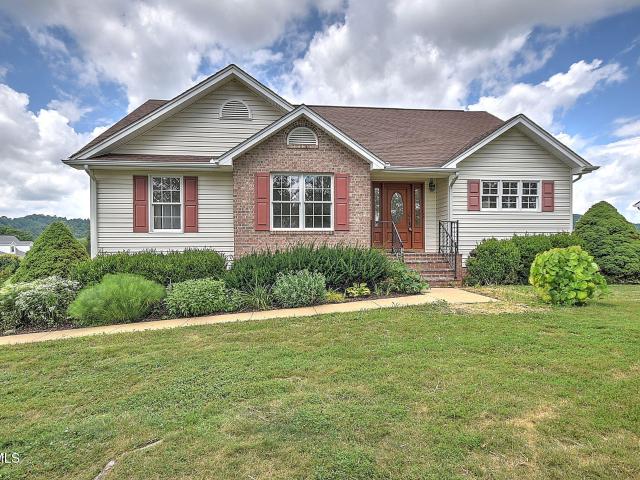
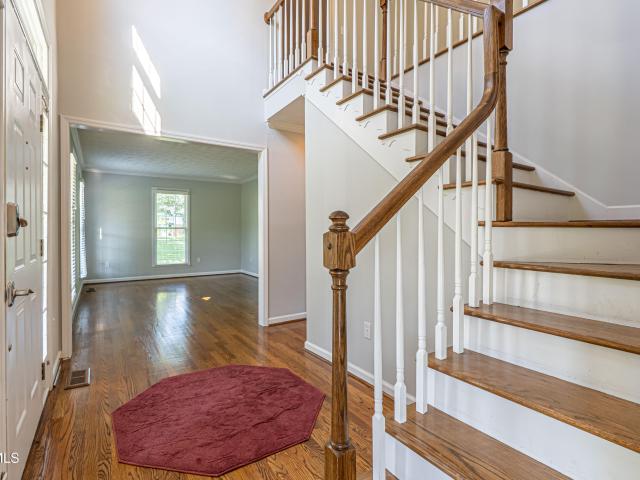
AWESOME home in Abingdon with great schools, an in-law suite, and NO HOA! All kitchen appliances, refrigerator, W/D, and storage shed convey to buyer! This well-maintained home features: new interior and exterior paint, a new kitchen, and a new bathroom. Additional features include: open concept layout, hardwoods, huge master suite with walk-in closets, wood burning fireplace, bonus room, and a massive laundry room with tons of storage. Outside enjoy a fenced yard with professional landscaping, workshop/outbuilding, 2-car garage, and a two-level paved driveway. Enjoy all of this with NO HOA dues and easy access to downtown, the Country Club, and the interstate! Call us today to schedule your private showing, and beat out all of the other buyers, before it's too late!
USD 374,999
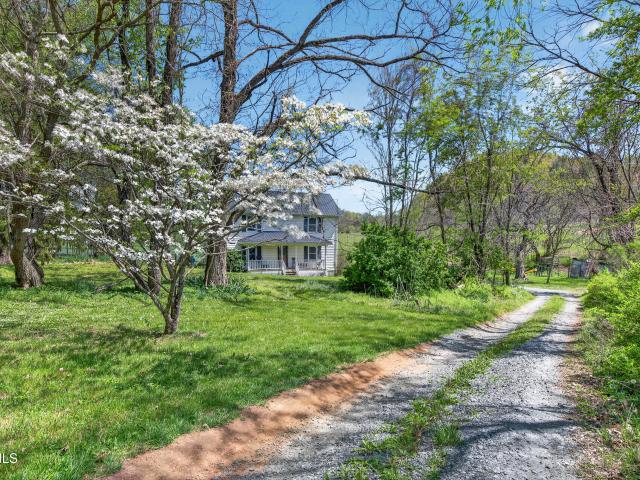
22197 Green Village Drive
View photo
House · for sale
USD 330,000
USD 121/sq.ft
Updated
22197 Green Village Drive
Ashleys
· 2,713 sq.ft · 4 Bedrooms · 2 Baths · House
· Deck · Equipped kitchen · Parking
Ashleys · 2,713 sq.ft · 4 Bedrooms · 2 Baths · House · Deck · Equipped kitchen · Parking
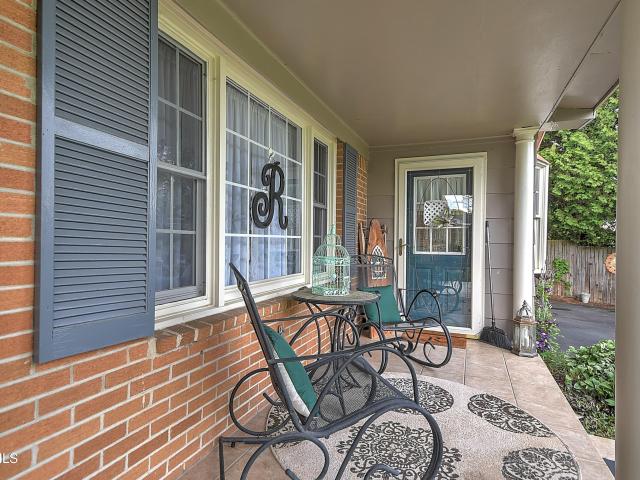
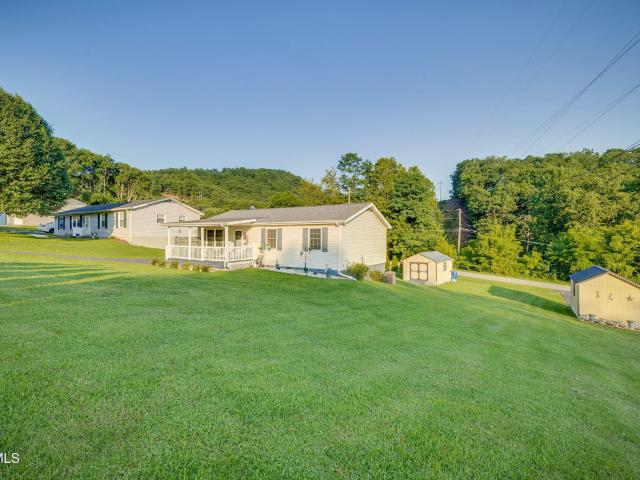
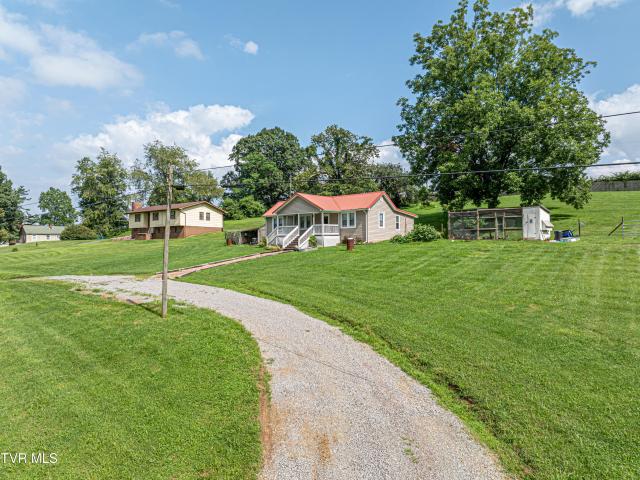
Looking for a 4-bedroom, 2-bathroom home with a little extra space, a great location, and that welcoming small-town feel? This charming home just outside of historic Abingdon, VA, may be exactly the home for you! Situated on a mostly level, nearly half-acre lot, the property offers room to enjoy the outdoors without the upkeep of a large property. Relax on the covered front porch, entertain on the rear deck, or make use of the impressive 32' x 32' detached 2-car garage, complete with its own dedicated electric service and meter. Inside, the living area flows naturally into the beautifully updated eat-in kitchen, featuring new cabinets, countertops, and fixtures, creating a comfortable space for everyday living and gathering. The updated bathroom also features new cabinets, countertops, fixtures, toilet, and tub. Updated LVP flooring runs throughout the home, while the 2-year-old heat pump and updated PEX plumbing throughout the home and extending to the water meter provide added peace
USD 330,000
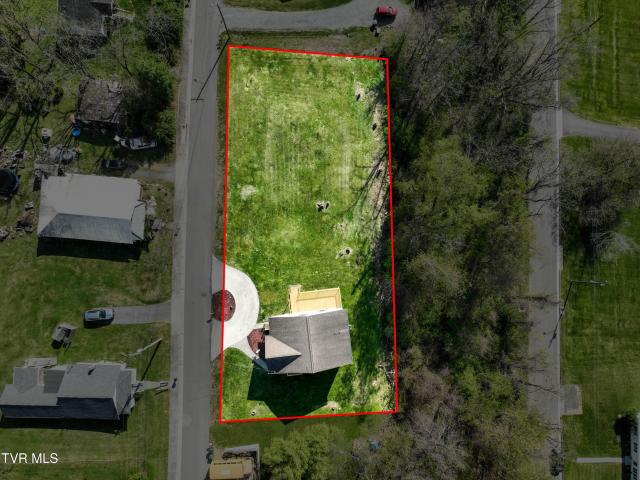
29521 Lee Highway
View photo
House · for sale
USD 269,900
USD 174/sq.ft
29521 Lee Highway
Ashleys
· 1,550 sq.ft · 3 Bedrooms · 1 Bath · House
· Garden · Equipped kitchen
Ashleys · 1,550 sq.ft · 3 Bedrooms · 1 Bath · House · Garden · Equipped kitchen
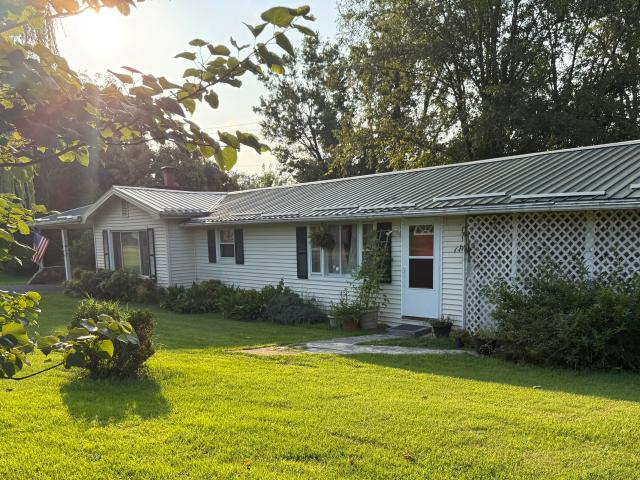
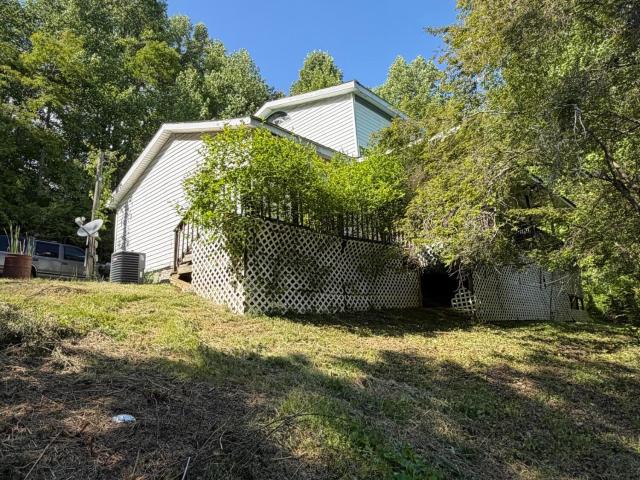
Welcome to 29521 Lee Highway in beautiful Glade Spring/Meadowview Virginia, the perfect blend of peaceful country living, convenience, and affordability! This charming one-level home offers 3 bedrooms, 1.5 bathrooms, and over 1,500 square feet of comfortable living space, all situated on approximately 0.83 acres with relaxing views and a private backyard setting. From the moment you step inside, you'll appreciate the warmth and character of the beautiful hardwood floors along with the thoughtful updates throughout the home. The renovated bathroom adds a modern touch, while the spacious kitchen features attractive cabinetry, stainless steel appliances, and plenty of room for cooking. While the enormous dining room offers all the space for all your family gatherings and those holiday memories. The functional layout makes everyday living easy, and the dedicated laundry room leads directly into the enclosed sunroom, a versatile bonus space that could be used as a second living area, home o
USD 269,900
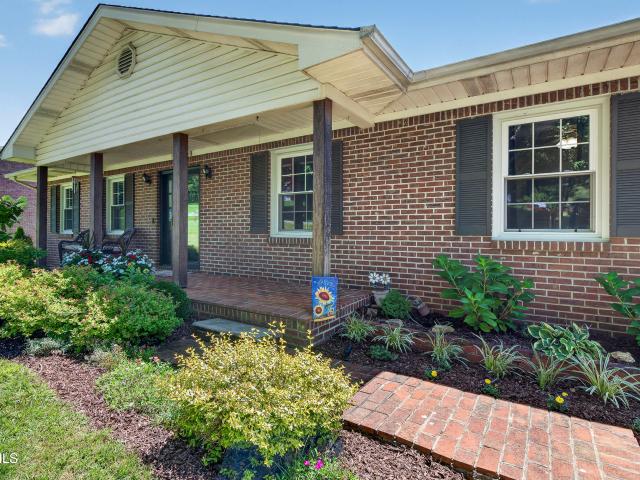
31031 Lee Highway
View photo
House · for sale
USD 179,000
USD 64/sq.ft
31031 Lee Highway
Ashleys
· 2,756 sq.ft · 3 Bedrooms · 2 Baths · House
· Office room · Fireplace · Cellar
Ashleys · 2,756 sq.ft · 3 Bedrooms · 2 Baths · House · Office room · Fireplace · Cellar
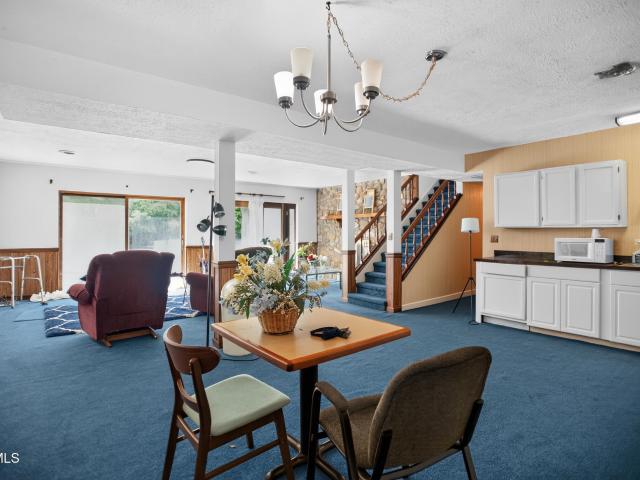
Location! Location! Location! Conveniently located less than a mile from I-81 off Exit 26 close to E&H University, local businesses, factories, shopping, and everyday conveniences. If you have been searching for a home with plenty of space and room to make your own, this is it! This home offers 3 bedrooms, 2 full bathrooms, a huge addition with a fireplace giving you plenty of room. A partially finished basement includes a sewing/craft room, a family/game room, and another room that could be used as an additional bedroom, office, or hobby room. There is a nice size storage room as well. Newer metal roof and windows, paved driveway only a couple years old. Heat pump has been routinely serviced twice a year as part of routine maintenance. This home is ready for someone with a vision. It may need some updating but the space is already here, the possibilities are yours! Some photos have been virtually staged to show the potential of the home when vacant. Property being sold as-is. Buyer/Bu
USD 179,000
25287 Whiteridge Drive
View photo
House · for sale
USD 424,500
USD 202/sq.ft
25287 Whiteridge Drive
Ashleys
· 2,099 sq.ft · 4 Bedrooms · 3 Baths · House
· Garden · Office room · Deck · Equipped kitchen · Parking
Ashleys · 2,099 sq.ft · 4 Bedrooms · 3 Baths · House · Garden · Office room · Deck · Equipped kitchen · Parking
Welcome to 25287 Whiteridge Drive in Abingdon! This move-in ready home offers 3 bedrooms, 2 full baths, and a flexible floor plan with a finished downstairs studio complete with luxury vinyl plank flooring (2023) and a walk-in shower-perfect for guests, a home office, or additional living space. The main level features beautiful hardwood floors and an updated kitchen with new countertops, a stylish backsplash, and newer stainless appliances, including the stove, microwave, and dishwasher, all less than two years old. Major updates provide peace of mind, including a new heat pump with a Nest thermostat (2025), water heater, whole-house salt-free water filtration system, and owned propane tanks. Outside, you'll enjoy a freshly stained deck overlooking a spacious backyard that's ideal for entertaining, gardening, or simply relaxing. A two-car garage, central vacuum system, and convenient location just minutes from everything Abingdon has to offer make this home one you won't want to miss.
USD 424,500
28236 Lee Highway
View photo
House · for sale
USD 270,000
USD 142/sq.ft
28236 Lee Highway
Ashleys
· 1,894 sq.ft · 3 Bedrooms · 2 Baths · House
· Patio · Gym · Fireplace · Equipped kitchen · Parking
Ashleys · 1,894 sq.ft · 3 Bedrooms · 2 Baths · House · Patio · Gym · Fireplace · Equipped kitchen · Parking
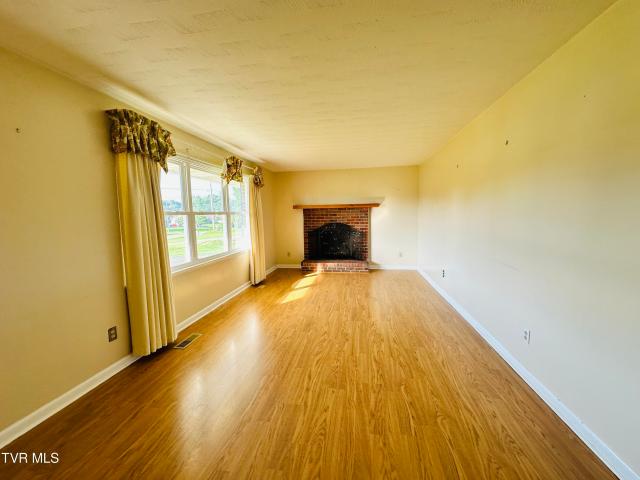
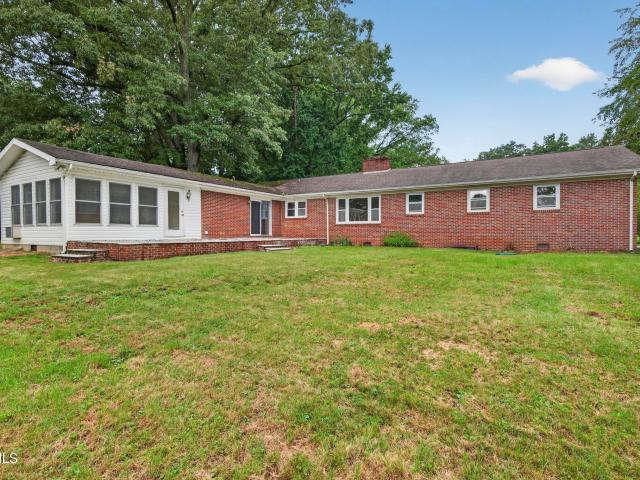
Sale of home is subject to court approval. Please be prepared to allow for a 60-90 closing to allow for approval time*Welcome home to this spacious one-level brick ranch offering the perfect combination of comfort, functionality, and room to grow! Inside, you'll find a large living room featuring a cozy fireplace, a generously sized kitchen and dining area that's perfect for gatherings, a bright sunroom for year-round enjoyment, and a convenient laundry room. The home offers 3 bedrooms and 2 full bathrooms, plus two additional flex rooms that can easily serve as home offices, a playroom, craft room, home gym, or guest space to fit your needs. Outside, you'll appreciate the large lot with plenty of room for gardening, entertaining, or simply relaxing. Enjoy outdoor living on the back patio, and take advantage of the detached car carport that provides ample covered parking. With its flexible floor plan, generous living spaces, and desirable one-level layout, this home offers endless poss
USD 270,000
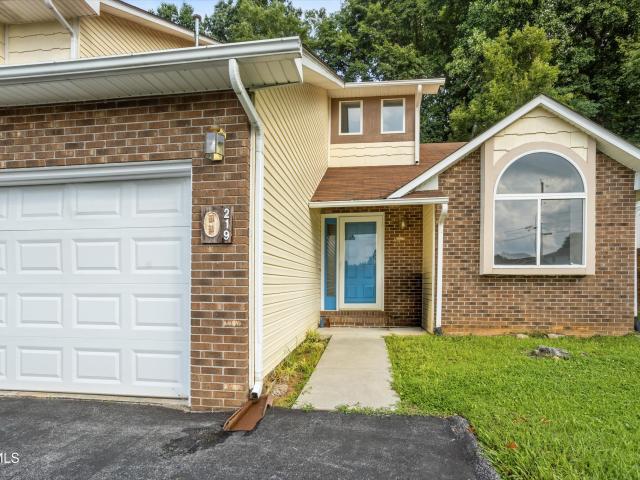
219 Buckingham Court
View photo
House · for sale
USD 249,000
USD 165/sq.ft
219 Buckingham Court
Ashleys
· 1,507 sq.ft · 2 Bedrooms · 2 Baths · House
· Deck
Ashleys · 1,507 sq.ft · 2 Bedrooms · 2 Baths · House · Deck
Enjoy one-level living in this 2-bedroom, 2-bath townhouse in the heart of downtown Abingdon! Offering 1,500 sq. ft. This home features natural gas water heater & heat pump, an easy layout with a spacious open living area, and an open deck out back perfect for relaxing. Conveniently located just minutes from shopping, dining, and everything Abingdon has to offer
USD 249,000
157 Stoneybrook Drive
View photo
House · for sale
USD 399,900
USD 139/sq.ft
157 Stoneybrook Drive
Ashleys
· 2,863 sq.ft · 4 Bedrooms · 3 Baths · House
· Equipped kitchen
Ashleys · 2,863 sq.ft · 4 Bedrooms · 3 Baths · House · Equipped kitchen
Improved pricing! Seller has reduced the price considerably from the original list price. What more can one ask for? Schedule your showing today! This beautiful home sitting on top of a hill offers a picturesque view of nearby pastures and the town of Abingdon all from its front porch. The pride of homeownership is evident in this neighborhood and the home is waiting for someone to make it their own. Take a hike on the Virginia Creeper Trail or go boating on the South Holston Lake. There are many streams and rivers to fish or kayak. Just around the corner and a short drive away, stands the Barter Theater and the Martha Washington Inn waiting for you to visit. A brand-new stainless-steel refrigerator and new built in microwave and oven combo, compliments the dark granite countertops and dark cherry cabinets. The open kitchen bar area allows interaction with family and guests while enjoying the kitchen and bringing family together. With a large walk-in pantry, you will have a spot for ev
USD 399,900
360 Trigg Street
View photo
House · for sale
USD 239,000
USD 207/sq.ft
360 Trigg Street
Ashleys
· 1,152 sq.ft · 3 Bedrooms · 1 Bath · House
· Patio · Garden · Parking · Air conditioning · Heating
Ashleys · 1,152 sq.ft · 3 Bedrooms · 1 Bath · House · Patio · Garden · Parking · Air conditioning · Heating
Location, Location, Location! This home sits conveniently right in the heart of Abingdon. Nearby is Abingdon High School, the movie theatre, and numerous shops/restaurants. This one-level home offers 3 bedrooms and 1 bathroom. The exterior of the home features a large backyard that's completely fenced in with a wood privacy fence. There is attached carport parking as well as a large covered patio. The possibilities are endless with a garage/workshop space in the rear of the home as well as an additional building that's currently set up as a greenhouse. The interior of this home also features a new tankless hot water heater as well as central heat/air, and a bonus built-in propane heater. Properties right in town like this do not last long, so don't delay!
USD 239,000
160 Fairway Drive
View photo
House · for sale
USD 950,000
USD 192/sq.ft
160 Fairway Drive
Ashleys
· 4,930 sq.ft · 4 Bedrooms · 3 Baths · House
· Patio · Garden · Equipped kitchen
Ashleys · 4,930 sq.ft · 4 Bedrooms · 3 Baths · House · Patio · Garden · Equipped kitchen
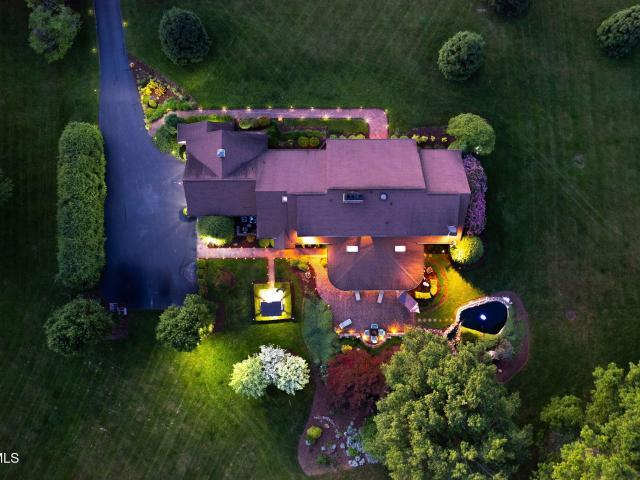
One of Abingdon's rare in-town estates, this exceptional property offers nearly 9± acres of privacy, beauty, and pastoral charm. This striking 4-bedroom residence seamlessly blends refined updates with expansive grounds and outstanding indoor-outdoor living. Step inside to a home designed for both comfort and sophistication. The main-level primary suite has been thoughtfully updated, featuring a refreshed bath, modern finishes, and a spacious walk-in closet. The remodeled kitchen is a true centerpiece, showcasing quality finishes, abundant storage, and effortless flow into the main living areas ideal for everyday living and entertaining. Well-proportioned living spaces and multiple bathrooms provide flexibility for family, guests, or work-from-home needs. Set within town limits yet offering remarkable privacy, the grounds feature two peaceful ponds one just beyond the backyard and another directly off the patio creating a serene and picturesque setting. The back patio serves as a true
USD 950,000
18160 Ridgeview Drive
View photo
House · for sale
USD 237,000
USD 205/sq.ft
18160 Ridgeview Drive
Ashleys
· 1,152 sq.ft · 3 Bedrooms · 1 Bath · House
· Equipped kitchen · Air conditioning · Heating
Ashleys · 1,152 sq.ft · 3 Bedrooms · 1 Bath · House · Equipped kitchen · Air conditioning · Heating
Here's the honest version: the previous owners already did the work, so you don't have to. This isn't a fixer with'potential'. It's a fully updated, single-level ranch where the big-ticket items are already handled. Newer roof, newer central heat and air, vinyl siding, new windows and doors, and added insulation in the attic as well as right down to the pipes. The expensive, unglamorous stuff that eats up a homeowner's first few years is done and behind you. The updates you'll actually see are just as complete. The kitchen has crisp white shaker cabinets, a tile backsplash, a center island, and updated appliances. The full bath was beautifully renovated with a tiled walk-in shower behind a glass door and includes a convenient dedicated laundry area. Fresh paint, updated flooring, and new ceiling fans run throughout. Three bedrooms sit on one easy level so no stairs to climb. Add in the two bright sunrooms that flex into whatever you need: a home office, a guest room, or a hobby space.
USD 237,000
282 Whites Mill Road
View photo
House · for sale
USD 299,900
USD 89/sq.ft
282 Whites Mill Road
Ashleys
· 3,358 sq.ft · 5 Bedrooms · 4 Baths · House
· Cellar
Ashleys · 3,358 sq.ft · 5 Bedrooms · 4 Baths · House · Cellar
Discover an exceptional investment opportunity just off Whites Mill Road in Abingdon, Virginia. This versatile 3-unit property offers 3,400± sq ft of living space on a generous 0.68± acre lot, giving future owners room to reimagine, expand, or enjoy strong rental income in a highly desirable location. Positioned only minutes from historic downtown Abingdon, the Barter Theatre, the Virginia Creeper Trail, and local dining and shopping, this property combines convenience with the charm of a quiet residential setting. Its size and layout provide remarkable flexibility-continue operating as a multi-unit income-producing property, or convert it back into a spacious primary residence with room to grow. Each unit offers comfortable living arrangements, and the home includes a shared laundry room in the basement, adding practicality for tenants or future single-family use. With its solid structure, ample square footage, and prime location, this property is ready for the next owner to unlock it
USD 299,900
16019 Briarwood Lane
View photo
House · for sale
USD 325,000
USD 154/sq.ft
16019 Briarwood Lane
Ashleys
· 2,099 sq.ft · 3 Bedrooms · 2 Baths · House
· Garden · Parking
Ashleys · 2,099 sq.ft · 3 Bedrooms · 2 Baths · House · Garden · Parking
Welcome to Briarwood Lane! This charming 3-bedroom, 2-bath home is move-in ready and offers endless possibilities for its next owner. Being sold as-is, the property has been well maintained and is ready to enjoy from day one, while still offering opportunities to add your own personal touches and updates over time. Nestled in the highly desirable Abingdon community, this home is centrally located in one of Abingdon's established neighborhoods. Inside, you'll find spacious rooms filled with natural light. A two-car garage, and a level lot surrounded by mature trees. The private backyard offers a peaceful setting to relax, garden, or entertain. Conveniently located just minutes from shopping, dining, healthcare, schools, and all that Abingdon has to offer. All information is deemed reliable but not guraranteed and should be independently verified by buyers and agents
USD 325,000
19657 Jeb Stuart Highway
View photo
House · for sale
USD 428,500
USD 222/sq.ft
19657 Jeb Stuart Highway
Ashleys
· 1,927 sq.ft · 3 Bedrooms · 2 Baths · House
· Equipped kitchen · Swimming pool
Ashleys · 1,927 sq.ft · 3 Bedrooms · 2 Baths · House · Equipped kitchen · Swimming pool
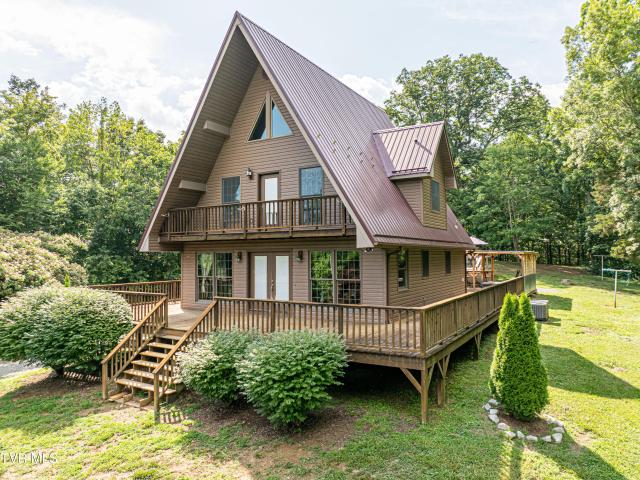
Nestled on 10.49 scenic acres between Abingdon and Damascus, this charming 3-bedroom, 2-bath A-frame home offers the perfect blend of privacy, comfort, and outdoor living. With 1,934 square feet of thoughtfully designed living space, you'll enjoy breathtaking mountain views, abundant wildlife, and a peaceful setting that's ideal for relaxing, entertaining, or hunting right from your own property. Inside, recent updates have enhanced both style and functionality. The kitchen features refinished cabinets with fresh paint, a custom-built island, new recessed lighting, and upgraded overhead sink lighting, creating a bright and welcoming space for gathering with family and friends. Step outside to experience everything this property has to offer. A spacious wrap around porch provides the perfect place to take in the beautiful views, while a covered outdoor living area added in 2023 extends your entertaining space. In 2024, Southern Pools & Spa installed an above-ground pool with a surroundi
USD 428,500
20004 Avondale Road
View photo
House · for sale
USD 434,500
USD 179/sq.ft
20004 Avondale Road
Ashleys
· 2,422 sq.ft · 5 Bedrooms · 3 Baths · House
· Garden · Swimming pool · Equipped kitchen · Parking
Ashleys · 2,422 sq.ft · 5 Bedrooms · 3 Baths · House · Garden · Swimming pool · Equipped kitchen · Parking
Located in a highly sought-after county neighborhood in Abingdon, this stunning turnkey home offers space, style, and comfort throughout. Boasting 5 bedrooms and 3 full bathrooms, the home features beautiful hardwood floors, a spacious layout, and quality finishes designed for modern living. The seller just installed a brand new metal roof and new front porch stoop! The kitchen is highlighted by gorgeous granite countertops and flows seamlessly into the main living and entertaining areas. Outside, you'll find a level backyard perfect for gatherings, complete with ample entertaining space and a relaxing hot tub. The attached 2-car garage and large outbuilding provides plenty of room for parking and additional storage. With its desirable location, move-in ready condition, and exceptional indoor and outdoor living spaces, this home is the perfect combination of convenience and charm. Septic permit is for 4 bedrooms. All information believed to be accurate but not guaranteed
USD 434,500
20217 Shadowood Circle
View photo
House · for sale
USD 349,000
USD 148/sq.ft
20217 Shadowood Circle
Ashleys
· 2,357 sq.ft · 3 Bedrooms · 2 Baths · House
Ashleys · 2,357 sq.ft · 3 Bedrooms · 2 Baths · House
Discover the timeless charm of the historic'Buchanan Litz' home, a circa 1797 gem nestled on a serene acre of land between the picturesque towns of Abingdon and Damascus, Virginia. Originally constructed by Thomas Berry—a Revolutionary War veteran who was commissioned to survey the iconic'Great Road' from Watauga to the ford at the South Holston River—this property stands as a living piece of American history, lovingly stewarded through generations. Constructed when Abingdon was a budding settlement, the area was still largely surrounded by vast wilderness. Early inhabitants included farmers and a wagon maker who played an integral role as early settlers in Washington County. As you enter the property, a gently curved drive welcomes you to the home, which was expanded in 1903, transforming the original 1797 dwelling into a turn-of-the-century farmhouse. The welcoming porch provides space for an outdoor dining table overlooking the picturesque pasture of a neighboring farm. Relax on the
USD 349,000
245 Northwest Leonard Street
View photo
House · for sale
USD 289,000
USD 125/sq.ft
245 Northwest Leonard Street
Ashleys
· 2,303 sq.ft · 4 Bedrooms · 3 Baths · House
Ashleys · 2,303 sq.ft · 4 Bedrooms · 3 Baths · House
Welcome to the perfect blend of space, flexibility, and lifestyle in the heart of Abingdon. Built in 2011 and situated on a rare double lot, this property offers a unique opportunity to enjoy both privacy and walkability-just steps from the historic downtown district filled with local dining, boutique shopping, live music, and year-round events. The main level features three bedrooms, including a spacious primary suite with a private en suite bath. With laundry hookups already in place on the main level, this home offers the ease and convenience of one-level living if desired. Downstairs, you'll find a fourth bedroom, full bathroom, and a generous second living area with direct access to the deck-perfect for guests, extended family, or creating a private retreat. With both interior and exterior access, the lower level offers incredible flexibility to fit your lifestyle. Whether you're enjoying a morning walk to grab coffee downtown, biking along the nearby Virginia Creeper Trail, or co
USD 289,000
1140 Hillview Drive
View photo
House · for sale
USD 352,999
USD 144/sq.ft
1140 Hillview Drive
Ashleys
· 2,443 sq.ft · 4 Bedrooms · 2 Baths · House
· Garden · Equipped kitchen
Ashleys · 2,443 sq.ft · 4 Bedrooms · 2 Baths · House · Garden · Equipped kitchen
The perfect combination of comfort and convenience awaits in this charming brick ranch, ideally located just minutes from the heart of Abingdon. Enjoy easy access to your favorite restaurants, shopping, medical facilities, and local amenities while appreciating the peace and privacy of a quiet cul-de-sac with no through traffic. From the moment you arrive, you'll be welcomed by a beautifully manicured lawn, mature trees that provide both sun and shade, and inviting curb appeal. The spacious backyard offers endless possibilities with a fenced area perfect for children, pets, gardening, or outdoor entertaining. Inside, you'll find warm hardwood floors, elegant tile, and a thoughtfully designed floor plan. The well-appointed kitchen features abundant cabinet space, granite countertops, and plenty of room for preparing meals and gathering with family and friends. Spacious bedrooms and a comfortable family room provide the perfect places to relax and unwind after a busy day. The finished ba
USD 352,999
19452 Pleasant View Drive
View photo
House · for sale
USD 369,000
USD 191/sq.ft
19452 Pleasant View Drive
Ashleys
· 1,927 sq.ft · 3 Bedrooms · 2 Baths · House
· Gym · Fireplace · Parking · Cellar
Ashleys · 1,927 sq.ft · 3 Bedrooms · 2 Baths · House · Gym · Fireplace · Parking · Cellar
Enjoy comfortable one-level living in this mostly brick, three-bedroom, two-bath ranch situated on over half an acre in the county, offering the benefit of county taxes while remaining just minutes from town, shopping, dining, and Interstate 81. Step inside to a spacious, light-filled living and family room featuring beautiful hardwood floors, a stunning brick fireplace, and direct access to the screened porch-the perfect place to enjoy your morning coffee or relax in the evening. The functional floor plan includes a private primary suite with an ensuite bathroom featuring a walk-in shower, while two additional generously sized bedrooms are located near the full hallway bathroom with tile flooring and a tub/shower combination. A one-car attached garage provides added convenience and storage. The full unfinished basement offers abundant storage and endless possibilities for future expansion, whether you envision additional living space, a recreation room, workshop, or home gym. Convenie
USD 369,000
14512 Cedar Creek Road
View photo
House · for sale
USD 174,999
USD 99/sq.ft
14512 Cedar Creek Road
Ashleys
· 1,755 sq.ft · 3 Bedrooms · 2 Baths · House
· Garden · Deck · Fireplace · Equipped kitchen · Swimming pool · Parking
Ashleys · 1,755 sq.ft · 3 Bedrooms · 2 Baths · House · Garden · Deck · Fireplace · Equipped kitchen · Swimming pool · Parking
Affordable and peaceful country living with endless potential. This charming home sits on two unrestricted acres, offering space, privacy, and room to make it your own. Inside, cathedral ceilings create an open and airy feel, while the kitchen showcases beautiful oak cabinetry, a center island bar, and plenty of workspace. A cozy gas fireplace anchors the living area, adding warmth and comfort throughout. All-new kitchen appliances and living room furniture convey with the sale, making this home move-in ready. Step outside to enjoy the wraparound porch and deck, ideal for morning coffee, gatherings, or simply taking in the serene country views. The property also features a large wired storage building with workshop potential, a concrete parking area, and an in-ground pool complete with a new liner, pump, and cover. With no HOA or restrictions, the land offers flexibility to expand, garden, or create your own mini homestead. Discover quiet country living and unlimited possibilities
USD 174,999
25597 Cornelius Drive
View photo
House · for sale
USD 415,000
USD 205/sq.ft
Updated
25597 Cornelius Drive
Ashleys
· 2,024 sq.ft · 3 Bedrooms · 2 Baths · House
· Garden · Deck · Equipped kitchen · Parking
Ashleys · 2,024 sq.ft · 3 Bedrooms · 2 Baths · House · Garden · Deck · Equipped kitchen · Parking
Check out this well-maintained split-foyer home offering 2,032 square feet of living space, 3 bedrooms, 2 full bathrooms, and a spacious lower-level den. Located in the desirable Emerald Estates subdivision in Abingdon, this home is just minutes from South Holston Lake. Step outside to a covered back deck overlooking the fenced backyard-an ideal space for relaxing and entertaining. The backyard also includes an outbuilding, providing additional storage or workshop space. Recent updates include new flooring, new dishwasher, new kitchen countertops, fresh paint, and new drywall in the bedrooms, along with a new heat pump installed less than a year ago, a roof that's only two years old, and a newly sealed driveway. Additional features include a one-car garage, a supplemental propane wall heater, and a flue and chimney. With thoughtful updates, functional living space, and a great location, this move-in-ready home is ready for its new owners! Buyers/ buyers agent to verify all information
USD 415,000
20360 Josh Allen Drive
View photo
House · for sale
USD 789,000
USD 218/sq.ft
20360 Josh Allen Drive
Ashleys
· 3,606 sq.ft · 5 Bedrooms · 4 Baths · House
· Office room · Deck · Balcony · Equipped kitchen · Parking · Cellar
Ashleys · 3,606 sq.ft · 5 Bedrooms · 4 Baths · House · Office room · Deck · Balcony · Equipped kitchen · Parking · Cellar
A spacious 4BR/4BA, 4,740 sq. Ft. home just minutes from Abingdon's top attractions, including the Barter Theatre, Martha Washington Inn, the Virginia Creeper Trail, and South Holston Lake. Main level offers an open layout with kitchen featuring Kraftmade all-wood cabinetry, dining, breakfast room, sunroom, office, primary suite, and garage. The second-floor features 2 bedrooms, one bath, craft room and a large balcony sitting area. Finished basement adds a den/game room, second full kitchen, bedroom, bath, and screened porch. There is a deck with mountain views, and a RV hookup on site. Ideal for multi-generational living in a prime location
USD 789,000
18490 John Ashley Drive
View photo
House · for sale
USD 475,000
USD 135/sq.ft
18490 John Ashley Drive
Ashleys
· 3,498 sq.ft · 4 Bedrooms · 3 Baths · House
· Garden · Office room · Deck · Fireplace · Equipped kitchen · Parking
Ashleys · 3,498 sq.ft · 4 Bedrooms · 3 Baths · House · Garden · Office room · Deck · Fireplace · Equipped kitchen · Parking
Seller offering up to $7,000 in closing cost assistance with an acceptable offer! *. Well-maintained home offering comfort, flexibility & plenty of space. The welcoming front porch features new flooring & railing, while beautiful hardwood floors flow throughout the main level. A main-level bedroom/office and full bath provide a flexible space for guests or work-from-home needs. The eat-in kitchen features warm oak cabinetry, stone countertops, tile backsplash & quality appliances and opens to the spacious family room with built-ins and a cozy gas-log fireplace. French doors lead to the back deck overlooking the wide, level backyard. Upstairs, the large primary suite offers a walk-in closet and bath with whirlpool tub & separate shower. Two additional bedrooms, a hall bath, convenient laundry, and a large finished bonus room provide plenty of room for hobbies, a home office, playroom or storage. Additional highlights include a. *two-car garage, level corner lot & great outdoor space*. S
USD 475,000
19280 Repass Road
View photo
House · for sale
USD 244,900
USD 214/sq.ft
19280 Repass Road
Ashleys
· 1,141 sq.ft · 3 Bedrooms · 1 Bath · House
· Garden · Deck · Equipped kitchen
Ashleys · 1,141 sq.ft · 3 Bedrooms · 1 Bath · House · Garden · Deck · Equipped kitchen
Price improvement country living on 2 acres! If you've been dreaming of peaceful country living with room to spread out, this charming 3-bedroom, 1-bath ranch is ready to welcome you home. Situated on 2 beautiful acres with low county taxes, this property offers the perfect blend of comfort, convenience, and rural charm. Inside, you'll find new flooring and a spacious kitchen featuring newer appliances, an abundance of cabinet and countertop space, and a center island that's perfect for meal prep, entertaining, or gathering with family and friends. Step outside onto the large rear deck, where you can relax, grill, or simply enjoy the peaceful surroundings. The property also includes a utility building for extra storage and a chicken coop-and if you've ever wanted to start your own backyard flock, the chickens can stay with the new owners! As the day winds down, enjoy the nostalgic sound of the train gently clicking down the nearby tracks, adding to the property's quiet country atmosphe
USD 244,900
16135 Pocahontas Trail
View photo
House · for sale
USD 75,000
USD 37/sq.ft
16135 Pocahontas Trail
Ashleys
· 2,013 sq.ft · 3 Bedrooms · 2 Baths · House
· Equipped kitchen
Ashleys · 2,013 sq.ft · 3 Bedrooms · 2 Baths · House · Equipped kitchen
Back on the market, due to no fault of its own! Price reduced! *. Once a beloved family home for over 20 years, this home is ready for a new chapter with the help of a DIY enthusiast, investor or flipper. Tucked away at the end of the road is this 3 bedroom, 2 bath fixer upper on a little over 2 acres. The first floor features a living room, dining room, kitchen with a dine in option, primary bedroom, full bathroom & an optional 4th bedroom space with construction of a wall. Upstairs you'll find a full bath, 2 additional bedrooms and a bonus room. Step outside on one of the covered porches and connect to nature with visiting wildlife and enjoy the mountain view. Part of the home was originally a single wide mobile home. Septic perked for 2 bathroom. Sold as is in its present condition with no home warranty. *All information believed to be accurate, but not guaranteed. Buyer/buyers agent to verify any and all information.
USD 75,000

Get email alerts

Don't miss out: be the first to know about new properties

The alert was correctly created

On subscribing you accept the conditions of use and the privacy policy
Alert
Receive new ads in your inbox
Save this search
Receive alerts for new listings

We'll send you an email when we have new properties for: "Houses for sale in Ashleys"

The alert was correctly created

Evergreen Hills, Wilson district Washington County Virginia
Hilander Park
Get email alerts and be the first to see new listings
Required field
On subscribing I accept the terms of the privacy policy
Perfect! You'll soon start receiving new listings via email
Alert
Receive an email when we have new ads for Houses for sale in Ashleys
Save this search
Filters

Bedrooms

Size (sq.ft)

sq.ft
sq.ft

Price

USD
USD

Property type

Bathrooms

Clear all filters
Receive notifications when new entries are published.