80 houses for sale in Scott Addition

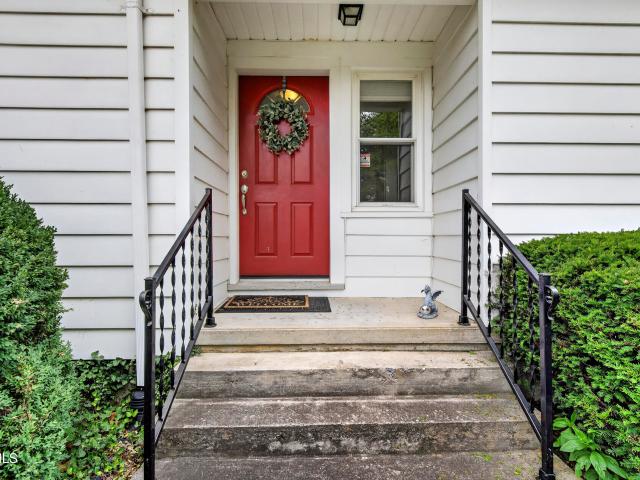
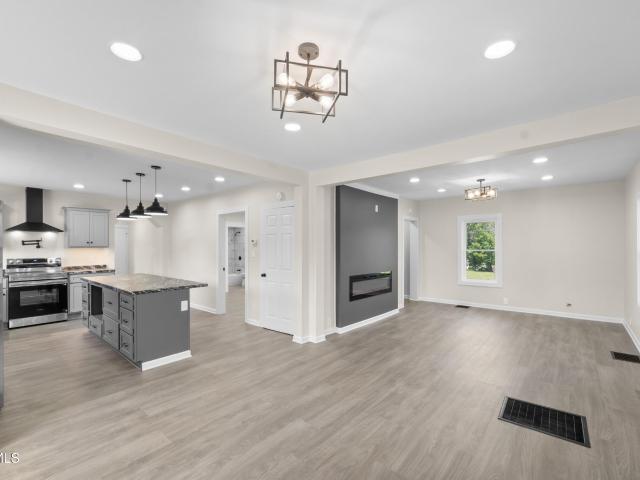
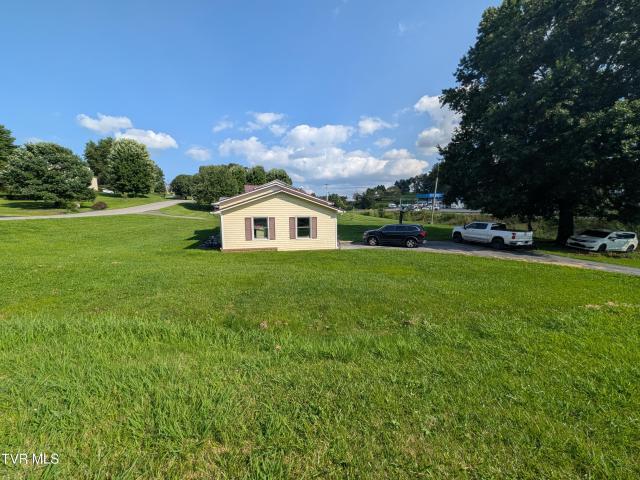
879 Northeast Wayne Avenue
View photo
House · for sale
USD 294,000
USD 159/sq.ft
New
879 Northeast Wayne Avenue
Scott Addition
· 1,841 sq.ft · 3 Bedrooms · 2 Baths · House
· Gym · Cellar
Scott Addition · 1,841 sq.ft · 3 Bedrooms · 2 Baths · House · Gym · Cellar
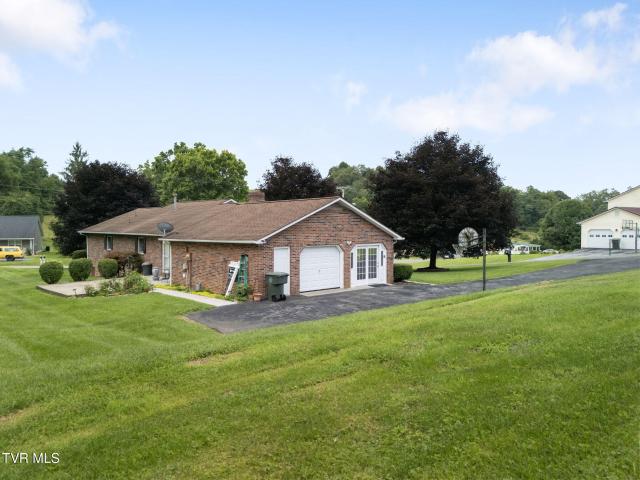
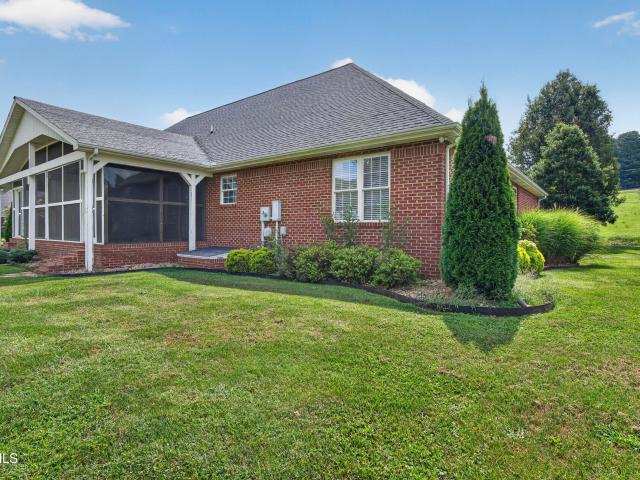
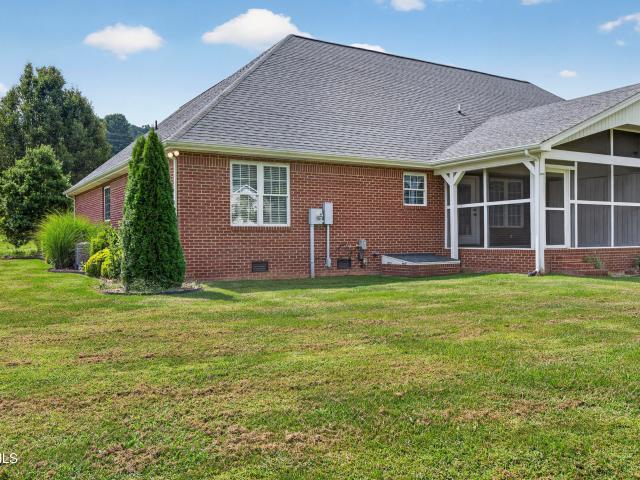
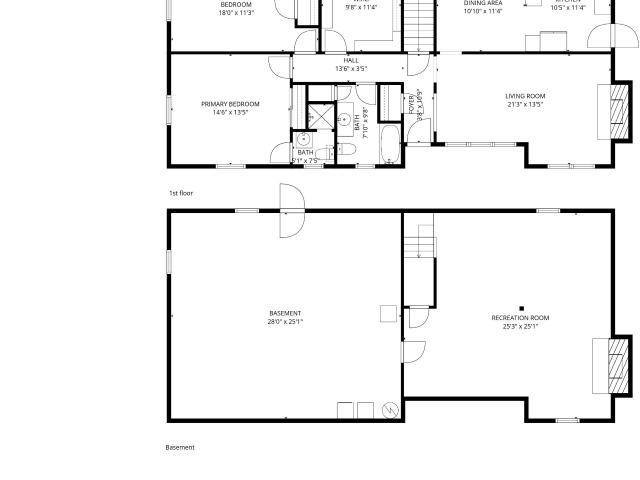
Welcome to this exceptionally well-maintained brick ranch in one of Abingdon's most convenient and desirable locations. Situated on a level lot with excellent curb appeal, this property offers the comfort of main-level living with the added bonus of a full basement ready for endless possibilities. Whether you need extra storage, a workshop, home gym, recreation space, or future finished square footage, the lower level gives you room to grow. Featuring 3 bedrooms and 2 full bathrooms, this home has been lovingly cared for and is truly move-in ready for its next owners. Inside, you'll find a functional layout, spacious living areas, and the timeless durability that comes with brick construction. Perfect for first-time buyers seeking a solid home in a prime location, or investors looking to add a quality property to their rental portfolio. Opportunities like this-flat lot, great location, brick exterior, and basement potential-do not come around often. Schedule your showing today. All inf
USD 294,000
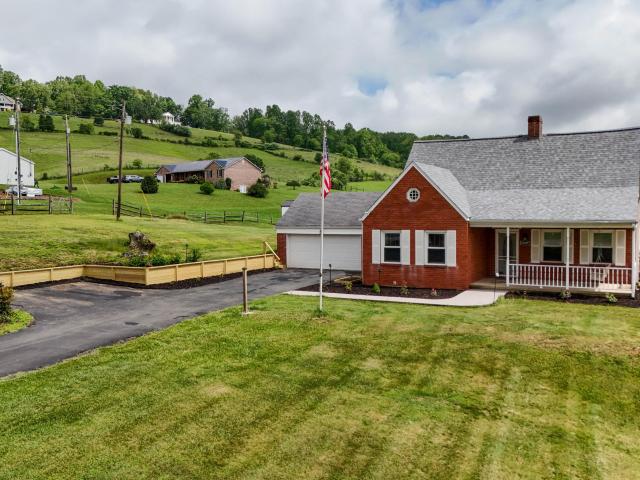
299 Old Eleven Drive
View photo
House · for sale
USD 349,900
USD 218/sq.ft
New
299 Old Eleven Drive
Scott Addition
· 1,604 sq.ft · 3 Bedrooms · 2 Baths · House
· Office room · Fireplace · Equipped kitchen
Scott Addition · 1,604 sq.ft · 3 Bedrooms · 2 Baths · House · Office room · Fireplace · Equipped kitchen
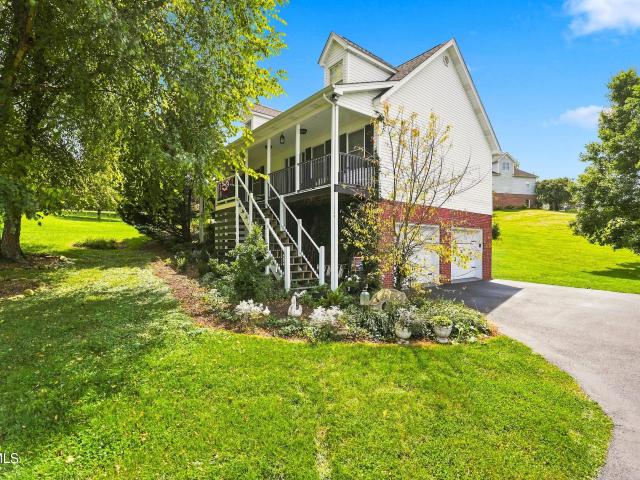
You had me at hello! From the moment you arrive, this charming 3-bedroom cottage captures your heart with timeless character, thoughtful updates, and the perfect blend of in-town convenience and private, peaceful living. Enter by way of the covered front porch into the inviting foyer, where pristine hardwood floors flow throughout much of the main level. To the left, the family room features a stately gas fireplace with an elegant mantel, while the cozy living room to the right is ideal for relaxing, a home office, or study. The custom-designed kitchen showcases stainless steel appliances, gorgeous leather granite countertops, and excellent workspace. The adjoining dining area is perfect for everyday living and entertaining guests. The main level offers two guest bedrooms with a shared full bath, while the spacious primary suite accommodates a king-sized bed and features a private ensuite with a custom shower and bidet. The lower level includes a versatile den ideal for a TV room, work
USD 349,900
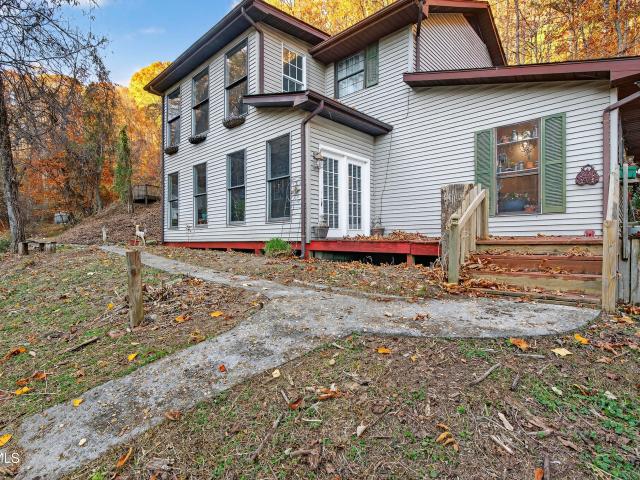
Morningside Dr NE
View photo
House · for sale
Request Details
New
Morningside Dr NE
Scott Addition
· 1,507 sq.ft · 3 Bedrooms · 2 Baths · House
Scott Addition · 1,507 sq.ft · 3 Bedrooms · 2 Baths · House
This home is in preforeclosure, which means the homeowner is in default (missed payments). Therefore, there could be an opportunity to strike a great deal with the owner and the bank
Request Details
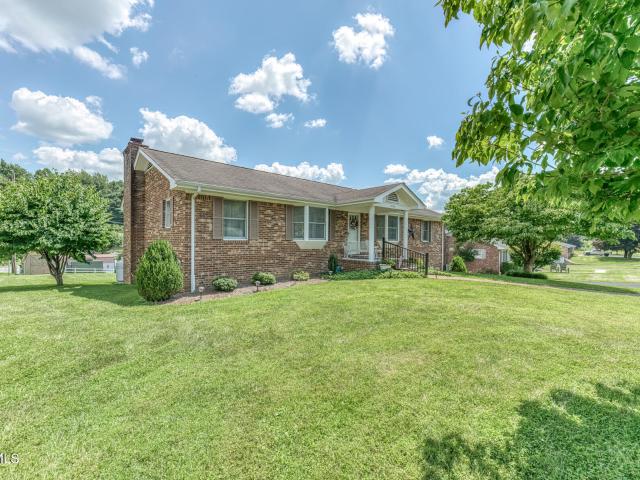
379 Northeast Morningside Lane
View photo
House · for sale
USD 325,000
USD 201/sq.ft
New
379 Northeast Morningside Lane
Scott Addition
· 1,615 sq.ft · 2 Bedrooms · 2 Baths · House
Scott Addition · 1,615 sq.ft · 2 Bedrooms · 2 Baths · House
Welcome to 379 Morningside Lane, a beautifully reimagined brick ranch nestled on a level 0.47-acre corner lot in the heart of an established and peaceful Abingdon neighborhood. Built in 1965, this classic home has been thoughtfully remodeled while preserving its timeless character. The thoughtfully designed floor plan features two bedrooms and two full baths, including a beautifully appointed primary suite with an expanded bathroom, walk-in closet with custom built-in shelving, and a tiled walk-in shower with glass enclosure. Ideal for both everyday living and entertaining, the home offers two distinct living areas. The main living room is filled with natural light from an expansive picture window, creating a bright and welcoming gathering space, while the second living area provides exceptional flexibility for a media room, home office, recreation space, or additional area for family and guests to spread out and relax. Stunning hardwood floors flow throughout. The updated eat-in kitch
USD 325,000
24573 Watauga Road
View photo
House · for sale
USD 655,000
USD 184/sq.ft
New
24573 Watauga Road
Scott Addition
· 3,541 sq.ft · 4 Bedrooms · 3 Baths · House
· Parking · Deck · Equipped kitchen
Scott Addition · 3,541 sq.ft · 4 Bedrooms · 3 Baths · House · Parking · Deck · Equipped kitchen
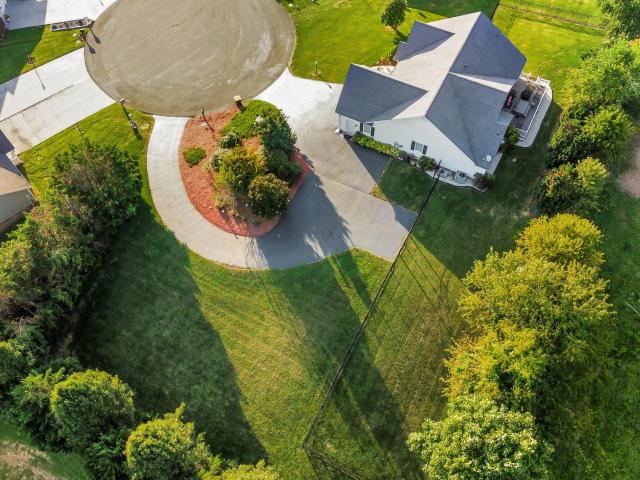
MAJOR PRICE REDUCTION on this fantastic opportunity in Abingdon! Sellers have down-sized and are motivated! This property is convenient to shopping and amenities in downtown Abingdon and nestled in the county with proximity to South Holston Lake! This beautifully-maintained, one owner home boasts main level living and a larger'footprint' that allows for you to bring along your animals as well. Just over 4 acres, boasting a modern three stall barn with tack/ feed room and extra storage, as well as fencing already in place for your four-legged friends. The home itself is custom built, with longevity and ease of maintenance in mind. An over-sized 2 car garage steps into the hall with large laundry/ mud room on one side, and master bedroom and bath on the other. The eat-in kitchen is adjacent to both informal and formal dining spaces, both benefitting from large windows and beautiful natural light. Step onto the private rear deck to enjoy your coffee, or into the large living room with woo
USD 655,000
18087 Wyndale Road
View photo
House · for sale
USD 305,000
USD 196/sq.ft
New
18087 Wyndale Road
Scott Addition
· 1,550 sq.ft · 3 Bedrooms · 2 Baths · House
Scott Addition · 1,550 sq.ft · 3 Bedrooms · 2 Baths · House
Totally remodeled and move-in ready! Welcome to 18087 Wyndale Road in Abingdon, where fresh updates and classic charm come together beautifully. This home has been thoughtfully renovated throughout, offering a clean, modern feel from the moment you walk in. Enjoy updated finishes, refreshed living spaces, and a layout that feels warm, functional, and inviting. Whether you're looking for your first home, downsizing, or adding to your investment portfolio, this property is ready for its next chapter. Conveniently located in Abingdon with easy access to local amenities, shopping, dining, schools, and commuter routes. All the work has been done. Just bring your furniture and start enjoying your new home!
USD 305,000
506 Cherry Hill Drive
View photo
House · for sale
USD 346,500
USD 178/sq.ft
New
506 Cherry Hill Drive
Scott Addition
· 1,938 sq.ft · 4 Bedrooms · 2 Baths · House
· Gym
Scott Addition · 1,938 sq.ft · 4 Bedrooms · 2 Baths · House · Gym
One step! Welcome home to this beautifully maintained, all-brick, one-level ranch offering 4 bedrooms, 2 full bathrooms, and 1,941 square feet of comfortable living space. Situated on a beautifully landscaped, level 0.44-acre corner lot, this home offers outstanding curb appeal in a prime in-town location just off Wyndale Road, minutes from downtown Abingdon, shopping, dining, schools, parks, and the Food Lion Plaza. Designed for comfortable everyday living, the functional floor plan features spacious living areas and a versatile bonus room that would make an ideal home office, gym, playroom, or hobby space. Perfect for families or anyone seeking the convenience of true one-level living with just one step into the home. This move-in-ready property has been exceptionally well maintained and offers numerous recent updates, including a new HVAC system (2025), new flooring (2026), refreshed interior paint, and freshly painted exterior trim and shutters. Modern technology upgrades include a
USD 346,500
15497 Porterfield Highway
View photo
House · for sale
USD 349,900
USD 164/sq.ft
15497 Porterfield Highway
Scott Addition
· 2,131 sq.ft · 3 Bedrooms · 2 Baths · House
· Fireplace · Equipped kitchen · Parking · Cellar
Scott Addition · 2,131 sq.ft · 3 Bedrooms · 2 Baths · House · Fireplace · Equipped kitchen · Parking · Cellar
Looking for a turnkey home in the heart of Abingdon? Don't miss this one! Equipped with 3 large bedrooms, 2.5 bathrooms, and over 2,100+ sqft of thoughtfully designed living space. This place has it all! Showcasing tons of character and charm, this home has been completed with tons of unique features that include hardwood floors, multiple fireplaces, vaulted ceilings, arched doorways, custom built-ins, plus so much more! Modern luxury meets timeless design with this fully loaded kitchen boasting an open concept highlighted with T&G vaulted ceilings, stainless steel appliances, granite countertops, walk in pantry, and exterior access off of the dining room! Offering a highly sought after floor plan, this home was made to entertain and also offers the capability of one-level living with everything on the main floor. Additionally, this home features a partially finished basement, an attached garage with a workshop, and a convenient mudroom breezeway to unwind and clean up! Boasting tons o
USD 349,900
17066 Sunbrite Drive
View photo
House · for sale
USD 999,000
USD 687/sq.ft
17066 Sunbrite Drive
Scott Addition
· 1,453 sq.ft · 3 Bedrooms · 2 Baths · House
· Patio
Scott Addition · 1,453 sq.ft · 3 Bedrooms · 2 Baths · House · Patio
Privacy and convenience this 3 bedroom 2 bath home sits on 13.5 acres just minutes from exit 19 off interstate 81. Relax and enjoy the peaceful surroundings from the patio. This home also includes a 20 X 28 building that would make a great artist studio or a large building for storage. Also on the property is a barn for storage or small animals. Just outside of the town of Abingdon and minutes to the Virginia Creeper Trail, Barter Theater, South Holston Lake and within a half hour of The Hard Rock Casino and Bristol Speedway. The location of this home can't be beat. Home is occupied please allow 24 hours for showing. Parcel 106 A 40 which is 5 acres is also available. Buyer and buyers agent to verify all information
USD 999,000
16008 Chantilly Way
View photo
House · for sale
USD 399,999
USD 164/sq.ft
New
16008 Chantilly Way
Scott Addition
· 2,433 sq.ft · 4 Bedrooms · 3 Baths · House
· Patio · Equipped kitchen · Parking
Scott Addition · 2,433 sq.ft · 4 Bedrooms · 3 Baths · House · Patio · Equipped kitchen · Parking
This 4 bedroom, 3.5 bath home offers approximately 3,100 sq ft of living space on 1.17 acres, conveniently located just outside the town limits of Abingdon, VA. The property includes a sunroom, front porch, and a partially covered back porch/patio, along with a carport and a large shop/garage, providing ample space for both everyday living and storage. A standout feature of the home is the fully equipped mother-in-law suite, built in 2014, which offers excellent flexibility for multi-generational living or rental potential. The suite includes a private bedroom, living area, kitchen, washer/dryer hookups, and 1.5 bathrooms, including a handicap-accessible tile shower. It also features its own private two-car garage, separate paved driveway, and independent entrance. Additional updates include a new roof installed in 2014 and replacement windows in 2020/2021. Located just minutes from Abingdon, the property offers convenient access to local dining, shopping, outdoor recreation, and cultu
USD 399,999
594 Sams Way
View photo
House · for sale
USD 399,000
USD 147/sq.ft
594 Sams Way
Scott Addition
· 2,702 sq.ft · 3 Bedrooms · 2 Baths · House
· Office room · Fireplace · Equipped kitchen
Scott Addition · 2,702 sq.ft · 3 Bedrooms · 2 Baths · House · Office room · Fireplace · Equipped kitchen
You are going to fall in love with this classic Cape Cod-style home in an ultra-convenient Abingdon location. This big 3-bedroom, 2.5-bath home has gorgeous new hardwood flooring and carpet throughout. There is a lovely living room with a gas fireplace, and an updated kitchen with a gas range, solid-surface counters, and a nice island. The dining room is just off the kitchen, with a large bay window that takes in the wonderful countryside views. A guest bedroom, guest bath, and laundry room balance out the main level. Travel upstairs to find the huge primary suite with a gas fireplace, an office nook, a walk-in closet, and a large ensuite bath with a separate soaking tub and shower. Opposite the primary is another large bedroom with new carpet. Moving downstairs, you will find a great mudroom entry area, half bath, and a terrific storage area. There is also a large den currently used as a 4th bedroom, with a large walk-in closet that is perfect for a media room, man cave, or craft spac
USD 399,000
Calima Dr
View photo
House · for sale
Request Details
Updated
Calima Dr
Scott Addition
· House
Scott Addition · House
This is a Real Estate-Owned (REO)/post-foreclosure home owned or managed by a bank. All offers are considered; however, the highest and best will most likely be accepted
Request Details
Hillman Hwy
View photo
House · for sale
Request Details
Updated
Hillman Hwy
Scott Addition
· 2,895 sq.ft · 4 Bedrooms · 2 Baths · House
Scott Addition · 2,895 sq.ft · 4 Bedrooms · 2 Baths · House
This home is in preforeclosure, which means the homeowner is in default (missed payments). Therefore, there could be an opportunity to strike a great deal with the owner and the bank
Request Details
Weeping Willow Dr
View photo
Townhouse · for sale
Request Details
Updated
Weeping Willow Dr
Scott Addition
· Townhouse
Scott Addition · Townhouse
This is a Real Estate-Owned (REO)/post-foreclosure home owned or managed by a bank. All offers are considered; however, the highest and best will most likely be accepted
Request Details
Mosby St SW
View photo
House · for sale
Request Details
Updated
Mosby St SW
Scott Addition
· House
Scott Addition · House
This is a Real Estate-Owned (REO)/post-foreclosure home owned or managed by a bank. All offers are considered; however, the highest and best will most likely be accepted
Request Details
house with 3 bedroom, Abingdon VA DS103501092
View photo
House · for sale
USD 324,900
USD 159/sq.ft
house with 3 bedroom, Abingdon VA DS103501092
Scott Addition
· 2,034 sq.ft · 3 Bedrooms · 3 Baths · House
· Patio · Garden · Parking · Equipped kitchen
Scott Addition · 2,034 sq.ft · 3 Bedrooms · 3 Baths · House · Patio · Garden · Parking · Equipped kitchen
Be the first to view this beautiful Countryside townhouse located a short distance from Abingdon. The attached 2 car garage has access to kitchen for ease in entering with groceries and supplies. The large kitchen has white cabinets and new stainless refrigerator and dishwasher Home has hardwood flooring with carpet in 3 bedrooms. Kitchen and baths have tile floors. The master bedroom is located on the main level with a beautiful bath with large tub and shower. Upstairs you have 2 additional bedrooms with lots of closet space in addition to more storage room. Front entrance has a large patio overlooking the large well landscaped yard. Townhouse has lots of windows for natural lighting. Schedule your showing soon and be ready for the Holidays in your new home
USD 324,900
house with 3 bedroom, Abingdon VA ES103501092
View photo
House · for sale
USD 324,900
USD 159/sq.ft
house with 3 bedroom, Abingdon VA ES103501092
Scott Addition
· 2,034 sq.ft · 3 Bedrooms · House
· Patio · Garden · Parking · Equipped kitchen
Scott Addition · 2,034 sq.ft · 3 Bedrooms · House · Patio · Garden · Parking · Equipped kitchen
Be the first to view this beautiful Countryside townhouse located a short distance from Abingdon. The attached 2 car garage has access to kitchen for ease in entering with groceries and supplies. The large kitchen has white cabinets and new stainless refrigerator and dishwasher Home has hardwood flooring with carpet in 3 bedrooms. Kitchen and baths have tile floors. The master bedroom is located on the main level with a beautiful bath with large tub and shower. Upstairs you have 2 additional bedrooms with lots of closet space in addition to more storage room. Front entrance has a large patio overlooking the large well landscaped yard. Townhouse has lots of windows for natural lighting. Schedule your showing soon and be ready for the Holidays in your new home
USD 324,900
Country Dr, Abingdon, Home For Sale
View photo
House · for sale
USD 324,900
USD 159/sq.ft
Country Dr, Abingdon, Home For Sale
Scott Addition
· 2,034 sq.ft · 3 Bedrooms · 3 Baths · House
· Patio · Garden · Parking · Equipped kitchen
Scott Addition · 2,034 sq.ft · 3 Bedrooms · 3 Baths · House · Patio · Garden · Parking · Equipped kitchen
Be the first to view this beautiful Countryside townhouse located a short distance from Abingdon. The attached 2 car garage has access to kitchen for ease in entering with groceries and supplies. The large kitchen has white cabinets and new stainless refrigerator and dishwasher Home has hardwood flooring with carpet in 3 bedrooms. Kitchen and baths have tile floors. The master bedroom is located on the main level with a beautiful bath with large tub and shower. Upstairs you have 2 additional bedrooms with lots of closet space in addition to more storage room. Front entrance has a large patio overlooking the large well landscaped yard. Townhouse has lots of windows for natural lighting. Schedule your showing soon and be ready for the Holidays in your new home
USD 324,900
157 Stoneybrook Drive
View photo
House · for sale
USD 399,900
USD 139/sq.ft
New
157 Stoneybrook Drive
Scott Addition
· 2,863 sq.ft · 4 Bedrooms · 3 Baths · House
· Equipped kitchen
Scott Addition · 2,863 sq.ft · 4 Bedrooms · 3 Baths · House · Equipped kitchen
Improved pricing! Seller has reduced the price considerably from the original list price. What more can one ask for? Schedule your showing today! This beautiful home sitting on top of a hill offers a picturesque view of nearby pastures and the town of Abingdon all from its front porch. The pride of homeownership is evident in this neighborhood and the home is waiting for someone to make it their own. Take a hike on the Virginia Creeper Trail or go boating on the South Holston Lake. There are many streams and rivers to fish or kayak. Just around the corner and a short drive away, stands the Barter Theater and the Martha Washington Inn waiting for you to visit. A brand-new stainless-steel refrigerator and new built in microwave and oven combo, compliments the dark granite countertops and dark cherry cabinets. The open kitchen bar area allows interaction with family and guests while enjoying the kitchen and bringing family together. With a large walk-in pantry, you will have a spot for ev
USD 399,900
25084 Hillman Highway
View photo
House · for sale
USD 449,900
USD 250/sq.ft
New
25084 Hillman Highway
Scott Addition
· 1,798 sq.ft · 3 Bedrooms · 2 Baths · House
· Fireplace · Equipped kitchen
Scott Addition · 1,798 sq.ft · 3 Bedrooms · 2 Baths · House · Fireplace · Equipped kitchen
Welcome to this stunning, fully renovated home in Abingdon-located just outside the city limits, giving you the benefit of county taxes only while still being minutes from everything. Situated on over half an acre, this spacious home offers more than 2,300 square feet with 3 bedrooms and 2 full baths-and truly, nothing was untouched in this top-to-bottom transformation. Every major system and finish has been updated, including all new plumbing and electrical wiring, a brand-new roof, new gutters, and upgraded insulation for enhanced efficiency. Step inside to find beautiful hardwood floors throughout, adding warmth and a seamless, high-end feel across the entire home. The beautifully redesigned kitchen features new cabinetry, quartz countertops, and modern finishes, while both bathrooms have been completely remodeled. You'll also enjoy a new gas HVAC system, gas hot water heater, and a cozy gas fireplace that anchors the living space. The layout offers flexibility and comfort with a la
USD 449,900
24479 Reflection Lane
View photo
House · for sale
USD 1,995,000
USD 164/sq.ft
New
24479 Reflection Lane
Scott Addition
· 12,131 sq.ft · 7 Bedrooms · 7 Baths · House
Scott Addition · 12,131 sq.ft · 7 Bedrooms · 7 Baths · House
Looking for luxury? Don't miss this one! Originally constructed in 1842, this one-of-a-kind historic estate is more than a home-it's a piece of living history. Spanning over 12,000+ sqft with 7 bedrooms and 8 bathrooms, every inch of this property tells a story-from hand-formed brick crafted on site to original details that have stood the test of time, including preserved Civil War-era markings, handcrafted stained glass, and architectural elements you simply can't recreate today. This is the kind of property you don't just walk through-you experience it. The scale, the craftsmanship, and the level of detail are impossible to duplicate in today's market without a cost that would far exceed the current value. From hidden passageways and original hardwood floors to thoughtfully integrated modern enhancements, this estate strikes a rare balance between historic integrity and livable luxury. It's not just grand in size-it's complete in every sense. Designed to be self-contained, this prope
USD 1,995,000
282 Whites Mill Road
View photo
House · for sale
USD 329,900
USD 98/sq.ft
New
282 Whites Mill Road
Scott Addition
· 3,358 sq.ft · 5 Bedrooms · 4 Baths · House
· Cellar
Scott Addition · 3,358 sq.ft · 5 Bedrooms · 4 Baths · House · Cellar
Discover an exceptional investment opportunity just off Whites Mill Road in Abingdon, Virginia. This versatile 3-unit property offers 3,400± sq ft of living space on a generous 0.68± acre lot, giving future owners room to reimagine, expand, or enjoy strong rental income in a highly desirable location. Positioned only minutes from historic downtown Abingdon, the Barter Theatre, the Virginia Creeper Trail, and local dining and shopping, this property combines convenience with the charm of a quiet residential setting. Its size and layout provide remarkable flexibility-continue operating as a multi-unit income-producing property, or convert it back into a spacious primary residence with room to grow. Each unit offers comfortable living arrangements, and the home includes a shared laundry room in the basement, adding practicality for tenants or future single-family use. With its solid structure, ample square footage, and prime location, this property is ready for the next owner to unlock it
USD 329,900
230 Madison Street
View photo
House · for sale
USD 1,500,000
USD 791/sq.ft
New
230 Madison Street
Scott Addition
· 1,894 sq.ft · 3 Bedrooms · 1 Bath · House
· Garden · Deck · Equipped kitchen
Scott Addition · 1,894 sq.ft · 3 Bedrooms · 1 Bath · House · Garden · Deck · Equipped kitchen
One level living! This beautifully maintained 3-bedroom, 1-bath home offers the perfect blend of comfort, functionality, and affordability. From the moment you arrive, you'll appreciate the inviting atmosphere and welcoming feel that makes this home truly special. Inside, you'll find a thoughtfully designed layout featuring spacious living areas, abundant natural light, The kitchen is well-appointed with ample cabinet space. All bedrooms are adequately spacious. Step outside to your fully fenced backyard, offering privacy and plenty of space for kids, pets, or outdoor activities. The back deck is perfect for grilling, entertaining, or simply relaxing, making it an ideal spot to enjoy peaceful mornings or unwind in the evenings. Storage shed beside the home is to convey. Location is where this home truly shines-within walking distance to the Virginia Creeper Trail, perfect for walking, biking, and enjoying the outdoors. You're also just minutes from historic downtown Abingdon, with easy
USD 1,500,000
190 Crestview Drive
View photo
House · for sale
USD 375,000
USD 142/sq.ft
New
190 Crestview Drive
Scott Addition
· 2,626 sq.ft · 4 Bedrooms · 2 Baths · House
· Garden · Fireplace · Equipped kitchen · Cellar
Scott Addition · 2,626 sq.ft · 4 Bedrooms · 2 Baths · House · Garden · Fireplace · Equipped kitchen · Cellar
Located in one of the most sought-after neighborhoods in the Town of Abingdon and within walking distance to downtown, this well-built brick ranch offers timeless appeal along with thoughtful updates throughout. Featuring 4 bedrooms, 2 baths, and beautiful hardwood flooring, this home provides comfortable living spaces, abundant storage, and an inviting layout perfect for everyday living and entertaining. The main level includes a spacious open living and dining area, a wood-burning fireplace, three bedrooms, and a large picture window overlooking the impressive yard. The fully renovated kitchen, completed in 2024, adds modern style and functionality, while major improvements including a new HVAC system (2025), all new windows (2025), and new gutters (2021) enhance both efficiency and curb appeal. The finished basement offers even more living space with a large den featuring a second fireplace, a fourth bedroom, and an additional full bathroom. Ideal for guests, a home office, or multi
USD 375,000
121 Northeast Hill Drive
View photo
House · for sale
USD 414,000
USD 228/sq.ft
New
121 Northeast Hill Drive
Scott Addition
· 1,808 sq.ft · 3 Bedrooms · 2 Baths · House
· Garden · Deck · Equipped kitchen
Scott Addition · 1,808 sq.ft · 3 Bedrooms · 2 Baths · House · Garden · Deck · Equipped kitchen
Completely renovated and move-in ready! One level living at its finest. This beautifully updated 3 bedroom, 2 bath home is conveniently located in the Town of Abingdon, just minutes from shopping, dining, schools, medical facilities and all the amenities Abingdon has to offer. Thoughtfully remodeled from top to bottom, nearly every major component has been replaced giving you piece of mind for years to come. Updates include a new roof, heat pump, water heater, appliances, flooring, paint and so much more. The interior has been completely reimagined with modern finishes while maintain a warm and inviting feel throughout. The redesigned floor plan features a newly added pantry for extra storage, a laundry room, spacious living areas, and beautifully updated bathrooms and kitchen. Step outside and enjoy the new deck off the rear of the property. Perfect for relaxing, entertaining or enjoying your morning coffee as you watch the deer stroll through the yard. If searching for a home that of
USD 414,000

Get email alerts

Don't miss out: be the first to know about new properties

The alert was correctly created

On subscribing you accept the conditions of use and the privacy policy
Alert
Receive new ads in your inbox
Save this search
Receive alerts for new listings

We'll send you an email when we have new properties for: "Houses for sale in Scott Addition"

The alert was correctly created

Preston Hills, Wilson district Washington County Virginia
Hilander Park
Get email alerts and be the first to see new listings
Required field
On subscribing I accept the terms of the privacy policy
Perfect! You'll soon start receiving new listings via email
Alert
Receive an email when we have new ads for Houses for sale in Scott Addition
Save this search
Filters

Bedrooms

Size (sq.ft)

sq.ft
sq.ft

Price

USD
USD

Property type

Bathrooms

Clear all filters
Receive notifications when new entries are published.