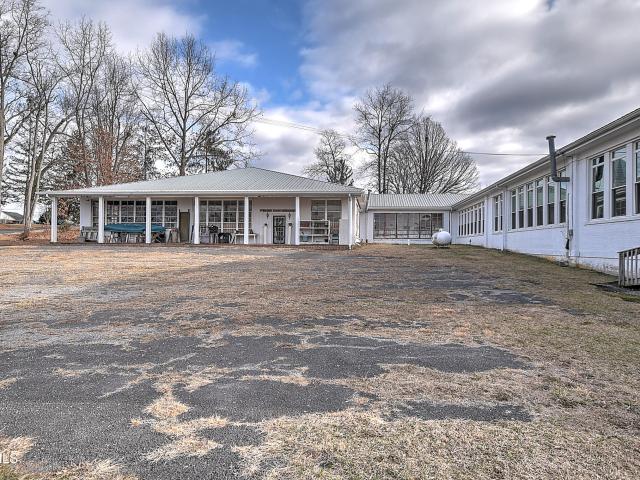
69 houses for sale in Scott Addition

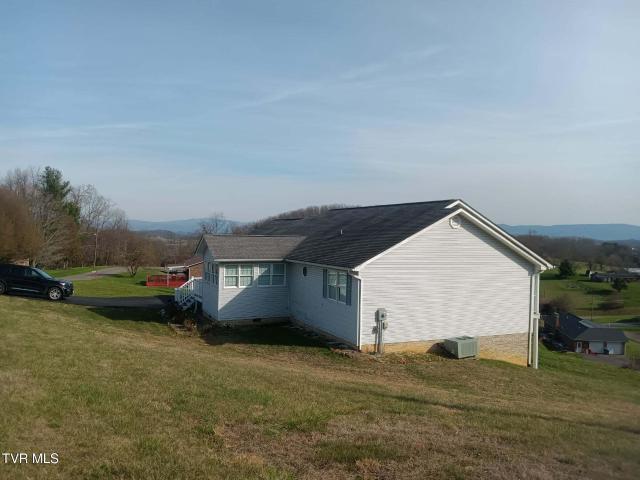
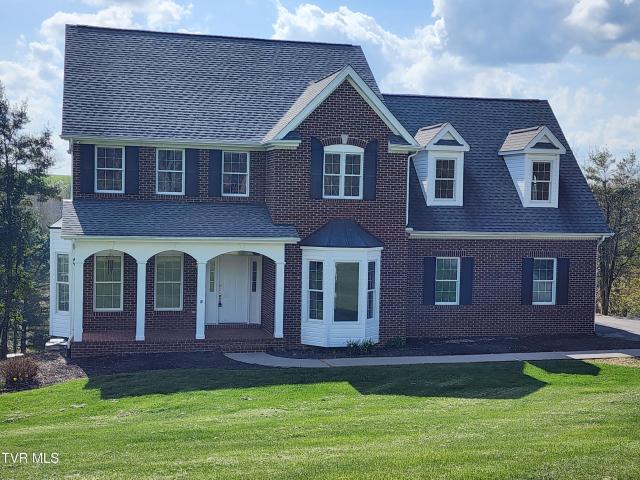
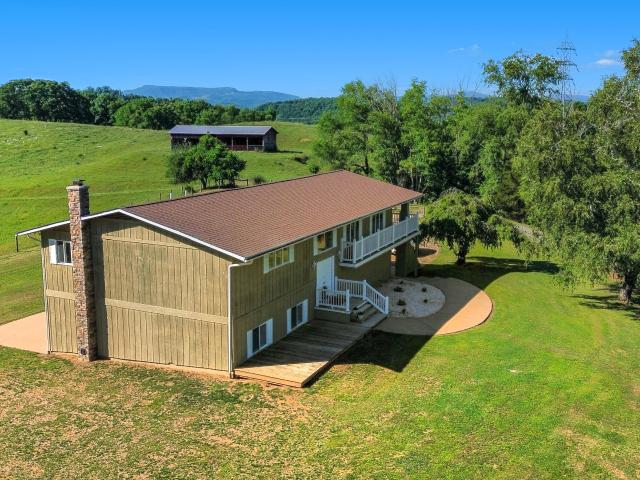
27363 Fudge Road
View photo
House · for sale
USD 875,000
USD 296/sq.ft
27363 Fudge Road
Scott Addition
· 2,949 sq.ft · 3 Bedrooms · 3 Baths · House
· Garden · Deck · Parking
Scott Addition · 2,949 sq.ft · 3 Bedrooms · 3 Baths · House · Garden · Deck · Parking
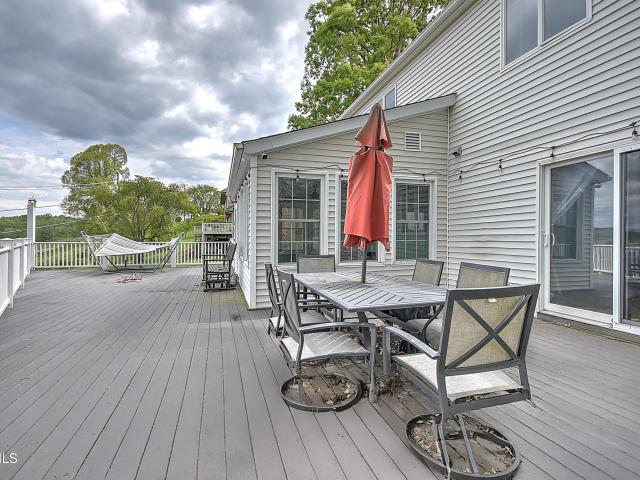
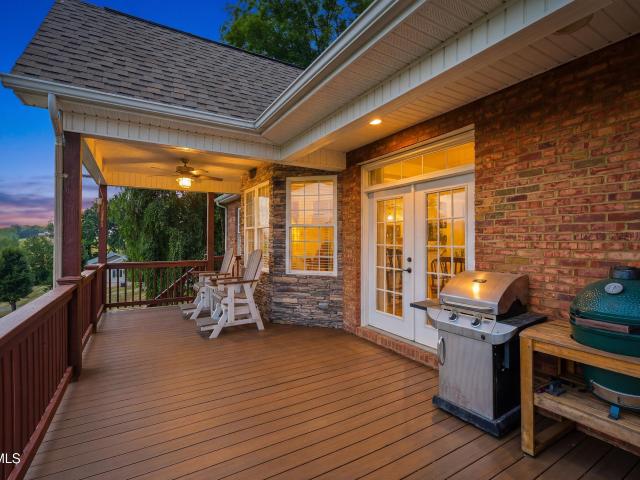
Set on 47.22 picturesque acres in Meadowview, VA this spacious 2,955 sq ft custom built 1 owner home offers the perfect blend of comfort, privacy, and country living. Step inside to find tall ceilings that create an open, airy feel, complemented by beautiful hardwood and tile flooring throughout. The home features generously sized rooms, providing plenty of space for both everyday living and entertaining. Downstairs, a massive den opens directly to a back patio-ideal for gatherings, game nights, or simply relaxing while taking in the peaceful surroundings. Enjoy breathtaking views from the large covered deck, perfect for morning coffee or evening sunsets. The property is well-equipped for practical living as well, with a large laundry room and a two-car garage. Outside, the land truly shines. A flat, fenced area surrounds the home, offering a safe and usable yard, while the remaining acreage provides endless possibilities. Home is serviced by both public water and an established well.
USD 875,000
19657 Jeb Stuart Highway
View photo
House · for sale
USD 428,500
USD 222/sq.ft
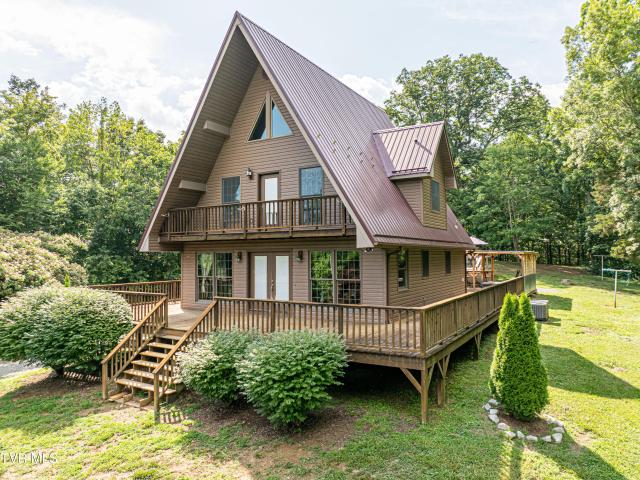
19657 Jeb Stuart Highway
Scott Addition
· 1,927 sq.ft · 3 Bedrooms · 2 Baths · House
· Equipped kitchen · Swimming pool
Scott Addition · 1,927 sq.ft · 3 Bedrooms · 2 Baths · House · Equipped kitchen · Swimming pool
Nestled on 10.49 scenic acres between Abingdon and Damascus, this charming 3-bedroom, 2-bath A-frame home offers the perfect blend of privacy, comfort, and outdoor living. With 1,934 square feet of thoughtfully designed living space, you'll enjoy breathtaking mountain views, abundant wildlife, and a peaceful setting that's ideal for relaxing, entertaining, or hunting right from your own property. Inside, recent updates have enhanced both style and functionality. The kitchen features refinished cabinets with fresh paint, a custom-built island, new recessed lighting, and upgraded overhead sink lighting, creating a bright and welcoming space for gathering with family and friends. Step outside to experience everything this property has to offer. A spacious wrap around porch provides the perfect place to take in the beautiful views, while a covered outdoor living area added in 2023 extends your entertaining space. In 2024, Southern Pools & Spa installed an above-ground pool with a surroundi
USD 428,500
19272 Old Jonesboro Road
View photo
House · for sale
USD 439,500
USD 193/sq.ft
19272 Old Jonesboro Road
Scott Addition
· 2,271 sq.ft · 3 Bedrooms · 2 Baths · House
· Patio · Office room · Fireplace · Equipped kitchen · Parking
Scott Addition · 2,271 sq.ft · 3 Bedrooms · 2 Baths · House · Patio · Office room · Fireplace · Equipped kitchen · Parking
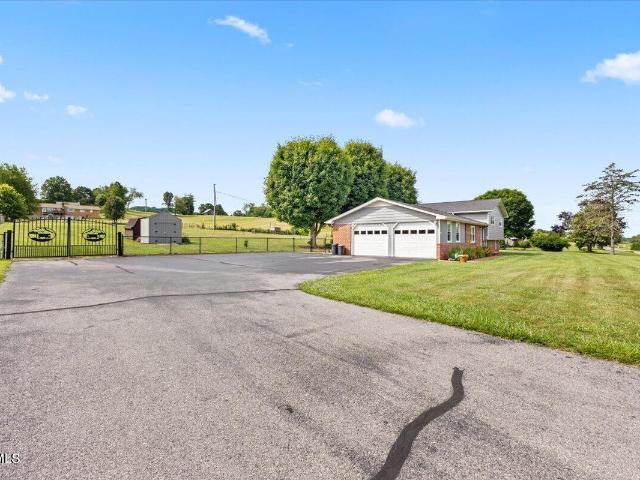
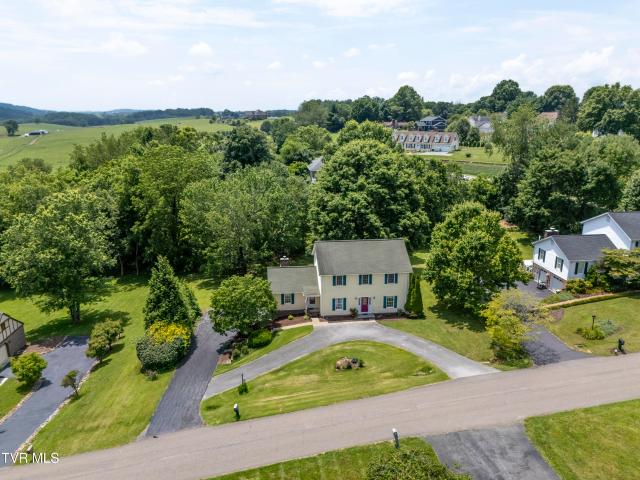
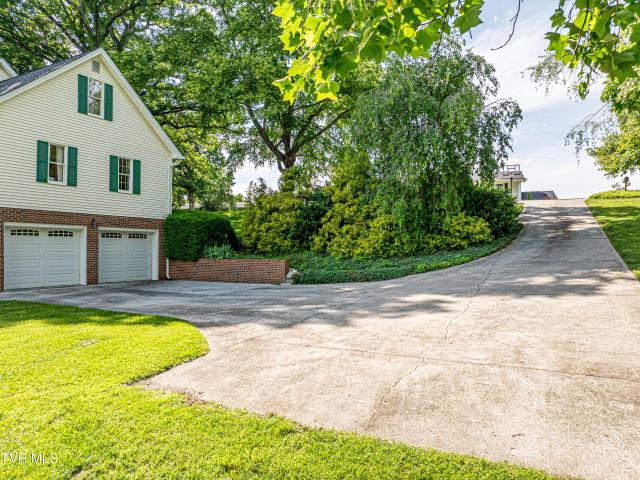
Beautiful 3-bedroom, 2-bath tri-level home on approximately 1.7 partially fenced, level acres in Abingdon, VA, including two additional parcels! Conveniently located just 1.5 miles from the interstate, minutes from historic downtown Abingdon, and a short drive to South Holston Lake. This updated home features a spacious kitchen with custom cabinetry, stainless steel appliances, and granite countertops. The bright breakfast area opens to a covered patio, perfect for relaxing or entertaining. The large family room offers a newly installed propane gas log fireplace, creating a warm and inviting gathering space. A flexible bonus room could serve as a 4th bedroom, office, or playroom. Recent improvements include new windows, fresh paint, some new flooring, updated landscaping, new sewer lines, a refinished garage floor, and a new fence and gate. Enjoy country living with the convenience of nearby shopping, dining, and recreation. Buyer and Buyers agent to verify all information
USD 439,500
175 Northeast Stonewall Heights
View photo
House · for sale
USD 725,000
USD 264/sq.ft
175 Northeast Stonewall Heights
Scott Addition
· 2,745 sq.ft · 4 Bedrooms · 3 Baths · House
· Fireplace · Equipped kitchen · Parking
Scott Addition · 2,745 sq.ft · 4 Bedrooms · 3 Baths · House · Fireplace · Equipped kitchen · Parking
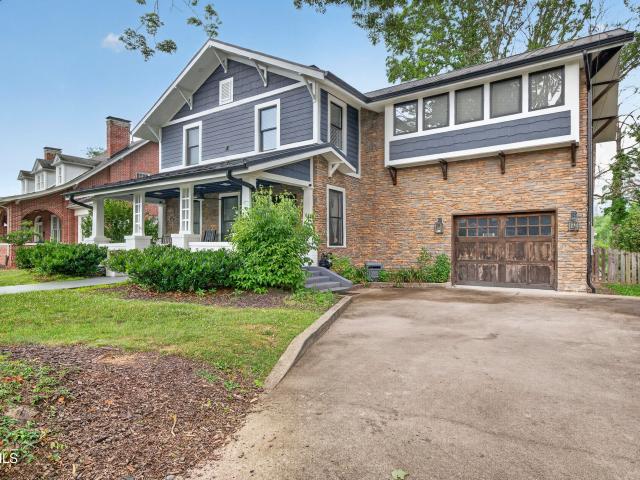
Major price reduction! This classic craftsman style home is in a highly sought after area of Abingdon and awaits its new owner. Located close to downtown with all that Abingdon has to offer including shopping, views and historical heritage. Upon arrival, you are awed by the expansive front porch w/ceiling fan and can lighting. Sit, relax and just savor time. An attached garage is an attribute most homes of this age do not feature. Gorgeous landscaping and mature trees add character and warmth to the exterior of the property. Home has been renovated to include hardy plank siding and stone veneer to complement those charming details. The interior of the home mixes classic features with modern upgrades. Wide planked hardwood floors throughout the main level. The gas log fireplace in the oversized living room is perfect on cooler nights. Just off the living room is a private dining area with pantry and convenience to the kitchen. Words cannot encompass the'WOW' factor of the newly renovate
USD 725,000
25597 Cornelius Drive
View photo
House · for sale
USD 415,000
USD 205/sq.ft
Updated
25597 Cornelius Drive
Scott Addition
· 2,024 sq.ft · 3 Bedrooms · 2 Baths · House
· Garden · Deck · Equipped kitchen · Parking
Scott Addition · 2,024 sq.ft · 3 Bedrooms · 2 Baths · House · Garden · Deck · Equipped kitchen · Parking
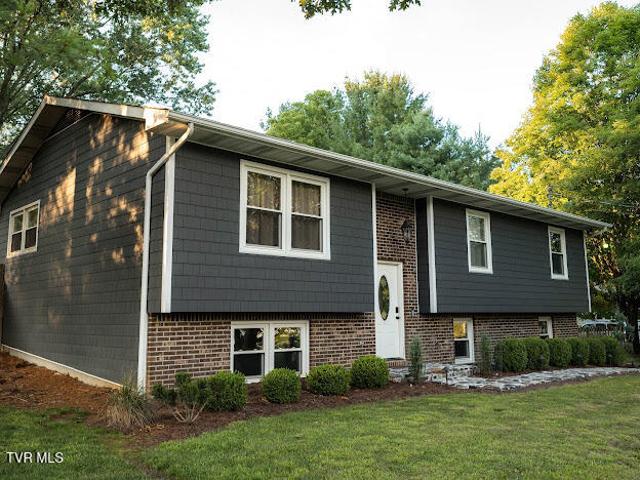
Check out this well-maintained split-foyer home offering 2,032 square feet of living space, 3 bedrooms, 2 full bathrooms, and a spacious lower-level den. Located in the desirable Emerald Estates subdivision in Abingdon, this home is just minutes from South Holston Lake. Step outside to a covered back deck overlooking the fenced backyard-an ideal space for relaxing and entertaining. The backyard also includes an outbuilding, providing additional storage or workshop space. Recent updates include new flooring, new dishwasher, new kitchen countertops, fresh paint, and new drywall in the bedrooms, along with a new heat pump installed less than a year ago, a roof that's only two years old, and a newly sealed driveway. Additional features include a one-car garage, a supplemental propane wall heater, and a flue and chimney. With thoughtful updates, functional living space, and a great location, this move-in-ready home is ready for its new owners! Buyers/ buyers agent to verify all information
USD 415,000
18518 Keeneland Lane
View photo
House · for sale
USD 329,900
USD 117/sq.ft
18518 Keeneland Lane
Scott Addition
· 2,809 sq.ft · 3 Bedrooms · 3 Baths · House
· Office room · Parking · Cellar
Scott Addition · 2,809 sq.ft · 3 Bedrooms · 3 Baths · House · Office room · Parking · Cellar
Built in 2007, this well-maintained attached townhome features 3 bedrooms and 2 full bathrooms on the main level, along with an open-concept living and dining area that's perfect for everyday living and entertaining. Beautiful hardwood floors, a generous pantry, and a large sunroom filled with natural light and beautiful mountain views. The recently finished walkout basement greatly expands the living space with durable LVP flooring, a large family/recreation room, a full bathroom, and an additional finished room that could serve as a bedroom, home office, playroom, hobby room, or guest space-the possibilities are endless! Radon mitigation has already been installed for added peace of mind. Additional features include a one-car garage, ample storage, and a convenient location just minutes from Interstate 81, providing easy access to shopping, dining, and everyday amenities. Best of all, there's no HOA! Don't miss this opportunity to own a move-in-ready home with versatile living space
USD 329,900
14512 White Top View
View photo
House · for sale
USD 314,900
USD 144/sq.ft
14512 White Top View
Scott Addition
· 2,185 sq.ft · 3 Bedrooms · 3 Baths · House
· Patio · Parking · Balcony · Equipped kitchen
Scott Addition · 2,185 sq.ft · 3 Bedrooms · 3 Baths · House · Patio · Parking · Balcony · Equipped kitchen
Nestled in the scenic beauty of Abingdon, this stunning, potentially 5-bedroom, 3-bath home offers the perfect blend of comfort, convenience, and breath taking views & surroundings! Wake up each day to gorgeous, panoramic views of the surrounding mountains, out your bay window or off your front door balcony, creating a peaceful retreat right from your own home! Inside, the house features a spacious and inviting layout with plenty of room for both relaxing and entertaining. Each of the 3 bedrooms/2 bathrooms, kitchen, dining, living room, bright sunroom with a door to your back patio porch, and the attached 2 car garage with it's own large laundry room, are all on the main level. The lower level has its own inside or outside entrance and full covered porch with a swing plus a large den, kitchenette, walk-in storage closet, full bath and 3 additional rooms for possible bedrooms, office or to make your own. The potential is endless and could even be an apartment or mother-in-law suite, it
USD 314,900
1151 Panorama Drive
View photo
House · for sale
USD 369,500
USD 120/sq.ft
1151 Panorama Drive
Scott Addition
· 3,068 sq.ft · 4 Bedrooms · 3 Baths · House
· Cellar
Scott Addition · 3,068 sq.ft · 4 Bedrooms · 3 Baths · House · Cellar
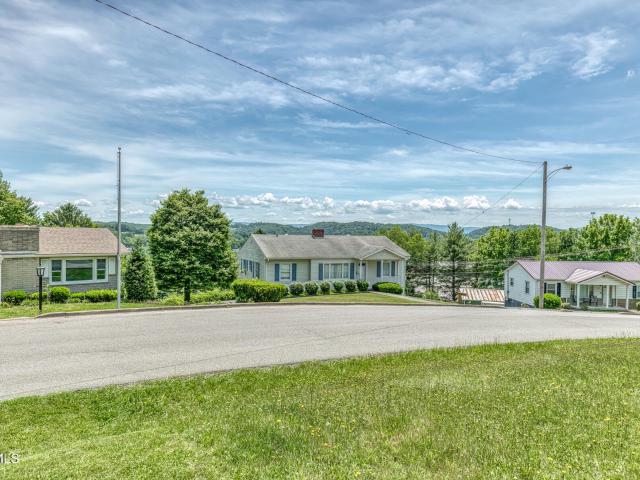
Perched above Abingdon, this stunning home offers some of the most breathtaking mountain views in the area. Situated in a desirable neighborhood just minutes from the charm, dining, and shopping of downtown Abingdon, the location perfectly balances convenience and tranquility. Inside, you'll find 4 spacious bedrooms and 3.5 bathrooms, highlighted by a grand living room with soaring ceilings and beautiful hardwood floors. The main-level primary suite provides comfort and convenience, while additional features include a finished basement, enclosed sunroom, and a generous deck-ideal for entertaining or relaxing while taking in the views. This home truly has it all and more-an exceptional opportunity to enjoy mountain living at its finest
USD 369,500
19368 Triple Crown Drive
View photo
House · for sale
USD 479,000
USD 146/sq.ft
19368 Triple Crown Drive
Scott Addition
· 3,272 sq.ft · 4 Bedrooms · 4 Baths · House
· Deck · Equipped kitchen
Scott Addition · 3,272 sq.ft · 4 Bedrooms · 4 Baths · House · Deck · Equipped kitchen
Tucked among towering mature trees in Abingdon's sought-after Foxfire Estates, this charming 4 bedroom, 4 full bath traditional home invites you to slow down, spread out, and enjoy the beauty of every season. The main floor is thoughtfully designed with a welcoming foyer, formal sitting room, and formal dining room that flows into a large kitchen. Here is the heart of the home. The spacious kitchen seamlessly opens to the great room, where soaring vaulted ceilings and a cozy wood stove create a warm and inviting atmosphere. Gorgeous hardwood floors and skylights enhance the space. From the kitchen, enjoy dinners on the freshly stained back deck complete with a custom retractable awning. The main level offers the convenience of a bedroom and full bath with a walk-in shower, perfect for guests or those seeking one-level living options. Upstairs, the spacious primary suite provides a true retreat, complete with a large walk-in closet and an ensuite bath featuring double vanities, a soakin
USD 479,000
116 East Main Street
View photo
House · for sale
USD 1,190,000
USD 268/sq.ft
116 East Main Street
Scott Addition
· 4,424 sq.ft · 4 Bedrooms · 4 Baths · House
· Fireplace
Scott Addition · 4,424 sq.ft · 4 Bedrooms · 4 Baths · House · Fireplace
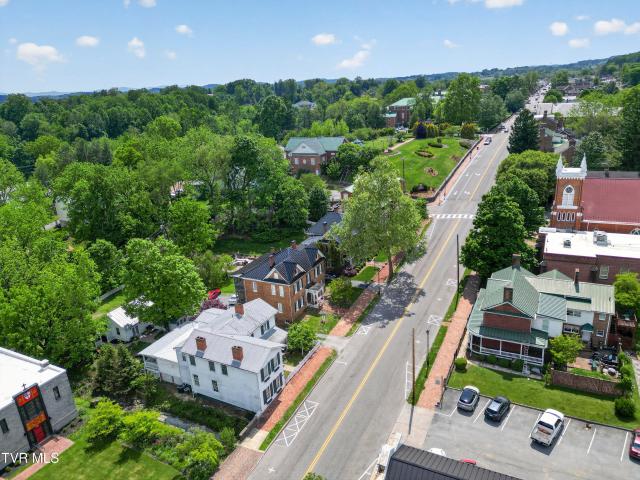
Known historically as'Brookside' and later referred to as'The Roosevelt House, this remarkable historic residence in Abingdon offers an extraordinary blend of preserved character, architectural craftsmanship, and modern convenience. Named for the peaceful brook flowing beside the home, the property is also tied to local historical accounts indicating Eleanor Roosevelt briefly lived here as a child while the home operated as a boarding house. According to historic records, the current residence was constructed in 1874 after the previous home on the site was destroyed in an 1856 fire. Inside, the home showcases the timeless craftsmanship rarely found in modern construction, featuring beautiful original woodwork, original door hardware, craftsman-style trim and details, multiple original-finish fireplaces, large built-in bookcases, and soaring ceilings measuring approximately 10 feet on the main level and 9 feet upstairs. The main level offers a spacious and inviting layout with a large p
USD 1,190,000
13903 Vintage View
View photo
House · for sale
USD 599,900
USD 154/sq.ft
13903 Vintage View
Scott Addition
· 3,886 sq.ft · 4 Bedrooms · 4 Baths · House
· Deck · Fireplace · Equipped kitchen
Scott Addition · 3,886 sq.ft · 4 Bedrooms · 4 Baths · House · Deck · Fireplace · Equipped kitchen
Rare Find on Vintage VIew! Boasting 4 bedrooms on the 2nd level and possible 5th on the lower basemant level 4 full baths, 3,893 finished sq. Ft. this lovely all brick home is situated on 3.86+. Acres with mountain and sunset views. If you like the ambiance in winter then you will love the natural wood burning fireplace or change it to propane gas burning. Come and enjoy this 3 level home and all that it has to offer. Architecture shingle limited lifetime roof installed in 2018, Generac Home Generator, Bamboo flooring in the Primary bedroom and installed in the hallway 2026, new dishwasher 2026, new kitchen faucet 2026, New Dishwasher 2026, deck stained 2026, 2 new exterior water faucets 2026, home & guttering pressure washed 2025, old landscaping removed 2025, new front door Light 2026. Located in the county while close to town with dining, shopping, golfing, Virginia Creeper Trail for hiking/biking, within minutes to I-81, approx. 20 min to the Hard Rock Casino, with more great shopp
USD 599,900
315 Southwest Lowry Drive
View photo
House · for sale
USD 219,000
USD 150/sq.ft
315 Southwest Lowry Drive
Scott Addition
· 1,453 sq.ft · 3 Bedrooms · 2 Baths · House
· Fireplace · Equipped kitchen · Air conditioning · Heating · Cellar
Scott Addition · 1,453 sq.ft · 3 Bedrooms · 2 Baths · House · Fireplace · Equipped kitchen · Air conditioning · Heating · Cellar
3 Bedrooms | 2 Full Bathrooms Approx. 1,456 Sq. Ft. Spacious 0.46-Acre Lot Gorgeous Mountain Views Cozy Fireplace Central Heat & Air New HVAC (2016) New Roof (2016) New Appliances (2016) Included New Windows (2025) Partial Basement for Storage or Expansion Potential Public Water & Sewer Desirable Kelly Heights Subdivision Minutes to Downtown Abingdon, Shopping, Dining & I-81 Washer & Dryer Do Not Convey Nestled in the desirable Kelly Heights subdivision of Abingdon, 315 Lowry Drive SW offers the perfect blend of classic charm, comfort, and convenience. Built in 1946, this inviting home features approximately 1,456 square feet of living space with 3 bedrooms and 2 full bathrooms, providing a versatile floor plan suited for a variety of lifestyles. Recent updates add significant value and peace of mind, including new windows installed in 2025, a roof and HVAC system replaced in 2016, and updated kitchen appliances that convey with the property. These improvements complement the home's ti
USD 219,000
27069 Northridge Road
View photo
House · for sale
USD 315,000
USD 259/sq.ft
27069 Northridge Road
Scott Addition
· 1,216 sq.ft · 3 Bedrooms · 1 Bath · House
· Equipped kitchen
Scott Addition · 1,216 sq.ft · 3 Bedrooms · 1 Bath · House · Equipped kitchen
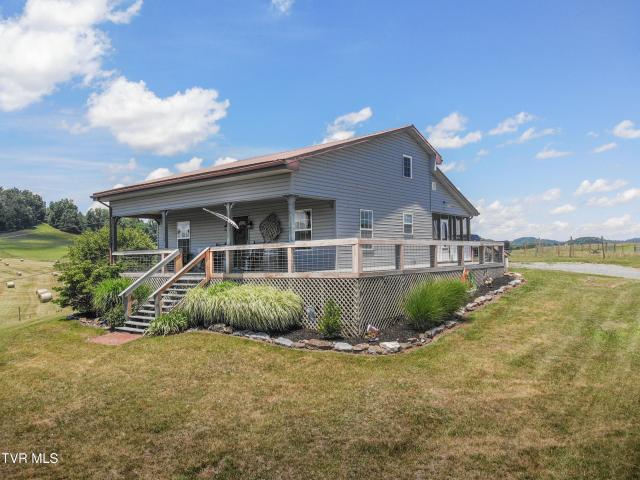
Nestled on 6.86 scenic acres, this charming farmhouse-style home offers the perfect blend of country living and modern updates. Boasting breathtaking 360-degree views of the surrounding countryside, the property features an inviting open-concept layout, a beautifully renovated kitchen, a main-level primary suite, and two loft-style bedrooms on the upper level. As you arrive, you'll be captivated by the picturesque setting and welcoming covered front porch that wraps around to a screened-in back deck-ideal for relaxing and taking in the stunning views. Inside, the updated kitchen serves as the heart of the home, showcasing stainless steel appliances, new cabinetry, updated countertops, and modern lighting fixtures. Beyond the kitchen, the spacious dining and living areas flow seamlessly together beneath soaring ceilings, creating an airy and inviting atmosphere. Durable laminate flooring extends throughout the main living spaces. The main level also includes a beautifully updated full b
USD 315,000
17150 Sedona Drive
View photo
House · for sale
USD 399,900
USD 227/sq.ft
17150 Sedona Drive
Scott Addition
· 1,755 sq.ft · 3 Bedrooms · 2 Baths · House
· Equipped kitchen · Parking
Scott Addition · 1,755 sq.ft · 3 Bedrooms · 2 Baths · House · Equipped kitchen · Parking
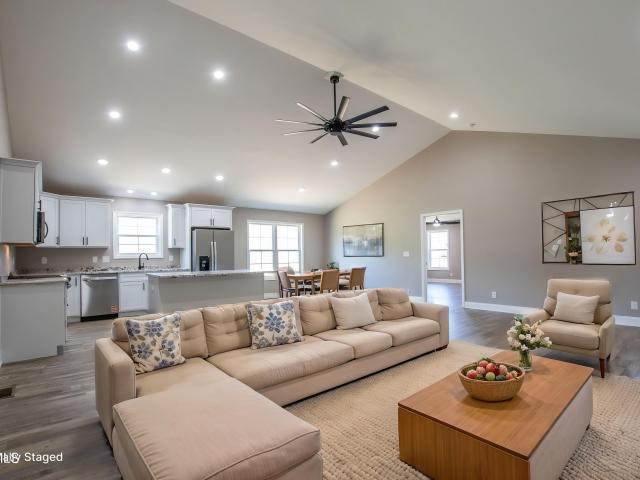
Back on the market at no fault of seller! Welcome to this brand-new construction home in Deer Run Estates, just minutes from historic Abingdon. This 3-bedroom, 2-bath home offers 1760 finished square feet with a bright open-concept floor plan designed for modern living. The spacious great room flows seamlessly into the kitchen, featuring stainless steel Whirlpool appliances, soft close cabinetry, leathered granite countertops and backsplash, and durable LVP waterproof flooring throughout. The primary ensuite bedroom includes a large walk-in closet, and spacious bath with a seated, walk-in shower. Step outside to enjoy the inviting covered front or back porch, perfect for morning coffee or evening relaxation. Additional highlights include a 2-car attached garage with space for storage. This beautifully built home by Tim Smith combines both comfort and style in a convenient location. Builder added features include luxury vinyl Mastic board and batten siding, architectural shingles with m
USD 399,900
24327 Eagle Site Drive
View photo
House · for sale
USD 789,900
USD 262/sq.ft
24327 Eagle Site Drive
Scott Addition
· 3,014 sq.ft · 4 Bedrooms · 3 Baths · House
· Garden · Office room · Gym · Deck · Equipped kitchen
Scott Addition · 3,014 sq.ft · 4 Bedrooms · 3 Baths · House · Garden · Office room · Gym · Deck · Equipped kitchen
Luxury lake living meets breathtaking mountain views in this stunning South Holston Lake retreat. Thoughtfully designed for both comfort and elegance, this home offers 3 bedrooms and 2 full baths on the main level, creating the ease of one-level living with exceptional features throughout. The spacious primary suite is a true private escape, complete with a spa-like en-suite bathroom featuring a relaxing garden tub, walk-in tile shower, generous walk-in closet, and private access to the newly redone Trex deck overlooking the lake-perfect for peaceful mornings or sunset evenings. The open and inviting layout is ideal for both everyday living and entertaining, all while surrounded by incredible scenery. The brand-new, fully finished lower level offers exceptional versatility with a private in-law suite, complete with a living room, full kitchen, bedroom (currently used as a walk-in closet), and an additional room perfect for storage, a home gym, office, or flex space. Upstairs, a bonus r
USD 789,900
20010 Oakwood Drive
View photo
House · for sale
USD 475,000
USD 143/sq.ft
20010 Oakwood Drive
Scott Addition
· 3,305 sq.ft · 5 Bedrooms · 3 Baths · House
· Office room · Equipped kitchen
Scott Addition · 3,305 sq.ft · 5 Bedrooms · 3 Baths · House · Office room · Equipped kitchen
Exceptional 5-bedroom, 3.5-bath home offering an ideal blend of formal elegance & everyday livability. The main floor is thoughtfully designed with a formal living room, formal dining room, den, and eat-in kitchen. Plus a powder room & a convenient primary en-suite complete w/ a dedicated sitting area or home office. Upstairs, a 2nd primary suite provides privacy and flexibility, accompanied by 3 additional bedrooms and a full hall bath. This home tells the story of a conscientious owner who has left no detail unattended. Major systems have been methodically updated/maintained: a brand-new roof (2026), 2 new Carrier heat pumps (2024), new hot water heater (2024), & a new water line to the house (2019) ensure reliable, efficient operation for years to come. The foundation was professionally addressed by Master Services w/ a sump pump installation (2022), serviced again in 2026 and backed by a transferable warranty. Offering true peace of mind. A radon mitigation system was installed in
USD 475,000
19324 Woodland Hills Road
View photo
House · for sale
USD 269,700
USD 236/sq.ft
19324 Woodland Hills Road
Scott Addition
· 1,141 sq.ft · 3 Bedrooms · 1 Bath · House
· Deck · Equipped kitchen · Parking · Air conditioning · Cellar
Scott Addition · 1,141 sq.ft · 3 Bedrooms · 1 Bath · House · Deck · Equipped kitchen · Parking · Air conditioning · Cellar
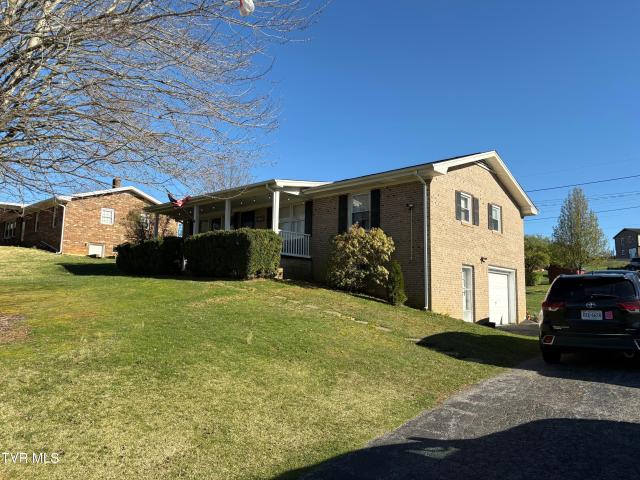
Welcome to this charming ranch home, located in the Woodland Hills Rd community within minutes of all the amenities beautiful Abingdon Virginia has to offer and within walking distance of Abingdon Elementary school. This home boasts a fully equipped eat-in kitchen with beautiful laminate flooring throughout and comforting neutral colors that add to the warm feel of this home. Natural Gas furnace and central air provide year-round comfort. A full unfinished basement provides lots of extra storage space and a single-car garage. A covered front porch and large back deck offer the perfect setting for morning coffee and weekend get togethers. Schedule your showing today!
USD 269,700
20268 Heron Circle
View photo
House · for sale
USD 1,400,000
USD 263/sq.ft
20268 Heron Circle
Scott Addition
· 5,317 sq.ft · 4 Bedrooms · 3 Baths · House
· Gym · Fireplace · Equipped kitchen
Scott Addition · 5,317 sq.ft · 4 Bedrooms · 3 Baths · House · Gym · Fireplace · Equipped kitchen
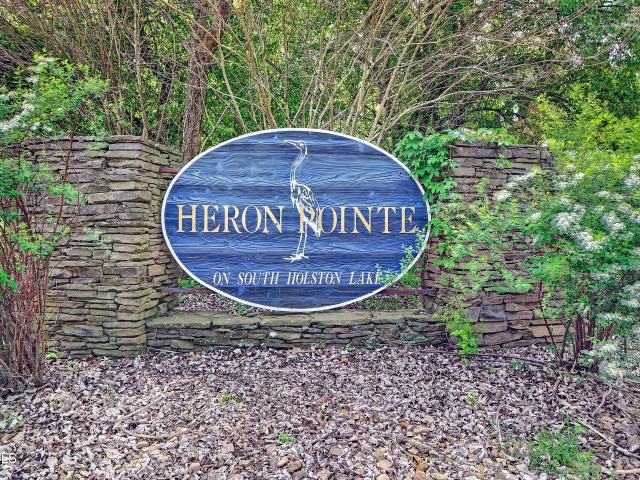
Escape to the mountains & the scenic 7,500 acre all sports South Holston Lake without sacrificing comfort. This custom European inspired home by Rodney Ray has served as a cherished summer retreat for years & works beautifully as a primary residence, second home, or multigenerational getaway. Nestled on a quiet 1.2 acre cul de sac lot in gated Heron Pointe, it offers mountain views & partial lake vistas just minutes from historic Abingdon, the Virginia Creeper Trail, & the Barter Theatre. Heron Pointe combines privacy with amenities: wooded lots, gated lake access, private boat ramp, & dockage. The low maintenance brick, stone, & stucco exterior presents as a single story ranch yet opens to over 5,300 sq ft of finished living space plus unfinished walk out areas ideal for a gym, workshop, or expansion. Main Level: Refinished hardwood floors throughout. The updated gourmet kitchen features Wood Mode cabinetry, Wolf, Viking, & Jenn Air appliances, a fireplace, conversation area, & breakf
USD 1,400,000
19407 Bethel Road
View photo
House · for sale
USD 945,000
USD 42/sq.ft
19407 Bethel Road
Scott Addition
· 22,271 sq.ft · 4 Bedrooms · 4 Baths · House
· Office room · Equipped kitchen · Cellar · Parking
Scott Addition · 22,271 sq.ft · 4 Bedrooms · 4 Baths · House · Office room · Equipped kitchen · Cellar · Parking
Could you see yourself owning a one-of-a-kind home, event venue, Airbnb or antique shop? It is said that original one-room church built in 1881 was torn down and rebuilt as a school in 1920. The 22,273 square foot, 1 level property referred to as the Bethel Schoolhouse (Bethel Schoolhouse Antiques), with a large two entrance parking lot surrounding the building, now offers a rare opportunity in Washington, County! The possibilities are endless, as this building could be redeveloped for a variety of uses (contingent upon zoning and building code conformance) but is currently used as a residence. This property has multiple living spaces, two workshops, a cafeteria that was converted into an antique shop, and tons of office or storage space. The basement is equipped with its own kitchen, bathroom, and laundry area. With its classic school charm and nostalgic auditorium, these 4 bedrooms (with many additional rooms that could be utilized as a bedroom), 4 kitchens, 4 full bathrooms and seve
USD 945,000

Get email alerts

Don't miss out: be the first to know about new properties

The alert was correctly created

On subscribing you accept the conditions of use and the privacy policy
Alert
Receive new ads in your inbox
Save this search
Receive alerts for new listings

We'll send you an email when we have new properties for: "Houses for sale in Scott Addition"

The alert was correctly created

Preston Hills, Wilson district Washington County Virginia
Evergreen Hills, Wilson district Washington County Virginia
Get email alerts and be the first to see new listings
Required field
On subscribing I accept the terms of the privacy policy
Perfect! You'll soon start receiving new listings via email
Alert
Receive an email when we have new ads for Houses for sale in Scott Addition
Save this search
Filters

Bedrooms

Size (sq.ft)

sq.ft
sq.ft

Price

USD
USD

Property type

Bathrooms

Clear all filters
Receive notifications when new entries are published.