355 properties for sale in Ashlund Ridge

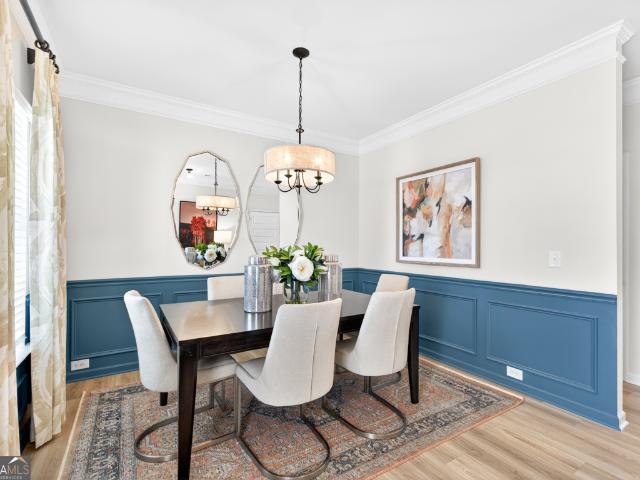
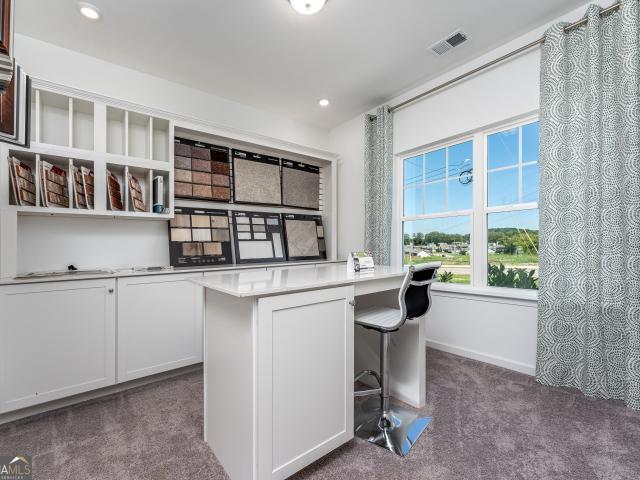
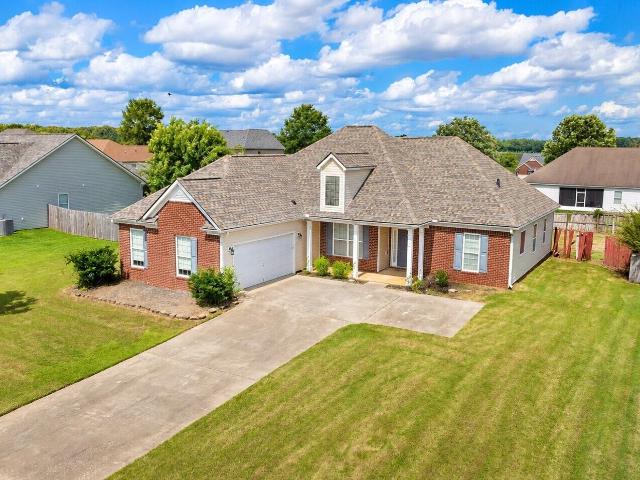
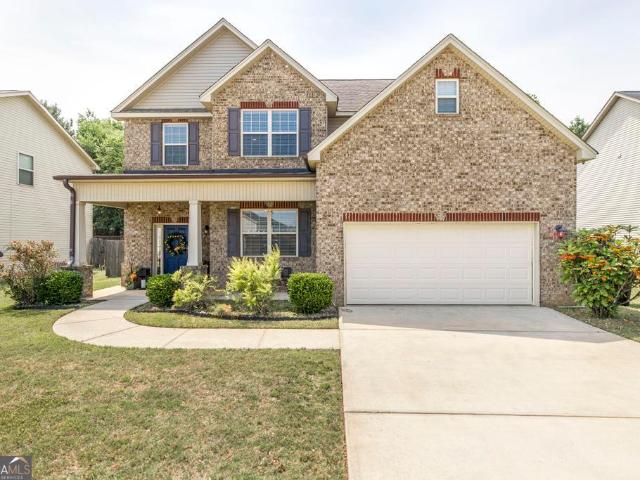
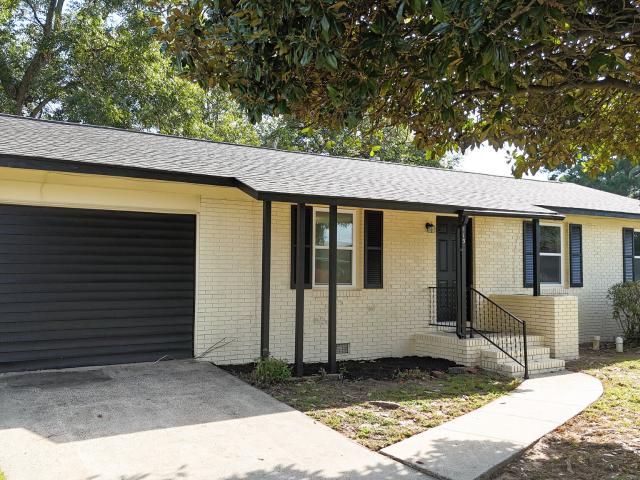
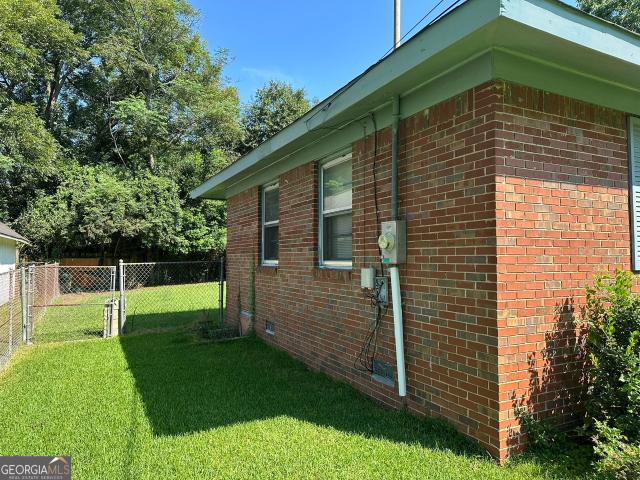
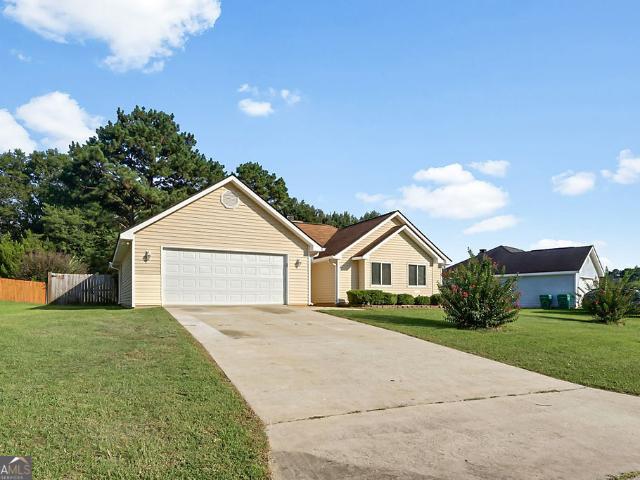
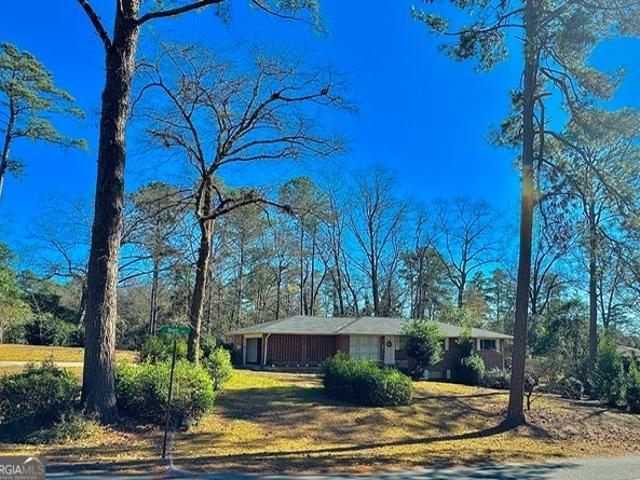
100 Brett Avenue
View photo
House · for sale
USD 217,600
USD 72/sq.ft
100 Brett Avenue
Ashlund Ridge
· 3,014 sq.ft · 5 Bedrooms · 2 Baths · House
· Fireplace · Cellar
Ashlund Ridge · 3,014 sq.ft · 5 Bedrooms · 2 Baths · House · Fireplace · Cellar
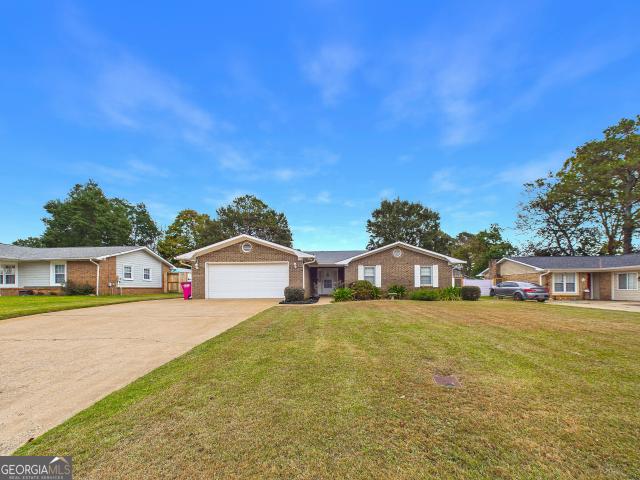
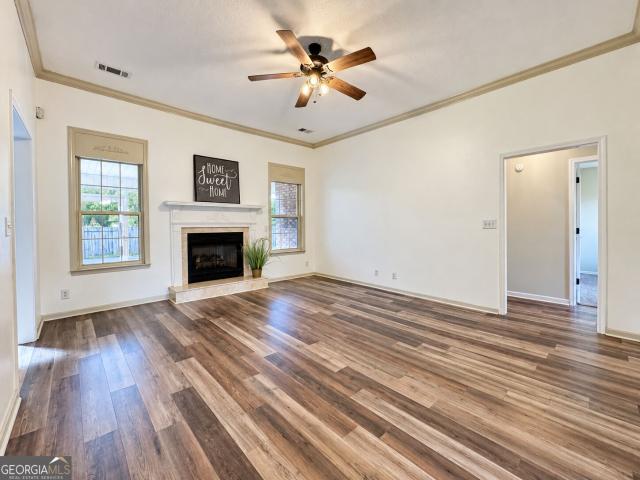
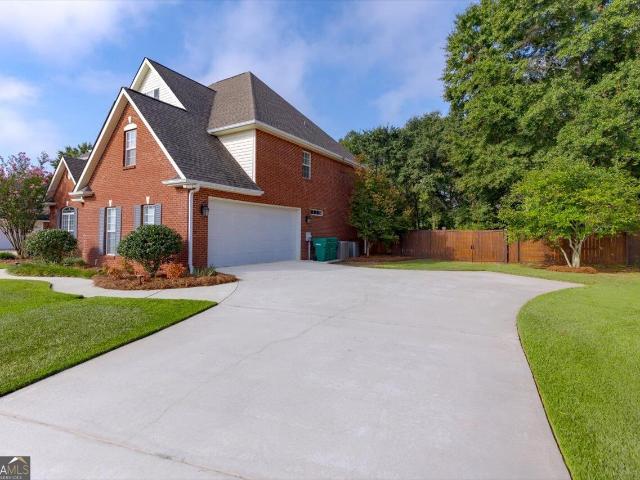
Beautiful 5 bedrooms, 2.5 baths, brick home in a well established quiet neighborhood. It sits on 0.62 acreage on a corner lot. Enter into this open space concept with natural lighting though out the home. Impressive skylights in the center of the living room surrounding by windows that add more daylight. A winter warm fireplace for your relaxation and comfort. This home also features new flooring, Newer HVAC and new roof (2025). Four nice size bedrooms and a finished walk-out basement with a wet bar, workshop, powder room and the 5th bedroom with recess lighting. Located a couple of miles from Warner Robins Air Force Base, close to hospital, shopping, and restaurants etc. The security system conveys with sale. This home is priced right will not last. The seller is offering to buyers agent a $5000 bonus with a full asking price offer, close on or before October 23, 2026 along with a buyers concession of $6,500
USD 217,600
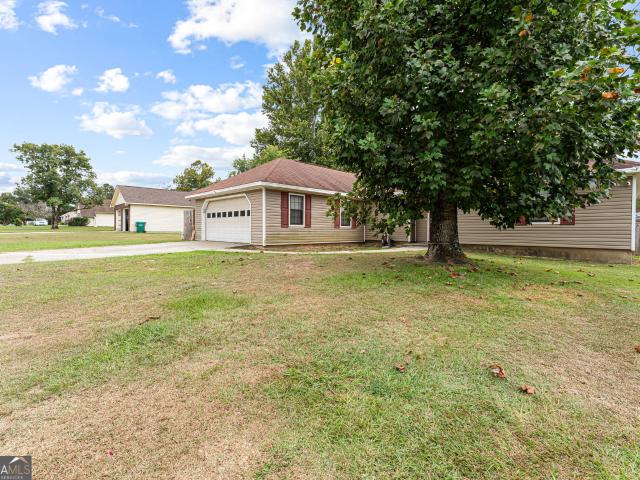
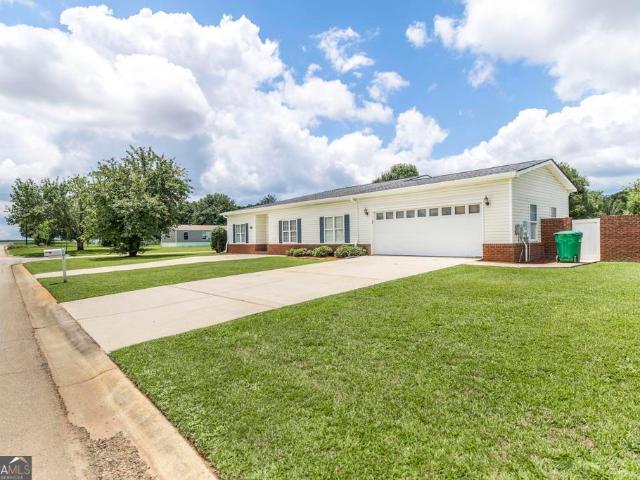
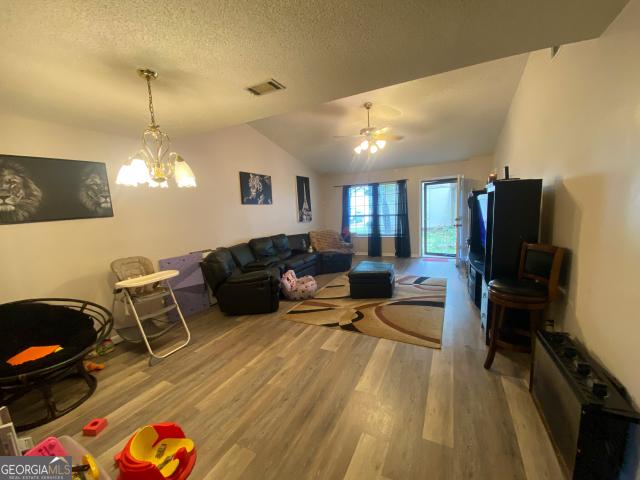
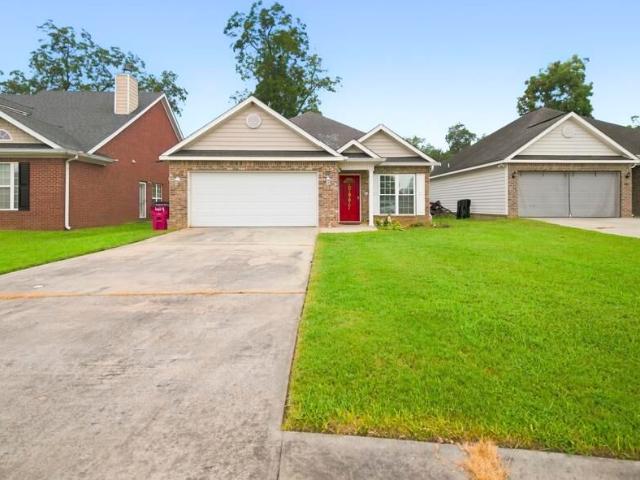
218 Morning Dove Lane
View photo
House · for sale
USD 220,000
USD 152/sq.ft
218 Morning Dove Lane
Ashlund Ridge
· 1,442 sq.ft · 3 Bedrooms · 2 Baths · House
· Patio · Garden · Fireplace · Equipped kitchen
Ashlund Ridge · 1,442 sq.ft · 3 Bedrooms · 2 Baths · House · Patio · Garden · Fireplace · Equipped kitchen
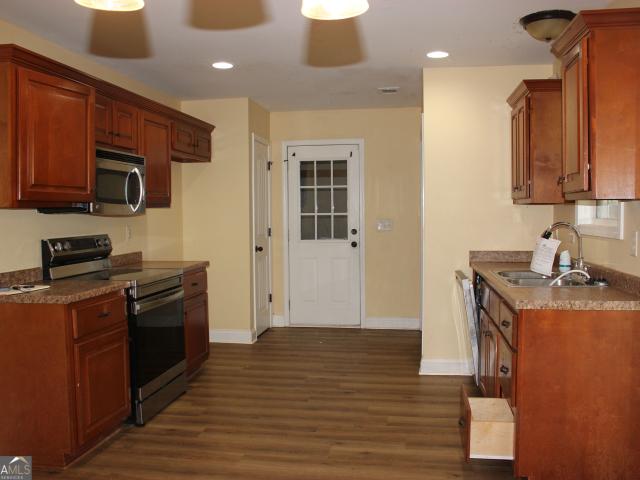
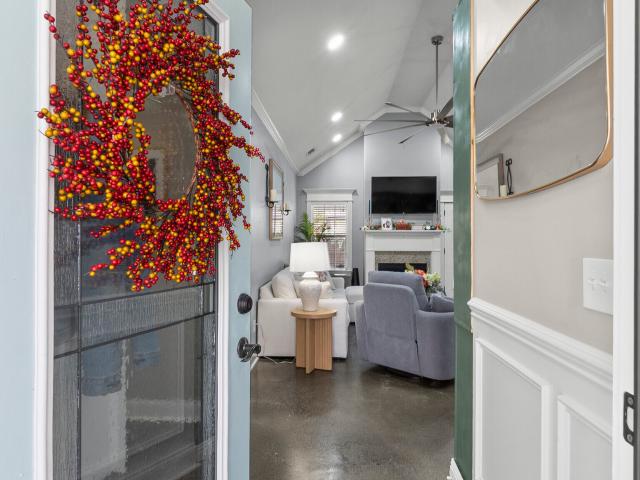
Welcome home to this inviting 3-bedroom, 2-bathroom home situated on a spacious. 34-acre lot with a large, fully fenced backyard! The welcoming living room features a wood-burning fireplace and beautiful cedar wood beam, creating a warm and comfortable gathering space. The kitchen offers new solid-surface countertops, stainless steel appliances, a breakfast area, and a convenient breakfast bar. The primary suite features a bathroom with a glass-enclosed sliding shower door. Step outside to enjoy the expansive backyard, perfect for entertaining, relaxing, and enjoying the outdoors. A partially covered patio provides the ideal spot for grilling, gathering with friends and family, or simply enjoying the beautiful weather. With its comfortable interior, thoughtful updates, and fantastic outdoor space, this home is ready to welcome its next owners!
USD 220,000
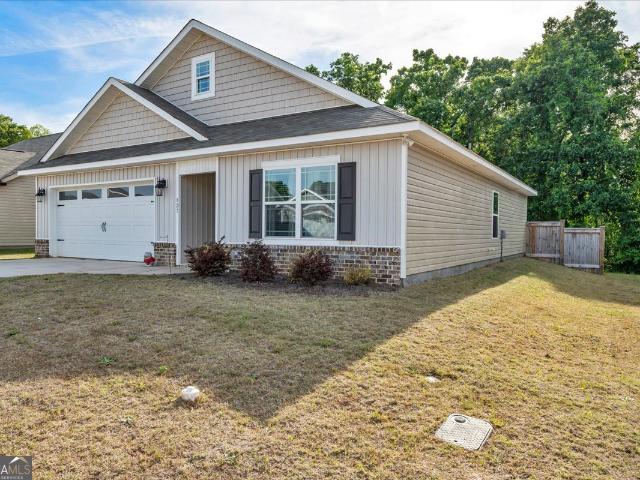
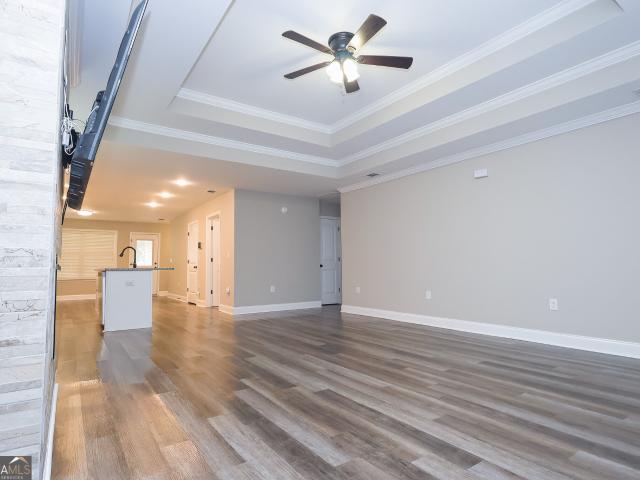
204 Scarborough Road
View photo
House · for sale
USD 200,000
USD 171/sq.ft
204 Scarborough Road
Ashlund Ridge
· 1,163 sq.ft · 3 Bedrooms · 2 Baths · House
· Garden · Parking
Ashlund Ridge · 1,163 sq.ft · 3 Bedrooms · 2 Baths · House · Garden · Parking
Welcome to this 3-bedroom, 2-bath home in Centerville offering plenty of potential to make it your own. The property features a 2-car garage and a fenced-in yard, providing both convenience and outdoor space. With a functional layout and room for personal touches, this home is a great opportunity for buyers looking to add value and create a space that fits their style. Whether you're a first-time buyer, investor, or looking for your next project, this property is ready for its next chapter. Don't miss the opportunity to see the possibilities this home has to offer!
USD 200,000
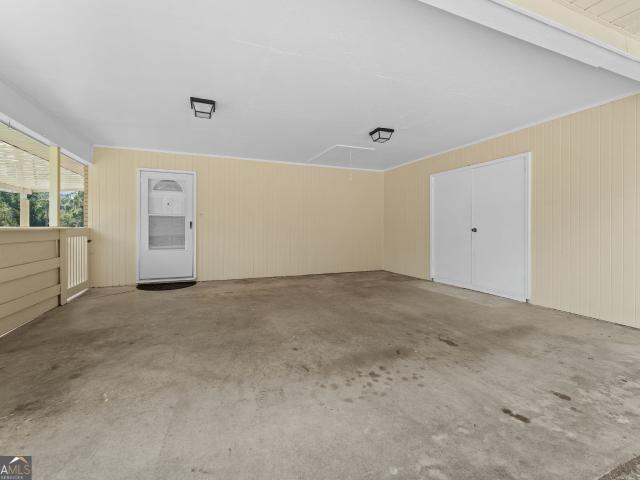
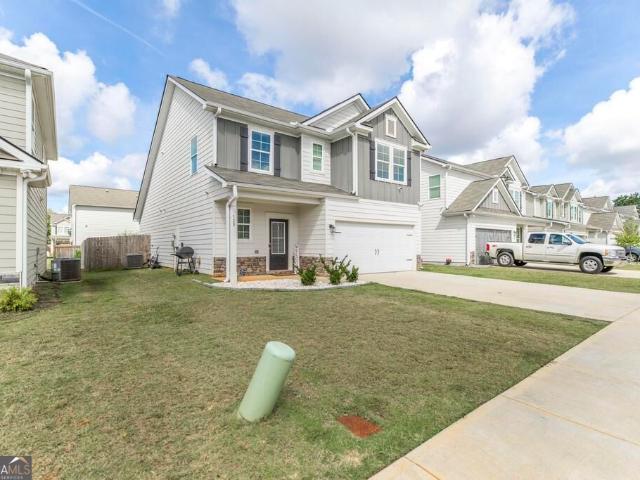
305 Thornwood Drive
View photo
House · for sale
USD 267,000
USD 146/sq.ft
305 Thornwood Drive
Ashlund Ridge
· 1,819 sq.ft · 4 Bedrooms · 2 Baths · House
· Garden · Office room · Equipped kitchen · Parking
Ashlund Ridge · 1,819 sq.ft · 4 Bedrooms · 2 Baths · House · Garden · Office room · Equipped kitchen · Parking
Cul-de-sac living, a spacious backyard, and big-ticket updates already taken care of! Welcome to this a charming 4-bedroom, 2-bath brick home offering the space, comfort, and features buyers are looking for. Step inside to beautiful newer flooring and a comfortable, functional floor plan with plenty of room for everyday living. The kitchen offers the added convenience of stainless steel appliances, Corian countertops, and a walk-in pantry, while four bedrooms provide flexibility for family, guests, a home office, or hobby space. One of the highlights of this home is the outdoor living space. Relax with your morning coffee or unwind at the end of the day on the screened-in back porch, overlooking a large backyard with plenty of room for pets, entertaining, or simply enjoying your own outdoor space. Even better, several of the major home systems have already been addressed. A brand-new HVAC system is being installed, the water heater is only one year old, the garage door motor is approxi
USD 267,000
102 Timber Ridge Circle
View photo
House · for sale
USD 455,000
USD 169/sq.ft
102 Timber Ridge Circle
Ashlund Ridge
· 2,691 sq.ft · 4 Bedrooms · 2 Baths · House
· Fireplace · Equipped kitchen
Ashlund Ridge · 2,691 sq.ft · 4 Bedrooms · 2 Baths · House · Fireplace · Equipped kitchen
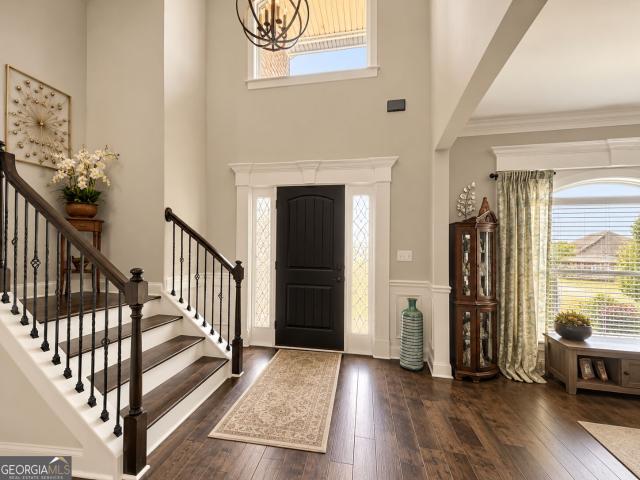
Welcome home to a beautifully appointed residence where timeless details, generous living spaces, and everyday comfort come together effortlessly. From the moment you enter, you're greeted by a dramatic two-story foyer, rich hardwood flooring, detailed trim work, and an inviting neutral palette that carries throughout the home. The heart of the home offers an open and connected layout ideal for both entertaining and everyday living. The spacious family room features soaring ceilings, abundant natural light, a fireplace, and ample room to gather. Just beyond, the kitchen showcases crisp white cabinetry, granite countertops, stainless steel appliances, a striking backsplash, generous prep space, and an easy flow into the dining and living areas. The primary suite is a true retreat, offering an impressive tray ceiling, abundant windows, and space for a sitting area. The adjoining bath creates a spa-inspired escape with a double vanity, soaking tub, separate tiled shower, and generous room
USD 455,000
205 Gayla Court
View photo
House · for sale
USD 193,450
USD 154/sq.ft
205 Gayla Court
Ashlund Ridge
· 1,249 sq.ft · 3 Bedrooms · 2 Baths · House
· Garden · Parking
Ashlund Ridge · 1,249 sq.ft · 3 Bedrooms · 2 Baths · House · Garden · Parking
Vinyl Siding Home, 3 Bedrooms, 2 Bathrooms, Approx. 1548 SQFT, No Carpet, Master Bathroom Has A Large Tub, Walk. In Closet, Separate Shower, One Car Garage, Fenced Yard
USD 193,450
104 Silver Maple Court
View photo
House · for sale
USD 275,000
USD 149/sq.ft
104 Silver Maple Court
Ashlund Ridge
· 1,841 sq.ft · 4 Bedrooms · 2 Baths · House
· Office room · Equipped kitchen · Air conditioning
Ashlund Ridge · 1,841 sq.ft · 4 Bedrooms · 2 Baths · House · Office room · Equipped kitchen · Air conditioning
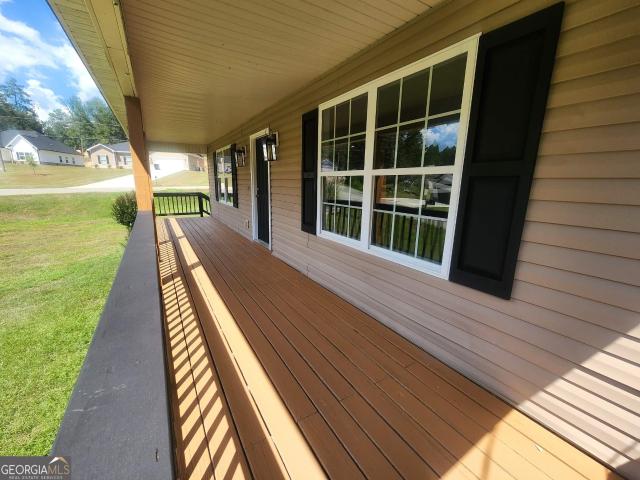
Move-in ready in byron. 100% financing available! 4 Bedrooms 2.5 Bathrooms NO HOA! Completely updated! New AC Roof less than 3 yrs old This beautiful home features new flooring, fresh paint, new appliances, new countertops, and new sinks in the kitchen and primary bathroom. The spacious primary suite is conveniently located on the main floor and includes a huge walk-in closet. Upstairs offers three additional bedrooms plus a loft, giving you plenty of room for an office, playroom, or second living area. Relax and enjoy the covered front porch 20 min to RAFB, 2 miles to I75 Qualified buyers may be eligible for 100% financing!
USD 275,000
211 White Columns Drive
View photo
House · for sale
USD 479,900
USD 138/sq.ft
211 White Columns Drive
Ashlund Ridge
· 3,466 sq.ft · 5 Bedrooms · 3 Baths · House
· Patio · Garden · Parking · Fireplace · Equipped kitchen · Swimming pool
Ashlund Ridge · 3,466 sq.ft · 5 Bedrooms · 3 Baths · House · Patio · Garden · Parking · Fireplace · Equipped kitchen · Swimming pool
Here is a beauty you won't want to miss and COUNTY TAXES ONLY! This 5-bedroom 3 bath home has so much to offer, Large open kitchen with dining area, light and bright 2 story great room with double sided gas fireplace, formal living and dining rooms or flex space to suit your needs, large 13 x 44 sunroom/game room/school room or make it your own perfect space. So many options with this floorplan. Newer floors, granite countertops, newer carpets, Updated bathrooms, interior window shutters and blinds throughout. The beautiful, detailed sunroom overlooks the private backyard area with a large inground swimming pool, large, covered cabana w/furniture, patio, and green space and wooded area behind. 2 Car Garage with large driveway to allow for extra parking. Too much to list, many items convey with the property. See Sellers Disclosure. Close to I-75, Shopping, Restaurants, Movie Theatre, and only 20 minutes to Robins AFB
USD 479,900
140 Stoneridge Drive
View photo
Townhouse · for sale
USD 115,000
USD 73/sq.ft
140 Stoneridge Drive
Ashlund Ridge
· 1,572 sq.ft · 3 Bedrooms · 2 Baths · Townhouse
· Equipped kitchen
Ashlund Ridge · 1,572 sq.ft · 3 Bedrooms · 2 Baths · Townhouse · Equipped kitchen
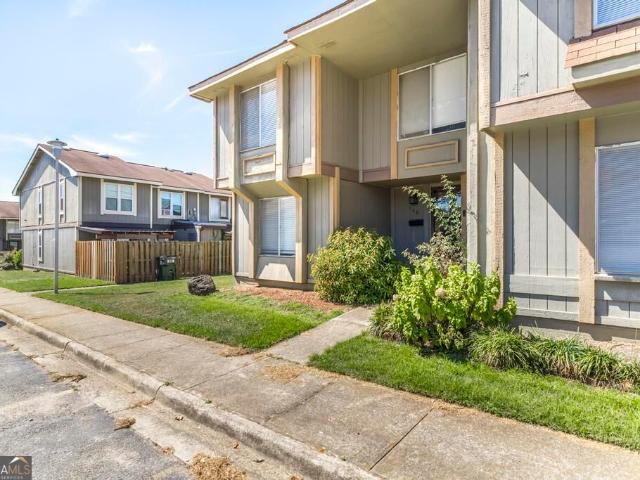
A hidden gem! Updated and well maintained home is ready for it's new homeowner! This home has more room than it looks. Three bedrooms and two and half baths provide space for everyone. Updated kitchen and baths. New LVP throughtout the entire home for easy care and durability. Kitchen has new appliances with a spacious eating area. Great private outdoor area to enjoy the great weather! This is a must see!
USD 115,000
422 Madison Place Parkway
View photo
House · for sale
USD 283,000
USD 161/sq.ft
Updated
422 Madison Place Parkway
Ashlund Ridge
· 1,755 sq.ft · 4 Bedrooms · 2 Baths · House
· Garden · Office room · Fireplace · Equipped kitchen · Parking
Ashlund Ridge · 1,755 sq.ft · 4 Bedrooms · 2 Baths · House · Garden · Office room · Fireplace · Equipped kitchen · Parking
Comfortable, functional, and in a location that makes everyday living easy. Tucked inside a gated community in Byron, this 4-bedroom, 2-bath home offers 1,756 square feet of single-level living with an open floor plan that feels comfortable from the moment you step inside. The kitchen sits right at the heart of the home with granite countertops, custom cabinetry, stainless steel appliances, and a pantry, all open to the main living area where a fireplace adds just the right amount of cozy. There's plenty of room to gather without losing the functionality you need for everyday life. The huge primary suite is nicely tucked away with a walk-in closet, double vanities, soaking tub, and separate tiled shower. Three additional bedrooms give you options, whether you need space for family, guests, an office, or a little of everything. Step outside to a covered back porch and privacy-fenced yard with room to enjoy without creating a long list of weekend projects. A two-car garage, neighborhood
USD 283,000
305 Southgate Drive LOT D62
View photo
House · for sale
USD 279,985
USD 136/sq.ft
305 Southgate Drive LOT D62
Ashlund Ridge
· 2,045 sq.ft · 4 Bedrooms · 2 Baths · House
· Patio · Equipped kitchen
Ashlund Ridge · 2,045 sq.ft · 4 Bedrooms · 2 Baths · House · Patio · Equipped kitchen
Move in Ready August 2026! The Coleman plan by Smith Douglas Homes in the new community, Cobblestone Crossing Commons. Step into an impressive, lightfilled foyer that immediately sets the tone for this beautifully crafted home. Just off the entry, a dedicated dining room provides an inviting setting for gatherings and special occasions. The main level flows seamlessly into the spacious kitchen and adjoining family room, creating an open and comfortable environment for everyday living. The kitchen features a generous island, abundant counter space, and direct access to a private patio that is perfect for morning coffee or easy indooroutdoor entertaining. Upstairs, the owner's suite offers a peaceful retreat complete with a large walkin closet and an attached bath featuring double vanities. With abundant natural light, thoughtful storage, and a functional layout throughout, this home blends comfort and style in every detail. Photos representative of plan not of actual home. Agent is not
USD 279,985
212 Park Bench Way LOT D70
View photo
House · for sale
USD 251,595
USD 175/sq.ft
212 Park Bench Way LOT D70
Ashlund Ridge
· 1,432 sq.ft · 3 Bedrooms · 2 Baths · House
· Patio · Equipped kitchen
Ashlund Ridge · 1,432 sq.ft · 3 Bedrooms · 2 Baths · House · Patio · Equipped kitchen
Move in Ready December 2026! The Phoenix plan by Smith Douglas Homes in the new community Cobblestone Crossing Commons. Welcome home to this beautifully designed 3-bedroom, 2-bath residence that combines comfort, style, and functionality. A welcoming foyer leads into the spacious open-concept living area, where the kitchen and family room come together to create the perfect space for everyday living and entertaining. The kitchen features granite countertops, a large center island, ample cabinetry, and easy access to the patio, making indoor-outdoor living a breeze. Thoughtfully designed with a split-bedroom layout, the owner's suite offers a private retreat complete with elegant tray ceilings, a generous walk-in closet, and an attached bath featuring double vanities and plenty of storage. Filled with natural light and designed for modern lifestyles, this home offers inviting living spaces and timeless appeal throughout. Photos representative of plan not of actual home. Agent is not ons
USD 251,595
113 Christopher Drive
View photo
House · for sale
USD 259,900
USD 120/sq.ft
113 Christopher Drive
Ashlund Ridge
· 2,153 sq.ft · 3 Bedrooms · 2 Baths · House
· Garden · Equipped kitchen
Ashlund Ridge · 2,153 sq.ft · 3 Bedrooms · 2 Baths · House · Garden · Equipped kitchen
Welcome to 113 Christopher Drive in Byron! This charming 3-bedroom, 2-bath home offers the perfect blend of comfort, space, and opportunity. Situated on a spacious lot in an established neighborhood, the home features an inviting open-concept layout, a generously sized living area, and a functional kitchen with ample cabinet and counter space. The split-bedroom floor plan provides added privacy for the primary suite, while all three bedrooms feature walk-in closets, offering ample storage and convenience. The primary suite also includes a private bath, creating a comfortable retreat at the end of the day. Outside, you'll find a large backyard that's perfect for entertaining, gardening, or simply relaxing. While the home could benefit from a few cosmetic updates, it has been well maintained and offers a solid foundation for buyers looking to add their own personal touches and build instant equity. Whether you're a first-time homebuyer, downsizing, or searching for an investment opportun
USD 259,900
315 Deven Court
View photo
House · for sale
USD 325,000
USD 119/sq.ft
315 Deven Court
Ashlund Ridge
· 2,723 sq.ft · 4 Bedrooms · 3 Baths · House
· Equipped kitchen
Ashlund Ridge · 2,723 sq.ft · 4 Bedrooms · 3 Baths · House · Equipped kitchen
Seller is offering to pay closing costs! Check out this beautifully maintained 4 BD 3BA home tucked away on a quiet cul-de-sac in the heart of Warner Robins. This inviting property offers the perfect blend of comfort, space, and convenience, making it ideal for families, first-time buyers, or investors. Step inside to discover a spacious and functional floor plan designed for both everyday living and entertaining. The home features generous living areas, well-sized bedrooms, and ample natural light throughout. The layout provides a seamless flow between the main living spaces, creating a warm and welcoming atmosphere. The kitchen offers plenty of cabinetry and workspace, with granite countertops making meal preparation easy and enjoyable, while the adjoining dining and living areas provide the perfect setting for gatherings. The primary suite serves as a relaxing retreat that includes a sitting room, and an oversized walk in His/Hers closets, complemented by additional bedrooms that of
USD 325,000
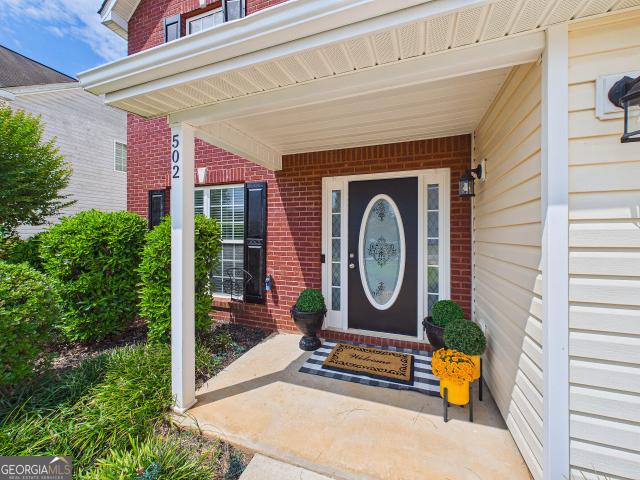
502 Timberwind Drive
View photo
House · for sale
USD 265,000
USD 125/sq.ft
502 Timberwind Drive
Ashlund Ridge
· 2,110 sq.ft · 5 Bedrooms · 2 Baths · House
· Garden · Fireplace · Equipped kitchen
Ashlund Ridge · 2,110 sq.ft · 5 Bedrooms · 2 Baths · House · Garden · Fireplace · Equipped kitchen
Home back on the market at no fault of seller! Home passes inspection and appraisal with flying colors! Welcome home to 502 Timberwind Drive! Discover the comfort and versatility of this 4-bedroom, 2.5-bathroom home with an additional bonus room (no closet) offering approximately 2,112 square feet of living space in desirable Byron, GA. Built in 2006, the inviting layout features generously sized living areas, a functional kitchen, a fireplace adds warmth and charters to the home, while the yard offers manageable outdoor space with less maintenance. Located in the Timberwind community, this home offers, convenient access to Byron and the surrounding Middle Georgia area, including Warner Robins and Macon. 502 Timberwind is literal minutes from the mall, restaurants, and entertainment venues on Watson, adding to the property's appeal for homeowners seeking convenience and value. Welcome home!
USD 265,000
116 Sonja Drive
View photo
House · for sale
USD 140,000
USD 121/sq.ft
116 Sonja Drive
Ashlund Ridge
· 1,152 sq.ft · 3 Bedrooms · 1 Bath · House
Ashlund Ridge · 1,152 sq.ft · 3 Bedrooms · 1 Bath · House
Investor Opportunity. Home has an active lease that will survive closing. All brick 3 bedroom home. Freshly painted 3 months ago. HVAC system has recently received new replacement components. Make your appointment today to view this property
USD 140,000
494 Nandina Court
View photo
House · for sale
USD 298,000
USD 131/sq.ft
494 Nandina Court
Ashlund Ridge
· 2,271 sq.ft · 3 Bedrooms · 2 Baths · House
· Garden · Equipped kitchen
Ashlund Ridge · 2,271 sq.ft · 3 Bedrooms · 2 Baths · House · Garden · Equipped kitchen
Everything is on one level, and there's more of it than you'd expect: 2,277 square feet, three bedrooms, two and a half baths, and a bonus room, in a community where the HOA handles the grass, the exterior, and the common areas. The main living area is open concept, with the kitchen, dining, and living space connected in one wide, usable footprint. Granite countertops, a large breakfast island with seating, and a walk-in pantry. Whoever's cooking stays part of the conversation instead of stuck in another room. The bedrooms are the story here. All three are massive, with room for a king, real nightstands, a dresser, and floor left over. The primary is huge, with abundant natural light and an ensuite that gives you a double vanity, a walk-in shower, a garden tub, and a separate water closet. The walk-in closet runs the length of a hallway, deep enough for two wardrobes with room to spare, and it opens directly into the laundry room, so nothing gets carried anywhere. The half bath keeps g
USD 298,000
108 Hawks View Trail
View photo
House · for sale
USD 145,000
USD 96/sq.ft
108 Hawks View Trail
Ashlund Ridge
· 1,507 sq.ft · 3 Bedrooms · 2 Baths · House
· Garden · Deck · Fireplace · Parking
Ashlund Ridge · 1,507 sq.ft · 3 Bedrooms · 2 Baths · House · Garden · Deck · Fireplace · Parking
Tucked just off Hunt Road with no city taxes, this 3-bedroom, 2-bath home is full of opportunity! Inside, you'll love the split floor plan that gives everyone room to breathe, along with two separate living areas including one centered around a cozy fireplace that's just begging for movie nights. Outside, you've got a steel carport, a covered back deck and a backyard shed ready for your tools, lawn gear, or storage. Best of all, you're just minutes from dinner and shopping along Hwy 96. It's got endless potential and is just waiting for someone to move in and make it truly theirs! Call today to schedule a private showing!
USD 145,000
113 LINDA Drive
View photo
House · for sale
USD 200,000
USD 151/sq.ft
113 LINDA Drive
Ashlund Ridge
· 1,324 sq.ft · 4 Bedrooms · 2 Baths · House
· Equipped kitchen · Parking
Ashlund Ridge · 1,324 sq.ft · 4 Bedrooms · 2 Baths · House · Equipped kitchen · Parking
Welcome home to 113 Linda Dr, a stunning, fully renovated 4-bedroom, 2-bathroom residence in a highly sought-after Warner Robins neighborhood! Delivering 1,325 square feet of impeccably transformed living space, this turnkey home offers total peace of mind with all major systems renewed-featuring a brand-new roof, new siding, energy-efficient windows, new interior and exterior doors, fresh paint, and a brand-new HVAC system. Step inside to discover new flooring flowing seamlessly through a bright, sunlit layout. The fully updated kitchen boasts sleek granite countertops and a complete suite of brand-new stainless steel appliances. Both bathrooms have been elegantly finished with custom tile floors and custom tile shower walls for an elevated, high-end feel. Outside, the property provides incredible convenience and versatility with two separate driveways and a massive detached rear structure-ideal for a 2-car garage, ultimate workshop, extra storage, or customized flex space. Best of al
USD 200,000
201 Bradford Drive
View photo
House · for sale
USD 259,000
USD 108/sq.ft
201 Bradford Drive
Ashlund Ridge
· 2,390 sq.ft · 4 Bedrooms · 2 Baths · House
Ashlund Ridge · 2,390 sq.ft · 4 Bedrooms · 2 Baths · House
There's nothing left for you to do but move in! Beautifully landscaped and spacious corner lot. Two living spaces, 4 bedrooms, 2 full bathrooms, and 2 half bathrooms, there is room for everyone! The 4th bedroom can easily be converted into an in-law suite or 2nd owner's suite. New roof. New plumbing lines, main line, and re-piping. New HVAC system, lines, and vents. New gutters. Complete electrical upgrade and panel. New front porch. New hot water heater. New LVP throughout. Not to mention fresh paint, updated lighting, and SO MUCH MORE. Outside you have a new covered rocking chair front porch, and a back screened porch. Storage shed with electricity and new roof. A gas line has been installed if future owner wants a gas appliance like a stovetop, and property comes with a filled propane tank! Simply put, the seller has done it all to make sure this home is ready for the new owner. Very motivated sellers, bring all offers!
USD 259,000
137 Red Tail Circle
View photo
House · for sale
USD 254,900
USD 182/sq.ft
137 Red Tail Circle
Ashlund Ridge
· 1,399 sq.ft · 3 Bedrooms · 2 Baths · House
· Patio · Garden · Equipped kitchen · Parking
Ashlund Ridge · 1,399 sq.ft · 3 Bedrooms · 2 Baths · House · Patio · Garden · Equipped kitchen · Parking
SELLER MOTIVATED*137 Red Tail Circle offers 3 bedrooms, 2 full baths, and approximately 1,403 square feet of thoughtfully designed living space in a charming, well-maintained neighborhood. Built in 2023, this practically new home features durable vinyl siding with stone accents and 30-year architectural shingles for lasting curb appeal. The open-concept floor plan includes luxury vinyl plank flooring throughout the foyer, dining area, great room, and kitchen. The kitchen is well-appointed with granite countertops, a large island with breakfast bar, pantry, and stainless steel appliances. The private primary suite offers an oversized closet and en suite bath with dual vanity, marble countertops, and a garden tub. Guest bedrooms are spacious, with carpet in bedrooms only and tile flooring in the bathrooms and laundry room. Enjoy outdoor living on the covered back patio overlooking a private backyard, complete with a sprinkler system. Additional features include a 2-car garage and a conve
USD 254,900
202 Woodland Drive
View photo
House · for sale
USD 189,000
USD 158/sq.ft
202 Woodland Drive
Ashlund Ridge
· 1,195 sq.ft · 3 Bedrooms · 1 Bath · House
· Patio · Deck
Ashlund Ridge · 1,195 sq.ft · 3 Bedrooms · 1 Bath · House · Patio · Deck
Charming all-brick 3-bedroom, 1.5-bath home situated on a spacious corner lot! This well-maintained home features beautifully refinished hardwood floors, fresh paint throughout, and a spacious laundry room. Enjoy outdoor living with a new deck, new metal gazebo shelter and an above-ground pool-perfect for entertaining or relaxing. The property also offers two detached shops, both equipped with electricity, providing plenty of space for hobbies, storage, or a workshop. A new picture window and sliding glass door bring in plenty of natural light and provide easy access to the patio. Refrigerator, washer, and dryer remain with the home. With a great lot, versatile outdoor spaces, and plenty of extras, this home is ready for its next owner!
USD 189,000
341 Mike Street
View photo
House · for sale
USD 140,000
USD 134/sq.ft
341 Mike Street
Ashlund Ridge
· 1,044 sq.ft · 3 Bedrooms · 2 Baths · House
· Garden
Ashlund Ridge · 1,044 sq.ft · 3 Bedrooms · 2 Baths · House · Garden
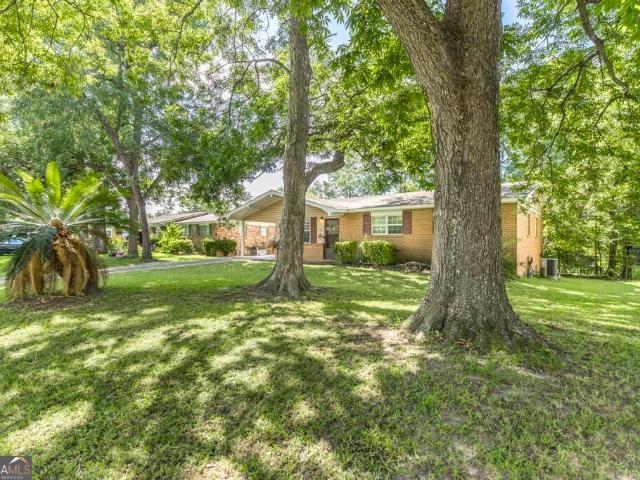
3/2 ranch with 4 sides brick in great condition. Roof replaced in 2020. Minor cosmetic updates and this house is ready for occupancy. Large flat yard with fenced backyard
USD 140,000
404 Tallulah Trail 5
View photo
Condo · for sale
USD 112,000
USD 107/sq.ft
404 Tallulah Trail 5
Ashlund Ridge
· 1,044 sq.ft · 2 Bedrooms · 2 Baths · Condo
· Garden · Equipped kitchen · Swimming pool
Ashlund Ridge · 1,044 sq.ft · 2 Bedrooms · 2 Baths · Condo · Garden · Equipped kitchen · Swimming pool
Better look at me!I won't last long. Cute Home conveniently located to Robins AFB, schools and shopping; privacy fenced backyard; great room/dining room combo with volume ceiling; nice kitchen with dishwasher, range and refrigerator; master bedroom with onsuite master bath; plus extra bedroom with hall bath; condo fee covers all exterior maintenance, monthly pest control, insurance, yard maintenance, pool and clubhouse. Call today!
USD 112,000
141 Early Drive
View photo
House · for sale
USD 290,000
USD 177/sq.ft
141 Early Drive
Ashlund Ridge
· 1,636 sq.ft · 4 Bedrooms · 2 Baths · House
· Equipped kitchen
Ashlund Ridge · 1,636 sq.ft · 4 Bedrooms · 2 Baths · House · Equipped kitchen
Welcome home to this beautiful new construction 4 bedroom, 2 bath home located in a brand new neighborhood and built by a reputable builder known for quality craftsmanship and attention to detail. This thoughtfully designed home features a desirable split bedroom floor plan with an open, spacious layout perfect for both everyday living and entertaining. The kitchen showcases upgraded finishes, ample cabinet space, beautiful countertops, and plenty of storage, while overlooking the main living area. The private primary suite offers a spacious retreat with a well appointed bathroom featuring a separate soaking tub and walk in tiled shower, along with a huge walk in closet attached to the bathroom. One of the standout features of this home is the oversized walk in laundry room, providing exceptional space for storage and organization. Three additional bedrooms and a full bath complete the functional split floor plan. With upgraded finishes throughout, abundant storage, and quality new con
USD 290,000
143 Early Drive
View photo
House · for sale
USD 299,900
USD 177/sq.ft
143 Early Drive
Ashlund Ridge
· 1,690 sq.ft · 4 Bedrooms · 2 Baths · House
· Equipped kitchen
Ashlund Ridge · 1,690 sq.ft · 4 Bedrooms · 2 Baths · House · Equipped kitchen
Welcome home to this beautiful new construction home located in a brand new neighborhood, thoughtfully built by a reputable builder known for quality craftsmanship and attention to detail. This home offers a functional, modern layout complemented by upgraded finishes throughout. The spacious kitchen provides ample cabinetry and workspace and flows seamlessly into the main living areas, making the home perfect for both everyday living and entertaining. The bathrooms feature beautiful tile finishes, adding an elevated, custom feel. The primary suite is a relaxing retreat featuring a large walk in closet and a beautifully designed en suite bath complete with a freestanding soaking tub, separate tiled shower, and upgraded finishes. A spacious walk in laundry room provides additional convenience and storage as the laundry is also connected to the master closet making doing laundry easier! Enjoy the benefits of owning a brand new home with stylish finishes, thoughtful design, and quality con
USD 299,900
731 Gateway Drive
View photo
House · for sale
USD 240,000
USD 163/sq.ft
731 Gateway Drive
Ashlund Ridge
· 1,464 sq.ft · 4 Bedrooms · 2 Baths · House
· Fireplace · Equipped kitchen
Ashlund Ridge · 1,464 sq.ft · 4 Bedrooms · 2 Baths · House · Fireplace · Equipped kitchen
Beautifully remodeled 4-bedroom, 2-bath home located in the desirable Veterans High School district! Fromthe moment you enter, you'll appreciate the spacious vaulted ceilings, wood-burning fireplace, and abundant natural light that fills theliving room through the sliding glassdoors. The updated kitchen features freshly painted cabinets and granite countertops, offering a bright and inviting space for cooking and entertaining. The home also includesa separate dining room, LVP flooring throughout the main living areas andbedrooms, and tile flooring in both bathrooms. The spacious primary suite features vaulted ceilings and direct access to a large sunroom-perfect for relaxing, entertaining, or enjoying your morning coffee. The primarybathroom offers a beautiful tiled shower and a fresh, updated feel. Step outside to a fenced backyardthat provides privacy and a peacefulspace to enjoy the outdoors. With its thoughtful updates, spacious layout, and desirable location, this home isready to
USD 240,000
419 Bob White Road
View photo
House · for sale
USD 225,000
USD 174/sq.ft
419 Bob White Road
Ashlund Ridge
· 1,292 sq.ft · 3 Bedrooms · 2 Baths · House
· Patio · Garden · Office room · Equipped kitchen
Ashlund Ridge · 1,292 sq.ft · 3 Bedrooms · 2 Baths · House · Patio · Garden · Office room · Equipped kitchen
Welcome home! This charming 3-bedroom, 2-bathroom home offers comfortable living with a functional layout and inviting outdoor space. Step inside to a spacious living area featuring a vaulted ceiling, ceramic tile flooring, and an open flow into the kitchen and dining areas. The kitchen offers ample cabinet and counter space, a center island, and a convenient layout perfect for everyday living and entertaining. There's also a sunroom which can be used as a small office or simply turned into a cozy nook. The owner's suite provides a comfortable retreat, while the additional bedrooms offer flexibility for family, guests, a home office, or hobbies. Enjoy the privacy of the fully fenced backyard, perfect for pets, outdoor gatherings, gardening, or simply relaxing. The backyard also features a paved patio area ideal for grilling and entertaining. You'll appreciate the short commute to Robins AFB, and accessibility to Hwy 247 connector, I-75, and I. 16. If you're looking for your next home,
USD 225,000
313 Lasso Drive
View photo
House · for sale
USD 279,900
USD 167/sq.ft
313 Lasso Drive
Ashlund Ridge
· 1,668 sq.ft · 3 Bedrooms · 2 Baths · House
· Fireplace · Equipped kitchen
Ashlund Ridge · 1,668 sq.ft · 3 Bedrooms · 2 Baths · House · Fireplace · Equipped kitchen
Welcome home to this beautifully designed 3-bedroom, 2-full-bath home featuring a desirable split-bedroom floor plan that offers privacy, functionality, and plenty of space for everyday living. From the inviting interior to the thoughtfully designed outdoor spaces, this home has features you'll love. The spacious living room provides a warm and welcoming gathering space, complete with a cozy fireplace that creates the perfect atmosphere for relaxing evenings with family and friends. The open flow makes entertaining easy while keeping the heart of the home connected. The kitchen is designed with both style and functionality in mind, featuring a large island that provides additional workspace and seating, along with a walk-in pantry offering plenty of storage for all your kitchen essentials. The primary suite is a true retreat, featuring his-and-hers closets for exceptional storage and organization. The ensuite bathroom offers a relaxing soaking tub and separate shower, creating a comfor
USD 279,900
129 Red Birch Lane
View photo
House · for sale
USD 275,000
USD 141/sq.ft
129 Red Birch Lane
Ashlund Ridge
· 1,938 sq.ft · 4 Bedrooms · 2 Baths · House
· Office room · Equipped kitchen · Parking
Ashlund Ridge · 1,938 sq.ft · 4 Bedrooms · 2 Baths · House · Office room · Equipped kitchen · Parking
Welcome to 129 Red Birch Lane! Upon entering, you are greeted by an inviting foyer that leads into the open living room and kitchen, creating a comfortable flow for everyday living and entertaining. The main level also features a half bathroom and conveniently located laundry room, along with the master bedroom offering a private full bathroom and walk-in closet. Upstairs, you will find three additional bedrooms, a full bathroom, and a versatile loft that can serve as a home office, media area, playroom, or additional lounge space. The attached two-car garage provides additional parking and storage. Located in the Old Stone Crossing community, this home offers convenient access to shopping, dining, and Interstate 75. Schedule your private showing today. Buyers incentives! Welcome home!
USD 275,000

Get email alerts

Don't miss out: be the first to know about new properties

The alert was correctly created

On subscribing you accept the conditions of use and the privacy policy
Alert
Receive new ads in your inbox
Save this search
Receive alerts for new listings

We'll send you an email when we have new properties for: "Properties for sale in Ashlund Ridge"

The alert was correctly created

Bass, Warner Robins CCD Houston County Georgia
Robins Forest West
Get email alerts and be the first to see new listings
Required field
On subscribing I accept the terms of the privacy policy
Perfect! You'll soon start receiving new listings via email
Alert
Receive an email when we have new ads for Properties for sale in Ashlund Ridge
Save this search
Filters

Bedrooms

Size (sq.ft)

sq.ft
sq.ft

Price

USD
USD

Property type

Bathrooms

Clear all filters
Receive notifications when new entries are published.