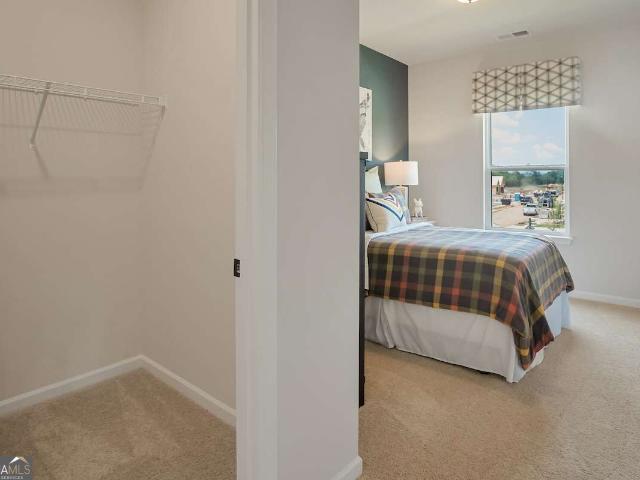
357 properties for sale in Ashlund Ridge

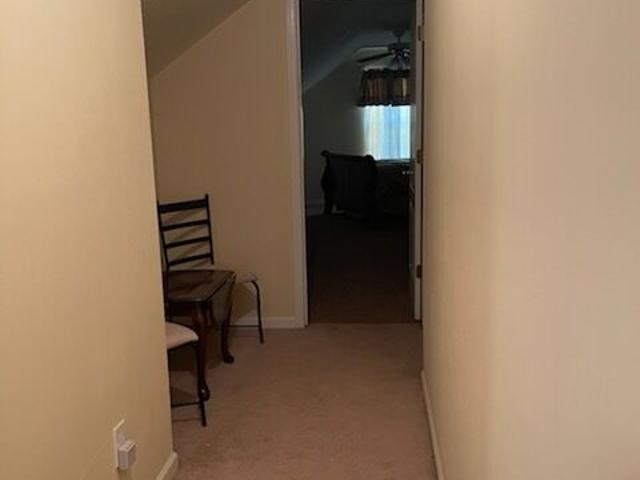
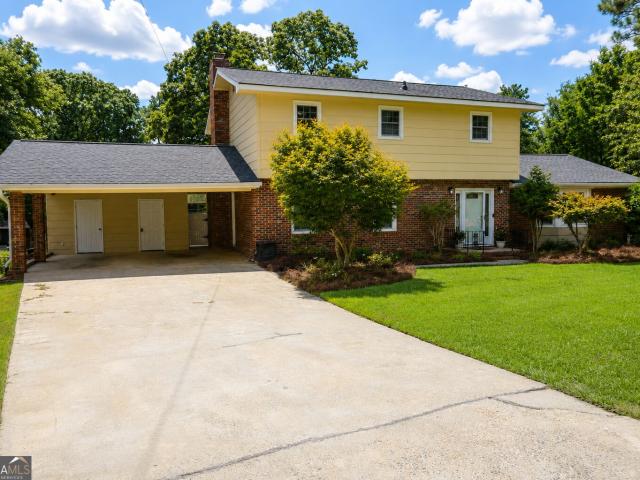
102 Belmont Drive
View photo
House · for sale
USD 156,500
USD 85/sq.ft
102 Belmont Drive
Ashlund Ridge
· 1,841 sq.ft · 4 Bedrooms · 3 Baths · House
· Garden · Equipped kitchen
Ashlund Ridge · 1,841 sq.ft · 4 Bedrooms · 3 Baths · House · Garden · Equipped kitchen
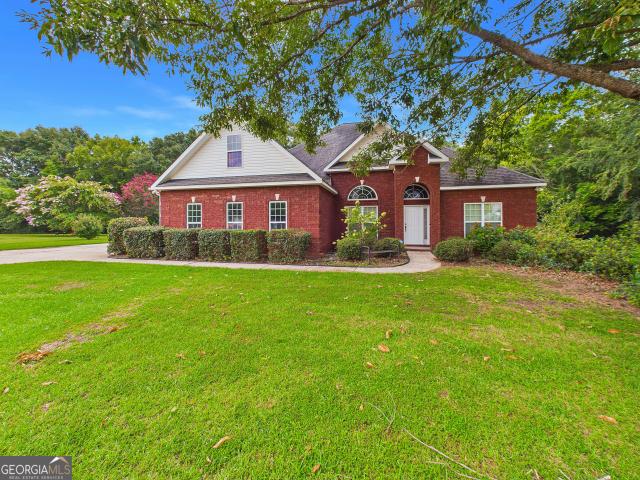
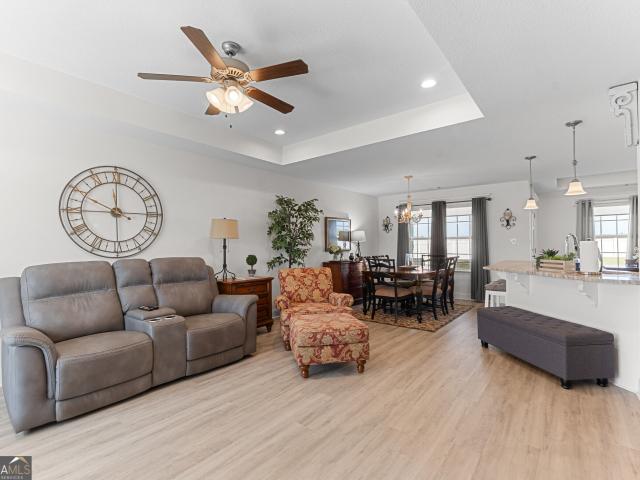
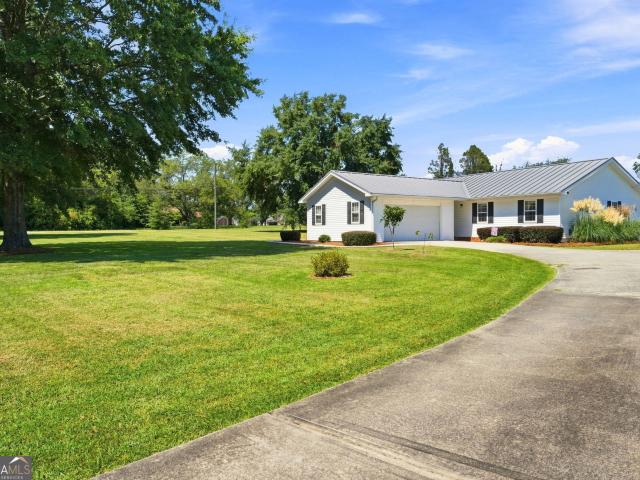
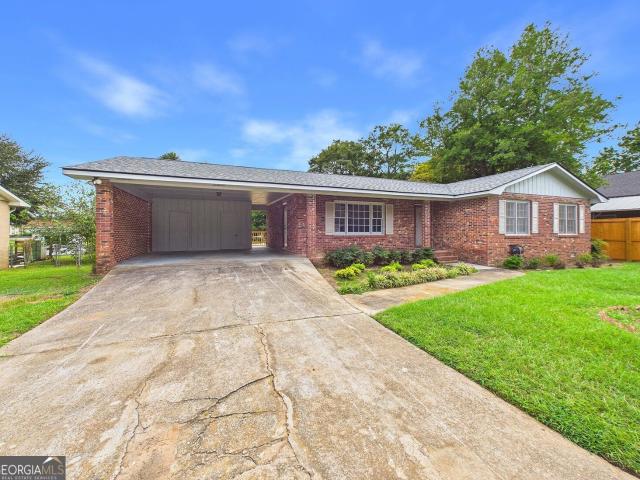
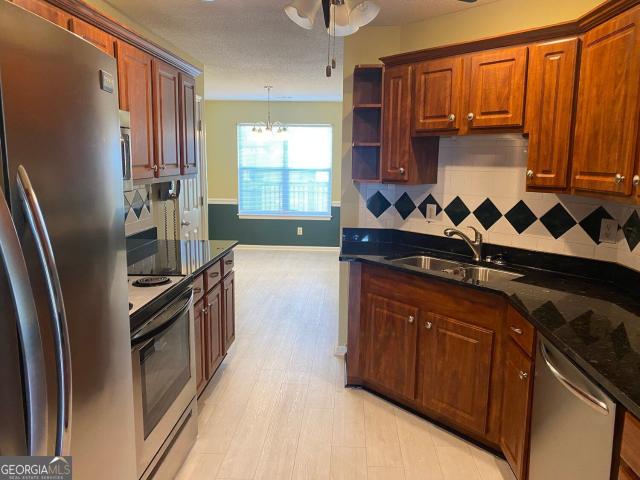
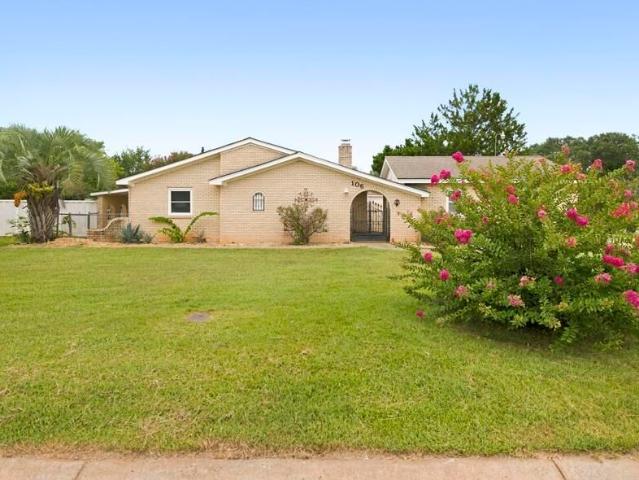
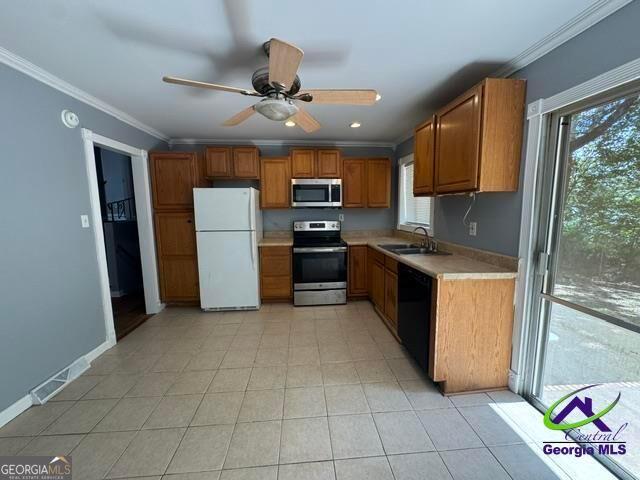
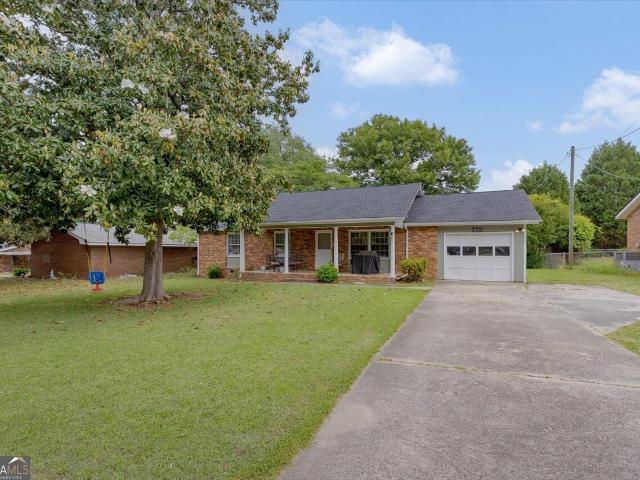
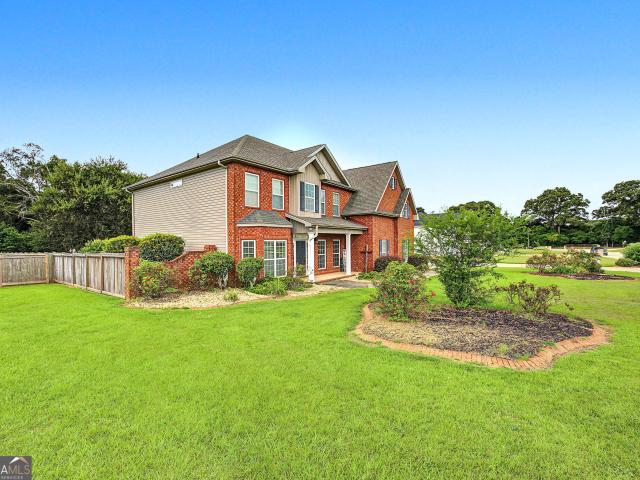
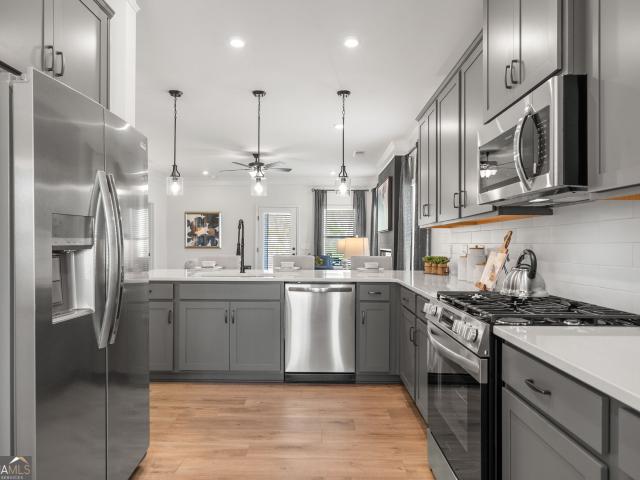
All Brick Home, 4 Bedroom, 3.5 Bathrooms, Approx. 1846 SQFt, Granite Countertops in the kitchen, Split Floor Plan, Fenced Yard, Well Established Subdivision. Sold as-is
USD 156,500
200 Myles Lane
View photo
House · for sale
USD 250,000
USD 121/sq.ft
200 Myles Lane
Ashlund Ridge
· 2,056 sq.ft · 4 Bedrooms · 2 Baths · House
· Garden · Fireplace · Equipped kitchen
Ashlund Ridge · 2,056 sq.ft · 4 Bedrooms · 2 Baths · House · Garden · Fireplace · Equipped kitchen
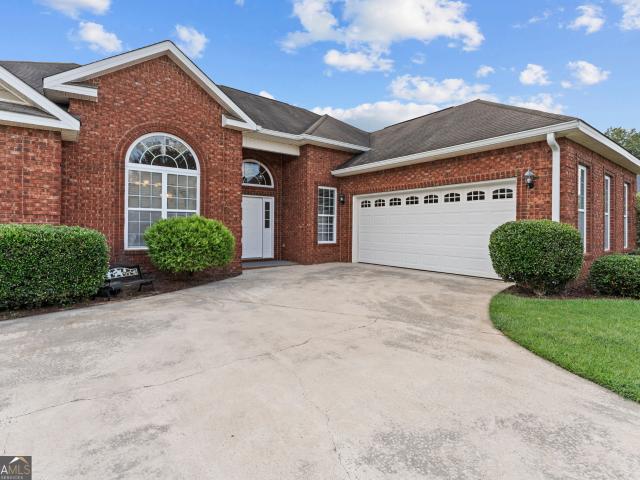
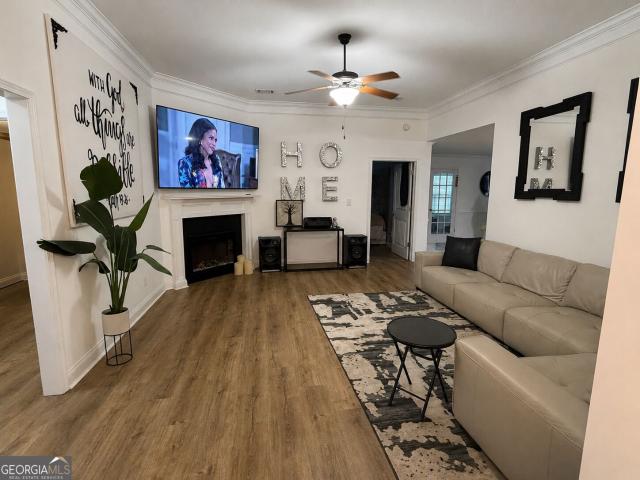
Welcome to 200 Myles Ln! This 4 bedroom, 2.5 bath home is located in the wonderful Veterans school zone. Over 2000 Sqft with a seperate bedroom floor plan. The living area has high vaulted ceilings and a cozy fireplace along with a seperate dining room for formal gatherings. The Kitchen has a pantry and breakfast bar. The outside of the home features a large front porch, as well as a vast, fenced in backyard. Call for your tour!
USD 250,000
115 Dora Lane
View photo
House · for sale
USD 360,000
USD 130/sq.ft
115 Dora Lane
Ashlund Ridge
· 2,756 sq.ft · 3 Bedrooms · 2 Baths · House
· Garden · Office room · Equipped kitchen
Ashlund Ridge · 2,756 sq.ft · 3 Bedrooms · 2 Baths · House · Garden · Office room · Equipped kitchen
Welcome home to this beautifully designed 3-bedroom, 2.5-bath home offering comfort, style, and room to grow. Step inside to discover brand-new luxury vinyl plank (LVP) flooring throughout the main living areas, creating a modern and low-maintenance living space. A dedicated office/study provides the perfect space for working from home, homeschooling, or creating a quiet reading or hobby room. The open kitchen features solid-surface countertops, an abundance of cabinetry, and plenty of workspace, making it ideal for everyday living and entertaining. The spacious primary suite is a relaxing retreat with a double vanity, separate shower, and ample closet space. Designed with a desirable split-bedroom floor plan, this home provides added privacy between the primary suite and the secondary bedrooms. Enjoy outdoor living year-round on the covered back porch, overlooking a large, private backyard with plenty of room for entertaining, gardening, or simply relaxing. Need extra space? The unfin
USD 360,000
95 Knightsvue Place
View photo
House · for sale
USD 139,000
USD 81/sq.ft
95 Knightsvue Place
Ashlund Ridge
· 1,701 sq.ft · 4 Bedrooms · 2 Baths · House
Ashlund Ridge · 1,701 sq.ft · 4 Bedrooms · 2 Baths · House
Welcome to this inviting house located at 95 Knightsvue Pl in Warner Robins, GA. Boasting a generous living area of 1,710 square feet, this home accords ample space with four bedrooms and two full bathrooms. The house is set in a cul-de-sac on a manageable 0.14-acre lot, providing a cozy outdoor space appropriate for relaxation or casual gatherings. The spacious interior is designed to accommodate comfortable living, with well-distributed rooms that promote convenience and practicality. The open layout allows for a fluid transition between living spaces, appropriate for both daily activities and entertaining. The roof was replaced in 2015, and the HVAC was replaced in 2016. Brand new water heater. Whether you're looking to settle into a vibrant community or simply enjoy the comfort of a well-designed home, this property accords an excellent opportunity
USD 139,000
129 Gardenia Drive
View photo
House · for sale
USD 445,000
USD 182/sq.ft
129 Gardenia Drive
Ashlund Ridge
· 2,443 sq.ft · 4 Bedrooms · 2 Baths · House
· Patio · Garden · Fireplace · Equipped kitchen · Swimming pool
Ashlund Ridge · 2,443 sq.ft · 4 Bedrooms · 2 Baths · House · Patio · Garden · Fireplace · Equipped kitchen · Swimming pool
Spacious 4-bedroom, 2-bath brick home situated on a cul-de-sac lot with an inground pool! This single-story home features a formal dining area and a large living room with hardwood floors and a cozy fireplace. The spacious kitchen offers granite countertops, plenty of cabinetry and storage, and a separate breakfast area. The primary suite features a walk-in closet, separate shower, garden tub, and ample storage. The split-bedroom floor plan provides three additional bedrooms and a hall bath with double vanities and a separate tub and toilet area. An unfinished attic room offers additional storage and the potential for future expansion. Step outside to a covered patio overlooking the inground pool-perfect for relaxing or entertaining. The pool house adds even more convenience with a half bath and outdoor shower. Beyond the pool, additional yard space provides plenty of room to play, garden, or enjoy the outdoors. With generous living spaces, a functional floor plan, and a backyard made
USD 445,000
425 Lamplight Drive
View photo
House · for sale
USD 275,000
USD 183/sq.ft
425 Lamplight Drive
Ashlund Ridge
· 1,496 sq.ft · 3 Bedrooms · 2 Baths · House
· Patio · Garden · Office room · Equipped kitchen
Ashlund Ridge · 1,496 sq.ft · 3 Bedrooms · 2 Baths · House · Patio · Garden · Office room · Equipped kitchen
Welcome home to easy, comfortable living in this beautiful 3-bedroom, 2-bath home located in a 55+ community! Step inside to an inviting open floor plan featuring a spacious living area, formal dining room, and separate breakfast area-perfect for every day living or entertaining. The kitchen offers granite countertops, ample workspace, and easy flow into the main living areas. Luxury vinyl plank flooring extends throughout the kitchen, dining, living, and bedroom areas for a stylish, low-maintenance finish. The spacious primary suite features a tray ceiling and private bath with double sinks. Two additional bedrooms share a conveniently located hall bath, providing plenty of room for guests, an office, or hobbies. Enjoy your morning coffee or unwind in the evening on the covered back patio overlooking the sodded backyard with privacy fencing. With comfortable single-level living, a functional layout, and inviting indoor and outdoor spaces, this home is ready for its next owner. Come ex
USD 275,000
211 Park Bench Way LOT D73
View photo
House · for sale
USD 294,520
USD 132/sq.ft
211 Park Bench Way LOT D73
Ashlund Ridge
· 2,228 sq.ft · 4 Bedrooms · 2 Baths · House
· Patio · Fireplace · Equipped kitchen
Ashlund Ridge · 2,228 sq.ft · 4 Bedrooms · 2 Baths · House · Patio · Fireplace · Equipped kitchen
Move in ready November 2026! The Caldwell plan by Smith Douglas Homes in the new community, Cobblestone Crossing Commons. Welcome to this beautifully designed 4-bedroom, 2.5-bath home offering a spacious layout and thoughtful finishes throughout. A welcoming foyer opens to a separate dining room at the front of the home, creating an ideal setting for both everyday meals and special gatherings. The heart of the home features an open-concept family room with a sleek linear fireplace, flowing seamlessly into the well-appointed kitchen with granite countertops and ample cabinetry. Just off the family room, a covered patio extends the living space outdoors, providing the perfect spot to relax or entertain. Conveniently located on the main level, the private Owner's Suite features elegant tray ceilings, a generous walk-in closet, and an attached bath with double vanities and a large tile shower. Upstairs, three additional bedrooms share a full bath, offering plenty of space for family or gue
USD 294,520
100 Old Hickory Road
View photo
House · for sale
USD 282,000
USD 149/sq.ft
100 Old Hickory Road
Ashlund Ridge
· 1,884 sq.ft · 3 Bedrooms · 2 Baths · House
· Office room · Deck · Equipped kitchen
Ashlund Ridge · 1,884 sq.ft · 3 Bedrooms · 2 Baths · House · Office room · Deck · Equipped kitchen
Welcome to 100 Old Hickory Road, where life feels a little quieter, the days seem less hurried, and there is plenty of room to settle in and make yourself at home. Situated on a spacious 1.61-acre corner lot, this inviting property offers the peaceful setting you have been looking for while keeping you close to everything you need. Start your mornings in the kitchen, where the window above the sink creates the perfect place to watch the birds while sipping your first cup of coffee. Natural light streams throughout the home, filling the living spaces with a bright and welcoming feel. With three bedrooms and a versatile flex room just off the living area, there is space for a home office, reading nook, hobby room, or whatever best fits your lifestyle. Outside, you can slow down on the rocking-chair front porch with a glass of sweet tea on a cool evening, enjoy dinner on the back deck, or simply appreciate the privacy and breathing room that come with 1.61 acres. A wired workshop provides
USD 282,000
511 Lamplight Drive LOT E13
View photo
House · for sale
USD 260,090
USD 173/sq.ft
511 Lamplight Drive LOT E13
Ashlund Ridge
· 1,496 sq.ft · 3 Bedrooms · 2 Baths · House
· Patio · Office room · Equipped kitchen
Ashlund Ridge · 1,496 sq.ft · 3 Bedrooms · 2 Baths · House · Patio · Office room · Equipped kitchen
Move in Ready December 2026! The Piedmont plan by Smith Douglas Homes in the new community Cobblestone Crossing Commons. Welcome to this beautifully designed home featuring a versatile layout and stylish finishes throughout. A bright foyer welcomes you inside, where a separate living room just off the entry offers flexible space for a home office, sitting area, or additional gathering room. The open-concept kitchen and family room create the heart of the home, perfect for everyday living and entertaining. The kitchen showcases granite countertops, abundant cabinetry, and an oversized island ideal for meal prep and casual dining. Just beyond the main living area, a patio extends your living space outdoors, providing the perfect spot to relax or entertain. The private Owner's Suite offers elegant tray ceilings, a spacious walk-in closet, and an attached bath with double vanities and a tub/shower combination. With functional living spaces and thoughtful design, this home offers comfort, c
USD 260,090
507 Lamplight Drive LOT E11
View photo
House · for sale
USD 271,785
USD 162/sq.ft
507 Lamplight Drive LOT E11
Ashlund Ridge
· 1,668 sq.ft · 3 Bedrooms · 2 Baths · House
· Patio · Fireplace · Equipped kitchen
Ashlund Ridge · 1,668 sq.ft · 3 Bedrooms · 2 Baths · House · Patio · Fireplace · Equipped kitchen
Move in Ready December 2026! The Bradley plan by Smith Douglas Homes in the new community Cobblestone Crossing Commons. Welcome to this beautifully designed home featuring an open-concept layout and stylish finishes throughout. A welcoming foyer leads into the spacious family room, highlighted by a sleek linear fireplace and seamless flow into the kitchen and dining area. The kitchen offers granite countertops, abundant cabinetry, and a large center island perfect for meal preparation, casual dining, and entertaining. Just off the family room, a covered patio provides a comfortable outdoor living space for relaxing or gathering with guests. The private Owner's Suite serves as a peaceful retreat with elegant tray ceilings, a spacious walk-in closet, and an attached bath featuring double vanities and a large tile shower. Two additional bedrooms share a well-appointed secondary bath, providing comfort and convenience for family or guests. Combining functional design with beautiful finishe
USD 271,785
103 Wynn Place
View photo
House · for sale
USD 195,000
USD 152/sq.ft
103 Wynn Place
Ashlund Ridge
· 1,281 sq.ft · 3 Bedrooms · 2 Baths · House
· Garden · Swimming pool · Deck · Equipped kitchen
Ashlund Ridge · 1,281 sq.ft · 3 Bedrooms · 2 Baths · House · Garden · Swimming pool · Deck · Equipped kitchen
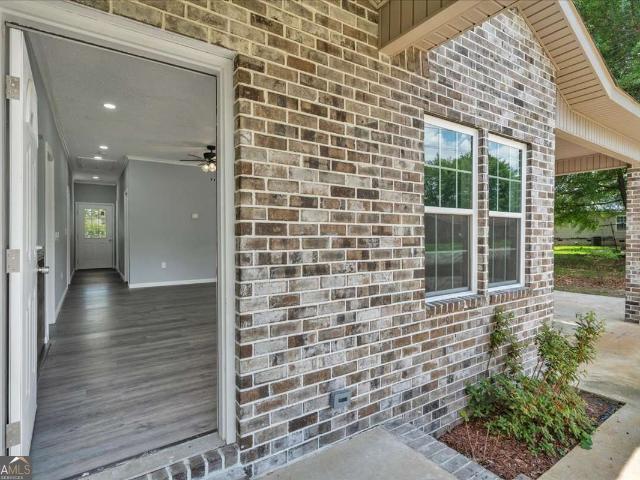
This one didn't just get a facelift. It got a whole new life. 103 Wynn Place is a solid all-brick home that's been fully rehabbed from top to bottom. New roof. New floors. Fresh paint throughout. Serviced HVAC. This house is move-in ready and built to last. No deferred maintenance waiting for you at the closing table. Inside, you'll find a comfortable 3-bedroom, 2-bathroom layout with a brand new breakfast bar that opens things up and makes the kitchen actually functional for real life. Outside is where this one really stands out. The back deck is built with extra reinforced support on one end, ready for a hot tub whenever you're ready to upgrade your backyard game. Lockable deck gates keep the little ones safe without killing the vibe. The mostly fenced backyard gives the kids and pets room to run, and two storage units stay with the house. So you've got space for everything. Location? Hard to beat. You're 5 minutes from Russell Gate at Robins AFB and 5 minutes from Booth Road Walmart
USD 195,000
406 Sundowner Drive
View photo
House · for sale
USD 305,000
USD 145/sq.ft
406 Sundowner Drive
Ashlund Ridge
· 2,099 sq.ft · 4 Bedrooms · 2 Baths · House
· Office room · Fireplace · Equipped kitchen
Ashlund Ridge · 2,099 sq.ft · 4 Bedrooms · 2 Baths · House · Office room · Fireplace · Equipped kitchen
Beautifully maintained 4-bedroom, 2-bath home in the established Bridlewood neighborhood of Bonaire! Offering 2,100 sq. ft. This move-in-ready home features a spacious and comfortable floor plan with plenty of room for everyday living and entertaining. The large living area features vaulted ceilings, a gas fireplace, and LVP flooring, with an easy flow into the open kitchen and dining area. The spacious kitchen offers abundant cabinetry and counter space, and kitchen appliances remain with the home. A bright sunroom provides additional living space and is perfect for relaxing, entertaining, or enjoying a peaceful morning. The spacious master suite features a tray ceiling, private bath with separate shower and jetted tub, and a large master closet. Two additional bedrooms are located on the main level, with a fourth bedroom upstairs that offers flexible space for a guest room, home office, playroom, or flex space. Major updates include a new roof installed in 2024 and a new HVAC system
USD 305,000
446 Nandina Court
View photo
House · for sale
USD 310,000
USD 138/sq.ft
446 Nandina Court
Ashlund Ridge
· 2,239 sq.ft · 3 Bedrooms · 2 Baths · House
· Fireplace · Equipped kitchen
Ashlund Ridge · 2,239 sq.ft · 3 Bedrooms · 2 Baths · House · Fireplace · Equipped kitchen
If comfort, quality, and ease of living are what your heart desires, come home to 446 Nandina Court in The Cottages at Lakeview Road. Offering an impressive 2,242 square feet with 3 bedrooms and 2.5 baths, this is one of the largest units in the community and offers the convenience of having everything on one level. Step inside to a spacious, open design with luxury vinyl plank flooring throughout-no carpet anywhere in the home. The living room features a cozy gas fireplace and flows into the dining area, where lighted display shelving adds character and function, while a screened porch extends the living space outdoors. The kitchen offers plenty of room for cooking, gathering, and entertaining, highlighted by an expansive granite-topped island with additional seating, granite countertops, Samsung black stainless steel appliances, and a smart stove. The primary suite is equally impressive with an oversized bedroom and spacious bath featuring double vanities, a large linen closet, separ
USD 310,000
108 Mallard Point
View photo
House · for sale
USD 329,900
USD 156/sq.ft
108 Mallard Point
Ashlund Ridge
· 2,110 sq.ft · 4 Bedrooms · 3 Baths · House
· Garden · Deck · Equipped kitchen
Ashlund Ridge · 2,110 sq.ft · 4 Bedrooms · 3 Baths · House · Garden · Deck · Equipped kitchen
Welcome to this well-maintained 4-bedroom, 3-bath home offering a spacious and versatile layout. Beautiful landscaping enhances the home's curb appeal, while the fenced backyard provides a private outdoor setting complete with an oversized deck-ideal for relaxing or entertaining. Inside, the home features a formal living room or flexible space that can be tailored to your needs. It also includes a separate formal dining room for family holiday dinners and a beautiful, bright breakfast area conveniently located off the kitchen. The kitchen features stainless steel appliances, hardwood flooring, and updated cabinetry. The split-bedroom floor plan provides separation between the primary bedroom and additional bedrooms. The laundry room is conveniently located across the hall from the primary bedroom. The primary bedroom offers direct access to the oversized deck. The attached primary bath offers a deep jetted tub, a separate shower, and a large walk-in closet. Three additional spacious be
USD 329,900
106 Wildwood Trail
View photo
House · for sale
USD 199,900
USD 142/sq.ft
106 Wildwood Trail
Ashlund Ridge
· 1,399 sq.ft · 3 Bedrooms · 2 Baths · House
· Patio · Garden · Fireplace · Equipped kitchen · Parking
Ashlund Ridge · 1,399 sq.ft · 3 Bedrooms · 2 Baths · House · Patio · Garden · Fireplace · Equipped kitchen · Parking
Welcome home to this charming all-brick home tucked away on a quiet cul-de-sac and situated on a spacious. 53-acre corner lot! Featuring 3 bedrooms, 2 baths, and LVP flooring throughout, this home offers a great layout with plenty of potential. The large kitchen features a breakfast bar, glass cooktop, ample cabinetry, and a pantry, with the refrigerator included. Cozy up by the gas-log fireplace or step outside to enjoy the covered back patio and expansive backyard. The primary bedroom offers the added bonus of a private courtyard, creating a peaceful retreat right outside your door. Additional features include a 2-car garage plus a 12x16 wired workshop. The home needs a little TLC but offers an excellent opportunity to make it your own. County taxes only! Located in the highly desirable Veterans High School zone. Large lot, great location, workshop, private courtyard, and plenty of potential-this one won't last long!
USD 199,900
707 Madison Place Parkway
View photo
House · for sale
USD 275,000
USD 176/sq.ft
707 Madison Place Parkway
Ashlund Ridge
· 1,561 sq.ft · 4 Bedrooms · 2 Baths · House
· Garden · Parking
Ashlund Ridge · 1,561 sq.ft · 4 Bedrooms · 2 Baths · House · Garden · Parking
Welcome to 707 Madison Place Parkway! This charming 4-bedroom, 2-bath home is tucked away in a cul-de-sac within an established neighborhood, offering comfort, privacy, and convenience. The home features a partial-brick exterior, a two-car garage, and a spacious screened-in back patio-perfect for relaxing or entertaining. Enjoy the huge, fully fenced backyard with plenty of room for pets, gardening, or outdoor gatherings. Conveniently located just minutes from shopping and dining and approximately 20 minutes from Robins Air Force Base. Schedule your showing today!
USD 275,000
323 Links View Drive
View photo
House · for sale
USD 239,900
USD 181/sq.ft
323 Links View Drive
Ashlund Ridge
· 1,324 sq.ft · 3 Bedrooms · 2 Baths · House
· Fireplace · Parking
Ashlund Ridge · 1,324 sq.ft · 3 Bedrooms · 2 Baths · House · Fireplace · Parking
Welcome to 323 Links View Drive in Bonaire! This completely updated three-bedroom, two-bath home offers four-sided brick construction, a two-car attached garage, a cozy fireplace, and a covered back porch overlooking International City Golf Course. Major updates include a four-year-old roof and a one-year-old HVAC system. Conveniently located near Robins Air Force Base, shopping, dining, and schools, you won't find a cuter, more updated home at this price point!
USD 239,900
108 Sunnymeade Drive
View photo
House · for sale
USD 1,350,000
USD 835/sq.ft
108 Sunnymeade Drive
Ashlund Ridge
· 1,615 sq.ft · 3 Bedrooms · 2 Baths · House
· Garden · Parking
Ashlund Ridge · 1,615 sq.ft · 3 Bedrooms · 2 Baths · House · Garden · Parking
Make your appointment today to view this well-appointed designed 3-bedrooms, 2.5 baths home featuring a spacious owner's suite on the main level, walk-in closets in all bedrooms, covered rear porch overlooking a privacy fenced backyard, 2-car garage. Conveniently located to give quick and easy access to I-75, schools and shopping
USD 1,350,000
111 Glendale Court
View photo
House · for sale
USD 179,900
USD 118/sq.ft
111 Glendale Court
Ashlund Ridge
· 1,518 sq.ft · 3 Bedrooms · 2 Baths · House
· Garden · Office room · Equipped kitchen
Ashlund Ridge · 1,518 sq.ft · 3 Bedrooms · 2 Baths · House · Garden · Office room · Equipped kitchen
Discover the possibilities in this inviting 3-bedroom, 2-bath tri-level home, offering a versatile floor plan designed to accommodate a variety of lifestyles. The upper level features two comfortable bedrooms and a full bathroom. The main living level provides a welcoming family room and kitchen, creating a convenient gathering space for everyday living and entertaining. The lower level adds even more flexibility with a third bedroom, full bathroom, bonus room, and separate exterior entrance. This private space offers excellent potential for a guest suite, home office, recreation area, or additional living space. Step outside to enjoy the large backyard, providing plenty of room for outdoor entertaining, play, gardening, or simply relaxing. Located in a convenient area close to shopping, dining, schools, and major roadways, this home combines space, functionality, and accessibility. With its unique tri-level design and flexible lower-level space, this home is ready to accommodate your
USD 179,900
223 Loudon Hill Drive
View photo
House · for sale
USD 324,000
USD 158/sq.ft
223 Loudon Hill Drive
Ashlund Ridge
· 2,045 sq.ft · 4 Bedrooms · 3 Baths · House
· Garden · Equipped kitchen · Parking
Ashlund Ridge · 2,045 sq.ft · 4 Bedrooms · 3 Baths · House · Garden · Equipped kitchen · Parking
Welcome to 223 Loudon Hill Drive, an all-brick home situated on a spacious 0.65-acre lot in Warner Robins. Built in 2005, this Four-bedroom, Three-bath home features a partially open floor plan connecting the kitchen, eat-in dining area, and living room, along with a separate formal dining room. Outside, enjoy an enormous privacy-fenced backyard, a covered back porch, a convenient courtyard entrance from the driveway, and an attached two-car garage
USD 324,000
411 Arrowhead Trail
View photo
House · for sale
USD 229,000
USD 49/sq.ft
411 Arrowhead Trail
Ashlund Ridge
· 4,661 sq.ft · 3 Bedrooms · 2 Baths · House
· Patio · Garden
Ashlund Ridge · 4,661 sq.ft · 3 Bedrooms · 2 Baths · House · Patio · Garden
Welcome home to this spacious 1,616-square-foot, 3-bedroom, 2-bath home nestled in an established neighborhood in the heart of Warner Robins! Inside, you'll find durable LVP flooring and a large second living room featuring a cozy fireplace-perfect for relaxing or entertaining. Enjoy peaceful mornings with coffee or unwind in the evenings on the enclosed back patio. The fenced backyard and wired workshop provide plenty of space for hobbies, storage, pets, and outdoor enjoyment. Centrally located near Watson Boulevard and Russell Parkway, with convenient access to shopping, dining, and just 9 minutes from Robins Air Force Base!
USD 229,000
151 Liberty Court
View photo
House · for sale
USD 524,900
USD 127/sq.ft
151 Liberty Court
Ashlund Ridge
· 4,101 sq.ft · 6 Bedrooms · 4 Baths · House
· Garden · Swimming pool
Ashlund Ridge · 4,101 sq.ft · 6 Bedrooms · 4 Baths · House · Garden · Swimming pool
Now available in Byron! This spacious 6-bedroom, 4-bath home offers over 4,100 square feet of living space on 1.06 acres. With plenty of room for family, entertaining, and everyday living, this home offers space both inside and out. Enjoy generous living areas, room for everyone to spread out, and an in-ground pool with a spacious backyard perfect for making memories. This is a wonderful opportunity for a buyer looking for a large home with plenty of space to grow. Schedule your showing today! Potential short sale; sale is subject to lender approval
USD 524,900
206 Lasso Drive
View photo
House · for sale
USD 269,000
USD 146/sq.ft
206 Lasso Drive
Ashlund Ridge
· 1,841 sq.ft · 3 Bedrooms · 2 Baths · House
· Garden · Fireplace · Equipped kitchen · Parking
Ashlund Ridge · 1,841 sq.ft · 3 Bedrooms · 2 Baths · House · Garden · Fireplace · Equipped kitchen · Parking
Welcome home to this beautifully maintained, one-owner, single-story home located in the desirable Whitney Ranch Subdivision. Designed with comfort and convenience in mind, this home features a split-bedroom floor plan and small handicap assist bars in both bathrooms. The spacious kitchen offers an abundance of cabinetry, granite countertops, stainless steel appliances, a breakfast bar, pantry, and a generous dining area perfect for everyday meals or entertaining. Fresh interior paint and new premium-quality plank flooring enhance the foyer and living room, which features a vaulted ceiling and cozy electric-log fireplace. Double French doors lead into the heated and cooled sunroom, complete with ceramic tile flooring and plenty of space to relax year-round. The large primary suite features two closets and a private bath with granite countertops, a garden tub, and an oversized walk-in shower. Additional highlights include a two-car garage that is fully insulated and wired for workshop p
USD 269,000
414 Kimberly Road
View photo
House · for sale
USD 239,000
USD 132/sq.ft
414 Kimberly Road
Ashlund Ridge
· 1,798 sq.ft · 4 Bedrooms · 2 Baths · House
· Garden · Equipped kitchen
Ashlund Ridge · 1,798 sq.ft · 4 Bedrooms · 2 Baths · House · Garden · Equipped kitchen
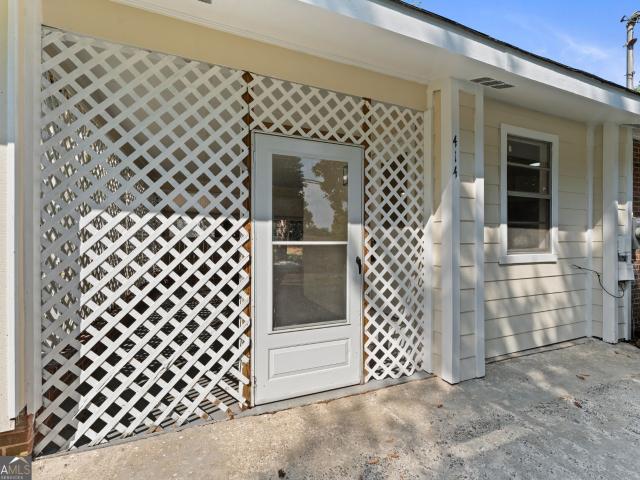
414 Kimberly Rd. Warner Robins, GA, 31088 Right in the middle of town, nicely renovated, and offering the kind of flexibility that can be hard to find! This 4-bedroom, 2-bath split-level home puts you convenient to just about everything in Houston County, with a straight shot to Robins Air Force Base. Inside, you'll find TWO separate living areas along with a layout that offers some interesting possibilities. A separate side entrance on the opposite side of the home creates added privacy and could make a great setup for older teenagers, in-laws, extended family or guests who would appreciate having a little more independence. The home has been nicely updated with new LVP flooring, new carpet, granite countertops, new stainless steel kitchen appliances, new bathroom vanities and toilets, updated bath and shower areas, and a tiled shower in one of the bathrooms. And there's plenty to like outside, too. The large fenced backyard is filled with mature trees providing lots of natural shade;
USD 239,000
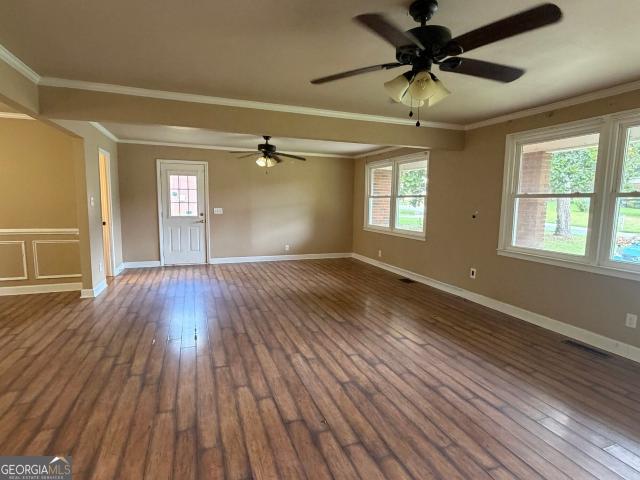
104 Robinson Street
View photo
House · for sale
USD 189,900
USD 117/sq.ft
104 Robinson Street
Ashlund Ridge
· 1,615 sq.ft · 4 Bedrooms · 2 Baths · House
· Garden · Equipped kitchen
Ashlund Ridge · 1,615 sq.ft · 4 Bedrooms · 2 Baths · House · Garden · Equipped kitchen
Check out this Fresh, stylish, and never lived in, this newly built home, completed in 2024, brings together quality craftsmanship, everyday comfort, and a backyard that feels like your own little retreat. Inside, you will find a spacious 4-bedroom, 2-bath layout designed for easy living. New construction means clean lines, modern finishes, and that wonderful feeling of being the very first to open the oven, use the sinks, and claim the best closet. The kitchen is equipped with brand-new appliances and opens nicely into the main living areas, creating a comfortable flow for quiet nights in or casual get-togethers. The private backyard adds even more appeal, offering space to relax, garden, grill, or simply enjoy a little breathing room without an audience. It is the kind of outdoor space that works just as well for morning coffee as it does for weekend fun. Location is another standout feature. Located on a quiet road, you are close to downtown Byron, local shopping, restaurants, every
USD 189,900
224 Windsor Drive
View photo
House · for sale
USD 285,000
USD 125/sq.ft
224 Windsor Drive
Ashlund Ridge
· 2,271 sq.ft · 4 Bedrooms · 2 Baths · House
· Equipped kitchen
Ashlund Ridge · 2,271 sq.ft · 4 Bedrooms · 2 Baths · House · Equipped kitchen
224 Windsor Drive | Warner Robins, GA 4 BR / 2.5 BA on. 77 acre. No hoa! New roof (2025). All LVP flooring. Zero carpet. Updated kitchen: solid wood cabinets, granite, stainless appliances. Remodeled owner's suite bath. Wired workshop + chicken/duck pen. Fully fenced, established neighborhood. 10 min to Robins AFB (Russell Gate)
USD 285,000
317 Jagee Drive LOT C28
View photo
House · for sale
USD 274,985
USD 166/sq.ft
317 Jagee Drive LOT C28
Ashlund Ridge
· 1,647 sq.ft · 3 Bedrooms · 2 Baths · House
· Patio · Fireplace · Equipped kitchen
Ashlund Ridge · 1,647 sq.ft · 3 Bedrooms · 2 Baths · House · Patio · Fireplace · Equipped kitchen
Move in Ready December 2026! The Lawson plan by Smith Douglas Homes in the community, Bryson Farms. Welcome to this beautifully designed 3-bedroom, 2.5-bath home in Byron. A charming covered front porch welcomes you into a spacious foyer that leads to the open-concept kitchen and family room, creating an inviting space for everyday living and entertaining. Durable LVP flooring flows throughout the main living areas, while a modern linear fireplace adds warmth and style. The kitchen features upgraded cabinetry, granite countertops, and a large island accented by pendant lighting. Just off the main living area, a covered patio provides the perfect setting for outdoor dining, relaxing evenings, or gathering with friends and family. Upstairs, the Owner's Suite offers a private retreat with a tray ceiling and a luxurious bath complete with double vanities, a soaking tub, and a separate shower. Thoughtful finishes and functional design make this home a must-see. Photos representative of plan
USD 274,985
315 Jagee Drive LOT C27
View photo
House · for sale
USD 271,165
USD 164/sq.ft
315 Jagee Drive LOT C27
Ashlund Ridge
· 1,647 sq.ft · 3 Bedrooms · 2 Baths · House
· Patio · Fireplace · Equipped kitchen
Ashlund Ridge · 1,647 sq.ft · 3 Bedrooms · 2 Baths · House · Patio · Fireplace · Equipped kitchen
Move in Ready December 2026! The Lawson plan by Smith Douglas Homes in the community, Bryson Farms. Welcome to this beautifully designed 3-bedroom, 2.5-bath home in Byron. A charming covered front porch welcomes you into a spacious foyer that flows into the open-concept kitchen and family room, creating an inviting space for everyday living and entertaining. Durable LVP flooring extends throughout the main living areas, while a modern linear fireplace adds warmth and style to the family room. The kitchen features upgraded cabinetry, granite countertops, and a large island accented by pendant lighting. Just off the main living area, a covered patio provides the perfect setting for outdoor dining, relaxing evenings, or gathering with friends and family. Upstairs, the Owner's Suite offers a private retreat with a tray ceiling and a luxurious bath featuring double vanities, a soaking tub, and a separate shower. From its spacious layout to its carefully selected upgrades, this home offers e
USD 271,165
504 Lamplight Drive LOT D81
View photo
House · for sale
USD 291,435
USD 130/sq.ft
504 Lamplight Drive LOT D81
Ashlund Ridge
· 2,228 sq.ft · 3 Bedrooms · 2 Baths · House
· Patio · Office room · Equipped kitchen
Ashlund Ridge · 2,228 sq.ft · 3 Bedrooms · 2 Baths · House · Patio · Office room · Equipped kitchen
Move in ready December 2026! The Caldwell plan by Smith Douglas Homes in the new community, Cobblestone Crossing Commons. Welcome to this beautifully designed 3-bedroom, 2.5-bath home featuring a functional layout and stylish finishes throughout. A welcoming foyer opens to a separate dining room at the front of the home, creating the perfect space for gatherings and special occasions. Beyond the foyer, the open-concept family room flows seamlessly into the kitchen, highlighted by granite countertops and ample space for everyday living and entertaining. Step outside to the covered patio just off the family room, ideal for relaxing or enjoying outdoor meals. The main-level owner's suite offers a private retreat with elegant tray ceilings and an en-suite bath featuring double vanities, a separate shower, and a soaking tub. Upstairs, two secondary bedrooms share a full bathroom, while a spacious loft provides flexible space for a media room, home office, or play area. Thoughtfully designed
USD 291,435
309 Jagee Drive LOT C24
View photo
House · for sale
USD 310,750
USD 121/sq.ft
309 Jagee Drive LOT C24
Ashlund Ridge
· 2,562 sq.ft · 4 Bedrooms · 2 Baths · House
· Patio · Fireplace · Equipped kitchen
Ashlund Ridge · 2,562 sq.ft · 4 Bedrooms · 2 Baths · House · Patio · Fireplace · Equipped kitchen
Move in Ready December 2026! The Harrington plan by Smith Douglas Homes in the community, Bryson Farms. Welcome to this beautifully designed 4-bedroom, 2.5-bath home that blends comfort and style throughout. A covered front porch leads into a welcoming foyer, where a thoughtfully converted flex space serves as a separate living room, offering added versatility for today's lifestyle. The open-concept layout features a spacious family room highlighted by a modern linear fireplace, flowing seamlessly into the kitchen with a large island, pantry, and bright breakfast nook. Just beyond the main living area, a covered patio provides the perfect space for outdoor dining, relaxing, or entertaining guests. Upstairs, the Owner's Suite offers a private retreat with elegant tray ceilings, a generous walk-in closet, and a luxurious bath featuring double vanities, a soaking tub, and a separate shower. Three additional bedrooms, a full bath with double vanities, and a conveniently located laundry roo
USD 310,750

Get email alerts

Don't miss out: be the first to know about new properties

The alert was correctly created

On subscribing you accept the conditions of use and the privacy policy
Alert
Receive new ads in your inbox
Save this search
Receive alerts for new listings

We'll send you an email when we have new properties for: "Properties for sale in Ashlund Ridge"

The alert was correctly created

Bass, Warner Robins CCD Houston County Georgia
Robins Forest West
Get email alerts and be the first to see new listings
Required field
On subscribing I accept the terms of the privacy policy
Perfect! You'll soon start receiving new listings via email
Alert
Receive an email when we have new ads for Properties for sale in Ashlund Ridge
Save this search
Filters

Bedrooms

Size (sq.ft)

sq.ft
sq.ft

Price

USD
USD

Property type

Bathrooms

Clear all filters
Receive notifications when new entries are published.