374 houses for sale in Ashlund Ridge

Diggs Blvd
View photo
House · for sale
Request Details
Updated
Diggs Blvd
Ashlund Ridge
· 872 sq.ft · 2 Bedrooms · 1 Bath · House
Ashlund Ridge · 872 sq.ft · 2 Bedrooms · 1 Bath · House
This is a Real Estate-Owned (REO)/post-foreclosure home owned or managed by a bank. All offers are considered; however, the highest and best will most likely be accepted
Request Details
Flanders Dr
View photo
House · for sale
Request Details
Updated
Flanders Dr
Ashlund Ridge
· House
Ashlund Ridge · House
This is a Real Estate-Owned (REO)/post-foreclosure home owned or managed by a bank. All offers are considered; however, the highest and best will most likely be accepted
Request Details
Reid St
View photo
House · for sale
Request Details
Updated
Reid St
Ashlund Ridge
· 667 sq.ft · 1 Bath · House
Ashlund Ridge · 667 sq.ft · 1 Bath · House
This is a Real Estate-Owned (REO)/post-foreclosure home owned or managed by a bank. All offers are considered; however, the highest and best will most likely be accepted
Request Details
Oak Meadow Ter
View photo
House · for sale
Request Details
Updated
Oak Meadow Ter
Ashlund Ridge
· 1,991 sq.ft · 3 Baths · House
Ashlund Ridge · 1,991 sq.ft · 3 Baths · House
This is a Real Estate-Owned (REO)/post-foreclosure home owned or managed by a bank. All offers are considered; however, the highest and best will most likely be accepted
Request Details
N Davis Dr
View photo
House · for sale
Request Details
Updated
N Davis Dr
Ashlund Ridge
· 1,550 sq.ft · 4 Bedrooms · 2 Baths · House
Ashlund Ridge · 1,550 sq.ft · 4 Bedrooms · 2 Baths · House
This is a Real Estate-Owned (REO)/post-foreclosure home owned or managed by a bank. All offers are considered; however, the highest and best will most likely be accepted
Request Details
Yates Dr
View photo
House · for sale
Request Details
Updated
Yates Dr
Ashlund Ridge
· 1,184 sq.ft · 1 Bath · House
Ashlund Ridge · 1,184 sq.ft · 1 Bath · House
This is a Real Estate-Owned (REO)/post-foreclosure home owned or managed by a bank. All offers are considered; however, the highest and best will most likely be accepted
Request Details
S 6th St
View photo
House · for sale
Request Details
Updated
S 6th St
Ashlund Ridge
· 829 sq.ft · 1 Bath · House
Ashlund Ridge · 829 sq.ft · 1 Bath · House
This is a Real Estate-Owned (REO)/post-foreclosure home owned or managed by a bank. All offers are considered; however, the highest and best will most likely be accepted
Request Details
Downshire Way
View photo
House · for sale
Request Details
Updated
Downshire Way
Ashlund Ridge
· 2,271 sq.ft · 2 Baths · House
Ashlund Ridge · 2,271 sq.ft · 2 Baths · House
This is a Real Estate-Owned (REO)/post-foreclosure home owned or managed by a bank. All offers are considered; however, the highest and best will most likely be accepted
Request Details
Childers Dr
View photo
House · for sale
Request Details
Updated
Childers Dr
Ashlund Ridge
· 2,164 sq.ft · 4 Baths · House
Ashlund Ridge · 2,164 sq.ft · 4 Baths · House
This is a Real Estate-Owned (REO)/post-foreclosure home owned or managed by a bank. All offers are considered; however, the highest and best will most likely be accepted
Request Details
Coopers Landing Dr
View photo
House · for sale
Request Details
Updated
Coopers Landing Dr
Ashlund Ridge
· House
Ashlund Ridge · House
This is a Real Estate-Owned (REO)/post-foreclosure home owned or managed by a bank. All offers are considered; however, the highest and best will most likely be accepted
Request Details
117 AND 119 Prestige Drive
View photo
House · for sale
USD 800,000
USD 144/sq.ft
New
117 AND 119 Prestige Drive
Ashlund Ridge
· 5,554 sq.ft · 6 Bedrooms · 5 Baths · House
· Garden · Fireplace · Equipped kitchen · Parking · Cellar
Ashlund Ridge · 5,554 sq.ft · 6 Bedrooms · 5 Baths · House · Garden · Fireplace · Equipped kitchen · Parking · Cellar
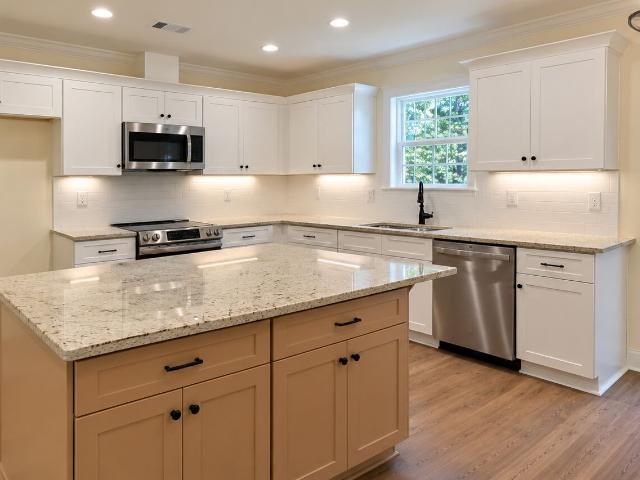
This Warner Robins home offers 5 bedrooms plus a bonus room, 5 full bathrooms, and a total of 5 garage spaces, along with the adjoining 1.39-acre lot at 119 Prestige Drive. Enjoy spacious living areas and bedrooms, abundant closet space, a kitchen with updated appliances, and a main-floor primary suite with a fireplace, steam shower, and jetted tub. The finished basement features its own kitchen, living room, bedroom, laundry, separate entrance, two-car garage, and driveway. A 644-square-foot storage space with shelving, off the garage, provides even more room for your belongings or a wired workshop. An expansive screened-in porch overlooks the private backyard, all conveniently located near dining and shopping. Not to mention, COUNTY TAXES ONLY in the Heart of Warner Robins!
USD 800,000
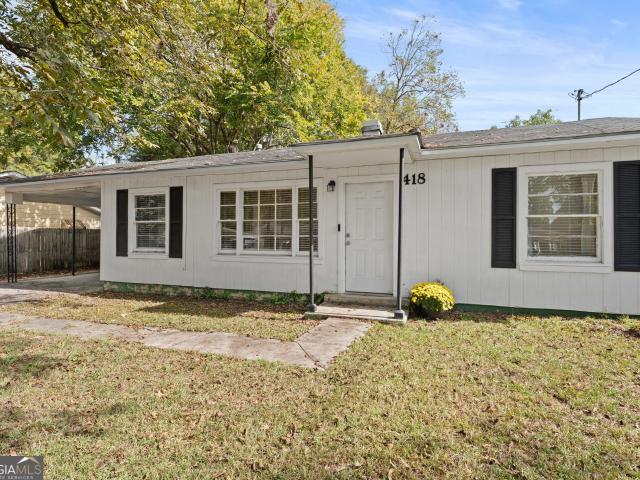
418 North Avenue
View photo
House · for sale
USD 120,000
USD 125/sq.ft
New
418 North Avenue
Ashlund Ridge
· 958 sq.ft · 3 Bedrooms · 1 Bath · House
· Garden · Parking
Ashlund Ridge · 958 sq.ft · 3 Bedrooms · 1 Bath · House · Garden · Parking
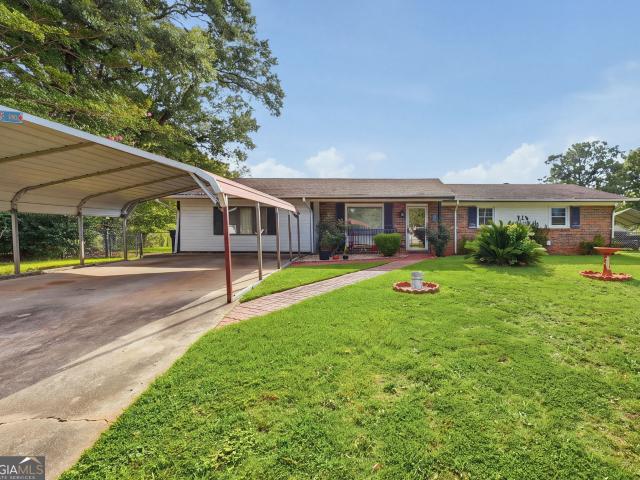
Freshly refreshed and ready to welcome you! This 3-bedroom, 1-bath home features new paint, new flooring, and an updated bathroom for a fresh, inviting feel. Enjoy a great backyard with room to relax, garden, or entertain. Two storage rooms attached to the home provide convenient space for tools, seasonal items, and more, while the one-car carport offers covered parking. Schedule your showing and discover!
USD 120,000
110 Crestmont Court
View photo
House · for sale
USD 100,500
USD 60/sq.ft
New
110 Crestmont Court
Ashlund Ridge
· 1,668 sq.ft · 4 Bedrooms · 2 Baths · House
Ashlund Ridge · 1,668 sq.ft · 4 Bedrooms · 2 Baths · House
Cash sale only! Excellent investment opportunity with a tenant already in place, generating $1,200 per month in rental income. This 3-bedroom, 2-bath home offers immediate cash flow and strong long-term investment potential. Situated on its own lot with no lot rent, this property provides additional value and lower ownership costs for investors. The current tenant is on a month-to-month lease, offering flexibility for future plans. Please do not disturb the tenant. Showings are available by appointment only
USD 100,500
105 Margaret Terrace
View photo
House · for sale
USD 200,000
USD 113/sq.ft
New
105 Margaret Terrace
Ashlund Ridge
· 1,765 sq.ft · 3 Bedrooms · 2 Baths · House
· Garden · Terrace · Equipped kitchen
Ashlund Ridge · 1,765 sq.ft · 3 Bedrooms · 2 Baths · House · Garden · Terrace · Equipped kitchen
Welcome to this well-maintained home on Margaret Terrace, offering a functional layout and comfortable everyday living. Inside, you'll find a bright main living area, a practical kitchen with ample storage, and a bedroom arrangement that supports both privacy and convenience. The property includes a spacious yard suitable for relaxing, gardening, or weekend projects. Located near Watson Blvd, this home provides quick access to shopping, dining, and major routes for an easy commute. Roof, kitchen cabinets, kitchen counters, and kitchen flooring only 7 years old! Schedule your private showing today
USD 200,000
200 Price Mill Trail
View photo
House · for sale
USD 279,000
USD 128/sq.ft
200 Price Mill Trail
Ashlund Ridge
· 2,174 sq.ft · 5 Bedrooms · 3 Baths · House
· Garden · Equipped kitchen · Parking
Ashlund Ridge · 2,174 sq.ft · 5 Bedrooms · 3 Baths · House · Garden · Equipped kitchen · Parking
Welcome home to this spacious 5-bedroom, 3-bath home featuring an open floor plan and a 2-car garage! A versatile flex room offers the perfect space for an additional dining or living area. The kitchen features granite countertops, tile backsplash, bar-top seating, and overlooks the spacious living and breakfast areas, making it ideal for everyday living and entertaining. A downstairs bedroom with access to a full bath provides added convenience and flexibility. Upstairs, the primary suite features a walk-in closet, separate shower, and soaking tub. Three additional bedrooms share a hall bath, providing plenty of space for everyone. Outside, enjoy a level lot with a privacy-fenced backyard, perfect for relaxing or entertaining. With its functional layout and generous living space, this home has so much to offer!
USD 279,000
102 Flanders Drive
View photo
House · for sale
USD 144,000
USD 132/sq.ft
New
102 Flanders Drive
Ashlund Ridge
· 1,087 sq.ft · 3 Bedrooms · 2 Baths · House
· Equipped kitchen
Ashlund Ridge · 1,087 sq.ft · 3 Bedrooms · 2 Baths · House · Equipped kitchen
Welcome to 102 Flanders Drive in Warner Robins, an updated 3-bedroom, 2-bath home with a new roof, new HVAC system, and a water heater that's just three years old. Inside, you'll find new luxury vinyl plank flooring throughout, granite countertops in the kitchen, and two updated bathrooms. With major updates already taken care of, this move-in-ready home is a great opportunity for a first-time buyer looking for easier upkeep or an investor looking to add to their rental portfolio
USD 144,000
101 Oyster Trail
View photo
House · for sale
USD 268,000
USD 98/sq.ft
101 Oyster Trail
Ashlund Ridge
· 2,713 sq.ft · 3 Bedrooms · 2 Baths · House
· Garden · Fireplace · Equipped kitchen · Parking
Ashlund Ridge · 2,713 sq.ft · 3 Bedrooms · 2 Baths · House · Garden · Fireplace · Equipped kitchen · Parking
Welcome home to this beautifully maintained 3-bedroom, 2-bath home offering 2,064 sq ft on a nicely landscaped corner lot in Cumberland Shores! The spacious interior features a formal dining room, eat-in kitchen with granite countertops and stainless steel appliances, and a cozy living area with a gas fireplace and electric insert. Enjoy the added living space of a bright sunroom and the convenience of LVT and tile flooring throughout-no carpet! The spacious primary bath features double sinks, a huge tiled shower, and a handicap-accessible tub. Major updates include a roof and HVAC system less than one year old and a water heater replaced in 2024. Additional features include a fenced yard, sprinkler system, and attached two-car garage. Don't miss the opportunity to make this wonderful home yours! Schedule your private showing today!
USD 268,000
242 Red Oak Road
View photo
House · for sale
USD 224,900
USD 90/sq.ft
242 Red Oak Road
Ashlund Ridge
· 2,486 sq.ft · 3 Bedrooms · 2 Baths · House
· Garden · Deck · Equipped kitchen · Cellar
Ashlund Ridge · 2,486 sq.ft · 3 Bedrooms · 2 Baths · House · Garden · Deck · Equipped kitchen · Cellar
Full brick home with basement on a shady 1.61 acre lot in desirable Old Oak neighborhood near North Peach Park in Byron. Welcoming front porch. Split bedroom floor plan is 3 bedrooms, 2 baths on main level. Walk-in closet in primary bedroom. Eat in kitchen with solid countertops, breakfast area, breakfast bar, plus a pantry and tile flooring. Full baths have solid countertops and tile flooring. Full basement with large open room, plus half bath, and a workshop room. Large deck overlooks the shady back yard. This is an estate sale to be sold in AS-IS condition only. Kitchen refrigerator to be removed prior to closing. Basement is not heated/cooled. Home should qualify for conventional loans
USD 224,900
117 Hatchbend Court
View photo
House · for sale
USD 234,900
117 Hatchbend Court
Ashlund Ridge
· 3 Bedrooms · 2 Baths · House
Ashlund Ridge · 3 Bedrooms · 2 Baths · House
Discover a wonderful place to call home! This inviting property offers comfort, convenience, and the opportunity to make it your own. Conveniently located near shopping, dining, schools, and everyday amenities, this home is ready to welcome its next owner. Whether you're a first-time homebuyer, upgrading, or looking for an investment opportunity, this is one you don't want to miss!
USD 234,900
607 Taylor Elaine Drive
View photo
House · for sale
USD 499,999
USD 167/sq.ft
607 Taylor Elaine Drive
Ashlund Ridge
· 2,982 sq.ft · 4 Bedrooms · 3 Baths · House
· Office room
Ashlund Ridge · 2,982 sq.ft · 4 Bedrooms · 3 Baths · House · Office room
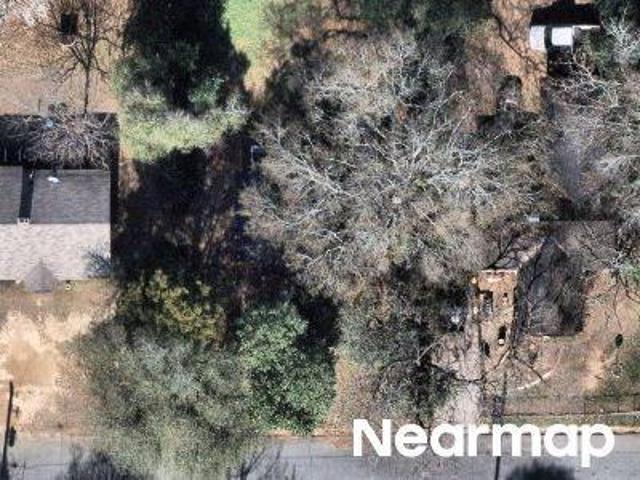
Listed $15,000 below appraised value. Welcome to 607 Taylor Elaine Drive, an exceptionally well-maintained brick home located in the highly desirable Tiffany subdivision in Warner Robins! Offering 2,992 square feet of living space, this beautiful home features 4 bedrooms, a spacious upstairs bonus room, and 3 full bathrooms. From the moment you arrive, you'll appreciate the impressive curb appeal, beautiful landscaping, and timeless brick exterior. Step inside to discover spacious living areas, elegant architectural details, custom cabinetry, custom workspace, and an abundance of natural light throughout. The upstairs bonus room, complete with its own full bathroom, provides incredible flexibility for a media room, home office, guest retreat, or additional living space. One of the home's most impressive features is the stunning covered outdoor living area, showcasing beautiful brick archways and soaring ceilings, an ideal setting for entertaining or simply relaxing while overlooking th
USD 499,999
114 Fieldwalk Chase
View photo
House · for sale
USD 249,900
USD 164/sq.ft
114 Fieldwalk Chase
Ashlund Ridge
· 1,518 sq.ft · 3 Bedrooms · 2 Baths · House
· Garden · Fireplace
Ashlund Ridge · 1,518 sq.ft · 3 Bedrooms · 2 Baths · House · Garden · Fireplace
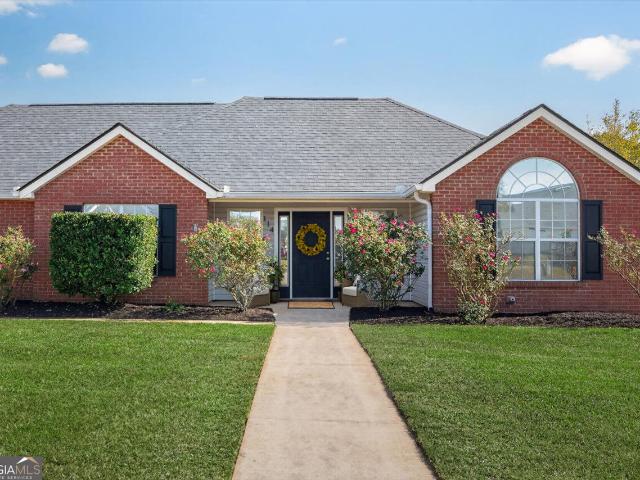
Bonaire beauty on private 1.14 acre cul-de-sac lot with no backyard neighbor, no hoa, zoned for veterans high & major updates! If you've been searching for a home that offers privacy, space & convenience, THIS ON CHECKS ALL THE BOXES! This beautifully maintained home offers the perfect combination of comfortable living & outdoor enjoyment. Recent improvements include BRAND NEW ROOF (2026), 1 year old hvac with 10-year warranty, fresh interior paint throughout, no carpet & a 12'x16' wired storage building provides additional space for hobbies, equipment, or storage. The charming rocking-chair front porch & freshly painted front door with sidelights create an inviting first impression. Step inside to discover a popular open floor plan with 3 year old luxury vinyl plank flooring extending through the foyer & throughout the home. The spacious great room features gorgeous gas fireplace with custom mantle, designer trey ceiling & updated ceiling fan, creating a comfortable gathering space th
USD 249,900
126 Knights Bridge
View photo
House · for sale
USD 265,000
USD 160/sq.ft
126 Knights Bridge
Ashlund Ridge
· 1,647 sq.ft · 4 Bedrooms · 2 Baths · House
· Garden · Office room · Equipped kitchen
Ashlund Ridge · 1,647 sq.ft · 4 Bedrooms · 2 Baths · House · Garden · Office room · Equipped kitchen
4 Bedrooms in Warner Robins! 126 Knights Bridge is a great opportunity to own a great home in a beautiful neighborhood. This home features a spacious living room with high ceilings, perfect for entertaining guests, and an updated, open kitchen with stone countertops. Outside of the living room, you will find a spacious bonus room perfect for an office, game room, or a bedroom. The master bedroom features a tray ceiling and a large master bath with stone countertops. Outside, you will find a level backyard with tons of space that is perfect for any recreational activity. Schedule your private showing
USD 265,000
207 Jackson Street
View photo
House · for sale
USD 165,000
USD 135/sq.ft
207 Jackson Street
Ashlund Ridge
· 1,216 sq.ft · 3 Bedrooms · 2 Baths · House
· Garden · Equipped kitchen
Ashlund Ridge · 1,216 sq.ft · 3 Bedrooms · 2 Baths · House · Garden · Equipped kitchen
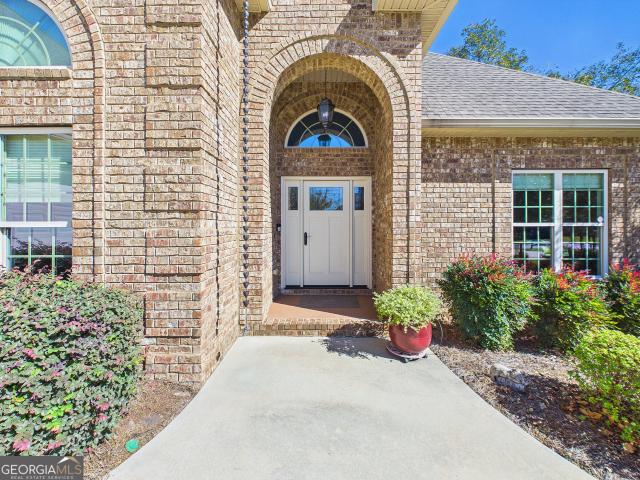
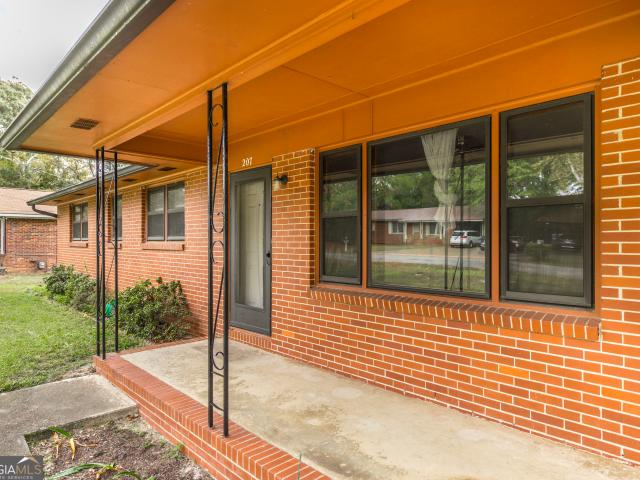
Welcome to 207 Jackson Street! This solid brick home offers 3 bedrooms and 2 bathrooms across 1,225 square feet of living space on a spacious lot in an established Warner Robins neighborhood. Inside, you'll find original hardwood floors, a comfortable living area, and a generously sized kitchen. Outside, enjoy a covered front porch and a covered back porch overlooking the large, fenced backyard. Two additional outbuildings provide plenty of extra storage space. Updated systems include a newer roof (2022) and HVAC system (2024). Conveniently located near shopping, dining, schools, and Robins Air Force Base. Schedule your showing today!
USD 165,000
512 Kimberly Road
View photo
House · for sale
USD 190,000
USD 103/sq.ft
512 Kimberly Road
Ashlund Ridge
· 1,841 sq.ft · 3 Bedrooms · 2 Baths · House
· Garden
Ashlund Ridge · 1,841 sq.ft · 3 Bedrooms · 2 Baths · House · Garden
Beautiful 3 bedroom 2 bath home with a lot of space. It features two living areas and a gorgeous backyard. Schedule your showings today
USD 190,000
103 Hurston Court
View photo
House · for sale
USD 450,000
USD 149/sq.ft
103 Hurston Court
Ashlund Ridge
· 3,003 sq.ft · 6 Bedrooms · 3 Baths · House
· Patio · Fireplace
Ashlund Ridge · 3,003 sq.ft · 6 Bedrooms · 3 Baths · House · Patio · Fireplace
Come home to this 6 bedroom, bonus room, 3.5 bath open concept floor plan. Jack'n Jill bath for 2 of the 5 bedrooms upstairs. Master on the main, engineered hardwood floors, tile in wet areas, pantry, granite counters, oil rubbed bronze fixtures, stainless steel appliances, coffered dining room ceilings with fabulous trim and judges panels, custom tiled master shower, custom stoned fireplace inside & a cozy wood-burning fireplace on the patio. Schedule your personal showing today!
USD 450,000
126 Meadows Walk Drive
View photo
House · for sale
USD 340,000
USD 97/sq.ft
126 Meadows Walk Drive
Ashlund Ridge
· 3,477 sq.ft · 5 Bedrooms · 3 Baths · House
· Office room · Fireplace · Equipped kitchen
Ashlund Ridge · 3,477 sq.ft · 5 Bedrooms · 3 Baths · House · Office room · Fireplace · Equipped kitchen
Vacant, move-in ready & available now! 4.875% fha assumable mortgage | cash, conventional, fha & va buyers welcome! Don't miss this incredible opportunity to own a spacious 5-bedroom, 3-bath home offering approximately 3,478 square feet on a beautiful, fenced corner lot in Byron, GA! Sellers are motivated and prepared for a quick closing. Qualified buyers may have the opportunity to assume the existing FHA mortgage at a 4.875% interest rate, subject to servicer approval and applicable loan assumption requirements. Space, comfort & flexibility! Built in 2009, this impressive two-story residence features soaring ceilings, abundant natural light, and an inviting open-concept layout. The dramatic two-story family room features a cozy fireplace, while the spacious kitchen offers a center island, breakfast area, and walk-in pantry. Additional main-level living areas provide flexible options for a home office, formal dining room, sitting room or game room. Designed for versatile living! The m
USD 340,000
110 Buckskin Trail
View photo
House · for sale
USD 264,900
USD 134/sq.ft
110 Buckskin Trail
Ashlund Ridge
· 1,970 sq.ft · 3 Bedrooms · 2 Baths · House
· Parking
Ashlund Ridge · 1,970 sq.ft · 3 Bedrooms · 2 Baths · House · Parking
Welcome home to 110 Buckskin Trail in Byron! Nestled in an established neighborhood and just minutes from the interstate, this charming 3-bedroom, 2.5-bath home offers the perfect combination of comfort, convenience, and functionality. The thoughtfully designed floor plan features a primary suite on the main level, providing privacy and easy everyday living. Enjoy a formal dining room perfect for hosting gatherings and special occasions, along with a cozy eat-in area for casual meals. A detached two-car garage provides additional parking, storage, and flexibility to fit your needs. With inviting living spaces and a convenient location close to shopping, dining, and everyday amenities, this home has so much to offer. Don't miss your opportunity to make 110 Buckskin Trail your next home!
USD 264,900
212 Webb Street
View photo
House · for sale
USD 260,000
USD 167/sq.ft
212 Webb Street
Ashlund Ridge
· 1,550 sq.ft · 4 Bedrooms · 2 Baths · House
· Parking · Equipped kitchen
Ashlund Ridge · 1,550 sq.ft · 4 Bedrooms · 2 Baths · House · Parking · Equipped kitchen
Brand new construction in Centerville with custom touches throughout! Beautifully finished 4 bedroom, 2 bath home offering 1,550 square feet, a 2 car garage, and an open floor plan designed for comfortable everyday living. The main living areas feature luxury vinyl plank flooring, while the bedrooms offer cozy carpet and both bathrooms are finished with tile. The kitchen features granite countertops, a tile backsplash, and under cabinet lighting, adding both style and functionality to the space. The kitchen opens to the living and dining areas, making it easy to stay connected whether you're entertaining or enjoying a quiet evening at home. You'll appreciate the extra details throughout, including crown molding, a custom built mud bench for added storage and convenience, and a tray ceiling that adds character to the primary bedroom. Both bathrooms feature tile tub and shower surrounds for a clean, finished look. Outside, the covered back porch leads to an additional poured concrete pat
USD 260,000
300 Beau Claire Circle
View photo
House · for sale
USD 242,312
USD 149/sq.ft
Updated
300 Beau Claire Circle
Ashlund Ridge
· 1,625 sq.ft · 3 Bedrooms · 2 Baths · House
· Equipped kitchen
Ashlund Ridge · 1,625 sq.ft · 3 Bedrooms · 2 Baths · House · Equipped kitchen
Beautiful 3-bedroom, 2.5-bath, two-story townhome offering modern elegance and low-maintenance living! Features a bright, spacious open floor plan with luxury plank flooring, a large living area, and a stunning kitchen complete with granite countertops, stainless steel appliances, shaker cabinetry, subway tile backsplash, large island with a 4 Seat breakfast bar, and walk-in pantry. A separate formal dining room provides the perfect space for entertaining. Upstairs offers a spacious primary suite with dual vanities, soaking tub, and walk-in closet, plus two additional bedrooms and convenient upstairs laundry. Enjoy designer lighting, energy-efficient windows, and covered front and rear porches. Just steps from a walking path and minutes from shopping, dining, and everyday conveniences! The perfect combination of luxury, comfort, and location. Schedule your private showing today!
USD 242,312
214 Pellimore Drive
View photo
House · for sale
USD 175,000
USD 107/sq.ft
214 Pellimore Drive
Ashlund Ridge
· 1,625 sq.ft · 3 Bedrooms · 2 Baths · House
· Garden · Swimming pool · Equipped kitchen
Ashlund Ridge · 1,625 sq.ft · 3 Bedrooms · 2 Baths · House · Garden · Swimming pool · Equipped kitchen
Tucked away at the end of a quiet cul-de-sac, 214 Pellimore Drive welcomes you with attractive curb appeal, a classic brick exterior, and a well-kept lot. This single-story home offers 1,632 square feet of comfortable living space, generously sized bedrooms, and a versatile floor plan with two separate living areas that can easily accommodate a family room, formal dining room, or additional entertaining space. The spacious eat-in kitchen features ample cabinet and counter space, along with a dedicated breakfast area for everyday dining. The generously sized bedrooms and convenient one-level layout provide plenty of room to spread out without sacrificing functionality. Outdoor living is a highlight, with two screened-in porches offering plenty of space to relax and entertain. One features a hot tub with speakers, creating a private spot to unwind, while the second porch is perfect for morning coffee, outdoor dining, or enjoying the backyard. The fully fenced backyard offers added privac
USD 175,000

Get email alerts

Don't miss out: be the first to know about new properties

The alert was correctly created

On subscribing you accept the conditions of use and the privacy policy
Alert
Receive new ads in your inbox
Save this search
Receive alerts for new listings

We'll send you an email when we have new properties for: "Houses for sale in Ashlund Ridge"

The alert was correctly created

Robins Forest West
Settlers Landing, Warner Robins CCD Houston County Georgia
Get email alerts and be the first to see new listings
Required field
On subscribing I accept the terms of the privacy policy
Perfect! You'll soon start receiving new listings via email
Alert
Receive an email when we have new ads for Houses for sale in Ashlund Ridge
Save this search
Filters

Bedrooms

Size (sq.ft)

sq.ft
sq.ft

Price

USD
USD

Property type

Bathrooms

Clear all filters
Receive notifications when new entries are published.