376 houses for sale in Ashlund Ridge

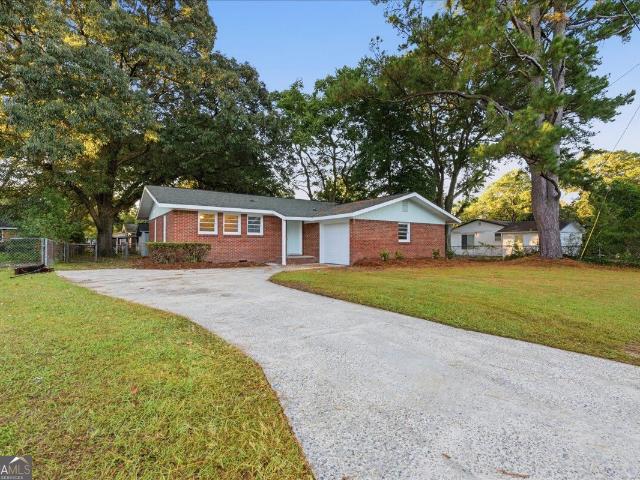
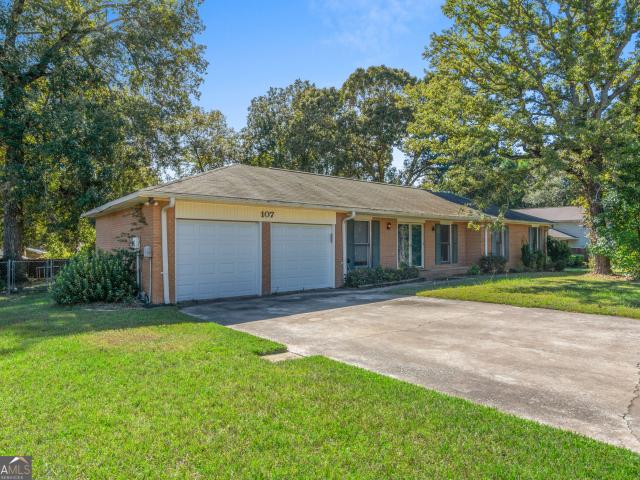
532 Loxley Drive
View photo
House · for sale
USD 265,000
USD 152/sq.ft
532 Loxley Drive
Ashlund Ridge
· 1,733 sq.ft · 4 Bedrooms · 2 Baths · House
· Fireplace · Equipped kitchen · Parking
Ashlund Ridge · 1,733 sq.ft · 4 Bedrooms · 2 Baths · House · Fireplace · Equipped kitchen · Parking
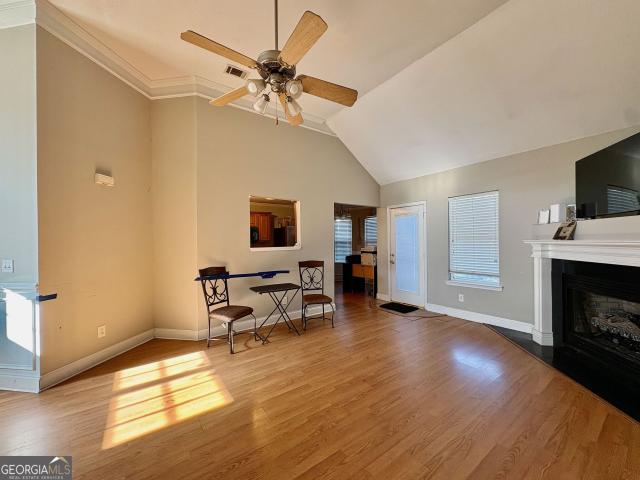
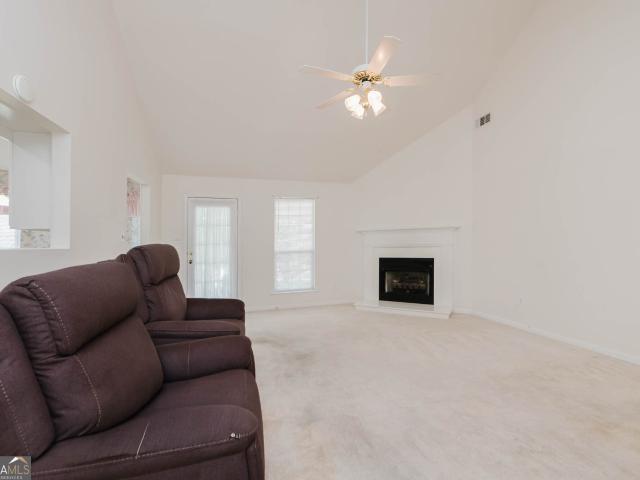
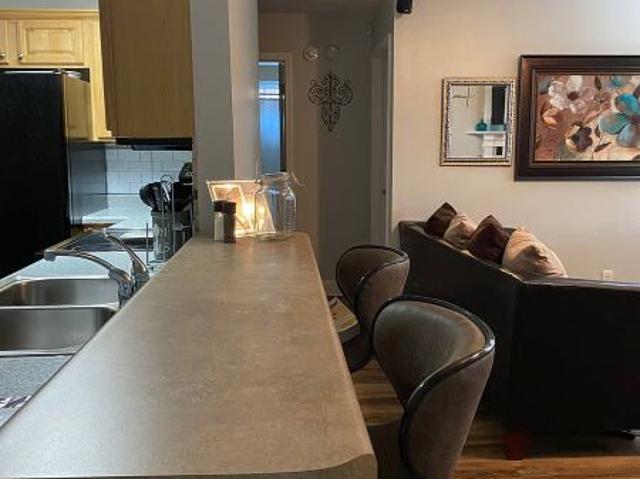
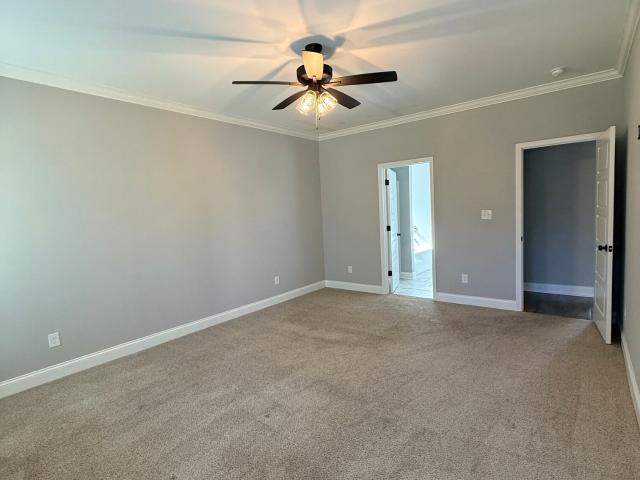
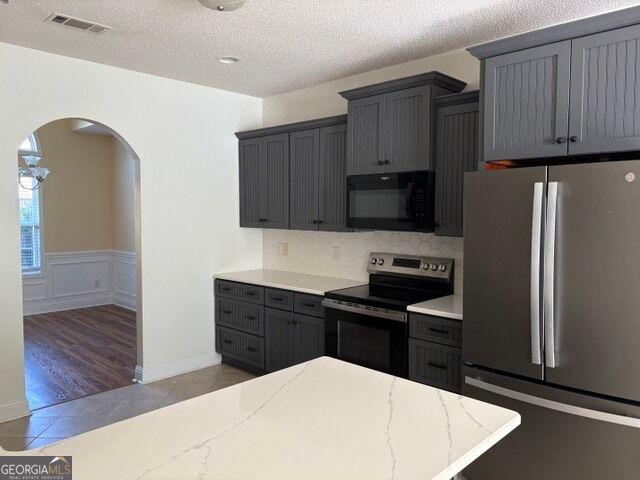
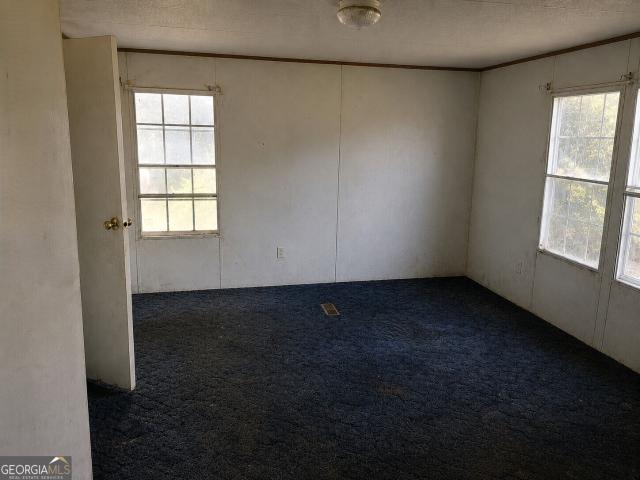
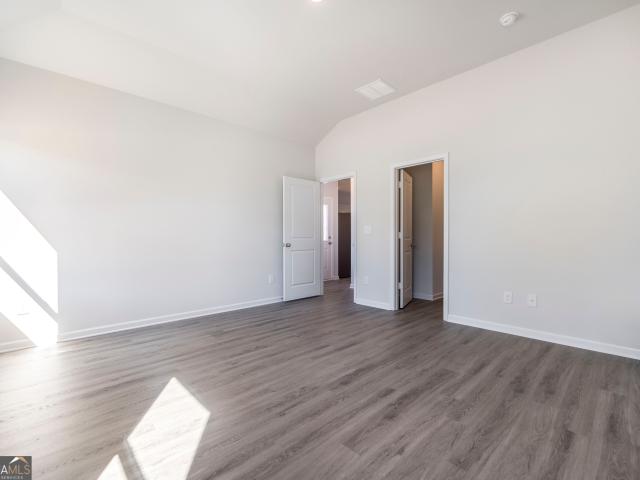
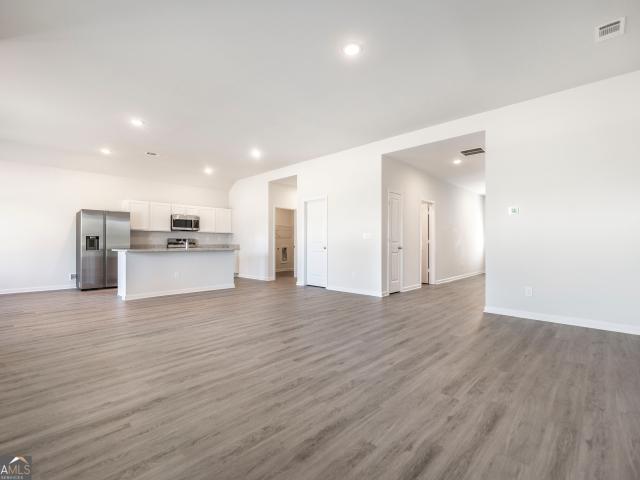
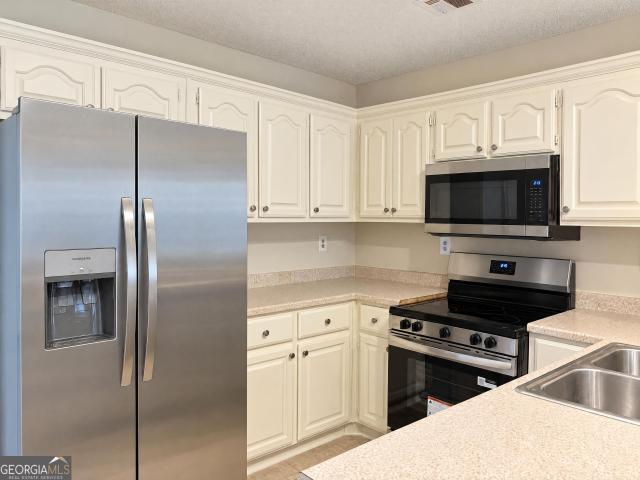
Incredible buyer incentives: $4,000 mortgage concession. Opendoor Home Loans will contribute up to $4,000 towards a permanent interest rate buy-down if you finance with Opendoor Home Loans LLC. On Loxley Drive in Warner Robins, this single-story home features a vaulted living room with a corner fireplace and French doors opening to a window-lined rear room. White cabinetry, stainless steel appliances, and a breakfast bar define the kitchen, while the separate dining area has a chandelier and chair-rail trim. The primary bedroom includes a tray ceiling, an adjoining bathroom with a separate tub and shower, and a walk-in closet. Carpeted bedrooms, laundry connections, and an attached garage complete the layout. Included 100-Day Home Warranty with buyer activation
USD 265,000
140 Knights Bridge
View photo
House · for sale
USD 235,000
USD 167/sq.ft
140 Knights Bridge
Ashlund Ridge
· 1,399 sq.ft · 3 Bedrooms · 2 Baths · House
· Garden
Ashlund Ridge · 1,399 sq.ft · 3 Bedrooms · 2 Baths · House · Garden
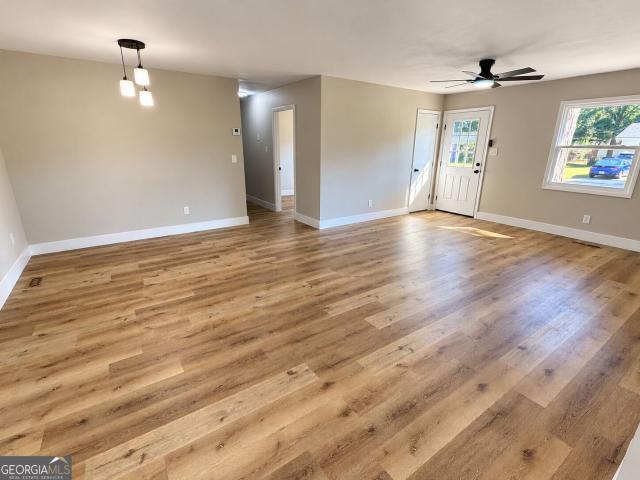
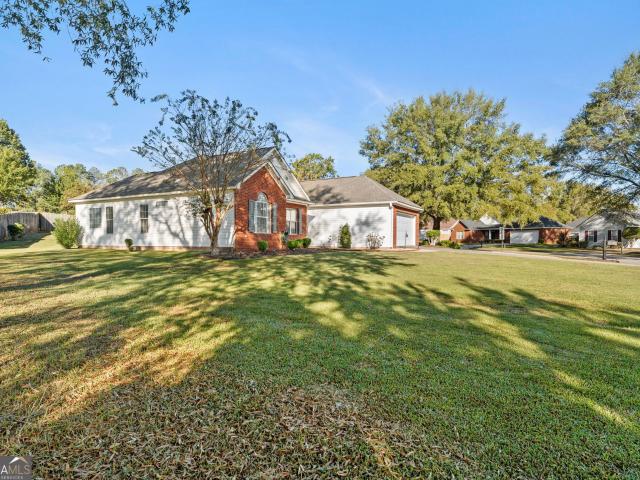
Fresh updates, a spacious lot, and a location you'll love-this home brings it all together! Nestled in a well-established, highly desirable neighborhood, this beautifully maintained home shows pride of ownership from the moment you step inside. Fresh paint throughout the main living areas, brand-new LVP flooring, and beautiful new solid-surface countertops give the interior a fresh, inviting feel. A roof just four years old adds to the appeal! Enjoy room to relax, garden, or entertain outdoors, along with the convenience of nearby shopping and dining and easy access to I-75 and Robins Air Force Base. With so much to love, this home deserves a spot on your must-see list. Call today to schedule your private showing!
USD 235,000
502 Manchester Lane
View photo
House · for sale
USD 209,000
USD 136/sq.ft
502 Manchester Lane
Ashlund Ridge
· 1,528 sq.ft · 3 Bedrooms · 2 Baths · House
Ashlund Ridge · 1,528 sq.ft · 3 Bedrooms · 2 Baths · House
Welcome home! This charming 3-bedroom, 2-bathroom property offers comfortable, low-maintenance living in a highly desirable Byron neighborhood. Featuring a functional and inviting layout with approximately 1,537 square feet of living space, this home is perfect for anyone looking to settle down in Peach County. Conveniently located just minutes from local schools, shopping, and dining, with easy access to major roadways. Don't miss out on this fantastic opportunity-schedule your private tour today!
USD 209,000
101 Grenville Court
View photo
House · for sale
USD 375,000
USD 174/sq.ft
101 Grenville Court
Ashlund Ridge
· 2,153 sq.ft · 4 Bedrooms · 2 Baths · House
· Equipped kitchen
Ashlund Ridge · 2,153 sq.ft · 4 Bedrooms · 2 Baths · House · Equipped kitchen
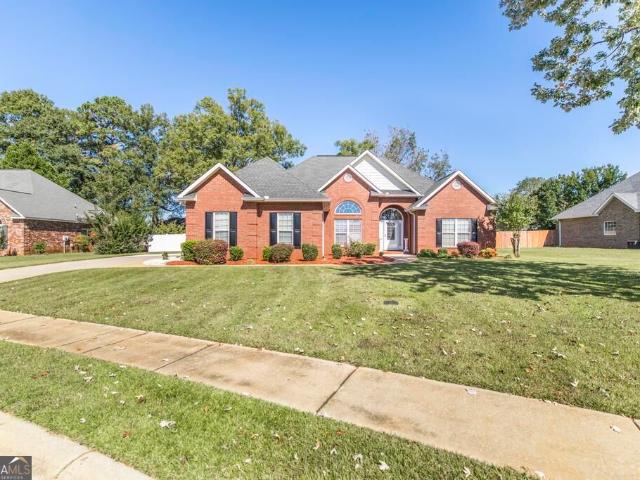
Welcome home to comfort, elegance, and exceptional living! Nestled in the desirable Pembroke Subdivision of Kathleen, GA, this beautifully maintained, all-brick home offers 4 spacious bedrooms, 2 full baths, and a thoughtfully designed split-bedroom floor plan that combines style, functionality, and privacy. Step inside and experience a bright, inviting atmosphere complemented by new luxury vinyl plank flooring with an open, welcoming layout. The elegant formal dining room provides the perfect setting for special gatherings, while the chef-inspired kitchen is sure to impress! Featuring upgraded stainless-steel appliances, pantry, breakfast bar, and charming eat-in area. Your private owner's suite is a retreat of its own! Thoughtfully separated from the additional bedrooms, this spacious sanctuary offers comfort and privacy. The adjoining bath features double vanities, a separate shower, and a relaxing soaking tub, perfect for unwinding after a long day. Gather in the inviting great roo
USD 375,000
406 Eagles Landing Trail
View photo
House · for sale
USD 179,900
USD 167/sq.ft
406 Eagles Landing Trail
Ashlund Ridge
· 1,076 sq.ft · 2 Bedrooms · 2 Baths · House
· Parking
Ashlund Ridge · 1,076 sq.ft · 2 Bedrooms · 2 Baths · House · Parking
Welcome home to this well-maintained 2-bedroom, 2-bath property nestled in a desirable neighborhood! A brand-new garage door adds a fresh update, while the home's cared-for condition makes it one worth seeing. Step outside and enjoy a special touch of nature with a pear tree that bears beautiful fruit, adding charm and seasonal enjoyment to the property. Whether you're looking for a place to call home or a property with character and appeal, this one is full of possibilities. Don't miss your chance to see all this home has to offer. Schedule your showing today!
USD 179,900
216 Ridgeland Drive
View photo
House · for sale
USD 329,000
USD 111/sq.ft
216 Ridgeland Drive
Ashlund Ridge
· 2,949 sq.ft · 4 Bedrooms · 3 Baths · House
· Garden · Office room · Equipped kitchen · Swimming pool
Ashlund Ridge · 2,949 sq.ft · 4 Bedrooms · 3 Baths · House · Garden · Office room · Equipped kitchen · Swimming pool
Beautiful 1.5-Story Home with Pool! Welcome home to this stunning 4-bedroom, 3.5-bathroom residence situated on a desirable 0.38-acre corner lot. Completely remodeled from top to bottom, this home offers modern finishes while maintaining its timeless charm. The thoughtfully designed floor plan features spacious living areas, an updated kitchen, and beautifully renovated bathrooms. Upstairs, you'll find a large bonus room with its own full bathroom, making it ideal as a guest suite, playroom, home office, or media room. Step outside to your private backyard retreat featuring a sparkling in-ground pool, perfect for relaxing or entertaining family and friends
USD 329,000
106 Faye Drive
View photo
House · for sale
USD 74,900
USD 71/sq.ft
106 Faye Drive
Ashlund Ridge
· 1,044 sq.ft · 3 Bedrooms · 2 Baths · House
· Garden · Deck · Equipped kitchen
Ashlund Ridge · 1,044 sq.ft · 3 Bedrooms · 2 Baths · House · Garden · Deck · Equipped kitchen
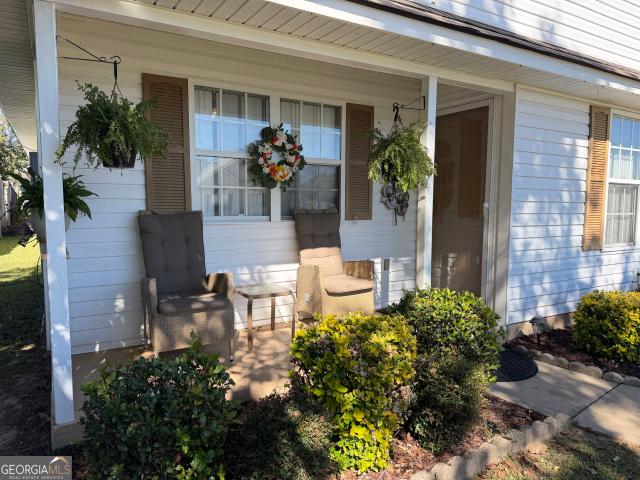
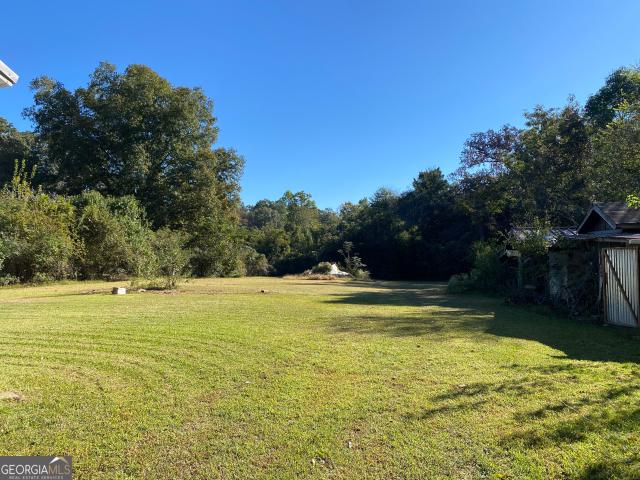
Picnic anyone? You can have one in your own backyard. Lovely 1.09 acre lot on a cul-de-sac street conveniently located to Robins AFB, schools and shopping; front deck with handicap ramp; great room; kitchen/dining combo with lots of cabinets; large bedrooms and 2 full baths; laundry room; out buildings; needs some TLC; county taxes only. Better call quick!
USD 74,900
113 Ravenwood Way
View photo
House · for sale
USD 239,900
USD 131/sq.ft
113 Ravenwood Way
Ashlund Ridge
· 1,819 sq.ft · 3 Bedrooms · 2 Baths · House
· Garden · Equipped kitchen
Ashlund Ridge · 1,819 sq.ft · 3 Bedrooms · 2 Baths · House · Garden · Equipped kitchen
Welcome to 113 Ravenwood Way (no HOA), a beautifully updated 3-bedroom, 2-bath home offering approximately 1,821 square feet of comfortable living space with a fresh, modern feel. From the open floor plan to the thoughtful upgrades throughout, this home is designed for both everyday living and entertaining. Enter into a bright, inviting layout with an easy flow between the living, dining, and kitchen areas. Recent improvements include new Anderson double-hung windows throughout and fresh exterior paint, adding to the home's updated look and move-in-ready appeal. The primary suite offers a relaxing retreat with a spacious walk-in closet featuring a built-in closet system. The ensuite bath adds a unique touch with a double shower, built-in Bluetooth sound system, and mood lights. Outside, the fenced backyard offers more than just room to relax. An established fruit and vegetable garden is ready for the next owner to enjoy, while the detached workshop with electricity provides additional
USD 239,900
133 Darin Drive
View photo
House · for sale
USD 265,000
USD 170/sq.ft
133 Darin Drive
Ashlund Ridge
· 1,550 sq.ft · 3 Bedrooms · 2 Baths · House
Ashlund Ridge · 1,550 sq.ft · 3 Bedrooms · 2 Baths · House
Welcome to 133 Darin Dr in Byron! This 3-bedroom, 2-bathroom home offers 1,552 square feet of living space and sits on a spacious half-acre lot. Built in 1997, the home features a functional layout with plenty of room to make it your own. The generous lot provides ample outdoor space for entertaining, gardening, recreation, or simply enjoying a little extra privacy. Conveniently located in Byron with easy access to I-75, shopping, dining, and surrounding Middle Georgia communities. This property offers plenty of potential. Schedule your showing today! Preferred lender, Stacey Frazier, is offering $1,500 towards closing
USD 265,000
402 Aspen Court
View photo
House · for sale
USD 174,900
USD 121/sq.ft
402 Aspen Court
Ashlund Ridge
· 1,442 sq.ft · 3 Bedrooms · 2 Baths · House
· Garden · Parking · Fireplace · Equipped kitchen
Ashlund Ridge · 1,442 sq.ft · 3 Bedrooms · 2 Baths · House · Garden · Parking · Fireplace · Equipped kitchen
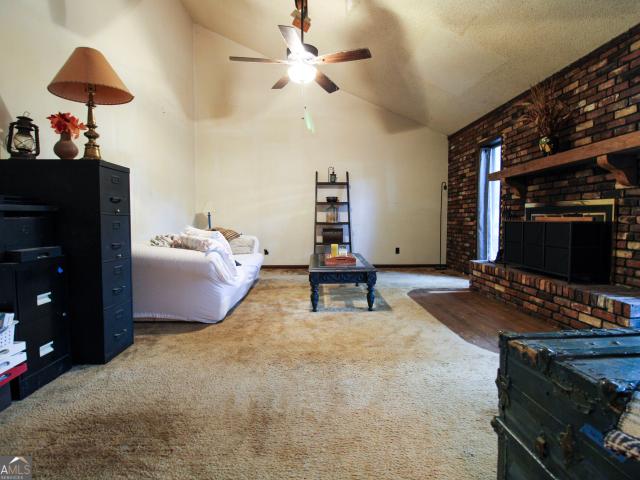
Comfortable home located in established Heritage Hills Subdivision. This split level home has 3 bedrooms and 2.5 baths. The main level consists of a cozy living area with fireplace, galley style kitchen with dining area, and laundry room off kitchen. The master bedroom with full bath is on the main level as well as an additional half bath for guests. Upstairs are two bedrooms and a full bath. Fully fenced large backyard and two car garage
USD 174,900
338 Mike Street
View photo
House · for sale
USD 160,000
USD 153/sq.ft
338 Mike Street
Ashlund Ridge
· 1,044 sq.ft · 3 Bedrooms · 2 Baths · House
· Patio · Garden · Fireplace · Equipped kitchen · Parking
Ashlund Ridge · 1,044 sq.ft · 3 Bedrooms · 2 Baths · House · Patio · Garden · Fireplace · Equipped kitchen · Parking
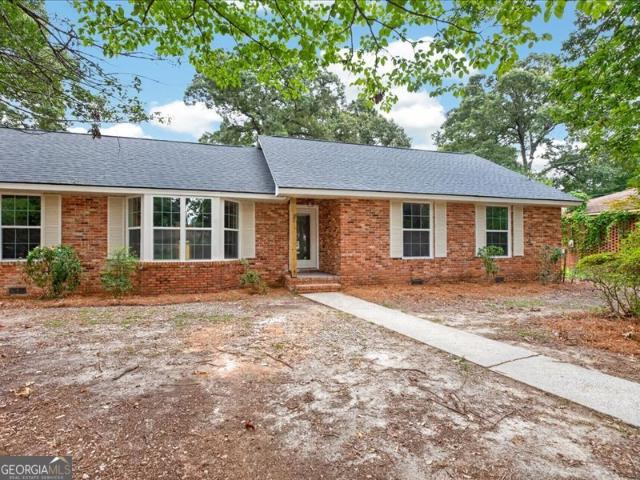
Beautifully renovated 4-sided brick ranch in established Shirley Hills, close to Robins AFB and Watson Blvd shopping and dining. This move-in-ready 3 bed / 2 full bath home features fresh paint, new luxury vinyl plank flooring, and new carpet in the bedrooms. The updated kitchen offers white shaker cabinets, granite countertops, a pantry and a full stainless appliance package. The living room centers on a shiplap fireplace flanked by built-in bookshelves, with sliding glass doors to a rear patio and a large backyard with mature shade trees, a storage shed, and privacy and chain-link fencing. The primary suite includes its own private bath. Attached 1-car garage with automatic opener and a wide concrete driveway. No hoa
USD 160,000
110 Susan Drive
View photo
House · for sale
USD 174,900
USD 156/sq.ft
110 Susan Drive
Ashlund Ridge
· 1,119 sq.ft · 3 Bedrooms · 2 Baths · House
· Garden · Equipped kitchen
Ashlund Ridge · 1,119 sq.ft · 3 Bedrooms · 2 Baths · House · Garden · Equipped kitchen
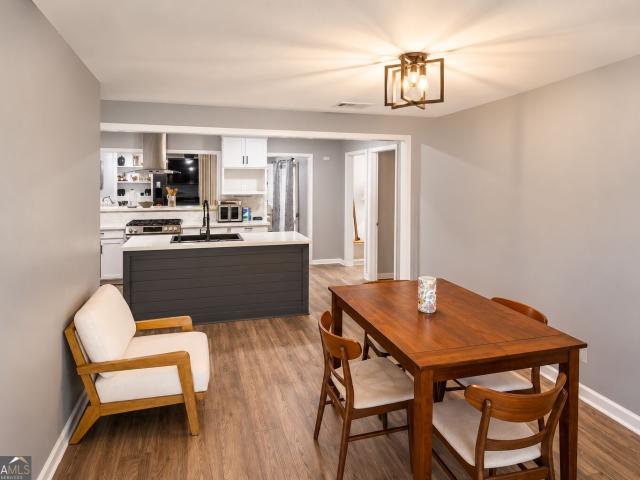
Why settle for a home that needs work when you can have one where EVERYTHING has already been done? This beautifully renovated home is packed with upgrades from top to bottom, giving you the fresh, modern feel of a new home without the new construction price tag! Step inside to a bright, inviting open-concept layout featuring gorgeous new LVP flooring throughout and an abundance of natural light pouring in through the brand-new energy-efficient windows. The completely updated kitchen is sure to impress with all-new cabinetry, stylish modern fixtures, and a full suite of brand-new stainless steel appliances, including the refrigerator! Both bathrooms have been beautifully updated with fresh, modern finishes. And just wait until you see the backyard! The HUGE, brand-new covered concrete porch stretches almost the entire length of the house, creating an incredible outdoor living space perfect for entertaining, grilling, or simply relaxing. But the upgrades don't stop at what you can see!
USD 174,900
105 Steeplechase Run
View photo
House · for sale
USD 899,000
USD 140/sq.ft
105 Steeplechase Run
Ashlund Ridge
· 6,415 sq.ft · 6 Bedrooms · 4 Baths · House
· Garden · Office room · Deck · Fireplace
Ashlund Ridge · 6,415 sq.ft · 6 Bedrooms · 4 Baths · House · Garden · Office room · Deck · Fireplace
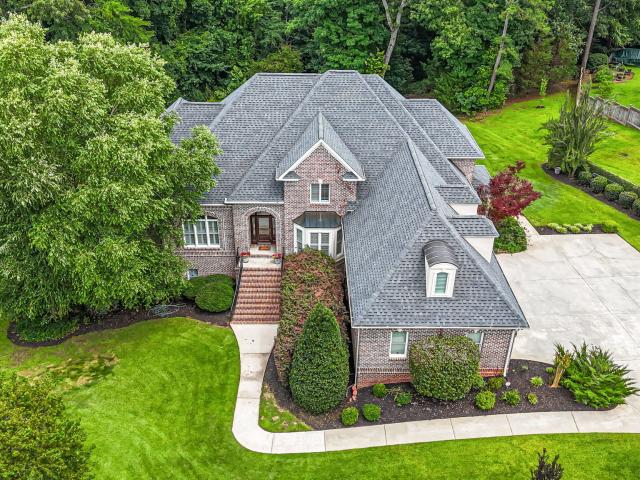
Welcome to luxury living in the highly sought-after Mill Pond subdivision of Warner Robins! Situated on a beautifully landscaped 1.15-acre lot, this stunning four-sided brick estate offers 6,420 square feet of finished living space, plus an additional 338 square feet of unfinished storage, thoughtfully designed for elegant entertaining and everyday comfort. From the moment you enter, exceptional craftsmanship and timeless details are on full display. Rich hardwood flooring spans the main and upper levels, while the grand foyer opens to a private home office and formal dining room. The impressive two-story living room features a fireplace, soaring ceilings, and beautiful views of the backyard oasis. An elegant oak-tread staircase leads to the upper level. The main-level owner's suite offers a private retreat with direct deck access, a luxurious ensuite bath, and a spacious custom closet with an organizational system. A separate den, mudroom/laundry room, and half bath complete the main
USD 899,000
122 Joy Drive
View photo
House · for sale
USD 225,000
USD 117/sq.ft
122 Joy Drive
Ashlund Ridge
· 1,916 sq.ft · 3 Bedrooms · 2 Baths · House
· Swimming pool
Ashlund Ridge · 1,916 sq.ft · 3 Bedrooms · 2 Baths · House · Swimming pool
Unique opportunity in Warner Robins! This home sits on 1.37 acres of an established neighborhood and full of character! Inside you will find a tri-level floor plan with 3 large bedrooms, a spacious living area, 2.5 bathrooms and a private screened porch connected to the primary bedroom! This home was well loved by its previous owner and is ready for its new owners to put their own updates! Outside you will find an in ground pool and fenced in grass area to enjoy along with the mature trees surrounding! A true one of a kind mid-century house with a cabin feel!
USD 225,000
107 Springwood Drive
View photo
House · for sale
USD 165,000
USD 102/sq.ft
107 Springwood Drive
Ashlund Ridge
· 1,604 sq.ft · 3 Bedrooms · 2 Baths · House
· Garden · Deck · Fireplace · Equipped kitchen · Parking
Ashlund Ridge · 1,604 sq.ft · 3 Bedrooms · 2 Baths · House · Garden · Deck · Fireplace · Equipped kitchen · Parking
Opportunity awaits at 107 Springwood Drive in Warner Robins! This all-brick home offers approximately 1,613 square feet of living space with a traditional floor plan, spacious living areas, brick fireplace, two-car garage and a backyard deck. The home has solid potential but is ready for updates and improvements, making it a great option for a buyer looking to add their own style or an investor searching for a value-add property. The kitchen and baths retain much of their original character. Outside, you'll find a nice-sized 0.32-acre lot along with a detached storage building. Conveniently located in an established Warner Robins neighborhood with easy access to shopping, dining, schools and Robins Air Force Base. Property is being offered in its current condition and is priced with needed improvements in mind. Bring your ideas and make this one your own!
USD 165,000
104 Alexis Way
View photo
House · for sale
USD 263,500
USD 166/sq.ft
104 Alexis Way
Ashlund Ridge
· 1,582 sq.ft · 3 Bedrooms · 2 Baths · House
Ashlund Ridge · 1,582 sq.ft · 3 Bedrooms · 2 Baths · House
Welcome home! This charming property offers a wonderful combination of comfort, style, and functionality. Featuring a spacious layout, inviting living areas, and plenty of potential to make it your own, this home is perfect for anyone looking for a place to call their own. Conveniently located near shopping, dining, schools, and major roadways. Don't miss the opportunity to make this property yours! Schedule a showing today
USD 263,500
145 Arbor Creek
View photo
House · for sale
USD 314,980
USD 140/sq.ft
145 Arbor Creek
Ashlund Ridge
· 2,239 sq.ft · 5 Bedrooms · 3 Baths · House
· Garden · Parking
Ashlund Ridge · 2,239 sq.ft · 5 Bedrooms · 3 Baths · House · Garden · Parking
Need more space? Whether you have a large family or are looking for room to grow, this home has plenty to offer. It features 5 bedrooms and 3.5 bathrooms, including a main-level primary suite, plus an open floor plan and a 2-car garage. Enjoy LVP flooring throughout the main level, a covered front porch, a covered back porch, and a large yard. Upstairs, you'll find four generously sized bedrooms, two full bathrooms, and attic space with potential for an additional room or theater room. Call today to schedule your showing!
USD 314,980
114 Erin Way
View photo
House · for sale
USD 341,000
USD 136/sq.ft
114 Erin Way
Ashlund Ridge
· 2,497 sq.ft · 4 Bedrooms · 3 Baths · House
Ashlund Ridge · 2,497 sq.ft · 4 Bedrooms · 3 Baths · House
JUST BRING YOURFURNITURE This 4br 3 full bath home is moving in ready. 2 car detached workshop with dual doors. Agents must register as a User, enter the property address, and click on'Start Offer'. This property may qualify for Seller Financing(Vendee). If property was built prior to 1978, Lead Based Paint Potentially Exists
USD 341,000
227 Hanover Drive
View photo
House · for sale
USD 64,900
USD 40/sq.ft
227 Hanover Drive
Ashlund Ridge
· 1,615 sq.ft · 3 Bedrooms · 2 Baths · House
· Equipped kitchen · Parking
Ashlund Ridge · 1,615 sq.ft · 3 Bedrooms · 2 Baths · House · Equipped kitchen · Parking
This 2002 Horton Homes Dynasty double-wide manufactured home offers approximately 1,620 sq ft (27x60) with a spacious split-bedroom floor plan, large living area, hardwood flooring through much of the home, generous kitchen with island, primary suite featuring a whirlpool tub and separate shower, covered carport, and additional storage building. Situated on a nice lot in Byron with room to enjoy the outdoors. The property needs repairs and updating and is being sold strictly AS-IS
USD 64,900
109 Royal Tern Lane
View photo
House · for sale
USD 282,300
USD 151/sq.ft
109 Royal Tern Lane
Ashlund Ridge
· 1,862 sq.ft · 4 Bedrooms · 2 Baths · House
· Equipped kitchen
Ashlund Ridge · 1,862 sq.ft · 4 Bedrooms · 2 Baths · House · Equipped kitchen
He Melrose plan built by My Home Communities! Stunning 4BR/2.5BA open-concept home featuring a gorgeous granite countertops throughout, and a gourmet kitchen with a large island, stainless steel appliances and FORMAL DINING or FLEX room. The owner's suite offers trey ceilings, double vanity, and a HUGE walk-in closet. Includes whole-house blinds! (Stock photos shown) Ask us about our Rates as low as 4.99%. AND our $15,000. Buyer Incentive! Valid on this specific home with contract closing by 12/30/2026 with use of seller's preferred lender. Estimated completion date: October/November
USD 282,300
107 Royal Tern Lane
View photo
House · for sale
USD 290,500
USD 134/sq.ft
107 Royal Tern Lane
Ashlund Ridge
· 2,153 sq.ft · 4 Bedrooms · 2 Baths · House
· Equipped kitchen
Ashlund Ridge · 2,153 sq.ft · 4 Bedrooms · 2 Baths · House · Equipped kitchen
The Windhurst by My Home Communities! Stunning 4BR/2.5BA open-concept home featuring a gorgeous granite countertops throughout, and a gourmet kitchen with a LARGE ISLAND, stainless steel appliances and a FORMAL DINING or FLEX room. The owner's suite offers a double vanity, tray ceilings, and a HUGE walk-in closet. Ask us about our Rates as low as 4.99%. AND our $15,000. Buyer Incentive! Valid on this specific home with contract closing by 12/30/2026 with use of seller's preferred lender. (Stock photos shown). Estimated completion date: October/November.
USD 290,500
99 Brookhaven Circle
View photo
House · for sale
USD 1,495,000
99 Brookhaven Circle
Ashlund Ridge
· House
· Parking
Ashlund Ridge · House · Parking
Calling All Investors! Expand your rental real estate portfolio with this 19-unit residential investment opportunity on Brookhaven Circle in Warner Robins. Conveniently located near Robins Air Force Base, a major regional employment hub, the portfolio offers access to Watson Boulevard, I-75, shopping and restaurants. The 19-unit portfolio consists of 2 quad and 6 duplex buildings featuring two. And three-bedroom units ranging from approximately 1,016 to 1,425 square feet. Current gross scheduled rental income totals $17,210 per month. Each unit has its own washer and dryer hookups, dedicated parking areas serve the properties, and all units are all-electric with no gas service. Tenants are responsible for utilities. This is an opportunity for investors looking to expand their rental portfolio with multiple residential units concentrated along one street. Current rent roll, trailing 12-month operating statements, and additional investment information are available to qualified buyers. A
USD 1,495,000
139 Early Drive
View photo
House · for sale
USD 305,000
USD 180/sq.ft
139 Early Drive
Ashlund Ridge
· 1,690 sq.ft · 4 Bedrooms · 2 Baths · House
· Equipped kitchen
Ashlund Ridge · 1,690 sq.ft · 4 Bedrooms · 2 Baths · House · Equipped kitchen
Welcome home to this beautiful new construction home located in a brand new neighborhood, thoughtfully built by a reputable builder known for quality craftsmanship and attention to detail. This home offers a functional, modern layout complemented by upgraded finishes throughout. The spacious kitchen provides ample cabinetry and workspace and flows seamlessly into the main living areas, making the home perfect for both everyday living and entertaining. The bathrooms feature beautiful tile finishes, adding an elevated, custom feel. The primary suite is a relaxing retreat featuring a large walk in closet and a beautifully designed en suite bath complete with a freestanding soaking tub, separate tiled shower, and upgraded finishes. A spacious walk in laundry room provides additional convenience and storage as the laundry is also connected to the master closet making doing laundry easier! Enjoy the benefits of owning a brand new home with stylish finishes, thoughtful design, and quality con
USD 305,000
128 Early Drive
View photo
House · for sale
USD 305,000
USD 180/sq.ft
128 Early Drive
Ashlund Ridge
· 1,690 sq.ft · 4 Bedrooms · 2 Baths · House
· Equipped kitchen
Ashlund Ridge · 1,690 sq.ft · 4 Bedrooms · 2 Baths · House · Equipped kitchen
Welcome home to this beautiful new construction home located in a brand new neighborhood, thoughtfully built by a reputable builder known for quality craftsmanship and attention to detail. This home offers a functional, modern layout complemented by upgraded finishes throughout. The spacious kitchen provides ample cabinetry and workspace and flows seamlessly into the main living areas, making the home perfect for both everyday living and entertaining. The bathrooms feature beautiful tile finishes, adding an elevated, custom feel. The primary suite is a relaxing retreat featuring a large walk in closet and a beautifully designed en suite bath complete with a freestanding soaking tub, separate tiled shower, and upgraded finishes. A spacious walk in laundry room provides additional convenience and storage as the laundry is also connected to the master closet making doing laundry easier! Enjoy the benefits of owning a brand new home with stylish finishes, thoughtful design, and quality con
USD 305,000
105 Bulloch Court
View photo
House · for sale
USD 248,900
USD 180/sq.ft
105 Bulloch Court
Ashlund Ridge
· 1,378 sq.ft · 3 Bedrooms · 2 Baths · House
· Patio · Parking · Equipped kitchen
Ashlund Ridge · 1,378 sq.ft · 3 Bedrooms · 2 Baths · House · Patio · Parking · Equipped kitchen
The Frio plan is now available in our Georgian Walk West community. It is back! The Frio is a single story that offers 3 bedrooms, 2 bathrooms, and a two car garage. It includes blinds and screens on every window, granite countertops, and beautiful flooring throughout the home. Including a large laundry room! The stunning kitchen includes a stainless steel refrigerator, a walk-in pantry, and oversized kitchen island with a double sink. The living area leads to a covered back patio. Come check out this brand new home for yourself! You are sure to enjoy all the space and built in upgrades of this plan
USD 248,900
102 Bulloch Court
View photo
House · for sale
USD 273,900
USD 160/sq.ft
102 Bulloch Court
Ashlund Ridge
· 1,711 sq.ft · 3 Bedrooms · 2 Baths · House
· Patio · Parking · Equipped kitchen
Ashlund Ridge · 1,711 sq.ft · 3 Bedrooms · 2 Baths · House · Patio · Parking · Equipped kitchen
The Douglas plan is now available in our Georgian Walk West community. It is our newest plan! The Douglas is a 2 story that offers 3 bedrooms, 2.5 bathrooms, a loft/bonus area, and a two car garage. It includes blinds and screens on every window, granite countertops, and beautiful flooring throughout the home. Including a large laundry room! The stunning kitchen includes a stainless steel refrigerator, a walk-in pantry, and oversized kitchen island with a double sink. The spacious living area leads to a covered back patio and the loft area has a large closet (with shelving! )for extra storage. This property is on a cul-de-sac. Come check out this brand new home for yourself! You are sure to enjoy all the space and built in upgrades of this plan
USD 273,900
109 Bulloch Court
View photo
House · for sale
USD 246,900
USD 179/sq.ft
109 Bulloch Court
Ashlund Ridge
· 1,378 sq.ft · 3 Bedrooms · 2 Baths · House
· Patio · Parking · Equipped kitchen
Ashlund Ridge · 1,378 sq.ft · 3 Bedrooms · 2 Baths · House · Patio · Parking · Equipped kitchen
The Frio plan is now available in our Georgian Walk West community. It is back! The Frio is a single story that offers 3 bedrooms, 2 bathrooms, and a two car garage. It includes blinds and screens on every window, granite countertops, and beautiful flooring throughout the home. Including a large laundry room! The stunning kitchen includes a stainless steel refrigerator, a walk-in pantry, and oversized kitchen island with a double sink. The living area leads to a covered back patio. Come check out this brand new home for yourself! You are sure to enjoy all the space and built in upgrades of this plan
USD 246,900
107 Bulloch Court
View photo
House · for sale
USD 306,900
USD 146/sq.ft
107 Bulloch Court
Ashlund Ridge
· 2,088 sq.ft · 4 Bedrooms · 2 Baths · House
· Patio · Parking · Equipped kitchen
Ashlund Ridge · 2,088 sq.ft · 4 Bedrooms · 2 Baths · House · Patio · Parking · Equipped kitchen
The Kennedy plan is now available in our Georgian Walk West community. It is our newest plan! The Douglas is a single story that offers 4 bedrooms, 2.5 bathrooms, and a two car garage. It includes blinds and screens on every window, granite countertops, and beautiful flooring throughout the home. Including a large laundry room! The stunning kitchen includes a stainless steel refrigerator, a walk-in pantry, and oversized kitchen island with a double sink. The spacious living area leads to a covered back patio. Come check out this brand new home for yourself! You are sure to enjoy all the space and built in upgrades of this plan
USD 306,900
106 Bulloch Court
View photo
House · for sale
USD 249,900
USD 181/sq.ft
106 Bulloch Court
Ashlund Ridge
· 1,378 sq.ft · 3 Bedrooms · 2 Baths · House
· Patio · Parking · Equipped kitchen
Ashlund Ridge · 1,378 sq.ft · 3 Bedrooms · 2 Baths · House · Patio · Parking · Equipped kitchen
The Frio plan is now available in our Georgian Walk West community. It is back! The Frio is a single story that offers 3 bedrooms, 2 bathrooms, and a two car garage. It includes blinds and screens on every window, granite countertops, and beautiful flooring throughout the home. Including a large laundry room! The stunning kitchen includes a stainless steel refrigerator, a walk-in pantry, and oversized kitchen island with a double sink. The living area leads to a covered back patio. Come check out this brand new home for yourself! You are sure to enjoy all the space and built in upgrades of this plan
USD 249,900
104 Bulloch Court
View photo
House · for sale
USD 308,900
USD 147/sq.ft
104 Bulloch Court
Ashlund Ridge
· 2,088 sq.ft · 4 Bedrooms · 2 Baths · House
· Patio · Parking · Equipped kitchen
Ashlund Ridge · 2,088 sq.ft · 4 Bedrooms · 2 Baths · House · Patio · Parking · Equipped kitchen
The Kennedy plan is now available in our Georgian Walk West community. It is our newest plan! The Douglas is a single story that offers 4 bedrooms, 2.5 bathrooms, and a two car garage. It includes blinds and screens on every window, granite countertops, and beautiful flooring throughout the home. Including a large laundry room! The stunning kitchen includes a stainless steel refrigerator, a walk-in pantry, and oversized kitchen island with a double sink. The spacious living area leads to a covered back patio. Come check out this brand new home for yourself! You are sure to enjoy all the space and built in upgrades of this plan
USD 308,900

Get email alerts

Don't miss out: be the first to know about new properties

The alert was correctly created

On subscribing you accept the conditions of use and the privacy policy
Alert
Receive new ads in your inbox
Save this search
Receive alerts for new listings

We'll send you an email when we have new properties for: "Houses for sale in Ashlund Ridge"

The alert was correctly created

Robins Forest West
Settlers Landing, Warner Robins CCD Houston County Georgia
Get email alerts and be the first to see new listings
Required field
On subscribing I accept the terms of the privacy policy
Perfect! You'll soon start receiving new listings via email
Alert
Receive an email when we have new ads for Houses for sale in Ashlund Ridge
Save this search
Filters

Bedrooms

Size (sq.ft)

sq.ft
sq.ft

Price

USD
USD

Property type

Bathrooms

Clear all filters
Receive notifications when new entries are published.