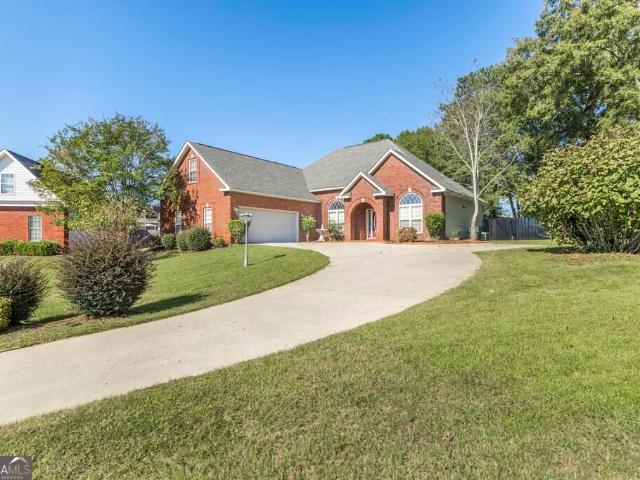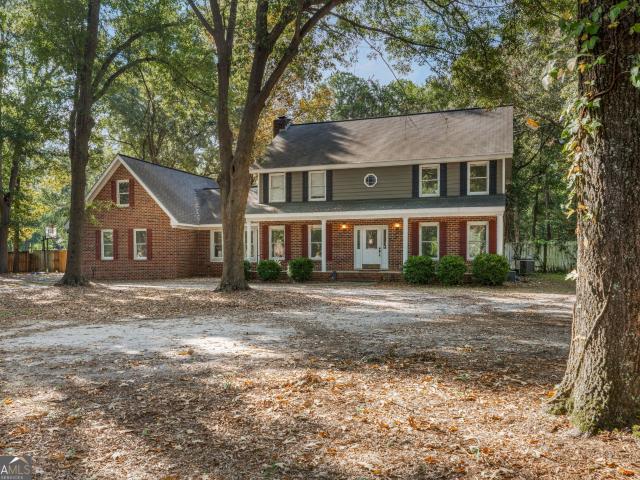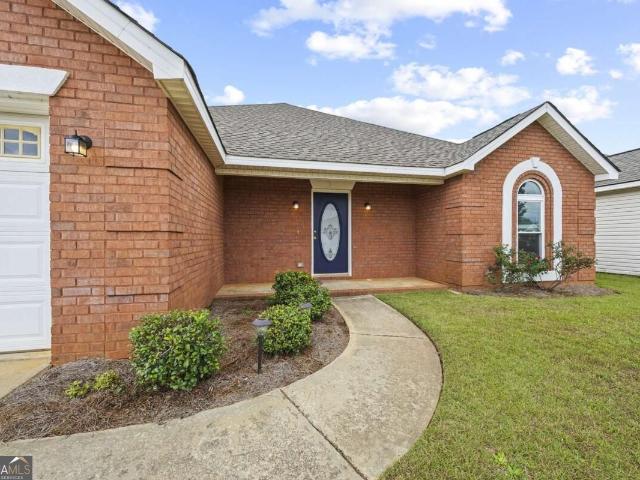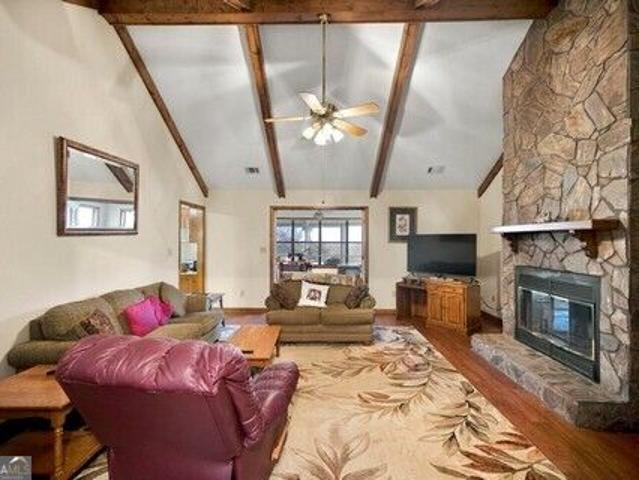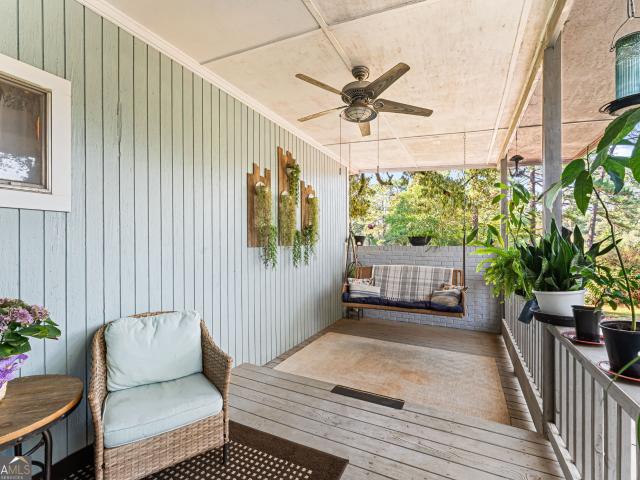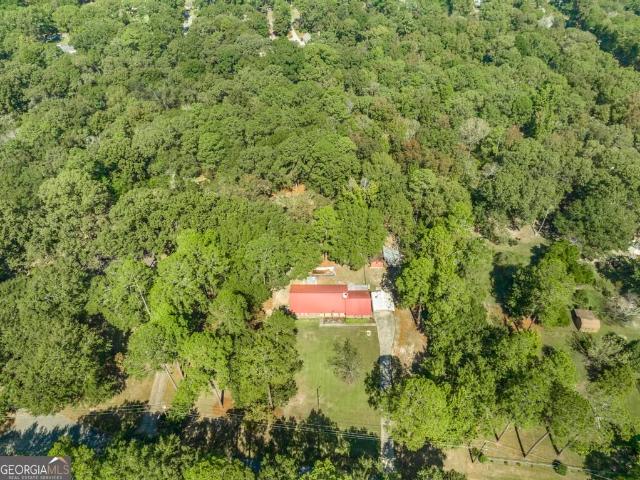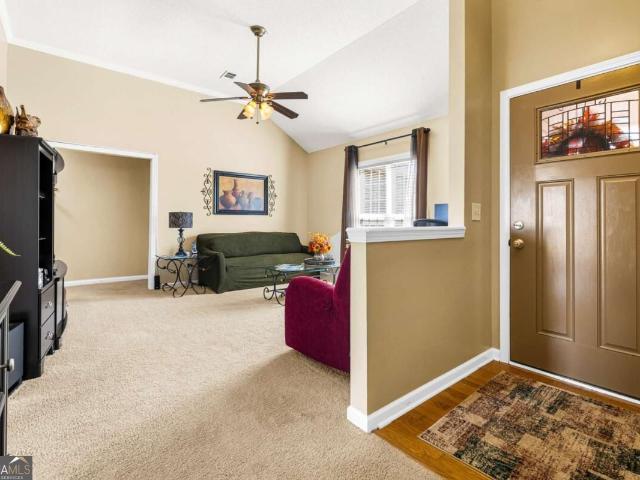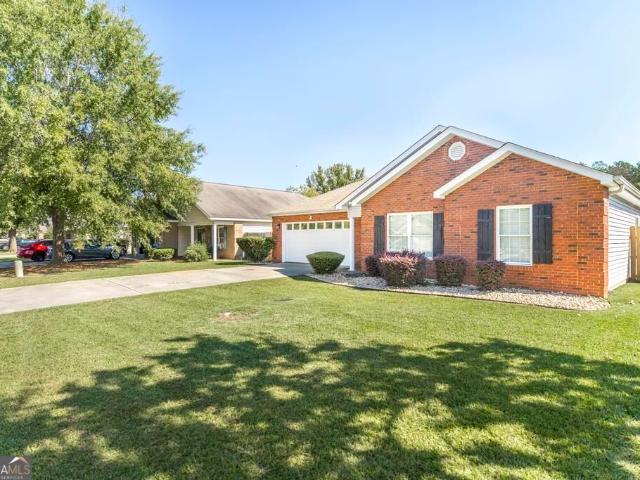
376 houses for sale in Ashlund Ridge

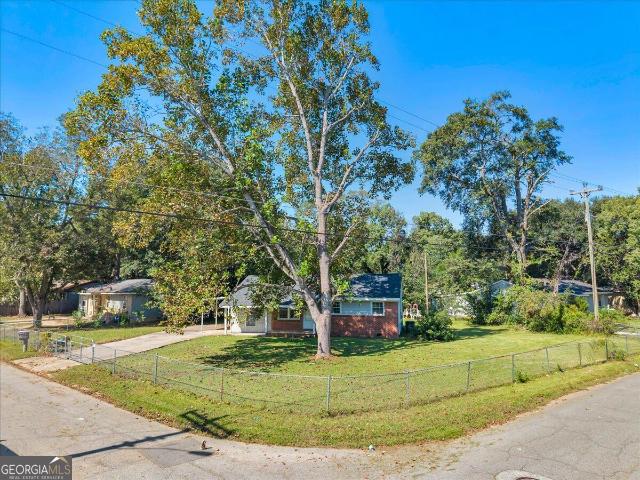
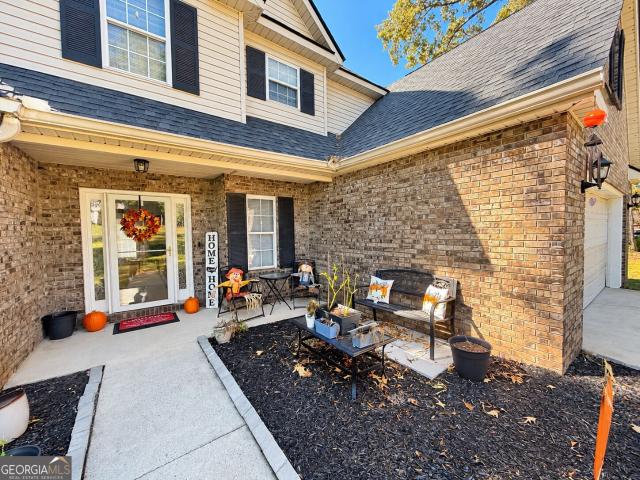
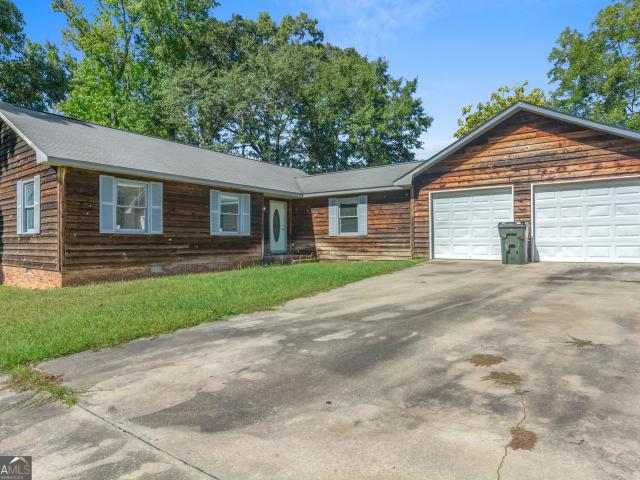
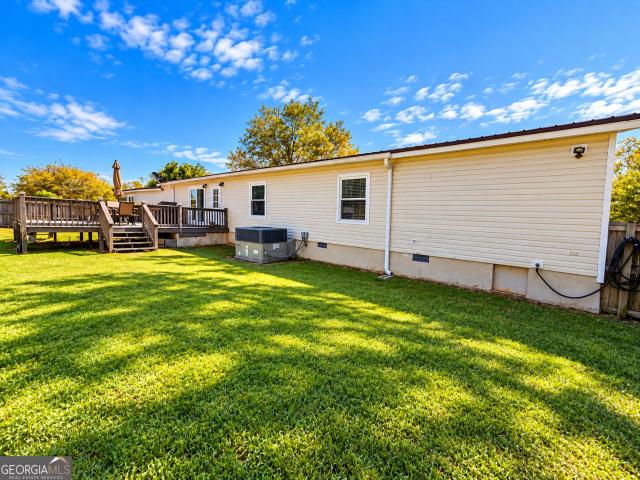
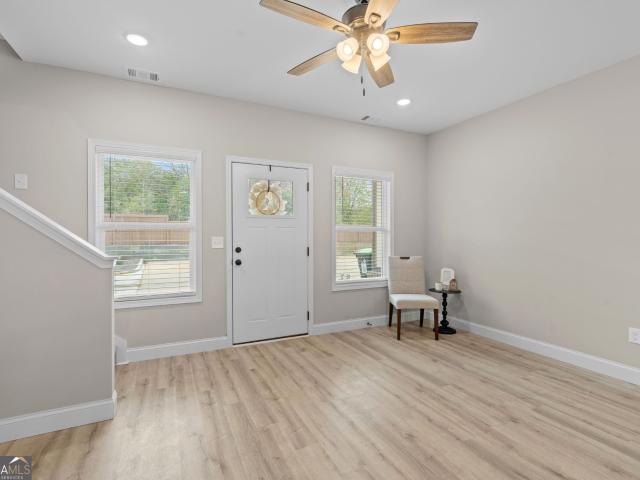
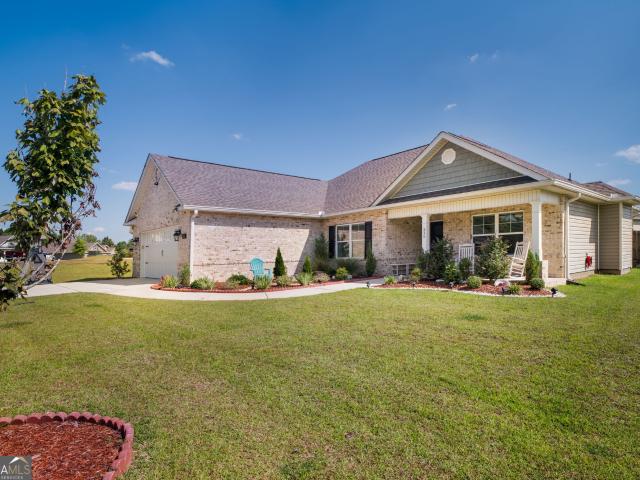
108 Bulloch Court
View photo
House · for sale
USD 283,900
USD 155/sq.ft
108 Bulloch Court
Ashlund Ridge
· 1,830 sq.ft · 4 Bedrooms · 2 Baths · House
· Parking · Equipped kitchen
Ashlund Ridge · 1,830 sq.ft · 4 Bedrooms · 2 Baths · House · Parking · Equipped kitchen
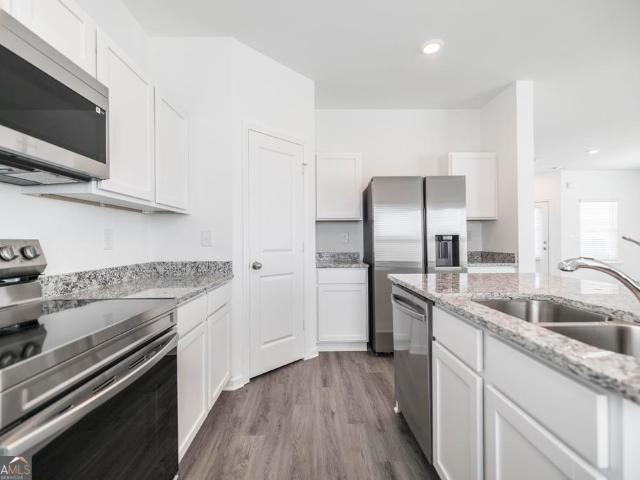
The Victoria plan is now available in our Georgian Walk West community. It offers 4 bedrooms, 2.5 bathrooms, and a two car garage. Your family is sure to enjoy the stunning kitchen and spacious living area paired with amazing upgrades already included. Come check out this brand new home for yourself!
USD 283,900
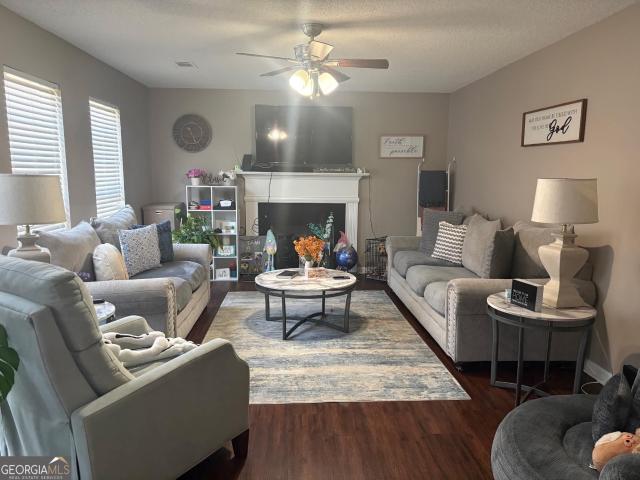
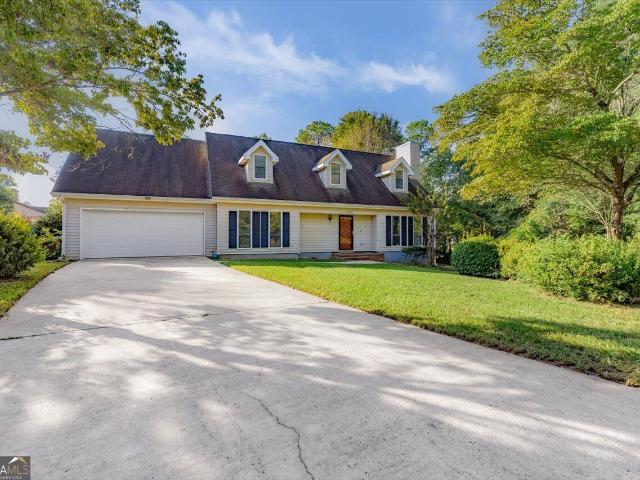
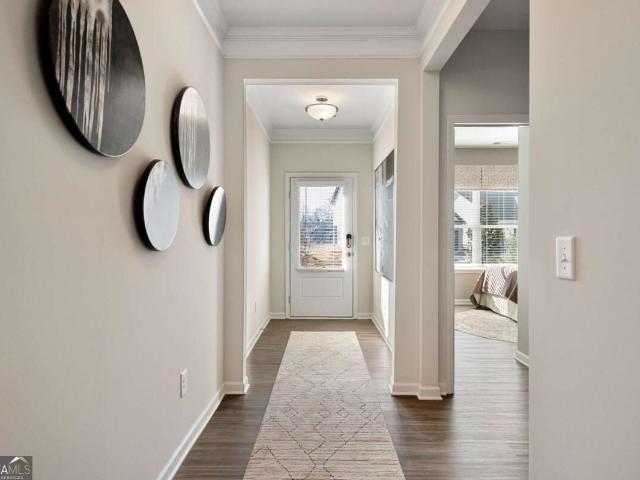
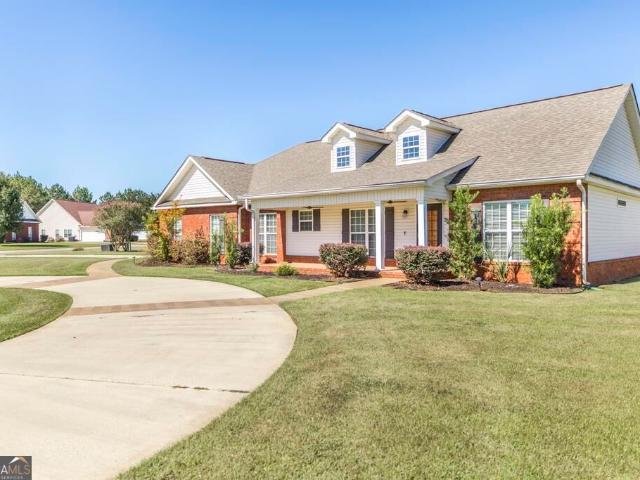
114 Water Drive
View photo
House · for sale
USD 319,900
USD 182/sq.ft
114 Water Drive
Ashlund Ridge
· 1,755 sq.ft · 4 Bedrooms · 3 Baths · House
· Garden · Office room · Equipped kitchen · Parking
Ashlund Ridge · 1,755 sq.ft · 4 Bedrooms · 3 Baths · House · Garden · Office room · Equipped kitchen · Parking
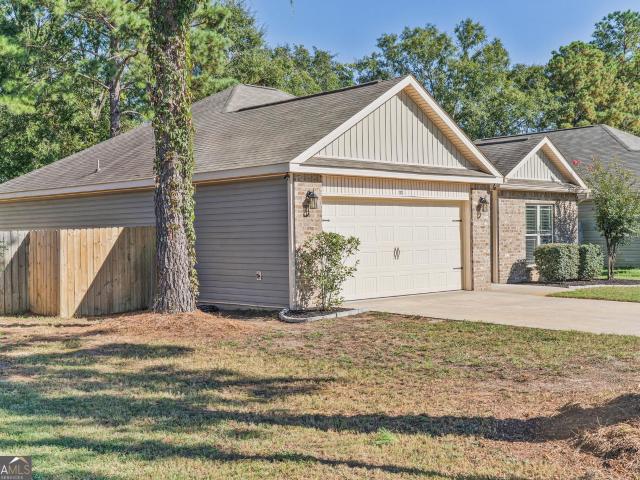
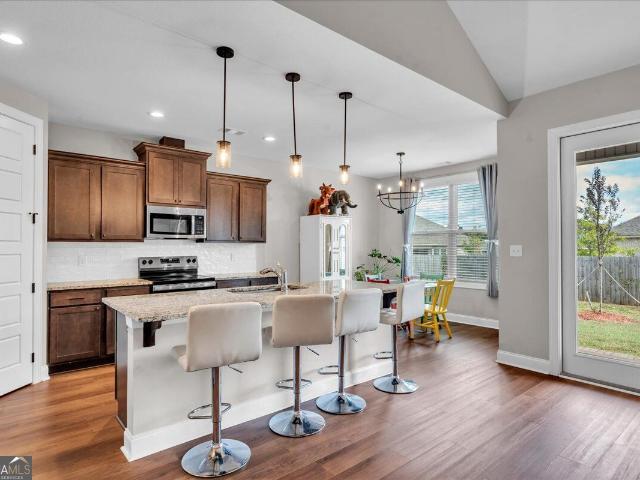
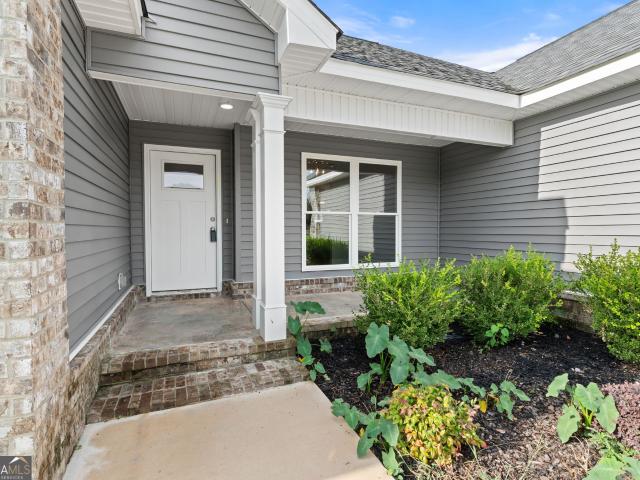
Welcome to 114 Water Drive! Completed in April 2023, this like-new 4 bedroom, 3 bath home offers 1,764 sq ft on a. 64-acre lot with NO HOA and county only taxes. Inside, you'll find LVP flooring throughout, neutral colors and plenty of natural light. The well-designed floor plan features a spacious living area with a vaulted ceiling that flows into the kitchen and dining area. The kitchen offers white cabinetry, granite countertops, stainless steel appliances, tile backsplash and a center island with additional prep and serving space. The dining area features a tray ceiling and updated lighting. With 4 bedrooms and 3full baths, there's plenty of flexibility for guests, a home office or simply having that extra space everyone seems to need. Storage won't be a problem either, with an attached two-car garage and decked attic space above the garage for additional storage. Step out back to the screened-in porch, a great spot for relaxing, entertaining or enjoying the backyard without the bu
USD 319,900
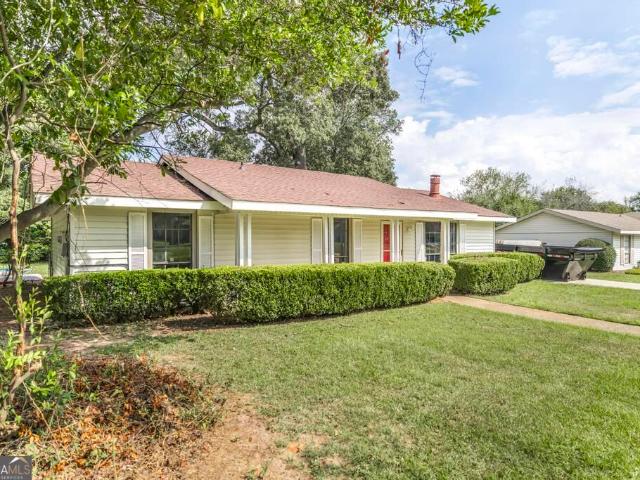
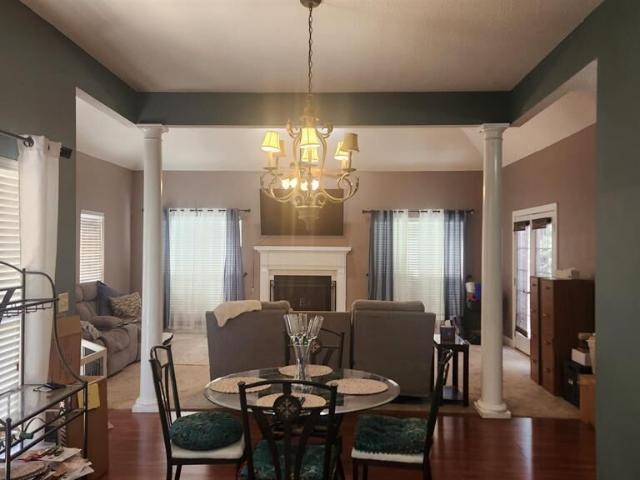
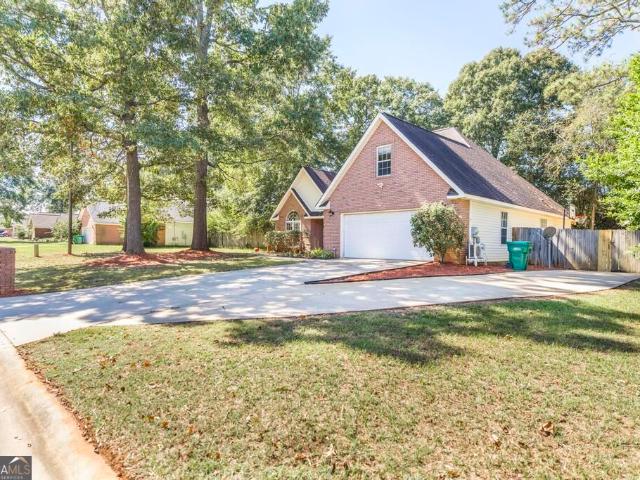
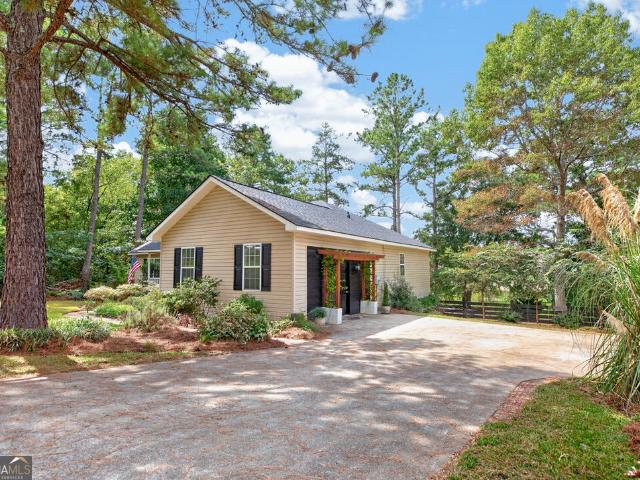
80 Mallard Pointe
View photo
House · for sale
USD 370,000
USD 139/sq.ft
80 Mallard Pointe
Ashlund Ridge
· 2,648 sq.ft · 4 Bedrooms · 3 Baths · House
· Garden
Ashlund Ridge · 2,648 sq.ft · 4 Bedrooms · 3 Baths · House · Garden
Beautiful home in Eagles Bluff Subdivision. Cul-de-sac living with lots of space. Offers a full suite upstairs plus a bonus room to use any way you like. Large private backyard. Come take a look today! Seller offering $5000 in concessions as well as up to 5 cans of paint paid at closing to help you make this home your own!
USD 370,000
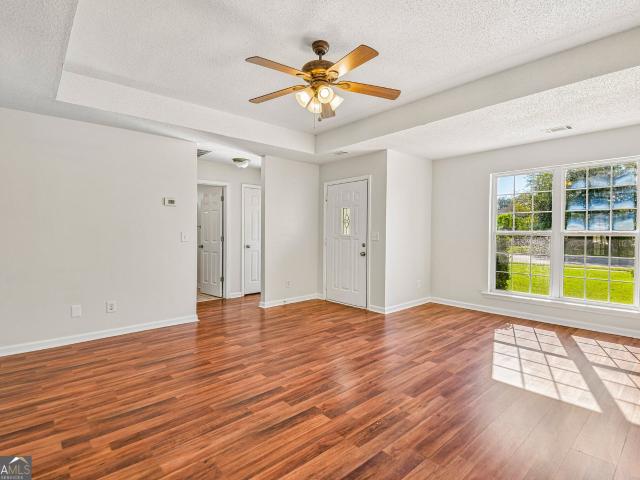
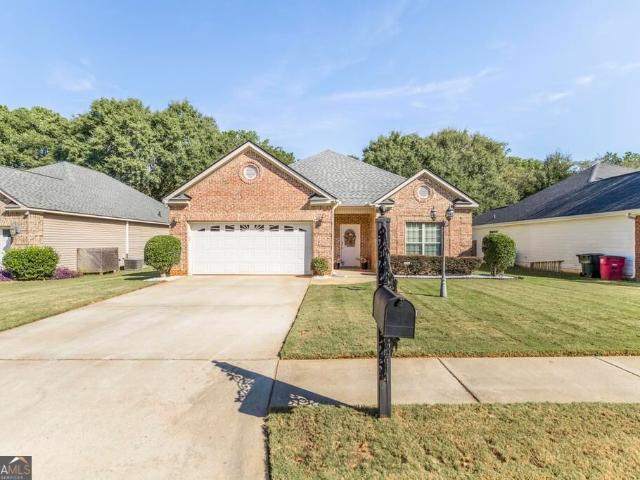
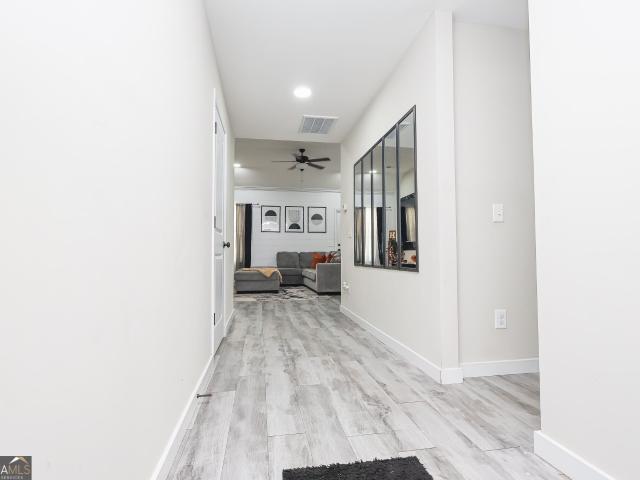
124 Quail Run Drive
View photo
House · for sale
USD 315,000
USD 104/sq.ft
124 Quail Run Drive
Ashlund Ridge
· 3,025 sq.ft · 4 Bedrooms · 3 Baths · House
· Garden · Office room · Swimming pool
Ashlund Ridge · 3,025 sq.ft · 4 Bedrooms · 3 Baths · House · Garden · Office room · Swimming pool
Seller is offering a contribution toward the buyer's closing costs and/or prepaid items with an acceptable offer. 124 Quail Run Drive sits on approximately 1.57 acres in Warner Robins, with mature trees, a fully fenced yard, an in-ground pool, and enough interior space to live without constantly asking one room todo three jobs. Inside, the layout is what makes this home stand out. There are two separate living rooms, a dining room, a breakfast area, four bedrooms, and an additional loft/bonus area with private access. That means the house can flex around how you actually live. One living room can stay polished while the other handles everyday life. The loft can become a media room, office, gaming space, guest area, or a place to disappear for a few hours with the door closed. The scale continues outside. The lot stretches well beyond what you typically find in a neighborhood setting, and the established trees give the property a sense of separation and character that newer construction
USD 315,000
111 Alexandria Court
View photo
House · for sale
USD 235,000
USD 159/sq.ft
111 Alexandria Court
Ashlund Ridge
· 1,475 sq.ft · 3 Bedrooms · 2 Baths · House
· Equipped kitchen
Ashlund Ridge · 1,475 sq.ft · 3 Bedrooms · 2 Baths · House · Equipped kitchen
Our Byron, GA Dream Home Awaits at 111 Alexandria Court! Discover the perfect blend of modern upgrades, everyday comfort, and move-in-ready living at 111 Alexandria Court in Byron, Georgia! This beautifully maintained 3-bedroom, 2-bath home offers thoughtful upgrades and inviting spaces designed for comfortable living and effortless entertaining. The kitchen is sure to impress with granite countertops, crisp white cabinetry, a spacious pantry, and additional wall storage. The open flow into the oversized dining area creates a welcoming atmosphere, making it easy to entertain guests or enjoy everyday meals. Durable luxury vinyl plank (LVP) flooring adds a stylish, low-maintenance touch throughout the home. Retreat to the private owner's suite, where relaxation takes center stage. Unwind in the oversized soaking tub, refresh in the separate walk-in shower, and enjoy the convenience of dual closets designed to keep your space organized. Enjoy added peace of mind with a 3-year-old roof, HV
USD 235,000
117 Covey Rise
View photo
House · for sale
USD 279,900
USD 124/sq.ft
117 Covey Rise
Ashlund Ridge
· 2,250 sq.ft · 3 Bedrooms · 2 Baths · House
· Garden · Fireplace · Equipped kitchen
Ashlund Ridge · 2,250 sq.ft · 3 Bedrooms · 2 Baths · House · Garden · Fireplace · Equipped kitchen
Welcome Home to this all brick ranch style home located in an older established neighborhood. Well maintained and close to town, schools and shopping! Enter the home into a spacious foyer area leading directly to the cozy living area with exposed beamed ceiling and fireplace. Enjoy the sunroom located off the living room overlooking the fenced backyard which is beautifully maintained and great for entertaining. Home offers an eat in kitchen with lots of cabinets for storage. Master bedroom is HUGE with exposed beamed ceilings, walk in closet and attached bathroom with double vanity, soaking tub and separate shower. Home offers a split bedroom plan with two other bedrooms and bath. In addition to the sunroom, you have a screened in porch offering more room to entertain guests in several areas. Schedule your appointment today! Don't wait too long or you may miss this one!
USD 279,900
311 Draper Street
View photo
House · for sale
USD 269,900
USD 98/sq.ft
311 Draper Street
Ashlund Ridge
· 2,734 sq.ft · 3 Bedrooms · 3 Baths · House
· Fireplace · Equipped kitchen · Swimming pool
Ashlund Ridge · 2,734 sq.ft · 3 Bedrooms · 3 Baths · House · Fireplace · Equipped kitchen · Swimming pool
Welcome to 311 Draper Street! If you're tired of looking at the same floor plan over and over, this one is going to get your attention. This 3bedroom, 3 full bath home offers 2,744 sq ft with distinctive 1970s California Modern-inspired architecture and an indoor pool that makes this property anything but ordinary. Inside, the home has a ton of character with hardwood flooring, large windows and an open layout connecting the main living and dining areas. The living room features a modern fireplace surrounded by built-in shelving, while the kitchen offers white cabinetry, stainless steel appliances, tile backsplash and a large enter island with plenty of room for seating, prep and storage. Now let's talk about what really makes this house different. Your own indoor pool. Walls of glass connect the pool area to the main living spaces and give the home that indoor/outdoor California feel that fits the architecture perfectly. There's plenty of room around the pool for seating, entertaining
USD 269,900
103 Brittwod Court
View photo
House · for sale
USD 2,900,000
USD 1,161/sq.ft
Updated
103 Brittwod Court
Ashlund Ridge
· 2,497 sq.ft · 3 Bedrooms · 2 Baths · House
· Garden · Parking
Ashlund Ridge · 2,497 sq.ft · 3 Bedrooms · 2 Baths · House · Garden · Parking
2.75 acres in houston county + $20,000 seller incentive! Looking for a little country living without giving up convenience? This charming 3. Bedroom, 2-bath, all-brick ranch is tucked away on a quiet cul-de-sac and sits on 2.75 beautiful acres! Enjoy the peace and privacy of your own backyard, where deer frequently stop by for a visit! Inside, you'll find a spacious floor plan featuring an updated primary bathroom and a converted garage offering a versatile bonus room or second living area, complete with a half bath! This space could also be converted into an additional bedroom. Outside, you'll love the fenced backyard, detached outbuilding, two-car carport, and both covered front and back porches-perfect for relaxing and enjoying the outdoors! Here's the best part! The seller is offering an incredible $20,000 INCENTIVE toward updates or closing costs! Want new flooring, fresh countertops, or your own personal touches? Here's your opportunity to make this house YOUR home without having
USD 2,900,000
207 Tyson Glen Drive
View photo
House · for sale
USD 29,000,000
USD 11,613/sq.ft
Updated
207 Tyson Glen Drive
Ashlund Ridge
· 2,497 sq.ft · 3 Bedrooms · 2 Baths · House
· Patio · Garden · Equipped kitchen
Ashlund Ridge · 2,497 sq.ft · 3 Bedrooms · 2 Baths · House · Patio · Garden · Equipped kitchen
Welcome home to this charming, well-maintained ranch with a private backyard retreat! The open, airy living room has vaulted ceilings and abundant natural light, creating a welcoming space to relax or entertain. The kitchen boasts newer appliances and a roomy breakfast area, making it ideal for everyday dining. The generously sized primary suite features a private ensuite bath with double vanities, a relaxing soaking tub, and a large walk-in closet. The split-bedroom floor plan provides added privacy, while the roomy secondary bedrooms offer ample closet space. Outside, you'll find a beautifully landscaped level lot and a fenced backyard. The covered patio with lighting in the backyard creates the perfect spot to unwind or entertain. For added peace of mind, the roof and windows are approximately seven years young. Located just minutes from sought-after schools and shopping, this inviting home combines comfort, charm, and convenience. Don't miss your opportunity to make this exceptiona
USD 29,000,000
108 Santangelo Court
View photo
House · for sale
USD 223,000
USD 137/sq.ft
Updated
108 Santangelo Court
Ashlund Ridge
· 1,625 sq.ft · 3 Bedrooms · 2 Baths · House
· Patio · Garden · Fireplace · Equipped kitchen
Ashlund Ridge · 1,625 sq.ft · 3 Bedrooms · 2 Baths · House · Patio · Garden · Fireplace · Equipped kitchen
Looking for a home with space, updates and privacy that's priced to sell? Look no further! This 3-bedroom, 2-bathroom home is tucked away in a quiet cul-de-sac in Warner Robins and full of features you'll love. Step inside to a spacious living room complete with a cozy fireplace, perfect for the coming winter months. The owner has also recently renovated the kitchen with new cabinets, countertops, flooring and a stylish backsplash, giving the space a fresh, updated look. Both bathrooms have updates and the primary bathroom features an oversized tiled shower that adds a touch of luxury. Outside you'll enjoy the covered back patio and privacy-fenced backyard, perfect for pets, outdoor gatherings, or simply enjoying your own space. With a functional layout, modern updates, and a location tucked away from heavy traffic, this home is one you'll want to see for yourself. Schedule your showing today!
USD 223,000
100 Ravenwood Way
View photo
House · for sale
USD 155,000
USD 145/sq.ft
100 Ravenwood Way
Ashlund Ridge
· 1,066 sq.ft · 3 Bedrooms · 2 Baths · House
· Equipped kitchen · Parking
Ashlund Ridge · 1,066 sq.ft · 3 Bedrooms · 2 Baths · House · Equipped kitchen · Parking
Small on Size, BIG on Value. PLUS $5,000 Toward Closing Costs! Don't miss this affordable Warner Robins ranch offering more than meets the eye! With 3 bedrooms, 2 baths, and a versatile bonus room ideal for a home office, hobby room, or flex space, this 1,075-square-foot home makes the most of every inch. Charming butcher block countertops add character to the kitchen, while the fully fenced corner lot offers plenty of room to enjoy the outdoors. An attached carport, detached workshop, and additional storage building provide even more space for parking, projects, and storage. Whether you're buying your first home, downsizing, or adding to your investment portfolio, this property offers flexibility, functionality, and value! And here's the bonus. The seller is offering $5,000 toward the buyer's closing costs with an acceptable offer! Affordable living with a little extra help getting you to the closing table. Schedule your showing today!
USD 155,000
113 Derringer Court
View photo
House · for sale
USD 299,500
USD 136/sq.ft
113 Derringer Court
Ashlund Ridge
· 2,196 sq.ft · 4 Bedrooms · 2 Baths · House
· Garden · Equipped kitchen · Parking
Ashlund Ridge · 2,196 sq.ft · 4 Bedrooms · 2 Baths · House · Garden · Equipped kitchen · Parking
Classic Charm Meets Modern Comfort in Eagle Springs! Welcome home to this beautifully updated classic in the highly desired arbor subdivision behind Eagle Springs Elementary. Featuring 4 bedrooms and 2.5 baths, this move-in-ready home is waiting for its new owners to make it their own. Enjoy the perfect blend of comfort and style, with granite countertops in the kitchen, a spacious two-car garage, and a fenced-in backyard ready for family fun, pets, and outdoor entertaining. With thoughtful updates and all the comforts a family needs, this home offers the lifestyle you've been looking for! Updated, move-in ready, and waiting for YOU to call it home!
USD 299,500
507 Feagin Mill Road
View photo
House · for sale
USD 159,900
USD 125/sq.ft
507 Feagin Mill Road
Ashlund Ridge
· 1,270 sq.ft · 4 Bedrooms · 1 Bath · House
· Patio · Garden · Equipped kitchen
Ashlund Ridge · 1,270 sq.ft · 4 Bedrooms · 1 Bath · House · Patio · Garden · Equipped kitchen
Just in time for the weekend! Welcome to this refreshed one-level home situated on approximately 0.33 acres in Warner Robins. Built in 1976, this inviting property offers approximately 1,276 square feet, with 4 bedrooms and 1.5 bathrooms. Inside, you'll find fresh interior paint, an updated kitchen, and new flooring throughout. The practical single-level layout provides comfortable living spaces and easy accessibility. Additional features include: Roof approximately 6 years old Water heater approximately 3 years old HVAC system rebuilt in 2018 Durable vinyl siding Private patio Open front porch Spacious, family-friendly backyard Convenient one-level design Established residential setting on a generous lot With its recent updates, valuable mechanical improvements, and inviting outdoor spaces, this home is ready for its next owner. Schedule your showing today!
USD 159,900
902 Haverhill Circle
View photo
House · for sale
USD 205,000
USD 149/sq.ft
902 Haverhill Circle
Ashlund Ridge
· 1,367 sq.ft · 3 Bedrooms · 2 Baths · House
· Patio · Garden · Equipped kitchen · Parking
Ashlund Ridge · 1,367 sq.ft · 3 Bedrooms · 2 Baths · House · Patio · Garden · Equipped kitchen · Parking
Incredible buyer incentives: $3,000 mortgage concession. Opendoor Home Loans will contribute up to $3,000 towards a permanent interest rate buy-down if you finance with Opendoor Home Loans LLC. 902 Haverhill Cir is a one-story Warner Robins home with three bedrooms, two bathrooms and 1,371 square feet of living area. The galley kitchen has a sink beneath a window, opposing counters and a range, microwave and refrigerator. An adjoining dining area has several windows, and the living room has a broad front window. The primary suite includes a tray ceiling, walk-in closet and a bathroom with two sinks, a tub and a separate glass shower. A screened patio overlooks the yard, which also contains an outbuilding. A hall laundry room and an attached one-car garage round out the layout. Included 100-Day Home Warranty with buyer activation
USD 205,000
119 Springfield Lane
View photo
House · for sale
USD 329,000
USD 152/sq.ft
119 Springfield Lane
Ashlund Ridge
· 2,164 sq.ft · 4 Bedrooms · 2 Baths · House
· Garden · Fireplace
Ashlund Ridge · 2,164 sq.ft · 4 Bedrooms · 2 Baths · House · Garden · Fireplace
Your next chapter starts here! Welcome to 119 Springfield Lane in Warner Robins! This charming two-story home offers 4 bedrooms, 2.5 bathrooms, and 2,173 square feet of inviting living space. Enjoy a cozy fireplace, Spacious layout perfect for entertaining, and a beautiful detached outbuilding in the backyard offering endless possibilities for a creative studio, hobby space, workshop, or additional storage! Conveniently located near shopping, dining, and Robins Air Force Base. Don't just imagine the possibilities. Come see them for yourself! Schedule your private showing today!
USD 329,000
103 Edna Place
View photo
House · for sale
USD 184,900
USD 136/sq.ft
103 Edna Place
Ashlund Ridge
· 1,356 sq.ft · 3 Bedrooms · 2 Baths · House
· Fireplace · Equipped kitchen · Parking
Ashlund Ridge · 1,356 sq.ft · 3 Bedrooms · 2 Baths · House · Fireplace · Equipped kitchen · Parking
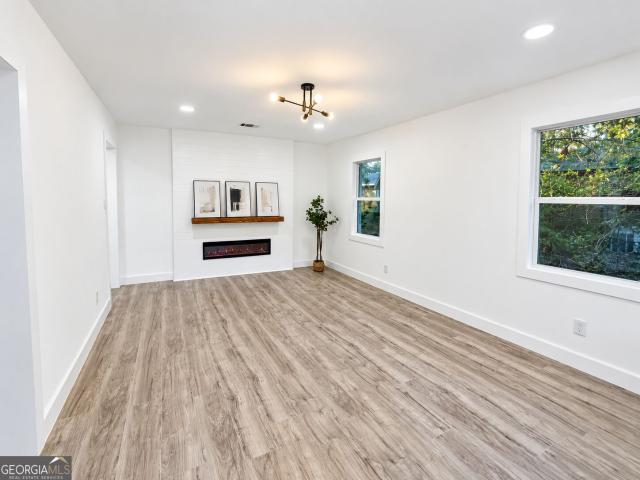
Step inside this all-brick home featuring new flooring, recessed lighting, and an inviting living room with an electric fireplace framed by a shiplap accent wall. The spacious kitchen shines with white cabinetry, quartz countertops, stainless steel appliances, a farmhouse sink, gold finishes, and a warm butcher-block peninsula. Both bathrooms have been beautifully redesigned with floor-to-ceiling tile, glass shower enclosures, rainfall showerheads, illuminated mirrors, and wood accents. Major improvements include a new roof, new HVAC, and updated plumbing and electrical. Outside, classic white brick, mature trees, and a spacious covered carport. Stylish, move-in ready, and definitely not your typical renovation! Schedule your showing today!
USD 184,900
102 Hughes Drive
View photo
House · for sale
USD 244,900
USD 167/sq.ft
102 Hughes Drive
Ashlund Ridge
· 1,464 sq.ft · 3 Bedrooms · 2 Baths · House
· Patio · Garden · Equipped kitchen
Ashlund Ridge · 1,464 sq.ft · 3 Bedrooms · 2 Baths · House · Patio · Garden · Equipped kitchen
Welcome to 102 Hughes Drive! This beautifully maintained 3-bedroom, 2-bath home offers an inviting open-concept layout, great outdoor space, and a convenient Warner Robins location. Step inside to a spacious living area that flows seamlessly into the dining space and kitchen, creating an open and comfortable setting for everyday living and entertaining. The kitchen features modern cabinetry, granite countertops, ample workspace, and a generous pantry offering plenty of additional storage. The outdoor space is just as impressive. Enjoy your morning coffee from the welcoming front porch or relax under the covered back porch overlooking the deep, level, fully fenced backyard. An extended concrete patio provides even more room for grilling, entertaining, or simply enjoying the outdoors. The sellers have also added fencing and gutters, making the exterior even more functional and move-in ready. Built in 2020 and located in the Bel Air subdivision, this home offers the convenience of newer c
USD 244,900
508 Otters Ridge Drive
View photo
House · for sale
USD 312,000
USD 177/sq.ft
Updated
508 Otters Ridge Drive
Ashlund Ridge
· 1,755 sq.ft · 3 Bedrooms · 2 Baths · House
· Patio · Garden · Fireplace · Equipped kitchen · Parking
Ashlund Ridge · 1,755 sq.ft · 3 Bedrooms · 2 Baths · House · Patio · Garden · Fireplace · Equipped kitchen · Parking
10,000 buyer credit with full price offer! This like-new 3BR/2BA all-brick home offers unmatched craftsmanship and attention to detail featuring a split-bedroom layout, 12 ft. Ceilings in the great room, 8 ft. Doors throughout, and large windows bringing in abundant natural light. The kitchen boasts soft-close cabinets, granite countertops, and a dedicated coffee bar cabinet next to the fridge. Relax by the all-brick fireplace or unwind in the spacious primary suite with a large walk-in closet and a fully tiled bath featuring Schluter trim and hex tile shower flooring. Guest rooms are tucked away down a private rear hallway. Enjoy LVP flooring in main living areas and updated Pergo flooring in all bedrooms. Full 2-car garage, covered back patio, and sod with sprinkler coverage in the front and side yards. Call today to schedule a showing!
USD 312,000
110 Springwood Drive
View photo
House · for sale
USD 150,000
USD 100/sq.ft
110 Springwood Drive
Ashlund Ridge
· 1,496 sq.ft · 3 Bedrooms · 2 Baths · House
· Equipped kitchen · Parking
Ashlund Ridge · 1,496 sq.ft · 3 Bedrooms · 2 Baths · House · Equipped kitchen · Parking
Bring your vision to 110 Springwood Drive in Warner Robins! This 1,501-square-foot home offers a functional layout, two full baths, a spacious two-car garage, and a 0.32-acre lot in an established neighborhood. Inside, much of the home has already been refreshed with updated flooring, neutral paint, white kitchen cabinetry, and updated bath finishes, giving buyers a great head start. The home still needs additional repairs and improvements, particularly to portions of the exterior and garage, making it a strong opportunity for a buyer who wants to continue the updates or an investor looking for a value-add property. The kitchen offers good cabinet space and an adjoining dining area, while the bedrooms feature durable hard-surface flooring. Priced with remaining improvements in mind and offered in its current condition. Convenient to shopping, dining, schools, and Robins Air Force Base
USD 150,000
225 Blue Ridge Lane
View photo
House · for sale
USD 220,000
USD 121/sq.ft
225 Blue Ridge Lane
Ashlund Ridge
· 1,808 sq.ft · 3 Bedrooms · 2 Baths · House
· Garden
Ashlund Ridge · 1,808 sq.ft · 3 Bedrooms · 2 Baths · House · Garden
Stop what you're doing. This is a great opportunity! Located at 225 Blue Ridge in the established South Oaks neighborhood, this 3-bedroom, 2-bath home offers granite countertops, a spacious yard, and an outbuilding for additional storage. The dedicated laundry room includes a convenient utility sink. With a little vision and love, this home is ready for you to make it your own!
USD 220,000
220 Carrington Lane
View photo
House · for sale
USD 258,900
USD 148/sq.ft
220 Carrington Lane
Ashlund Ridge
· 1,744 sq.ft · 3 Bedrooms · 2 Baths · House
· Garden
Ashlund Ridge · 1,744 sq.ft · 3 Bedrooms · 2 Baths · House · Garden
Absolutely adorable and affordable all brick home in the Autumn Trace area of the Eagle Springs Community. All appliances included in this 3 bedroom 2 bath well apportioned home. The architectural shingled roof is less than 3 years old, and the HVAC system is approximately 5 years. The home is nestled in a cul-de-sac location with great neighbors, and has a large privacy fenced back yard. This is a great opportunity, and price point for the subdivision. Call today to schedule a showing!
USD 258,900
104 Rockford Court
View photo
House · for sale
USD 295,000
USD 165/sq.ft
Updated
104 Rockford Court
Ashlund Ridge
· 1,787 sq.ft · 3 Bedrooms · 2 Baths · House
· Garden · Swimming pool · Fireplace · Equipped kitchen
Ashlund Ridge · 1,787 sq.ft · 3 Bedrooms · 2 Baths · House · Garden · Swimming pool · Fireplace · Equipped kitchen
Gorgeous one level brick front home on a beautiful landscape lot with a private fenced backyard. It's located in the Eagle Springs gated community tucked away on a quiet cul de sac. This fabulous home offers a 2 year roof, a stunning foyer with extensive molding that leads to an open great room with trey sellings and a fireplace. Beautiful luxury vinyl plank in the foyer, great room and hallway, ceramic tile in both bathrooms, kitchen and eat in breakfast area and carpet in all bedrooms. Large master bedroom with trey ceiling and bath with double sinks, separate shower and nice jacuzzi tub and private toilet area. Open split floor plan with a door off of the great room that leads to the expansive covered porch. Perfect for relaxing and entertainment. Beautiful cabinetry and lots of countertop space in the kitchen with a breakfast bar, pantry and separate laundry room. All stainless steel appliances will remain to include the refrigerator, washer and dryer. This great home is convenient
USD 295,000
300 Arrlington Bend
View photo
House · for sale
USD 185,000
USD 90/sq.ft
300 Arrlington Bend
Ashlund Ridge
· 2,045 sq.ft · 3 Bedrooms · 2 Baths · House
· Garden · Deck
Ashlund Ridge · 2,045 sq.ft · 3 Bedrooms · 2 Baths · House · Garden · Deck
Welcome to 300 Arrlington Bend! This spacious 3-bedroom, 2-bath home offers approximately 2048 square feet with a functional floor plan and plenty of room to spread out. Enjoy a large rear deck overlooking the fenced backyard, providing a great space for outdoor dining, grilling and entertaining. The property also features a detached storage building offering additional space for lawn equipment, tools, hobbies and more. Inside, you'll find generous living areas, a dedicated laundry room and additional pantry/storage space. The exterior features low-maintenance vinyl siding, attractive stone accents, established landscaping and a welcoming front porch. *All appliances will remain with the property*, offering added convenience for the next owner. Additionally. *the majority of the furniture currently in the home may be transferred with the sale*, subject to seller approval and the terms of the purchase agreement. Conveniently located in Byron with easy access to the Warner Robins area. S
USD 185,000
302 Beau Claire Circle
View photo
Townhouse · for sale
USD 242,312
USD 149/sq.ft
302 Beau Claire Circle
Ashlund Ridge
· 1,625 sq.ft · 3 Bedrooms · 2 Baths · Townhouse
· Equipped kitchen
Ashlund Ridge · 1,625 sq.ft · 3 Bedrooms · 2 Baths · Townhouse · Equipped kitchen
10,000 in seller concessions with an acceptable offer. Brand-new construction community with walking trail, included lawn maintenance and dog park set to be complete by end of 2025 that is perfectly situated near shopping, I-75, and Robins Air Force Base! This stylish 3 bedroom, 2.5 bath home offers modern living with an open-concept layout, granite countertops, a spacious kitchen island, 6' wooden privacy fence and beautiful finishes throughout. The upper level features a generous primary suite with a dual-vanity bath, plus two additional bedrooms connected by a convenient Jack-and-Jill bathroom-also complete with dual vanities. Busy life style living and an unbeatable location, this townhome is the perfect blend of comfort, convenience, and modern design
USD 242,312
513 Lamplight Drive LOT E14
View photo
House · for sale
USD 281,065
USD 154/sq.ft
513 Lamplight Drive LOT E14
Ashlund Ridge
· 1,819 sq.ft · 3 Bedrooms · 2 Baths · House
· Patio · Office room · Fireplace · Equipped kitchen
Ashlund Ridge · 1,819 sq.ft · 3 Bedrooms · 2 Baths · House · Patio · Office room · Fireplace · Equipped kitchen
Move in Ready January 2027! The Crawford plan by Smith Douglas Homes in the new community Cobblestone Crossing Commons. Welcome to this beautifully designed floorplan that balances comfort and functionality. An extended foyer creates a warm welcome and leads into the spacious open-concept kitchen and family room, making everyday living and entertaining effortless. The kitchen features granite countertops, abundant cabinetry, generous prep space, and a large island overlooking the main living area. Centered around an electric fireplace, the family room offers a cozy gathering space and easy access to the patio, perfect for relaxing outdoors. Tucked away at the rear of the home, the Owner's Suite provides a private retreat with a walk-in closet and an ensuite bath featuring double vanities, a separate shower, and a soaking tub. Two secondary bedrooms and a full bath are located near the front of the home, offering flexibility for family, guests, or a home office. Combining thoughtful des
USD 281,065
512 Quail Run Drive
View photo
House · for sale
USD 299,900
USD 136/sq.ft
512 Quail Run Drive
Ashlund Ridge
· 2,196 sq.ft · 3 Bedrooms · 2 Baths · House
· Garden · Office room · Equipped kitchen
Ashlund Ridge · 2,196 sq.ft · 3 Bedrooms · 2 Baths · House · Garden · Office room · Equipped kitchen
This home features 3 bedrooms, 2 baths and a spacious great room perfect for entertaining family and friends. The bonus room makes an ideal man cave, game room or home office. The kitchen comes complete with all appliances staying with the home. Enjoy relaxing in the sunroom overlooking a nice wooded lot that offers a peaceful setting. A privacy fenced yard provided added privacy and space for outdoor equipment. If you are looking for space, comfort and privacy, this home is one to see. No showing time appointments
USD 299,900
315 Creek Ridge Drive
View photo
House · for sale
USD 304,900
USD 164/sq.ft
315 Creek Ridge Drive
Ashlund Ridge
· 1,851 sq.ft · 3 Bedrooms · 2 Baths · House
· Garden · Office room · Equipped kitchen
Ashlund Ridge · 1,851 sq.ft · 3 Bedrooms · 2 Baths · House · Garden · Office room · Equipped kitchen
Welcome home to this beautifully maintained, move-in-ready 3 bedroom, 2 bath home! Step inside to a bright, open split floor plan with LVP flooring throughout and upgraded tile in the bathrooms. The spacious living area features recessed lighting and a coffered ceiling, while the kitchen stands out with fantasy brown countertops, ample cabinetry, and an easy flow for everyday living and entertaining. Formal dining room offers flexible space for an office or additional living area, while thoughtful touches like a mud bench, true laundry room, and walk-in pantry add convenience. The private primary suite features a tile walk-in shower, relaxing soaker tub, and oversized walk-in closet. Enjoy quiet mornings on the rocking-chair front porch or unwind on the screened-in back porch overlooking the fenced backyard. Exceptionally well kept, priced under market value, and ready for its next owner. This one is truly move-in ready, schedule your showing today!
USD 304,900
256 Ellicott Drive
View photo
House · for sale
USD 305,000
USD 160/sq.ft
256 Ellicott Drive
Ashlund Ridge
· 1,905 sq.ft · 3 Bedrooms · 2 Baths · House
· Patio · Garden · Fireplace · Parking
Ashlund Ridge · 1,905 sq.ft · 3 Bedrooms · 2 Baths · House · Patio · Garden · Fireplace · Parking
Welcome to this beautifully updated. *3-bedroom, 2-bath home*. In a highly desirable neighborhood, situated on nearly half an acre. A welcoming half-circle driveway leads to the home, which features updated cork and laminate flooring, new interior and exterior light fixtures, and an insulated garage door with opener. Enjoy year-round relaxation in the enclosed vinyl back porch, complete with an extended patio and covered pergola-perfect for entertaining. The upgraded interior sunroom includes elegant shutter blinds, while the fenced backyard offers privacy and room to enjoy the outdoors. A gas fireplace creates a warm focal point in the living area. The spacious primary suite features a private ensuite with a separate tub and shower, plus a walk-in closet. Beautiful new landscaping completes this move-in-ready home
USD 305,000
103 Willow Glen
View photo
House · for sale
USD 265,000
USD 128/sq.ft
103 Willow Glen
Ashlund Ridge
· 2,067 sq.ft · 3 Bedrooms · 2 Baths · House
· Garden · Office room · Equipped kitchen
Ashlund Ridge · 2,067 sq.ft · 3 Bedrooms · 2 Baths · House · Garden · Office room · Equipped kitchen
Welcome home to this charming 3-bedroom, 2.5-bathroom home nestled on over half an acre! With plenty of space both inside and out, this property offers a comfortable layout and plenty of flexibility. The spacious kitchen features beautiful cabinetry, ample storage, and comes fully equipped with all appliances. One of the standout features of the home is the huge flex space with its own bathroom, offering endless possibilities for a guest suite, home office, entertainment room, playroom, or additional living space. Enjoy the peaceful, spacious yard and welcoming front porch, while the unique tilework and oversized shower add character to the home. With a large lot, versatile living spaces, and plenty of room to make it your own, this home is ready to welcome its next owners!
USD 265,000
108 Hughes Drive
View photo
House · for sale
USD 239,900
USD 171/sq.ft
108 Hughes Drive
Ashlund Ridge
· 1,399 sq.ft · 3 Bedrooms · 2 Baths · House
· Garden · Parking
Ashlund Ridge · 1,399 sq.ft · 3 Bedrooms · 2 Baths · House · Garden · Parking
Welcome home to this inviting 3-bedroom, 2-bath home offering 1,406 square feet of comfortable living space on a. 19-acre lot. The desirable open floor plan creates an easy flow between the living spaces, while the split-bedroom layout offers added privacy and flexibility. The 2-car garage provides convenient parking and storage, while the fenced backyard offers a great space to relax, entertain, or enjoy time outdoors. With a functional layout and features designed for everyday living, this home is ready to welcome you home! Schedule your showing today!
USD 239,900

Get email alerts

Don't miss out: be the first to know about new properties

The alert was correctly created

On subscribing you accept the conditions of use and the privacy policy
Alert
Receive new ads in your inbox
Save this search
Receive alerts for new listings

We'll send you an email when we have new properties for: "Houses for sale in Ashlund Ridge"

The alert was correctly created

Robins Forest West
Settlers Landing, Warner Robins CCD Houston County Georgia
Get email alerts and be the first to see new listings
Required field
On subscribing I accept the terms of the privacy policy
Perfect! You'll soon start receiving new listings via email
Alert
Receive an email when we have new ads for Houses for sale in Ashlund Ridge
Save this search
Filters

Bedrooms

Size (sq.ft)

sq.ft
sq.ft

Price

USD
USD

Property type

Bathrooms

Clear all filters
Receive notifications when new entries are published.