920 houses for sale in Ashmore Bridge Estates

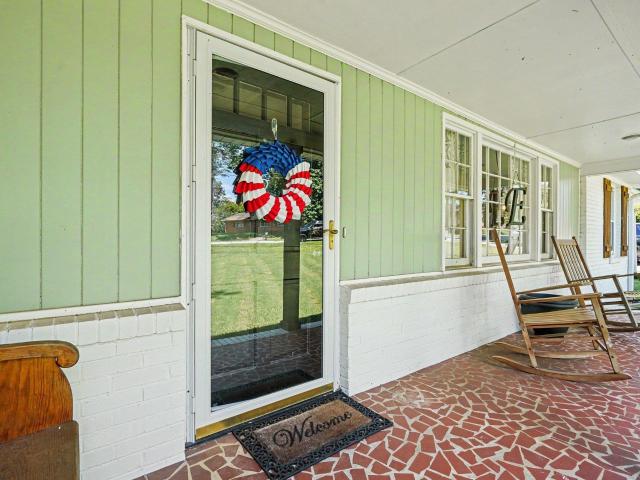
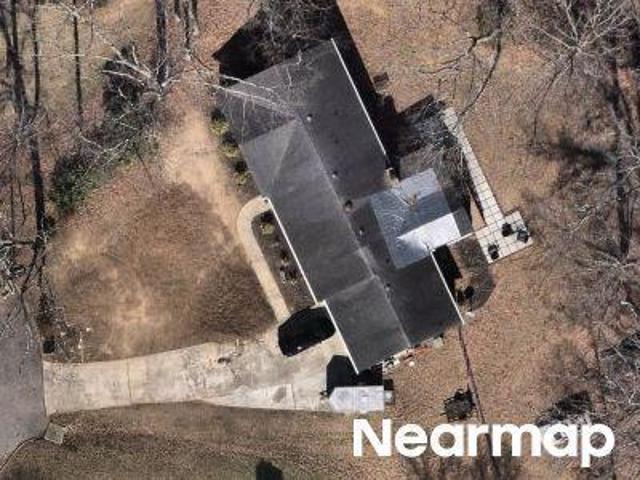
Arrowood Ct
View photo
House · for sale
Request Details
Updated
Arrowood Ct
Ashmore Bridge Estates
· 1,711 sq.ft · 3 Bedrooms · 2 Baths · House
Ashmore Bridge Estates · 1,711 sq.ft · 3 Bedrooms · 2 Baths · House
This home is in preforeclosure, which means the homeowner is in default (missed payments). Therefore, there could be an opportunity to strike a great deal with the owner and the bank
Request Details
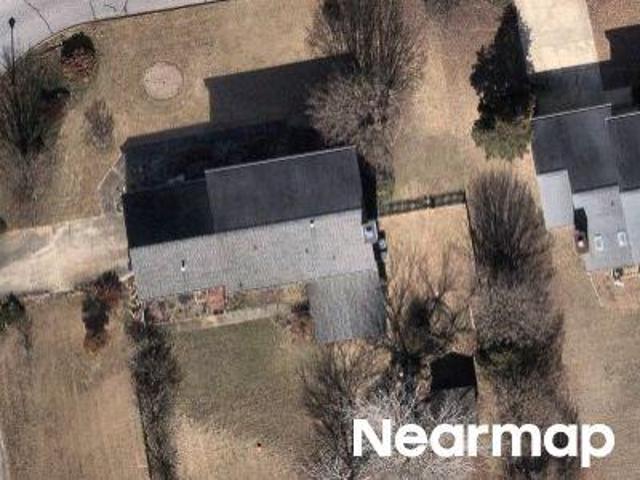
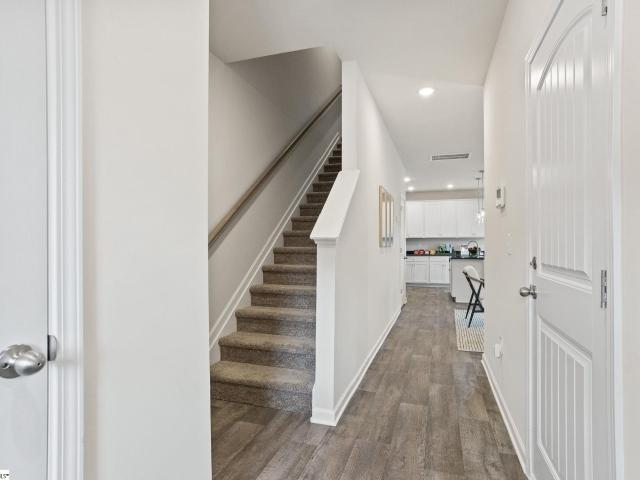
Whitts Forge Ln
View photo
House · for sale
Request Details
Updated
Whitts Forge Ln
Ashmore Bridge Estates
· 2,282 sq.ft · 3 Bedrooms · 2 Baths · House
Ashmore Bridge Estates · 2,282 sq.ft · 3 Bedrooms · 2 Baths · House
This home is in preforeclosure, which means the homeowner is in default (missed payments). Therefore, there could be an opportunity to strike a great deal with the owner and the bank
Request Details
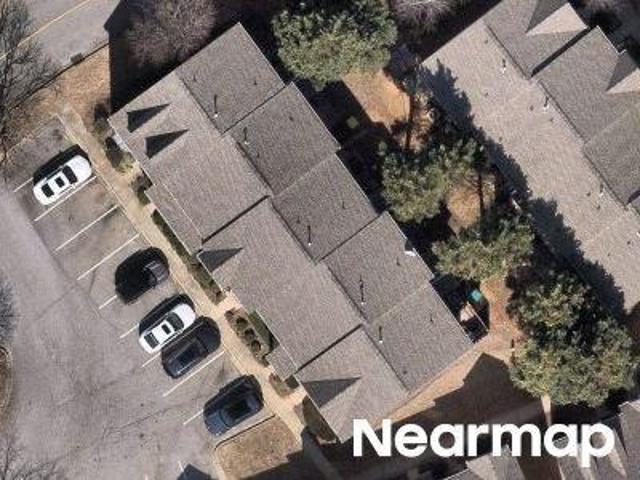
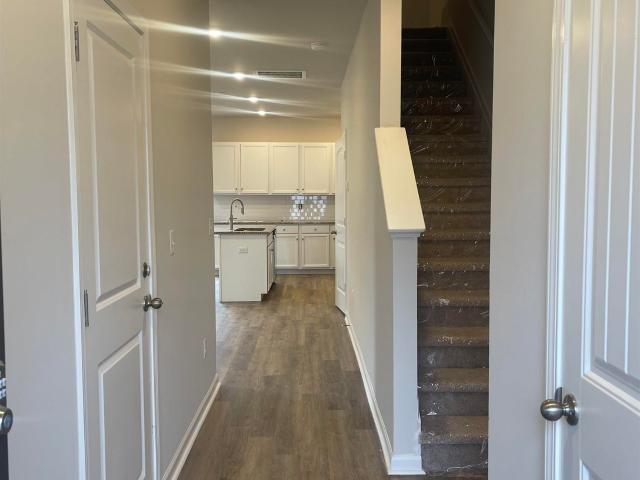
Twist Cir
View photo
House · for sale
Request Details
Updated
Twist Cir
Ashmore Bridge Estates
· 1,475 sq.ft · 3 Bedrooms · 2 Baths · House
Ashmore Bridge Estates · 1,475 sq.ft · 3 Bedrooms · 2 Baths · House
This home is in preforeclosure, which means the homeowner is in default (missed payments). Therefore, there could be an opportunity to strike a great deal with the owner and the bank
Request Details
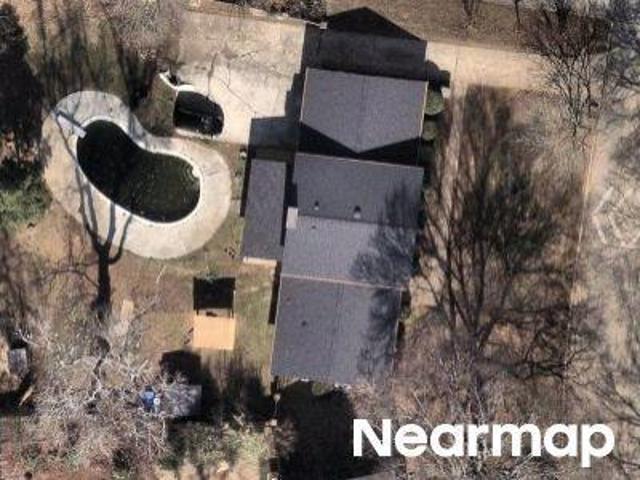
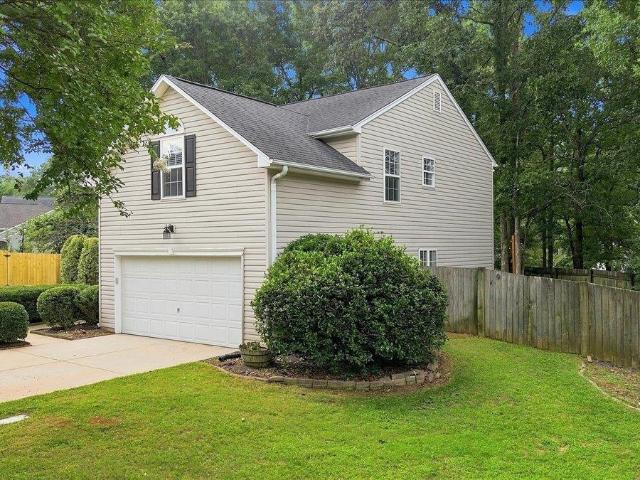
Meadowbrook Dr
View photo
House · for sale
Request Details
Updated
Meadowbrook Dr
Ashmore Bridge Estates
· 2,799 sq.ft · 4 Bedrooms · 2 Baths · House
Ashmore Bridge Estates · 2,799 sq.ft · 4 Bedrooms · 2 Baths · House
This home is in preforeclosure, which means the homeowner is in default (missed payments). Therefore, there could be an opportunity to strike a great deal with the owner and the bank
Request Details
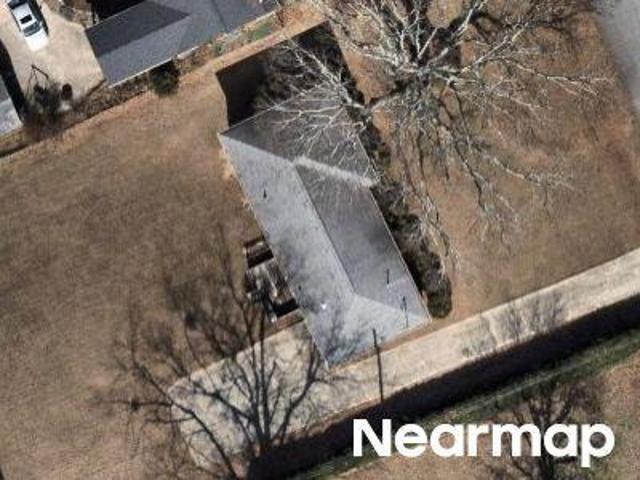
Drury Ln
View photo
House · for sale
Request Details
Updated
Drury Ln
Ashmore Bridge Estates
· 1,324 sq.ft · 3 Bedrooms · 2 Baths · House
Ashmore Bridge Estates · 1,324 sq.ft · 3 Bedrooms · 2 Baths · House
This home is in preforeclosure, which means the homeowner is in default (missed payments). Therefore, there could be an opportunity to strike a great deal with the owner and the bank
Request Details
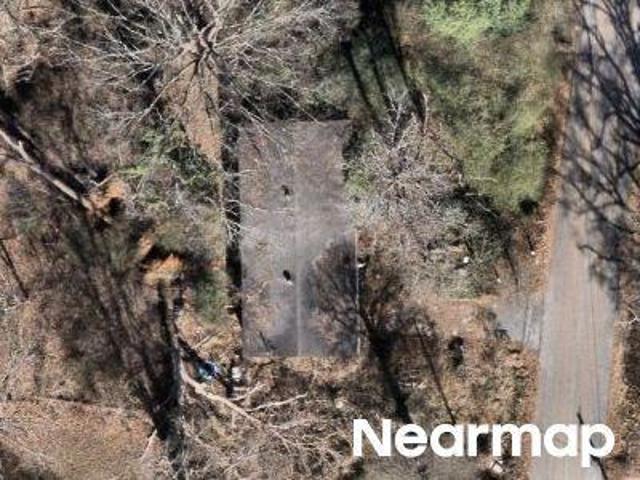
Jasper Dr
View photo
House · for sale
Request Details
Updated
Jasper Dr
Ashmore Bridge Estates
· 1,141 sq.ft · 3 Bedrooms · 1 Bath · House
Ashmore Bridge Estates · 1,141 sq.ft · 3 Bedrooms · 1 Bath · House
This home is in preforeclosure, which means the homeowner is in default (missed payments). Therefore, there could be an opportunity to strike a great deal with the owner and the bank
Request Details
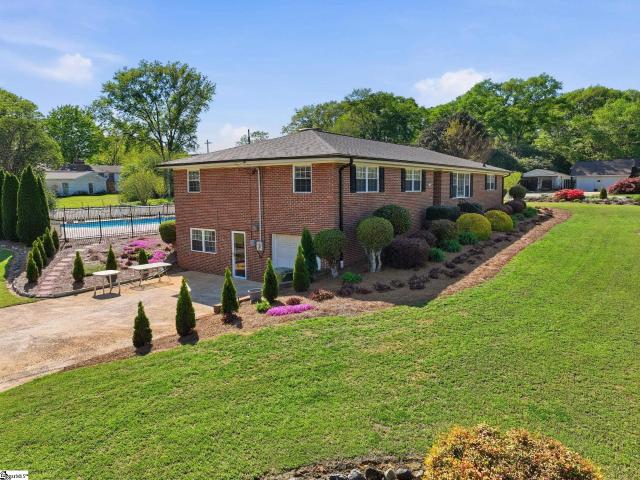
300 Bethel Dr, Mauldin, SC 29662 | MLS #1587
View photo
House · for sale
USD 484,900
USD 228/sq.ft
300 Bethel Dr, Mauldin, SC 29662 | MLS #1587
Ashmore Bridge Estates
· 2,120 sq.ft · 3 Bedrooms · 2 Baths · House
· Swimming pool · Cellar
Ashmore Bridge Estates · 2,120 sq.ft · 3 Bedrooms · 2 Baths · House · Swimming pool · Cellar
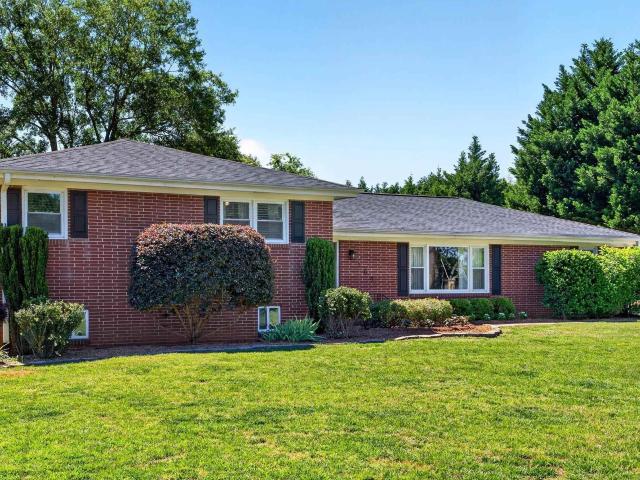
Welcome to this beautifully updated 3-bedroom, 2-bath brick ranch with a walk-out basement, ideally located in the heart of Mauldin, SC. Set on. 89 acres with no HOA, this property offers the perfect blend of space, privacy, and flexibility. Step inside to discover a thoughtfully refreshed interior that balances modern updates with timeless charm. The walk-out basement adds valuable additional living space—perfect for a recreation room, home office, or private guest suite. Step outside and experience your own private retreat, featuring a gorgeous swimming pool—perfect for summer fun and entertaining guests. The finished sunroom offers a bright, relaxing space with direct access to the pool area, creating a seamless indoor-outdoor flow. Surrounding the home, you’ll find colorful, breathtaking landscaping that enhances the beauty and serenity of the property. Enjoy the convenience of being just minutes from Main Street, with easy access to shopping, dining, and the lively BridgeWay Stati
USD 484,900
115 Derwent Trl, Lot 45, Greenville, SC 29605 | MLS #1599
View photo
Townhouse · for sale
USD 218,999
USD 150/sq.ft
115 Derwent Trl, Lot 45, Greenville, SC 29605 | MLS #1599
Ashmore Bridge Estates
· 1,453 sq.ft · 3 Bedrooms · 3 Baths · Townhouse
· Patio · Equipped kitchen
Ashmore Bridge Estates · 1,453 sq.ft · 3 Bedrooms · 3 Baths · Townhouse · Patio · Equipped kitchen
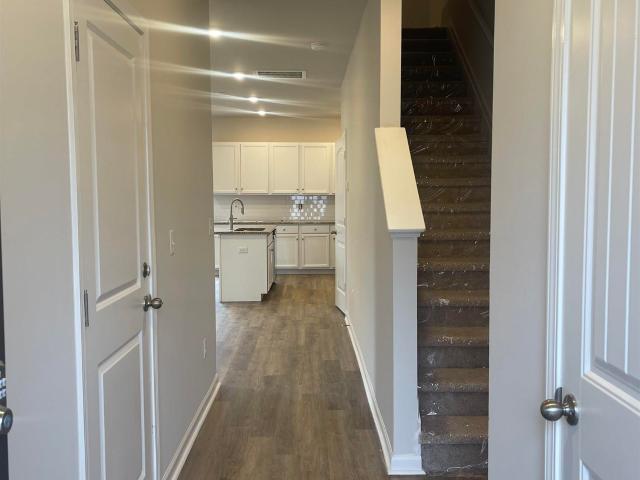
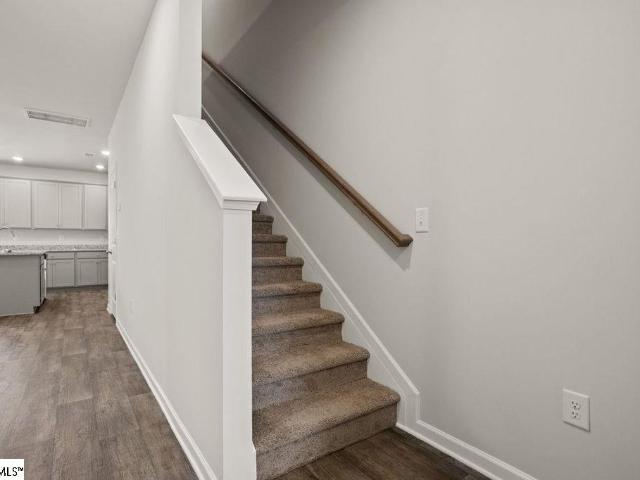
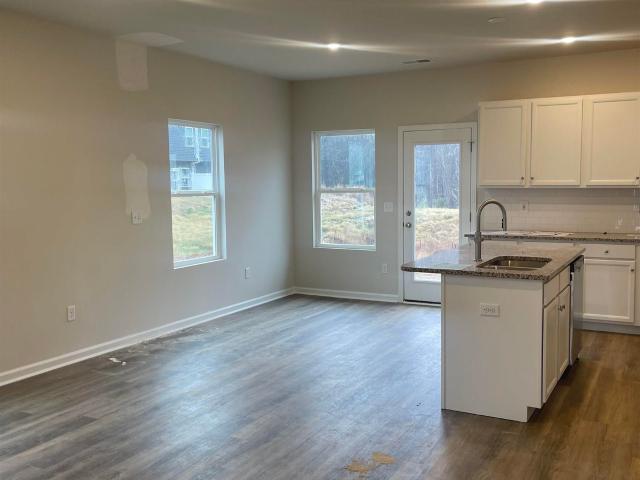
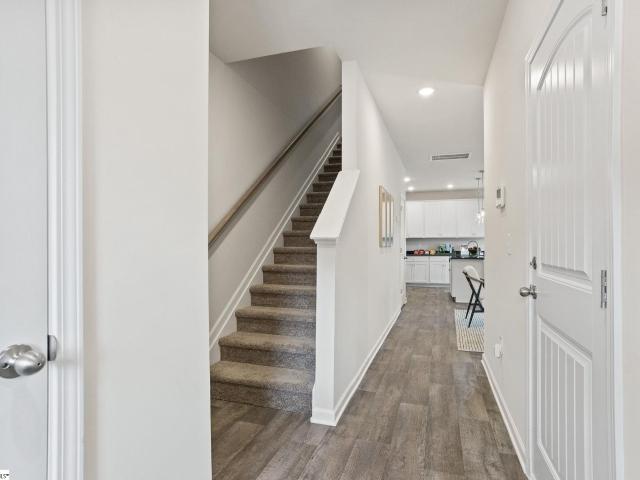
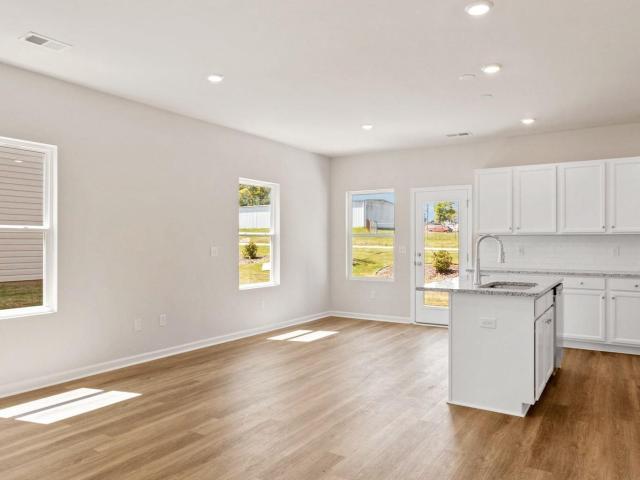
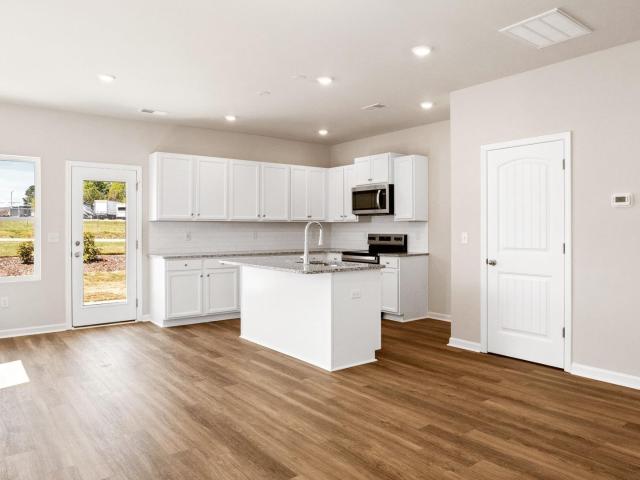
Step into modern, low maintenance living with MOVE-IN READY Parkside Heights Townhomes complete with fridge, washeru002Fdryer, and blinds! The Nyomi (or Jordan) floorplan maximizes comfort and spacious, open concept living. 9-foot ceilings and quality Luxury Vinyl Tile greet you in the ample foyer with a powder room bathroom as you enter the home. The sleek kitchen boasts soft close cabinets, subway tile backsplash, a large, eat-in granite island, extra counter space, and a plethora of storage with plenty of cabinets and an over-sized pantry. Completing the first level LIGHT + BRIGHT home is the dining and living room area that are perfect for entertaining or relaxing. The 12 x 10 back patio area is waiting for you to enjoy your morning coffee, a glass of sweet tea in the afternoon or to host a gathering. The 2nd level showcases a substantial loft area, sizable Owner’s Suite, over-sized laundry area with storage, two additional bedrooms with gracious closets, and a full bath with soake
USD 218,999
706 Elmbrook Drive
View photo
Townhouse · for sale
USD 269,000
USD 173/sq.ft
706 Elmbrook Drive
Ashmore Bridge Estates
· 1,550 sq.ft · 3 Bedrooms · 2 Baths · Townhouse
· Garden · Parking
Ashmore Bridge Estates · 1,550 sq.ft · 3 Bedrooms · 2 Baths · Townhouse · Garden · Parking
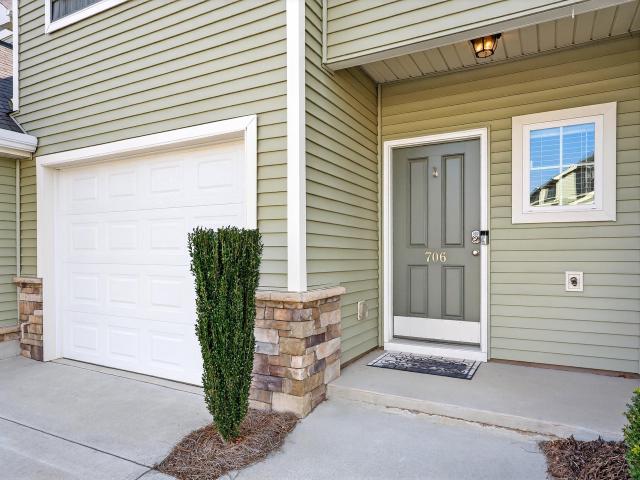
Stop the search—706 Elmbrook Dr offers low-maintenance living in a gated Simpsonville community with a modern open-concept design! This 3-bedroom, 2.5-bath townhome features a spacious main level perfect for entertaining, complete with 42” soft-close cabinetry, Azul Platino granite countertops, and a large center island. Upstairs, enjoy a private Owner’s Suite filled with natural light and a true five-piece bath including dual sinks, a garden tub, separate shower, and walk-in closet. Additional highlights include an extra-deep one-car garage, LVP flooring on the main level, plush stain-resistant carpet upstairs, and durable vinyl in wet areas. Conveniently located near shopping, dining, and everyday conveniences—schedule your showing today!
USD 269,000
116 Derwent Trl, Lot 48, Greenville, SC 29605 | MLS #1599
View photo
Townhouse · for sale
USD 219,990
USD 151/sq.ft
116 Derwent Trl, Lot 48, Greenville, SC 29605 | MLS #1599
Ashmore Bridge Estates
· 1,453 sq.ft · 3 Bedrooms · 3 Baths · Townhouse
· Patio · Equipped kitchen
Ashmore Bridge Estates · 1,453 sq.ft · 3 Bedrooms · 3 Baths · Townhouse · Patio · Equipped kitchen
Step into modern, low maintenance living with MOVE-IN READY Parkside Heights Townhomes complete with fridge, washeru002Fdryer, and blinds! The Nayomi (or Jordan) floorplan maximizes comfort and spacious, open concept living. 9-foot ceilings and quality Luxury Vinyl Tile greet you in the ample foyer with a powder room bathroom as you enter the home. The sleek kitchen boasts soft close cabinets, subway tile backsplash, a large, eat-in granite island, extra counter space, and a plethora of storage with plenty of cabinets and an over-sized pantry. Completing the first level LIGHT + BRIGHT home is the dining and living room area that are perfect for entertaining or relaxing. The 12 x 10 back patio area is waiting for you to enjoy your morning coffee, a glass of sweet tea in the afternoon or to host a gathering. The 2nd level showcases a substantial loft area, sizable Owner’s Suite, over-sized laundry area with storage, two additional bedrooms with gracious closets, and a full bath with soak
USD 219,990
313 Heswall Ct, Lot 23, Greenville, SC 29605 | MLS #1599
View photo
Townhouse · for sale
USD 217,000
USD 149/sq.ft
313 Heswall Ct, Lot 23, Greenville, SC 29605 | MLS #1599
Ashmore Bridge Estates
· 1,453 sq.ft · 3 Bedrooms · 3 Baths · Townhouse
· Patio · Equipped kitchen
Ashmore Bridge Estates · 1,453 sq.ft · 3 Bedrooms · 3 Baths · Townhouse · Patio · Equipped kitchen
Step into modern, low maintenance living with MOVE-IN READY Parkside Heights Townhomes complete with fridge, washeru002Fdryer, and blinds! The Nayomi (or Jordan) floorplan maximizes comfort and spacious, open concept living. 9-foot ceilings and quality Luxury Vinyl Tile greet you in the ample foyer with a powder room bathroom as you enter the home. The sleek kitchen boasts soft close cabinets, subway tile backsplash, a large, eat-in granite island, extra counter space, and a plethora of storage with plenty of cabinets and an over-sized pantry. Completing the first level LIGHT + BRIGHT home is the dining and living room area that are perfect for entertaining or relaxing. The 12 x 10 back patio area is waiting for you to enjoy your morning coffee, a glass of sweet tea in the afternoon or to host a gathering. The 2nd level showcases a substantial loft area, sizable Owner’s Suite, over-sized laundry area with storage, two additional bedrooms with gracious closets, and a full bath with soak
USD 217,000
205 Lograto Lane
View photo
Townhouse · for sale
USD 310,000
USD 198/sq.ft
205 Lograto Lane
Ashmore Bridge Estates
· 1,561 sq.ft · 3 Bedrooms · 2 Baths · Townhouse
· Patio · Garden · Equipped kitchen
Ashmore Bridge Estates · 1,561 sq.ft · 3 Bedrooms · 2 Baths · Townhouse · Patio · Garden · Equipped kitchen
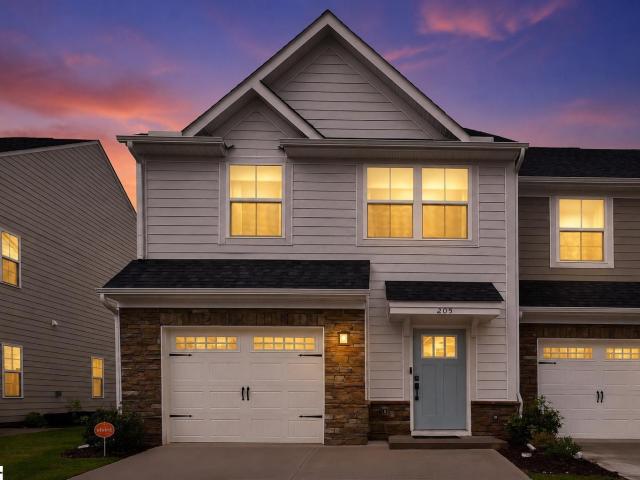
Welcome to 205 Lograto Lane in the sought-after Bethel Towns community! Built in 2025, this beautifully upgraded end-unit townhome offers 3 bedrooms, 2.5 bathrooms, and approximately 1,500 square feet of thoughtfully designed living space. The open-concept floor plan is perfect for everyday living and entertaining, featuring a stunning gourmet kitchen with upgraded appliances, a gas range, 48-inch cabinetry, designer backsplash, and elegant quartz countertops that continue throughout the kitchen and bathrooms. Every detail has been carefully selected, including custom-fit Bali honeycomb blinds that provide exceptional energy efficiency by helping keep the home cooler in summer and warmer in winter. Premium Kirsch curtain rods and beautiful linen curtains with blackout thermal liners are also included, adding style, privacy, and another layer of energy savings. Step outside to enjoy your private, fenced backyard with a patio overlooking a peaceful wooded setting—an ideal space for relax
USD 310,000
104 Central Avenue
View photo
House · for sale
USD 389,900
USD 148/sq.ft
Updated
104 Central Avenue
Ashmore Bridge Estates
· 2,626 sq.ft · 3 Bedrooms · 2 Baths · House
· Office room · Gym · Deck · Equipped kitchen · Cellar
Ashmore Bridge Estates · 2,626 sq.ft · 3 Bedrooms · 2 Baths · House · Office room · Gym · Deck · Equipped kitchen · Cellar
Rare Flex Space + Private Retreat on an Oversized Lot in Mauldin with no HOA. This isn’t your typical 3-bed, 2-bath. Beyond the updated kitchen and inviting living space, this home offers something few listings in this price range can: a separate flex room that is ideal as a home office, guest suite, gym, or income-producing space. The finished walkout basement includes a full bonus/rec room for even more livable square footage. Set on a fenced, oversized 0.57-acre lot with a park-like feel, you get privacy and room to spread out while staying minutes from Downtown Mauldin’s growing dining scene and just 15 minutes to Downtown Greenville. The updated kitchen features granite counters and stainless appliances, and the oversized deck makes indoor-outdoor living easy. At $148/sqft, this home offers more space and flexibility than comparable listings nearby — with 2,628 total sqft across a smart, multi-level layout that works for growing families, remote workers, or anyone wanting genuine
USD 389,900
30 Kennebec Lane
View photo
Townhouse · for sale
USD 315,000
USD 159/sq.ft
30 Kennebec Lane
Ashmore Bridge Estates
· 1,970 sq.ft · 3 Bedrooms · 2 Baths · Townhouse
· Office room · Fireplace · Equipped kitchen
Ashmore Bridge Estates · 1,970 sq.ft · 3 Bedrooms · 2 Baths · Townhouse · Office room · Fireplace · Equipped kitchen
Open house sunday 7/26 from 2:00pm-4:00pm! Welcome home to this beautifully updated 3-bedroom, 2.5-bath townhome offering nearly 2,000 square feet of versatile living space in the highly desirable Simpsonville area. Recent upgrades include updated flooring, granite kitchen countertops, refreshed kitchen cabinetry, appliances, a renovated powder room, and brand-new light fixtures and ceiling fans throughout the main level. Designed for both comfort and flexibility, this spacious floor plan offers multiple living options, including a formal dining room, cozy keeping room, loft, home office, or gaming area. The gourmet kitchen serves as the centerpiece of the home, featuring granite countertops, a large island with seating, abundant workspace, and an open-concept layout that flows seamlessly into the main living areas—perfect for entertaining or everyday life. A stunning double-sided fireplace adds warmth and character, creating an inviting atmosphere between the home's gathering spaces.
USD 315,000
110 Derwent Trail # lot 51
View photo
Townhouse · for sale
USD 237,085
USD 163/sq.ft
110 Derwent Trail # lot 51
Ashmore Bridge Estates
· 1,453 sq.ft · 3 Bedrooms · 2 Baths · Townhouse
· Equipped kitchen · Parking
Ashmore Bridge Estates · 1,453 sq.ft · 3 Bedrooms · 2 Baths · Townhouse · Equipped kitchen · Parking
Enhance your living experience with the new Jordan floor Plan located at Parkside Heights Town homes. The Jordan floor plan is designed to maximize space and comfort. This modern, contemporary open-concept layout on the first floor is ideal for both relaxation and entertaining, The family room completes this exceptional home! Features include: Modern interior & exterior trim, pendant lights & chandelier. Be sure to explore the sleek kitchen with lots of soft close cabinets and massive counter space as well as a huge granite island, 9ft Ceilings, painted garage, pre-wired smart car charging station. Luxury features at its finest. The primary suite is thoughtfully situated on the second level, providing a serene retreat, with a large walk in closet, On the second level, you'll also find two additional bedrooms, a loft area, a generous laundry room, and plenty of storage. Located Just 7 miles from downtown Greenville! Just off the roundabout onto Fork shoals rd at the corner of Forks Shoa
USD 237,085
315 Heswall Ct, Lot 24, Greenville, SC 29605 | MLS #1599
View photo
Townhouse · for sale
USD 229,990
USD 158/sq.ft
315 Heswall Ct, Lot 24, Greenville, SC 29605 | MLS #1599
Ashmore Bridge Estates
· 1,453 sq.ft · 3 Bedrooms · 3 Baths · Townhouse
· Patio · Equipped kitchen
Ashmore Bridge Estates · 1,453 sq.ft · 3 Bedrooms · 3 Baths · Townhouse · Patio · Equipped kitchen
End Unit! Step into modern, low maintenance living with MOVE-IN READY Parkside Heights Townhomes complete with fridge, washeru002Fdryer, and blinds! The Nyomi (or Jordan) floorplan maximizes comfort and spacious, open concept living. 9-foot ceilings and quality Luxury Vinyl Tile greet you in the ample foyer with a powder room bathroom as you enter the home. The sleek kitchen boasts soft close cabinets, subway tile backsplash, a large, eat-in granite island, extra counter space, and a plethora of storage with plenty of cabinets and an over-sized pantry. Completing the first level LIGHT + BRIGHT home is the dining and living room area that are perfect for entertaining or relaxing. The 12 x 10 back patio area is waiting for you to enjoy your morning coffee, a glass of sweet tea in the afternoon or to host a gathering. The 2nd level showcases a substantial loft area, sizable Owner’s Suite, over-sized laundry area with storage, two additional bedrooms with gracious closets, and a full bath
USD 229,990
117 Derwent Trail # lot 46
View photo
Townhouse · for sale
USD 229,990
USD 158/sq.ft
117 Derwent Trail # lot 46
Ashmore Bridge Estates
· 1,453 sq.ft · 3 Bedrooms · 2 Baths · Townhouse
· Equipped kitchen · Parking
Ashmore Bridge Estates · 1,453 sq.ft · 3 Bedrooms · 2 Baths · Townhouse · Equipped kitchen · Parking
Enhance your living experience with the new Jordan floor Plan located at Parkside Heights Town homes. The Jordan floor plan is designed to maximize space and comfort. This modern, contemporary open-concept layout on the first floor is ideal for both relaxation and entertaining, The family room completes this exceptional home! Features include: Modern interior & exterior trim, pendant lights & chandelier. Be sure to explore the sleek kitchen with lots of soft close cabinets and massive counter space as well as a huge granite island, 9ft Ceilings, painted garage, pre-wired smart car charging station. Luxury features at its finest. The primary suite is thoughtfully situated on the second level, providing a serene retreat, with a large walk in closet, On the second level, you'll also find two additional bedrooms, a loft area, a generous laundry room, and plenty of storage. Located Just 7 miles from downtown Greenville! Just off the roundabout onto Fork shoals rd at the corner of Forks Shoa
USD 229,990
311 Heswall Court # lot 22
View photo
Townhouse · for sale
USD 218,999
USD 150/sq.ft
311 Heswall Court # lot 22
Ashmore Bridge Estates
· 1,453 sq.ft · 3 Bedrooms · 2 Baths · Townhouse
· Equipped kitchen · Parking
Ashmore Bridge Estates · 1,453 sq.ft · 3 Bedrooms · 2 Baths · Townhouse · Equipped kitchen · Parking
Enhance your living experience with the new Jordan floor Plan located at Parkside Heights Town homes. The Jordan floor plan is designed to maximize space and comfort. This modern, contemporary open-concept layout on the first floor is ideal for both relaxation and entertaining, The family room completes this exceptional home! Features include: Modern interior & exterior trim, pendant lights & chandelier. Be sure to explore the sleek kitchen with lots of soft close cabinets and massive counter space as well as a huge granite island, 9ft Ceilings, painted garage, pre-wired smart car charging station. Luxury features at its finest. The primary suite is thoughtfully situated on the second level, providing a serene retreat, with a large walk in closet, On the second level, you'll also find two additional bedrooms, a loft area, a generous laundry room, and plenty of storage. Located Just 7 miles from downtown Greenville! Just off the roundabout onto Fork shoals rd at the corner of Forks Shoa
USD 218,999
7 Ridgebrook Way
View photo
House · for sale
USD 342,000
USD 190/sq.ft
7 Ridgebrook Way
Ashmore Bridge Estates
· 1,798 sq.ft · 3 Bedrooms · 2 Baths · House
· Swimming pool
Ashmore Bridge Estates · 1,798 sq.ft · 3 Bedrooms · 2 Baths · House · Swimming pool
Are high interest rates taking away your buying power?.*Ask about the credit that will be applied towards closing costs when using the preferred lender PRMG and Brad Burdette. (NMLS#194126) (Max seller concessions limits vary and will depend loan program type). *open concept living! *. Bring your furniture and your suitcases because you won't need any appliances! That's right, all appliances are included! This location cannot be beat, you are close to the Conestee Park, Downtown Greenville and Mauldin. The grocery store, gas station, restaurants and schools are also located just minutes away. Offering 3 bedrooms, 2.5 bathrooms, this home has such a great floor plan! Enjoy the River Mist community amenities including a neighborhood pool, playground, and beautifully maintained common areas. This house needs you to call it home!
USD 342,000
116 Derwent Trail # lot 48
View photo
Townhouse · for sale
USD 219,990
USD 151/sq.ft
116 Derwent Trail # lot 48
Ashmore Bridge Estates
· 1,453 sq.ft · 3 Bedrooms · 2 Baths · Townhouse
· Patio · Equipped kitchen
Ashmore Bridge Estates · 1,453 sq.ft · 3 Bedrooms · 2 Baths · Townhouse · Patio · Equipped kitchen
Step into modern, low maintenance living with MOVE-IN READY Parkside Heights Townhomes complete with fridge, washer/dryer, and blinds! The Nayomi (or Jordan) floorplan maximizes comfort and spacious, open concept living. 9-foot ceilings and quality Luxury Vinyl Tile greet you in the ample foyer with a powder room bathroom as you enter the home. The sleek kitchen boasts soft close cabinets, subway tile backsplash, a large, eat-in granite island, extra counter space, and a plethora of storage with plenty of cabinets and an over-sized pantry. Completing the first level LIGHT + BRIGHT home is the dining and living room area that are perfect for entertaining or relaxing. The 12 x 10 back patio area is waiting for you to enjoy your morning coffee, a glass of sweet tea in the afternoon or to host a gathering. The 2nd level showcases a substantial loft area, sizable Owner’s Suite, over-sized laundry area with storage, two additional bedrooms with gracious closets, and a full bath with soaker t
USD 219,990
313 Heswall Court # lot 23
View photo
Townhouse · for sale
USD 218,999
USD 150/sq.ft
New
313 Heswall Court # lot 23
Ashmore Bridge Estates
· 1,453 sq.ft · 3 Bedrooms · 2 Baths · Townhouse
· Equipped kitchen · Parking
Ashmore Bridge Estates · 1,453 sq.ft · 3 Bedrooms · 2 Baths · Townhouse · Equipped kitchen · Parking
Enhance your living experience with the new Jordan floor Plan located at Parkside Heights Town homes. The Jordan floor plan is designed to maximize space and comfort. This modern, contemporary open-concept layout on the first floor is ideal for both relaxation and entertaining, The family room completes this exceptional home! Features include: Modern interior & exterior trim, pendant lights & chandelier. Be sure to explore the sleek kitchen with lots of soft close cabinets and massive counter space as well as a huge granite island, 9ft Ceilings, painted garage, pre-wired smart car charging station. Luxury features at its finest. The primary suite is thoughtfully situated on the second level, providing a serene retreat, with a large walk in closet, On the second level, you'll also find two additional bedrooms, a loft area, a generous laundry room, and plenty of storage. Located Just 7 miles from downtown Greenville! Just off the roundabout onto Fork shoals rd at the corner of Forks Shoa
USD 218,999
120 Carlton Drive
View photo
House · for sale
USD 339,900
USD 196/sq.ft
120 Carlton Drive
Ashmore Bridge Estates
· 1,733 sq.ft · 3 Bedrooms · 2 Baths · House
· Garden · Fireplace · Equipped kitchen · Parking
Ashmore Bridge Estates · 1,733 sq.ft · 3 Bedrooms · 2 Baths · House · Garden · Fireplace · Equipped kitchen · Parking
Over half an acre in the heart of Mauldin with a detached two-car garage, fenced backyard, two fireplaces, and no HOA. Designed with both entertaining and relaxed living in mind, this exceptional home offers an inviting floor plan featuring a formal living room anchored by a stunning gas log fireplace, as well as an expansive family room with its own cozy gas fireplace. The formal living room flows effortlessly into the elegant dining room, creating the perfect setting for holiday gatherings and intimate dinner parties before opening seamlessly into the spacious family room and chef-inspired kitchen. The heart of the home is the impressive kitchen, complete with stainless steel appliances, gleaming granite countertops, abundant cabinetry, and generous prep space that will delight any home chef. Just beyond the family room, a light-filled three-season room provides the ideal retreat to enjoy your morning coffee or unwind at the end of the day while overlooking the serene backyard oasis.
USD 339,900
311 Heswall Ct, Lot 22, Greenville, SC 29605 | MLS #1600
View photo
Townhouse · for sale
USD 218,999
USD 150/sq.ft
Updated
311 Heswall Ct, Lot 22, Greenville, SC 29605 | MLS #1600
Ashmore Bridge Estates
· 1,453 sq.ft · 3 Bedrooms · 3 Baths · Townhouse
· Patio · Equipped kitchen
Ashmore Bridge Estates · 1,453 sq.ft · 3 Bedrooms · 3 Baths · Townhouse · Patio · Equipped kitchen
Step into modern, low maintenance living with MOVE-IN READY Parkside Heights Townhomes complete with fridge, washeru002Fdryer, and blinds! The Nyomi (or Jordan) floorplan maximizes comfort and spacious, open concept living. 9-foot ceilings and quality Luxury Vinyl Tile greet you in the ample foyer with a powder room bathroom as you enter the home. The sleek kitchen boasts soft close cabinets, subway tile backsplash, a large, eat-in granite island, extra counter space, and a plethora of storage with plenty of cabinets and an over-sized pantry. Completing the first level LIGHT + BRIGHT home is the dining and living room area that are perfect for entertaining or relaxing. The 12 x 10 back patio area is waiting for you to enjoy your morning coffee, a glass of sweet tea in the afternoon or to host a gathering. The 2nd level showcases a substantial loft area, sizable Owner’s Suite, over-sized laundry area with storage, two additional bedrooms with gracious closets, and a full bath with soake
USD 218,999
315 Parksville Place # lot 64
View photo
Townhouse · for sale
USD 234,055
USD 161/sq.ft
315 Parksville Place # lot 64
Ashmore Bridge Estates
· 1,453 sq.ft · 3 Bedrooms · 2 Baths · Townhouse
· Garden · Equipped kitchen · Parking
Ashmore Bridge Estates · 1,453 sq.ft · 3 Bedrooms · 2 Baths · Townhouse · Garden · Equipped kitchen · Parking
Enhance your living experience with the new Jordan floor Plan located at Parkside Heights Town homes. The Jordan floor plan is designed to maximize space and comfort. This modern, contemporary open-concept layout on the first floor is ideal for both relaxation and entertaining, The family room completes this exceptional home! Fence in back yard! Features include: Modern interior & exterior trim, pendant lights & chandelier. Be sure to explore the sleek kitchen with lots of soft close cabinets and massive counter space as well as a huge granite island, 9ft Ceilings, painted garage, pre-wired smart car charging station. Luxury features at its finest. The primary suite is thoughtfully situated on the second level, providing a serene retreat, with a large walk in closet, On the second level, you'll also find two additional bedrooms, a loft area, a generous laundry room, and plenty of storage. Located Just 7 miles from downtown Greenville! Just off the roundabout onto Fork shoals rd at the
USD 234,055
3 Old Hastings Court
View photo
House · for sale
USD 315,000
USD 171/sq.ft
3 Old Hastings Court
Ashmore Bridge Estates
· 1,841 sq.ft · 4 Bedrooms · 2 Baths · House
· Patio · Garden · Equipped kitchen
Ashmore Bridge Estates · 1,841 sq.ft · 4 Bedrooms · 2 Baths · House · Patio · Garden · Equipped kitchen
Looking for a Mauldin 4BR home nestled away in a cul-de-sac? Then this home that's centrally located just minutes from downtown Greenville and Simpsonville is what you're looking for. Enjoy the convenience of being just a few minutes from shopping, dining, and everyday essentials, with quick access to major highways for an easy commute. Situated on a spacious, fully fenced lot, the private backyard features a large patio, fire pit, and plenty of room for entertaining, relaxing, or outdoor activities. The cul-de-sac location offers minimal traffic and a peaceful setting. Inside, the open-concept floor plan is designed for comfortable living and entertaining. The main level features durable laminate flooring, updated modern lighting, and a spacious kitchen with granite countertops, stainless steel appliances, and abundant cabinetry. The seamless flow from the kitchen to the living area and backyard makes hosting family and friends easy. Upstairs, you'll find four spacious bedrooms, inclu
USD 315,000

Get email alerts

Don't miss out: be the first to know about new properties

The alert was correctly created

On subscribing you accept the conditions of use and the privacy policy
Alert
Receive new ads in your inbox
Save this search
Receive alerts for new listings

We'll send you an email when we have new properties for: "Houses for sale in Ashmore Bridge Estates"

The alert was correctly created

Village at Green Meadows
Hillsborough, Mauldin city Greenville CCD Greenville County South Carolina
Get email alerts and be the first to see new listings
Required field
On subscribing I accept the terms of the privacy policy
Perfect! You'll soon start receiving new listings via email
Alert
Receive an email when we have new ads for Houses for sale in Ashmore Bridge Estates
Save this search
Filters

Bedrooms

Size (sq.ft)

sq.ft
sq.ft

Price

USD
USD

Property type

Bathrooms

Clear all filters
Receive notifications when new entries are published.