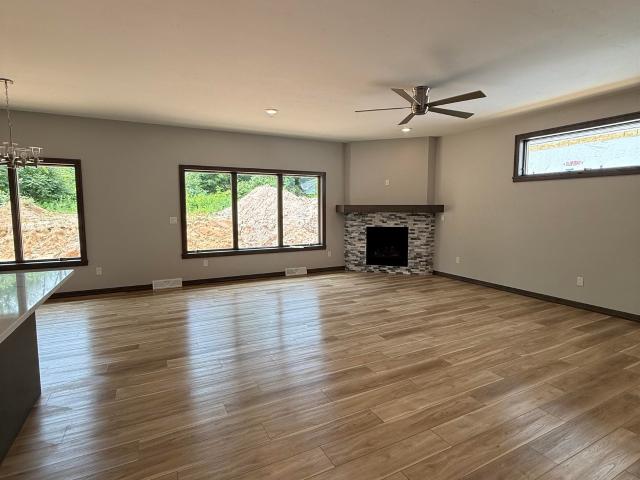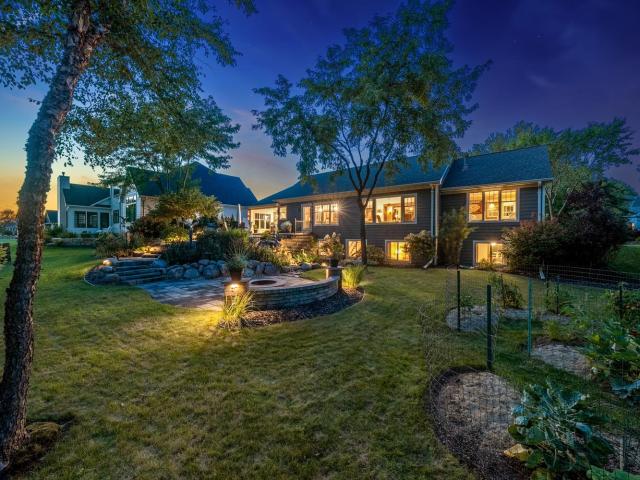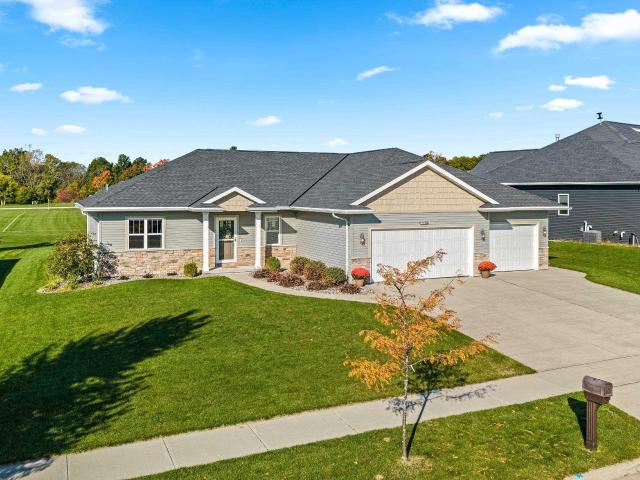
632 properties for sale in Ashwaubenon

326 braebourne court
View photo
House · for sale
USD 739,900
USD 203/sq.ft
326 braebourne court
Ashwaubenon
· 3,638 sq.ft · 3 Bedrooms · 2 Baths · House
· Fireplace · Equipped kitchen · Cellar
Ashwaubenon · 3,638 sq.ft · 3 Bedrooms · 2 Baths · House · Fireplace · Equipped kitchen · Cellar
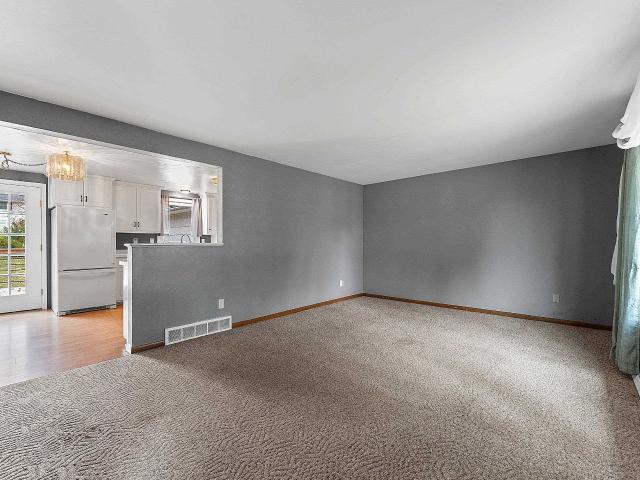
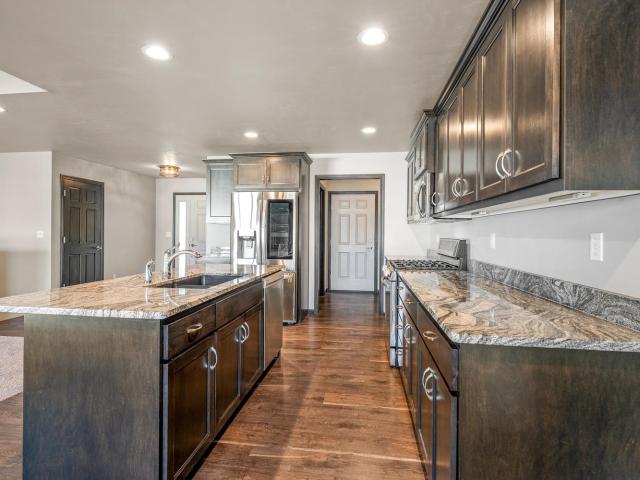
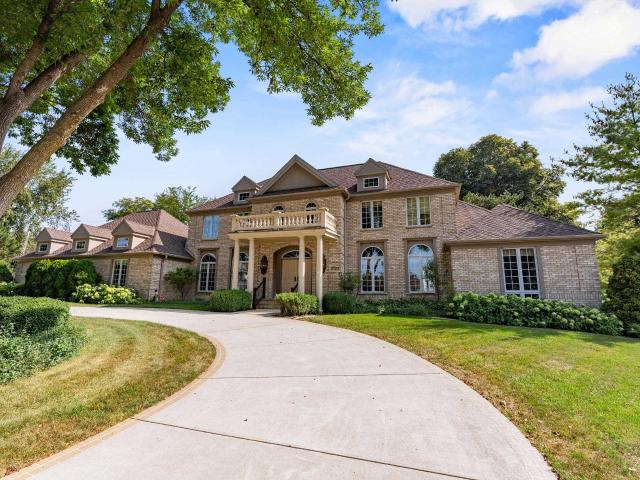
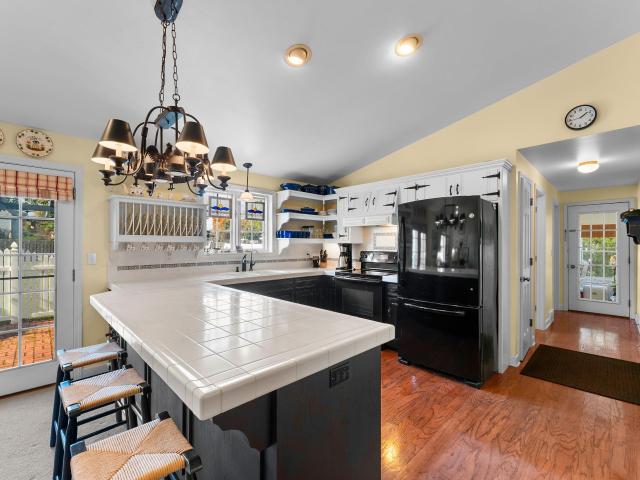
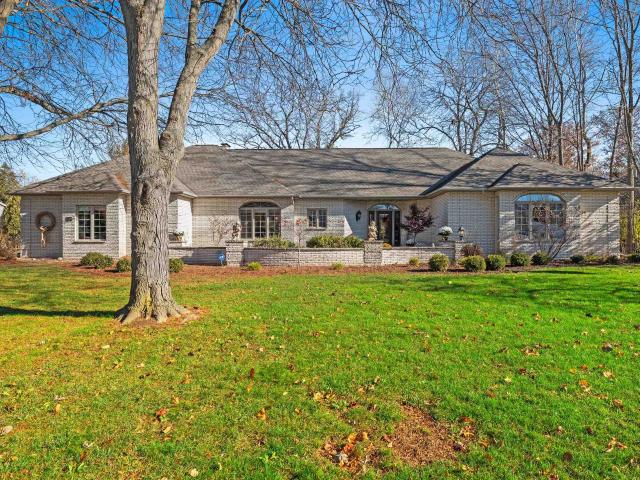
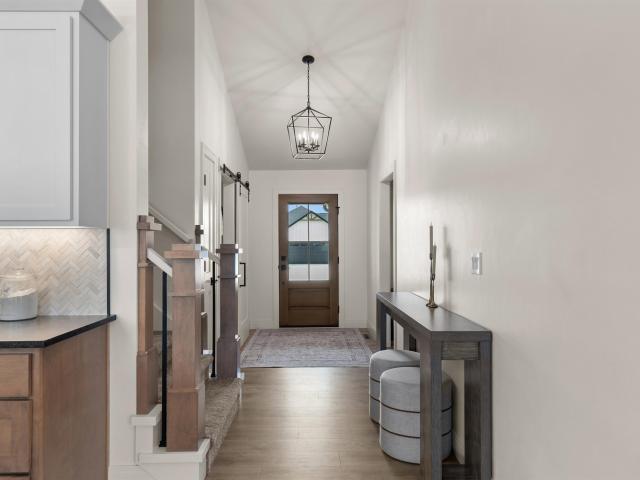
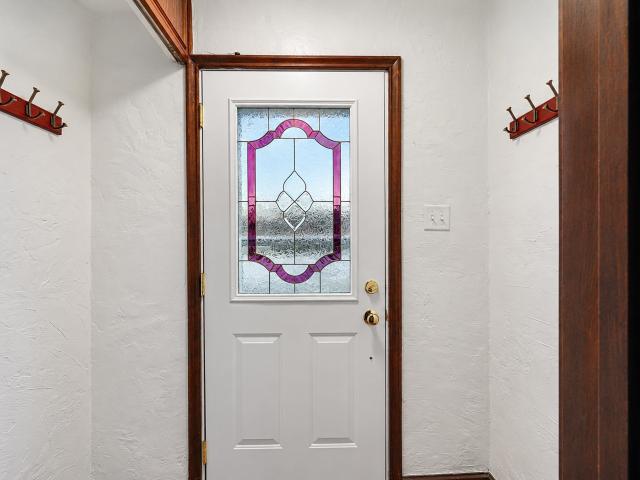
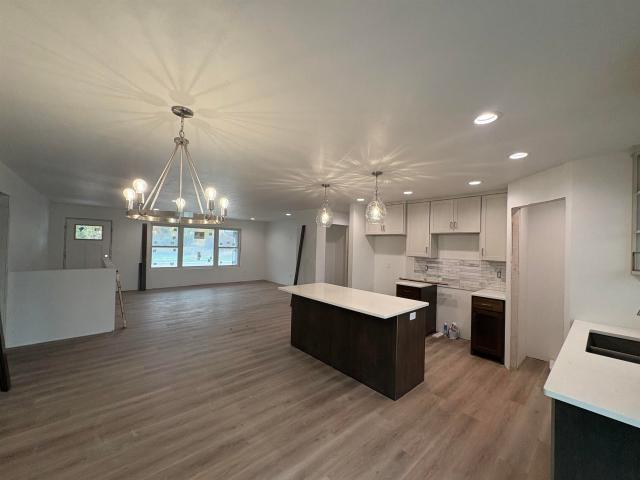
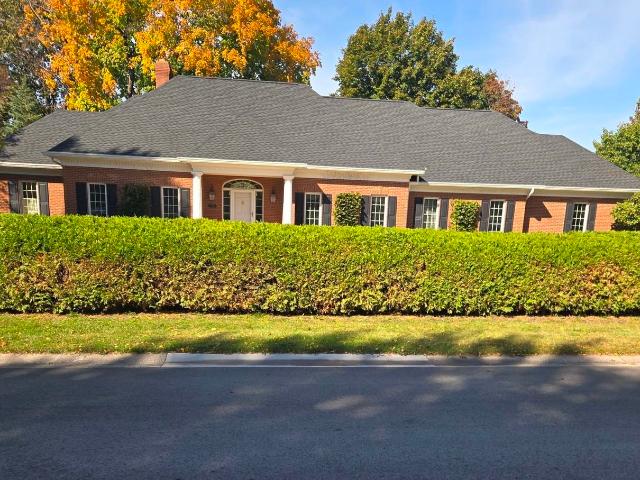
Spectacular all-brick, custom-built, 3-bedroom, 2 ½ bath, colonial-style ranch home located in a popular Allouez location. Nice foyer entry, large formal dining room, Great Room with 2-way gas fireplace to primary bedroom, fully applianced spacious kitchen/dinette with painted cabinets, large primary bedroom & attractive primary bathroom. Convenient 1st floor laundry with washer and dryer. 3rd bedroom or bonus room in basement with 2 egress windows! Being sold in as-is, where-is condition! Seller has not lived in home. Make your appointment today!
USD 739,900
529 arrowhead drive
View photo
House · for sale
USD 400,000
USD 133/sq.ft
529 arrowhead drive
Ashwaubenon
· 2,992 sq.ft · 5 Bedrooms · 2 Baths · House
· Garden · Equipped kitchen
Ashwaubenon · 2,992 sq.ft · 5 Bedrooms · 2 Baths · House · Garden · Equipped kitchen
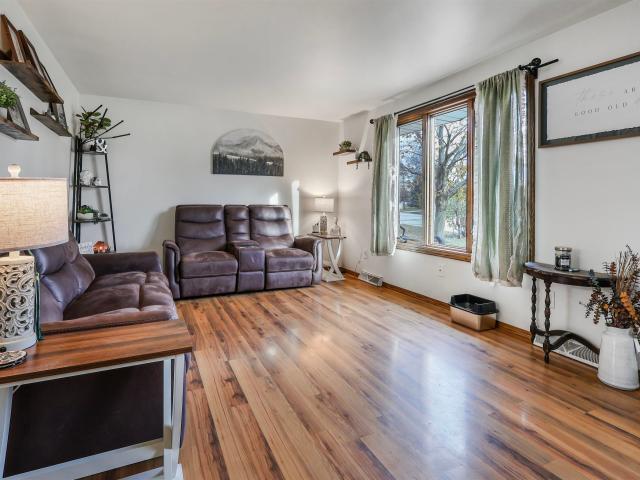
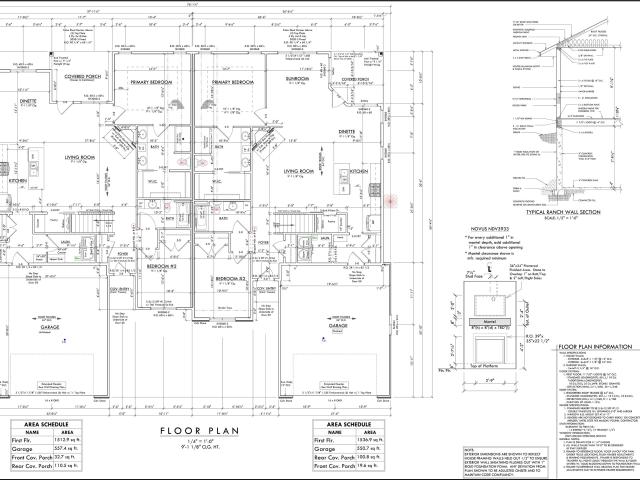
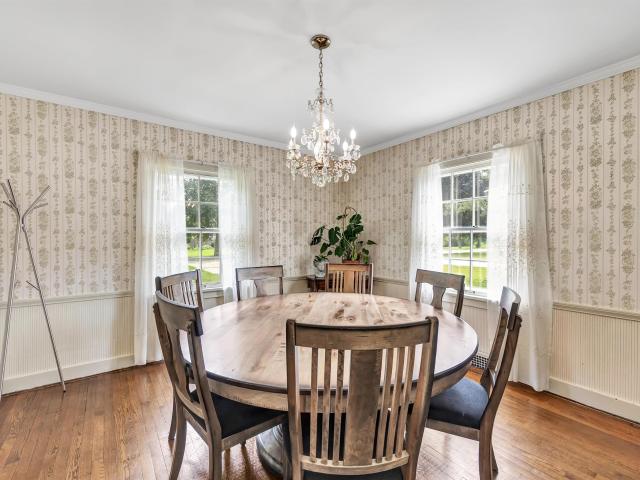
Spacious Colonial nestled in a desirable Allouez neighborhood! The main level offers multiple living areas, including a large living rm with crown molding & f/p, formal dining rm & an inviting L-shaped addition off the kitchen which includes another f/p & is currently used as a family rm & rec area. Kitchen features maple cabinetry, new appliances, & new tin ceiling. A screened-in porch off the family rm provides the perfect spot to relax & enjoy the private backyard. Upstairs, you’ll find 4 bedrooms & updated full bath. A huge main floor primary bedroom with access to the dual-entry bath. New carpet throughout the home, with HW flooring underneath most carpet. The lower level offers additional rec rm & half bath that is already stubbed in. Great home with character & flexibility!
USD 400,000
2544 LIBAL Street
View photo
House · for sale
USD 264,900
USD 84/sq.ft
2544 LIBAL Street
Ashwaubenon
· 3,122 sq.ft · 2 Bedrooms · 2 Baths · House
· Garden · Deck · Equipped kitchen · Parking · Cellar
Ashwaubenon · 3,122 sq.ft · 2 Bedrooms · 2 Baths · House · Garden · Deck · Equipped kitchen · Parking · Cellar
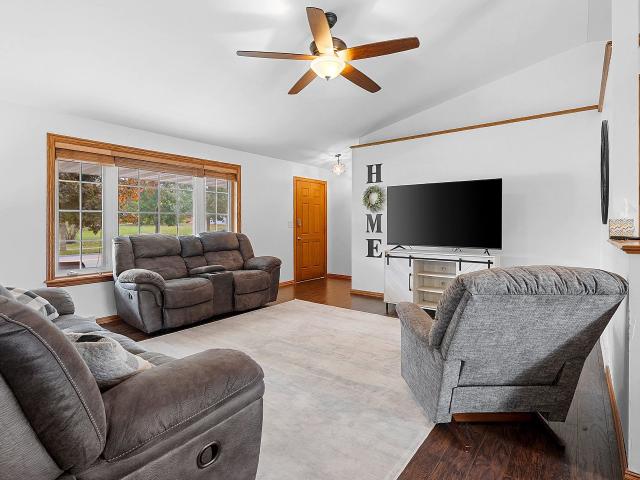
Rare find alert! Where else can you find all these incredible features at this price? !This fantastic ranch offers TWO spacious full baths on the main level, convenient main-level laundry with washer/dryer included AND a 2-car attached garage. Plus. it's PRE-INSPECTED for your peace of mind! Wow! You'll love the spacious kitchen with tons of cabinets, abundant counter space and appliances included. Beautiful hardwood floors in the bedrooms add charm. Big-ticket updates? Check! NEW roof this summer, updated furnace and deck. Step outside to your large backyard, great for relaxing or entertaining. The HUGE basement offers endless possibilities for storage or future finishing. Close to everything too. This is a must see property! Some photos are digitally altered. Room sizes obtained from digital floor plan. Buyer to verify
USD 264,900
1916 pink dogwood way
View photo
House · for sale
USD 440,000
USD 182/sq.ft
1916 pink dogwood way
Ashwaubenon
· 2,411 sq.ft · 3 Bedrooms · 2 Baths · House
· Garden
Ashwaubenon · 2,411 sq.ft · 3 Bedrooms · 2 Baths · House · Garden
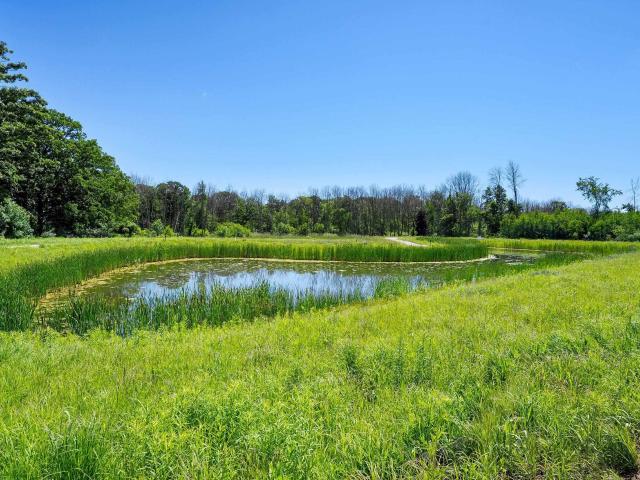
This beautiful well maintained home is close to Howard/Suamico schools, dining and shopping. This 3 bedroom/2 bath split-bedroom ranch features NEW CARPET in main living area and 2 bedrooms. This home has upgrades through out with granite countertops, stainless steel appliances, tile backsplash, walk-in pantry and maple cabinets! The main bedroom has a tray ceiling and en-suite with a large walk-in closet and granite countertops. There is first floor laundry for your convenience. The finished lower level is ready for entertaining but still has ample space for storage. Enjoy your backyard with well maintained landscaping and backs to a conservancy. This home is a must see!
USD 440,000
13177 VELP Avenue
View photo
Condo · for sale
USD 294,900
USD 207/sq.ft
13177 VELP Avenue
Ashwaubenon
· 1,421 sq.ft · 2 Bedrooms · 1 Bath · Condo
· Deck · Equipped kitchen · Cellar
Ashwaubenon · 1,421 sq.ft · 2 Bedrooms · 1 Bath · Condo · Deck · Equipped kitchen · Cellar
Discover effortless living at Vickery Meadows of Suamico. This beautifully crafted home offers the perfect blend of comfort, quality, modern design, and low-maintenance convenient living. Featuring 2 bedrooms, 1.5 bathrooms, large bedrooms, a private composite deck, and an inviting layout, this home is ideal for both everyday living and entertaining. The spacious kitchen showcases maple cabinetry, a center island, and an appliance package all overlooking the bright and welcoming living room. Additional conveniences include main-floor laundry and a full walkout basement stubbed for a future bath. This thoughtfully designed condo combines low maintenance living with quality craftsmanship in a convenient, sought-after location
USD 294,900
4001 antwerp avenue
View photo
House · for sale
USD 545,000
USD 333/sq.ft
4001 antwerp avenue
Ashwaubenon
· 1,636 sq.ft · 2 Bedrooms · 2 Baths · House
· Equipped kitchen · Parking
Ashwaubenon · 1,636 sq.ft · 2 Bedrooms · 2 Baths · House · Equipped kitchen · Parking
This is a condo MLS#50328-. Gentle rolling hills provide a peaceful nature setting for this serene free standing condo community on a private street. Enjoy trail walks that include a meadow area & woods. An equestrian center borders the property which further enhances the feeling of calm & provides beautiful visual interest. Unit 6 is a premium walk-out/LARGEST LOT IN DEVELOPMENT & offers designer selected luxury finishes, zero entry garage & front door, nature views from all main living areas, 2 bdrms, 2 full baths, great room w/ fp, dining area opens to a covered porch overlooking woods, large kitchen/huge walk in pantry & full LL w/ large daylight windows/sliding glass door/stubbed for full bath (addtnl 1240'). Some pics virtually staged. Seller is a licensed Agent in AZ
USD 545,000
2607 ZEN Way
View photo
Condo · for sale
USD 519,900
USD 228/sq.ft
Updated
2607 ZEN Way
Ashwaubenon
· 2,271 sq.ft · 2 Bedrooms · 2 Baths · Condo
· Patio · Parking
Ashwaubenon · 2,271 sq.ft · 2 Bedrooms · 2 Baths · Condo · Patio · Parking
Welcome home to this beautifully maintained free-standing condo in Suamico! This 2-bedroom, 2-bath home offers no-step entry, an attached 2-stall garage, open-concept living, custom cabinetry, Anderson windows, and quality finishes throughout. Enjoy a covered patio overlooking a peaceful conservancy. The association handles lawn care, snow removal, and irrigation for easy, low-maintenance living. Please remove shoes or wear provided booties, turn off lights & lock home after showing. Some photos are virtually staged
USD 519,900
1000 crown pointe circle
View photo
House · for sale
USD 679,900
USD 220/sq.ft
1000 crown pointe circle
Ashwaubenon
· 3,089 sq.ft · 3 Bedrooms · 2 Baths · House
· Patio · Garden · Sauna · Equipped kitchen · Parking
Ashwaubenon · 3,089 sq.ft · 3 Bedrooms · 2 Baths · House · Patio · Garden · Sauna · Equipped kitchen · Parking
Welcome to Hunter's Run! A former builder showcase home, this 3BR/2.5BA ranch greets w/ prairie accents, gleaming HW floor & open-concept layout. Fully-equipped kitchen w/ isle & walk-in pantry. LR w/ picture window & gas FP. Primary bedroom w/large walk-in closet & full en-suite w/ shower. Handy mud-room w/ lockers & half-bath w/ vessel basin nearby. Laundry room walks out to impressive patio overlooking terraced yard w/ charming stone path over a trickling water-feature & yard w/ pvcy berms. Just beyond is 1,000 acres of scenic Barkhausen Waterfowl Preserve! Lower level adds 2 bedrooms, 2nd full bath & big fam-room w/ sauna! Workshop has direct access to oversize 2.5 stall garage. Association amenities include a swim-beach, scenic ponds, tennis courts, basketball court & playground
USD 679,900
3561 BECKET Drive
View photo
House · for sale
USD 449,900
USD 229/sq.ft
3561 BECKET Drive
Ashwaubenon
· 1,959 sq.ft · 4 Bedrooms · 2 Baths · House
· Patio · Garden · Fireplace · Equipped kitchen · Parking
Ashwaubenon · 1,959 sq.ft · 4 Bedrooms · 2 Baths · House · Patio · Garden · Fireplace · Equipped kitchen · Parking
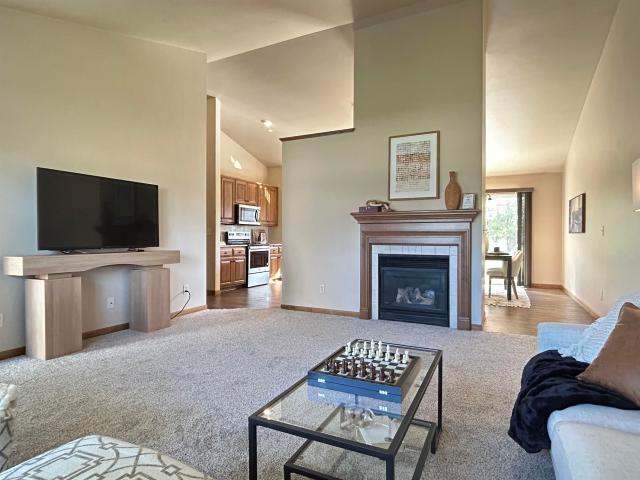
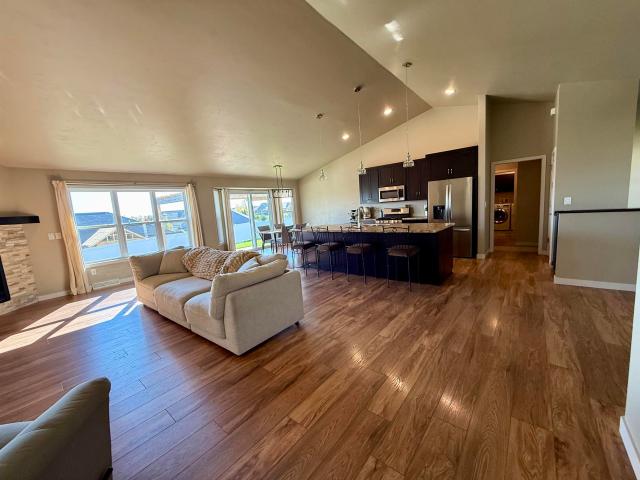
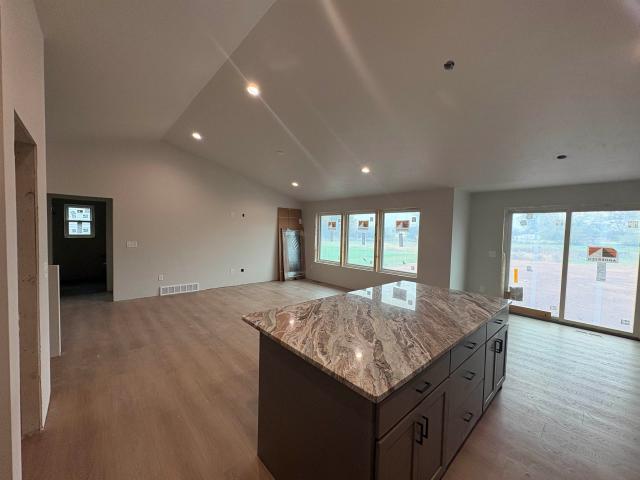
Beautiful 4 bed 2.5 bath Ranch in Howard. Open concept living space with vaulted ceiling, stone surround gas fireplace, and wood LVT flooring. Spacious kitchen with huge island with breakfast bar and plenty of additional storage. Great backyard with concrete patio, pergola, and white vinyl fence. Extra deep stall in garage. 1st floor laundry. Three panel doors. Lower level has a nearly finished half bath, and lots of additional sq ft if you choose to finish
USD 449,900
1715 RED OAK Street
View photo
House · for sale
USD 609,900
USD 212/sq.ft
1715 RED OAK Street
Ashwaubenon
· 2,874 sq.ft · 4 Bedrooms · 3 Baths · House
· Fireplace · Equipped kitchen · Parking
Ashwaubenon · 2,874 sq.ft · 4 Bedrooms · 3 Baths · House · Fireplace · Equipped kitchen · Parking
As good as new! Quality-built 4-bedroom, 3-bath ranch located in popular Howard, backing to Spring Green Park. The open-concept main level features a great room with impressive, coffered ceiling, gas fireplace with new mantel & shiplap (2023), new LVP flooring (2023). Spacious kitchen offers maple cabinetry, granite countertops, snack bar & large pantry, with three sets of picture windows overlooking the Park. The split bedroom primary suite boasts tray ceiling, wk-in closet w/built-ins & private bath with double vanity & access to 1st-floor laundry. Egress lower level includes rec room with wet bar, bedroom & full bath (2024/25). Custom trim & doors throughout, convenient garage entry lockers, 3.5-car garage and beautiful landscaping! Submit offers by 10/11/- -pm, offer review 10/12/26
USD 609,900
1245 velsen road
View photo
House · for sale
USD 479,900
USD 212/sq.ft
New
1245 velsen road
Ashwaubenon
· 2,260 sq.ft · 3 Bedrooms · 2 Baths · House
· Garden · Equipped kitchen · Parking · Air conditioning · Swimming pool · Cellar
Ashwaubenon · 2,260 sq.ft · 3 Bedrooms · 2 Baths · House · Garden · Equipped kitchen · Parking · Air conditioning · Swimming pool · Cellar
Gorgeous 3BR/2BA ranch built in 2020 by Tycore Built in Woodale Estates & Howard-Suamico SD! Sitting on 0.44ac, this 1,753sf open-concept & split BR design welcomes you into the living rm w/ coffered ceiling & gas FP. The kitchen features custom maple cabinets, granite countertops, large walk-in pantry, island w/ storage & seating & included appliances. Primary suite w/ tray ceiling, extra large walk-in closet & full bath w/ walk-in shower & dual-vanity. 1st floor laundry w/ included W+D, central air & LVP+carpet flooring throughout. Step out back to your own oasis! The incredible vinyl-fenced yard features a heated above-ground pool & pergola, perfect for relaxing or entertaining all summer long! 8ft+ ceiling basement is stubbed for an additional bath & offers endless potential. Covered front porch w/ brick & attached 3 stall garage complete this move-in ready home!
USD 479,900
2446 DOWNY Street
View photo
House · for sale
USD 329,900
USD 174/sq.ft
New
2446 DOWNY Street
Ashwaubenon
· 1,894 sq.ft · 4 Bedrooms · 2 Baths · House
· Garden · Equipped kitchen · Parking
Ashwaubenon · 1,894 sq.ft · 4 Bedrooms · 2 Baths · House · Garden · Equipped kitchen · Parking
Located in Howard, this well-maintained 4-bedroom, 2 full bath home offers plenty of space and great features throughout. The kitchen has been updated with quartz countertops and a new backsplash, while the 4-seasons room provides additional living space to enjoy year-round. The finished lower level includes a spacious family room, bedroom, and full bathroom, adding flexibility for guests, entertaining, or additional living space. The main bathroom features a tiled shower, and the home offers plenty of storage throughout. Outside, enjoy a large fenced-in backyard with a storage shed, perfect for outdoor activities and entertaining. An attached 2-stall garage adds convenience and additional storage. Spacious, well cared for, and located in a sought-after school district, this home is ready for its next owner. Schedule your showing today!
USD 329,900
3007 longview lane
View photo
House · for sale
USD 549,900
USD 309/sq.ft
3007 longview lane
Ashwaubenon
· 1,776 sq.ft · 3 Bedrooms · 1 Bath · House
· Garden · Equipped kitchen · Parking
Ashwaubenon · 1,776 sq.ft · 3 Bedrooms · 1 Bath · House · Garden · Equipped kitchen · Parking
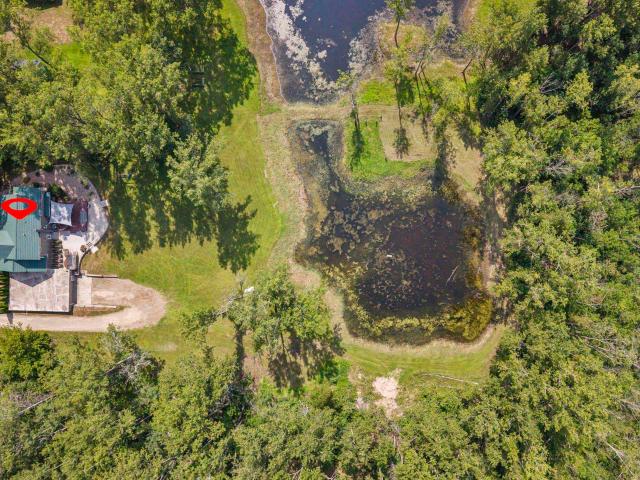
Hard-to-find custom Suamico home on approx. 11 acres in a residential neighborhood w/no subdivision covenants! Peaceful, private setting w/pond, trails & on-site bow hunting, just 5 min from Hwy 41 & Lineville Rd. Kitchen features reclaimed wood, gas lanterns, gas FP, huge island, pantry & breakfast nook overlooking wildlife. 1st-flr laundry + half BA. Upper has 3 BRs/full BA; primary w/workspace + bonus rm. LL flex rm w/egress window. Heated 2-stall garage + 28x40 heated Spancrete garage w/floor drains. Greenhouse/vegetable garden area, possible side-yard lot to build/sell subject to approvals + shared drilled well for outdoor uses. Rare combination of acreage, privacy & recreation! Deeded access is for the shared well used to water grass and outdoor
USD 549,900
1660 trefoil trail
View photo
House · for sale
USD 479,900
USD 318/sq.ft
1660 trefoil trail
Ashwaubenon
· 1,507 sq.ft · 3 Bedrooms · 2 Baths · House
· Equipped kitchen
Ashwaubenon · 1,507 sq.ft · 3 Bedrooms · 2 Baths · House · Equipped kitchen
Built by Meacham Development, Inc. A focus on energy certified home! Welcome to this beautifully designed 3-bedroom, 2-bath home in a brand-new Howard neighborhood with convenient highway access! The spacious open-concept layout offers comfort and functionality. The kitchen showcases gorgeous custom Caramel stained cabinetry, quartz countertops, and a spacious walk-in pantry. Beautiful LVP flooring flows throughout the main living areas, adding warmth and durability. The primary suite offers convenient access to the laundry room, making everyday living a breeze. The lower level is stubbed for a full bath and includes an egress window for future expansion
USD 479,900
591 SECURITY Boulevard
View photo
House · for sale
USD 459,900
USD 328/sq.ft
591 SECURITY Boulevard
Ashwaubenon
· 1,399 sq.ft · 3 Bedrooms · 2 Baths · House
· Garden · Equipped kitchen · Parking
Ashwaubenon · 1,399 sq.ft · 3 Bedrooms · 2 Baths · House · Garden · Equipped kitchen · Parking
A focus on energy certified home! Move right into this beautifully designed 3-bedroom, 2-bath home in the heart of Howard, conveniently located near shopping, restaurants, parks & more. The open-concept living, dining & kitchen areas are filled with natural light. Aquaproof Sterling laminate flooring flows throughout the main living areas. The kitchen & primary bath feature stained Fawn cabinetry with laminate countertops. Enjoy peaceful pond views from the backyard! Exterior details include a wood garage door with LP accents for added curb appeal. LL is stubbed for full bath & has an egress window for future expansion
USD 459,900
1416 wilbert hill court
View photo
House · for sale
USD 169,900
USD 48/sq.ft
Updated
1416 wilbert hill court
Ashwaubenon
· 3,531 sq.ft · 4 Bedrooms · 3 Baths · House
· Equipped kitchen · Air conditioning
Ashwaubenon · 3,531 sq.ft · 4 Bedrooms · 3 Baths · House · Equipped kitchen · Air conditioning
This 4-bed, 3-bath walkout ranch in Village of Howard sits on a quiet cul-de-sac near the neighborhood trail with access to the Mountain Bay State Trail. The home offers a spacious split-bedroom layout with vaulted ceilings, and the finished walkout lower level features an expansive rec room with large windows that fill the space with natural light, plus a full bath and fourth bedroom. The primary suite includes a lighted tray ceiling, soaking tub, and walk-in shower. Additional highlights: first-floor laundry, new furnace and A/C in 2024, updated kitchen in 2020, new LVP in 2020, freshly painted Living Room and 1st Floor Bedrooms
USD 169,900
3240 crystal creek court
View photo
House · for sale
USD 739,900
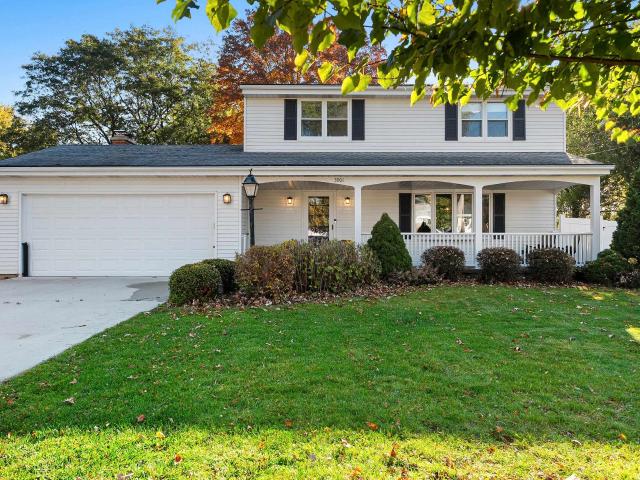
USD 175/sq.ft
3240 crystal creek court
Ashwaubenon
· 4,219 sq.ft · 4 Bedrooms · 3 Baths · House
· Patio · Garden · Office room · Deck · Fireplace · Equipped kitchen · Parking
Ashwaubenon · 4,219 sq.ft · 4 Bedrooms · 3 Baths · House · Patio · Garden · Office room · Deck · Fireplace · Equipped kitchen · Parking
Tucked away on over 3 wooded acres, this custom-built home offers exceptional privacy with Haller Creek winding through the property and Brown County Reforestation Camp bordering the backyard. Quality craftsmanship shines throughout with four fireplaces, maple cabinetry and trim, walls of windows, and peaceful wooded views. The kitchen features abundant cabinetry, a center island, walk-in pantry, built-in oven, and induction cooktop. Main floor primary suite with spacious bath, sunroom, home office, spacious laundry/mudroom, walk-out lower level, central vacuum, reverse osmosis system, underground sprinkler system, attached garage plus detached garage, deck, patios, built-in gas grill, and exceptional outdoor living spaces
USD 739,900
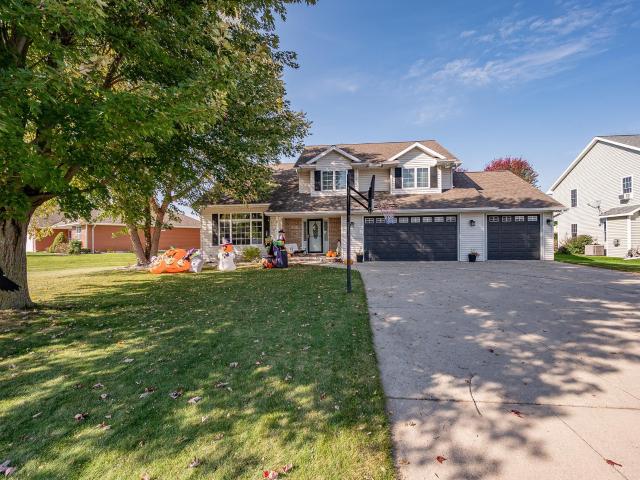
3103 stanton court
View photo
House · for sale
USD 1,099,900
USD 161/sq.ft
Updated
3103 stanton court
Ashwaubenon
· 6,803 sq.ft · 4 Bedrooms · 4 Baths · House
· Patio · Garden · Office room · Balcony · Equipped kitchen · Parking
Ashwaubenon · 6,803 sq.ft · 4 Bedrooms · 4 Baths · House · Patio · Garden · Office room · Balcony · Equipped kitchen · Parking
Exceptional Allouez estate offering 6,811 sq ft, 4 BR, 6 BA & incredible architectural character! Grand foyer w/dramatic split staircase. Chef’s kitchen features abundant workspace, eat-in dining & patio drs to backyard. Formal dining rm w/lighted built-ins, crown molding & pillars. Formal living rm offers FP & mirrored wall, while impressive great rm showcases soaring brick FP, & patio access. Wet bar adds entertaining space. Main flr BR + wood-accented office. Expansive primary suite w/private balcony, 2 closets, oversized vanity & tiled walk-in shower. Bonus rm above garage + finished LL w/half BA. Full-brick exterior, 3-stall garage & private fenced backyard. Roof 2016. A truly distinctive home offering exceptional space, craftsmanship & character! 48-hour binding acceptance
USD 1,099,900
3910 JENKEL Terrace
View photo
House · for sale
USD 425,000
USD 106/sq.ft
3910 JENKEL Terrace
Ashwaubenon
· 3,993 sq.ft · 2 Bedrooms · 3 Baths · House
· Terrace · Fireplace · Equipped kitchen · Swimming pool
Ashwaubenon · 3,993 sq.ft · 2 Bedrooms · 3 Baths · House · Terrace · Fireplace · Equipped kitchen · Swimming pool
Bursting with character and charm, this spacious 2-bedroom, 4-bathroom ranch home offers a unique layout with room to spread out and enjoy! The main floor features two generous living areas, a cozy wood-burning fireplace, and an inviting open-concept kitchen, dining, and living space that's perfect for everyday living and entertaining. Both bedrooms feature their own private en-suite bathrooms, offering comfort and convenience. The finished lower level provides even more versatile living space with plenty of potential to add additional bedrooms. Step outside to enjoy the four seasons room, and spend your days soaking up the sunshine by the in-ground pool! Some flooring in lower level is painted concrete
USD 425,000
2748 holly way
View photo
House · for sale
USD 650,000
USD 255/sq.ft
Updated
2748 holly way
Ashwaubenon
· 2,540 sq.ft · 3 Bedrooms · 2 Baths · House
· Fireplace · Equipped kitchen
Ashwaubenon · 2,540 sq.ft · 3 Bedrooms · 2 Baths · House · Fireplace · Equipped kitchen
Incredible opportunity to reside in Beautiful Park Ridge Heights subdivision in the village of Howard. From the moment you walk in the front door you will experience a masterfully designed floor plan featuring 9 ft ceilings throughout the home, a spacious formal dining room with vast amount of natural daylight. Two living rooms on the main floor one is a elegant formal living room with gas fireplace and the second living room features a natural tone hardwood floor with gas fireplace. Off the 2nd family room you will experience a bright secluded, peaceful four seasons room overlooking the private courtyard oasis of trees, plants and serene meandering brick pathways. The gourmet kitchen is complete with a center island finished with a rich luxuriant Granite top and high end appliances. The homes exterior is full brick surrounded with Pella aluminum clad windows. The biggest selling point about this property above the other great features is this home maximizes privacy, but just minutes a
USD 650,000
1600 PATTON Street
View photo
House · for sale
USD 320,000
USD 155/sq.ft
1600 PATTON Street
Ashwaubenon
· 2,056 sq.ft · 4 Bedrooms · 2 Baths · House
· Garden · Fireplace · Parking · Cellar
Ashwaubenon · 2,056 sq.ft · 4 Bedrooms · 2 Baths · House · Garden · Fireplace · Parking · Cellar
Conveniently located in Allouez, this split-level property features 4 bedrooms and 2 full bathrooms. The layout offers plenty of room for comfortable living. Enjoy the convenience of a home that is move-in ready, with all appliances included (including a garage refrigerator and full upright freezer in basement)! Enjoy cozy evenings by the gas fireplace, or make use of the spacious yard for gardening, relaxing, or entertaining. The partial basement includes a less-than-two-year-old water heater and shelving units along one wall. The attached two-stall garage serves as a great asset with our Wisconsin winter ahead! Come and make this home your own!
USD 320,000
2504 bittersweet avenue
View photo
House · for sale
USD 364,900
USD 121/sq.ft
2504 bittersweet avenue
Ashwaubenon
· 3,003 sq.ft · 4 Bedrooms · 2 Baths · House
· Garden · Swimming pool · Fireplace · Equipped kitchen
Ashwaubenon · 3,003 sq.ft · 4 Bedrooms · 2 Baths · House · Garden · Swimming pool · Fireplace · Equipped kitchen
Spacious 2-story home w/comfortable living spaces, functional amenities, & private, scenic backyard surrounded by mature trees! Inviting kitchen w/ample cabinetry & eat-in dining area. Formal dining rm + living rm provides the perfect setting for gatherings. Sprawling family rm is sure to become a favorite gathering spot, complete with brick surround gas fireplace, and built-in cabinets and shelving. Upstairs, you'll find four bdrms & a full bathroom, incl. A spacious primary bdrm w/2 closets + its own half bath. LL provides even more space, feat. A large rec rm w/built-ins, finished workshop area, + full bath. Additional unfinished area w/laundry + storage space. Backyard gazebo w/electrical is ready for a hot tub, creating the perfect spot to unwind and enjoy the beautiful surroundings. Some photos virtually staged
USD 364,900
1029 lancaster court
View photo
House · for sale
USD 850,000
USD 242/sq.ft
Updated
1029 lancaster court
Ashwaubenon
· 3,509 sq.ft · 5 Bedrooms · 4 Baths · House
· Fireplace · Equipped kitchen
Ashwaubenon · 3,509 sq.ft · 5 Bedrooms · 4 Baths · House · Fireplace · Equipped kitchen
Stunning luxury home in the sought-after Howard-Suamico School District, perfectly situated on a quiet cul-de-sac! Features include luxury vinyl plank flooring, a real stone exterior, and an inviting fireplace. The gourmet kitchen boasts quartz and granite countertops, a walk-in butler pantry, vaulted ceilings, and beautiful wood beams that continue into the vaulted great room. The spacious primary suite offers vaulted ceilings and a private bath. A large laundry room and mudroom with built-in bench, cubbies, and hooks add convenience. The finished lower level features a spacious rec room, while zoned heating and cooling provides year-round comfort. Luxury, style, and space throughout!
USD 850,000
1989 LIBAL Street
View photo
Condo · for sale
USD 514,900
USD 341/sq.ft
1989 LIBAL Street
Ashwaubenon
· 1,507 sq.ft · 2 Bedrooms · 2 Baths · Condo
· Patio
Ashwaubenon · 1,507 sq.ft · 2 Bedrooms · 2 Baths · Condo · Patio
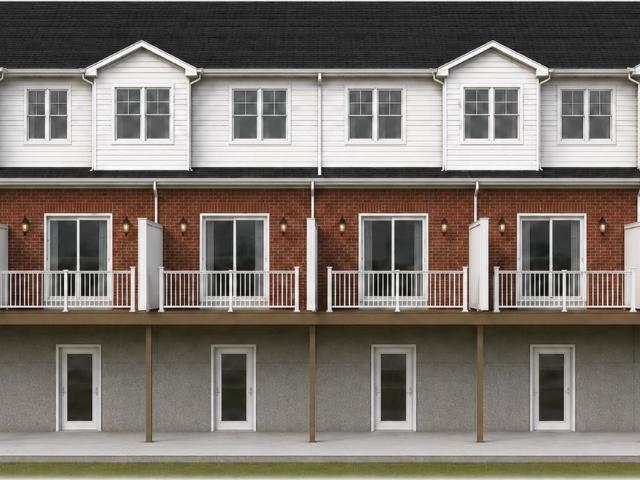
Rediscover Allouez in Haven Way, where sophisticated design meets effortless living. These newly constructed luxury condominiums showcase exceptional craftsmanship with upscale finishes throughout, including stone countertops, thoughtfully designed open-concept living spaces, custom lockers, and elegant architectural details. Enjoy the ease of zero-step entry, a private covered patio, and low-maintenance living in one of Allouez's newest communities. Experience refined comfort, timeless style, and quality construction in a premier location. HOA fees apply. Restrictions and condominium documents apply. Photo is similar, subject to change
USD 514,900
1533 rockwell road
View photo
House · for sale
USD 429,900
USD 206/sq.ft
1533 rockwell road
Ashwaubenon
· 2,077 sq.ft · 4 Bedrooms · 3 Baths · House
· Patio · Gym · Fireplace · Equipped kitchen · Parking
Ashwaubenon · 2,077 sq.ft · 4 Bedrooms · 3 Baths · House · Patio · Gym · Fireplace · Equipped kitchen · Parking
Welcome to a home designed for comfort, entertaining, and everyday living! This 4-bedroom, 3-bath home features an inviting main level with a kitchen island, patio doors leading to a custom patio with built-in seating, and an updated primary bath that feels like your own private spa. The lower level is ready for game days with a custom brick bar area and gas fireplace, plus flexible workspace/gym and a fourth bedroom or office. The oversized tandem garage offers endless possibilities for a workshop, extra storage, or your own garage entertainment space. With thoughtful features and room to make it your own, this home offers the perfect blend of function, relaxation, and entertaining!
USD 429,900
406 woodfield drive
View photo
House · for sale
USD 429,900
USD 178/sq.ft
406 woodfield drive
Ashwaubenon
· 2,411 sq.ft · 3 Bedrooms · 2 Baths · House
· Office room · Deck · Fireplace · Equipped kitchen · Parking
Ashwaubenon · 2,411 sq.ft · 3 Bedrooms · 2 Baths · House · Office room · Deck · Fireplace · Equipped kitchen · Parking
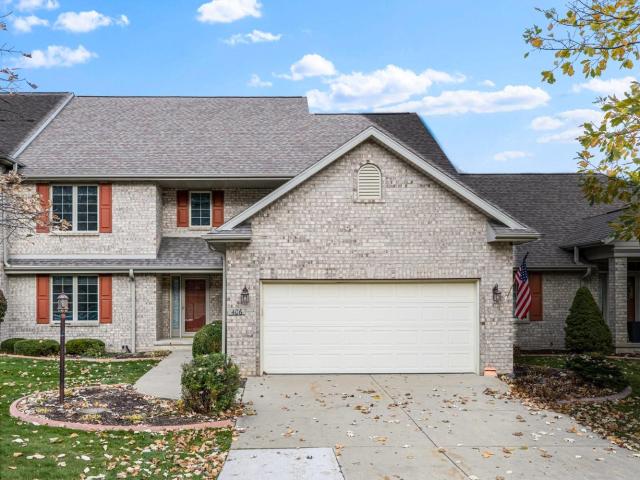
Welcome to Woodfield Village! Located near dining, YMCA, and Howard Commons, this 3BR/2.5BA zero lot-line townhome greets w/ foyer w/ shining HW floors leading to a spacious living room w/ transom windows, soaring ceilings, and gas fireplace! Formal dining room w/ butler's pantry. Fully-equipped kitchen w/ contrasting granite counters & all appliances. Dinette walks out to a composite deck overlooking the professionally manicured grounds. Primary bedroom w/ vaulted ceiling, walk-in closet & luxurious en-suite w/ jet-tub, walk-in shower & dual-basin vanity. 1st floor laundry w/ included washer+dryer & guest-bath w/ hand-painted ceramic vessel complete the 1st floor. Ascend the grand staircase to the upper level w/ open office/flexible use space overlooking the living room below. Two spacious bedrooms share a 2nd full bathroom. Clean, dry lower level w/ bathroom stub is ready for expansion! 2-stall attached garage. Ditch the snow-shovel this winter and enjoy the included snow-removal inc
USD 429,900
3000 webster avenue
View photo
House · for sale
USD 249,900
USD 144/sq.ft
3000 webster avenue
Ashwaubenon
· 1,733 sq.ft · 2 Bedrooms · 2 Baths · House
· Office room · Fireplace · Equipped kitchen
Ashwaubenon · 1,733 sq.ft · 2 Bedrooms · 2 Baths · House · Office room · Fireplace · Equipped kitchen
Welcome home to convenience, character, and complete move-in readiness! This 1,734 sq ft two-story residence blends 1935 historic Allouez charm with contemporary function. The main level showcases rich hardwood floors, coved/textured plaster finishes, and a picturesque stone-surround wood-burning fireplace. A distinct dining room with custom board-and-batten detailing and charming built-ins connects to a bright, functional kitchen equipped with ample cabinetry, retro tile flooring, and updated fixtures and all appliances. Upstairs features two oversized bedrooms, including a restful primary suite with two walk-in closets for effortless storage. Downstairs, the finished lower level offers exceptional versatility with a second living area and a dedicated office—useful for remote work or a prospective 3rd bedroom. Major updates are already done for you: roof replacement (2018), water heater (2020), upper bath vinyl plank flooring & fixtures (2018), and fresh carpet (2020). Paired with a 1
USD 249,900
1690 trefoil trail
View photo
House · for sale
USD 489,900
USD 316/sq.ft
1690 trefoil trail
Ashwaubenon
· 1,550 sq.ft · 3 Bedrooms · 2 Baths · House
· Equipped kitchen
Ashwaubenon · 1,550 sq.ft · 3 Bedrooms · 2 Baths · House · Equipped kitchen
Built by meacham development, inc. A focus on energy certified home! This beautifully designed 3-bedroom, 2-bath home offers a unique layout blending style and functionality. The kitchen showcases custom stained cabinetry, quartz countertops, and a spacious walk-in pantry. The exterior features ProVia Adobe Sands PrecisionFit stone and two-tone Royal Sand and Royal Toasted Almond siding, creating exceptional curb appeal. Located in the desirable Howard-Suamico School District, just minutes from shopping, dining, and convenient highway access. This home combines quality craftsmanship with everyday comfort. The lower level is stubbed for a full bath and includes an egress window for future expansion
USD 489,900
3901 delahaut street
View photo
House · for sale
USD 349,900
USD 199/sq.ft
3901 delahaut street
Ashwaubenon
· 1,755 sq.ft · 3 Bedrooms · 1 Bath · House
· Patio · Garden · Equipped kitchen
Ashwaubenon · 1,755 sq.ft · 3 Bedrooms · 1 Bath · House · Patio · Garden · Equipped kitchen
Welcome to this charming two-story home in Allouez, WI! Featuring 3 bedrooms and 1.5 bathrooms, this home offers a functional layout with inviting living spaces and plenty of room to make it your own. The kitchen features ample cabinet space with an open flow into the dining area, creating a great space for everyday living and entertaining. Updated flooring adds warmth and character throughout the main living areas. Step outside to enjoy the fenced-in backyard, perfect for pets, gatherings, or relaxing outdoors. One of the standout features is the second-story patio overlooking the backyard, offering a great spot to enjoy your morning coffee or unwind at the end of the day. With its two-story colonial design, outdoor living space, and convenient Allouez location, this home is one you won't want to miss!
USD 349,900
1915 pink dogwood way
View photo
House · for sale
USD 499,900
USD 168/sq.ft
1915 pink dogwood way
Ashwaubenon
· 2,960 sq.ft · 4 Bedrooms · 3 Baths · House
· Office room · Deck · Equipped kitchen
Ashwaubenon · 2,960 sq.ft · 4 Bedrooms · 3 Baths · House · Office room · Deck · Equipped kitchen
Welcome to this inviting 4-bedroom, 3.5-bath home offering nearly 3,000 sq. Ft. of living space in the desirable Howard-Suamico School District! Vaulted ceilings and abundant natural light create an open, welcoming feel, while whole-home surround sound adds an extra touch of convenience. The spacious kitchen is ideal for gathering and entertaining, and the generously sized bedrooms provide plenty of room to unwind. Enjoy additional living space in the finished lower level, perfect for a recreation room, home office, or hobby area. Step outside to the oversized deck, offering a great spot to relax or host guests. Conveniently located near schools, shopping, and dining, this home combines space, comfort, and a great location! Showings begin 10/17/2026
USD 499,900

Get email alerts

Don't miss out: be the first to know about new properties

The alert was correctly created

On subscribing you accept the conditions of use and the privacy policy
Alert
Receive new ads in your inbox
Save this search
Receive alerts for new listings

We'll send you an email when we have new properties for: "Properties for sale in Ashwaubenon"

The alert was correctly created

Fox Crossing, Menasha town Winnebago County Wisconsin
Harrison village, Harrison village Calumet County Wisconsin
Get email alerts and be the first to see new listings
Required field
On subscribing I accept the terms of the privacy policy
Perfect! You'll soon start receiving new listings via email
Alert
Receive an email when we have new ads for Properties for sale in Ashwaubenon
Save this search
Filters

Bedrooms

Size (sq.ft)

sq.ft
sq.ft

Price

USD
USD

Property type

Bathrooms

Clear all filters
Receive notifications when new entries are published.