632 properties for sale in Ashwaubenon

N Shady Lawn Cir
View photo
House · for sale
Request Details
Updated
N Shady Lawn Cir
Ashwaubenon
· House
Ashwaubenon · House
This home is in preforeclosure, which means the homeowner is in default (missed payments). Therefore, there could be an opportunity to strike a great deal with the owner and the bank
Request Details
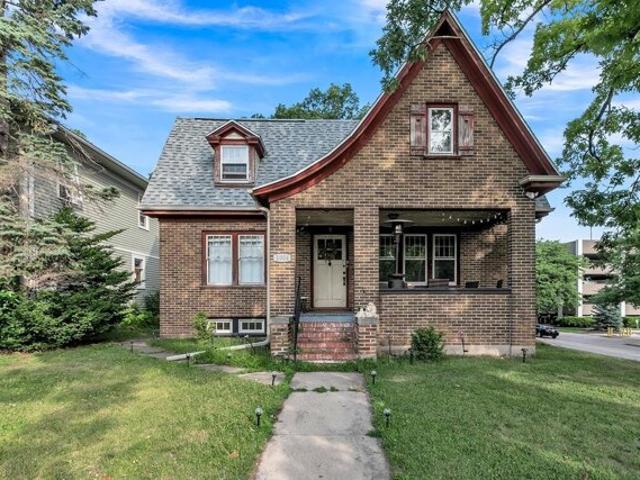
S Webster Ave, Green Bay, Home For Sale
View photo
House · for sale
USD 310,000
USD 146/sq.ft
S Webster Ave, Green Bay, Home For Sale
Ashwaubenon
· 2,110 sq.ft · 3 Bedrooms · 2 Baths · House
· Garden · Deck · Equipped kitchen
Ashwaubenon · 2,110 sq.ft · 3 Bedrooms · 2 Baths · House · Garden · Deck · Equipped kitchen
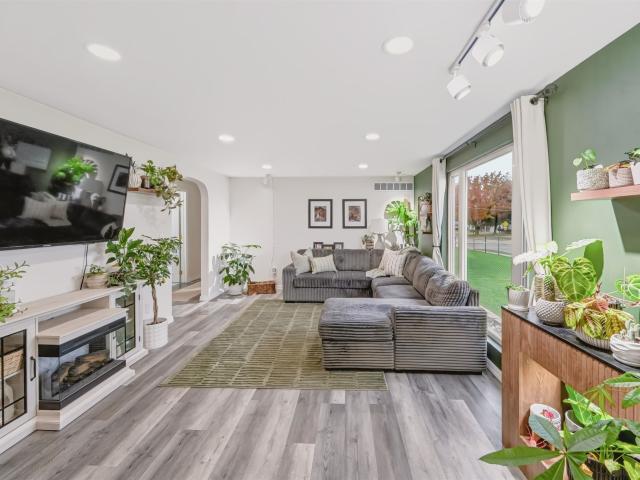
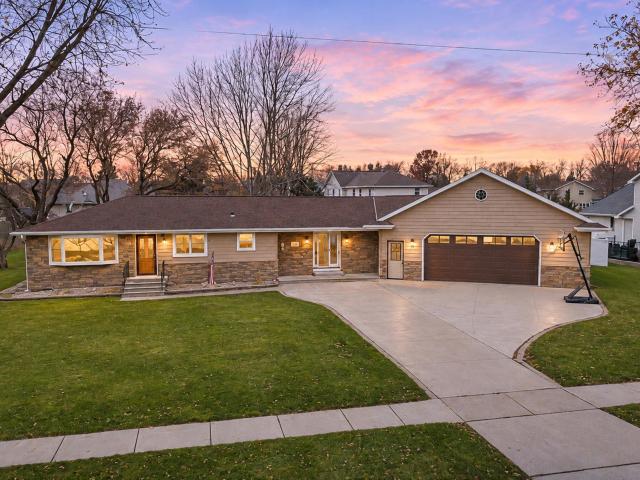
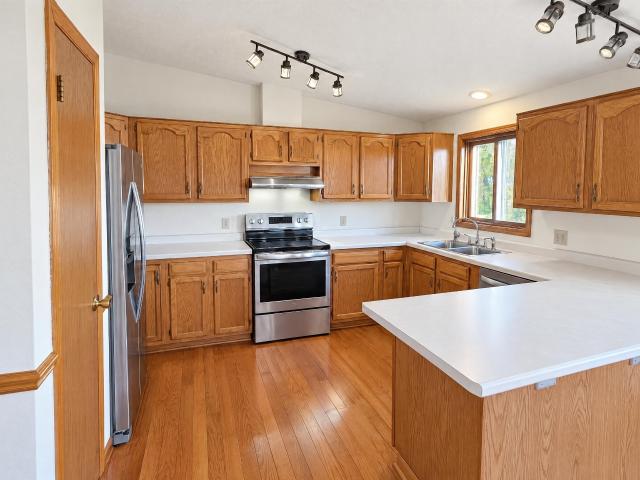
Located just one block from local hospitals with easy highway access, this all-brick charmer in the Astor Park neighborhood is full of character and updates. The remodeled kitchen features quartz countertops and new cabinets, while refinished hardwood floors, crown molding, wainscoting, built-ins, and glass accents highlight the home's original charm. The finished lower level includes a full bath, and there's 763 sq ft of untouched attic space ready for your ideas. Enjoy the tree-lined backyard from the deck or relax on the large covered front porch. Corner lot with a 2-stall attached garagethis one is full of potential and not to be missed! Tenant Occupied
USD 310,000
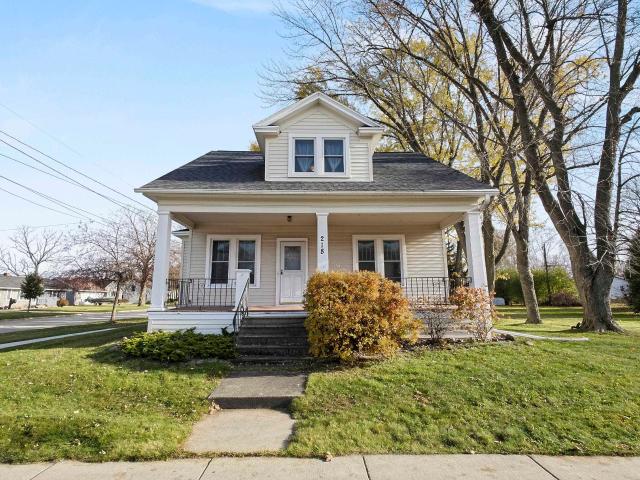
218 N 8TH Street
View photo
House · for sale
USD 199,900
USD 168/sq.ft
New
218 N 8TH Street
Ashwaubenon
· 1,184 sq.ft · 3 Bedrooms · 1 Bath · House
Ashwaubenon · 1,184 sq.ft · 3 Bedrooms · 1 Bath · House
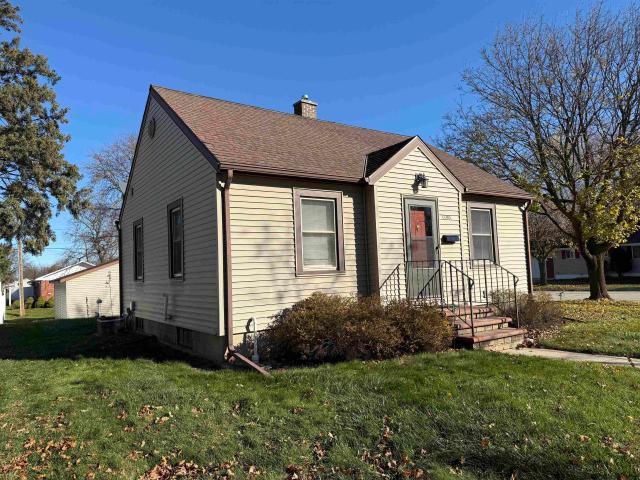
This 1.5-story, farmhouse-style home is located on De Pere’s west side, minutes from everything! Shops, restaurants, and more are just steps away on Main Ave. If you'd prefer to spend some time in downtown Green Bay, the Fox Valley, Door County, or beyond, Hwy 41 is just minutes away for easy commuting. And you don’t have to sacrifice space for the location. This home sits on just shy of a 1/2 acre in the middle of town! With character to give you a solid start, bring your ideas to make this home your own! Showings begin Saturday, 11/21. Schedule yours today!
USD 199,900
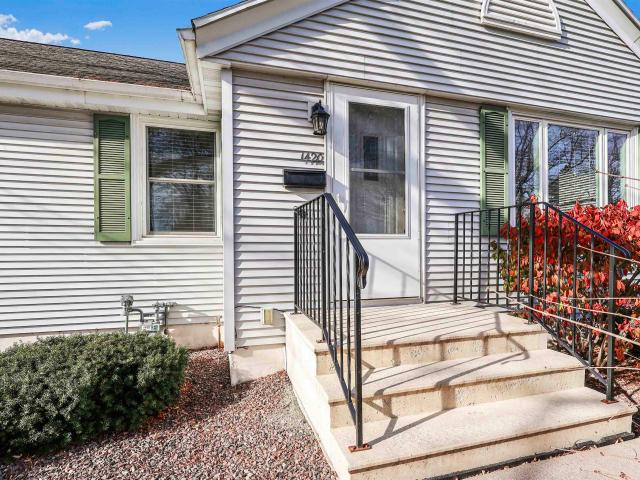
1420 S IRWIN Avenue
View photo
House · for sale
USD 219,900
USD 190/sq.ft
New
1420 S IRWIN Avenue
Ashwaubenon
· 1,152 sq.ft · 3 Bedrooms · 1 Bath · House
· Patio · Garden · Fireplace
Ashwaubenon · 1,152 sq.ft · 3 Bedrooms · 1 Bath · House · Patio · Garden · Fireplace
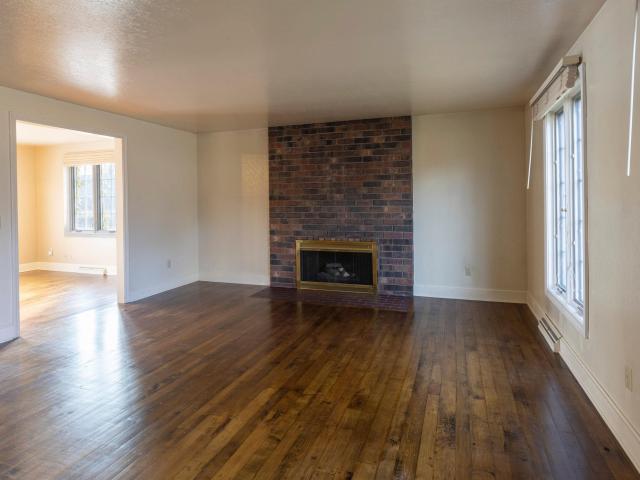
Charming and well-maintained 3-bedroom, 1-bath home located in Allouez with plenty of character throughout. The inviting living room features a wood-burning fireplace, creating a warm and comfortable gathering space. The bedrooms offer beautiful hardwood flooring, adding to the home's charm. Main-floor laundry adds everyday convenience, while ample storage throughout the home helps keep everything organized. Step outside to enjoy the deep backyard with plenty of room to relax, garden, or entertain, along with a patio perfect for outdoor seating and summer gatherings. A great opportunity to own a well-cared-for home in a desirable Allouez location. Some photos have been virtually staged. Schedule your showing today!
USD 219,900
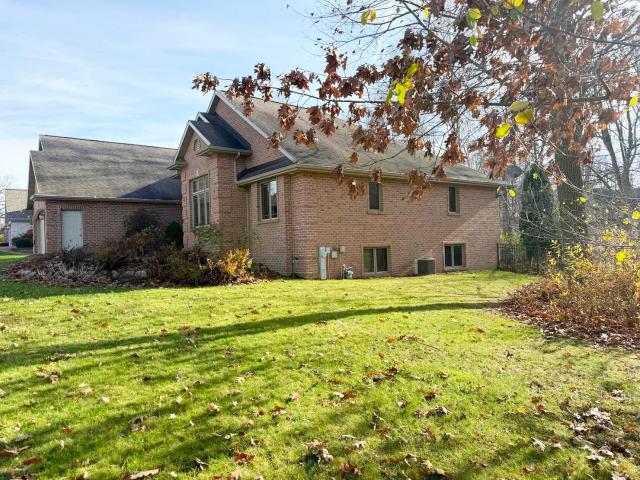
2895 sweetfern drive
View photo
House · for sale
USD 529,900
USD 203/sq.ft
New
2895 sweetfern drive
Ashwaubenon
· 2,605 sq.ft · 5 Bedrooms · 2 Baths · House
· Deck · Fireplace · Equipped kitchen
Ashwaubenon · 2,605 sq.ft · 5 Bedrooms · 2 Baths · House · Deck · Fireplace · Equipped kitchen
Offering 2895 Sweetfern Dr in the beautiful Parkside estates. This all-brick ranch sits in the middle of this picturesque neighborhood. It features 5 bedrooms (3 on the main level & 2 on the lower level). The main level flows effortlessly throughout the home, with the gas fireplace anchored in the heart of the Great Room and can be seen from both the dining and kitchen areas. Designed thoughtfully, the kitchen boasts newer appliances, an abundance of cabinets and a snack bar. It is centrally located in the home with easy access to the outdoor, spacious deck. Everyday living and entertaining are the foundation of this home, which is evident once inside. All bedrooms are ample in size with the primary bedroom highlighting a jetted tub and separate shower. Welcome Home! Photos with furniture are virtually staged
USD 529,900
565 PETERS Street
View photo
House · for sale
USD 239,900
USD 160/sq.ft
New
565 PETERS Street
Ashwaubenon
· 1,496 sq.ft · 3 Bedrooms · 2 Baths · House
· Parking
Ashwaubenon · 1,496 sq.ft · 3 Bedrooms · 2 Baths · House · Parking
A detached 1.5-car garage with a small shop sets this well-maintained single-family home apart. The home offers 3 bedrooms, 2 bathrooms and 1504 square feet. The finished lower level adds a family room with a full bathroom. The lower-level family room gives you a separate space for movie nights, hobbies or overnight guests. This home is move-in ready, so schedule your showing today
USD 239,900
420 n st bernard drive
View photo
House · for sale
USD 299,900
USD 148/sq.ft
New
420 n st bernard drive
Ashwaubenon
· 2,013 sq.ft · 3 Bedrooms · 2 Baths · House
· Patio · Garden · Office room · Fireplace · Equipped kitchen · Parking
Ashwaubenon · 2,013 sq.ft · 3 Bedrooms · 2 Baths · House · Patio · Garden · Office room · Fireplace · Equipped kitchen · Parking
Charming home in a fantastic location! Delightful 3BR, 2BA home near the Fox River Trail and boat landing. Step inside to a spacious living room enhanced with hardwood floor. Kitchen/Dining flows into the amazing 4 Season's room with hardwood floor offers a great view of the private yard. Enjoy outdoor living in the fully fenced yard with patio and storage shed with electricity. The lower level offers additional living space with a cozy family room featuring a wood burning fireplace and an office ideal for work or hobbies. 1.5 Car and expanded driveway offer extra parking for vehicles or recreational toys. A wonderful place to call Home!
USD 299,900
213 n van buren street
View photo
House · for sale
USD 320,000
USD 170/sq.ft
New
213 n van buren street
Ashwaubenon
· 1,873 sq.ft · 2 Bedrooms · 3 Baths · House
· Deck · Equipped kitchen · Parking
Ashwaubenon · 1,873 sq.ft · 2 Bedrooms · 3 Baths · House · Deck · Equipped kitchen · Parking
Enjoy comfortable, low-maintenance living in this modern 2-bedroom townhome with 3.5 bathrooms and a 2-car garage featuring tall ceilings for added storage and flexibility. The kitchen offers a large island and plenty of pantry storage. Both bedrooms are located upstairs, including the primary suite with a private ensuite featuring dual sinks and a walk-in closet. The upper level also offers convenient laundry and direct access to the deck. The finished lower level provides additional living space and includes a full bathroom. Located just a short distance from downtown, you'll have restaurants, coffee shops, shops, and theater entertainment nearby. A great combination of space, convenience, and location! Townhome is zero-lot line per MLS guidelines. Sq ft below grade determined by CubiCasa. Measurements deemed reliable but not guaranteed
USD 320,000
1367 W MASON Street
View photo
House · for sale
USD 149,900
USD 133/sq.ft
New
1367 W MASON Street
Ashwaubenon
· 1,119 sq.ft · 3 Bedrooms · 1 Bath · House
· Parking
Ashwaubenon · 1,119 sq.ft · 3 Bedrooms · 1 Bath · House · Parking
A metal roof tops this 3-bedroom, 1-bathroom single-family home with 912 square feet. Fresh paint runs throughout the home. New carpet was installed in 2026. A 1-stall detached garage adds covered parking. Unpack the boxes and skip the weekend painting and flooring projects, because that work is already done for you. Move-in ready, so schedule your showing today
USD 149,900
826 ETHEL Avenue
View photo
House · for sale
USD 219,900
USD 212/sq.ft
New
826 ETHEL Avenue
Ashwaubenon
· 1,033 sq.ft · 3 Bedrooms · 1 Bath · House
· Garden · Equipped kitchen · Parking
Ashwaubenon · 1,033 sq.ft · 3 Bedrooms · 1 Bath · House · Garden · Equipped kitchen · Parking
Welcome to Mather Heights! Located near dining, entertainment, and just 2 blocks from Atkinson park, this charming 3BR/1BA mid-century ranch greets w/ a spacious, open living room & dining room w/ ample natural light & updated LVP flooring ('26). Kitchen w/ appliances, oak cabinetry & pantry. Bathroom w/ updated flooring ('25), contemporary vanity+basin & dual-flush toilet is central to all bedrooms. Hallway & 1 bedroom also enjoy new carpet ('26). Clean, dry lower-level offers great storage space & laundry area w/ included washer+dryer ('25)! Behind the home is a newer (post-2000) large 2.5 stall garage & peaceful yard. Roof replaced 2017
USD 219,900
4898 prairie school drive
View photo
House · for sale
USD 824,900
USD 207/sq.ft
New
4898 prairie school drive
Ashwaubenon
· 3,972 sq.ft · 3 Bedrooms · 3 Baths · House
· Patio · Gym · Deck · Fireplace · Equipped kitchen · Parking · Cellar
Ashwaubenon · 3,972 sq.ft · 3 Bedrooms · 3 Baths · House · Patio · Gym · Deck · Fireplace · Equipped kitchen · Parking · Cellar
Meticulously maintained custom-built ranch nestled at the end of a cul-de-sac in Hobart’s desirable Woodfield Prairie community. Nearly 4,000 sq ft of thoughtfully designed living space blends contemporary elegance with everyday comfort. The chef’s kitchen features an oversized island, granite countertops, dedicated coffee and wine stations, and premium appliances, including a refrigerator and oven/microwave replaced in 2025. A coffered ceiling and gas fireplace anchor the great room, while the primary suite offers dual walk-in closets and an expansive spa-inspired bath. The finished lower level elevates entertaining with 10–12 ft ceilings, a custom wet bar, sunken theater, wine bistro, fitness room/office and golf simulator. Enjoy a covered deck, stone patio with fire pit and finished 3.5-stall garage with basement access. The Woodfield Prairie HOA also provides access to a community pool
USD 824,900
2217 rowling road
View photo
House · for sale
USD 499,900
USD 268/sq.ft
New
2217 rowling road
Ashwaubenon
· 1,862 sq.ft · 3 Bedrooms · 2 Baths · House
· Patio · Garden · Fireplace · Equipped kitchen · Parking · Cellar
Ashwaubenon · 1,862 sq.ft · 3 Bedrooms · 2 Baths · House · Patio · Garden · Fireplace · Equipped kitchen · Parking · Cellar
Step inside this inviting ranch home where the welcoming foyer leads into a spacious living room featuring a gas fireplace and cathedral ceilings. The open-concept design flows seamlessly into the breakfast area, with a patio door leading to the fenced backyard and patio. The kitchen is sure to please with a center island, ample cabinetry, a complete appliance package, and walk. In pantry. The primary bedroom offers a walk-in closet and private bathroom featuring a tiled walk-in shower and dual sinks. Two additional generously sized bedrooms and a full main bathroom located by the primary bedroom. Convenient first-floor laundry is located off the rear garage entry. The lower level offers endless possibilities and is ready for your finishing touches, with a fourth bedroom framed in with flooring. Basement features 2 egress windows
USD 499,900
1849 london road
View photo
House · for sale
USD 409,900
USD 7,590/sq.ft
Updated
1849 london road
Ashwaubenon
· 54 sq.ft · 3 Bedrooms · 2 Baths · House
· Patio · Fireplace · Equipped kitchen · Parking
Ashwaubenon · 54 sq.ft · 3 Bedrooms · 2 Baths · House · Patio · Fireplace · Equipped kitchen · Parking
This thoughtfully designed two-story home offers stylish, low-maintenance living in a brand-new subdivision. The open-concept main level features hard surface flooring throughout & a designer kitchen with quartz countertops, custom tile backsplash, stainless steel appliances, & gas range. Large rear windows near corner gas fireplace, provide beautiful pond views & abundant natural light. Upstairs includes convenient second-floor living room, laundry, all bedrooms including spacious primary suite with a high-end ensuite. The fully insulated & finished garage includes water spigots. Exterior improvements to be completed this spring include lawn seeding, shrubs, front driveway and porch flatwork, and a rear patio slab. 1-year builder warranty included. Zero lot line. Home is similar to photos
USD 409,900
1865 southbridge road
View photo
Condo · for sale
USD 399,900
USD 283/sq.ft
New
1865 southbridge road
Ashwaubenon
· 1,410 sq.ft · 2 Bedrooms · 2 Baths · Condo
· Patio · Fireplace · Equipped kitchen · Parking
Ashwaubenon · 1,410 sq.ft · 2 Bedrooms · 2 Baths · Condo · Patio · Fireplace · Equipped kitchen · Parking
Beautiful 2 bed 2 bath Condo features zero entry epoxy floors in garage, front porch and back patio. Quartz countertops, GE Cafe Appliances, custom trim and doors, primary bathroom with walk in tiled shower. Stone great room fireplace. Engineered hardwood floors throughout kitchen, dining and hallway. Lower level with egress window and stubbed for a bath for future added space
USD 399,900
540 ERIE Road
View photo
House · for sale
USD 339,900
USD 225/sq.ft
New
540 ERIE Road
Ashwaubenon
· 1,507 sq.ft · 3 Bedrooms · 2 Baths · House
· Garden · Deck · Equipped kitchen · Parking
Ashwaubenon · 1,507 sq.ft · 3 Bedrooms · 2 Baths · House · Garden · Deck · Equipped kitchen · Parking
Enjoy a beautiful setting adjacent to The Woods Golf Course, with a thoughtfully landscaped yard, maintenance free deck, fenced backyard and storage shed. The inviting kitchen features an island, attractive cabinetry, and a sink positioned to take in a lovely view of the backyard. An added four-season room creates a wonderful space to relax and enjoy the outdoors, highlighted by a warm wood-accented ceiling. The split-bedroom design offers two bedrooms and a full bath on one end, with 3rd bedroom and full bath on the opposite end. The lower level provides a family room w/painted concrete wall (other 2), unfinished workshop room (other 1), and separate laundry area with sink and additional storage. Completing the home is a two-stall garage with plastered walls. Pride of ownership is evident throughout, with many updates and continued care over the years
USD 339,900
3394 SONATA Drive
View photo
House · for sale
USD 499,900
USD 145/sq.ft
New
3394 SONATA Drive
Ashwaubenon
· 3,444 sq.ft · 3 Bedrooms · 3 Baths · House
· Fireplace · Equipped kitchen
Ashwaubenon · 3,444 sq.ft · 3 Bedrooms · 3 Baths · House · Fireplace · Equipped kitchen
Welcome to this beautiful 3-bedroom, 3-bath brick ranch in desirable Lake Largo Estates, offering over 3,450 sq. Ft. of finished living space, incredible entertaining areas & picturesque views of Lake Largo! Designed with comfort and functionality in mind, this spacious home features an inviting open layout with a generous kitchen and dining area showcasing gorgeous maple floors, newer appliances, abundant cabinetry, expansive counter space & a wet bar. The living room offers a cozy gas fireplace, elegant tray ceiling & custom built-ins. The desirable split-bedroom floor plan provides added privacy, with a spacious primary suite featuring a walk-in closet, relaxing jetted tub & separate walk-in shower. Two additional generously sized bedrooms, a full bath & convenient main-floor laundry complete the main level. The finished lower level is an entertainer's dream! Enjoy a large bar and game area, expansive recreation room with a second gas fireplace, full bathroom & dedicated workshop sp
USD 499,900
728 s jefferson street
View photo
House · for sale
USD 174,809
USD 141/sq.ft
New
728 s jefferson street
Ashwaubenon
· 1,238 sq.ft · 2 Bedrooms · 1 Bath · House
· Garden
Ashwaubenon · 1,238 sq.ft · 2 Bedrooms · 1 Bath · House · Garden
Charming 2-bedroom bungalow full of character and thoughtful updates! Ideally located just 1.5 blocks from the Fox River Trail and parks. Enjoy the enclosed porch, refinished original hardwood floors, new flooring, fresh paint, remodeled bathroom, updated plumbing fixtures, and updated roof and windows. Outside has a fenced-in yard with mature trees. With so many updates and classic bungalow charm, this home is a must-see!
USD 174,809
1457 division street
View photo
House · for sale
USD 329,900
USD 245/sq.ft
New
1457 division street
Ashwaubenon
· 1,345 sq.ft · 3 Bedrooms · 2 Baths · House
· Patio · Garden · Office room · Equipped kitchen · Air conditioning
Ashwaubenon · 1,345 sq.ft · 3 Bedrooms · 2 Baths · House · Patio · Garden · Office room · Equipped kitchen · Air conditioning
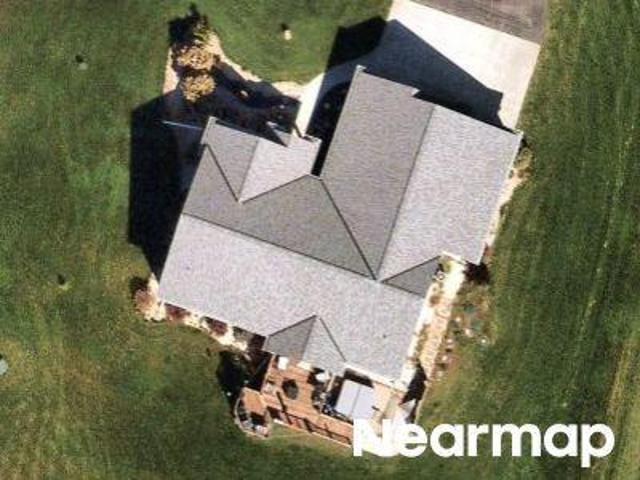
Welcome home to this beautifully updated 3-bedroom, 2-bath home! Extensive renovations completed within the last two years include a new roof, siding, windows, flooring, interior doors, kitchen cabinets and appliances, furnace, central A/C, water heater, water softener, and two remodeled bathrooms. Enjoy a spacious, fully fenced backyard featuring a new concrete patio, pergola, and gated access. The finished lower level offers versatile space for relaxing, entertaining, or a home office. Conveniently located near nature trails, parks, schools, shopping, and dining, and just 2.1 miles from Lambeau Field! This home offers approximately 1,351 sq. Ft. of living space on a 9,570 sq. Ft. lot. Enjoy the comfort of extensive updates without the major projects!
USD 329,900
2242 lost dauphin road
View photo
House · for sale
USD 419,900
USD 251/sq.ft
New
2242 lost dauphin road
Ashwaubenon
· 1,668 sq.ft · 3 Bedrooms · 2 Baths · House
· Garden · Deck · Parking
Ashwaubenon · 1,668 sq.ft · 3 Bedrooms · 2 Baths · House · Garden · Deck · Parking
An incredible opportunity in De Pere! Situated on a spacious half-acre lot across the street from the Fox River, this updated 3 bedroom, 2 bath home offers the perfect combination of updates, generous outdoor space and an impressive 32'x32' garage (size per Seller and blueprint)! Originally built in 1968, the home underwent an extensive interior and exterior remodel in 2013. Recent updates include luxury vinyl flooring throughout the main living areas, new carpet in the primary bedroom and fresh paint throughout most of the home and garage (see Seller's Improvement Form for exact details). The oversized garage offers incredible space for vehicles, toys, hobbies, or storage, plus convenient overhead door access to the backyard! Enjoy the expansive backyard featuring a deck perfect for relaxing or entertaining and a storage shed for added storage. Currently offering views of the Fox River, this property combines space, functionality and a fantastic location! This property is across the s
USD 419,900
5200 sportsman drive
View photo
House · for sale
USD 550,000
USD 315/sq.ft
5200 sportsman drive
Ashwaubenon
· 1,744 sq.ft · 3 Bedrooms · 2 Baths · House
· Deck · Fireplace
Ashwaubenon · 1,744 sq.ft · 3 Bedrooms · 2 Baths · House · Deck · Fireplace
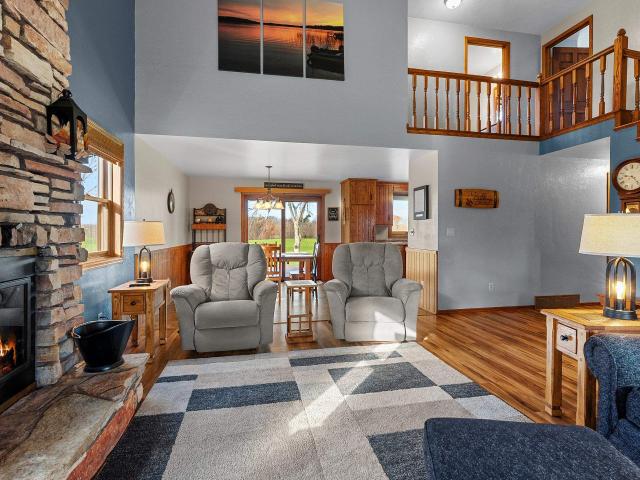
Discover the perfect blend of peaceful country living and everyday convenience with this gorgeous property situated on 3 beautiful acres, just 10 minutes from Costco! Enjoy the tranquility of the country without sacrificing easy access to shopping, dining, and everyday amenities. From the moment you arrive, you'll love the welcoming charm of the large east-facing front porch, imagine sipping your morning coffee and enjoying the peaceful surroundings. The spacious west-facing deck with pergola provides another wonderful outdoor retreat, for entertaining, relaxing, and taking in beautiful sunsets. Step inside to an inviting open-concept floor plan featuring towering cathedral ceilings that create an impressive sense of space and openness. A stunning floor-to-ceiling stone, wood-burning fireplace serves as the cozy focal point of the living area, adding warmth and character while creating the perfect atmosphere for relaxing evenings and gatherings. The first-floor primary bedroom offers t
USD 550,000
1390 dousman street
View photo
House · for sale
USD 224,400
USD 251/sq.ft
1390 dousman street
Ashwaubenon
· 893 sq.ft · 3 Bedrooms · 1 Bath · House
· Patio · Parking
Ashwaubenon · 893 sq.ft · 3 Bedrooms · 1 Bath · House · Patio · Parking
Welcome to your new home! This 3 bedroom 1 bath has been very well kept up. There is a nice patio area to relax and enjoy with family and friends. There is a two car plus detached garage with door opener. The furnace was put in 2023. The back door and screen door are new and the front screen door is new. There is a new concrete driveway as well. This hope is in very good shape and well worth taking a look at. Call today for your private showing!
USD 224,400
5212 algoma road
View photo
House · for sale
USD 450,000
USD 150/sq.ft
New
5212 algoma road
Ashwaubenon
· 2,982 sq.ft · 5 Bedrooms · 3 Baths · House
· Garden · Deck · Equipped kitchen
Ashwaubenon · 2,982 sq.ft · 5 Bedrooms · 3 Baths · House · Garden · Deck · Equipped kitchen
Welcome to 5212 Algoma Rd in New Franken! This home offers bright living spaces with large windows, warm wood trim, and an inviting layout. The kitchen features ample wood cabinetry, stainless steel appliances, and a peninsula overlooking the dining area. Sliding doors lead to an elevated deck, creating a natural spot for outdoor meals or relaxing with views of the expansive yard. The primary suite offers direct outdoor access and an adjoining bathroom. Set amid New Franken’s country surroundings, this home provides plenty of space to unwind, gather, and make your own
USD 450,000
726 bascom way
View photo
House · for sale
USD 385,000
USD 152/sq.ft
726 bascom way
Ashwaubenon
· 2,519 sq.ft · 3 Bedrooms · 2 Baths · House
· Patio · Garden · Fireplace · Equipped kitchen
Ashwaubenon · 2,519 sq.ft · 3 Bedrooms · 2 Baths · House · Patio · Garden · Fireplace · Equipped kitchen
Beautifully maintained 1.5-story Cape Cod situated on a corner lot in Northeast Green Bay! The updated main level features hardwood floors, a modern kitchen with solid surface countertops, spacious dining area, convenient first-floor laundry, and a generously sized primary bedroom with ample closet space. The main-level primary bathroom features solid surface countertops and a walk-in shower. The inviting living room offers abundant natural light and a fireplace with a natural gas insert. Upstairs, you'll find two additional spacious bedrooms and a full bath. The lower level provides a rec room and versatile bonus room. Step outside to a beautifully landscaped yard featuring a concrete patio with gazebo and outdoor fireplace, great for entertaining! The fully fenced backyard also includes a storage shed for added convenience
USD 385,000
921 liberty street
View photo
House · for sale
USD 260,000
USD 173/sq.ft
921 liberty street
Ashwaubenon
· 1,496 sq.ft · 3 Bedrooms · 1 Bath · House
· Garden · Parking
Ashwaubenon · 1,496 sq.ft · 3 Bedrooms · 1 Bath · House · Garden · Parking
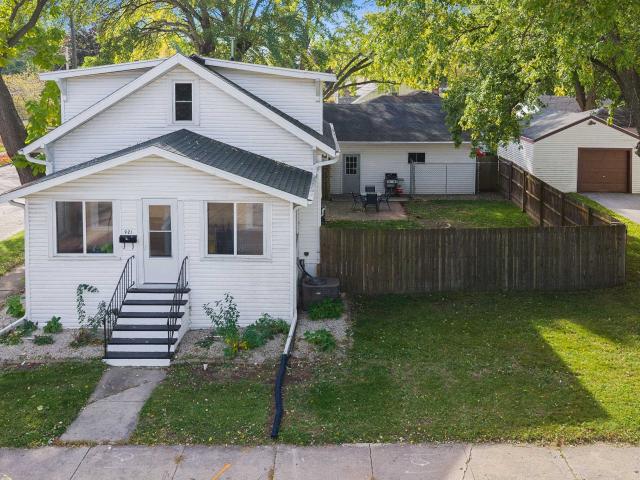
This 3-bedroom home offers plenty of character and updates with a great opportunity to make it your own! Enjoy an enclosed front porch room, fenced yard space, and a spacious 2.5-car garage. Located within walking distance of Lambeau Field, you can enjoy easy access to the excitement while still having a place to escape the game-day crowds. Several updates have been completed over the past 7 years, including flooring, countertops, cabinets, appliances, the furnace, water heater, and more. With a great location and many updates already taken care of, this home is ready for its next chapter!
USD 260,000
713 PARK Street
View photo
House · for sale
USD 269,900
USD 185/sq.ft
713 PARK Street
Ashwaubenon
· 1,453 sq.ft · 2 Bedrooms · 2 Baths · House
· Deck · Fireplace · Equipped kitchen
Ashwaubenon · 1,453 sq.ft · 2 Bedrooms · 2 Baths · House · Deck · Fireplace · Equipped kitchen
Welcome to a truly distinctive home in Wrightstown. Built in 1900, this 1.5-story character property is a rare find, exceptionally well-kept over the years and presented in great condition. From the street, the curb appeal immediately stands out with an adorable front porch featuring a classic swing—the ideal spot to unwind and take in the area. Step inside, where natural light pours into every room, highlighting a vibrant style and preserved architectural character. Every space draws interest, balancing historic charm with everyday comfort. The main floor offers two separate living areas, providing flexibility for relaxing, gathering, or spinning your favorite vinyl on the record player. A warm gas fireplace anchors the living space, while practical updates include a convenient 1st-floor laundry. At the heart of the home is a warm, welcoming kitchen with an efficient, functional layout designed for ease. Out back, a spacious deck overlooks the scenic Fox River, creating a picturesque
USD 269,900
2881 STELOR Drive
View photo
House · for sale
USD 374,900
USD 250/sq.ft
2881 STELOR Drive
Ashwaubenon
· 1,496 sq.ft · 3 Bedrooms · 2 Baths · House
· Equipped kitchen · Parking
Ashwaubenon · 1,496 sq.ft · 3 Bedrooms · 2 Baths · House · Equipped kitchen · Parking
Be the first to call this brand-new townhome in Bellevue yours! Now complete! Covered front porch entry, and a welcoming foyer greet you. This attractive home has a thoughtful floor plan. It's an open-concept design which offers a seamless connection between the living, dining, & kitchen spaces. The kitchen features beautiful cabinetry, quartz countertops and ss appliances. It has a warm & timeless feel. Convenient main-floor laundry (includes washer & dryer) located near the kitchen. There is also a main floor guest bath to add great functionality. Upstairs, you'll find 3 bedrooms, 2 full baths, including a primary suite w/ large private ensuite bath. An attached 2-car garage completes the package. The full lower level is ready to finish off or is ready for your storage needs. Whether you're looking to simplify your lifestyle, or simply want the advantages of new construction, you will want to consider this zero lot line home. This home is located in Stelor Acres with convenient acces
USD 374,900
955 cedarview court
View photo
House · for sale
USD 359,900
USD 120/sq.ft
Updated
955 cedarview court
Ashwaubenon
· 2,992 sq.ft · 4 Bedrooms · 2 Baths · House
· Garden · Office room · Deck · Equipped kitchen
Ashwaubenon · 2,992 sq.ft · 4 Bedrooms · 2 Baths · House · Garden · Office room · Deck · Equipped kitchen
Large, affordable, great location! 4-bedroom, 2.5-bath two-story home with beautiful hickory kitchen cabinets, newer windows and newer siding and first floor laundry. Living room features cherry finish cabinetry. Large Fam. Room leads to back yard and large deck. Dining room is great for holiday gatherings or can easily double as a home office. Primary Bedroom includes a separate dressing area and full bath. All Bedrooms are gigantic! The classic lower level expands your living space even further with a finished rec room, a dedicated workshop area, and abundant storage. Incredible potential with room to grow. Wooded lot on a cul-de-sac. This is a great value in a great location. Call today for a showing!
USD 359,900
138 ELM Drive
View photo
House · for sale
USD 534,900
USD 432/sq.ft
138 ELM Drive
Ashwaubenon
· 1,238 sq.ft · 3 Bedrooms · 1 Bath · House
· Parking · Cellar
Ashwaubenon · 1,238 sq.ft · 3 Bedrooms · 1 Bath · House · Parking · Cellar
Escape to country living without giving up the convenience of Green Bay and the Pulaski School District. Nestled at the end of a dead-end road in the Village of Hobart, this updated 3-bedroom brick ranch sits on 6.18 acres surrounded by mature trees and countryside views. Features include main-level laundry, an unfinished basement, and an attached garage. The newer 30' x 70' outbuilding offers ample space for hobbies, RV storage, equipment, or recreational vehicles, plus an additional detached shed for extra storage. Enjoy the privacy of a rural setting just minutes from city amenities
USD 534,900
2520 kilrush road
View photo
House · for sale
Request Details
2520 kilrush road
Ashwaubenon
· 1,259 sq.ft · 3 Bedrooms · 2 Baths · House
· Fireplace · Equipped kitchen
Ashwaubenon · 1,259 sq.ft · 3 Bedrooms · 2 Baths · House · Fireplace · Equipped kitchen
Just completed by Tim Halbrook Builders, Inc. Split bedroom design, open concept ranch with first floor laundry. Kitchen features quartz countertops, center island & corner pantry, living room with electric fireplace. Primary suite with spacious walk-in closet and private bath. U' shaped stairs to lower level, rough ins for future expansion and passive radon mitigation system. One year builder warranty. Huge pie-shaped 1/2 Acre lot in ideal West De Pere subdivision. Lawn is seeded
Request Details
1415 s locust street
View photo
House · for sale
USD 298,888
USD 208/sq.ft
1415 s locust street
Ashwaubenon
· 1,432 sq.ft · 3 Bedrooms · 1 Bath · House
· Patio · Garden · Gym · Equipped kitchen · Cellar
Ashwaubenon · 1,432 sq.ft · 3 Bedrooms · 1 Bath · House · Patio · Garden · Gym · Equipped kitchen · Cellar
Move-in ready and full of updates, this one-story ranch is just 2 blocks south of the lush Colburn Park and 8 blocks from Lambeau Field in Green Bay's southwest corner. The curb appeal shines from the start with its stone front exterior, new front door, aluminum siding, and brand new driveway and sidewalk. Inside, newly refinished hardwood floors throughout and fresh paint carry you through this 3 bedroom, 1.5 bath home. The new kitchen. With new cabinets, new countertops, and tile flooring. Is ready for slow Saturday morning pancakes. Light shines through the dining area that provides a cute curio cabinet for displays and storage. The full bath has been updated with a tile shower/tub surround, and the partially finished basement adds a half bath and rec room (painted block wall) for movie nights and extra hangout space. Plenty of space for storage, workshop or even a gym. Out back, the large fenced-in yard is made for summer: grill on the big open patio (34X10), then settle in under t
USD 298,888

Get email alerts

Don't miss out: be the first to know about new properties

The alert was correctly created

On subscribing you accept the conditions of use and the privacy policy
Alert
Receive new ads in your inbox
Save this search
Receive alerts for new listings

We'll send you an email when we have new properties for: "Properties for sale in Ashwaubenon"

The alert was correctly created

Fox Crossing, Menasha town Winnebago County Wisconsin
Harrison village, Harrison village Calumet County Wisconsin
Get email alerts and be the first to see new listings
Required field
On subscribing I accept the terms of the privacy policy
Perfect! You'll soon start receiving new listings via email
Alert
Receive an email when we have new ads for Properties for sale in Ashwaubenon
Save this search
Filters

Bedrooms

Size (sq.ft)

sq.ft
sq.ft

Price

USD
USD

Property type

Bathrooms

Clear all filters
Receive notifications when new entries are published.