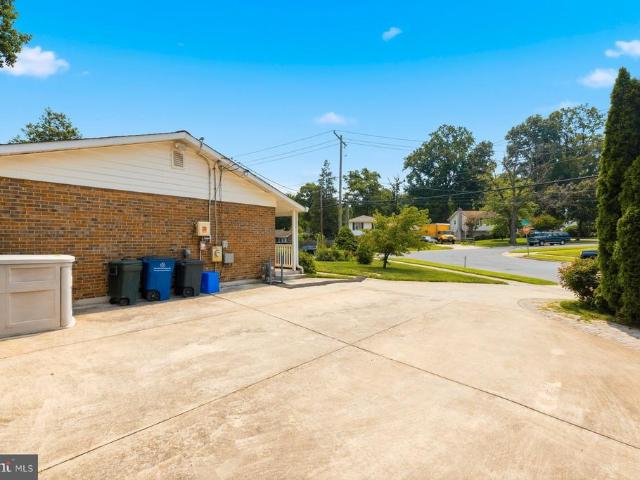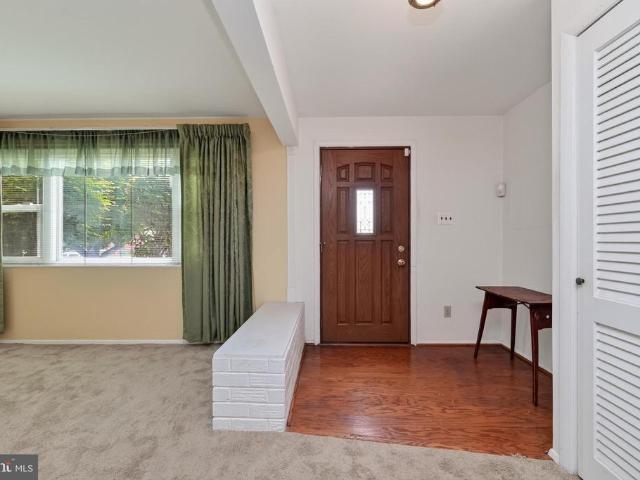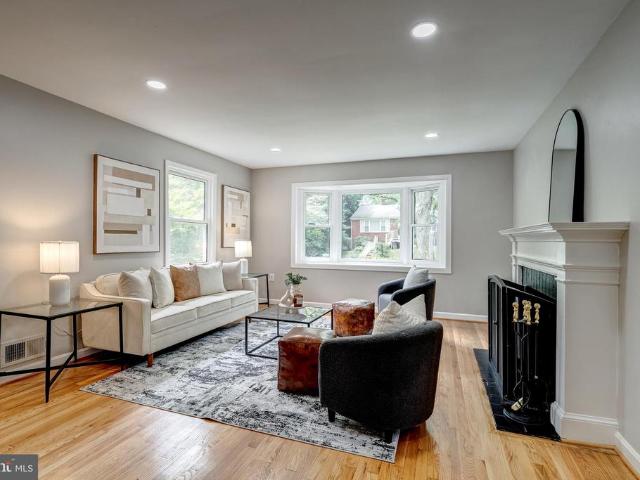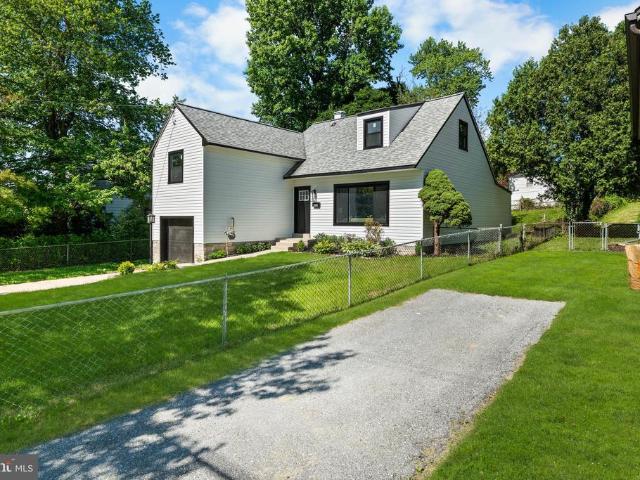
880 houses for sale in Aspen Hill Park

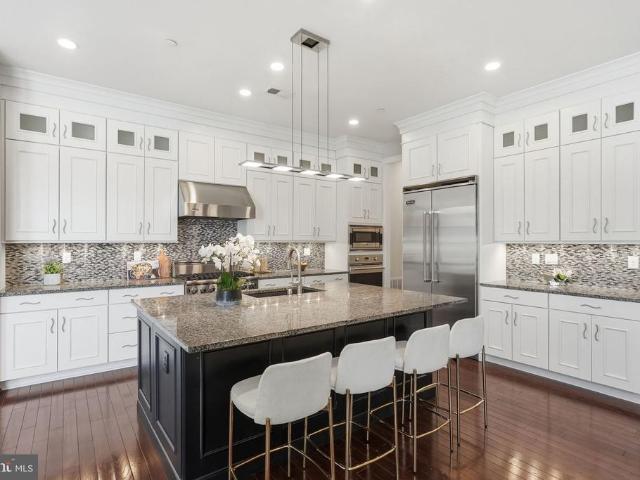
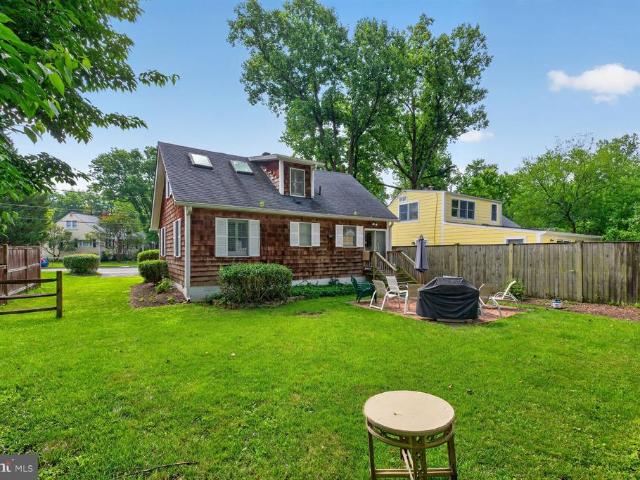
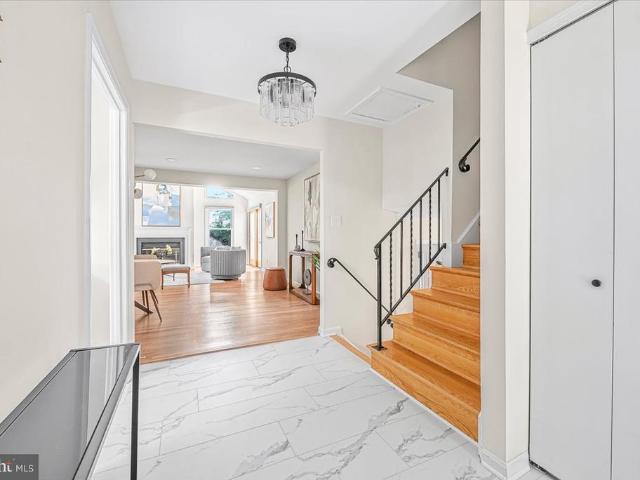
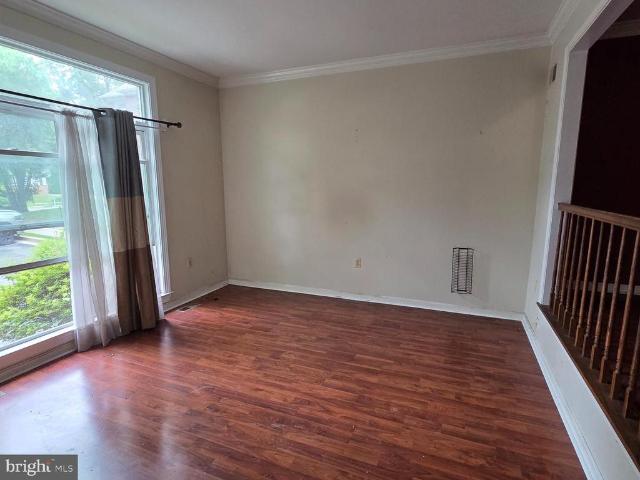
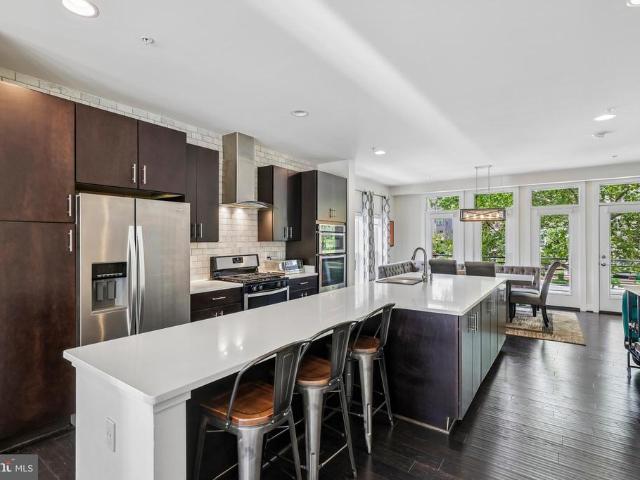
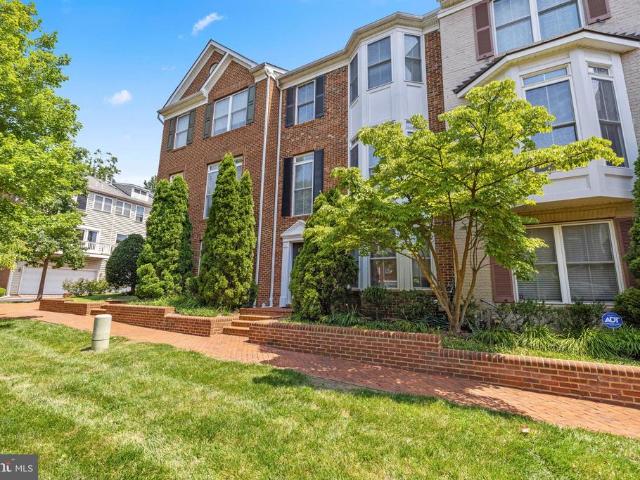
townhouse Chevy Chase MD DS101241760
View photo
Townhouse · for sale
USD 1,338,000
townhouse Chevy Chase MD DS101241760
Aspen Hill Park
· Townhouse
Aspen Hill Park · Townhouse
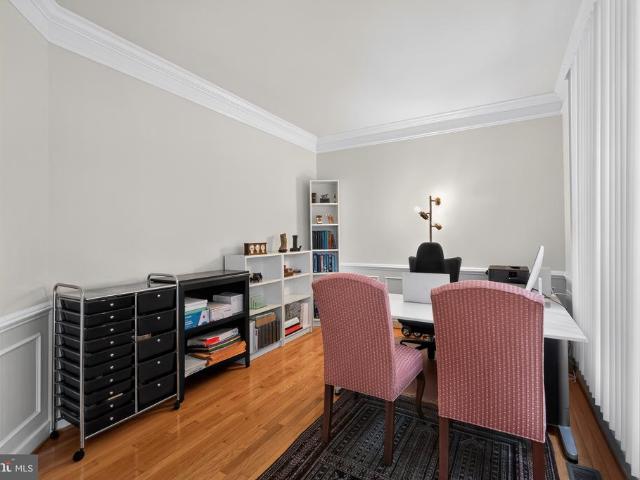
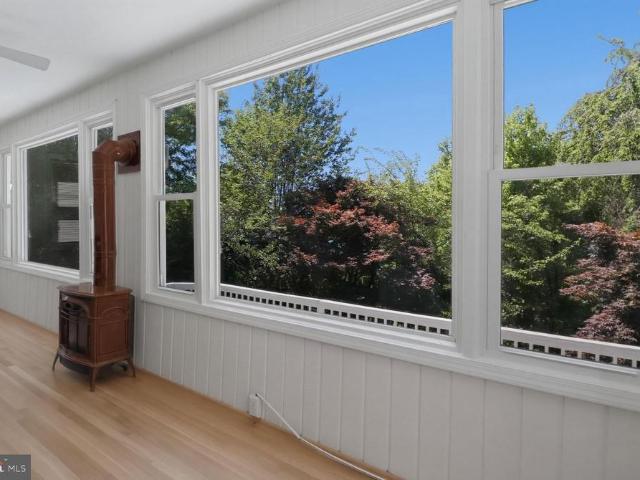
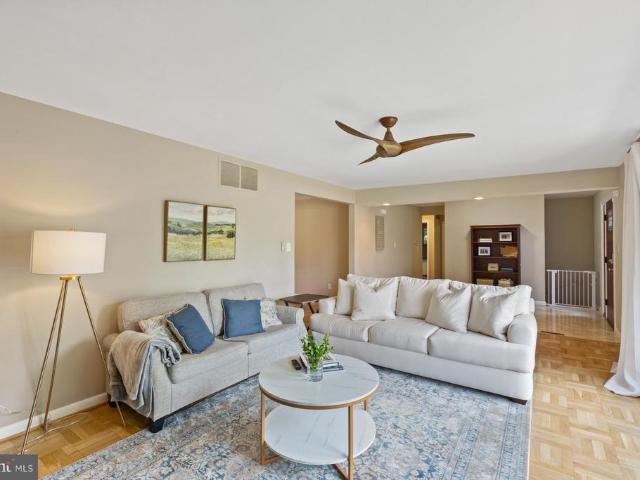
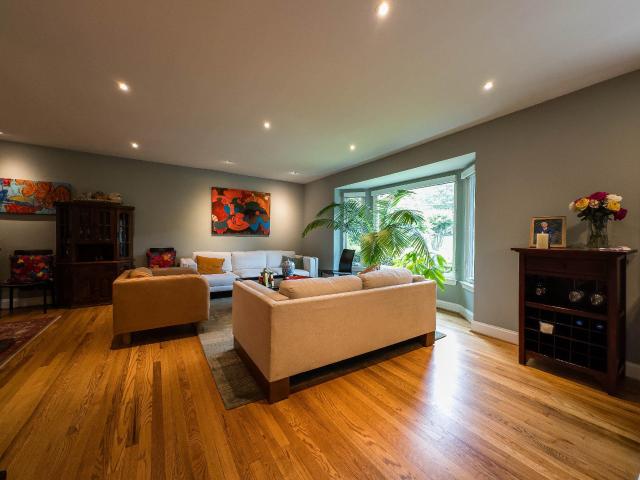
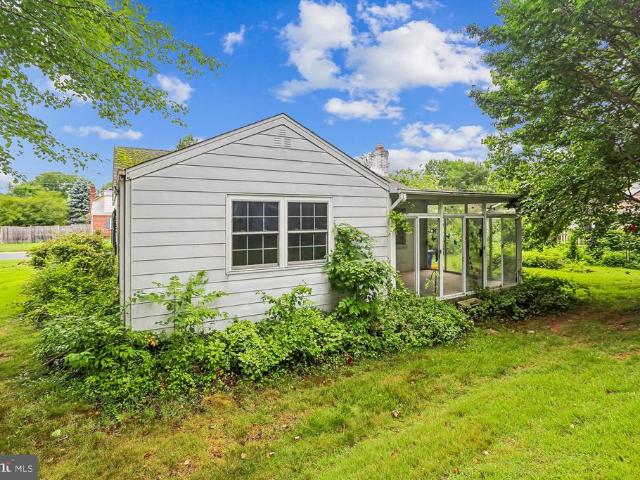
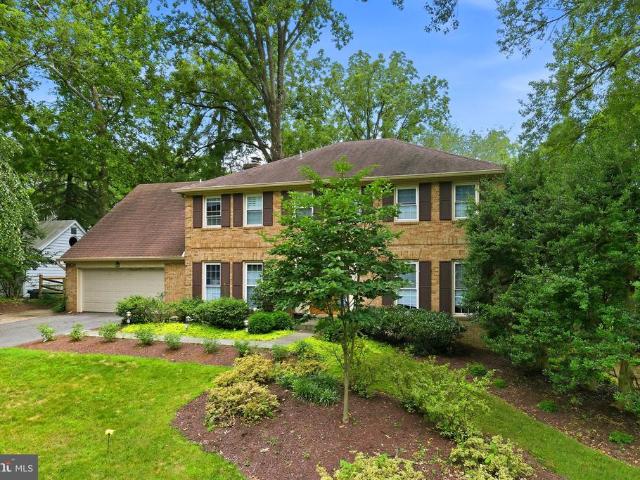
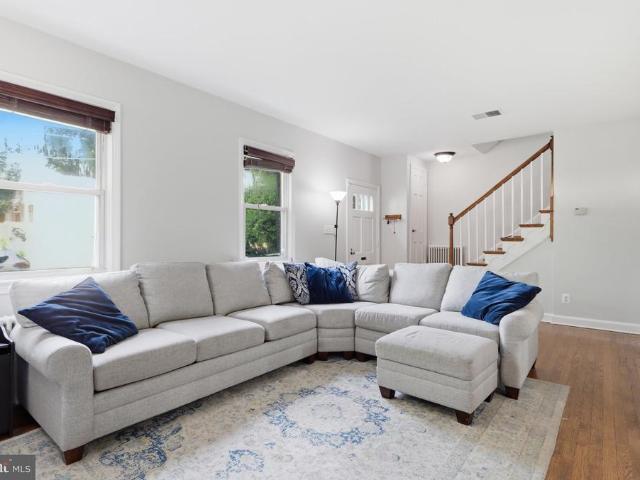
Explore this exciting real estate opportunity located in the vibrant area of Chevy Chase. This property is currently priced at USD1338000. A fantastic chance to acquire property in a sought-after location. Whether you are looking for a new location or a significant acquisition, this listing warrants serious consideration. Review all the details and imagine the possibilities. Contact us today for more information!
USD 1,338,000
Chevy Chase MD 20815 101241760
View photo
Townhouse · for sale
USD 1,338,000
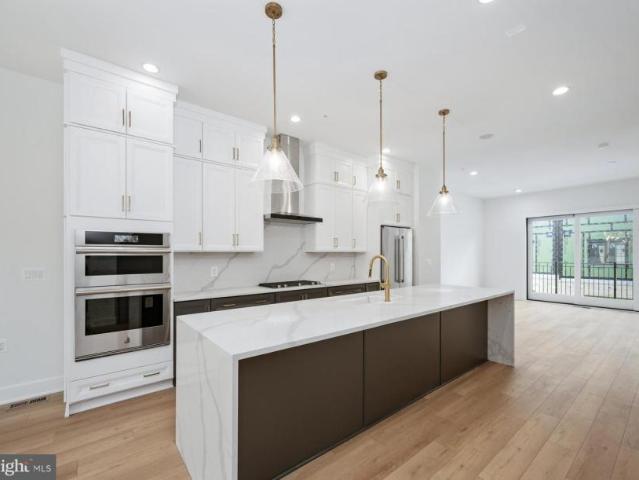
Chevy Chase MD 20815 101241760
Aspen Hill Park
· Townhouse
Aspen Hill Park · Townhouse
Explore this exciting real estate opportunity located in the vibrant area of Chevy Chase. This property is currently priced at USD1338000. A fantastic chance to acquire property in a sought-after location. Whether you are looking for a new location or a significant acquisition, this listing warrants serious consideration. Review all the details and imagine the possibilities. Contact us today for more information!
USD 1,338,000
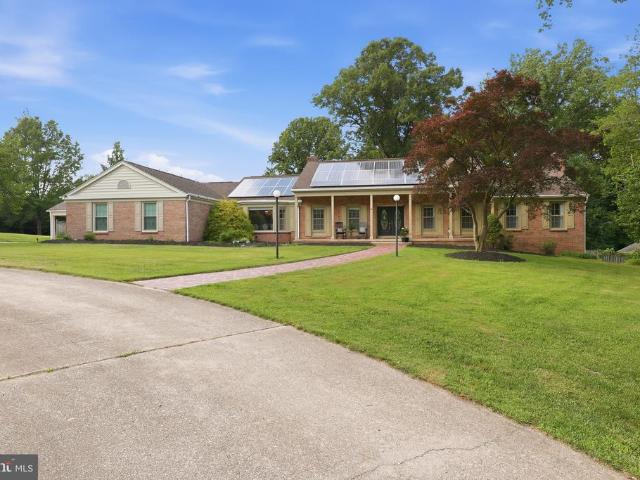
512 Copley Lane
View photo
House · for sale
USD 1,185,000
USD 226/sq.ft
New
512 Copley Lane
Aspen Hill Park
· 5,231 sq.ft · 6 Bedrooms · 4 Baths · House
Aspen Hill Park · 5,231 sq.ft · 6 Bedrooms · 4 Baths · House
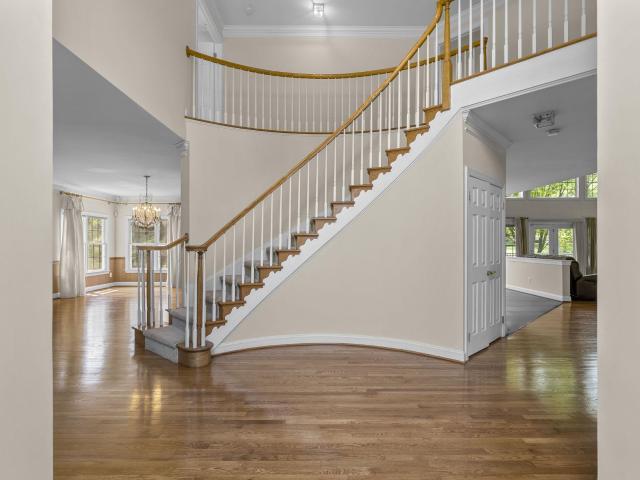
Welcome to your private resort-style retreat! This exceptional custom-built Colonial is situated on one acre of beautifully maintained grounds and offers close to 5233 feet of finished living space across three levels. Combining luxury, comfort, and functionality, this one-of-a-kind property is designed for both everyday living and unforgettable entertaining. One of the home's standout features is the fully owned solar energy system, which conveys free and clear to the buyer at settlement, providing long-term energy savings and increased efficiency without any lease or loan payments. For additional peace of mind, the property is also equipped with a powerful 20kW gas generator. Located in an established neighborhood known for its spacious homesites, mature trees, and peaceful residential setting, Paint Branch Farms offers the perfect balance of privacy and accessibility. Enjoy convenient access to Route 29, New Hampshire Avenue, the ICC (Route 200), I-495, the FDA White Oak Campus, dow
USD 1,185,000
4501 Dabney Drive
View photo
House · for sale
USD 625,000
USD 376/sq.ft
4501 Dabney Drive
Aspen Hill Park
· 1,658 sq.ft · 4 Bedrooms · 2 Baths · House
· Patio · Garden · Deck · Equipped kitchen
Aspen Hill Park · 1,658 sq.ft · 4 Bedrooms · 2 Baths · House · Patio · Garden · Deck · Equipped kitchen
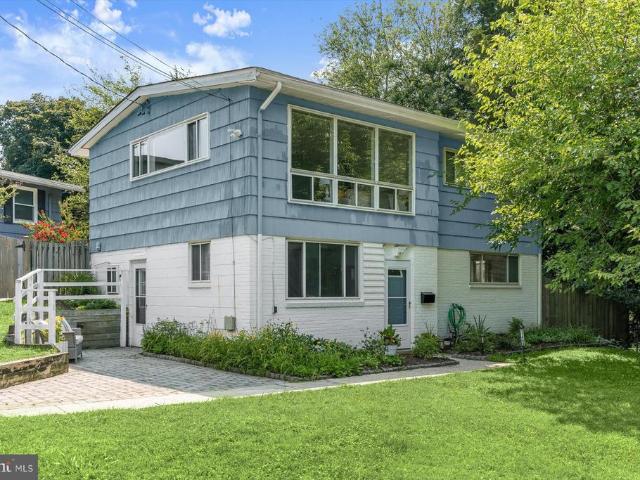
This beautifully updated, move-in-ready four-level split home is situated on a prime, professionally landscaped corner lot with an oversized driveway accommodating up to six vehicles. Its exceptional curb appeal captivates with a welcoming covered front porch, new black shutters, and energy-saving solar panels. Inside, the home shines with fresh paint, new brushed nickel hardware, and refinished hardwood floors that flow seamlessly from the foyer into a bright living and dining combination highlighted by a bay window. The kitchen features durable LVP flooring, oak cabinetry and ceramic backsplash, while French doors from the dining area lead out to a spacious deck overlooking a fully fenced backyard. This outdoor retreat boasts a patio with fishpond, enclosed vegetable garden and storage shed. Upstairs, the home offers three generous bedrooms with double-door closets and refinished hardwoods, including a master bedroom with direct access to the full hall bath. The cozy lower level feat
USD 625,000
4107 Tulare Drive
View photo
House · for sale
USD 649,900
USD 309/sq.ft
4107 Tulare Drive
Aspen Hill Park
· 2,099 sq.ft · 4 Bedrooms · 3 Baths · House
· Equipped kitchen · Air conditioning
Aspen Hill Park · 2,099 sq.ft · 4 Bedrooms · 3 Baths · House · Equipped kitchen · Air conditioning
A truly hidden gem. Expanded 4-level split with two additions. Two-story addition adds expanded primary bedroom with private full bath and large walk-in closet. Lower level of addition adds 4th bedroom with private full bath, and separate entrance. Second addition adds sun room or breakfast room off of kitchen. Lots of finished square footage. Very quiet street. Newer roof and a/c. Beautiful landscaping. Private driveway
USD 649,900
130 Whitmoor Terrace
View photo
House · for sale
USD 675,000
USD 340/sq.ft
New
130 Whitmoor Terrace
Aspen Hill Park
· 1,981 sq.ft · 4 Bedrooms · 2 Baths · House
· Office room · Terrace · Equipped kitchen
Aspen Hill Park · 1,981 sq.ft · 4 Bedrooms · 2 Baths · House · Office room · Terrace · Equipped kitchen
Beautifully Updated Home on an Expansive Double Parcel in Sought-After Woodmoor Welcome to 130 Whitmoor Terrace, a beautifully updated home situated in one of Silver Springs most desirable neighborhoods. The property includes Parcel 319 and Parcel 331, offering approximately 27,321 square feet of combined land and a rare opportunity to enjoy an exceptionally spacious homesite. The home offers approximately 1,932 square feet of above-grade living space, with attractive updates throughout. Highlights include refreshed kitchen and bathroom finishes, hardwood flooring, and recently installed carpeting. The finished lower level provides additional flexible living space that can be used as a recreation room, family room, home office, fitness area, or guest space. Additional property features include updated heating and cooling systems, roofing, exterior siding, and a detached shed that offers convenient storage or potential use as a workshop, studio, or hobby space. The expansive outdoor set
USD 675,000
13406 Parkland Drive
View photo
House · for sale
USD 625,999
USD 314/sq.ft
13406 Parkland Drive
Aspen Hill Park
· 1,991 sq.ft · 4 Bedrooms · 3 Baths · House
· Office room
Aspen Hill Park · 1,991 sq.ft · 4 Bedrooms · 3 Baths · House · Office room
Welcome to this beautifully updated Rockville home, where modern style meets comfort and versatility. The open-concept layout creates a bright and inviting setting for everyday living and entertaining, while the spacious in-law suite addition offers endless possibilities as private guest quarters, a multigenerational living area, or a dedicated home office. Thoughtfully enhanced with contemporary finishes and todays lifestyle in mind, this home delivers exceptional space, functionality, and value. Located in an established community near parks, schools, shopping, dining, and major commuter routes, it offers both convenience and accessibility. The seller is also offering a closing cost concession to assist with eligible buyer closing costs, subject to contract terms. Dont miss this outstanding opportunityschedule your private showing today!
USD 625,999
3807 Park Lake Drive
View photo
House · for sale
USD 1,499,000
USD 269/sq.ft
3807 Park Lake Drive
Aspen Hill Park
· 5,554 sq.ft · 4 Bedrooms · 4 Baths · House
· Patio · Deck · Fireplace · Equipped kitchen
Aspen Hill Park · 5,554 sq.ft · 4 Bedrooms · 4 Baths · House · Patio · Deck · Fireplace · Equipped kitchen
Welcome to this stunning four-bedroom brick estate, perfectly situated on one of the most picturesque lots in the highly sought-after Brooke Manor community. Nestled on a beautifully landscaped 0.57-acre homesite, this exceptional property offers the perfect balance of privacy and convenience. Ideally located just minutes from Route 200 (ICC), Georgia Avenue, and Route 28, it is a commuter's dreamyet tucked away within the neighborhood, providing a peaceful setting free from road noise. Designed with both everyday living and hosting in mind, the main level features an open, airy floor plan. The expansive gourmet kitchen boasts crisp white cabinetry, newer stainless steel appliances, a large center island, and abundant natural light from oversized windows, skylights, and French doors leading to the deck and patio. The kitchen opens to the spectacular two-story family room, where soaring ceilings, dramatic Palladian windows, walls of glass, a floor-to-ceiling brick fireplace, and a secon
USD 1,499,000
11403 Cam Court
View photo
House · for sale
USD 649,000
USD 450/sq.ft
11403 Cam Court
Aspen Hill Park
· 1,442 sq.ft · 4 Bedrooms · 2 Baths · House
· Deck · Equipped kitchen
Aspen Hill Park · 1,442 sq.ft · 4 Bedrooms · 2 Baths · House · Deck · Equipped kitchen
Situated on a cul-de-sac in Rock Creek Palisades, this well-designed, two-level house offers a comfortable blend of mid-century style, natural light, and everyday functionality. The mature trees throughout the neighborhood offer a sense of privacy and a peaceful setting. The interior offers everything you need for a comfortable lifestyle abundant light on both levels, a layout that offers a natural division of space, and the feeling you can enjoy solitude if you choose. The entry level has a cheerful, open family room, two bedrooms, a renovated bath, and laundry. The upper level offers a sun-filled living and dining room, and a beautifully redone kitchen with lots of counter and storage space. In addition, there are two bedrooms, one with a large walk-in closet making it an ideal primary bedroom, and a renovated bath. The intimate deck is located just off the kitchen making it a perfect spot for outside entertaining, grilling, planting herbs, or dining al fresco. The location in Rock C
USD 649,000
8201 Larry Place
View photo
House · for sale
USD 1,100,000
USD 646/sq.ft
8201 Larry Place
Aspen Hill Park
· 1,701 sq.ft · 2 Bedrooms · 2 Baths · House
· Patio · Garden · Fireplace · Equipped kitchen · Parking
Aspen Hill Park · 1,701 sq.ft · 2 Bedrooms · 2 Baths · House · Patio · Garden · Fireplace · Equipped kitchen · Parking
Stunning Chevy Chase home set on a beautifully landscaped corner lot with a wonderful screened porch, offering exceptional indoor and outdoor living. The main level features a spacious living room with a fireplace and custom built-in bookshelves, a gourmet eat-in kitchen with an adjoining breakfast area, a separate formal dining room, and a versatile study highlighted by a large picture window and skylight, powder room and access to the expansive screened porch, patio, and yard. Upstairs are two generously sized bedrooms and a full bath. The finished lower level offers a recreation room with a fireplace, an additional room with a small window and adjoining full bath, a laundry room with a washer and dryer and shelves and outside exit. Additional features include a one-car garage and driveway. Ideally located just minutes from the restaurants and shops of downtown Bethesda, Friendship Heights, and Washington, DC, with easy access to multiple Metro stations, bus lines, I-495, and the fut
USD 1,100,000
1024 Briggs Chaney Road
View photo
House · for sale
USD 950,000
USD 258/sq.ft
1024 Briggs Chaney Road
Aspen Hill Park
· 3,681 sq.ft · 5 Bedrooms · 4 Baths · House
· Deck · Equipped kitchen
Aspen Hill Park · 3,681 sq.ft · 5 Bedrooms · 4 Baths · House · Deck · Equipped kitchen
Welcome to Cloverly Forest, one of Silver Spring's most sought-after neighborhoods, known for its newer luxury homes, tree-lined streets, and convenient access to major commuter routes, parks, shopping, and dining. This impressive Richmond'Amy' model sits on a gorgeous half-an acre of lush green grass backing to peaceful tree views! The main level features brand new hardwood floors, high ceilings, dramatic two-story foyer, elegant formal living and dining rooms, and an expansive open-concept great room that flows seamlessly into the gourmet kitchen with a large center island! The breakfast room opens through glass doors to a a spacious deck perfect for grilling and gathering surrounded by lush greenery, your perfect space to relax or entertain guests! The upper level features a spacious primary suite, an oversized walk-in closet, and a spa-like bath. Generously sized secondary bedrooms, abundant natural light, and thoughtfully designed living spaces make this home as functional as it i
USD 950,000
5338 Camberley Avenue
View photo
House · for sale
USD 1,795,000
USD 391/sq.ft
5338 Camberley Avenue
Aspen Hill Park
· 4,585 sq.ft · 5 Bedrooms · 4 Baths · House
· Office room · Gym · Deck · Fireplace · Equipped kitchen
Aspen Hill Park · 4,585 sq.ft · 5 Bedrooms · 4 Baths · House · Office room · Gym · Deck · Fireplace · Equipped kitchen
Open sun 7/19 2-4 pm. HOA Fee includes lawn care. Located in the sought-after, maintenance-free community of Bethesda Mews, this 2017 brick-front Colonial by award-winning Michael Harris Homes offers luxury finishes, spacious living, and exceptional convenience. The main level features high ceilings, crown molding, a private office, and a spacious family room with a gas fireplace. The gourmet kitchen includes Viking stainless steel appliances, ample workspace, and a bright breakfast area overlooking the private deck and HOA-maintained green space. Upstairs are four bedrooms and three full baths, including a spacious primary suite with an expansive walk-in closet, and a spa-like bath featuring a steam shower, soaking tub, double vanity, and linen closet. The finished lower level adds flexible living space with a guest bedroom, full bath, a ready-to-use gym with TV (equipment conveys), large recreation room, and generous finished and unfinished storage. Bethesda Mews offers a true lock-a
USD 1,795,000
111 Aberdeen Road
View photo
House · for sale
USD 695,000
USD 581/sq.ft
111 Aberdeen Road
Aspen Hill Park
· 1,195 sq.ft · 4 Bedrooms · 2 Baths · House
Aspen Hill Park · 1,195 sq.ft · 4 Bedrooms · 2 Baths · House
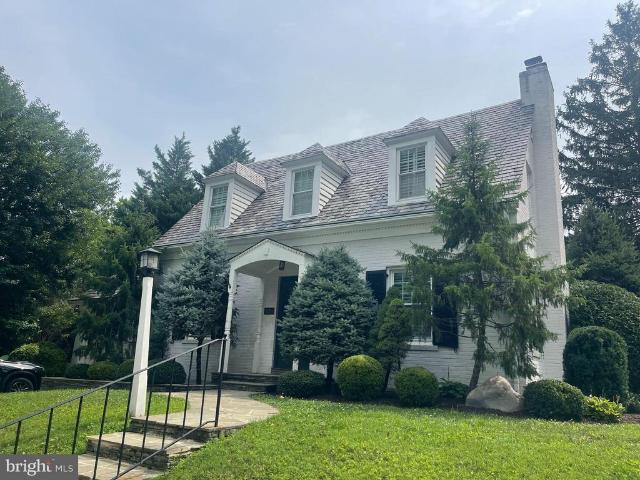
Close to the CITY of Rockville and Metro, easy access to 270. Cape cod charm with 4 bedrooms and 2 full bathrooms in the popular ROXBORO neighbor. Room for expansion. MOVE IN READY for a quick settlement
USD 695,000
5 Barrington Fare
View photo
House · for sale
USD 1,100,000
USD 431/sq.ft
5 Barrington Fare
Aspen Hill Park
· 2,551 sq.ft · 6 Bedrooms · 3 Baths · House
· Patio · Garden · Equipped kitchen · Parking
Aspen Hill Park · 2,551 sq.ft · 6 Bedrooms · 3 Baths · House · Patio · Garden · Equipped kitchen · Parking
Expanded and updated 6-bedroom, 3.5-bath home with attached 2-car garage in Rockville's sought-after Rockshire community. A sun-filled living room with vaulted ceilings welcomes you in, and the renovated kitchen and large dining room make entertaining easy. Upstairs, the refreshed primary suite and three additional bedrooms offer flexible space for family and work-from-home. The lower level features a bonus family room, two more bedrooms, and a full bath, an ideal in-law or au pair suite. Private backyard and patio complete the picture. Steps from 106-acre Wootton's Mill Park with wooded trails, playgrounds, tennis courts, and a community garden. Minutes to groceries, coffee, and restaurants. Easy access to I-270 and Rockville Metro. Showings will begin after Noon on Thursday with a Neighborhood Open House on Thursday, 7/16 from 5-7pm
USD 1,100,000
1110 Arcola Avenue
View photo
Townhouse · for sale
USD 475,000
USD 229/sq.ft
1110 Arcola Avenue
Aspen Hill Park
· 2,067 sq.ft · 4 Bedrooms · 3 Baths · Townhouse
Aspen Hill Park · 2,067 sq.ft · 4 Bedrooms · 3 Baths · Townhouse
Want to live in Montgomery County without Montgomery County prices and are willing to put some sweat equity in? This is the home for you! Buy something close to everything while keep your ability to add value! Comps in the 600k this is your opportunity!
USD 475,000
14209 Royal Forest Lane
View photo
House · for sale
USD 895,000
USD 212/sq.ft
14209 Royal Forest Lane
Aspen Hill Park
· 4,219 sq.ft · 4 Bedrooms · 3 Baths · House
· Office room · Deck · Equipped kitchen · Parking · Cellar
Aspen Hill Park · 4,219 sq.ft · 4 Bedrooms · 3 Baths · House · Office room · Deck · Equipped kitchen · Parking · Cellar
Boasting 4 bedrooms, 3.5 bathrooms, and a spacious 2-car garage, this home offers a perfect blend of elegance and modern comfort. As you step inside, you are greeted by an impressive two-story foyer and a dramatic two-story open family room, creating a wonderfully sunny, airy, and inviting atmosphere. The main level features a dedicated office/den, perfect for remote work or a quiet retreat. The bright kitchen is equipped with classic white cabinetry, a center island, and seamlessly flows into an extended sunroomthe ideal spot for morning coffee. From the sunroom, step out onto the deck to enjoy serene, open views of lush greenery. Downstairs, the lower level offers a versatile half-finished basement alongside a massive storage area. Exceptional maintenance and major updates provide complete peace of mind, including a new roof (2022) and a replaced hot water heater (2025). The entire property has been freshly painted, power-washed, and professionally duct-cleaned, making it ready for i
USD 895,000
11708 Galt Avenue
View photo
House · for sale
USD 549,000
USD 326/sq.ft
11708 Galt Avenue
Aspen Hill Park
· 1,679 sq.ft · 3 Bedrooms · 2 Baths · House
· Office room · Fireplace · Equipped kitchen
Aspen Hill Park · 1,679 sq.ft · 3 Bedrooms · 2 Baths · House · Office room · Fireplace · Equipped kitchen
Welcome to this charming and cozy three-level brick Colonial, thoughtfully updated and nestled on a beautiful, tree-lined lot. Blending timeless character with modern improvements, this move-in-ready home offers warm, inviting spaces both inside and out. Newly refinished hardwood floors flow throughout the main and upper levels. The main floor features a welcoming living room with a gas fireplace, a formal dining room, a functional galley kitchen, and a light-filled sunroom with oversized picture windows overlooking the private backyardan ideal space to relax with your morning coffee or unwind at the end of the day. Upstairs, you'll find three comfortable bedrooms and a beautifully renovated full bath featuring elegant travertine and mosaic tile finishes that create a spa-like retreat. The finished walk-out lower level offers a private entrance, full bathroom, and laundry area, making it perfect for guests, an in-law suite, a home office, or additional recreation space. Step outside to
USD 549,000
7608 Quintana Court
View photo
House · for sale
USD 1,250,000
USD 527/sq.ft
7608 Quintana Court
Aspen Hill Park
· 2,368 sq.ft · 5 Bedrooms · 3 Baths · House
· Parking · Fireplace · Equipped kitchen
Aspen Hill Park · 2,368 sq.ft · 5 Bedrooms · 3 Baths · House · Parking · Fireplace · Equipped kitchen
Welcome to this lovely updated, all-brick, 5 bedroom ranch style home with 3 full baths, 2 car attached garage, 2400 finished sq. Ft. located on. 49 acres in a tranquil cul-de-sac in sought after Burning Tree Estates. This home does not disappoint! As you enter your eyes are immediately drawn to the large marble tile floor, creating an elegant and welcoming entrance. The foyer seamlessly flows into the main living area, where you'll find large light-filled picture windows that bathe the space in natural sunlight. A notable feature in this room is the full brick wall, which houses a charming wood-burning fireplace with a wood mantle. The fireplace area also showcases nicely refinished parquet wood flooring, adding warmth and character to the room. The kitchen boasts a contemporary design. It features a ceramic tile floor, stainless steel appliances, including a double convection oven, a built-in microwave, and a cooktop. The customized refrigerator enhances the functionality and aesthet
USD 1,250,000
8510 Pelham Road
View photo
House · for sale
USD 15,000,000
USD 6,666/sq.ft
8510 Pelham Road
Aspen Hill Park
· 2,250 sq.ft · 4 Bedrooms · 3 Baths · House
· Garden · Equipped kitchen · Parking · Air conditioning · Cellar
Aspen Hill Park · 2,250 sq.ft · 4 Bedrooms · 3 Baths · House · Garden · Equipped kitchen · Parking · Air conditioning · Cellar
Welcome to 8510 Pelham Rd, a spacious renovated split level home, 4 Bedroom 3 1/2 baths in Bethesda's highly sought-after Bradmoor neighborhood. Expertly renovated bright, open-concept kitchen with stainless appliances and Quartz countertops; three Bedrooms and two renovated baths located on the upper level. Convenient laundry united is located in upper level. The fully finished basement has its own exterior entrance and the family room leads to a private fenced rear yard. Lower level offers versatility with an additional bedroom and bathroom ideal for guests. This level also has a flex-space and an additional laundry unit in a separate laundry room, plus an attached garage for two cars. Thoughtfully updated and meticulously maintained, the home includes a HV/AC system replaced in 12/2025; roof was replaced in 2019, electric panel 200 amp replaced in 2018, Navien tankless water heater installed in 2022, New windows and sliding glass doors replaced in 2019. Super convenient Bethesda loc
USD 15,000,000
918 King Farm Boulevard
View photo
Townhouse · for sale
USD 915,000
USD 368/sq.ft
918 King Farm Boulevard
Aspen Hill Park
· 2,486 sq.ft · 4 Bedrooms · 3 Baths · Townhouse
Aspen Hill Park · 2,486 sq.ft · 4 Bedrooms · 3 Baths · Townhouse
Welcome to this this 4-bedroom, 3.5-bath home featuring a variety of thoughtful upgrades designed for comfort and everyday living. Custom closets and built-in shelving provide exceptional storage and organization throughout, while the flexible floor plan offers versatile living spaces. The home is wired to accommodate a wide range of technology and entertainment needs and is EV-capable for future charger installation. A brand-new electric HVAC system has been installed, and an additional dedicated HVAC unit serves the loft, providing added comfort and climate flexibility. Enjoy a location with no through traffic and nearby green space, creating a peaceful setting with convenient outdoor access. With its functional updates and desirable features, this home offers a wonderful opportunity in a sought-after location
USD 915,000
10411 Ewell Avenue
View photo
House · for sale
USD 649,900
USD 670/sq.ft
10411 Ewell Avenue
Aspen Hill Park
· 969 sq.ft · 2 Bedrooms · 1 Bath · House
· Cellar
Aspen Hill Park · 969 sq.ft · 2 Bedrooms · 1 Bath · House · Cellar
Opportunity awaits in the highly sought-after community of Kensington Estates. Situated on a desirable corner lot, this 2-bedroom, 1-full-bath home offers endless potential for investors, builders, and buyers with a vision. Featuring a walk-out basement, the property is ready for a complete renovation to restore its charm or presents the opportunity to build a brand-new home in an exceptional location. Enjoy the convenience of nearby parks, shopping, dining, and commuter routes while creating something truly special. Property is being sold as-is. Buyers are responsible for performing their own due diligence regarding renovation possibilities, redevelopment, zoning, permits, and any potential for new construction
USD 649,900
6224 Mazwood Road
View photo
House · for sale
USD 1,595,000
USD 365/sq.ft
6224 Mazwood Road
Aspen Hill Park
· 4,359 sq.ft · 5 Bedrooms · 4 Baths · House
· Patio · Garden
Aspen Hill Park · 4,359 sq.ft · 5 Bedrooms · 4 Baths · House · Patio · Garden
Welcome to 6224 Mazwood Road, an exceptional brick colonial perfectly situated on a premium half-acre lot along a quiet street in North Bethesdas highly sought-after Windermere community. Impeccably maintained and recently renovated, this timeless property seamlessly blends classic craftsmanship with todays modern comforts. Among the largest floor plans in this tree-lined neighborhood, it offers four spacious bedrooms, five and a half bathrooms, and nearly 4,000 square feet of refined living space across three finished levels. From the moment you arrive, the impressive curb appeal is evident. Professionally landscaped grounds frame the property, while the expansive, private backyard creates a true outdoor retreat complete with a large entertaining patio and luxurious hot tubthe perfect place to relax and unwind. A recently updated two-zone HVAC system provides year-round comfort and peace of mind. The open-concept main level creates an inviting setting for both everyday living and ente
USD 1,595,000
10211 Sutherland Road
View photo
House · for sale
USD 650,000
USD 372/sq.ft
10211 Sutherland Road
Aspen Hill Park
· 1,744 sq.ft · 3 Bedrooms · 2 Baths · House
· Garden · Deck · Fireplace · Equipped kitchen
Aspen Hill Park · 1,744 sq.ft · 3 Bedrooms · 2 Baths · House · Garden · Deck · Fireplace · Equipped kitchen
Welcome to this wonderful, light-filled home in desirable Northwood Park! This charming home features a formal living room with a classic brick fireplace, perfect for cozy winter afternoons, as well as a formal dining room and a spacious kitchen. Beautiful oak hardwood floors run throughout the main level, which also offers access to a stunning deck overlooking a lush, private backyardideal for relaxing or entertaining. Upstairs, you'll find three generously sized bedrooms and an updated full bath with ceramic tile. The lower level provides the perfect family retreat, featuring a large family room, a separate play area, a Murphy bed for visiting guests, an updated full bath, and a separate laundry room with direct access to the expansive backyard. This home truly has it all and is a must-see! Conveniently located just minutes from everything downtown Silver Spring has to offer, including shopping, dining, parks, and easy access to 495 and public transportation
USD 650,000
2311 Georgia Village Way
View photo
Townhouse · for sale
USD 610,000
USD 299/sq.ft
2311 Georgia Village Way
Aspen Hill Park
· 2,034 sq.ft · 3 Bedrooms · 2 Baths · Townhouse
· Office room · Fireplace · Equipped kitchen · Parking
Aspen Hill Park · 2,034 sq.ft · 3 Bedrooms · 2 Baths · Townhouse · Office room · Fireplace · Equipped kitchen · Parking
Welcome to 2311 Georgia Village Way, where light, space, and thoughtful updates come together in this beautifully maintained Silver Spring townhouse. The sun-filled open floor plan features gleaming hardwood floors, oversized windows, fresh paint, new carpet, and a spacious kitchen with a double oven, making it perfect for both everyday living and entertaining. Upstairs, the expansive primary suite offers a walk-in closet, dual vanities, a relaxing soaking tub, and a separate shower. Two additional generously sized bedrooms and a full hall bath complete the upper level. The lower-level den with a cozy gas fireplace provides the ideal space for a home office, recreation room, or comfortable retreat. A two-car garage, upper-level laundry, and abundant storage add to the home's everyday convenience. This home has been meticulously maintained and thoughtfully updated throughout ownership. Recent improvements include fresh interior paint and new carpet (2026), garage door motor (2026), upda
USD 610,000
11906 Claridge Road
View photo
House · for sale
USD 695,000
USD 176/sq.ft
11906 Claridge Road
Aspen Hill Park
· 3,929 sq.ft · 4 Bedrooms · 3 Baths · House
Aspen Hill Park · 3,929 sq.ft · 4 Bedrooms · 3 Baths · House
Agents. Please view agent remarks in bright mls. Step into elegance, comfort, and the lifestyle youve been waiting for. From the moment you arrive, this beautifully maintained home makes an unforgettable first impression with impressive curb appeal and a welcoming presence. Inside, soaring ceilings and sun-filled spaces create an atmosphere of warmth and sophistication. The thoughtfully designed main level flows effortlessly from the formal living and dining areas to the inviting great roomperfect for both everyday living and memorable entertaining. A convenient powder room adds functionality for guests. Upstairs, youll find four generously sized bedrooms along with the convenience of an upper-level laundry room. The spacious primary suite is a true retreat, featuring elegant tray ceilings, a large walk-in closet, and a luxurious ensuite bath with double vanities, generous space, and the perfect place to unwind. The fully finished lower level offers incredible flexibility with a full b
USD 695,000

Get email alerts

Don't miss out: be the first to know about new properties

The alert was correctly created

On subscribing you accept the conditions of use and the privacy policy
Alert
Receive new ads in your inbox
Save this search
Receive alerts for new listings

We'll send you an email when we have new properties for: "Houses for sale in Aspen Hill Park"

The alert was correctly created

Randolph Hills, North Bethesda District 4 Montgomery County Maryland
Veirs Mill Village
Get email alerts and be the first to see new listings
Required field
On subscribing I accept the terms of the privacy policy
Perfect! You'll soon start receiving new listings via email
Alert
Receive an email when we have new ads for Houses for sale in Aspen Hill Park
Save this search
Filters

Bedrooms

Size (sq.ft)

sq.ft
sq.ft

Price

USD
USD

Property type

Bathrooms

Clear all filters
Receive notifications when new entries are published.