533 houses for sale in Aspen Hill Park

Aspen Hill Rd
View photo
House · for sale
Request Details
Updated
Aspen Hill Rd
Aspen Hill Park
· 1,798 sq.ft · 1 Bath · House
Aspen Hill Park · 1,798 sq.ft · 1 Bath · House
This home is in preforeclosure, which means the homeowner is in default (missed payments). Therefore, there could be an opportunity to strike a great deal with the owner and the bank
Request Details
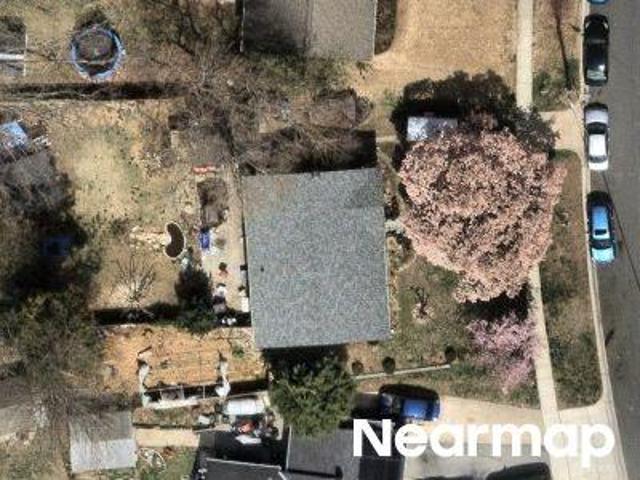
Tallahassee Ave
View photo
House · for sale
Request Details
Updated
Tallahassee Ave
Aspen Hill Park
· 1,841 sq.ft · 2 Baths · House
Aspen Hill Park · 1,841 sq.ft · 2 Baths · House
This home is in preforeclosure, which means the homeowner is in default (missed payments). Therefore, there could be an opportunity to strike a great deal with the owner and the bank
Request Details
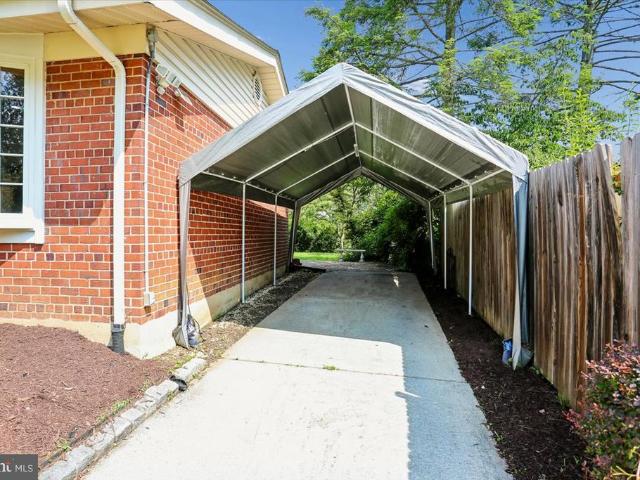
4611 Wissahican Avenue
View photo
House · for sale
USD 530,000
USD 362/sq.ft
4611 Wissahican Avenue
Aspen Hill Park
· 1,464 sq.ft · 3 Bedrooms · 2 Baths · House
· Deck
Aspen Hill Park · 1,464 sq.ft · 3 Bedrooms · 2 Baths · House · Deck
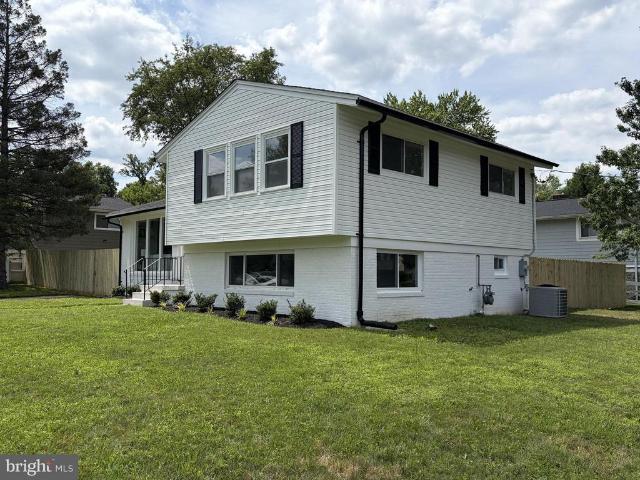
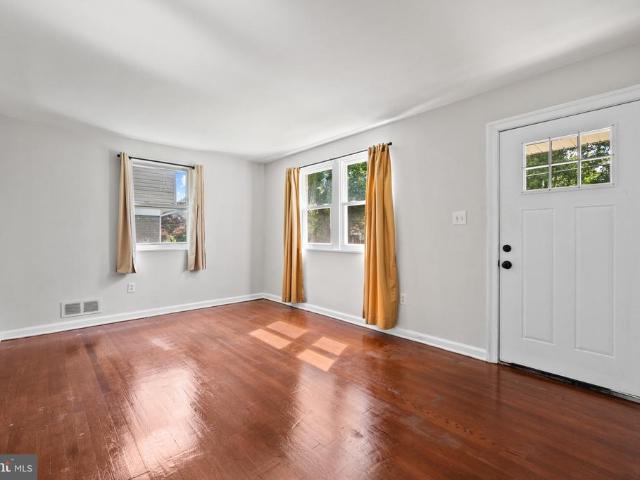
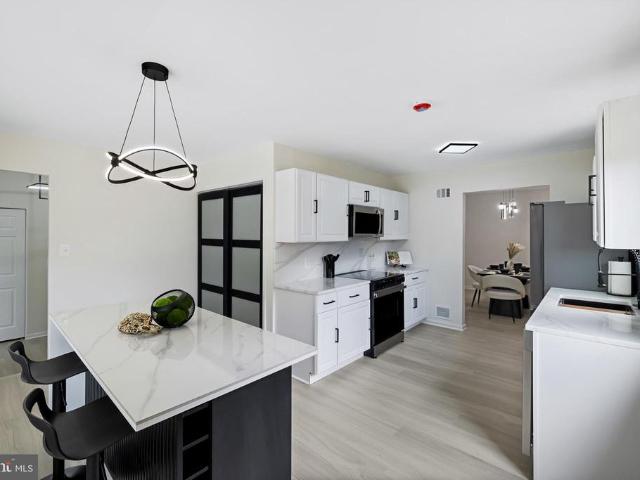
Just listed. Open sunday july 26th 1:00. 3:00 Welcome home to this beautifully updated and move-in-ready 3-bedroom, 2-full-bath split-level in the desirable Aspen Hill Park community. Freshly painted throughout, this inviting home features newly refinished hardwood floors on the main and upper levels, complemented by engineered wood flooring on the lower level. Enjoy peace of mind knowing that all the major systems have already been updated, including the roof, HVAC system, water heater, and dual-pane windowshelping minimize maintenance expenses for years to come. Winters are warm and comfortable with efficient natural gas heat, while the roof-mounted solar panels help keep electric bills remarkably low. Filled with natural light, the spacious living room showcases a dramatic vaulted ceiling, a large bay window, a ceiling fan, and elegant picture-frame moldings. The adjoining dining room opens to the rear deck, creating an ideal space for indoor-outdoor dining and entertaining. The upd
USD 530,000
Flack St
View photo
House · for sale
Request Details
Updated
Flack St
Aspen Hill Park
· 1,841 sq.ft · 1 Bath · House
Aspen Hill Park · 1,841 sq.ft · 1 Bath · House
This home is in preforeclosure, which means the homeowner is in default (missed payments). Therefore, there could be an opportunity to strike a great deal with the owner and the bank
Request Details
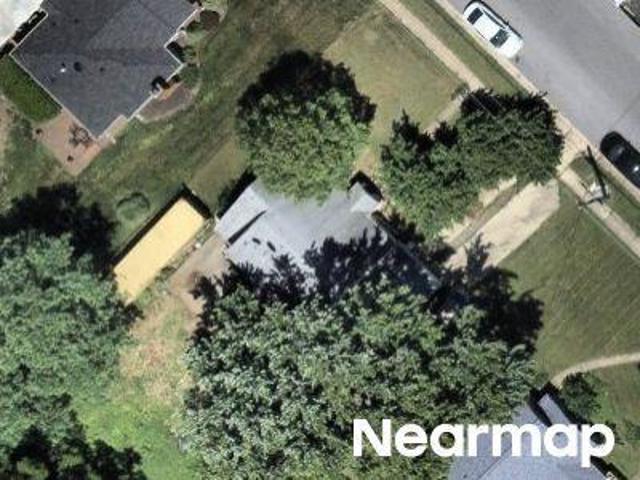
Conger St
View photo
House · for sale
Request Details
Updated
Conger St
Aspen Hill Park
· 2,024 sq.ft · 1 Bath · House
Aspen Hill Park · 2,024 sq.ft · 1 Bath · House
This home is in preforeclosure, which means the homeowner is in default (missed payments). Therefore, there could be an opportunity to strike a great deal with the owner and the bank
Request Details
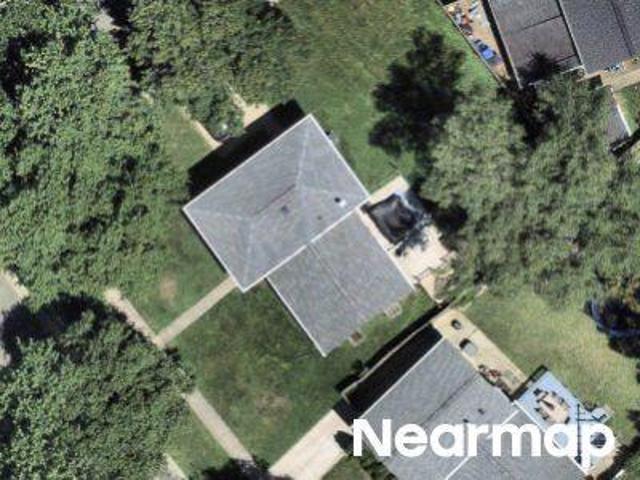
Barbara Rd
View photo
House · for sale
Request Details
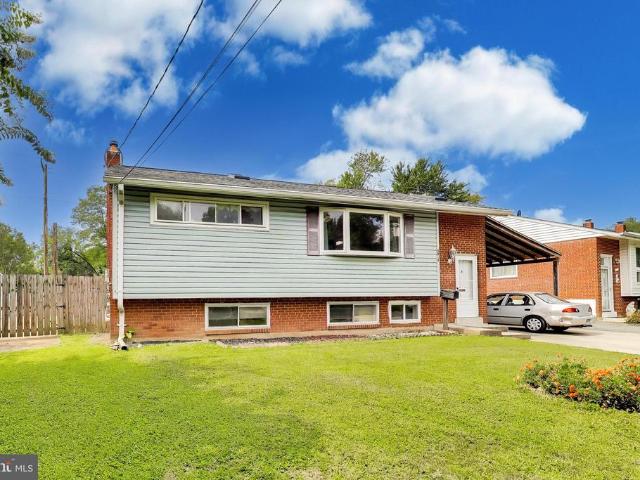
Updated
Barbara Rd
Aspen Hill Park
· 1,410 sq.ft · 1 Bath · House
Aspen Hill Park · 1,410 sq.ft · 1 Bath · House
This is a Real Estate-Owned (REO)/post-foreclosure home owned or managed by a bank. All offers are considered; however, the highest and best will most likely be accepted
Request Details
house Rockville MD DS104711312
View photo
House · for sale
USD 775,000
house Rockville MD DS104711312
Aspen Hill Park
· House
Aspen Hill Park · House
Explore this exciting real estate opportunity located in the vibrant area of Rockville. This property is currently priced at USD775000. A fantastic chance to acquire property in a sought-after location. Whether you are looking for a new location or a significant acquisition, this listing warrants serious consideration. Review all the details and imagine the possibilities. Contact us today for more information!
USD 775,000
Rockville MD 20852 104711312
View photo
House · for sale
USD 775,000
Rockville MD 20852 104711312
Aspen Hill Park
· House
Aspen Hill Park · House
Explore this exciting real estate opportunity located in the vibrant area of Rockville. This property is currently priced at USD775000. A fantastic chance to acquire property in a sought-after location. Whether you are looking for a new location or a significant acquisition, this listing warrants serious consideration. Review all the details and imagine the possibilities. Contact us today for more information!
USD 775,000
house Rockville MD ES104711312
View photo
House · for sale
USD 775,000
house Rockville MD ES104711312
Aspen Hill Park
· House
Aspen Hill Park · House
Explore this exciting real estate opportunity located in the vibrant area of Rockville. This property is currently priced at USD775000. A fantastic chance to acquire property in a sought-after location. Whether you are looking for a new location or a significant acquisition, this listing warrants serious consideration. Review all the details and imagine the possibilities. Contact us today for more information!
USD 775,000
1610 Burris Road
View photo
House · for sale
USD 529,900
USD 359/sq.ft
New
1610 Burris Road
Aspen Hill Park
· 1,475 sq.ft · 3 Bedrooms · 1 Bath · House
· Garden · Equipped kitchen
Aspen Hill Park · 1,475 sq.ft · 3 Bedrooms · 1 Bath · House · Garden · Equipped kitchen
More photos and video tour will be uploaded soon. Welcome to this charming and spacious 3-bedroom rambler situated on a generous 0.28-acre lot in an established Rockville neighborhood. Offering approximately 1,480 square feet of comfortable one-level living, this expanded home combines classic character with thoughtful updates. The renovated kitchen features new countertops and backsplash, providing an inviting space for everyday cooking and entertaining. The beautifully updated full bathroom adds a fresh, modern touch. Hardwood floors, abundant natural light and a welcoming living room with a bay window enhance the home's warmth and character. All three bedrooms and the full bath are conveniently located on one level. The expanded primary bedroom offers additional space for a sitting, reading or work-from-home area. Step outside to discover one of the home's greatest featuresa large backyard with plenty of room for gardening, outdoor entertaining, recreation or simply relaxing in your
USD 529,900
12800 Littleton Street
View photo
House · for sale
USD 639,900
USD 265/sq.ft
12800 Littleton Street
Aspen Hill Park
· 2,411 sq.ft · 4 Bedrooms · 2 Baths · House
· Office room · Deck · Equipped kitchen
Aspen Hill Park · 2,411 sq.ft · 4 Bedrooms · 2 Baths · House · Office room · Deck · Equipped kitchen
This beautifully renovated move in ready 4-bedroom, 2.5-bath split-level home in the sought-after Stoneybrook Estates subdivision of Silver Spring offers a perfect blend of modern comfort and functional living. The open-concept main level features the living and dining areas, bathed in natural light, creating an inviting atmosphere for both relaxing and entertaining. For seamless indoor-outdoor living, a large deck is positioned right off the dining area, perfect for alfresco dining or morning coffee. Culinary enthusiasts will love the spacious brand-new kitchen and its premium finishes, including sleek soft-close cabinetry, quartz countertops, and a full suite of stainless-steel appliances. The upper level features a peaceful primary retreat, complete with a private ensuite bathroom and the luxury of a generous walk-in closet. Each of the additional three bedrooms offers versatility for family, guests, or a dedicated home office space. An all-new full bathroom completes this level. Th
USD 639,900
4108 Elby Street
View photo
House · for sale
USD 549,900
USD 280/sq.ft
4108 Elby Street
Aspen Hill Park
· 1,959 sq.ft · 5 Bedrooms · 2 Baths · House
· Garden · Gym · Equipped kitchen · Cellar
Aspen Hill Park · 1,959 sq.ft · 5 Bedrooms · 2 Baths · House · Garden · Gym · Equipped kitchen · Cellar
Welcome to 4108 Elby St, a spacious 5-bedroom, 2.5-bath home full of potential in the heart of Silver Spring. Offering generous living space across multiple levels, this home provides the flexibility today's buyers are looking for. The main level features a bright living room and dedicated dining area, while an expansive family room just off the kitchen creates the perfect space for entertaining, movie nights, holiday gatherings, or simply relaxing with family. It's an added bonus that gives this home even more room to spread out and enjoy everyday living. The walk-out basement includes a kitchenette, making it ideal for a private in-law suite, extended family, guests, or the potential for a separate apartment-style living space. Step outside to a fully fenced backyard featuring a powered storage shed, offering endless possibilities. Whether you envision a workshop, hobby space, home gym, she shed, man cave, art studio, or simply additional storage, this versatile space is ready to fit
USD 549,900
401 Cedar Lane
View photo
House · for sale
USD 624,999
USD 313/sq.ft
401 Cedar Lane
Aspen Hill Park
· 1,991 sq.ft · 4 Bedrooms · 2 Baths · House
· Equipped kitchen
Aspen Hill Park · 1,991 sq.ft · 4 Bedrooms · 2 Baths · House · Equipped kitchen
PLEASE NOTE: The photos currently shown in the Coming Soon listing are from a previous rental listing and are being provided for reference only. New professional photos will be uploaded to the MLS as soon as they are completed. Coming soon! This is not your typical Twinbrook Cape Cod! Thoughtfully expanded, updated, and exceptionally well maintained, this 4-bedroom, 2-bath home offers more space, flexibility, and outdoor living than you might expect. Situated on an almost quarter-acre corner lot on a beautiful, tree-lined street, the home is surrounded by mature landscaping and beautifully maintained plantings. The main level is filled with natural light, thanks in part to the floor-to-ceiling windows at the front of the home, and features beautifully finished real hardwood floors throughout much of the first floor. The expanded kitchen offers an eat-in area, additional counter space with a sealed butcher-block surface, custom tile backsplash, and a convenient separate side entrance. J
USD 624,999
2704 Weller Road
View photo
House · for sale
USD 650,000
USD 319/sq.ft
2704 Weller Road
Aspen Hill Park
· 2,034 sq.ft · 4 Bedrooms · 3 Baths · House
· Garden · Deck · Equipped kitchen
Aspen Hill Park · 2,034 sq.ft · 4 Bedrooms · 3 Baths · House · Garden · Deck · Equipped kitchen
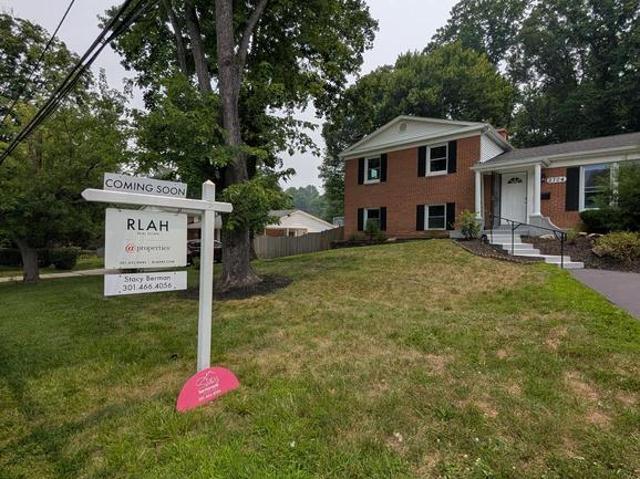
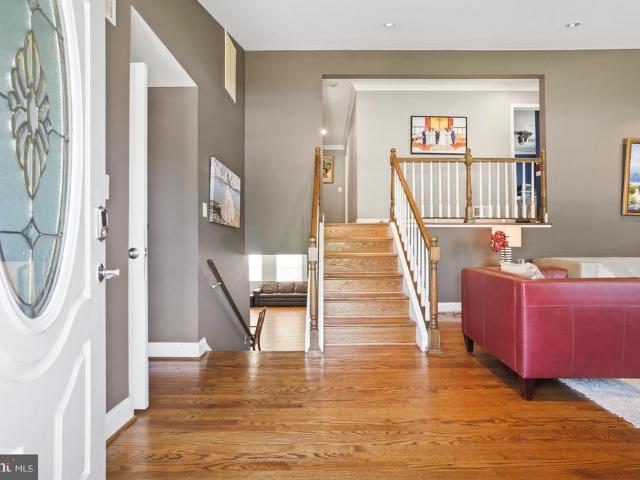
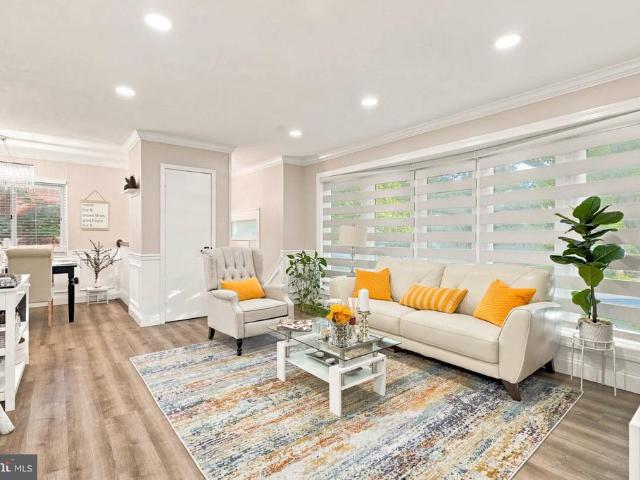
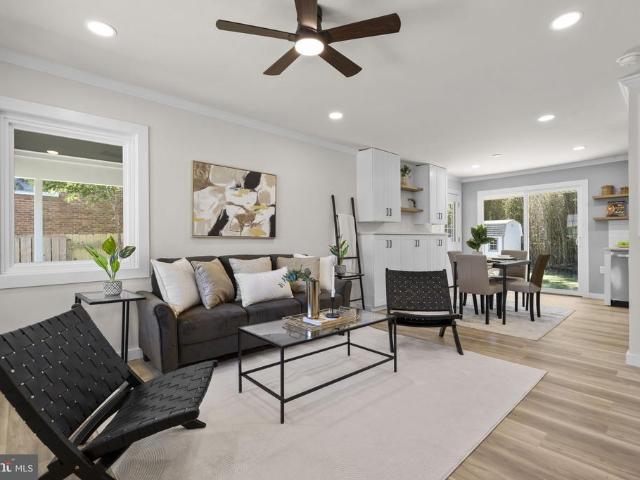
WOW! Such a beautiful home! You won't believe the space, style & perfectness here! Sunshine-Filled classic split-level! Mid-Century Modern at it's Best. Located in beautiful Foxhall community neighborhood! Updated w/ style this 4-level split home is fully renovated and ready for new owners! Tons of sunlight from the huge windows! 4-bedrooms with so much extra space! Period sloped ceilings are a highlight and compliments the large front picture-window and rear-facing sliding glass door. Open, spacious main floorplan with modern kitchen island and easy flow. Recently installed oven & microwave. All stainless steel appliances. Refinished shining hardwood floors on main and bedroom levels. New carpet on family room and lower levels. Luxury vinyl tile in kitchen area. This home features a HUGE deck and rear fully-fenced garden. Perfect for enjoying summer nights, games and barbecues! Easy to entertain and host many friends & family at this welcoming home. Under 1 mile to Glenmont Metro Stat
USD 650,000
13004 Bluhill Road
View photo
House · for sale
USD 695,000
USD 263/sq.ft
13004 Bluhill Road
Aspen Hill Park
· 2,637 sq.ft · 6 Bedrooms · 3 Baths · House
· Office room · Swimming pool · Equipped kitchen
Aspen Hill Park · 2,637 sq.ft · 6 Bedrooms · 3 Baths · House · Office room · Swimming pool · Equipped kitchen
I am excited to introduce this beautifully upgraded four-level split detached home that offers the perfect combination of space, comfort, and modern convenience. This exceptional residence features six spacious bedrooms and three-and-a-half bathrooms, making it ideal for growing families, multi-generational living, or anyone seeking extra room to live, work, and entertain. A thoughtfully designed addition has expanded both the oversized kitchen and the luxurious primary suite, creating a truly impressive floor plan. The kitchen provides abundant space for cooking, dining, and gathering with family and friends, while the primary suite serves as a private retreat complete with a spa-inspired ensuite bathroom and a relaxing Jacuzzi tub. Throughout the home, rich hardwood floors add warmth, character, and timeless elegance. Multiple levels of living space offer incredible flexibility for family activities, home offices, recreation rooms, and guest accommodations. Adding to its modern appea
USD 695,000
13308 Dauphine Street
View photo
House · for sale
USD 575,000
USD 325/sq.ft
Updated
13308 Dauphine Street
Aspen Hill Park
· 1,765 sq.ft · 5 Bedrooms · 3 Baths · House
· Equipped kitchen
Aspen Hill Park · 1,765 sq.ft · 5 Bedrooms · 3 Baths · House · Equipped kitchen
Welcome to 13308 Dauphine Street, a beautifully reimagined residence where sophisticated finishes, renovations & exceptional versatility come together to create a truly impressive move-in-ready home. Thoughtfully refreshed from top to bottom, this property offers the look & feel of a newly renovated residence within an established Silver Spring community. From the moment you arrive, the home's polished presentation sets the tone, enhanced by a new roof, new driveway & fresh paint throughout the entire home. Step inside through the brand new front door to discover bright, beautifully updated open living spaces unified by new waterproof laminate plank flooring with a 50-year warranty throughout, creating a seamless & contemporary aesthetic from room to room. At the heart of the main level is a fully remodeled kitchen designed to balance sophisticated style with everyday functionality. Beautiful cabinetry, updated countertops & refined finishes are complemented by a suite of LG appliances
USD 575,000
4304 Elizabeth Street
View photo
House · for sale
USD 629,000
USD 305/sq.ft
4304 Elizabeth Street
Aspen Hill Park
· 2,056 sq.ft · 5 Bedrooms · 2 Baths · House
· Garden · Gym · Deck · Fireplace · Equipped kitchen
Aspen Hill Park · 2,056 sq.ft · 5 Bedrooms · 2 Baths · House · Garden · Gym · Deck · Fireplace · Equipped kitchen
Price improvement exceptional value! Don't miss this incredible opportunity to own a beautifully renovated Brookhaven ranch priced below many comparable renovated homes in the area. Offering the perfect blend of style, space, and value, this home is an outstanding opportunity for buyers looking to maximize their investment. Inside, you'll find a bright, open floor plan with luxury vinyl plank flooring, custom built-ins, a stunning fireplace accent wall, and a beautifully updated kitchen featuring white cabinetry, quartz countertops, stainless steel appliances, a custom range hood, and sliding glass doors leading to a spacious deck overlooking the fully fenced backyard. The main level offers three generously sized bedrooms and a renovated full bath, while the finished walk-out lower level includes a large second living area, two additional bedrooms, a full bath with an oversized walk-in shower, and a laundry areaproviding endless flexibility for guests, a home office, gym, or recreation
USD 629,000
4812 Topping Road
View photo
House · for sale
USD 585,000
USD 281/sq.ft
4812 Topping Road
Aspen Hill Park
· 2,077 sq.ft · 3 Bedrooms · 2 Baths · House
· Equipped kitchen · Air conditioning
Aspen Hill Park · 2,077 sq.ft · 3 Bedrooms · 2 Baths · House · Equipped kitchen · Air conditioning
Price improvement-priced below market valuations! 4812 Topping Road, Renovated Bottom to Top, is located on a quiet street with convenient access to everything Rockville has to offer. Nestled in the sought-after Randolph Hills community, this 3-bedroom, 2-bath home is ideal for buyers seeking location, condition, affordability, and value. This is not a fixer upper. Almost every major component of the home has been updated, repaired, rebuilt, or replaced, creating a truly move-in-ready property. Improvements, Replacements, and Renovations include Furnace, AC, Water Heater, Kitchen Appliances, Cabinets, Countertops, and many more. This home combines thoughtful renovations, modern conveniences, a desirable Rockville location and public transportation with price and value. Schedule your visit today
USD 585,000
4010 Elizabeth Street
View photo
House · for sale
USD 570,000
USD 335/sq.ft
4010 Elizabeth Street
Aspen Hill Park
· 1,701 sq.ft · 3 Bedrooms · 2 Baths · House
· Garden · Deck · Equipped kitchen · Parking · Cellar
Aspen Hill Park · 1,701 sq.ft · 3 Bedrooms · 2 Baths · House · Garden · Deck · Equipped kitchen · Parking · Cellar
Welcome to this sun-drenched, move-in ready rambler nestled on a prime quarter-acre corner lot next to a peaceful creek in quiet, ultra-convenient Brookhaven! Boasting outstanding curb appeal with no HOA, a private driveway, and plentiful street parking, this 3-bedroom, 2-bathroom home blends effortless main-level living with incredible space. Step inside to gleaming hardwood floors and a bright, airy main level illuminated by floor-to-ceiling windows. The delightful open kitchen shines with sleek stainless steel appliances and elegant cabinetry. Generous bedrooms equipped with ceiling fans and an updated contemporary full bath complete the main quarters. Enjoy sweeping open views from the gorgeous deck and the covered sunroom, which can easily be converted back to a carport or garage to suit your needs. Downstairs, the massive finished walk-up basement features its own updated full bath with a modern walk-in shower. Outdoors, relax or entertain in the huge yard complete with a fully f
USD 570,000
13010 Matey Road
View photo
House · for sale
USD 459,777
USD 314/sq.ft
13010 Matey Road
Aspen Hill Park
· 1,464 sq.ft · 4 Bedrooms · 1 Bath · House
· Garden · Office room · Equipped kitchen
Aspen Hill Park · 1,464 sq.ft · 4 Bedrooms · 1 Bath · House · Garden · Office room · Equipped kitchen
Opportunity awaits in this charming split-level home located in a quiet neighborhood in highly sought after Silver Spring. Whether you're an investor, flipper, or buyer looking to build equity, this handyman special offers incredible potential. The main level features a spacious living room, dining room, and kitchen with a functional layout ready for your personal touch. Upstairs you'll find three comfortable bedrooms and a full bathroom. The lower level offers additional living space that's perfect for a family room, home office, or recreation area, along with a second full bathroom and a separate laundry room. Step outside to enjoy the private backyard, offering plenty of space for entertaining, gardening, or simply relaxing. Conveniently located near parks, shopping, dining, and commuter routes. This home is a fantastic opportunity to renovate and make it your own. Bring your vision and unlock the potential this Silver Spring gem has to offer! Property sold strictly AS IS. Scheduled
USD 459,777
13410 Dowlais Drive
View photo
House · for sale
USD 735,000
USD 300/sq.ft
13410 Dowlais Drive
Aspen Hill Park
· 2,443 sq.ft · 5 Bedrooms · 2 Baths · House
· Deck · Fireplace · Equipped kitchen · Cellar
Aspen Hill Park · 2,443 sq.ft · 5 Bedrooms · 2 Baths · House · Deck · Fireplace · Equipped kitchen · Cellar
Sellers offering buyers some closing cost assistance! Move-in ready Rockville SHOWSTOPPER! Beautifully staged five-level split level home in a warm and friendly neighborhood with almost 2800 sf. FIVE bedrooms and 2.5 baths! Hardwood floors with new carpet and flooring. Freshly painted throughout. Main Level: Living room, dining room, kitchen and a large beautiful deck that looks out onto Rock Creek Park. Lower two levels include a large family room with a wood-burning fireplace, half bath, laundry area with newer washer and dryer, AND a large separate basement level. An added bonus is the expansive deck with gazebo. Large outdoor shed with electricity. New easy-maintenance vinyl siding. Surrounded by trees, this beautiful home in this private setting is ready for new owner. Minutes from Rock Creek Trails. Conveniently located near schools, shopping, transportation and houses of worship. Metro makes commuting easy for those who depend on public transportation. Nearby is Wheaton Mall (Co
USD 735,000
13220 Holdridge Road
View photo
House · for sale
USD 599,950
USD 409/sq.ft
13220 Holdridge Road
Aspen Hill Park
· 1,464 sq.ft · 3 Bedrooms · 2 Baths · House
· Patio · Office room · Fireplace · Equipped kitchen · Cellar
Aspen Hill Park · 1,464 sq.ft · 3 Bedrooms · 2 Baths · House · Patio · Office room · Fireplace · Equipped kitchen · Cellar
Brand new privacy fence! This stunning 3-bedroom, 2-bath home is ideal for modern living and entertaining. Enjoy peace of mind with a new roof providing durability and protection. Each room showcases modern finishes that enhance the home's aesthetic appeal. With a fresh coat of paint throughout, the home feels bright and inviting. The living room boasts floor to ceiling windows along with an electric fireplace that offers and exceptional amount of style and ambiance. The updated kitchen is perfect for cooking and entertaining, equipped with modern appliances and plenty of cabinetry. Light Waterproof flooring that adds warmth and elegance to the living spaces. Thoughtfully placed recessed lighting adds a contemporary touch and ambience. A practical mudroom makes for easy organization. The basement is fully finished with lots of area to enjoy, in addition to a bonus room that could be used for a office or bedroom. Step outside to a delightful covered patio thats perfect for entertaining
USD 599,950
12405 Bushey Drive
View photo
House · for sale
USD 515,000
USD 325/sq.ft
12405 Bushey Drive
Aspen Hill Park
· 1,582 sq.ft · 5 Bedrooms · 2 Baths · House
· Patio · Garden · Equipped kitchen · Cellar
Aspen Hill Park · 1,582 sq.ft · 5 Bedrooms · 2 Baths · House · Patio · Garden · Equipped kitchen · Cellar
Your home awaits you! Newly renovated detached 5-bedroom home in Silver Spring boasting all hardwood floors on the main level, all stainless-steel kitchen appliances and granite countertops. The main level leads to a concrete patio superb for entertaining. Upper-level bedroom has large closet space and windows offering lots of light. Basement level with 2 finished bedrooms and full bath. Walkout basement leads to spacious back yard including a fire/BBQ pit ideal for entertaining
USD 515,000
13219 Hathaway Drive
View photo
House · for sale
USD 779,000
USD 294/sq.ft
13219 Hathaway Drive
Aspen Hill Park
· 2,648 sq.ft · 4 Bedrooms · 3 Baths · House
· Equipped kitchen
Aspen Hill Park · 2,648 sq.ft · 4 Bedrooms · 3 Baths · House · Equipped kitchen
Welcome to this stunning, fully renovated home where timeless design, quality craftsmanship, and modern living come together effortlessly. Every inch of this home has been thoughtfully transformed, offering a move-in-ready experience with elevated finishes and exceptional attention to detail. The light-filled main level welcomes you with an open-concept layout designed for both everyday living and effortless entertaining. A spacious living room flows seamlessly into the dedicated dining area and an impressive designer kitchen featuring quartz countertops with a matching quartz backsplash, sleek cabinetry, stainless steel appliances, a spacious center island, a generously sized pantry, and a large bay window that fills the space with natural lightcreating the perfect setting for everything from your morning coffee to hosting family and friends. Luxury vinyl plank flooring, fresh designer paint, and modern lighting carry throughout the home, complementing four spacious bedrooms and three
USD 779,000
3951 Wendy Lane
View photo
House · for sale
USD 529,900
USD 300/sq.ft
3951 Wendy Lane
Aspen Hill Park
· 1,765 sq.ft · 5 Bedrooms · 3 Baths · House
· Garden · Deck · Equipped kitchen
Aspen Hill Park · 1,765 sq.ft · 5 Bedrooms · 3 Baths · House · Garden · Deck · Equipped kitchen
Clean and well-cared-for split-level home in Harmony Hills, offering plenty of space, a functional layout, and low-maintenance flooring throughout both finished levels. A major recent improvement is a roof less than two years old. The main level features a bright and sunny living room with a large bay window, flowing into the dining area and adjoining kitchen with gas cooking. A door from the kitchen leads to the large rear deck, creating an easy transition for indoor/outdoor dining, grilling, and entertaining. The main level also features the primary bedroom with a private full bathroom, two additional generously sized bedrooms, and a full hall bathroom. The finished walkout lower level significantly expands the living space. It offers flex space, two additional bedrooms, one full bathroom and one half bathroom, a laundry area with a utility sink, and extra storage. The walkout provides convenient access to the rear yard. Outside, enjoy a spacious deck overlooking the 0.21-acre lotan
USD 529,900

Get email alerts

Don't miss out: be the first to know about new properties

The alert was correctly created

On subscribing you accept the conditions of use and the privacy policy
Alert
Receive new ads in your inbox
Save this search
Receive alerts for new listings

We'll send you an email when we have new properties for: "Houses for sale in Aspen Hill Park"

The alert was correctly created

Randolph Hills, North Bethesda District 4 Montgomery County Maryland
Stoney Brook, Aspen Hill District 13 Montgomery County Maryland
Get email alerts and be the first to see new listings
Required field
On subscribing I accept the terms of the privacy policy
Perfect! You'll soon start receiving new listings via email
Alert
Receive an email when we have new ads for Houses for sale in Aspen Hill Park
Save this search
Filters

Bedrooms

Size (sq.ft)

sq.ft
sq.ft

Price

USD
USD

Property type

Bathrooms

Clear all filters
Receive notifications when new entries are published.