880 houses for sale in Aspen Hill Park

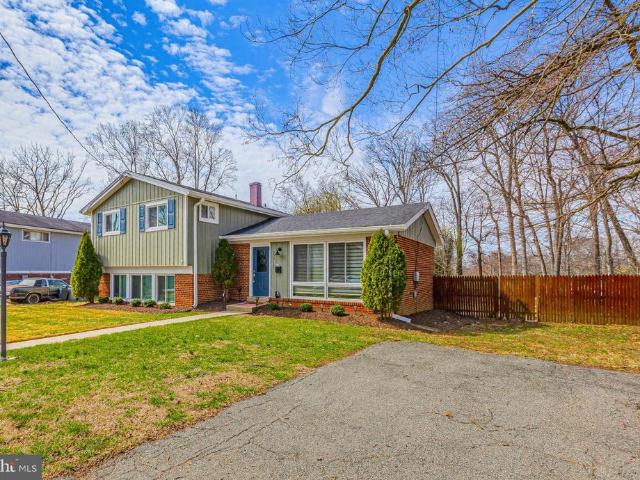
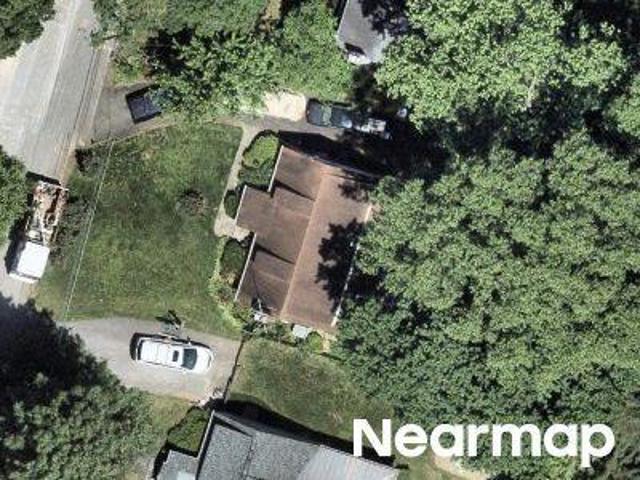
305 Patton Place
View photo
House · for sale
USD 539,000
USD 420/sq.ft
305 Patton Place
Aspen Hill Park
· 1,281 sq.ft · 4 Bedrooms · 2 Baths · House
· Garden · Equipped kitchen · Cellar
Aspen Hill Park · 1,281 sq.ft · 4 Bedrooms · 2 Baths · House · Garden · Equipped kitchen · Cellar
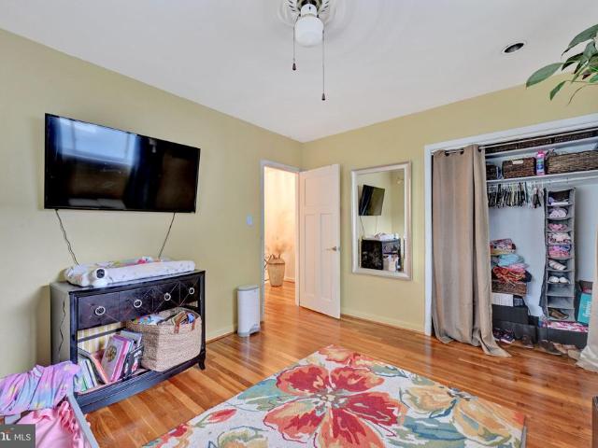
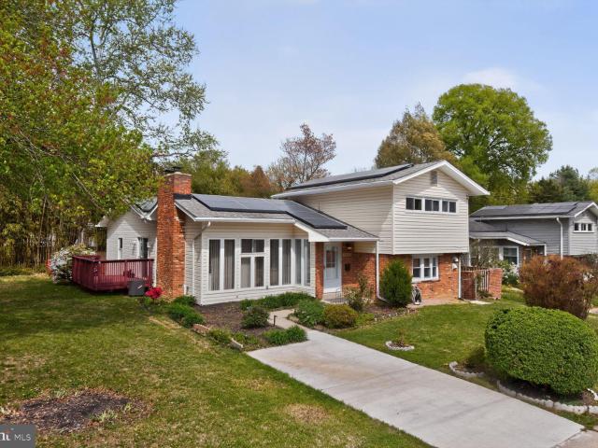
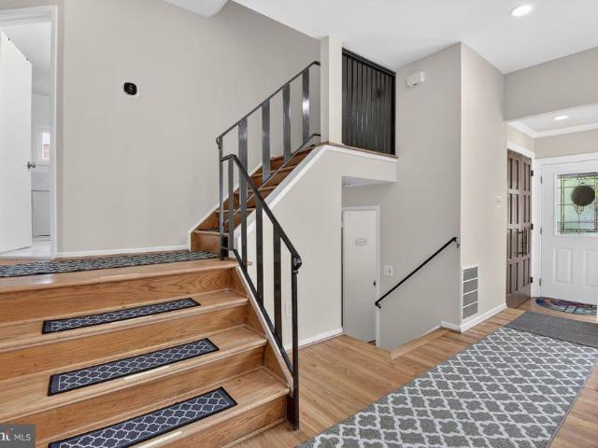
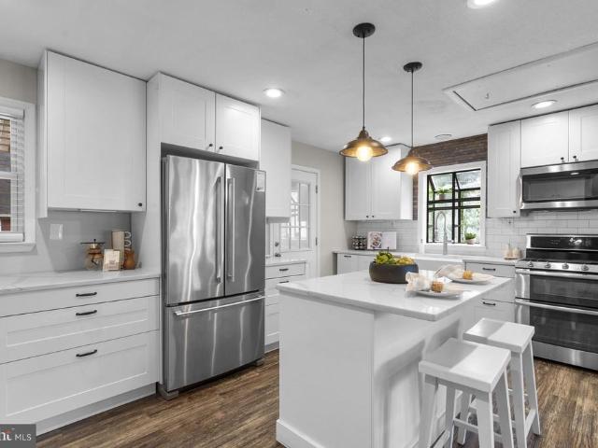
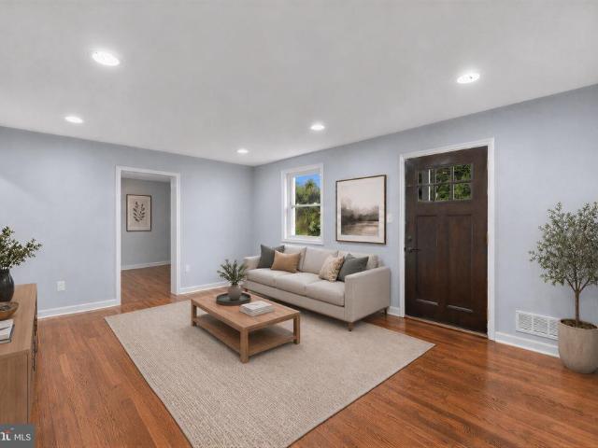
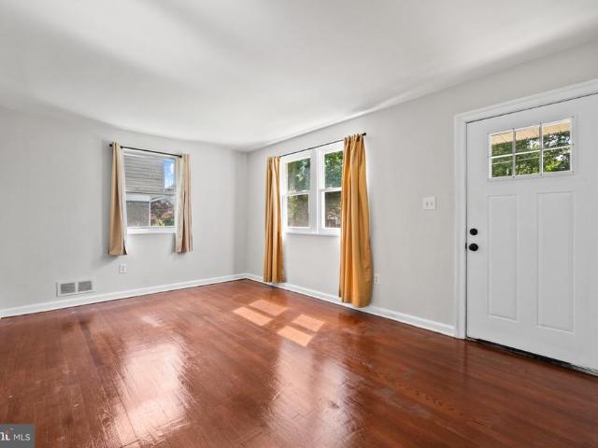
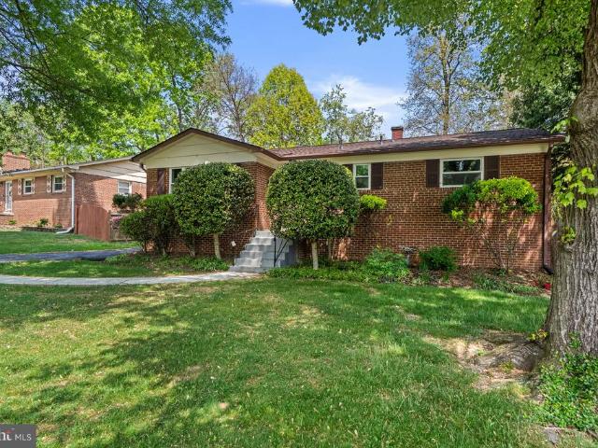
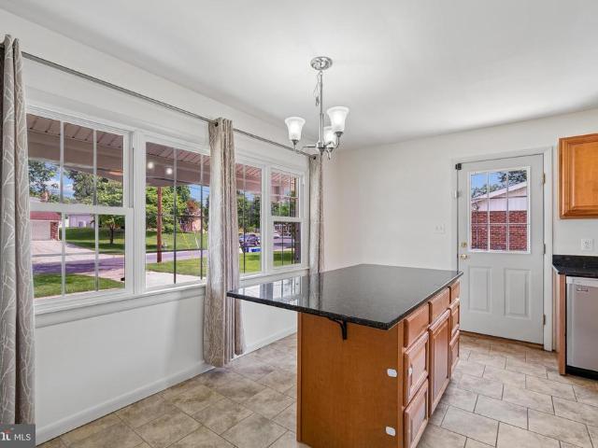
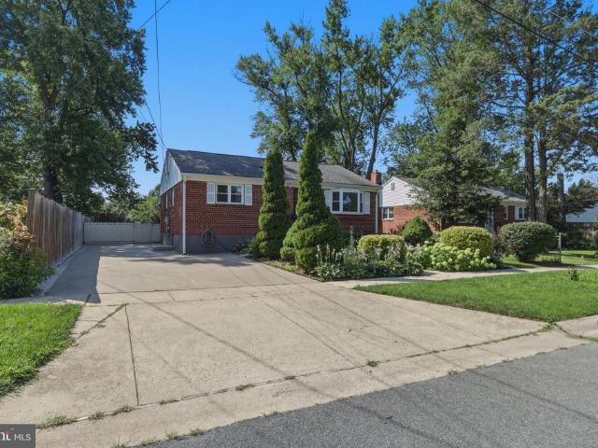
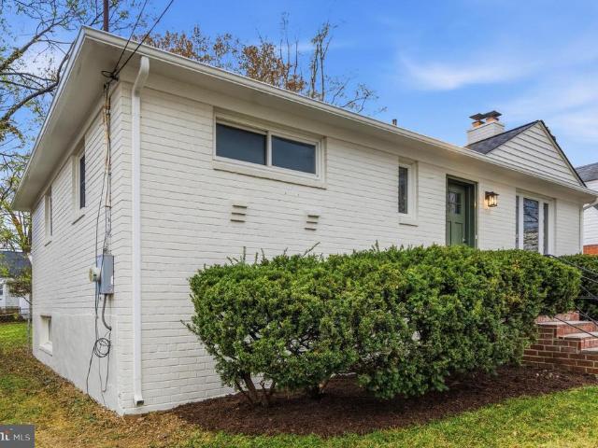
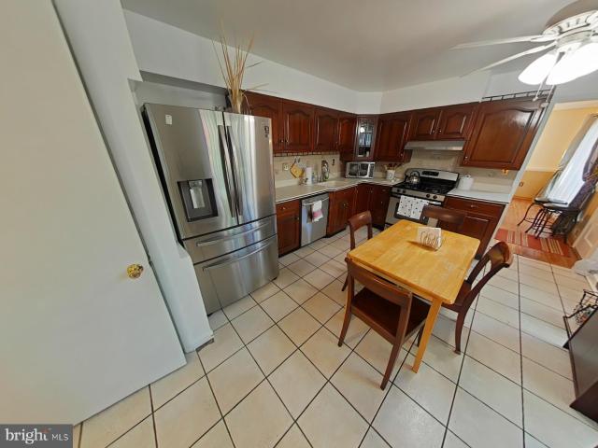
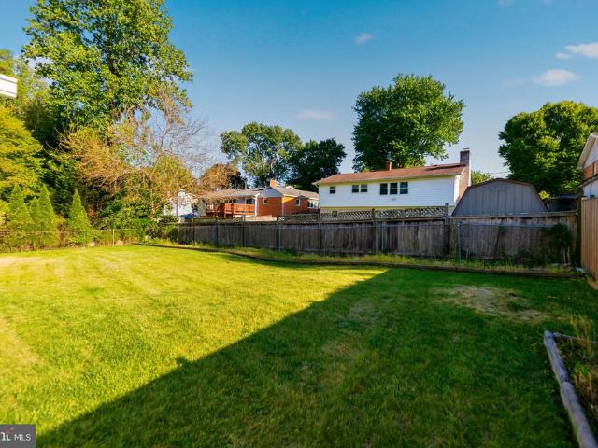
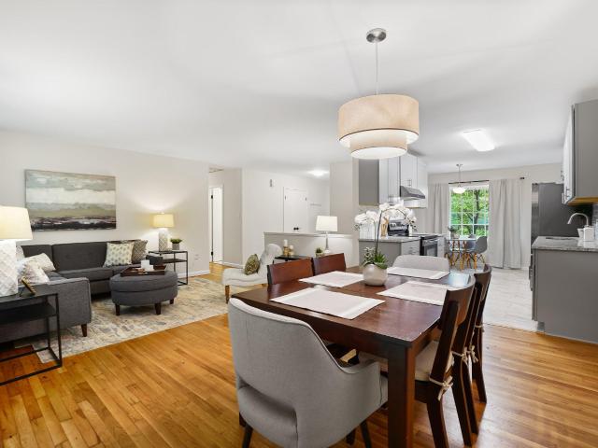
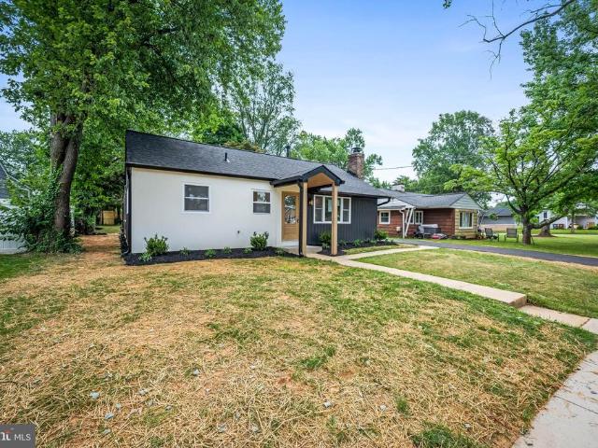
Renovated single-family home featuring 4 bedrooms and 2 full bathrooms, with a practical layout offering 2 bedrooms and 1 full bath on the main level, and 2 additional bedrooms and 1 full bath on the upper level. This carpet-free home includes newer flooring, fresh paint, an upgraded kitchen with newer granite countertops and appliances, and renovated bathrooms, all completed in 2020. Major updates include a new water heater (2020), new siding (2020), newer windows, and a new HVAC system (2024). Enjoy the flat, spacious backyard, 3-car driveway, and extra storage space in the unfinished walk-up basement. Conveniently located close to shopping centers, bus stops, and major roads
USD 539,000
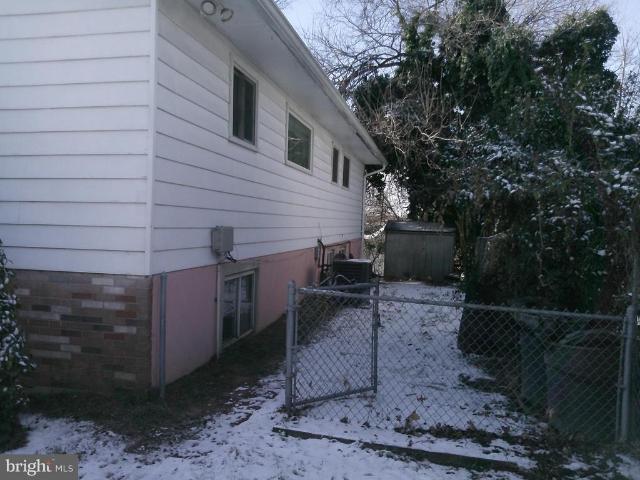
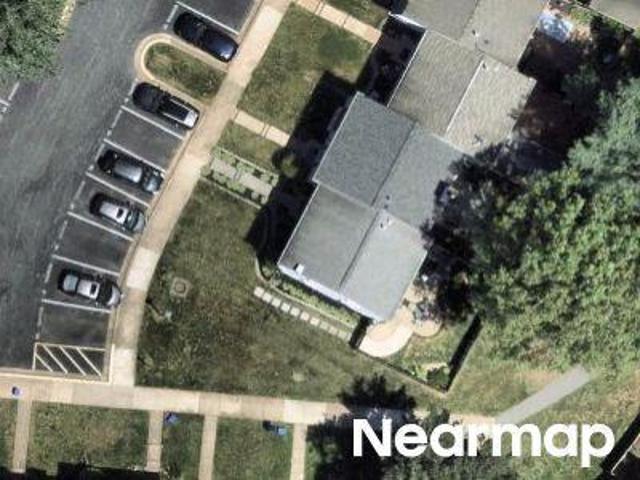
12300 Downer Drive
View photo
House · for sale
USD 599,950
USD 282/sq.ft
12300 Downer Drive
Aspen Hill Park
· 2,120 sq.ft · 5 Bedrooms · 3 Baths · House
· Cellar
Aspen Hill Park · 2,120 sq.ft · 5 Bedrooms · 3 Baths · House · Cellar
Beautiful Home for Sale Dont miss the opportunity to own your dream home! This spacious property features 5 bedrooms, 3 full bathrooms, and an extra living room in the basement perfect for family gatherings or guest space. Located in the heart of Wheaton, this home offers unbeatable convenience. Youll be within walking distance of schools, public transportation, supermarkets, local parks, and main roads. A shopping plaza is just across the street, and the neighborhood itself is peaceful, friendly, and full of charm. Make this lovely home yours today it has everything youve been looking for!
USD 599,950
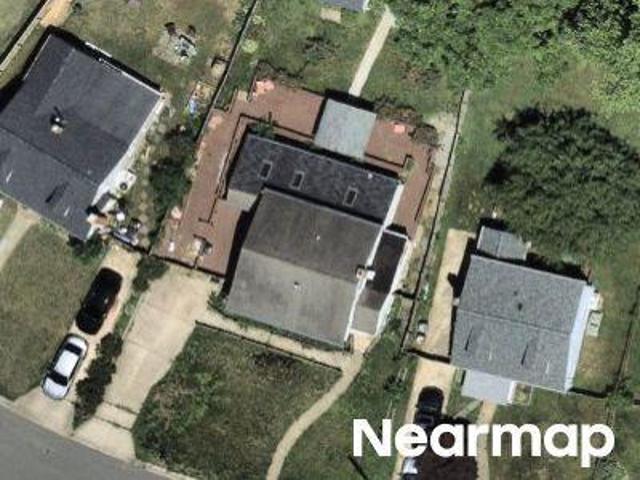
13130 Valleywood Drive
View photo
House · for sale
USD 450,000
USD 264/sq.ft
13130 Valleywood Drive
Aspen Hill Park
· 1,701 sq.ft · 4 Bedrooms · 3 Baths · House
· Deck · Equipped kitchen
Aspen Hill Park · 1,701 sq.ft · 4 Bedrooms · 3 Baths · House · Deck · Equipped kitchen
Agents. Please view agent remarks in bright mls. Welcome to this beautifully updated 4-bedroom, 3 full bath split-level home in the desirable Greenwood Knolls community of Silver Spring. Ideally situated across from Valleywood Park, this home offers both comfort and convenience in a prime location. The main level features a bright, sun-filled living room with expansive windows and gleaming hardwood floors, flowing seamlessly into a formal dining area accented by a stylish chandelier. The skylit kitchen is thoughtfully designed with granite countertops, ceramic tile flooring, pantry storage, and modern appliances, creating a functional and inviting space. Just off the kitchen, a cozy recreation room with ceiling fan opens to a spacious deck overlooking a fully fenced backyardperfect for entertaining or relaxing outdoors. Upstairs, youll find three well-appointed bedrooms, including one with a ceiling fan, along with a full hall bath and convenient linen closet. The first lower level off
USD 450,000
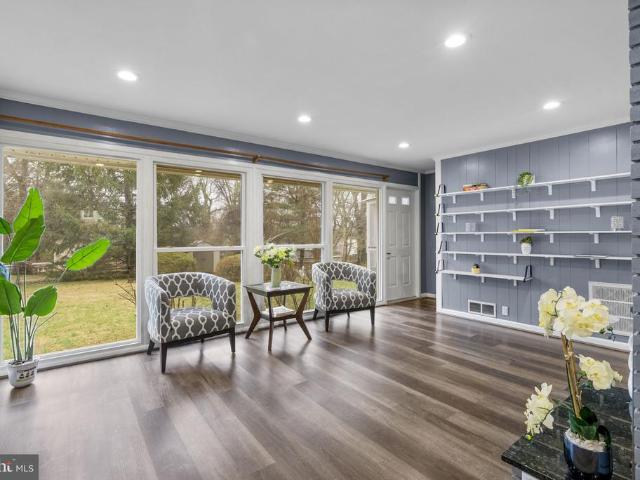
2000 McAuliffe Dr, Rockville, MD 20851 | MLS #MDMC2228
View photo
House · for sale
USD 749,900
USD 235/sq.ft
2000 McAuliffe Dr, Rockville, MD 20851 | MLS #MDMC2228
Aspen Hill Park
· 3,186 sq.ft · 5 Bedrooms · 4 Baths · House
· Patio · Equipped kitchen
Aspen Hill Park · 3,186 sq.ft · 5 Bedrooms · 4 Baths · House · Patio · Equipped kitchen
Amazing Rockville location! Spanning over 3,000 square feet, this generous 5-bedroom, 3.5-bath home offers the rare convenience of two primary suites on the main level. Extensive updates throughout make this property truly move-in ready. Key features include a newer 600 sq ft private brick patio built for entertaining and everyday enjoyment, hardwood flooring throughout for a timeless and low-maintenance finish, a chef's kitchen thoughtfully remodeled with a center island, contemporary pendant lighting, and generous storage, luxuriously renovated bathrooms with elevated finishes, and reimagined living and family rooms featuring recessed lighting and fresh flooring. A whole house water filtration system delivers purified water to every fixture in the home. The big-ticket systems are already done, with windows replaced in 2021-2022 and the roof, HVAC, and water heater all updated in 2016. Owned solar panels, installed in 2016 following the roof replacement, are fully paid off with NO loa
USD 749,900
2000 Mcauliffe Drive
View photo
House · for sale
USD 749,900
USD 235/sq.ft
2000 Mcauliffe Drive
Aspen Hill Park
· 3,186 sq.ft · 5 Bedrooms · 3 Baths · House
· Patio · Equipped kitchen
Aspen Hill Park · 3,186 sq.ft · 5 Bedrooms · 3 Baths · House · Patio · Equipped kitchen
Amazing Rockville location! Spanning over 3,000 square feet, this generous 5-bedroom, 3.5-bath home offers the rare convenience of two primary suites on the main level. Extensive updates throughout make this property truly move-in ready. Key features include a newer 600 sq ft private brick patio built for entertaining and everyday enjoyment, hardwood flooring throughout for a timeless and low-maintenance finish, a chef's kitchen thoughtfully remodeled with a center island, contemporary pendant lighting, and generous storage, luxuriously renovated bathrooms with elevated finishes, and reimagined living and family rooms featuring recessed lighting and fresh flooring. A whole house water filtration system delivers purified water to every fixture in the home. The big-ticket systems are already done, with windows replaced in 2021-2022 and the roof, HVAC, and water heater all updated in 2016. Owned solar panels, installed in 2016 following the roof replacement, are fully paid off with NO loa
USD 749,900
1302 Coral Sea Drive
View photo
House · for sale
USD 475,000
USD 595/sq.ft
1302 Coral Sea Drive
Aspen Hill Park
· 797 sq.ft · 2 Bedrooms · 1 Bath · House
· Garden · Office room · Parking · Gym · Deck · Equipped kitchen
Aspen Hill Park · 797 sq.ft · 2 Bedrooms · 1 Bath · House · Garden · Office room · Parking · Gym · Deck · Equipped kitchen
Welcome to 1302 Coral Sea a dingle family home at the price of a condo, without condo fees! Come see this beautifully renovated home in the heart of highly sought-after Twinbrook, offering stylish updates, functional living, and an unbeatable Rockville location. Inside, youll find brand new flooring, fresh paint throughout, and an updated kitchen featuring shaker-style cabinetry, quartz countertops, and stainless steel appliances. The oversized detached garage offers incredible flexibility and endless possibilities perfect for a home office, gym, art studio, workshop, or additional storage space. Step outside to a fully fenced backyard with a large deck ideal for entertaining, outdoor dining, or simply relaxing in your own private outdoor retreat. Over the years, the home has undergone extensive improvements, including a new HVAC system, new roof, upgraded insulation in both the walls and attic, updated bathroom fixtures, and new interior and exterior doors and windows throughout the h
USD 475,000
12422 Feldon Street
View photo
House · for sale
USD 580,000
USD 320/sq.ft
12422 Feldon Street
Aspen Hill Park
· 1,808 sq.ft · 3 Bedrooms · 3 Baths · House
· Patio · Garden · Office room · Fireplace · Equipped kitchen · Cellar
Aspen Hill Park · 1,808 sq.ft · 3 Bedrooms · 3 Baths · House · Patio · Garden · Office room · Fireplace · Equipped kitchen · Cellar
Price Reduction! Welcome to 12422 Feldon St, a move-in ready 3 bedroom/3 full bathroom home in a perfect location. The home features a completely finished basement with an electric fireplace, bonus room great for a home office, full bath and separate covered entrance. Freshly refinished hardwood floor is found throughout the main level with LVP in the basement. No carpet in the home. Kitchen has all new appliances. The home is freshly painted with thoughtful updates throughout. The garden is the star of this property boasting a large backyard, fruit trees, mature landscaping and a brick patio with outdoor fireplace
USD 580,000
12405 Bushey Drive
View photo
House · for sale
USD 515,000
USD 325/sq.ft
12405 Bushey Drive
Aspen Hill Park
· 1,582 sq.ft · 5 Bedrooms · 2 Baths · House
· Patio · Garden · Equipped kitchen · Cellar
Aspen Hill Park · 1,582 sq.ft · 5 Bedrooms · 2 Baths · House · Patio · Garden · Equipped kitchen · Cellar
Your home awaits you! Newly renovated detached 5-bedroom home in Silver Spring boasting all hardwood floors on the main level, all stainless-steel kitchen appliances and granite countertops. The main level leads to a concrete patio superb for entertaining. Upper-level bedroom has large closet space and windows offering lots of light. Basement level with 2 finished bedrooms and full bath. Walkout basement leads to spacious back yard including a fire/BBQ pit ideal for entertaining
USD 515,000
14236 Chadwick Lane
View photo
House · for sale
USD 679,000
USD 296/sq.ft
14236 Chadwick Lane
Aspen Hill Park
· 2,293 sq.ft · 5 Bedrooms · 3 Baths · House
· Garden · Deck · Equipped kitchen
Aspen Hill Park · 2,293 sq.ft · 5 Bedrooms · 3 Baths · House · Garden · Deck · Equipped kitchen
Welcome home to this beautifully updated, turn-key home. Bright and airy, featuring gorgeous hardwood floors, this home has everything you've been looking for. The open-concept main living area is perfect for entertaining. The expansive deck just off the dining area overlooks the large, flat backyard. Both upstairs full bathrooms have been totally renovated! Downstairs, you have a huge second level complete with a kitchenette, bedroom, and walk-up stairs to the backyard! You won't want to miss this one, so schedule your private showing today!
USD 679,000
4207 Frankfort Drive
View photo
House · for sale
USD 579,000
USD 324/sq.ft
4207 Frankfort Drive
Aspen Hill Park
· 1,787 sq.ft · 3 Bedrooms · 2 Baths · House
· Garden · Equipped kitchen
Aspen Hill Park · 1,787 sq.ft · 3 Bedrooms · 2 Baths · House · Garden · Equipped kitchen
Completely renovated all-brick rambler located in the heart of Rockville with no HOA. This home is just a short walk to shops, restaurants, and local amenities. This move-in ready home features new roof, new appliances, including washer and dryer, fresh paint, and refinished hardwood floors throughout. Enjoy a spacious layout filled with natural light and a huge backyard ideal for outdoor entertaining or future expansion. Key Features: All-brick construction Fully renovated interior and exterior New roof New washer, dryer, and kitchen appliances Freshly painted throughout Refinished hardwood floors Large private backyard Convenient locationwalk to shops, dining, and transportation This is a perfect blend of comfort, style, and convenienceready for its next owner to move right in
USD 579,000
2806 Vixen Lane
View photo
House · for sale
USD 585,000
USD 293/sq.ft
2806 Vixen Lane
Aspen Hill Park
· 1,991 sq.ft · 4 Bedrooms · 3 Baths · House
· Garden · Office room · Deck · Equipped kitchen
Aspen Hill Park · 1,991 sq.ft · 4 Bedrooms · 3 Baths · House · Garden · Office room · Deck · Equipped kitchen
Just 1 mile to Metro! Welcome to 2806 Vixen Lane in the well-established neighborhood of Foxhall! Offering 4 bedrooms, 3 full bathrooms, and over 2,650 square feet of finished living space, this well-maintained brick-front home combines generous living spaces, abundant natural light, and an exceptional location. The main level features wonderful natural light, gleaming hardwood floors, and spacious living and dining areas. The kitchen offers granite countertops, ample cabinetry, and a functional layout designed for both everyday living and entertaining. One of the home's standout features is the bright and inviting walkout lower level. Unlike many lower levels, this space enjoys an abundance of natural light and direct access to the backyard, creating a warm and comfortable extension of the home's living area. Whether used as a recreation room, home office, fitness space, or guest retreat, the possibilities are endless. Outdoor living is equally enjoyable with a spacious deck overlooki
USD 585,000
1501 Bradley Avenue
View photo
House · for sale
USD 674,900
USD 338/sq.ft
1501 Bradley Avenue
Aspen Hill Park
· 1,991 sq.ft · 5 Bedrooms · 3 Baths · House
· Equipped kitchen
Aspen Hill Park · 1,991 sq.ft · 5 Bedrooms · 3 Baths · House · Equipped kitchen
You'll enjoy coming home to this tastefully updated, inviting property that features a versatile, modern layout. Ideally situated in a close-in, park-like setting, with just one traffic light between you and the train stations. Here you'll enjoy access to a paved trail just one block away, a beloved neighborhood playground a few blocks further & Rock Creek Park basically at your doorstep. The main level features an open-concept layout with a sleek, updated kitchen that flows effortlessly into the living and dining spaces. Natural light pours in, from both the front and back of the home, creating a warm space for easy living and effortless entertaining. The primary suite's a standout, featuring a beautifully updated bath. Enjoy the closet youve always wanted, including thoughtfully designed laundry space for ultimate convenience. Upstairs, youll find two generously sized bedrooms and a spa-like bath. The finished lower level offers exceptional flexibility, featuring a fourth bedroom plu
USD 674,900
3702 May Street
View photo
House · for sale
USD 825,000
USD 229/sq.ft
3702 May Street
Aspen Hill Park
· 3,595 sq.ft · 5 Bedrooms · 3 Baths · House
· Garden · Office room
Aspen Hill Park · 3,595 sq.ft · 5 Bedrooms · 3 Baths · House · Garden · Office room
Welcome to Your Dream Home! Spacious, Versatile, and Built for Entertaining! Welcome to this expansive and uniquely designed split-level single-family home. Offering an incredible amount of living space, this property boasts 5 bedrooms and 3.5 bathrooms, masterfully laid out to balance lively social spaces with quiet, private retreats. From the gleaming wood floors to the ultimate backyard setup, this home is ready to impress. Property Highlights Main Level: Step inside to a bright and welcoming living room featuring classic wood flooring, along with a convenient main-level bedroomperfect for a home office, library, or guest space. Upper Level: The top floor is dedicated to rest and relaxation, featuring four spacious bedrooms. This includes a sprawling primary suite complete with a massive walk-in closet. Three full bathrooms on this level ensure morning routines run smoothly for everyone. The Heart of the Home (Lower Level): Designed for gathering, this level features a fully equippe
USD 825,000
13105 Hallet Court
View photo
House · for sale
USD 659,999
USD 336/sq.ft
13105 Hallet Court
Aspen Hill Park
· 1,959 sq.ft · 5 Bedrooms · 3 Baths · House
· Swimming pool · Equipped kitchen · Cellar
Aspen Hill Park · 1,959 sq.ft · 5 Bedrooms · 3 Baths · House · Swimming pool · Equipped kitchen · Cellar
Welcome to this beautifully updated single-family home, ideally located and showcasing true pride of ownership throughout. The main level features gleaming hardwood floors, recessed lighting, custom paint, remodeled bathrooms, granite countertops, cherry cabinetry, ceramic tile flooring in the kitchen, a breakfast bar, and updated stainless steel Samsung side-by-side refrigerator, gas range, and built-in microwave. The spacious main level offers three bedrooms, a full bathroom, coat and linen closets, and a ceiling fan in the primary bedroom and ample storage throughout the house including a walk-in closet and linen closet. The fully finished walk-up basement provides exceptional additional living space with a private covered entrance, two bedrooms, two full bathrooms, a kitchenette with cabinetry, a recreation room, luxury vinyl plank flooring (2026), and a laundry area with washer and dryer. One bathroom features a Jacuzzi whirlpool tub with a pedestal sink, while the second offers a
USD 659,999
13712 Marianna Drive
View photo
House · for sale
USD 599,000
USD 363/sq.ft
13712 Marianna Drive
Aspen Hill Park
· 1,647 sq.ft · 3 Bedrooms · 2 Baths · House
· Patio · Garden · Office room · Equipped kitchen
Aspen Hill Park · 1,647 sq.ft · 3 Bedrooms · 2 Baths · House · Patio · Garden · Office room · Equipped kitchen
Open house saturday march 28th (1-3pm) and sunday march 29th (2-4pm). Spectacular new listing in sought after Aspen Knolls! This stunning split level home features an open concept main level complete with living room, dining area, and a gorgeous gourmet kitchen with island! The upper level holds two large guest rooms, an updated hall bathroom, and a spacious primary bedroom with a luxurious en-suite bathroom and plenty of closet space! A finished lower level holds a relaxing family room, a sunfilled office space, half bathroom, laundry room, and access to a private sunroom addition! The perfect backyard is fully fenced, offers plenty of green space, and includes a recently installed patio that is perfect for summertime entertainment! This home is loaded with updates including roof, siding, and windows! Truly a move-in ready property! Enjoy close proximity to area schools, local shopping, and Red Line Metro! Come quickly!
USD 599,000
3608 Janet Road
View photo
House · for sale
USD 599,990
USD 327/sq.ft
3608 Janet Road
Aspen Hill Park
· 1,830 sq.ft · 3 Bedrooms · 2 Baths · House
· Patio · Garden · Deck · Equipped kitchen · Cellar
Aspen Hill Park · 1,830 sq.ft · 3 Bedrooms · 2 Baths · House · Patio · Garden · Deck · Equipped kitchen · Cellar
Updated, stylish, and perfectly locatedthis Silver Spring home has it all! The modern kitchen shines with quartz countertops, tile backsplash, and stainless steel appliances, complemented by beautifully updated bathrooms and major upgrades including a new roof, HVAC system and water heater. The fully finished basement is an entertainers dream, featuring a sleek wet bar, quartz counters, and dual wine and beverage fridges. Step outside to a spacious backyard featuring a deck and patio, offering the perfect setting for outdoor entertaining or everyday enjoyment. All just minutes from shopping, dining, parks, and major commuter routes
USD 599,990
12807 Crisfield Rd, Silver Spring, MD 20906 | MLS #MDMC2223
View photo
House · for sale
USD 559,900
USD 333/sq.ft
12807 Crisfield Rd, Silver Spring, MD 20906 | MLS #MDMC2223
Aspen Hill Park
· 1,679 sq.ft · 4 Bedrooms · 3 Baths · House
· Heating · Cellar
Aspen Hill Park · 1,679 sq.ft · 4 Bedrooms · 3 Baths · House · Heating · Cellar
Welcome to this charming brick split-level home offering 4 bedrooms and 2.5 bathroom. Featuring 4 finished levels and a desirable main-level bedroom, this home provides a flexible layout for today’s lifestyle. The home features 1,680 sq ft of above-grade living space, central Au002FC, and natural gas forced-air heating. The functional layout includes a basement level for additional living. Situated on a 6,840 sq ft lot with a private driveway and no HOA, this property provides both comfort and convenience. Built in 1955 with solid brick construction and located in Montgomery County, this home is close to major commuter routes, shopping, and local amenities. The home features 1,680 sq ft of above-grade living space, central Au002FC, and natural gas forced-air heating. The functional layout includes a basement level for additional living or storage. Situated on a 6,840 sq ft lot with a private driveway and no HOA, this property provides both comfort and convenience. Built in 1955 with so
USD 559,900
13323 Foxhall Drive
View photo
House · for sale
USD 689,900
USD 212/sq.ft
13323 Foxhall Drive
Aspen Hill Park
· 3,240 sq.ft · 5 Bedrooms · 3 Baths · House
· Deck · Equipped kitchen
Aspen Hill Park · 3,240 sq.ft · 5 Bedrooms · 3 Baths · House · Deck · Equipped kitchen
Welcome to 13323 Foxhall Drive, Silver Spring, MD 20906. A beautifully updated and spacious home offering the perfect blend of comfort and modern living. This impressive property features 5 generously sized bedrooms and 3 fully renovated bathrooms. With approximately 2576 square feet above grade and an additional 676 square feet below grade, the home offers a total of 3250 square feet of living space. Plenty of room for relaxing, entertaining, and everyday living. Situated on a 0.21-acre lot (about 9000 square feet), the outdoor space provides both privacy and versatility. Step inside to enjoy a bright and light-filled interior, with abundant natural light flowing throughout the home. Recent upgrades include beautifully renovated bathrooms, a new deck perfect for outdoor gatherings, and newly installed windows in the kitchen and living room areas, enhancing both energy efficiency and Style. Roof is Less than 4 years old, HVAC is in a very good condition, new water heater. This is truly
USD 689,900
14419 Bauer Drive
View photo
House · for sale
USD 659,900
USD 340/sq.ft
14419 Bauer Drive
Aspen Hill Park
· 1,938 sq.ft · 3 Bedrooms · 3 Baths · House
· Garden · Equipped kitchen
Aspen Hill Park · 1,938 sq.ft · 3 Bedrooms · 3 Baths · House · Garden · Equipped kitchen
This beautifully renovated, bright and spacious single-family home at 14419 Bauer Dr in the highly sought-after Manor Woods offers the perfect blend of modern updates and timeless appeal. The main level welcomes you with a gorgeous foyer featuring elegant 12x24 tile flooring that flows into a stunning renovated kitchen complete with modern gray cabinets, subway tile backsplash, granite counters, stainless steel appliances, and a large pantry. The main level boasts beautiful hardwood floors throughout. The kitchen opens seamlessly to a sunlit breakfast area and an expansive open-concept living and dining space, creating an ideal layout for both everyday living and entertaining. The dining room boasts sliding glass doors leading to a private, tree-lined backyard that backs to serene woods, providing a peaceful outdoor retreat on this generous 0.3-acre lot. The main level also includes a primary suite with dual closets and a fully renovated ensuite bathroom, plus two additional generously
USD 659,900
1918 Gainsboro Road
View photo
House · for sale
USD 629,999
USD 518/sq.ft
1918 Gainsboro Road
Aspen Hill Park
· 1,216 sq.ft · 4 Bedrooms · 2 Baths · House
· Garden
Aspen Hill Park · 1,216 sq.ft · 4 Bedrooms · 2 Baths · House · Garden
Welcome to 1918 Gainsboro Road, a beautifully renovated rancher nestled in the sought-after Rockland neighborhood. Thoughtfully updated throughout, this move-in-ready home offers the ease of one-level living combined with modern finishes and a functional floor plan. The smart layout has four bedrooms, including a private primary suite with its own ensuite bathroom. Bright and inviting living spaces flow seamlessly throughout the home, creating the perfect setting for both everyday living and entertaining. One of the standout features of this property is the screened-in porchan ideal spot to enjoy your morning coffee, unwind after a long day, or host gatherings while overlooking the level backyard. Situated on a flat lot, the outdoor space offers endless possibilities for recreation, gardening, or simply enjoying the outdoors. Conveniently located near parks, shopping, dining, commuter routes, and all that Rockville has to offer, this fully renovated home combines comfort, style, and lo
USD 629,999
5702 Denfield Road
View photo
House · for sale
USD 520,000
USD 435/sq.ft
5702 Denfield Road
Aspen Hill Park
· 1,195 sq.ft · 3 Bedrooms · 2 Baths · House
· Deck · Fireplace · Equipped kitchen
Aspen Hill Park · 1,195 sq.ft · 3 Bedrooms · 2 Baths · House · Deck · Fireplace · Equipped kitchen
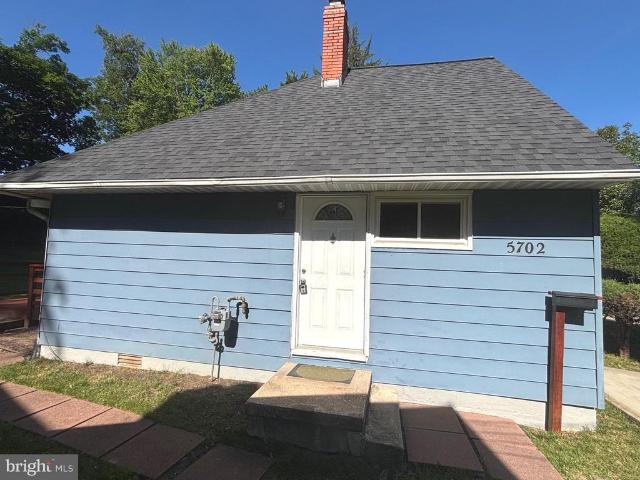
Lovely Cape Cod home with hardwood floors. Freshly painted. Spacious living room filled with natural lights with cozy fireplace. Updated kitchen with granite countertops and table space. Step out to large deck overlooking beautiful landscape and enjoy the gathering. 3 years new roof. Super convenient location, walk to shops, restaurants, buses and minutes to Twinbrook Metro
USD 520,000
Dean Rd
View photo
House · for sale
Request Details
New
Dean Rd
Aspen Hill Park
· 2,239 sq.ft · 1 Bath · House
Aspen Hill Park · 2,239 sq.ft · 1 Bath · House
This home is in preforeclosure, which means the homeowner is in default (missed payments). Therefore, there could be an opportunity to strike a great deal with the owner and the bank
Request Details
Alta Vista Rd
View photo
House · for sale
Request Details
New
Alta Vista Rd
Aspen Hill Park
· 2,842 sq.ft · 3 Baths · House
Aspen Hill Park · 2,842 sq.ft · 3 Baths · House
This home is in preforeclosure, which means the homeowner is in default (missed payments). Therefore, there could be an opportunity to strike a great deal with the owner and the bank
Request Details
Fishermans Ct
View photo
Townhouse · for sale
Request Details
New
Fishermans Ct
Aspen Hill Park
· 1,184 sq.ft · 2 Baths · Townhouse
Aspen Hill Park · 1,184 sq.ft · 2 Baths · Townhouse
This home is in preforeclosure, which means the homeowner is in default (missed payments). Therefore, there could be an opportunity to strike a great deal with the owner and the bank
Request Details
Agnew Dr
View photo
House · for sale
Request Details
Updated
Agnew Dr
Aspen Hill Park
· 1,830 sq.ft · 2 Baths · House
Aspen Hill Park · 1,830 sq.ft · 2 Baths · House
This home is in preforeclosure, which means the homeowner is in default (missed payments). Therefore, there could be an opportunity to strike a great deal with the owner and the bank
Request Details

Get email alerts

Don't miss out: be the first to know about new properties

The alert was correctly created

On subscribing you accept the conditions of use and the privacy policy
Alert
Receive new ads in your inbox
Save this search
Receive alerts for new listings

We'll send you an email when we have new properties for: "Houses for sale in Aspen Hill Park"

The alert was correctly created

Randolph Hills, North Bethesda District 4 Montgomery County Maryland
Veirs Mill Village
Get email alerts and be the first to see new listings
Required field
On subscribing I accept the terms of the privacy policy
Perfect! You'll soon start receiving new listings via email
Alert
Receive an email when we have new ads for Houses for sale in Aspen Hill Park
Save this search
Filters

Bedrooms

Size (sq.ft)

sq.ft
sq.ft

Price

USD
USD

Property type

Bathrooms

Clear all filters
Receive notifications when new entries are published.