404 houses for sale in Aspetuck

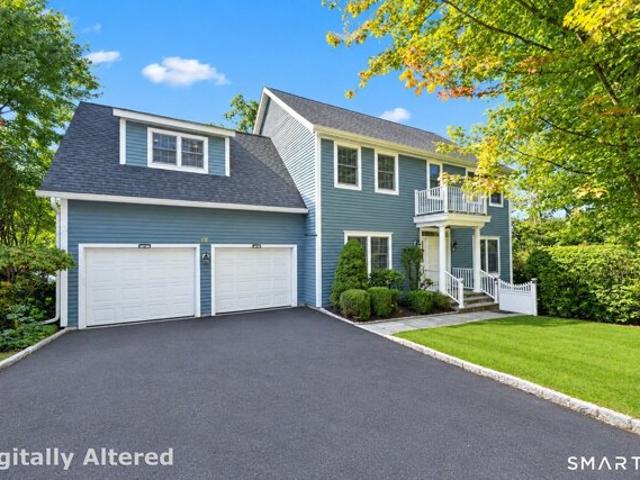
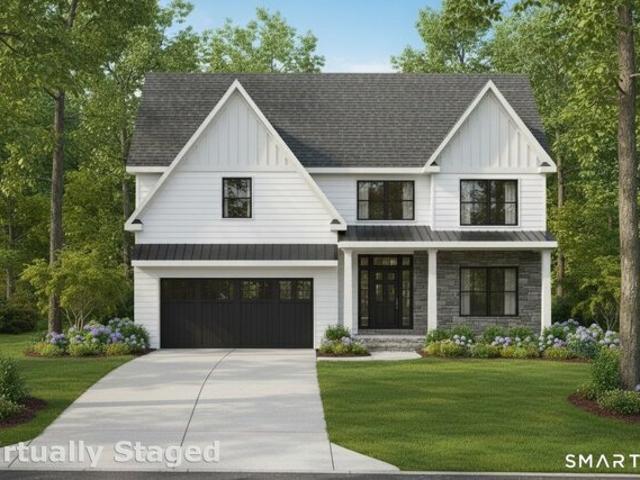
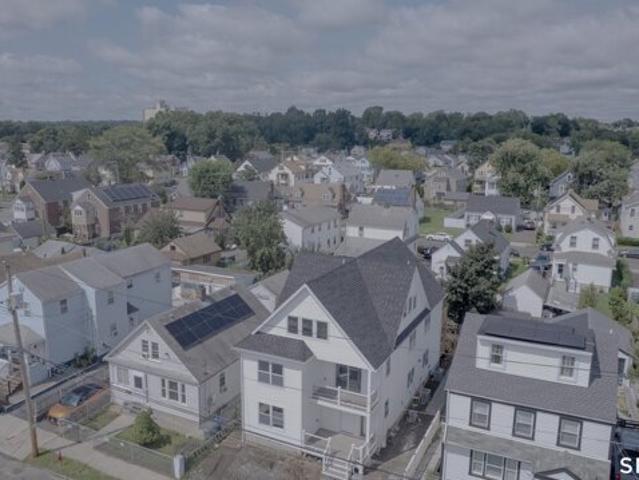
Jackson Ave, Bridgeport, Home For Sale
View photo
House · for sale
USD 850,000
USD 184/sq.ft
New
Jackson Ave, Bridgeport, Home For Sale
Aspetuck
· 4,618 sq.ft · 11 Bedrooms · 6 Baths · House
Aspetuck · 4,618 sq.ft · 11 Bedrooms · 6 Baths · House
Welcome to this rare new construction multi family property located in the heart of Bridgeport, Offers an opportunity to live in one unit while generating rental income from the other to help offset your mortgage payment, or as an investment property. The first unit offers 5 bedrooms and 3 baths, with extra bonus room, the second unit offers 6 bedrooms and three bathrooms. Both units feature an open-concept layout with granite countertops, and thoughtful, meticulous design throughout. Each units features its own laundry area. Don't miss this incredible opportunity, You'll fall in love the moment you see it. Conveniently located near public transportation, popular attractions, restaurants, and much more
USD 850,000
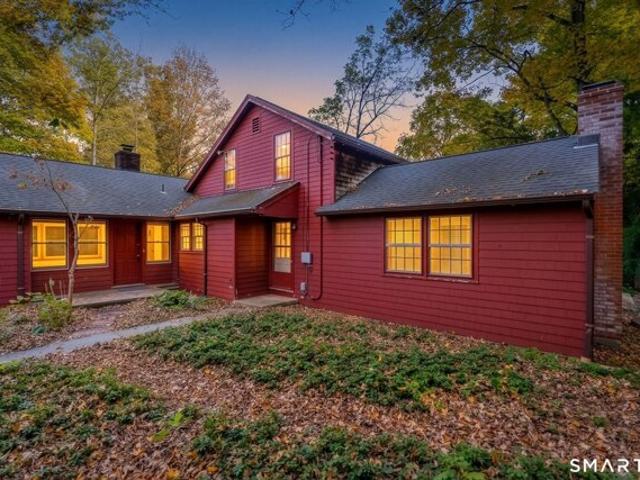
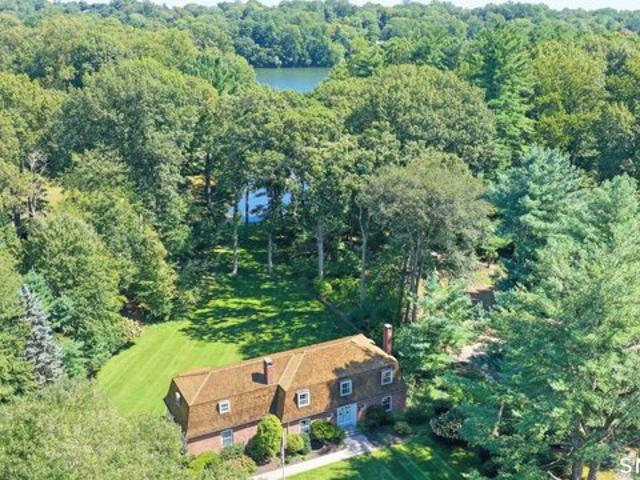
Berwick Ave, Fairfield, Home For Sale
View photo
House · for sale
USD 455,000
USD 377/sq.ft
New
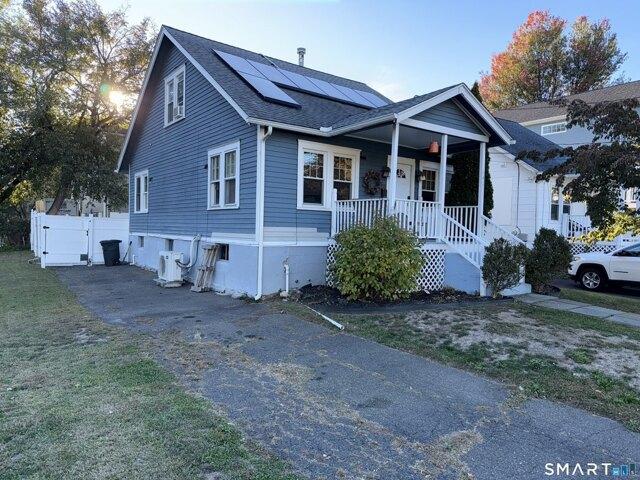
Berwick Ave, Fairfield, Home For Sale
Aspetuck
· 1,206 sq.ft · 3 Bedrooms · 2 Baths · House
· Deck · Cellar
Aspetuck · 1,206 sq.ft · 3 Bedrooms · 2 Baths · House · Deck · Cellar
Situated on a quiet dead-end street in the desirable town of Fairfield, this well-maintained 3-bedroom, 2 full-bath single-family home offers comfort, efficiency, and convenience. With approximately 1,200 square feet of living space, the home features a functional layout with bright, inviting rooms throughout. The first-floor living room includes a wood-burning stove, creating a warm and welcoming focal point. Recent upgrades include a modern tankless heating system and solar panels, providing energy efficiency and long-term cost savings. The unfinished basement offers excellent storage and future potential. Outside, a small deck provides a comfortable spot to relax or entertain, while the low-traffic dead-end street enhances privacy and tranquility. Conveniently located near Fairfield's beaches, shopping, dining, parks, and Metro-North train stations, this home is ideal for commuters, first-time buyers, or anyone seeking a quiet neighborhood with easy access to all that Fairfield has
USD 455,000
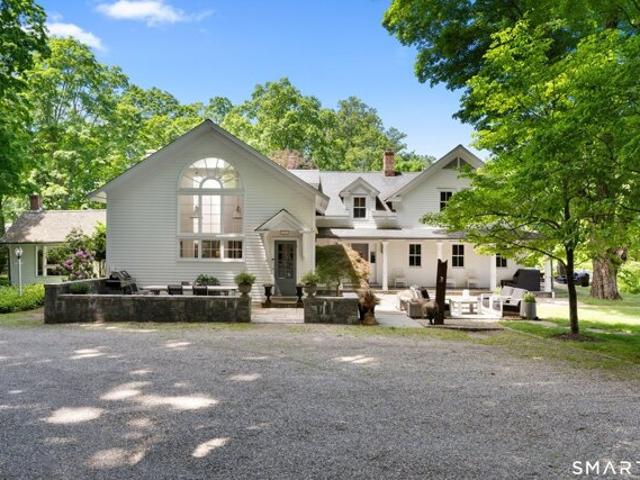
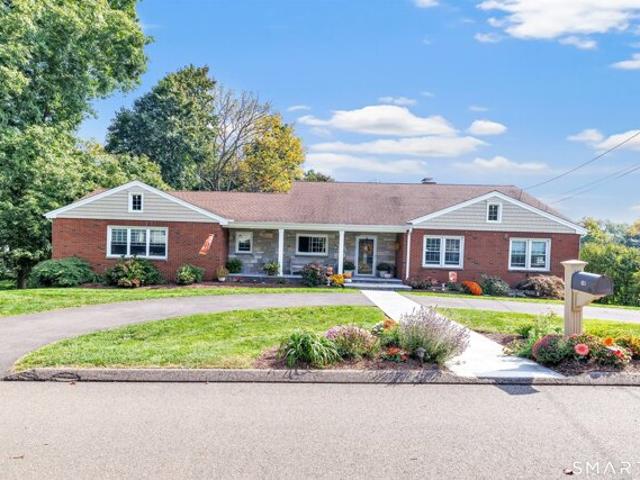
Crowne Pond Ln Unit,wilton, Home For Sale
View photo
House · for sale
USD 1,295,000
USD 505/sq.ft
New
Crowne Pond Ln Unit,wilton, Home For Sale
Aspetuck
· 2,562 sq.ft · 4 Bedrooms · 3 Baths · House
· Deck · Fireplace · Equipped kitchen
Aspetuck · 2,562 sq.ft · 4 Bedrooms · 3 Baths · House · Deck · Fireplace · Equipped kitchen
Easy living and convenient commuting converge at 12 Crowne Pond Lane, a beautifully updated and meticulously maintained home. Tucked away in an exclusive enclave of just three homes, this 4 bedroom, 3 bath single-family sanctuary combines true privacy with the benefits of a maintenance-free planned community. The main level offers a fluid, open-concept floor plan designed for effortless entertaining. At its heart is a bright white kitchen featuring granite countertops and stainless steel appliances, seamlessly connecting to the family room with a cozy wood-burning fireplace and sliders opening to an expanse of back deck. Upstairs, the spacious primary suite serves as a quiet retreat, complete with a generous walk-in closet and a spa-inspired bath highlighted by marble surfaces, double sinks, a soaking tub, and a custom marble waterfall tile shower. Three additional bedrooms, a second full bath, and dedicated upper-level laundry complete the space, while a finished lower level provides
USD 1,295,000
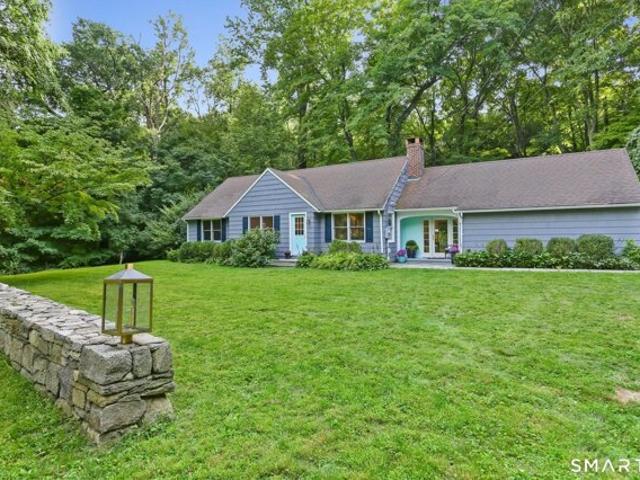
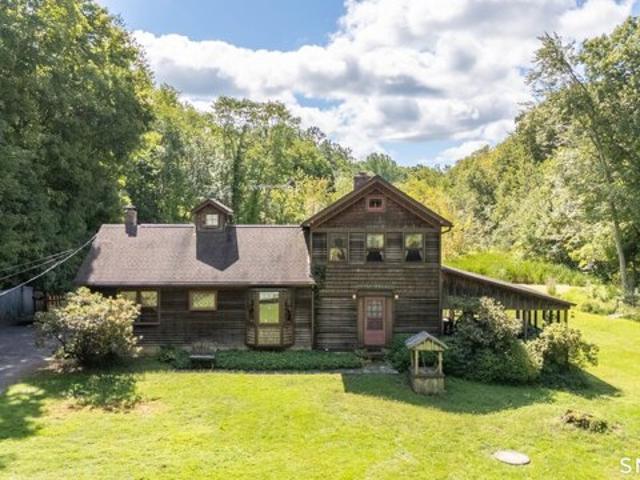
Tersana Dr, Easton, Home For Sale
View photo
House · for sale
USD 500,000
USD 331/sq.ft
New
Tersana Dr, Easton, Home For Sale
Aspetuck
· 1,507 sq.ft · 3 Bedrooms · 2 Baths · House
Aspetuck · 1,507 sq.ft · 3 Bedrooms · 2 Baths · House
Bring your vision to 30 Tersana Drive, a rare Lower Easton opportunity to buy below the finished-home price point and build equity with your own updates. Set on a private, wooded acre with mature trees and a bamboo grove, this home blends history and potential. Update the property to your tastes, and turn the sprawling second floor, with two bedrooms and a full-height attic with skylights, into a luxurious primary suite or a dramatic great room. Lower Easton's one-acre zoning and limited inventory make opportunities like this hard to find. Enjoy a Vermont in Fairfield County lifestyle with more than 20 working farms nearby, including Sport Hill Farm, Shaggy Coos, Gilbertie's Organics, and Silverman's Farm. Grab a latte and browse the gallery at historic Greiser's Coffee and Market, or explore the trails of the 730-acre Trout Brook Valley Preserve and other Aspetuck Land Trust properties. Close to the Merritt Parkway, Metro-North stations in Fairfield and Westport, and the dining, beach
USD 500,000
Newtown Tpke, Weston, Home For Sale
View photo
House · for sale
USD 1,995,000
USD 389/sq.ft
New
Newtown Tpke, Weston, Home For Sale
Aspetuck
· 5,124 sq.ft · 5 Bedrooms · 6 Baths · House
· Equipped kitchen
Aspetuck · 5,124 sq.ft · 5 Bedrooms · 6 Baths · House · Equipped kitchen
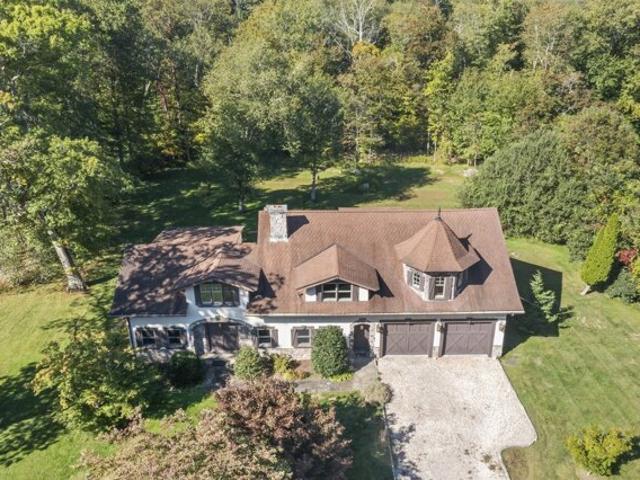
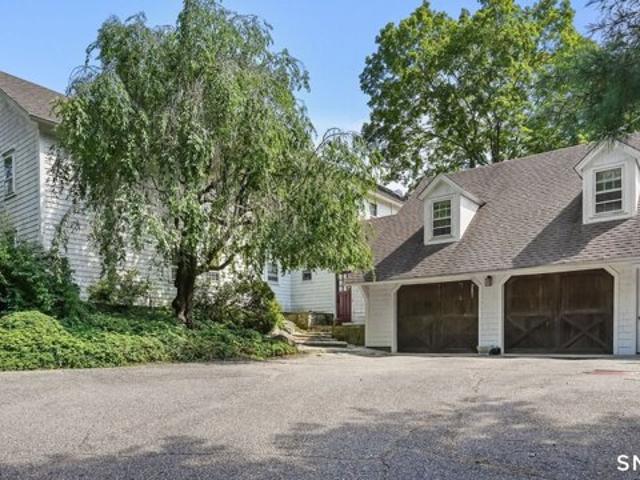
This exceptional 150-year-old antique estate in Lower Weston has been thoughtfully and stylishly reimagined, seamlessly blending timeless historic character with the luxurious amenities of contemporary living. The main residence strikes a perfect balance between grand, flowing entertaining spaces and cozy, intimate nooks tailored for remote work or quiet relaxation. At the heart of the home, an epicurean chef's kitchen boasts dramatic 12-foot ceilings and premium finishes, serving as a magnificent centerpiece for both daily life and hosting. The primary bedroom suite is a true private sanctuary, complete with soaring cathedral ceilings, a spa-like bath, and two spacious walk-in closets. Beyond the main home, the expansive property stands out as a versatile estate compound, featuring three additional outbuildings. Among them is a massive, historic barn that has been cleverly converted to include a private one-bedroom apartment and an inspiring art studio-ideal for guests, multi-generati
USD 1,995,000
Olmstead Hill Rd, Wilton, Home For Sale
View photo
House · for sale
USD 849,000
USD 323/sq.ft
New
Olmstead Hill Rd, Wilton, Home For Sale
Aspetuck
· 2,626 sq.ft · 3 Bedrooms · 4 Baths · House
Aspetuck · 2,626 sq.ft · 3 Bedrooms · 4 Baths · House
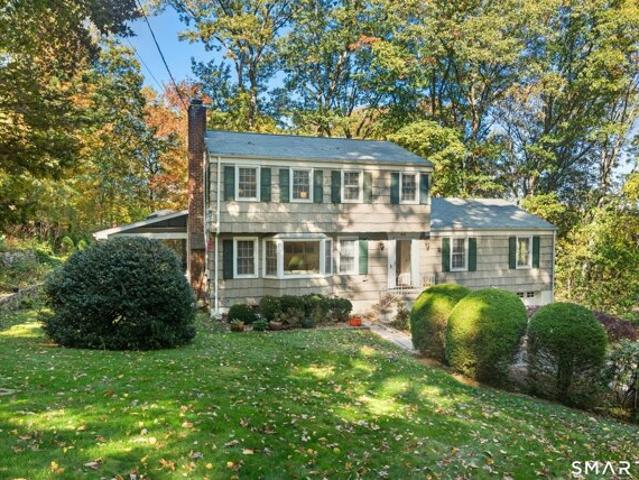
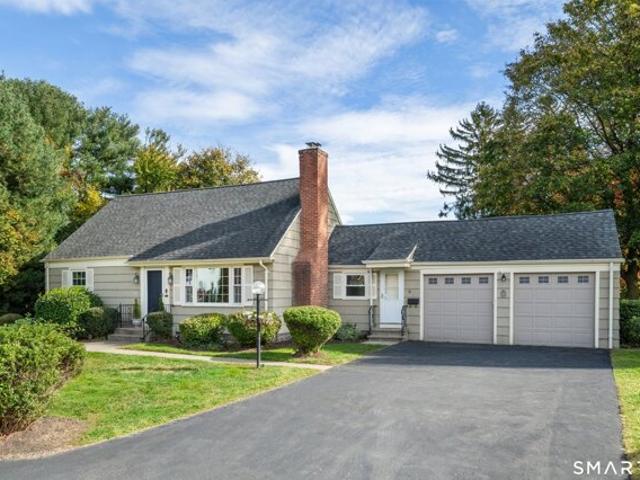
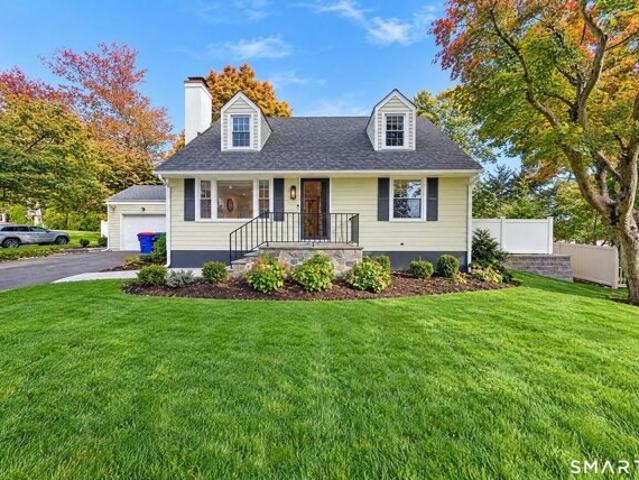
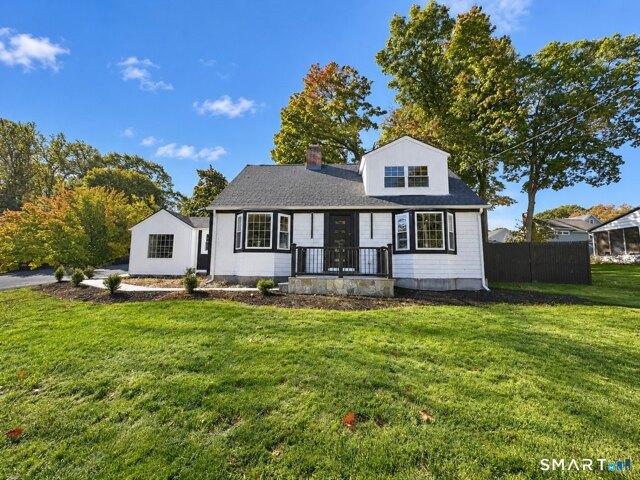
Charming Cape Cod home in Wilton, a desirable Mid Fairfield County community. Located along a scenic country road, yet mere minutes from the village center, top ranked Schools and popular Wilton Y campus. Not to mention commute roads; and 5 mins from Cannondale Metro North train! 315 Olmstead Hill embodies classic New England architecture paired with unbeatable convenience. This comfortably-sized Cape, with significant, quality additional space in the partially Finished Walk-Out Lower Level, offers maximum flexibility for a wide range of lifestyles and life situations. The lush half-acre Lot possesses the perfect balance of lawn/perennial beds and Nature with its gorgeous views. There are Full Bathrooms on each Level. Some Key Features and Benefits: The Living Room with Dining Area is sun-lit, and anchored by a cozy stone Fireplace-ideal for crisp New England evenings. The home's Layout is Open and Inviting, including the main level Primary, with Walk-In Closet; 2 Bright Bedrooms upsta
USD 849,000
Oak Ledge Ln, Wilton, Home For Sale
View photo
House · for sale
USD 895,000
USD 360/sq.ft
New
Oak Ledge Ln, Wilton, Home For Sale
Aspetuck
· 2,486 sq.ft · 3 Bedrooms · 2 Baths · House
· Parking · Fireplace · Equipped kitchen
Aspetuck · 2,486 sq.ft · 3 Bedrooms · 2 Baths · House · Parking · Fireplace · Equipped kitchen
Nestled in the woods in South Wilton, this lovely three bedroom home offers an abundance of space for family, friends and everyday living. The welcoming main level features a cozy living room with fireplace, dining room, kitchen with adjoining breakfast room, an oversized family room and a full bath. One of the home's true highlights is the 410 sq. ft. screened porch - a wonderful three season extension of the living space with plenty of room to dine, lounge, entertain friends or simply relax and enjoy the beauty of the surrounding landscape! Upstairs are three generously sized bedrooms, a full bath and convenient access to attic storage above the family room. The lower level adds even more versatility with an enormous recreation room, a large storage area, laundry and direct access to the two car garage. Outside, the beautifully landscaped property has been thoughtfully and meticulously cared for by the current owner, creating a peaceful setting that feels tucked away while still enjo
USD 895,000
Stonehouse Rd, Trumbull, Home For Sale
View photo
House · for sale
USD 700,000
USD 411/sq.ft
New
Stonehouse Rd, Trumbull, Home For Sale
Aspetuck
· 1,701 sq.ft · 3 Bedrooms · 2 Baths · House
· Patio · Office room · Air conditioning · Cellar
Aspetuck · 1,701 sq.ft · 3 Bedrooms · 2 Baths · House · Patio · Office room · Air conditioning · Cellar
Conveniently located in the Tashua section of town close to schools, parks, shopping, restaurants, and highways. Newly renovated EIK offering hardwood floors, custom wood cabinetry with ample granite counterspace, stainless steel appliances, and tiled backsplashes. This sun filled home offers great living areas, hardwood floors, replacement vinyl windows, and central air throughout. Step down into the private office with sliders to the rear stone patio. Three generously sized bedrooms, and two remodeled full baths. Large unfinished basement adds great storage space
USD 700,000
Ferndale Dr, Easton, Home For Sale
View photo
House · for sale
USD 899,950
USD 327/sq.ft
New
Ferndale Dr, Easton, Home For Sale
Aspetuck
· 2,745 sq.ft · 4 Bedrooms · 3 Baths · House
· Garden · Office room · Fireplace · Equipped kitchen · Parking
Aspetuck · 2,745 sq.ft · 4 Bedrooms · 3 Baths · House · Garden · Office room · Fireplace · Equipped kitchen · Parking
Classic American Dream Home! Timeless 4 bedroom colonial on a quiet Lower Easton side street with a fenced-in yard. Be struck by the fabulous curb appeal and meticulous property as you approach. Step into the open, airy foyer and be wowed by all of the natural light, the fresh paint, and the newly refinished hardwood floors. Make your way to the sunny front living room with its gas fireplace. Continue to the spacious dining room with its very practical built-in wall unit and slider to the sunroom. The bright sunroom with its brand new carpet provides the flexibility to be a playroom, office, or music room. The dining room opens nicely on to the open concept eat-in kitchen which then opens on to the front-to-back family room. A clean, bright garage provides convenient access to the home with only a few steps to the main level. The cute powder room rounds out the first floor. Retreat upstairs to the serene primary bedroom with ensuite bath. 3 more good sized bedrooms share the updated ha
USD 899,950
Arrowhead Rd, Trumbull, Home For Sale
View photo
House · for sale
USD 538,000
USD 312/sq.ft
New
Arrowhead Rd, Trumbull, Home For Sale
Aspetuck
· 1,722 sq.ft · 4 Bedrooms · 2 Baths · House
· Fireplace · Parking · Cellar
Aspetuck · 1,722 sq.ft · 4 Bedrooms · 2 Baths · House · Fireplace · Parking · Cellar
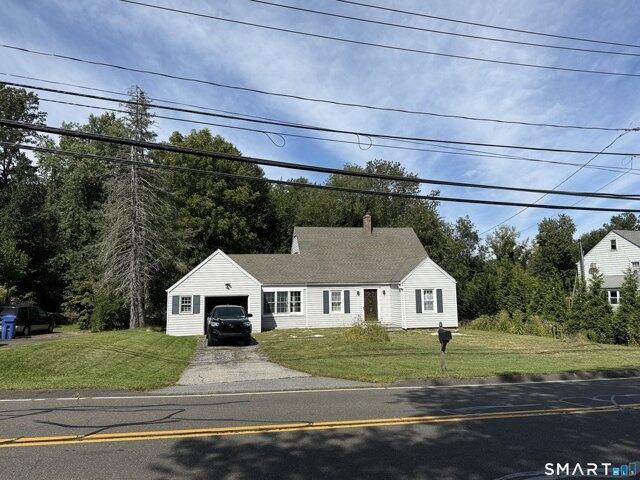
Welcome to 12 Arrowhead Road, located in Trumbull's desirable Long Hill neighborhood. This 4-bedroom, 2-full-bath home offers a flexible layout with two bedrooms on the main level, along with an updated first-floor full bathroom. The living room features a wood-burning fireplace, while hardwood floors extend throughout all four bedrooms. Set on.43 acres, the property also includes a two-car garage and an unfinished basement offering excellent potential for future finished living space. A wonderful opportunity to make this home your own in a sought-after Trumbull neighborhood
USD 538,000
Weeping Willow Ln, Fairfield, Home For Sale
View photo
House · for sale
USD 999,900
USD 351/sq.ft
New
Weeping Willow Ln, Fairfield, Home For Sale
Aspetuck
· 2,842 sq.ft · 4 Bedrooms · 3 Baths · House
· Garden · Office room · Deck · Equipped kitchen · Parking · Air conditioning · Swimming pool
Aspetuck · 2,842 sq.ft · 4 Bedrooms · 3 Baths · House · Garden · Office room · Deck · Equipped kitchen · Parking · Air conditioning · Swimming pool
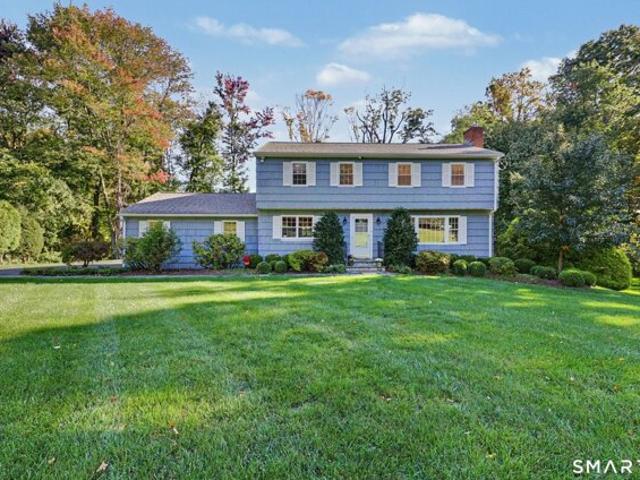
The home you have been waiting for! Offered at $999,900, this beautifully updated 4-bedroom, 3-bath split-level offers more than 2,600 square feet of finished living space on a spacious 0.62-acre lot with a 1-car attached garage ideally situated on a quiet cul-de-sac. Extensively renovated, the home features hardwood flooring, a remodeled kitchen with granite countertops high-end appliances, beautifully updated bathrooms, newer upper-level windows, heating and central air conditioning, updated lighting and driveway. The finished lower level includes a family room and office, along with additional flexible living space ideal for whatever best suits your lifestyle. Permitted improvements include kitchen and bath renovations, HVAC, plumbing, electrical work and replacement windows, offering buyers added confidence in the quality of the upgrades. The outdoor space is equally impressive. Enjoy a large private yard with an above pool, expansive deck and plenty of room for entertaining, relax
USD 999,900
Soundview Farm, Weston, Home For Sale
View photo
House · for sale
USD 1,495,000
USD 408/sq.ft
Soundview Farm, Weston, Home For Sale
Aspetuck
· 3,660 sq.ft · 5 Bedrooms · 5 Baths · House
· Deck · Fireplace
Aspetuck · 3,660 sq.ft · 5 Bedrooms · 5 Baths · House · Deck · Fireplace
Welcome to 11 Soundview Farm, a stunning contemporary residence offering a serene and private escape in one of Weston's most coveted cul de sac neighborhoods. Featuring approximately 4,500+ square feet of thoughtfully designed living space, this 5-bedroom, 4.5-bath home perfectly balances architectural flair with everyday comfort. Enjoy sun-drenched principal rooms with hardwood flooring throughout, soaring ceilings, and an effortless flow for both intimate living and grand entertaining. Delight in the comfort provided by three wood burning fireplaces and the expansive maintainance free composite exterior decking. New Roof installed 2025. Nestled on a peaceful, scenic lot surrounded by mature trees, this property delivers the ultimate Connecticut lifestyle while remaining just minutes from top-rated schools, local parks, and commuting routes. Your private sanctuary awaits!
USD 1,495,000
Springer Rd, Fairfield, Home For Sale
View photo
House · for sale
USD 1,599,000
USD 468/sq.ft
New
Springer Rd, Fairfield, Home For Sale
Aspetuck
· 3,412 sq.ft · 4 Bedrooms · 3 Baths · House
· Swimming pool · Fireplace · Equipped kitchen
Aspetuck · 3,412 sq.ft · 4 Bedrooms · 3 Baths · House · Swimming pool · Fireplace · Equipped kitchen
Welcome to this gracious, 4-bedroom center hall Colonial, ideally situated on.61 acres in Fairfield's sought-after lower Greenfield Hill area. Offering 3,421 square feet of living space, plus an additional 600 finished square feet in the lower level, this sun-filled home combines classic details with a comfortable, open floor plan. 9-foot ceilings, 2 fireplaces, hardwood floors and custom millwork add character throughout. The spacious family room features a dramatic floor-to-ceiling stone fireplace and opens to the eat-in kitchen, complete with stainless steel appliances, double ovens and abundant cabinetry. An elegant dining room, living room with fireplace, powder room, and laundry room complete the main level. Upstairs, four generously sized bedrooms include a primary suite with a walk-in closet and an expansive full bath featuring a double vanity, Jacuzzi tub, and separate shower. Three additional bedrooms offer ample closet space and share a full bath with a tub/shower combinatio
USD 1,599,000
Pansy Rd, Fairfield, Home For Sale
View photo
House · for sale
USD 675,000
USD 251/sq.ft
New
Pansy Rd, Fairfield, Home For Sale
Aspetuck
· 2,680 sq.ft · 3 Bedrooms · 3 Baths · House
· Equipped kitchen · Swimming pool
Aspetuck · 2,680 sq.ft · 3 Bedrooms · 3 Baths · House · Equipped kitchen · Swimming pool
Set on nearly half an acre of level, dry land, 360 Pansy Road offers a rare combination of timeless charm and future potential. The existing ranch features one-level living with a sun-filled living room, kitchen, primary suite with full bath, two additional bedrooms, and a second full bath. Throughout the home, architectural details like ornate plaster medallions, intricate crown molding, and stunning black-and-white tilework creates a sophisticated and highly distinctive design aesthetic. The lower level adds exceptional flexibility with a beautifully done office, walk-in closet, spacious laundry room, den with wet bar, full bathroom, and separate entrance. A walk-up attic provides abundant storage. Mature privacy trees perfectly frame this expansive.40 acre property, partially fenced, providing excellent potential for a pool, expansion, or exploration of a new residence up to approx. 7,000 square feet, two and a half stories tall. 360 Pansy sits in a prime Fairfield location; a short
USD 675,000
Mountain View Dr, Weston, Home For Sale
View photo
House · for sale
USD 1,149,000
USD 260/sq.ft
New
Mountain View Dr, Weston, Home For Sale
Aspetuck
· 4,413 sq.ft · 4 Bedrooms · 3 Baths · House
· Patio · Equipped kitchen · Air conditioning
Aspetuck · 4,413 sq.ft · 4 Bedrooms · 3 Baths · House · Patio · Equipped kitchen · Air conditioning
Reminiscent of an European Estate this 4420 square-foot home features, four bedrooms, two full bathrooms and two half bathrooms on an open acre of land. It's extensive outdoor patio and entertainment areas wrap around the rear of the property, a cobblestone lined driveway, and specimen landscaping are all situated on a cul-de-sac in an easy to get to everything location. The gourmet kitchen features high end appliances, and the house is served by radiant heat as well as central air. Seller is amenable to trades of other real estate. Specifically in Fairfield County
USD 1,149,000
Miro St, Fairfield, Home For Sale
View photo
House · for sale
USD 765,000
USD 511/sq.ft
New
Miro St, Fairfield, Home For Sale
Aspetuck
· 1,496 sq.ft · 3 Bedrooms · 3 Baths · House
· Garden · Gym · Deck · Equipped kitchen
Aspetuck · 1,496 sq.ft · 3 Bedrooms · 3 Baths · House · Garden · Gym · Deck · Equipped kitchen
HIGHEST and BEST DUE WEDNESDAY 9/20 AT NOON * Fully updated and move-in ready, this home sits on a quiet, low-traffic street just minutes from both I-95 and the Merritt Parkway, an ideal setup for commuters who still want a peaceful neighborhood setting. You're right down the street from local schools and just minutes from area shopping. Freshly painted throughout, the home features refinished hardwood floors across the main level, a bright living area, and an eat-in kitchen with a newer sliding door leading out to the deck. Three bedrooms sit on the upper level, including a primary suite with its own private full bath. Downstairs, the finished lower level offers brand-new flooring and a versatile extra room that works perfectly as a home office, home gym, extra storage space, or even a 4th bedroom. Major mechanical updates include a new air handler, condenser, and a backup generator. The absolute highlight of the property is the incredible backyard. Completely flat, fully fenced, and
USD 765,000
Plattsville Rd, Trumbull, Home For Sale
View photo
House · for sale
USD 619,000
USD 238/sq.ft
New
Plattsville Rd, Trumbull, Home For Sale
Aspetuck
· 2,594 sq.ft · 3 Bedrooms · 2 Baths · House
· Garden · Equipped kitchen · Parking · Air conditioning · Cellar
Aspetuck · 2,594 sq.ft · 3 Bedrooms · 2 Baths · House · Garden · Equipped kitchen · Parking · Air conditioning · Cellar
Get ready for the turnkey, updated home you've been waiting for! A feel-good home from the moment you walk in. This 3 bedroom, 1.5 bath home is filled with natural light throughout the day and features a renovated kitchen, refinished hardwood floors, fresh interior and exterior paint, new front and back doors, new bluestone front steps, newer roof, updated light fixtures/ceiling fans, new heat and central air. The propane fueled Viessmann boiler/on-demand water heater combo provides efficient heat and endless hot water! The kitchen features white shaker cabinets, quartz counters, newer stainless appliances, and an island that makes entertaining easy, all open to the living and dining areas. Double glass doors flood the home with morning light and offer sweeping views of the back yard. The upper level offers 3 generously sized bedrooms and a spacious full bath. The lower level has a family room, half bath, and direct access to the garage and back yard. The partially finished basement in
USD 619,000
Maple St, Trumbull, Home For Sale
View photo
House · for sale
USD 719,000
USD 310/sq.ft
New
Maple St, Trumbull, Home For Sale
Aspetuck
· 2,314 sq.ft · 4 Bedrooms · 3 Baths · House
· Patio · Garden · Equipped kitchen · Parking · Air conditioning · Cellar
Aspetuck · 2,314 sq.ft · 4 Bedrooms · 3 Baths · House · Patio · Garden · Equipped kitchen · Parking · Air conditioning · Cellar
Beautifully renovated Cape offering 4 spacious bedrooms and 3 full bathrooms, including a primary suite with its own private bath. The brand-new kitchen features stylish cabinetry, quartz countertops, and stainless steel appliances, complemented by hardwood floors throughout. Additional highlights include central air, propane for heating and cooking, an attached garage, mudroom, and a permitted finished basement providing valuable additional living space. Enjoy the private backyard with a new fence, newer retaining wall, and a stunning new bluestone patio, perfect for relaxing or entertaining with added privacy. Updated mechanical systems and a dehumidification system provide additional peace of mind. Conveniently located near the Merritt Parkway, making commuting and everyday travel a breeze. This beautifully updated home is ready for its new owners to enjoy!
USD 719,000
Tuckahoe Ln, Fairfield, Home For Sale
View photo
House · for sale
USD 2,199,999
USD 467/sq.ft
New
Tuckahoe Ln, Fairfield, Home For Sale
Aspetuck
· 4,704 sq.ft · 6 Bedrooms · 6 Baths · House
· Patio · Office room · Deck · Equipped kitchen · Parking
Aspetuck · 4,704 sq.ft · 6 Bedrooms · 6 Baths · House · Patio · Office room · Deck · Equipped kitchen · Parking
Exceptional new construction in the desirable University area, scheduled for completion in Fall 2026. Built by an experienced local builder known for quality craftsmanship and thoughtful design, this impressive home offers 4,709 square feet across four levels, including a walk-out lower level. Designed for modern living, the home features 6 bedrooms, 5 full and 2 half baths. This offers flexibility for guests, home offices, or multi-generational living. The open and functional layout includes a beautifully designed kitchen with a generous walk-in pantry conveniently located between the kitchen and dining room, perfect for entertaining and everyday living. Enjoy seamless indoor-outdoor living with a deck off the kitchen and a patio from the walk-out lower level, offering multiple spaces to relax or entertain. The primary suite is a true retreat, featuring two walk-in closets and a spa-like bath. Additional highlights include a two-car attached garage, impeccable design throughout, and h
USD 2,199,999
Alpine Rd, Trumbull, Home For Sale
View photo
House · for sale
USD 1,149,000
USD 365/sq.ft
New
Alpine Rd, Trumbull, Home For Sale
Aspetuck
· 3,143 sq.ft · 4 Bedrooms · 4 Baths · House
· Garden · Fireplace · Equipped kitchen
Aspetuck · 3,143 sq.ft · 4 Bedrooms · 4 Baths · House · Garden · Fireplace · Equipped kitchen
Imagine living everyday like you're on a lakefront vacation! Set along the shores of Canoe Brook Lake, this home offers something truly special: the feeling of getting away without ever leaving home. With water views and lake access, a private one-acre setting, and spaces designed to embrace the outdoors, life here unfolds at a slower pace. The foyer is flanked by a living room and front-to-back family room, both with wood-burning fireplaces. The dining room opens to the eat-in kitchen, with raised-panel and glass cabinetry, new range hood, gas cooktop, wall oven and breakfast nook. The sunroom is enchanting, where walls of windows and new sliders frame the lake like a living painting. Upstairs, 4 bedrooms await, including two en-suites. The primary suite can be accessed by the rear staircase and has a sitting area and stunning bath. Recent updates incl fresh paint, Anderson windows, updated mechanicals and more. Outside is where this property truly shines: the expansive backyard has b
USD 1,149,000
Merrill Rd, Trumbull, Home For Sale
View photo
House · for sale
USD 674,900
USD 287/sq.ft
New
Merrill Rd, Trumbull, Home For Sale
Aspetuck
· 2,347 sq.ft · 3 Bedrooms · 2 Baths · House
· Garden · Parking · Deck · Fireplace · Equipped kitchen
Aspetuck · 2,347 sq.ft · 3 Bedrooms · 2 Baths · House · Garden · Parking · Deck · Fireplace · Equipped kitchen
HIGHEST and BEST OFFER SITUATION. PLEASE SUBMIT ALL OFFERS BY THURSDAY 10/15/26 AT 12:00 PM. Beautiful curb appeal and an inviting covered front porch welcomes you to this spacious, well-maintained, 3-bedroom, 2-bathroom ranch in a lovely Trumbull neighborhood. The updated eat-in kitchen features stainless steel appliances and granite countertops, while the formal dining room and living room with fireplace and hardwood floors, offer welcoming spaces for gatherings. A standout feature is the large sun-filled and airy family room or bonus room with vaulted ceiling, recessed lighting and crown molding. A laundry room, a full bath and access to the outdoor deck and backyard add to everyday convenience. Three generously sized bedrooms and a second full bath complete the main level. The unfinished walkout lower level offers access to the two car garage, a workshop, plenty of storage and the tremendous potential for additional living space. It features a fireplace and plumbing for future bath
USD 674,900
Center Rd, Easton, Home For Sale
View photo
House · for sale
USD 599,000
USD 389/sq.ft
Center Rd, Easton, Home For Sale
Aspetuck
· 1,539 sq.ft · 3 Bedrooms · 2 Baths · House
· Garden · Fireplace · Equipped kitchen
Aspetuck · 1,539 sq.ft · 3 Bedrooms · 2 Baths · House · Garden · Fireplace · Equipped kitchen
Step back to a simpler time in this charming Easton home, filled with warmth, character and plenty of potential. With its cozy and inviting feel, beautiful hardwood floors and peaceful spaces, this is the kind of home that feels familiar from the moment you walk through the door-comfortable and welcoming. The spacious living room with fireplace opens to the formal dining room which is next to the country kitchen with breakfast area. A large primary bedroom is on this level as well as another room which works well as a den or office. Upstairs are 2 more bedrooms, a full bath, and a huge walk-in-attic with tons of possibility. While the home offers an opportunity for updating and personalization, it has great bones and so much potential to create something truly special. Whether you embrace its original character or bring your own fresh vision, this is an opportunity to make it your own. A huge porch area with vaulted ceiling overlooks the pretty yard which offers room to relax, play and
USD 599,000
University Dr, Fairfield, Home For Sale
View photo
House · for sale
USD 1,050,000
USD 475/sq.ft
New
University Dr, Fairfield, Home For Sale
Aspetuck
· 2,207 sq.ft · 3 Bedrooms · 3 Baths · House
· Garden · Deck · Equipped kitchen
Aspetuck · 2,207 sq.ft · 3 Bedrooms · 3 Baths · House · Garden · Deck · Equipped kitchen
Set on 0.24 acres in one of the most sought-after pockets of the University Area, this expanded cape/colonial is ready for its next owner. The backyard is one of the home's best features: sunny, private, and fully fenced, with plenty of room to play. Summer evenings are made for dinner on the deck, watching the sun go down. Inside, the home balances casual, open living with quieter formal spaces. The updated kitchen, with new cabinetry, quartz countertops, and stainless appliances, is the natural gathering spot. It opens to a flexible space that works as a den or a larger informal dining area. A sunny breakfast nook leads through French doors onto the deck. A family room with a wood-burning stove offers a cozy retreat on cooler nights, and a charming dining room also opens to the deck, making indoor-outdoor dining effortless. Upstairs are three bedrooms and two full baths. The primary suite steals the show, with soaring ceilings, a generous walk-in closet, and a bath with double vaniti
USD 1,050,000
Madison Ave, Trumbull, Home For Sale
View photo
House · for sale
USD 599,000
USD 424/sq.ft
New
Madison Ave, Trumbull, Home For Sale
Aspetuck
· 1,410 sq.ft · 3 Bedrooms · 2 Baths · House
· Equipped kitchen · Parking · Air conditioning · Cellar
Aspetuck · 1,410 sq.ft · 3 Bedrooms · 2 Baths · House · Equipped kitchen · Parking · Air conditioning · Cellar
2-week limited time offer: Buyer will receive a $15,000 credit towards closing cost. Offer expires November 19th. Welcome to this well-maintained 3-bedroom, 2-bathroom split-level home situated on a large corner lot. An expansive kitchen offers generous cabinet and counter space, complemented by a spacious dining room that comfortably accommodates holiday celebrations, special occasions, and everyday gatherings. Together, these inviting spaces create a natural setting for bringing family and friends together. The flexible layout provides comfortable living and entertaining areas, along with three well-sized bedrooms, two full bathrooms, split-system A/C, a newer roof, and a 2-car attached garage. A wide long driveway provides ample parking for multiple vehicles, adding convenience for both daily living and visiting guests. The finished basement offers approximately 300 additional square feet of versatile living space not included in the reported total square footage-ideal for a recreat
USD 599,000
Plumb Rd, Trumbull, Home For Sale
View photo
House · for sale
USD 699,000
USD 354/sq.ft
New
Plumb Rd, Trumbull, Home For Sale
Aspetuck
· 1,970 sq.ft · 3 Bedrooms · 2 Baths · House
· Garden · Parking · Fireplace · Equipped kitchen · Swimming pool
Aspetuck · 1,970 sq.ft · 3 Bedrooms · 2 Baths · House · Garden · Parking · Fireplace · Equipped kitchen · Swimming pool
A beautiful stone wall and steps create a striking first impression at this home, one that blends thoughtful updates with comfortable, well-designed living spaces. Inside, the living room is filled with natural light; a wood-burning fireplace adds character. The renovated kitchen features white shaker cabinets, an island with seating, SS Thermador appliances, and a showstopping indigo 48-inch AGA dual-fuel gas range, bringing a high-end touch to the heart of the home. One step down, the dining area is finished with bamboo wood flooring, and is open to the family room - the perfect backdrop for cozy movie nights, vibrant game days, and hosting pool parties, with sliders that open to the side yard and pool. A full bath completes this side of the home. 3 bedrooms (all freshly painted) offer a sense of separation from the main living spaces. The updated full bath features a six-foot vanity, dual sinks, contemporary finishes and a walk-in shower. The lower level and one car attached garage
USD 699,000
Reynolds Dr, Fairfield, Home For Sale
View photo
House · for sale
USD 1,399,000
USD 410/sq.ft
New
Reynolds Dr, Fairfield, Home For Sale
Aspetuck
· 3,412 sq.ft · 4 Bedrooms · 3 Baths · House
· Deck · Fireplace · Equipped kitchen · Parking
Aspetuck · 3,412 sq.ft · 4 Bedrooms · 3 Baths · House · Deck · Fireplace · Equipped kitchen · Parking
Nestled on a quiet cul-de-sac in Fairfield's sought-after University neighborhood, this timeless Colonial combines the feel of new construction with exceptional character and craftsmanship. Completed in late 2022, this nearly 3,400 SF, 4-bed, 2.5-bath home is filled with natural light and elevated by custom millwork, shiplap, steel railings and thoughtful architectural details. The open first floor features 9' ceilings and a gourmet kitchen w/ custom cabinetry, quartz countertops and high-end appliances, flowing seamlessly to the family room anchored by a gas fireplace. Sliding French doors open to an AZEK deck and manicured, level lawn, creating an ideal setting for indoor/outdoor entertaining and everyday living. A generous dining room, w/ custom built accent wall, is perfect for holidays or casual gatherings, while the spacious, thoughtfully designed mudroom connects directly to the attached 2-car garage. Upstairs, the impressive Primary Suite features 2 walk-in closets, including a
USD 1,399,000
Fuller Rd, Trumbull, Home For Sale
View photo
House · for sale
USD 750,000
USD 110/sq.ft
New
Fuller Rd, Trumbull, Home For Sale
Aspetuck
· 6,760 sq.ft · 6 Bedrooms · 5 Baths · House
· Fireplace
Aspetuck · 6,760 sq.ft · 6 Bedrooms · 5 Baths · House · Fireplace
Steeped in history and lovingly preserved, the Elijah Mallett House dates back to 1798 and stands today as one of Trumbull's most significant historic residences. Once a simple colonial homestead, it has evolved through generations into a nearly 6,000 sf estate, thoughtfully expanded while honoring its remarkable heritage. Inside, the home showcases the enduring craftsmanship of early New England architecture. Wide-plank floors worn smooth by centuries of footsteps, hand-hewn beams spanning the dining room ceiling and original brick fireplaces create a sense of warmth and authenticity rarely found today. A whimsical red clawfoot tub adds vintage character, while the dramatic great room, anchored by a massive stone hearth, provides an impressive gathering space. Set on 1.199 acres in Trumbull's sought-after Tashua neighborhood, the property offers a unique opportunity to become the next steward of a local landmark. Whether your vision is to continue preserving its historic character, th
USD 750,000
Drewbarrie Ln, Easton, Home For Sale
View photo
House · for sale
USD 1,195,000
USD 263/sq.ft
Drewbarrie Ln, Easton, Home For Sale
Aspetuck
· 4,542 sq.ft · 4 Bedrooms · 4 Baths · House
· Patio · Fireplace · Equipped kitchen · Swimming pool · Parking
Aspetuck · 4,542 sq.ft · 4 Bedrooms · 4 Baths · House · Patio · Fireplace · Equipped kitchen · Swimming pool · Parking
More than just a home, 28 Drewbarrie Lane was thoughtfully designed to be the place its owners would never want to leave. Privately set among mature trees in one of Easton's most peaceful settings, it offers a lifestyle centered around comfort, connection, and enjoying every season to its fullest. Mornings begin with sunlight filling the living spaces, afternoons are spent by the solar-heated pool, and evenings naturally gather family and friends around the warmth of the Scandinavian masonry fireplace. The home's open kitchen, dining, and great room create an inviting hub for everyday living, while thoughtfully separated bedroom wings provide privacy and quiet retreats for family members and overnight guests. Outside, the property truly comes alive. The expansive stone patio, pool house, detached barn, and covered parking structure create an ideal backdrop for everything from relaxed weekends at home to memorable celebrations with family and friends. Whether entertaining a crowd or enj
USD 1,195,000
Jennings Rd, Fairfield, Home For Sale
View photo
House · for sale
USD 1,050,000
USD 390/sq.ft
New
Jennings Rd, Fairfield, Home For Sale
Aspetuck
· 2,691 sq.ft · 4 Bedrooms · 2 Baths · House
· Garden · Deck · Fireplace · Equipped kitchen · Parking · Air conditioning
Aspetuck · 2,691 sq.ft · 4 Bedrooms · 2 Baths · House · Garden · Deck · Fireplace · Equipped kitchen · Parking · Air conditioning
Welcome to this beautifully renovated 4-bedroom, 2-bath Cape Cod home in Fairfield's University area. Offering 1,814 square feet of finished living space, this home features an open-concept kitchen with custom cabinetry, quartz countertops, a waterfall island, and stainless steel appliances. The main-level primary bedroom includes an updated en-suite bath, while three additional bedrooms and a full bath are located upstairs. Wide-plank flooring and recessed lighting complement the inviting living spaces, which include a living room with a fireplace and a separate family room. Outside, enjoy an oversized deck overlooking the spacious backyard. Additional features include central air and an attached two-car garage. Conveniently located near Fairfield University, downtown Fairfield, Metro-North, beaches, shopping, and dining.The listing agent is one of the property owners
USD 1,050,000
Flat Rock Rd, Easton, Home For Sale
View photo
House · for sale
USD 985,000
USD 324/sq.ft
Flat Rock Rd, Easton, Home For Sale
Aspetuck
· 3,035 sq.ft · 4 Bedrooms · 3 Baths · House
· Patio · Garden · Fireplace · Equipped kitchen · Parking
Aspetuck · 3,035 sq.ft · 4 Bedrooms · 3 Baths · House · Patio · Garden · Fireplace · Equipped kitchen · Parking
Classic New England charm meets modern comfort in this picture perfect Easton Colonial. A gracious foyer welcomes you to a home filled with warmth, character, and timeless appeal. The generous Living Room features a wood-burning fireplace, exposed beams, and lovely built-ins, creating a wonderful gathering space. A formal Dining Room, currently enjoyed as a Playroom, offers flexibility for everyday living and entertaining. The spacious Eat-In Kitchen provides ample room for a large center island, with a convenient half bath and access to the two-car garage. Upstairs, the Primary Bedroom Suite features a private bath with glass shower, while three Additional Bedrooms share a Full Bath with tub and shower. Freshly painted interiors and a new propane furnace add to the home's move-in-ready condition. Outside, enjoy al fresco dining on the stone patio and pergola. A fully fenced yard invites outdoor play, gardening, and relaxation, while a magnificent evergreen in the front yard becomes a
USD 985,000

Get email alerts

Don't miss out: be the first to know about new properties

The alert was correctly created

On subscribing you accept the conditions of use and the privacy policy
Alert
Receive new ads in your inbox
Save this search
Receive alerts for new listings

We'll send you an email when we have new properties for: "Houses for sale in Aspetuck"

The alert was correctly created

Toilsome Hill
Ox Hill
Get email alerts and be the first to see new listings
Required field
On subscribing I accept the terms of the privacy policy
Perfect! You'll soon start receiving new listings via email
Alert
Receive an email when we have new ads for Houses for sale in Aspetuck
Save this search
Filters

Bedrooms

Size (sq.ft)

sq.ft
sq.ft

Price

USD
USD

Property type

Bathrooms

Clear all filters
Receive notifications when new entries are published.