433 houses for sale in Aspetuck

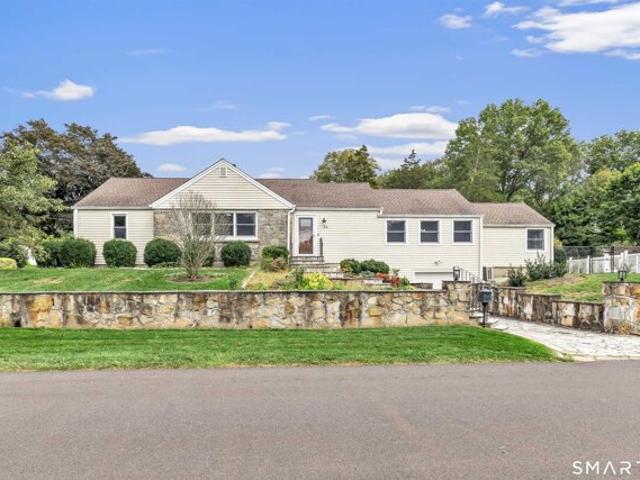
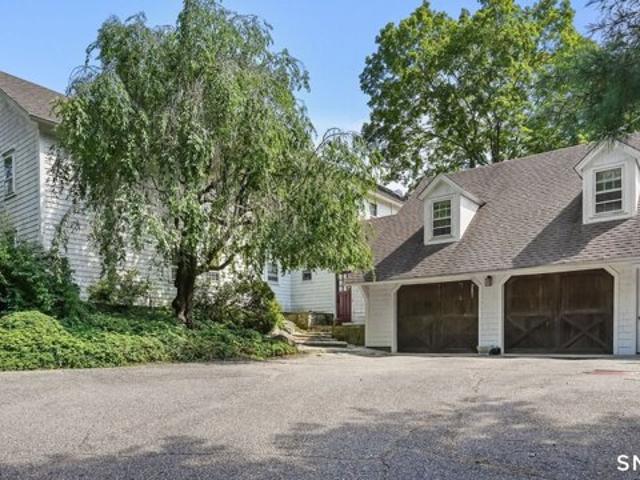
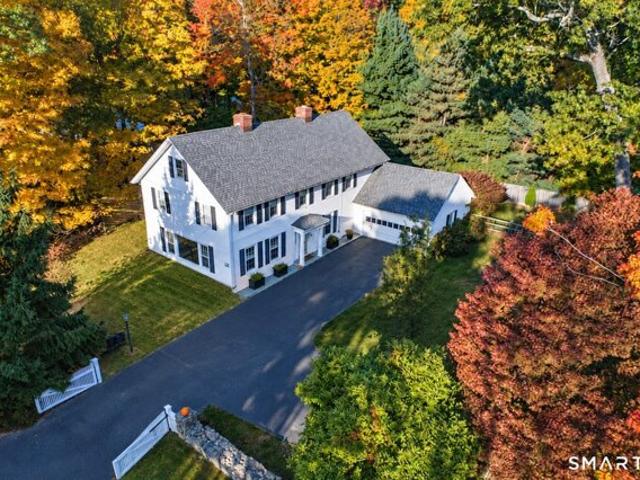
Center Rd, Easton, Home For Sale
View photo
House · for sale
USD 599,000
USD 389/sq.ft
Center Rd, Easton, Home For Sale
Aspetuck
· 1,539 sq.ft · 3 Bedrooms · 2 Baths · House
· Garden · Fireplace · Equipped kitchen
Aspetuck · 1,539 sq.ft · 3 Bedrooms · 2 Baths · House · Garden · Fireplace · Equipped kitchen
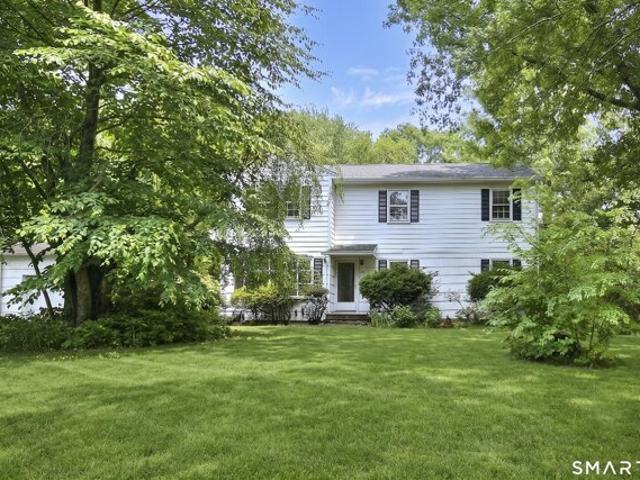
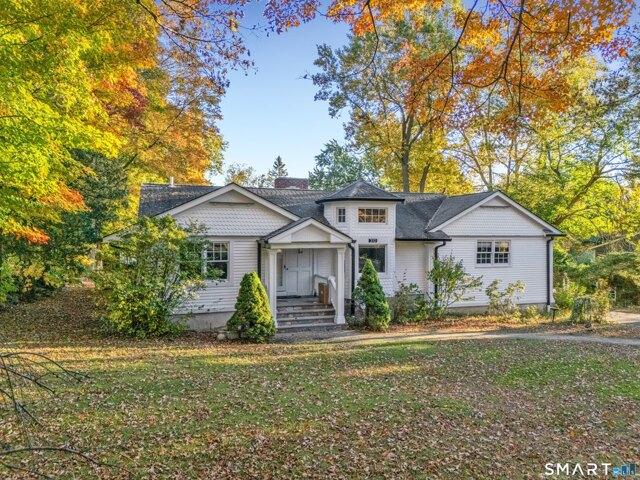
Step back to a simpler time in this charming Easton home, filled with warmth, character and plenty of potential. With its cozy and inviting feel, beautiful hardwood floors and peaceful spaces, this is the kind of home that feels familiar from the moment you walk through the door-comfortable and welcoming. The spacious living room with fireplace opens to the formal dining room which is next to the country kitchen with breakfast area. A large primary bedroom is on this level as well as another room which works well as a den or office. Upstairs are 2 more bedrooms, a full bath, and a huge walk-in-attic with tons of possibility. While the home offers an opportunity for updating and personalization, it has great bones and so much potential to create something truly special. Whether you embrace its original character or bring your own fresh vision, this is an opportunity to make it your own. A huge porch area with vaulted ceiling overlooks the pretty yard which offers room to relax, play and
USD 599,000
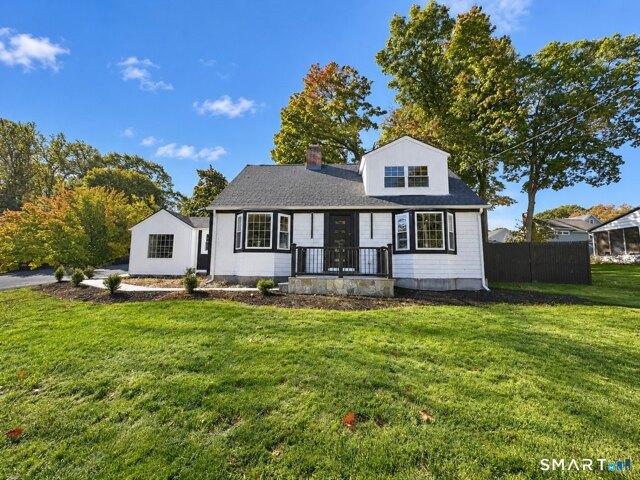
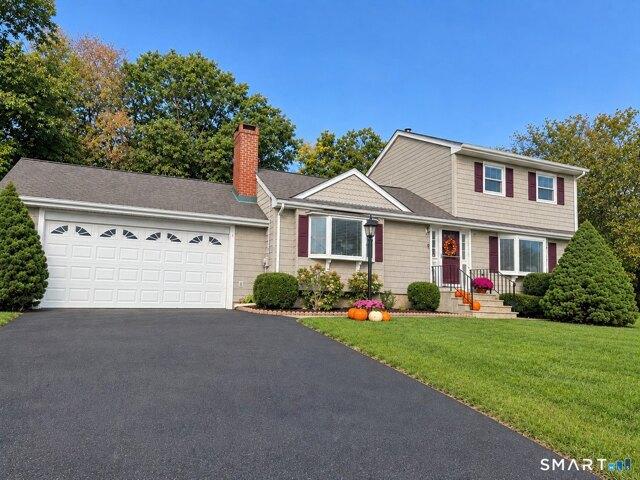
Alpine Rd, Trumbull, Home For Sale
View photo
House · for sale
USD 1,149,000
USD 365/sq.ft
Alpine Rd, Trumbull, Home For Sale
Aspetuck
· 3,143 sq.ft · 4 Bedrooms · 4 Baths · House
· Garden · Fireplace · Equipped kitchen
Aspetuck · 3,143 sq.ft · 4 Bedrooms · 4 Baths · House · Garden · Fireplace · Equipped kitchen
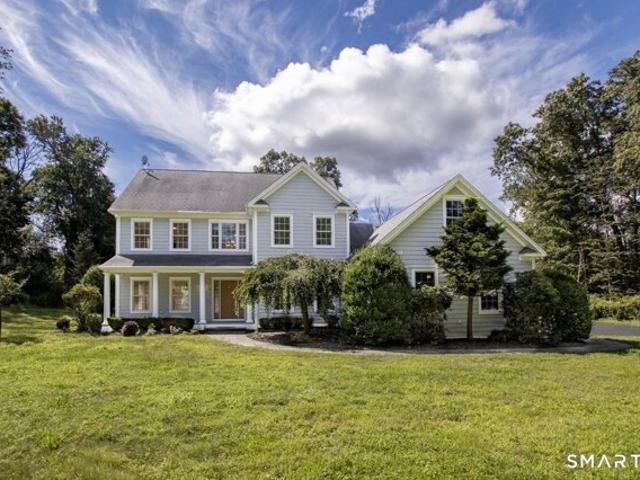
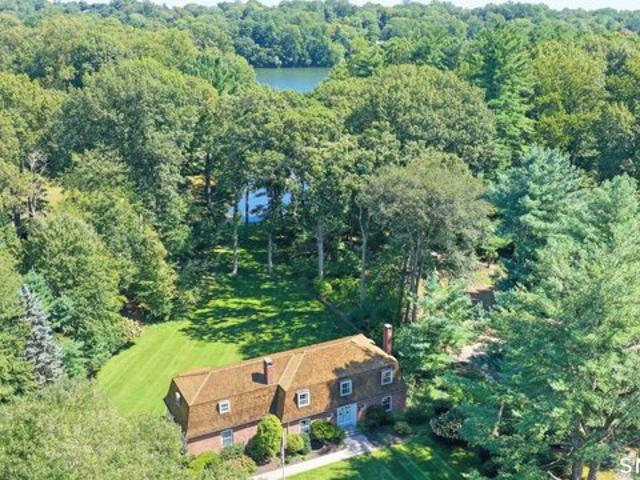
Imagine living everyday like you're on a lakefront vacation! Set along the shores of Canoe Brook Lake, this home offers something truly special: the feeling of getting away without ever leaving home. With water views and lake access, a private one-acre setting, and spaces designed to embrace the outdoors, life here unfolds at a slower pace. The foyer is flanked by a living room and front-to-back family room, both with wood-burning fireplaces. The dining room opens to the eat-in kitchen, with raised-panel and glass cabinetry, new range hood, gas cooktop, wall oven and breakfast nook. The sunroom is enchanting, where walls of windows and new sliders frame the lake like a living painting. Upstairs, 4 bedrooms await, including two en-suites. The primary suite can be accessed by the rear staircase and has a sitting area and stunning bath. Recent updates incl fresh paint, Anderson windows, updated mechanicals and more. Outside is where this property truly shines: the expansive backyard has b
USD 1,149,000
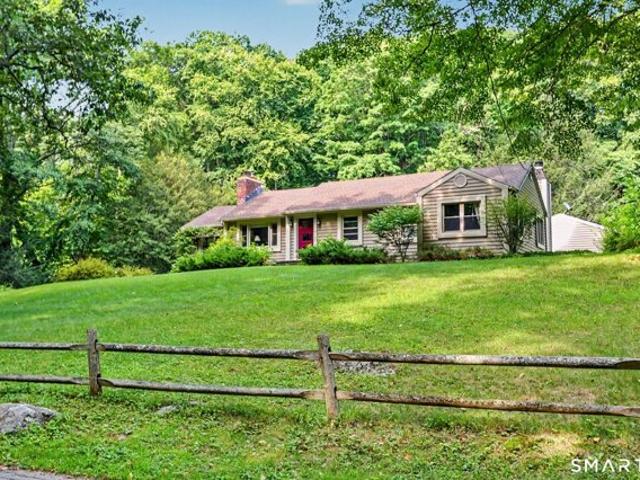
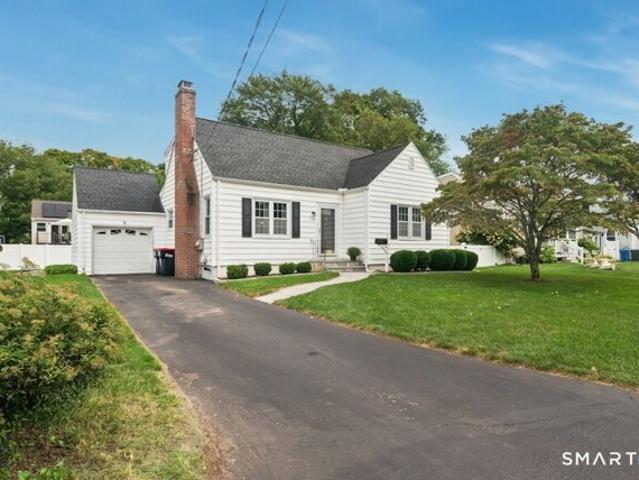
Plumb Rd, Trumbull, Home For Sale
View photo
House · for sale
USD 699,000
USD 354/sq.ft
Plumb Rd, Trumbull, Home For Sale
Aspetuck
· 1,970 sq.ft · 3 Bedrooms · 2 Baths · House
· Garden · Parking · Fireplace · Equipped kitchen · Swimming pool
Aspetuck · 1,970 sq.ft · 3 Bedrooms · 2 Baths · House · Garden · Parking · Fireplace · Equipped kitchen · Swimming pool
A beautiful stone wall and steps create a striking first impression at this home, one that blends thoughtful updates with comfortable, well-designed living spaces. Inside, the living room is filled with natural light; a wood-burning fireplace adds character. The renovated kitchen features white shaker cabinets, an island with seating, SS Thermador appliances, and a showstopping indigo 48-inch AGA dual-fuel gas range, bringing a high-end touch to the heart of the home. One step down, the dining area is finished with bamboo wood flooring, and is open to the family room - the perfect backdrop for cozy movie nights, vibrant game days, and hosting pool parties, with sliders that open to the side yard and pool. A full bath completes this side of the home. 3 bedrooms (all freshly painted) offer a sense of separation from the main living spaces. The updated full bath features a six-foot vanity, dual sinks, contemporary finishes and a walk-in shower. The lower level and one car attached garage
USD 699,000
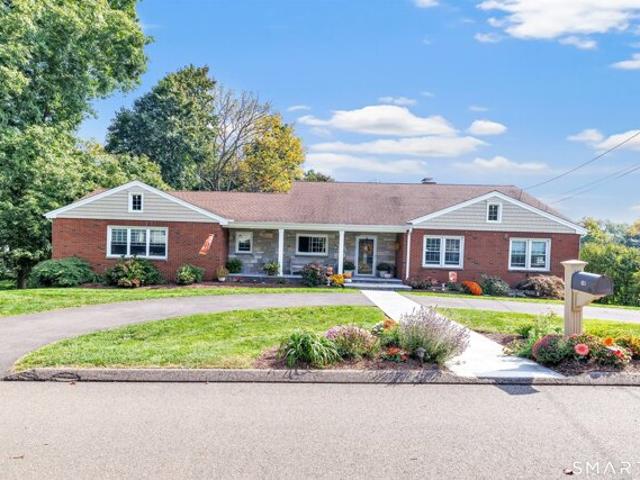
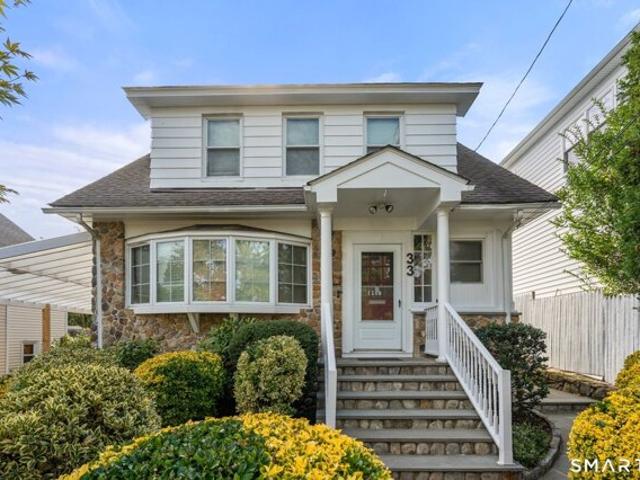
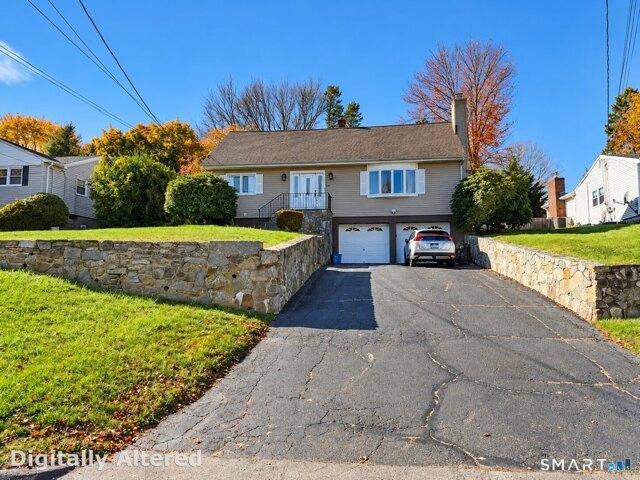
Merrill Rd, Trumbull, Home For Sale
View photo
House · for sale
USD 674,900
USD 287/sq.ft
Merrill Rd, Trumbull, Home For Sale
Aspetuck
· 2,347 sq.ft · 3 Bedrooms · 2 Baths · House
· Garden · Parking · Deck · Fireplace · Equipped kitchen
Aspetuck · 2,347 sq.ft · 3 Bedrooms · 2 Baths · House · Garden · Parking · Deck · Fireplace · Equipped kitchen
HIGHEST and BEST OFFER SITUATION. PLEASE SUBMIT ALL OFFERS BY THURSDAY 10/15/26 AT 12:00 PM. Beautiful curb appeal and an inviting covered front porch welcomes you to this spacious, well-maintained, 3-bedroom, 2-bathroom ranch in a lovely Trumbull neighborhood. The updated eat-in kitchen features stainless steel appliances and granite countertops, while the formal dining room and living room with fireplace and hardwood floors, offer welcoming spaces for gatherings. A standout feature is the large sun-filled and airy family room or bonus room with vaulted ceiling, recessed lighting and crown molding. A laundry room, a full bath and access to the outdoor deck and backyard add to everyday convenience. Three generously sized bedrooms and a second full bath complete the main level. The unfinished walkout lower level offers access to the two car garage, a workshop, plenty of storage and the tremendous potential for additional living space. It features a fireplace and plumbing for future bath
USD 674,900
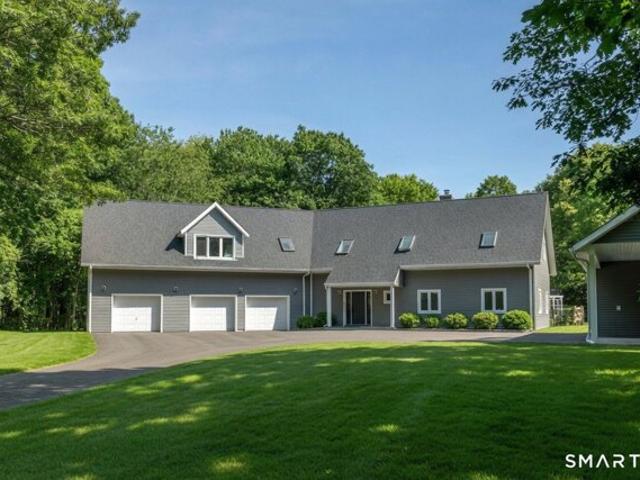
Drewbarrie Ln, Easton, Home For Sale
View photo
House · for sale
USD 1,195,000
USD 263/sq.ft
Drewbarrie Ln, Easton, Home For Sale
Aspetuck
· 4,542 sq.ft · 4 Bedrooms · 4 Baths · House
· Patio · Fireplace · Equipped kitchen · Swimming pool · Parking
Aspetuck · 4,542 sq.ft · 4 Bedrooms · 4 Baths · House · Patio · Fireplace · Equipped kitchen · Swimming pool · Parking
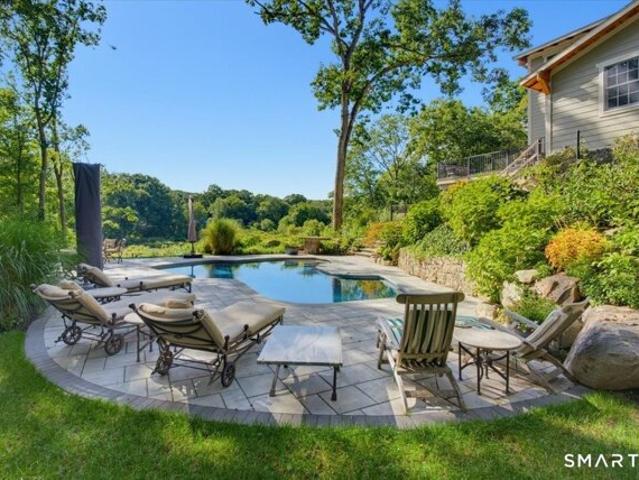
More than just a home, 28 Drewbarrie Lane was thoughtfully designed to be the place its owners would never want to leave. Privately set among mature trees in one of Easton's most peaceful settings, it offers a lifestyle centered around comfort, connection, and enjoying every season to its fullest. Mornings begin with sunlight filling the living spaces, afternoons are spent by the solar-heated pool, and evenings naturally gather family and friends around the warmth of the Scandinavian masonry fireplace. The home's open kitchen, dining, and great room create an inviting hub for everyday living, while thoughtfully separated bedroom wings provide privacy and quiet retreats for family members and overnight guests. Outside, the property truly comes alive. The expansive stone patio, pool house, detached barn, and covered parking structure create an ideal backdrop for everything from relaxed weekends at home to memorable celebrations with family and friends. Whether entertaining a crowd or enj
USD 1,195,000
University Dr, Fairfield, Home For Sale
View photo
House · for sale
USD 1,050,000
USD 475/sq.ft
University Dr, Fairfield, Home For Sale
Aspetuck
· 2,207 sq.ft · 3 Bedrooms · 3 Baths · House
· Garden · Deck · Equipped kitchen
Aspetuck · 2,207 sq.ft · 3 Bedrooms · 3 Baths · House · Garden · Deck · Equipped kitchen
Set on 0.24 acres in one of the most sought-after pockets of the University Area, this expanded cape/colonial is ready for its next owner. The backyard is one of the home's best features: sunny, private, and fully fenced, with plenty of room to play. Summer evenings are made for dinner on the deck, watching the sun go down. Inside, the home balances casual, open living with quieter formal spaces. The updated kitchen, with new cabinetry, quartz countertops, and stainless appliances, is the natural gathering spot. It opens to a flexible space that works as a den or a larger informal dining area. A sunny breakfast nook leads through French doors onto the deck. A family room with a wood-burning stove offers a cozy retreat on cooler nights, and a charming dining room also opens to the deck, making indoor-outdoor dining effortless. Upstairs are three bedrooms and two full baths. The primary suite steals the show, with soaring ceilings, a generous walk-in closet, and a bath with double vaniti
USD 1,050,000
Madison Ave, Trumbull, Home For Sale
View photo
House · for sale
USD 599,000
USD 424/sq.ft
Madison Ave, Trumbull, Home For Sale
Aspetuck
· 1,410 sq.ft · 3 Bedrooms · 2 Baths · House
· Equipped kitchen · Parking · Air conditioning · Cellar
Aspetuck · 1,410 sq.ft · 3 Bedrooms · 2 Baths · House · Equipped kitchen · Parking · Air conditioning · Cellar
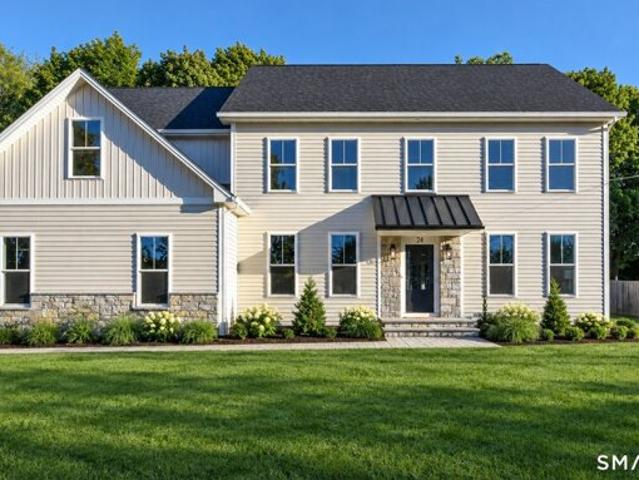
2-week limited time offer: Buyer will receive a $15,000 credit towards closing cost. Offer expires November 19th. Welcome to this well-maintained 3-bedroom, 2-bathroom split-level home situated on a large corner lot. An expansive kitchen offers generous cabinet and counter space, complemented by a spacious dining room that comfortably accommodates holiday celebrations, special occasions, and everyday gatherings. Together, these inviting spaces create a natural setting for bringing family and friends together. The flexible layout provides comfortable living and entertaining areas, along with three well-sized bedrooms, two full bathrooms, split-system A/C, a newer roof, and a 2-car attached garage. A wide long driveway provides ample parking for multiple vehicles, adding convenience for both daily living and visiting guests. The finished basement offers approximately 300 additional square feet of versatile living space not included in the reported total square footage-ideal for a recreat
USD 599,000
Asbury Rd, Trumbull, Home For Sale
View photo
House · for sale
USD 649,900
USD 275/sq.ft
Asbury Rd, Trumbull, Home For Sale
Aspetuck
· 2,357 sq.ft · 3 Bedrooms · 3 Baths · House
· Patio · Garden · Equipped kitchen
Aspetuck · 2,357 sq.ft · 3 Bedrooms · 3 Baths · House · Patio · Garden · Equipped kitchen
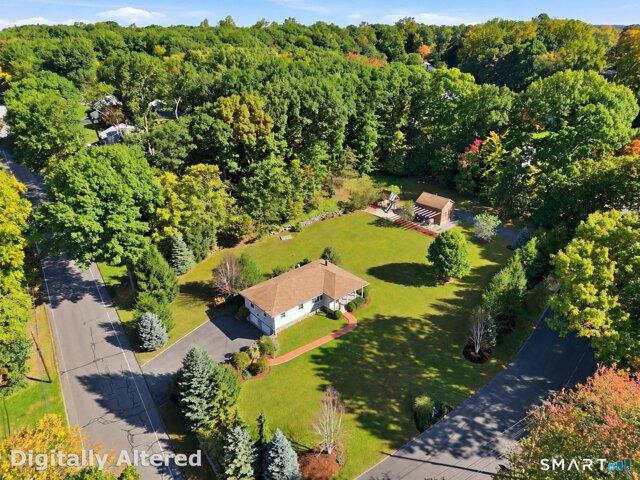
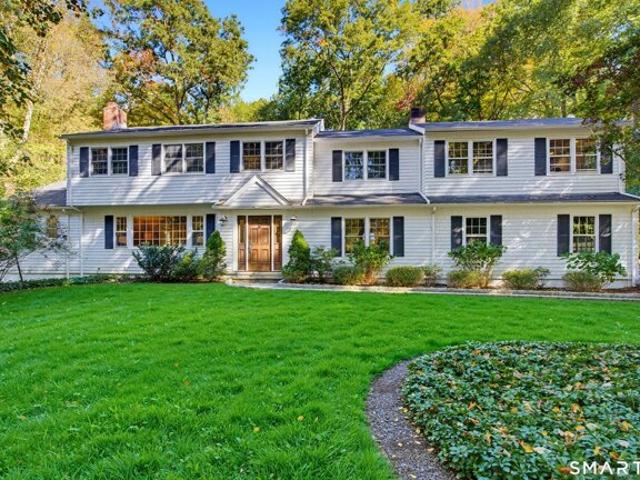
Mornings here start w/ birdsong from the mature trees and, on a good day, a fox or a few deer crossing the yard. Set on a one-acre corner lot framed by professional landscaping, this home offers privacy and calm, w/ Tashua School's playground and fields a short walk away. The exterior was rebuilt to last: Maibec cedar shake siding, Azek trim, 4 stone veneer and Andersen windows and doors. A brick walkway leads to the bluestone front porch, an easy spot for morning coffee or a quiet evening. Inside, natural light moves across hardwood floors through most of the main level. The living room is anchored by a large picture window, and a separate family room gives everyone a place to settle in. The kitchen offers white cabinetry, granite counters, stainless appliances, and a dining area. The mudroom opens to a private bluestone patio made for summer evenings and time w/ friends. Three well-sized bedrooms sit at the end of the hall, including a primary suite w/ its own full bath. A full hall
USD 649,900
Reynolds Dr, Fairfield, Home For Sale
View photo
House · for sale
USD 1,399,000
USD 410/sq.ft
Reynolds Dr, Fairfield, Home For Sale
Aspetuck
· 3,412 sq.ft · 4 Bedrooms · 3 Baths · House
· Deck · Fireplace · Equipped kitchen · Parking
Aspetuck · 3,412 sq.ft · 4 Bedrooms · 3 Baths · House · Deck · Fireplace · Equipped kitchen · Parking
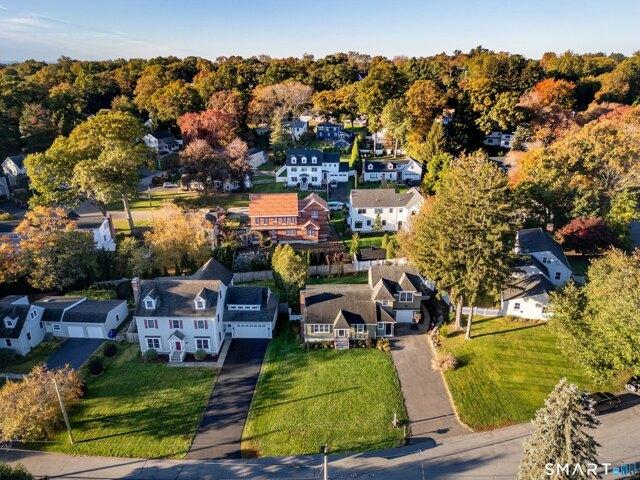
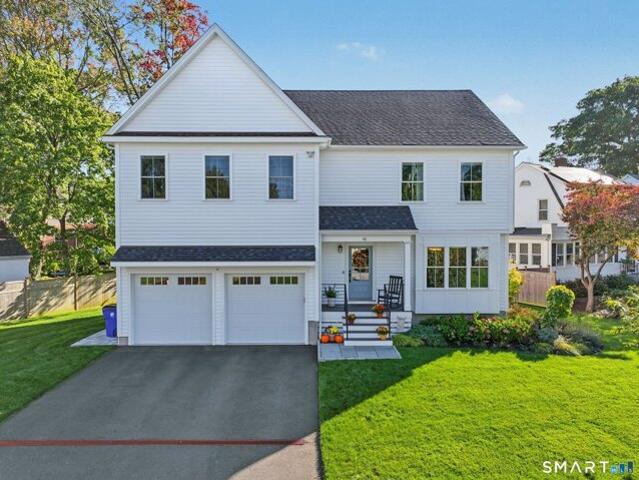
Nestled on a quiet cul-de-sac in Fairfield's sought-after University neighborhood, this timeless Colonial combines the feel of new construction with exceptional character and craftsmanship. Completed in late 2022, this nearly 3,400 SF, 4-bed, 2.5-bath home is filled with natural light and elevated by custom millwork, shiplap, steel railings and thoughtful architectural details. The open first floor features 9' ceilings and a gourmet kitchen w/ custom cabinetry, quartz countertops and high-end appliances, flowing seamlessly to the family room anchored by a gas fireplace. Sliding French doors open to an AZEK deck and manicured, level lawn, creating an ideal setting for indoor/outdoor entertaining and everyday living. A generous dining room, w/ custom built accent wall, is perfect for holidays or casual gatherings, while the spacious, thoughtfully designed mudroom connects directly to the attached 2-car garage. Upstairs, the impressive Primary Suite features 2 walk-in closets, including a
USD 1,399,000
Dogwood Ln, Fairfield, Home For Sale
View photo
House · for sale
USD 1,185,000
USD 431/sq.ft
Dogwood Ln, Fairfield, Home For Sale
Aspetuck
· 2,745 sq.ft · 4 Bedrooms · 3 Baths · House
· Garden · Fireplace · Equipped kitchen
Aspetuck · 2,745 sq.ft · 4 Bedrooms · 3 Baths · House · Garden · Fireplace · Equipped kitchen
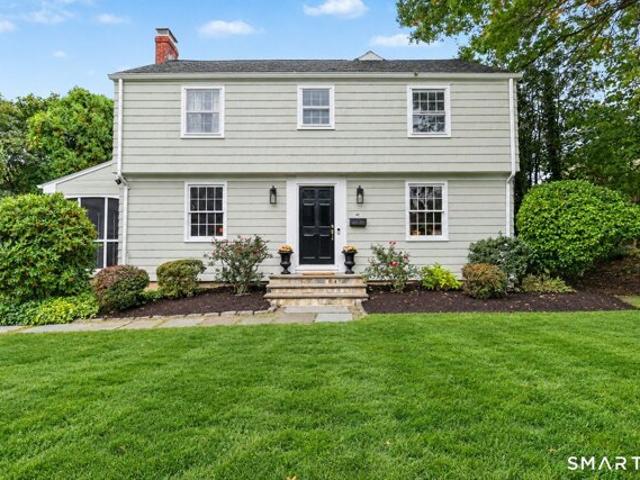
Picturesque University Colonial, beautifully set in one of Fairfield's most sought-after neighborhoods! Welcome to 45 Dogwood Lane, a home filled w/ warmth, character and an ideal design for everyday living. Step inside and instantly feel at home! There is so much to love about this special property and home and so much the current homeowner will truly miss, from the welcoming neighborhood and its beloved block parties to the 2 wood burning fireplaces that bring warmth and coziness + the privacy and of the backyard and the list goes on! The main level features a sun-filled living room w/ hardwood floors and wood burning fireplace, flowing into a delightful sun porch, the perfect spot to relax. The dining room is ideal for hosting, while the eat-in kitchen offers Quartz countertops and stainless-steel appliances. The expansive family room is truly this home's gathering spot, featuring a 2nd wood burning fireplace, hardwood floors, custom built-ins and sliders leading to your private bac
USD 1,185,000
Fuller Rd, Trumbull, Home For Sale
View photo
House · for sale
USD 750,000
USD 110/sq.ft
Fuller Rd, Trumbull, Home For Sale
Aspetuck
· 6,760 sq.ft · 6 Bedrooms · 5 Baths · House
· Fireplace
Aspetuck · 6,760 sq.ft · 6 Bedrooms · 5 Baths · House · Fireplace
Steeped in history and lovingly preserved, the Elijah Mallett House dates back to 1798 and stands today as one of Trumbull's most significant historic residences. Once a simple colonial homestead, it has evolved through generations into a nearly 6,000 sf estate, thoughtfully expanded while honoring its remarkable heritage. Inside, the home showcases the enduring craftsmanship of early New England architecture. Wide-plank floors worn smooth by centuries of footsteps, hand-hewn beams spanning the dining room ceiling and original brick fireplaces create a sense of warmth and authenticity rarely found today. A whimsical red clawfoot tub adds vintage character, while the dramatic great room, anchored by a massive stone hearth, provides an impressive gathering space. Set on 1.199 acres in Trumbull's sought-after Tashua neighborhood, the property offers a unique opportunity to become the next steward of a local landmark. Whether your vision is to continue preserving its historic character, th
USD 750,000
Jennings Rd, Fairfield, Home For Sale
View photo
House · for sale
USD 1,050,000
USD 390/sq.ft
Jennings Rd, Fairfield, Home For Sale
Aspetuck
· 2,691 sq.ft · 4 Bedrooms · 2 Baths · House
· Garden · Deck · Fireplace · Equipped kitchen · Parking · Air conditioning
Aspetuck · 2,691 sq.ft · 4 Bedrooms · 2 Baths · House · Garden · Deck · Fireplace · Equipped kitchen · Parking · Air conditioning
Welcome to this beautifully renovated 4-bedroom, 2-bath Cape Cod home in Fairfield's University area. Offering 1,814 square feet of finished living space, this home features an open-concept kitchen with custom cabinetry, quartz countertops, a waterfall island, and stainless steel appliances. The main-level primary bedroom includes an updated en-suite bath, while three additional bedrooms and a full bath are located upstairs. Wide-plank flooring and recessed lighting complement the inviting living spaces, which include a living room with a fireplace and a separate family room. Outside, enjoy an oversized deck overlooking the spacious backyard. Additional features include central air and an attached two-car garage. Conveniently located near Fairfield University, downtown Fairfield, Metro-North, beaches, shopping, and dining.The listing agent is one of the property owners
USD 1,050,000
Velvet St, Trumbull, Home For Sale
View photo
House · for sale
USD 649,000
USD 309/sq.ft
Velvet St, Trumbull, Home For Sale
Aspetuck
· 2,099 sq.ft · 3 Bedrooms · 2 Baths · House
· Fireplace · Equipped kitchen
Aspetuck · 2,099 sq.ft · 3 Bedrooms · 2 Baths · House · Fireplace · Equipped kitchen
Nestled on a secluded setting surrounded by protected reservoir property, this one-of-a-kind ranch offers the privacy of a country retreat just minutes from everything Trumbull has to offer. Designed for comfortable living and effortless entertaining, the home features an expansive open-concept family room and dining room with soaring vaulted ceilings, gleaming hardwood floors, custom built-ins and a striking brick fireplace accented by a Harman pellet stove. The adjoining kitchen is the heart of the home, offering abundant cabinetry, generous counter space, stainless steel appliances, and an oversized breakfast bar with seating for family and guests. The spacious living room is equally inviting with hardwood floors, custom built-ins and a beautiful stone fireplace featuring a Vermont Castings Defiant wood stove, creating the perfect place to gather on cool New England evenings. A tiled three-season porch surrounded by walls of windows brings the outdoors in and overlooks the peaceful,
USD 649,000
New England Ave, Fairfield, Home For Sale
View photo
House · for sale
USD 599,900
USD 387/sq.ft
New England Ave, Fairfield, Home For Sale
Aspetuck
· 1,550 sq.ft · 2 Bedrooms · 2 Baths · House
· Patio · Garden · Office room · Fireplace · Equipped kitchen
Aspetuck · 1,550 sq.ft · 2 Bedrooms · 2 Baths · House · Patio · Garden · Office room · Fireplace · Equipped kitchen
Step inside this turnkey, sun-drenched Cape Cod with hardwood floors throughout. Ideally located within minutes of Fairfield Metro Station, Whole Foods, restaurants and a quick ride to beaches and town. Enter into an inviting living room with gas fireplace and open layout to dining room. Proceed to the kitchen with stainless steel appliances, granite countertops and access to the level backyard. Outside you'll enjoy a fully fenced yard and beautiful stone patio perfect for entertaining. As an added bonus the laundry is on the main level! On the second floor you'll find 2 bedrooms as well as a potential 3rd bedroom/office. Open hallway offers charming built-in shelves and closets. This home is move-in ready for anyone seeking to join the Fairfield community!
USD 599,900
Flat Rock Rd, Easton, Home For Sale
View photo
House · for sale
USD 985,000
USD 324/sq.ft
Flat Rock Rd, Easton, Home For Sale
Aspetuck
· 3,035 sq.ft · 4 Bedrooms · 3 Baths · House
· Patio · Garden · Fireplace · Equipped kitchen · Parking
Aspetuck · 3,035 sq.ft · 4 Bedrooms · 3 Baths · House · Patio · Garden · Fireplace · Equipped kitchen · Parking
Classic New England charm meets modern comfort in this picture perfect Easton Colonial. A gracious foyer welcomes you to a home filled with warmth, character, and timeless appeal. The generous Living Room features a wood-burning fireplace, exposed beams, and lovely built-ins, creating a wonderful gathering space. A formal Dining Room, currently enjoyed as a Playroom, offers flexibility for everyday living and entertaining. The spacious Eat-In Kitchen provides ample room for a large center island, with a convenient half bath and access to the two-car garage. Upstairs, the Primary Bedroom Suite features a private bath with glass shower, while three Additional Bedrooms share a Full Bath with tub and shower. Freshly painted interiors and a new propane furnace add to the home's move-in-ready condition. Outside, enjoy al fresco dining on the stone patio and pergola. A fully fenced yard invites outdoor play, gardening, and relaxation, while a magnificent evergreen in the front yard becomes a
USD 985,000
Ascolese Rd, Trumbull, Home For Sale
View photo
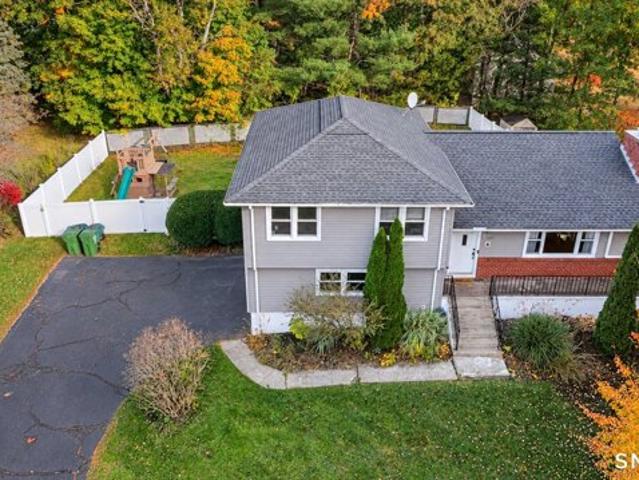
House · for sale
USD 599,900
USD 242/sq.ft
Ascolese Rd, Trumbull, Home For Sale
Aspetuck
· 2,476 sq.ft · 4 Bedrooms · 2 Baths · House
· Garden · Fireplace · Parking · Cellar
Aspetuck · 2,476 sq.ft · 4 Bedrooms · 2 Baths · House · Garden · Fireplace · Parking · Cellar
The calendar says October and FALL is the season so come FALL IN LOVE with the home you've been waiting for! Now is the time to make your move and settle in before the holidays where space, natural light and comfortable living come together in a desired, welcoming neighborhood. The best home value in Trumbull for this family home set on a well manicured.51 acre property, this inviting 1,888-square-foot home (2,482 square feet with heated basement) offers four bedrooms, two full baths, an open floor plan, attached two-car garage, and a private backyard setting that makes everyday living feel special The original owners are bringing this true family home to the Trumbull market as they have made thoughtful updates to this move in ready home yet plenty of opportunity to make it your own, the home welcomes you with a neatly tiled foyer leading to a bright main level living area with hardwood beneath the carpeting. The sun filled living and dining areas feature a wood burning fireplace creat
USD 599,900
Flint St, Trumbull, Home For Sale
View photo
House · for sale
USD 549,000
USD 375/sq.ft
Flint St, Trumbull, Home For Sale
Aspetuck
· 1,464 sq.ft · 4 Bedrooms · 2 Baths · House
· Garden · Deck · Fireplace · Equipped kitchen · Parking · Air conditioning · Cellar
Aspetuck · 1,464 sq.ft · 4 Bedrooms · 2 Baths · House · Garden · Deck · Fireplace · Equipped kitchen · Parking · Air conditioning · Cellar
Welcome to 100 Flint Street. A storybook, four-bedroom, 2 bath Cape thoughtfully updated with neutral decor and hardwood flooring throughout. Impeccably maintained. so clean, in fact, it looks as if no one actually lives here. but they do. Living room with wood burning fireplace, formal dining room, a light and bright eat-in kitchen with white cabinetry, subway tile backsplash, granite counters and stainless appliances. Relax or enjoy dinner on the deck (Trex) overlooking the fenced-in back yard. Flexible floor plan with 2 bedrooms on the on the main level and a beautifully updated main hall bath with walk-in shower. Second level offers a spacious bedroom, guest bedroom and an additional main hall bath. Full basement, one-car garage, central air. Roof 10+/- yrs. Superb location - close to shopping, restaurants, library. Move in condition
USD 549,000
Ascolese Rd, Trumbull, Home For Sale
View photo
House · for sale
USD 650,000
USD 335/sq.ft
Ascolese Rd, Trumbull, Home For Sale
Aspetuck
· 1,938 sq.ft · 4 Bedrooms · 2 Baths · House
· Garden · Fireplace · Equipped kitchen
Aspetuck · 1,938 sq.ft · 4 Bedrooms · 2 Baths · House · Garden · Fireplace · Equipped kitchen
Welcome to 56 Ascolese Road, a charming four-bedroom, two-bath Cape in Trumbull's Long Hill neighborhood. Hardwood floors flow throughout the main level, complemented by crown molding and recessed lighting. The inviting living room features a bay window and a refreshed fireplace with a custom mantel, new flue and sealed flagstone base. The dining room includes crown molding, and a main-level wall unit provides added comfort. The kitchen offers white quartz countertops, an island, stainless steel appliances, new backsplash and new flooring, with direct access to the backyard. Two generously sized bedrooms on the main floor feature crown molding, ceiling fans and ample closet space. A full bath with a newer vanity and updated flooring completes this level. Upstairs, wall-to-wall carpeting adds comfort throughout. The primary bedroom includes a walk-in closet, split unit and built-in headboard and bed frame that will remain. The second upstairs bedroom also offers a walk-in closet and spl
USD 650,000
Fairfield Pl, Fairfield, Home For Sale
View photo
House · for sale
USD 1,950,000
USD 777/sq.ft
Fairfield Pl, Fairfield, Home For Sale
Aspetuck
· 2,508 sq.ft · 5 Bedrooms · 4 Baths · House
· Deck · Cellar
Aspetuck · 2,508 sq.ft · 5 Bedrooms · 4 Baths · House · Deck · Cellar
Set on a level and flat.24-acre lot in the highly sought-after Sasco Hill area of Fairfield, this charming home offers endless opportunities to customize and create your dream living space. Boasting 2,500 square feet of versatile living area, 5 bedrooms- 2 Primary (one w/ full bath, both upstairs), bedroom on main floor, plus 3 full unfinished basements (could easily be finished), a deck, and an outdoor shed. This property perfectly balances comfort and potential. Enjoy unique dual-street frontage, enhancing privacy and offering multiple access possibilities. The fabulous location is walkable from Southport Harbor, Southport Center and train, 10-15 minute walk to Fairfield downtown and train, 5 beaches plus South Benson marina, golf and award winning schools! Equipped with town water, town sewer, and oil heat, this home provides the perfect foundation for your next chapter in one of Fairfield's most desirable neighborhoods. Don't miss the chance to make this wonderful property your own
USD 1,950,000
Harris St, Fairfield, Home For Sale
View photo
House · for sale
USD 529,000
USD 496/sq.ft
Harris St, Fairfield, Home For Sale
Aspetuck
· 1,066 sq.ft · 3 Bedrooms · 1 Bath · House
· Garden · Parking · Cellar
Aspetuck · 1,066 sq.ft · 3 Bedrooms · 1 Bath · House · Garden · Parking · Cellar
Welcome to 9 Harris Street! Cherished by the same family for many years, this three-bedroom home offers a wonderful opportunity to make it your own. Situated on a desirable corner lot, the property features hardwood floors throughout the main level, a detached garage, full basement, and a fenced-in yard. While the home would benefit from some updating, it offers a great opportunity for buyers looking to add their personal touches and create something special. A property with a long family history, a convenient location, and plenty of potential. Bring your vision and make this home your own! Estate sale - Sold as is
USD 529,000
Round Hill Rd, Fairfield, Home For Sale
View photo
House · for sale
USD 699,900
USD 353/sq.ft
Round Hill Rd, Fairfield, Home For Sale
Aspetuck
· 1,981 sq.ft · 4 Bedrooms · 3 Baths · House
· Garden · Office room · Gym · Deck
Aspetuck · 1,981 sq.ft · 4 Bedrooms · 3 Baths · House · Garden · Office room · Gym · Deck
Move right into this beautifully maintained 4-bedroom, 2.5-bath home in the highly desirable Fairfield Center neighborhood, where comfort, convenience, and lifestyle come together. Ideally located just moments from vibrant downtown Fairfield, you'll enjoy easy access to an abundance of restaurants, cafes, boutique shopping, parks, top-rated schools, the Metro-North train station, Fairfield's beautiful beaches, and the nearby I-95 entrance for an easy commute. Lovingly cared for and truly move-in ready, this home offers a warm and inviting floor plan with bright, comfortable living spaces designed for everyday living and entertaining. The finished lower level provides valuable professionally finished additional living space, complete with a full bath and laundry area, making it ideal for a recreation room, home office, gym, or guest accommodations. Outdoor living is equally impressive with a spacious rear wooden deck overlooking a beautiful, level, fully fenced backyard. A separate ston
USD 699,900
Mohawk Dr, Easton, Home For Sale
View photo
House · for sale
USD 649,000
USD 515/sq.ft
Mohawk Dr, Easton, Home For Sale
Aspetuck
· 1,259 sq.ft · 3 Bedrooms · 2 Baths · House
· Garden · Deck · Fireplace · Equipped kitchen · Parking
Aspetuck · 1,259 sq.ft · 3 Bedrooms · 2 Baths · House · Garden · Deck · Fireplace · Equipped kitchen · Parking
Set on a spectacular level acre at the end of a peaceful Lower Easton cul de sac, this beautifully maintained three bedroom ranch offers an exceptional combination of privacy, space and effortless one level living. The inviting living room features gleaming hardwood floors and a wood burning fireplace, flowing seamlessly into the renovated eat-in kitchen with white shaker cabinetry, quartz countertops and stainless steel appliances. An adjoining enclosed sun porch opens to the rear deck and expansive backyard, creating a wonderful setting for entertaining, relaxing and enjoying the surrounding grounds. The primary bedroom features hardwood floors and a private en-suite bath, while two additional bedrooms and a second full bath complete the main level. Downstairs, the expansive unfinished lower level offers tremendous potential for additional living space, with abundant storage, laundry, plumbing for a future bath and direct access to the oversized two-car garage. Tucked away on a quiet
USD 649,000
Pent Rd, Weston, Home For Sale
View photo
House · for sale
USD 2,250,000
USD 554/sq.ft
Pent Rd, Weston, Home For Sale
Aspetuck
· 4,058 sq.ft · 4 Bedrooms · 5 Baths · House
· Fireplace · Equipped kitchen
Aspetuck · 4,058 sq.ft · 4 Bedrooms · 5 Baths · House · Fireplace · Equipped kitchen
Gorgeous and Beautifully Renovated Riverfront Retreat along the western banks of the Saugatuck River bordering nearly 1,800 acres of protected nature at Devil's Den Preserve. This Craftsman-style home offers refined living, privacy and immersion in nature. Surrounded by a wildlife sanctuary, the property is a haven for cranes, hummingbirds, an occasional bald eagle and an abundance of native bird species creates a peaceful setting that feels worlds away while remaining close to everything. Renovated with attention to detail, the home blends Craftsman character with sophisticated modern amenities. Expansive windows bring the landscape indoors with tranquil views. A two-sided fireplace provides a dramatic focal point seen from both the living room and kitchen. One of the most distinctive spaces is the Family Room, affectionately known as the Tree House. Perched among the treetops, this special retreat offers a spectacular view, a peaceful place to read, gather and enjoy each season from
USD 2,250,000
Russ Rd, Trumbull, Home For Sale
View photo
House · for sale
USD 699,000
USD 200/sq.ft
Russ Rd, Trumbull, Home For Sale
Aspetuck
· 3,488 sq.ft · 6 Bedrooms · 4 Baths · House
· Garden · Fireplace · Equipped kitchen
Aspetuck · 3,488 sq.ft · 6 Bedrooms · 4 Baths · House · Garden · Fireplace · Equipped kitchen
Welcome to 64 Russ Road, a rare opportunity to own a classic 1956 Colonial that has been cherished by only two families. Nestled on a quiet cul-de-sac, this spacious 6-7 bedroom, 4-bath home sits on.62 acres and features a picturesque pond, creating a peaceful setting just minutes from Sacred Heart University, the Merritt Parkway, and downtown Trumbull. Inside, you'll find hardwood floors throughout, generously sized rooms, and a flexible floor plan designed to accommodate a variety of lifestyles. The eat-in kitchen opens to the backyard through sliding glass doors, creating an easy flow for outdoor enjoyment and entertaining. Just off the kitchen is a large dining room, ideal for gatherings of all sizes. The home also features a spacious living room with a fireplace, as well as a comfortable family room with its own fireplace, offering multiple spaces for relaxing and entertaining. With both first- and second-floor primary bedroom options and potential for an in-law setup, the possibi
USD 699,000
Plum Tree Ln, Trumbull, Home For Sale
View photo
House · for sale
USD 1,049,900
USD 274/sq.ft
Plum Tree Ln, Trumbull, Home For Sale
Aspetuck
· 3,821 sq.ft · 4 Bedrooms · 4 Baths · House
· Garden · Fireplace · Equipped kitchen · Parking · Swimming pool
Aspetuck · 3,821 sq.ft · 4 Bedrooms · 4 Baths · House · Garden · Fireplace · Equipped kitchen · Parking · Swimming pool
Set on a beautifully private, level 1.01-acre lot on the Fairfield/Easton line, this custom-built 2007 Colonial offers an exceptional combination of space, style, flexibility, and location. With 4 bedrooms, 4 full baths, a 3-car garage, public water and sewer, and a fabulous level backyard with excellent pool potential, this is the Fairfield County gem you have been hoping to find! A dramatic two-story foyer introduces the sunny interior, where beautifully refinished hardwood floors and fresh paint create a move-in-ready feel throughout. The formal living and dining rooms feature crown and picture-frame molding, while the spacious gourmet eat-in kitchen offers granite countertops, stainless steel appliances, and a large center island/breakfast bar plus pantry. Open to the kitchen, the family room is anchored by a dramatic stone fireplace and vaulted ceilings creating a wonderful gathering space for everyday living and entertaining. Sliders from both the kitchen and family room lead to
USD 1,049,900
Wyldewood Rd, Easton, Home For Sale
View photo
House · for sale
USD 1,099,000
USD 359/sq.ft
Wyldewood Rd, Easton, Home For Sale
Aspetuck
· 3,057 sq.ft · 5 Bedrooms · 3 Baths · House
· Patio · Fireplace · Equipped kitchen · Parking
Aspetuck · 3,057 sq.ft · 5 Bedrooms · 3 Baths · House · Patio · Fireplace · Equipped kitchen · Parking
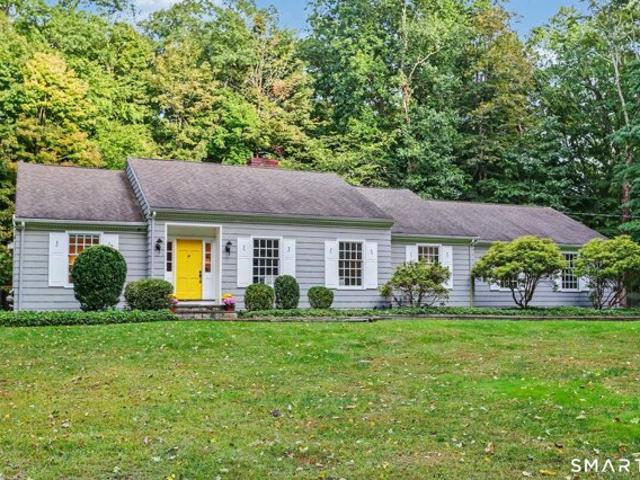
Located steps from 1,000 acre open space on a quiet cul de sac in the coveted Aspetuck Section is this impeccable 5 bedroom cape on 3 acres. With 3 bedrooms on the main level and 2 more up this move-in ready home offers exceptional flexibility to accommodate a variety of living arrangements. Step through the cheerful yellow front door and be wowed by the natural light, abundant space, and many charming details. Make your way to the expansive living room with its oversized windows, timeless hearth and clever firewood cupboard. The LR opens seamlessly onto the elegant dining room with a walk-in pantry. The sunny white eat-in kitchen is the hub of the house with its well-designed full-wall pantry, adjacent laundry room, and easy access garage. The back of the home is drenched in charm and natural light thanks to the family room with fireplace and built-ins, sunroom with brick floor and bead-board ceiling, and bluestone patio that flows graciously one onto the next through French doors. Do
USD 1,099,000
Plattsville Rd, Trumbull, Home For Sale
View photo
House · for sale
USD 899,900
USD 276/sq.ft
Plattsville Rd, Trumbull, Home For Sale
Aspetuck
· 3,251 sq.ft · 4 Bedrooms · 4 Baths · House
· Garden · Deck · Equipped kitchen · Cellar
Aspetuck · 3,251 sq.ft · 4 Bedrooms · 4 Baths · House · Garden · Deck · Equipped kitchen · Cellar
Stately stone columns set an impressive tone as you arrive at this distinctive 4-bedroom, 4-bath home with two full kitchens and two laundry areas, offering exceptional flexibility for multigenerational living. Step into the striking living room with a turret, where a Venetian plaster ceiling with hidden lighting creates a dramatic architectural centerpiece. Just beyond, you'll find the standout feature of the property - an amazing, legal main-level in-law apartment. Complete with its own full kitchen, bath, and laundry, it provides a fully self-reliant living space ideal for extended family, guests, or rental potential. The primary suite offers comfort and privacy with its newly renovated full bath. A new composite deck with stainless steel cable railings extends your living space outdoors and overlooks a beautiful, level backyard perfect for gatherings. The finished basement adds even more versatility with a bonus room, a retro bar, and a new full bath, creating an ideal entertainmen
USD 899,900
Black Rock Tpke, Easton, Home For Sale
View photo
House · for sale
USD 1,150,000
USD 305/sq.ft
Black Rock Tpke, Easton, Home For Sale
Aspetuck
· 3,767 sq.ft · 4 Bedrooms · 3 Baths · House
· Deck
Aspetuck · 3,767 sq.ft · 4 Bedrooms · 3 Baths · House · Deck
A private Easton retreat of exceptional beauty, 1080 Black Rock Turnpike offers a rare opportunity to experience luxury, privacy, and an extraordinary connection to the outdoors. Set on nearly six acres of exquisitely landscaped grounds, the property feels like a world unto itself-an idyllic setting for quiet mornings, elegant entertaining, and a lifestyle defined by space, serenity, and natural beauty. Approached by a long, gated driveway, the residence is tucked discreetly into its surroundings, creating an immediate sense of arrival. The current owner has thoughtfully transformed the property inside and out, with extensive improvements that include a brand-new roof, new siding, beautifully renovated bathrooms, an expansive new deck, and substantial landscaping enhancements. Inside, the home is polished, sophisticated, and entirely move-in ready, with remarkable attention to detail throughout. Outdoors, the expansive deck extends the living and entertaining space while overlooking th
USD 1,150,000
Warde Ter, Fairfield, Home For Sale
View photo
House · for sale
USD 2,349,000
USD 524/sq.ft
Warde Ter, Fairfield, Home For Sale
Aspetuck
· 4,478 sq.ft · 5 Bedrooms · 4 Baths · House
· Office room · Parking · Fireplace · Equipped kitchen
Aspetuck · 4,478 sq.ft · 5 Bedrooms · 4 Baths · House · Office room · Parking · Fireplace · Equipped kitchen
Another Fabulous New Construction by Joseph J. Lagana Builders Inc. This Luxurious Colonial with masonary details is situated on a level.51 acre includes 5 Bedrooms and 4 full baths. 1st Floor: Living Room and Dining Room accented with feature walls of shaker paneling, Gourmet Kitchen includes Thermidor appliances and a spacious Center Island with seating for 4 and opens to a Family Room accented with a Wet Bar, Stone Fireplace and Paddle Fan. Private Office / 5th Bedroom with access to a full bath. Mud Room leads to 2 car garage. 2nd floor consists of 4 Bedrooms: Primary Bedroom Suite has a walk-In-Closet with built ins, En Suite Bath with Shower Stall and seperate Soaking Tub. Painted His/Hers Vanities, tile floor and sliding barn door. There is another En Suite Bedroom for Guests, Family or Nanny features Walk-In-Closet with Built Ins and Full Bath. 3rd and 4th Bedrooms share a Jack and Jill Full Bath. Laundry Room with Laundry Hook Ups, shelving, countertop and wash tub sink. Finis
USD 2,349,000
Glen Ln, Weston, Home For Sale
View photo
House · for sale
USD 1,475,000
USD 364/sq.ft
Glen Ln, Weston, Home For Sale
Aspetuck
· 4,047 sq.ft · 6 Bedrooms · 4 Baths · House
· Office room · Fireplace · Equipped kitchen · Parking
Aspetuck · 4,047 sq.ft · 6 Bedrooms · 4 Baths · House · Office room · Fireplace · Equipped kitchen · Parking
Welcome to 8 Glen Lane - a beautifully renovated home set on a peaceful cul-de-sac in coveted Lower Weston, offering exceptional lifestyle flexibility with plenty of room for family and friends. Ideally located just minutes from Weston's award-winning schools, Westport's vibrant Main Street, premier shopping, fine dining, and the NYC train, this home seamlessly blends suburban tranquility with commuter convenience. Inside, sun-filled living spaces unfold with an effortless flow. The main floor features a gracious living room and an inviting family room, both complete with fireplaces. The recently renovated kitchen and bathrooms showcase timeless design and modern functionality suited for today's lifestyle. The layout features 5 spacious bedrooms and 2 full baths on the second floor, plus an additional bedroom and bath on the main level. A flexible bonus room above the garage serves as an ideal media room, playroom, fitness studio, or private home office. Completing the property is a fi
USD 1,475,000

Get email alerts

Don't miss out: be the first to know about new properties

The alert was correctly created

On subscribing you accept the conditions of use and the privacy policy
Alert
Receive new ads in your inbox
Save this search
Receive alerts for new listings

We'll send you an email when we have new properties for: "Houses for sale in Aspetuck"

The alert was correctly created

Toilsome Hill
Ox Hill
Get email alerts and be the first to see new listings
Required field
On subscribing I accept the terms of the privacy policy
Perfect! You'll soon start receiving new listings via email
Alert
Receive an email when we have new ads for Houses for sale in Aspetuck
Save this search
Filters

Bedrooms

Size (sq.ft)

sq.ft
sq.ft

Price

USD
USD

Property type

Bathrooms

Clear all filters
Receive notifications when new entries are published.