1,464 houses for sale in Atherton town

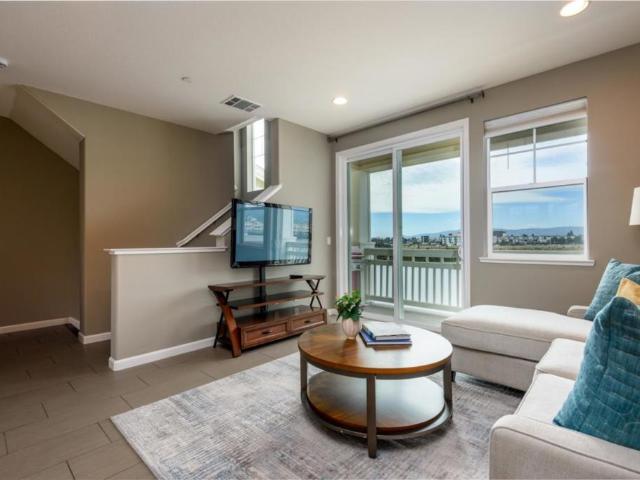
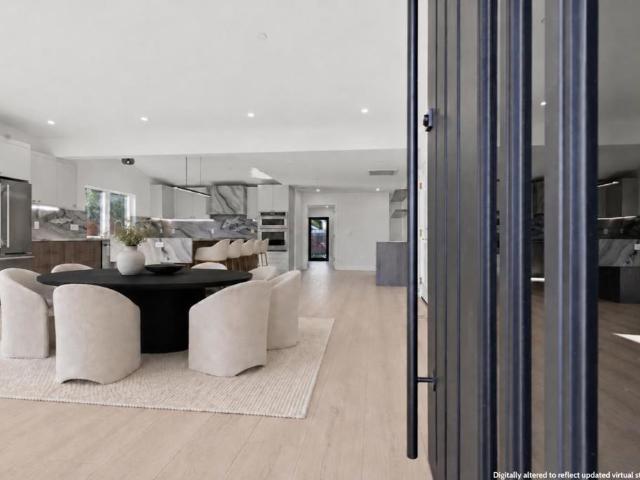
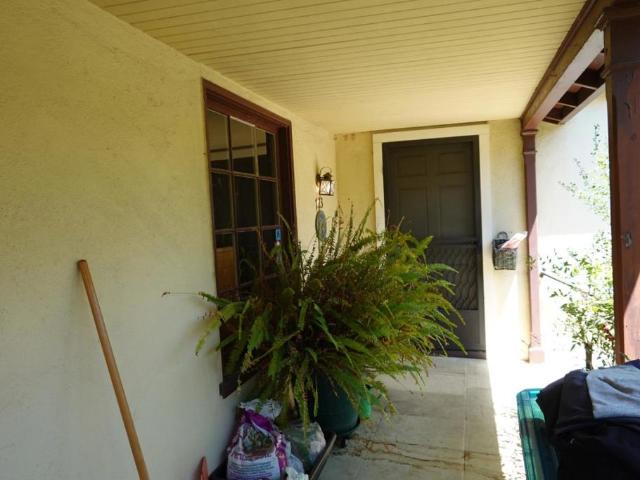
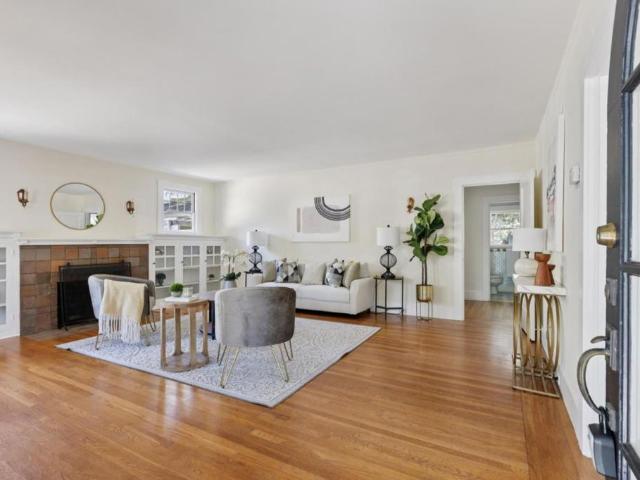
444 San Antonio Road 7B
View photo
Townhouse · for sale
USD 1,498,000
USD 966/sq.ft
444 San Antonio Road 7B
Atherton town
· 1,550 sq.ft · 2 Bedrooms · 2 Baths · Townhouse
· Patio · Parking · Balcony · Fireplace · Equipped kitchen · Swimming pool
Atherton town · 1,550 sq.ft · 2 Bedrooms · 2 Baths · Townhouse · Patio · Parking · Balcony · Fireplace · Equipped kitchen · Swimming pool
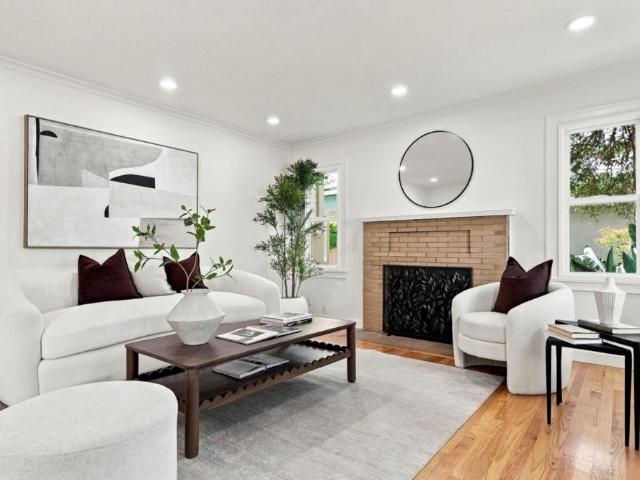
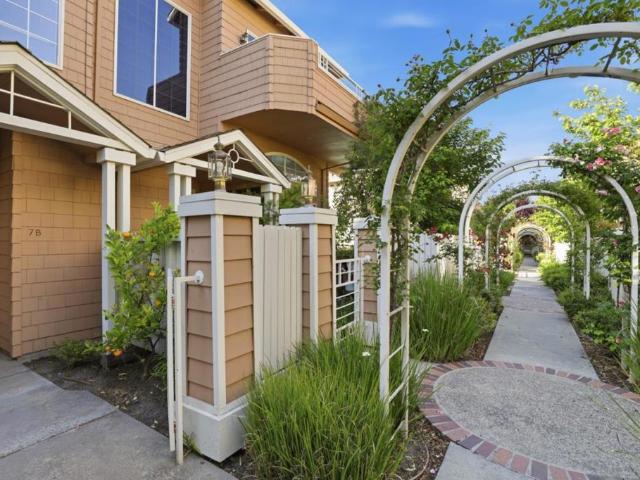
Tucked within the sought after Rosewalk community, this light filled 2 bedroom, 2.5 bath townhome blends comfort, function, and an unbeatable Palo Alto location. Thoughtfully designed over two levels, the home features soaring ceilings, a dramatic living room with fireplace, formal dining area, and an open kitchen with breakfast bar and casual dining nook. French doors open to a private patio for easy indoor outdoor living, while a balcony off the upper level adds another inviting retreat. Upstairs, two spacious ensuite bedrooms include a well appointed primary suite, while an in unit laundry room, attached 2 car garage, and generous storage add everyday convenience. Enjoy beautifully maintained grounds with pool, spa, and rose lined walkways, all moments from San Antonio Center, Caltrain, Stanford, major tech campuses, and acclaimed Palo Alto schools
USD 1,498,000
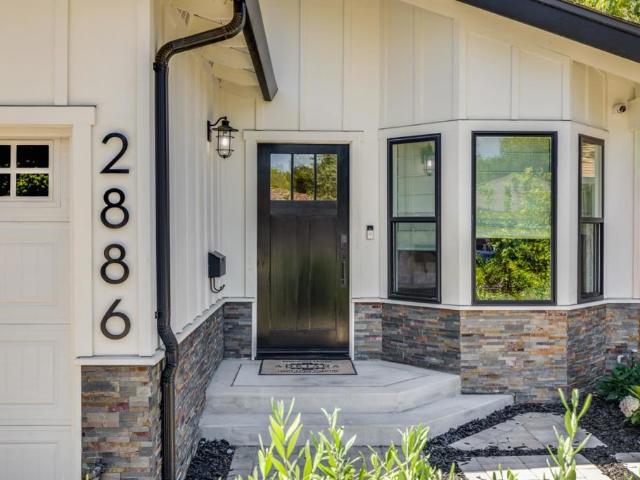
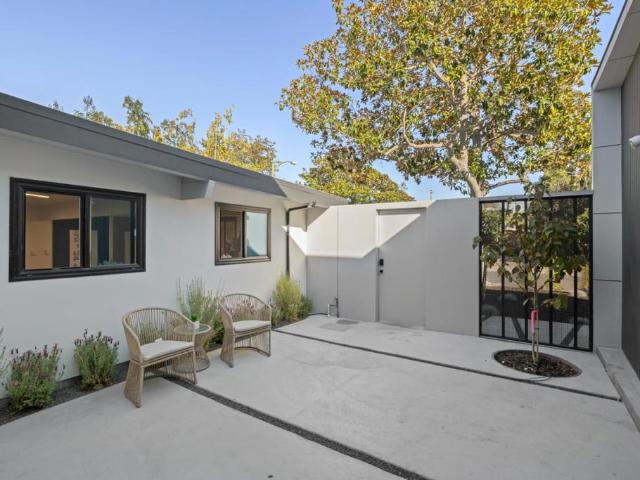
2886 Emerson Street
View photo
House · for sale
USD 5,498,000
USD 1,957/sq.ft
Updated
2886 Emerson Street
Atherton town
· 2,809 sq.ft · 5 Bedrooms · 4 Baths · House
· Garden · Equipped kitchen
Atherton town · 2,809 sq.ft · 5 Bedrooms · 4 Baths · House · Garden · Equipped kitchen
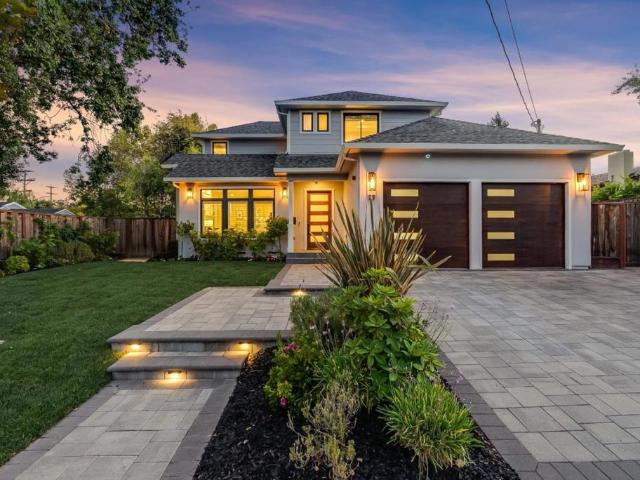
Own a Piece of Silicon Valley Startup History. This remarkable home is more than just a beautiful residence; it was the birthplace of three successful technology startups, including a payroll company that grew into one of Silicon Valley's most recognizable fintech businesses, as well as AI companies SanasAI and Hoomanely. Fully remodeled down to the studs about 5 years ago. Recently refreshed with new interior paint and professionally redesigned landscaping, this exceptional five-bedroom, four-bathroom home offers an ideal blend of luxury, comfort, and functionality. It features an open-concept kitchen with custom cabinetry and Silestone quartz countertops, a spacious second family room with a wet bar for additional flexibility for hosting guests or relaxing with family. Additional highlights include newer hardwood flooring, a generous laundry room, a whole-home multi-zone surround A/V distribution system, and security wiring. The backyard has been transformed into a private retreat, f
USD 5,498,000
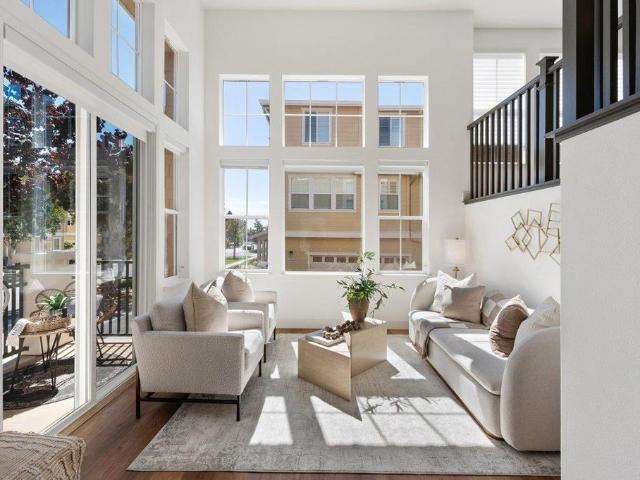
724 Ames Avenue
View photo
House · for sale
USD 3,795,000
USD 1,865/sq.ft
724 Ames Avenue
Atherton town
· 2,034 sq.ft · 5 Bedrooms · 2 Baths · House
· Patio · Garden
Atherton town · 2,034 sq.ft · 5 Bedrooms · 2 Baths · House · Patio · Garden
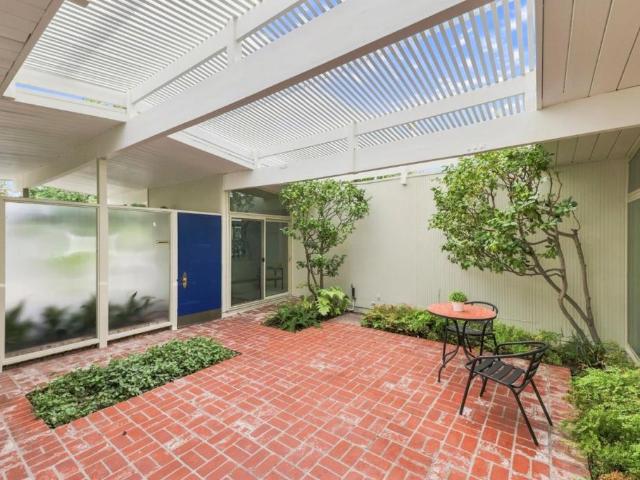
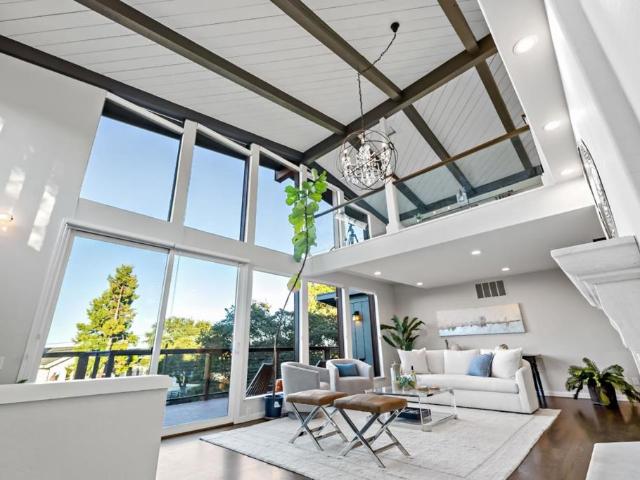
Iconic Los Arboles atrium Eichler in one of Palo Altos most sought-after Eichler neighborhoods. The front door opens to a spacious open-air atrium, creating a dramatic sense of indoor-outdoor living from the moment you arrive. Step inside to a stunning wall of floor-to-ceiling glass overlooking the large, private backyard. Spacious living and family rooms enjoy abundant natural light and easy access to the outdoors, ideal for everyday living and entertaining. Five bedrooms and two and a half baths including two bedrooms with garden views and a primary suite opening to a private patio. New LVP flooring and fresh interiors complement classic Eichler details, while the home offers wonderful potential for a new owner to make it their own. Nice large lot and exceptional location near Mitchell Park, the library, teen center, soccer fields, little league baseball stadium, tennis and pickleball courts, schools, shopping, and with easy access to commute routes. This house offers a remarkable op
USD 3,795,000
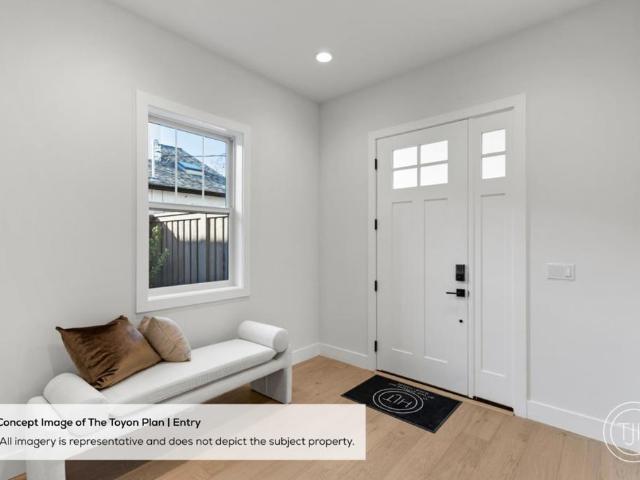
1665 Middlefield Road
View photo
House · for sale
USD 3,999,000
USD 2,160/sq.ft
1665 Middlefield Road
Atherton town
· 1,851 sq.ft · 3 Bedrooms · 3 Baths · House
· Garden
Atherton town · 1,851 sq.ft · 3 Bedrooms · 3 Baths · House · Garden
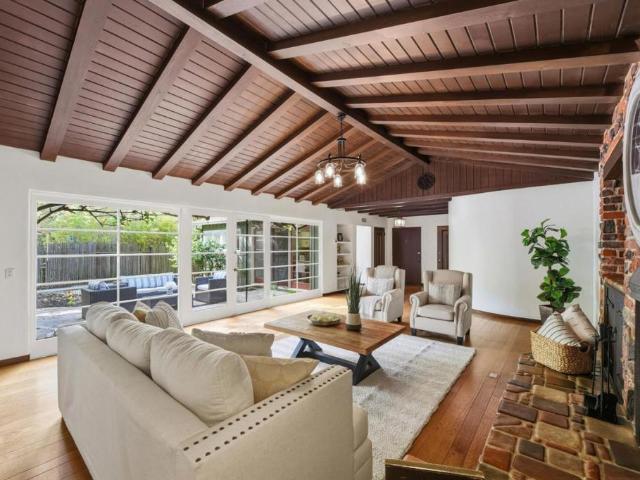
Nestled in one of Palo Alto's most desirable neighborhoods, this charming ranch style residence offers timeless character on an expansive approximately 9,250-square-foot lot. Thoughtfully maintained, the home features approximately 1,852 square feet of living space with three bedrooms and three bathrooms, creating a comfortable and functional floor plan for everyday living. Sun-filled interiors, hardwood flooring, and inviting living and dining spaces provide warmth and flexibility for both entertaining and quiet relaxation. The spacious backyard presents endless opportunities for outdoor enjoyment, gardening, future expansion, or customization. Ideally located near downtown Palo Alto, Stanford University, acclaimed Palo Alto schools, neighborhood parks, shopping, dining, and major Silicon Valley employers, this property offers an exceptional combination of convenience, charm, and long-term value in a premier location
USD 3,999,000
637 & 639 Keats
View photo
House · for sale
USD 2,808,088
USD 1,278/sq.ft
637 & 639 Keats
Atherton town
· 2,196 sq.ft · 4 Bedrooms · House
· Parking
Atherton town · 2,196 sq.ft · 4 Bedrooms · House · Parking
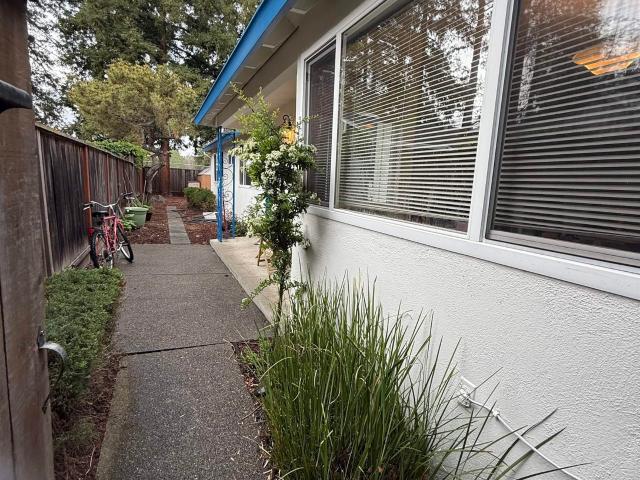
A well maintained investment property owned for decades. Located in centralized area in Palo Alto and ready for new ownership! Property has separate entry, individual garage and driveway parking. Two spacious units each with two bedrooms and two baths. Ample storage and private backyards big enough for additions and an outdoor oasis!
USD 2,808,088
1265 Altschul Avenue
View photo
House · for sale
USD 2,999,999
USD 1,699/sq.ft
1265 Altschul Avenue
Atherton town
· 1,765 sq.ft · 4 Bedrooms · 3 Baths · House
· Garden · Balcony · Equipped kitchen
Atherton town · 1,765 sq.ft · 4 Bedrooms · 3 Baths · House · Garden · Balcony · Equipped kitchen
Nestled in the heart of coveted West Menlo Park, this exceptional opportunity offers 1,770 sq ft of living space with 4 bedrooms and 3 bathrooms on an expansive 7,200 sq ft lot. Located within the award-winning Las Lomitas School District, this home presents the perfect canvas to create your dream residence or thoughtfully update to your personal style. Featuring a chef-inspired kitchen, soaring windows and skylights that flood the home with natural light, and a spacious primary en-suite complete with a private balcony retreat. Surrounded by mature landscaping, the picturesque backyard is ideal for entertaining, relaxing, or enjoying the serene setting. An incredible opportunity in one of the Peninsulas most sought-after neighborhoods
USD 2,999,999
658 Sea Anchor Drive 2605
View photo
Townhouse · for sale
USD 1,285,000
USD 858/sq.ft
658 Sea Anchor Drive 2605
Atherton town
· 1,496 sq.ft · 2 Bedrooms · 2 Baths · Townhouse
· Equipped kitchen · Parking
Atherton town · 1,496 sq.ft · 2 Bedrooms · 2 Baths · Townhouse · Equipped kitchen · Parking
Rare waterfront opportunity with a deeded boat slip! This sophisticated 2-bedroom, 2.5-bath townhouse offers an exceptional blend of luxury, comfort, and waterfront living. The open-concept main level features a stylish island kitchen with quartz countertops and stainless steel appliances. Two spacious ensuite bedrooms include a stunning primary retreat with water views, walk-in closet, soaking tub, and separate stall shower. Freshly painted with new carpeting throughout, plus a separate laundry room and two-car garage. Ideally located just minutes from downtown Redwood Citys vibrant shops, restaurants, and entertainment
USD 1,285,000
947 Colonial Lane
View photo
House · for sale
USD 1,974,900
USD 917/sq.ft
947 Colonial Lane
Atherton town
· 2,153 sq.ft · 4 Bedrooms · 2 Baths · House
· Sauna · Equipped kitchen
Atherton town · 2,153 sq.ft · 4 Bedrooms · 2 Baths · House · Sauna · Equipped kitchen
Masterfully reimagined and extensively rebuilt from the studs, this 4-bedroom, 2.5-bath home features distinctive architecture and luxurious materials. Wide-plank European white oak floors, hidden baseboards, trimless doors and windows, arched elements, oversized custom insulated iron doors, and a chefs kitchen with a 13-foot waterfall island, European-style cabinetry, integrated PITT professional gas burners, premium Gaggenau and Liebherr appliances, plus a finished butlers pantry. The primary suite features an oversized two-person soaking tub, curbless linear-drain shower, smart bidet/toilet with heated seat, and a private Wi-Fi-controlled four-person dry sauna, creating a serene at-home wellness retreat. The single-story floor plan, soaring 13.6-foot main ceiling and 11-foot bedroom ceilings, clerestory windows and sculptural skylights, 5-zone heating and cooling, smart-home technology with energy-efficient LED lighting, Cat6 wiring, security, landscape lighting and irrigation, plus
USD 1,974,900
201 Keech Drive
View photo
Townhouse · for sale
USD 1,699,000
USD 886/sq.ft
New
201 Keech Drive
Atherton town
· 1,916 sq.ft · 3 Bedrooms · 2 Baths · Townhouse
· Patio · Equipped kitchen
Atherton town · 1,916 sq.ft · 3 Bedrooms · 2 Baths · Townhouse · Patio · Equipped kitchen
Located in The Preserve, this beautifully updated end unit townhome offers a desirable tri-level floorplan with 1,924+/. Square feet of living space and an enviable Redwood Shores location just steps from the Bay Trail. Tall windows fill the home with natural light, while modern updates throughout create a fresh and sophisticated feel. The main level welcomes you with a light filled living room featuring soaring windows and sliding doors opening to a charming front patio. The second level is designed for easy everyday living, with a beautifully updated kitchen featuring an island with seating and pantry, flowing seamlessly into the dining and family rooms. Built in speakers add to the experience, while an updated half bath completes the level. Upstairs, 3 bedrooms include a spacious primary suite with a large walk in closet and private bath featuring Lutron electric shades. Two additional bedrooms share a full bath, and convenient laundry is located on this level. The attached 2 car ga
USD 1,699,000
936 Iris Street
View photo
House · for sale
USD 3,525,000
USD 1,213/sq.ft
936 Iris Street
Atherton town
· 2,906 sq.ft · 4 Bedrooms · 3 Baths · House
· Garden · Equipped kitchen
Atherton town · 2,906 sq.ft · 4 Bedrooms · 3 Baths · House · Garden · Equipped kitchen
Discover this new Spanish-style residence thoughtfully designed with timeless architecture, elevated finishes, and a floor plan that balances everyday comfort with effortless entertaining. The gourmet kitchen anchors the home with premium Wolf and Sub-Zero appliances, a generous island with bar seating, and a spacious walk-in pantry. Expansive living and dining spaces open seamlessly to the backyard, creating inviting indoor-outdoor living. An attached ADU with a private living area, kitchenette, bedroom, and en suite bath offers exceptional flexibility for guests or multigenerational living. Upstairs, the spacious primary suite is a private retreat featuring a large walk-in closet and a spa-inspired bath with dual vanities and a walk-in shower. Well-appointed secondary bedrooms provide comfort for family and guests. Ideally situated on a quiet, tree-lined street in Redwood City's desirable Roosevelt neighborhood, this home is moments from Woodside Plaza, and vibrant downtown Redwood C
USD 3,525,000
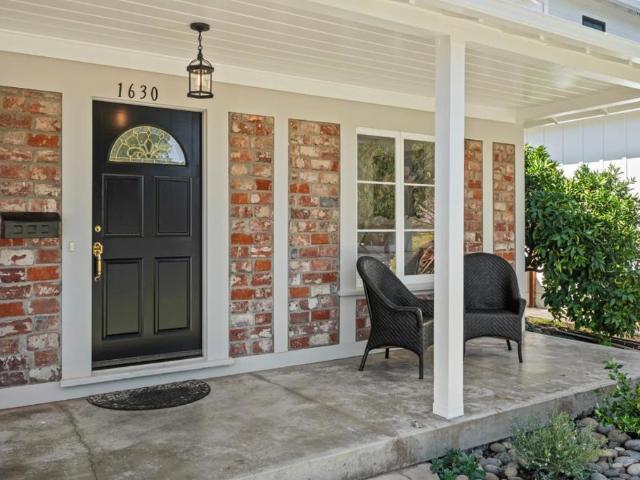
1630 Anamor Street
View photo
House · for sale
USD 1,998,000
USD 1,325/sq.ft
1630 Anamor Street
Atherton town
· 1,507 sq.ft · 3 Bedrooms · 2 Baths · House
· Garden · Deck
Atherton town · 1,507 sq.ft · 3 Bedrooms · 2 Baths · House · Garden · Deck
Step inside to discover beautiful hardwood floors throughout, fresh interior and exterior paint, and a bright, inviting floor plan designed for comfortable everyday living and effortless entertaining. The spacious living and dining areas flow together seamlessly, with views out to the backyard creating a wonderful connection between indoor and outdoor living. The home features three generously sized bedrooms, including a private primary suite, offering plenty of space to relax and recharge. Out back, an expansive yard provides room to play, entertain, garden, or simply unwind. Enjoy sunny afternoons on the deck, gatherings with friends and family, and a large lawn area with endless possibilities. And the location is hard to beat. With Woodside Plazas restaurants, shops, and everyday conveniences just a short stroll away, you can enjoy the charm of a peaceful residential neighborhood with exceptional walkability. Beautiful hardwood floors, spacious living areas, a fantastic backyard, an
USD 1,998,000
557 Hampshire Avenue
View photo
House · for sale
USD 1,500,000
USD 455/sq.ft
557 Hampshire Avenue
Atherton town
· 3,294 sq.ft · House
· Garden
Atherton town · 3,294 sq.ft · House · Garden
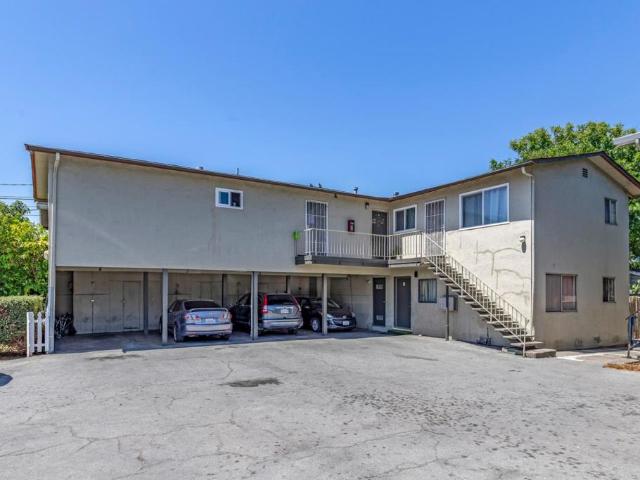
Magnify is pleased to present 557 Hampshire Avenue, an excellent opportunity to acquire one of the lowest-priced fourplexes on the Peninsula, offering exceptional value for investors seeking strong in-place cash flow with upside potential. Built in 1962, the building consists of approximately 3,300 square feet on a 5,000 square foot lot and features a desirable unit mix of (1) 2BD/1BA and (3) 1BD/1BA residences, offering an attractive investment in one of the Peninsula's strongest rental markets. The property generates nearly $10,000 per month in rental income with the opportunity to further increase cash flow through strategic interior improvements as units turn over. The spacious downstairs 2BD/1BA residence enjoys a large private backyard that enhances tenant appeal, and the building has completed its SB-721 inspection. Located just minutes from vibrant downtown Redwood City, the property is centrally positioned on the Peninsula with convenient access to Highway 101, El Camino Real,
USD 1,500,000
710 7th Avenue
View photo
House · for sale
USD 1,198,000
USD 1,039/sq.ft
710 7th Avenue
Atherton town
· 1,152 sq.ft · 2 Bedrooms · 1 Bath · House
· Garden · Parking · Deck · Equipped kitchen
Atherton town · 1,152 sq.ft · 2 Bedrooms · 1 Bath · House · Garden · Parking · Deck · Equipped kitchen
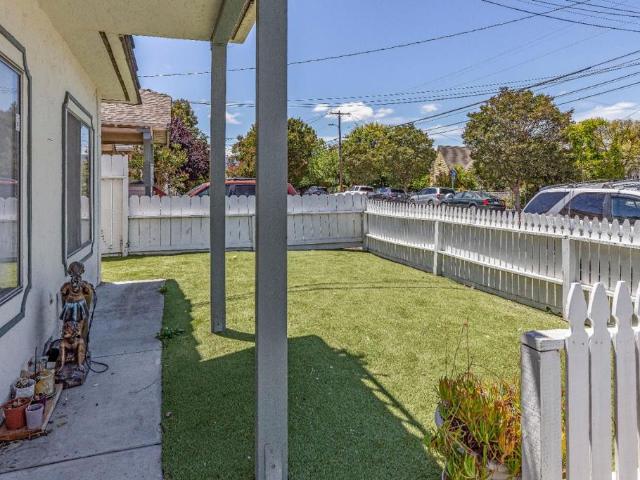
Thoughtfully updated with timeless character, 710 7th Avenue offers comfortable single level living in Redwood Citys North Fair Oaks neighborhood. Hardwood floors and abundant natural light create a warm and inviting interior, while grand skylights brighten the open kitchen. The kitchen flows seamlessly into a spacious dining area ideal for gatherings and extends naturally to the backyard for easy indoor outdoor living. Two generously sized bedrooms are conveniently arranged on one level. Outside, the expansive backyard is a true highlight, featuring a large deck, lush mature plantings, colorful flowers, and a generous lawn with plenty of room to relax, dine, and entertain. A large extra deep detached two car garage provides excellent storage and dedicated workspace, complemented by plentiful off street parking. Ideally located near Marsh Manor Shopping Center, Downtown Redwood City, restaurants, cafes, schools, and major commuter routes for easy access throughout the Peninsula
USD 1,198,000
217 Madison Avenue
View photo
House · for sale
USD 1,699,000
USD 449/sq.ft
217 Madison Avenue
Atherton town
· 3,778 sq.ft · House
· Parking · Equipped kitchen · Heating
Atherton town · 3,778 sq.ft · House · Parking · Equipped kitchen · Heating
Welcome to this spacious 3,783 square foot, approx. 3 Home Building located in the vibrant city of Redwood City. This property boasts Large, Versatile/flexible ground level unit floorplan plus 2 x 2Br. Units with well designed kitchens complete with ample space for meal preparation and entertaining. The Property features comfortable room layouts providing private space for everyone; gives warmth to the living area. Spacious with Large Rooms, this multi-family home is designed to complement any life style. With 3 Garages and convenience of a Coin-Op Laundry benefiting everyone. Well Located near to Starbucks, Whole Foods, Sequoia Station Train and Bus, Downtown Restaurants and occasional Lively Entertainment at Courthouse Square! Additional amenities include central forced air furnaces, insuring comfort during the cooler months. Solar on the roof. And the separate 3 car garage features automatic garage doors. Live in one unit and enjoy the Benefit of monthly Rental Income from the other
USD 1,699,000
8 Friendly Court
View photo
House · for sale
USD 2,388,888
USD 1,138/sq.ft
8 Friendly Court
Atherton town
· 2,099 sq.ft · 4 Bedrooms · 3 Baths · House
· Equipped kitchen · Parking
Atherton town · 2,099 sq.ft · 4 Bedrooms · 3 Baths · House · Equipped kitchen · Parking
Newly completed in 2026, 8 Friendly Court presents a rare opportunity to own two architecturally designed residences on one exceptional Peninsula. The approximately 2,100 sq. Ft. main residence features 4 bedrooms and 3 bathrooms, including a serene primary suite and a private junior suite, complemented by a spacious two-car garage. Rich engineered English White Oak hardwood flooring flows throughout, while the designer kitchen is anchored by striking Macabus Quartzite countertops and premium KitchenAid Professional Series appliances. Spa-inspired bathrooms showcase elegant Spanish porcelain tile, creating refined spaces for daily living. The detached approximately 750 sq. Ft. ADU is finished to the same elevated standard, offering 2 bedrooms, 1 full bath, Black Pearl Quartzite surfaces, and independent PG&E service, water service, and owned solar, making it an ideal residence for extended family, guests, or income-producing opportunities. Both homes are equipped with tankless water he
USD 2,388,888
720 Temescal Way
View photo
House · for sale
USD 3,699,000
USD 1,013/sq.ft
720 Temescal Way
Atherton town
· 3,649 sq.ft · 5 Bedrooms · 3 Baths · House
· Patio · Garden · Office room · Sauna · Swimming pool · Deck · Balcony · Fireplace · Equipped kitchen
Atherton town · 3,649 sq.ft · 5 Bedrooms · 3 Baths · House · Patio · Garden · Office room · Sauna · Swimming pool · Deck · Balcony · Fireplace · Equipped kitchen
Set on a rare 12,183-square-foot lot in Emerald Hills, 720 Temescal Way pairs Bay views and dramatic architecture with exceptional indoor-outdoor living. The approximately 3,650-square-foot, five-bedroom, three-bath residence opens to a soaring great room with walls of glass, hardwood floors, a fireplace & direct access to a view deck ideal for relaxed living and entertaining. The generous kitchen offers abundant cabinetry, expansive stone work surfaces, premium appliances & an adjoining dining area framed by garden outlooks. A dedicated office, view-oriented loft & separate family or media room offer flexibility for work, guests & recreation. The spacious primary suite features a sitting area, fireplace, balcony access, large bath & fitted walk-in closet. Additional bedrooms are thoughtfully separated for privacy & flexibility. Outside, multiple decks & patios connect to mature landscaping, an outdoor kitchen, hot tub, sauna, swim-current pool & established gardens. An inviting privat
USD 3,699,000
755 Ramona Street
View photo
Townhouse · for sale
USD 1,680,000
USD 1,311/sq.ft
755 Ramona Street
Atherton town
· 1,281 sq.ft · 2 Bedrooms · 1 Bath · Townhouse
· Patio · Fireplace · Equipped kitchen
Atherton town · 1,281 sq.ft · 2 Bedrooms · 1 Bath · Townhouse · Patio · Fireplace · Equipped kitchen
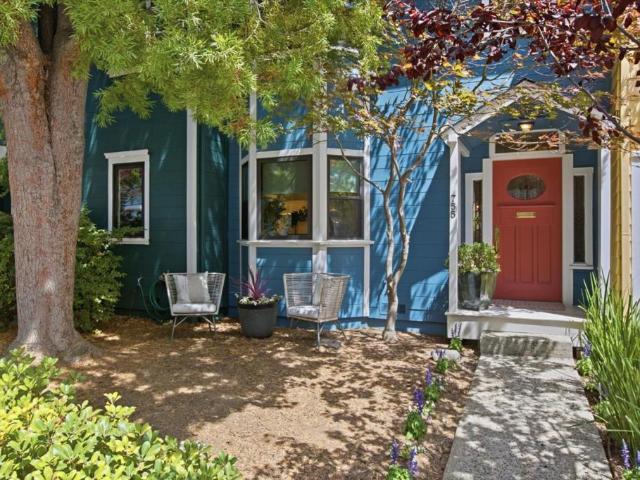
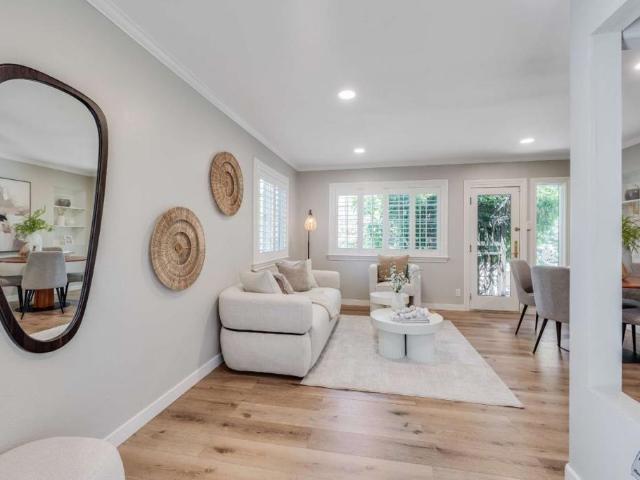
Rarely available Victorian townhome in the heart of downtown Palo Alto, Ideally located just one block from Whole Foods and three blocks from the Caltrain station. This charming 1,290 sq. Ft. residence features two bedrooms and one full bath with both a shower and tub on the upper level, along with convenient in-home laundry. A half bath is located on the main floor. The home showcases newly refinished red oak hardwood floors, double-pane Marvin windows, updated lighting, and fresh interior paint throughout. The inviting living room features a wood-burning fireplace, while radiant floor heating provides year-round comfort. Abundant natural light pours in through a skylight, and the high bedroom ceilings enhance the home's spacious feel. A private patio adjacent to the kitchen and dining area creates an ideal setting for outdoor dining and entertaining. The Victorian Townhouse Association consists of just seven homes, offering a boutique residential setting. Additional amenities include
USD 1,680,000
32013 Hoover Street
View photo
House · for sale
USD 1,698,000
USD 737/sq.ft
32013 Hoover Street
Atherton town
· 2,303 sq.ft · House
· Garden · Equipped kitchen · Parking · Air conditioning · Heating
Atherton town · 2,303 sq.ft · House · Garden · Equipped kitchen · Parking · Air conditioning · Heating
Rare opportunity to own a spacious 2,313 sf beautifully updated duplex on a desirable corner lot in the heart of Redwood City! This turnkey property features two spacious 2BD/1BA units, each thoughtfully remodeled with modern designer finishes. Both homes offer bright, open living spaces with luxury vinyl flooring, dual-pane windows, central heating and A/C, and fresh interior and exterior paint. Stylish kitchens feature quartz countertops and full height tile backsplashes, tile flooring, and updated cabinetry. Designer bathrooms include newer vanities and shower-over-tub combinations. Each unit has its own private single-car garage with washer/dryer, providing added convenience and privacy. Mature trees enhance the front yard, while privacy trees line the side fence. The corner unit enjoys a backyard with an abundance of fruit trees, and the second unit features a charming low-maintenance hardscaped side yard. Conveniently located near Hwy 101, downtown Redwood City, Caltrain, Meta, G
USD 1,698,000
723 Hamilton Avenue
View photo
House · for sale
USD 2,600,000
USD 2,235/sq.ft
723 Hamilton Avenue
Atherton town
· 1,163 sq.ft · 2 Bedrooms · 1 Bath · House
Atherton town · 1,163 sq.ft · 2 Bedrooms · 1 Bath · House
Rare Crescent Park Development Opportunity! Calling All Builders, Developers, Investors & Contractors! Exceptional opportunity to acquire a prime property in the highly coveted Crescent Park neighborhood of Palo Alto. Ideally located just a short stroll to vibrant downtown Palo Alto, Stanford University, Stanford Health Care, Caltrain, restaurants, and Stanford Shopping Center. Enjoy a premier location within one of Palo Alto's most prestigious neighborhoods, offering exceptional convenience, highly regarded schools, and an unparalleled Silicon Valley lifestyle. Value is in the land. Sold AS-IS, this property presents the ideal opportunity to renovate, expand, or build a spectacular custom estate (buyer to verify development potential with the City of Palo Alto). Opportunities like this are exceptionally rare. Bring your vision and unlock the full potential of this outstanding property
USD 2,600,000
2120 Williams Street
View photo
House · for sale
USD 1,600,000
USD 1,904/sq.ft
2120 Williams Street
Atherton town
· 840 sq.ft · House
· Terrace · Parking
Atherton town · 840 sq.ft · House · Terrace · Parking
A+ Location half block to Stanford in the College Terrace Neighborhood, backing up to a 1+ acre park with direct access. Convert the carport into 2 new ADU units to make this a 4-plex property for HUGE income and property value increases! This property is offered individually, or also find our listing of the neighboring property at 2106. 2112 Williams St. Strong in-place income, attractive floor plans, private outdoor spaces, covered parking, and direct gated access to Cameron Park. Located just steps from Stanford University, Stanford Research Park, California Avenue, Caltrain, shopping, dining, and major employment centers, the property benefits from exceptional tenant demand
USD 1,600,000
3855 Magnolia Drive
View photo
House · for sale
USD 4,198,000
USD 1,560/sq.ft
3855 Magnolia Drive
Atherton town
· 2,691 sq.ft · 4 Bedrooms · 3 Baths · House
· Garden · Balcony · Fireplace · Equipped kitchen
Atherton town · 2,691 sq.ft · 4 Bedrooms · 3 Baths · House · Garden · Balcony · Fireplace · Equipped kitchen
Beautifully presented and filled with natural light, this 4-bedroom, 3.5-bath spacious and stylish home offers approx. 2,701 SF living space on 7,800 SF Lot per county record. Warm, inviting interiors feature newly refinished oak hardwood floors, fresh paint, high ceilings, recessed lighting and abundant windows. Formal living with fireplace and formal dining room provide elegant gathering spaces, while the chef's kitchen offers granite countertops, breakfast bar, stainless steel appliances, 6-burner range, built-in microwave/oven and ample cabinetry. The kitchen opens to a generous family room with fireplace and French doors to the outdoors. The main level includes a bedroom, full bath, powder room and laundry room. Upstairs, the spacious primary suite features vaulted ceilings, sitting area, walk-in closet, private balcony and en-suite bath with dual sinks, spa tub and separate shower, plus two additional bedrooms and a full bath. Mature landscaping creates a private garden setting w
USD 4,198,000
374 El Granada Boulevard
View photo
House · for sale
USD 1,750,000
USD 709/sq.ft
374 El Granada Boulevard
Atherton town
· 2,465 sq.ft · 4 Bedrooms · 3 Baths · House
· Fireplace · Equipped kitchen
Atherton town · 2,465 sq.ft · 4 Bedrooms · 3 Baths · House · Fireplace · Equipped kitchen
This remarkable home boasts 4 spacious bedrooms and 3 well-appointed bathrooms within an expansive 2,470 square feet of living space, all situated on a generous 5,750 square foot lot. As you step inside, you are greeted by an open floor plan that seamlessly integrates living spaces, creating an inviting atmosphere perfect for both relaxation and entertaining. High ceilings add to the sense of spaciousness while allowing natural light to flood the interior. The large kitchen is a true culinary delight, featuring modern stainless steel appliances that will inspire your inner chef. Ample counter space, a walk in pantry and modern cabinetry provide functionality without sacrificing style. The adjacent eat in kitchen plus formal dining area flows effortlessly off of the living room, making it easy to host gatherings or enjoy quiet evenings at home. Each bedroom offers comfortable accommodations tons of natural light and the primary suite features a huge walk-in closet, fireplace and ocean v
USD 1,750,000
246 Palo Alto Avenue
View photo
House · for sale
USD 3,750,000
USD 3,705/sq.ft
246 Palo Alto Avenue
Atherton town
· 1,012 sq.ft · 1 Bedroom · 1 Bath · House
· Cellar · Parking
Atherton town · 1,012 sq.ft · 1 Bedroom · 1 Bath · House · Cellar · Parking
RARE DOWNTOWN NORTH DEVELOPMENT OPPORTUNITY | Exceptional ±7,150 SF site just 3 blocks from University Ave and Downtown Palo Alto Caltrain offers multiple paths to create significant value. City-approved architectural plans envision an approx. 4,365 SF modern 3-level luxury residence with 4BD/3.5BA + attached JADU, expansive entertaining spaces, basement great room, wine room and indoor/outdoor living. The property's exceptional proximity to Caltrain may also provide compelling potential for higher-density transit-oriented residential development under evolving state and local regulations. Rare opportunity for an end-user, builder, developer or investor near Downtown Palo Alto, Stanford and major Silicon Valley employment centers. Existing improvements convey as-is. Buyer to independently verify current zoning, density, unit count, parking, SB 79/AB 2097 applicability and all development standards with the City of Palo Alto
USD 3,750,000
699 Oregon Avenue
View photo
House · for sale
USD 2,988,000
USD 1,862/sq.ft
699 Oregon Avenue
Atherton town
· 1,604 sq.ft · 4 Bedrooms · 2 Baths · House
· Garden · Office room · Fireplace · Equipped kitchen
Atherton town · 1,604 sq.ft · 4 Bedrooms · 2 Baths · House · Garden · Office room · Fireplace · Equipped kitchen
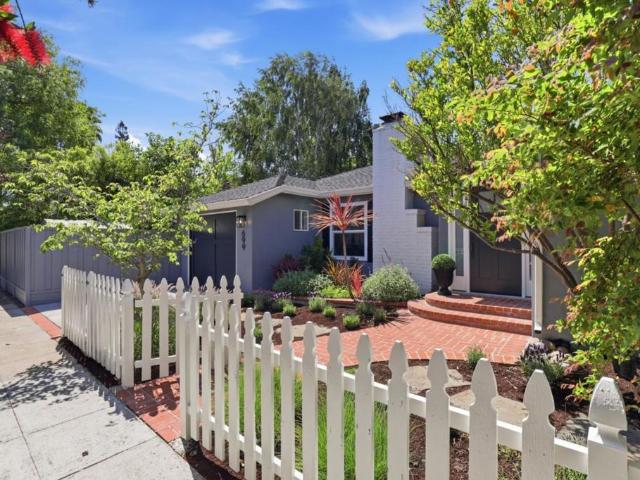
Beautifully updated and move in ready, this charming single story home blends timeless character with modern comfort in one of Palo Alto's most desirable neighborhoods. Thoughtfully refreshed throughout, the home features bright, open living spaces, hardwood flooring, recessed lighting, built in speakers, designer finishes, a cozy fireplace, and abundant natural light. The stylish kitchen flows seamlessly into the main living areas, creating an inviting space for both everyday living and entertaining. Exceptional curb appeal welcomes you with a classic white picket fence, lush landscaping, and an inviting brick pathway. Situated on a quiet cul de sac with side street frontage, the private backyard provides a peaceful setting for entertaining beneath a mature birch tree, while the spacious side yard offers added flexibility for outdoor living, gardening, or play. An additional versatile room provides endless possibilities as a home office, guest room, fitness area, or creative studio. I
USD 2,988,000
23 Woodsworth Avenue
View photo
House · for sale
USD 4,395,000
USD 1,296/sq.ft
New
23 Woodsworth Avenue
Atherton town
· 3,391 sq.ft · 4 Bedrooms · 3 Baths · House
· Fireplace · Equipped kitchen
Atherton town · 3,391 sq.ft · 4 Bedrooms · 3 Baths · House · Fireplace · Equipped kitchen
Custom built in 2020 and located in prestigious Edgewood Park! This exceptional 4-bedroom, 3.5-bath home offers sophisticated style, generous proportions, and a light-filled open floor plan designed for effortless living and entertaining. A welcoming entry opens to the elegant formal living room, featuring a coffered ceiling and gas fireplace, and flows seamlessly into the beautifully appointed formal dining room. At the heart of the home, the stunning chef's kitchen with a generous center island and adjoining breakfast room opens to an impressive great room with soaring ceilings and a second gas fireplace creating an inviting space for everything from relaxed mornings to lively gatherings. Tucked privately off the entry, a first-floor en-suite bedroom is ideal for guests or extended family, while a perfectly placed powder room completes the main level. Upstairs, the expansive primary suite offers a private retreat with a spa-like bath and walk-in closet. Two additional bedrooms share
USD 4,395,000

Get email alerts

Don't miss out: be the first to know about new properties

The alert was correctly created

On subscribing you accept the conditions of use and the privacy policy
Alert
Receive new ads in your inbox
Save this search
Receive alerts for new listings

We'll send you an email when we have new properties for: "Houses for sale in Atherton town"

The alert was correctly created

Lindenwood, Atherton town San Mateo CCD San Mateo County California
Newark city, Fremont CCD Alameda County California
Get email alerts and be the first to see new listings
Required field
On subscribing I accept the terms of the privacy policy
Perfect! You'll soon start receiving new listings via email
Alert
Receive an email when we have new ads for Houses for sale in Atherton town
Save this search
Filters

Bedrooms

Size (sq.ft)

sq.ft
sq.ft

Price

USD
USD

Property type

Bathrooms

Clear all filters
Receive notifications when new entries are published.