1,464 houses for sale in Atherton town

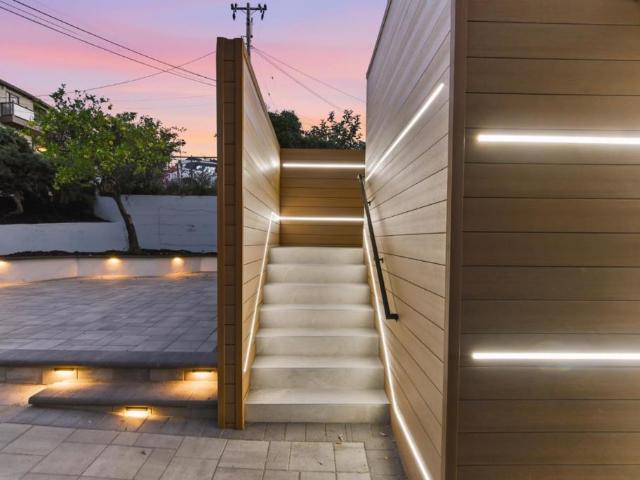
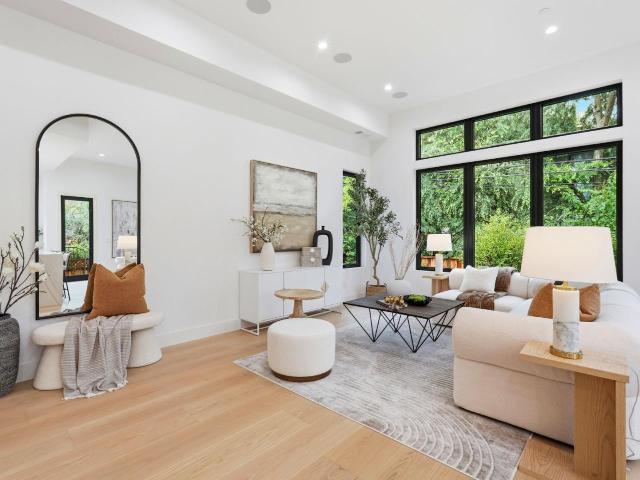
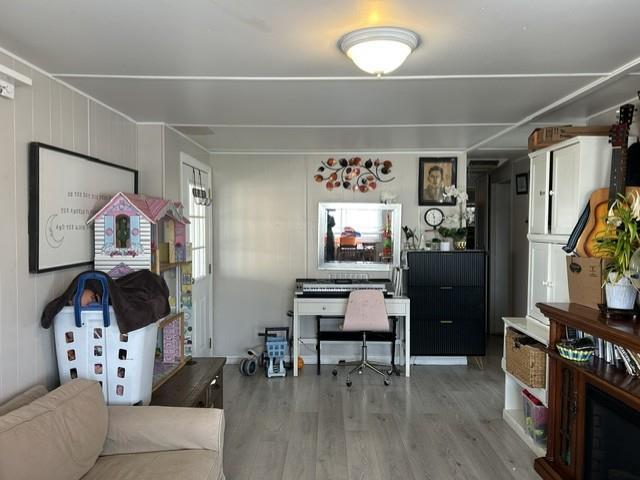
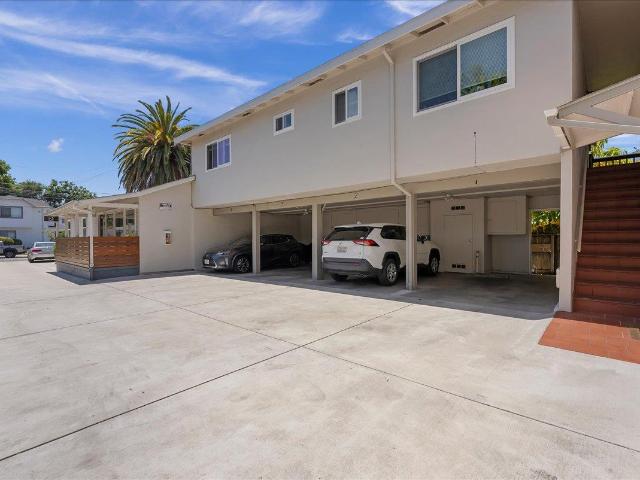
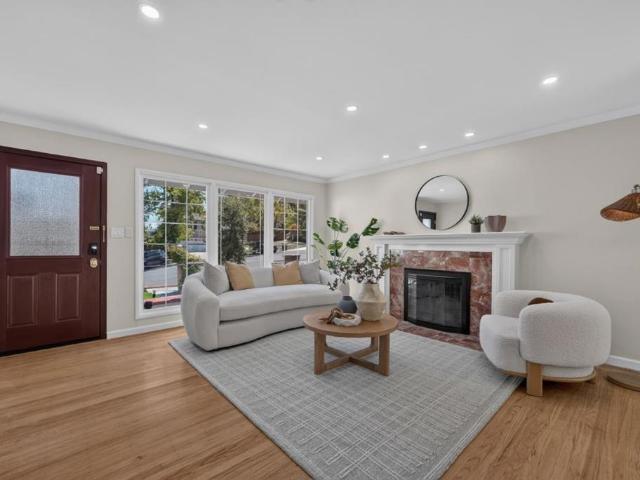
2719 Brewster Avenue
View photo
House · for sale
USD 1,598,000
USD 1,428/sq.ft
2719 Brewster Avenue
Atherton town
· 1,119 sq.ft · 2 Bedrooms · 1 Bath · House
· Garden · Office room · Gym · Equipped kitchen · Parking
Atherton town · 1,119 sq.ft · 2 Bedrooms · 1 Bath · House · Garden · Office room · Gym · Equipped kitchen · Parking
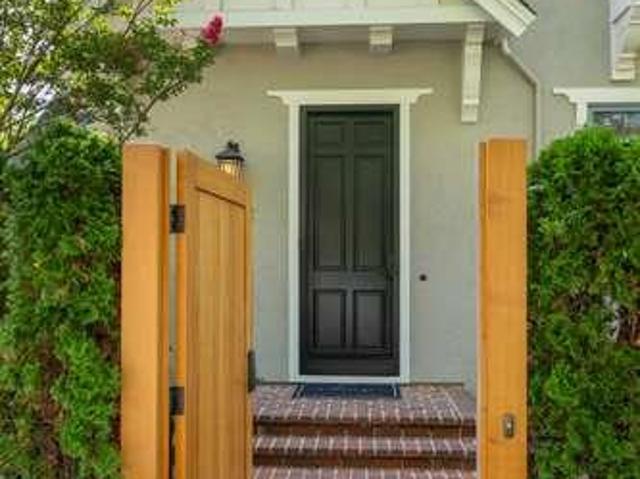
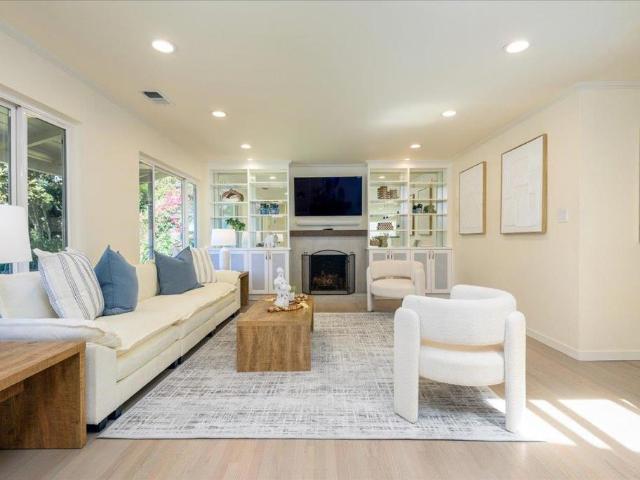
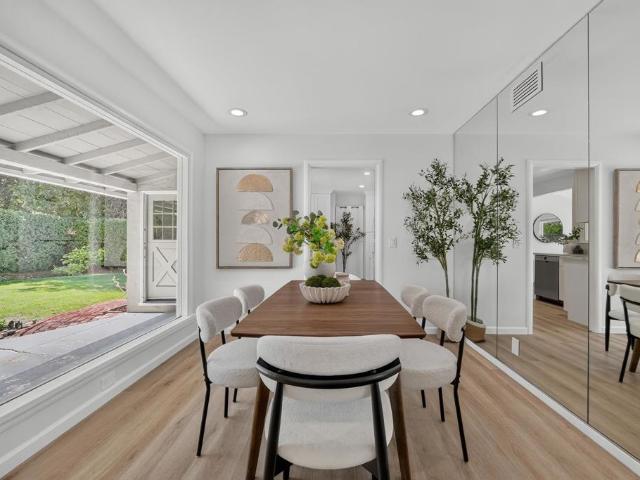
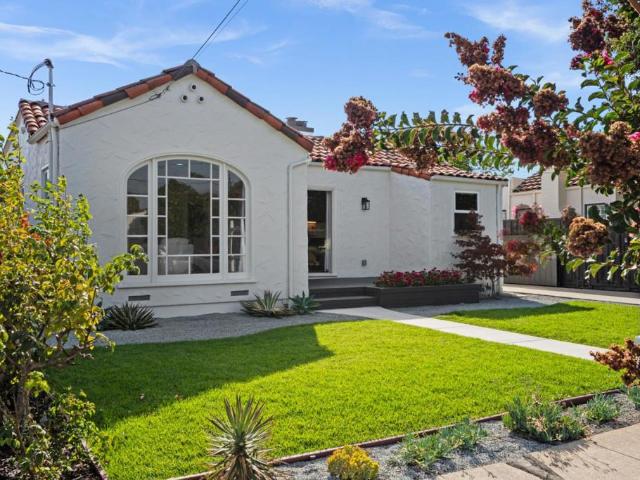
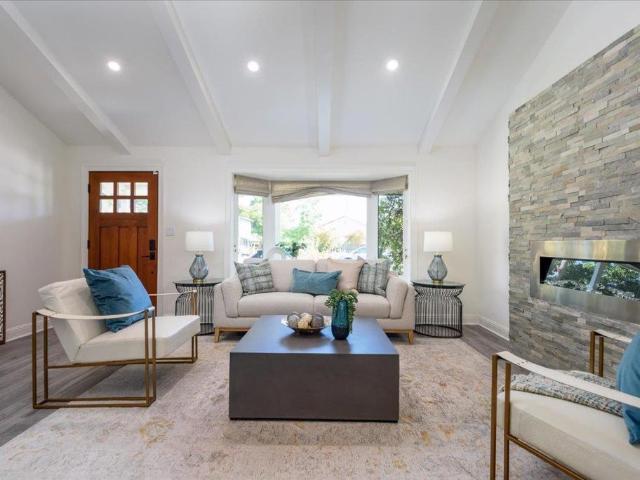
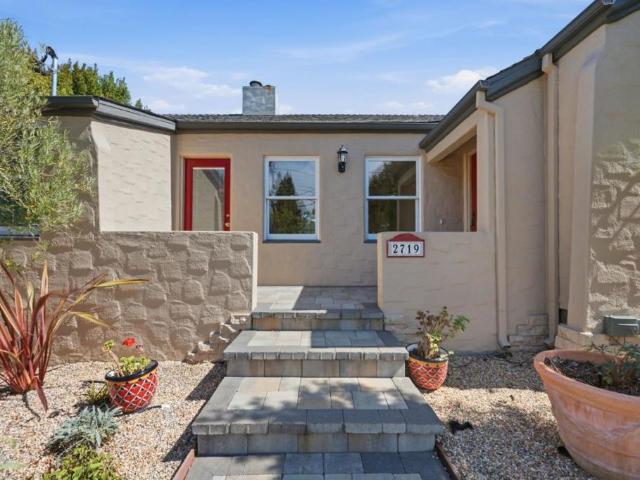
Welcome to 2719 Brewster Avenue, a charming Redwood City home where thoughtful updates, flexible bonus space, and an enchanting garden setting come together in one special property. Inside, warm hardwood floors, an updated kitchen and bath, and a dedicated dining room create a comfortable, inviting place to call home. Just beyond, an oversized detached two-car garage adds exceptional flexibility. Fully insulated and climate-controlled, with an epoxy floor, storage, and custom built-ins, it can serve as a home office, gym, studio, workshop, playroom, or hangout space, with potential for a future ADU. The spacious backyard feels like a world of its own, with a generous lawn for play and entertaining, climbing roses along the fences, and an inviting garden retreat with raised beds, strawberries, herbs, flowers, and a peach tree. The redesigned front yard adds curb appeal with drought-tolerant landscaping and handsome pavers along the driveway and entry. Located in Redwood City's Eagle Hil
USD 1,598,000
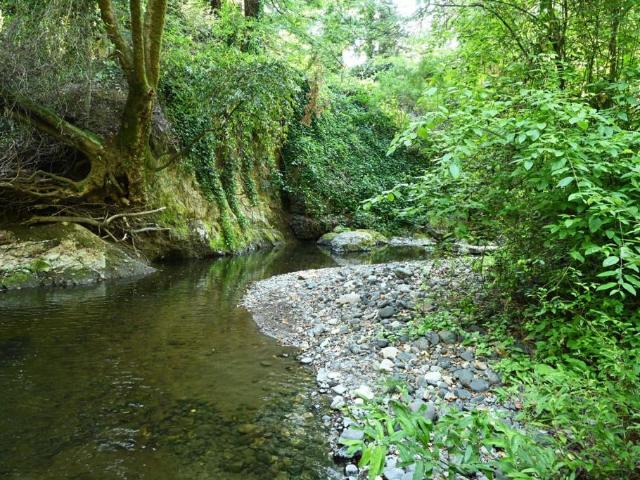
6975 La Honda Road
View photo
House · for sale
USD 1,200,000
USD 857/sq.ft
6975 La Honda Road
Atherton town
· 1,399 sq.ft · 3 Bedrooms · 2 Baths · House
· Garden · Fireplace · Parking
Atherton town · 1,399 sq.ft · 3 Bedrooms · 2 Baths · House · Garden · Fireplace · Parking
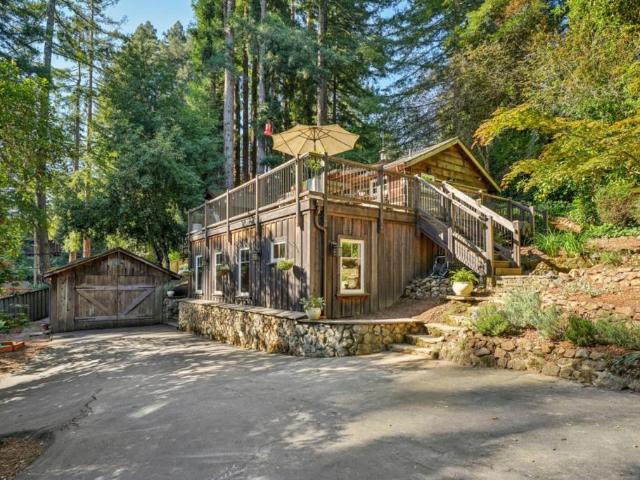
Above the gentle curve of the San Gregorio Creek with its own private beach, this rare and useable 3-acre property offers a peaceful retreat minutes from the center of La Honda. The home features timeless charm with its wrap-around porch, fireplace, and views of the soaring redwoods. A flexible floor plan includes three sleeping areas and a bonus room. The attached two-car garage includes EV charging capability, back-up generator and an upstairs workshop with plenty of storage. Super opportunity to use as either a full-time residence or weekend escape. Rich in history, once the site of The Big Tree Inn, the home retains its timeless charm while benefiting from key updates including an upgraded foundation, updated electrical, septic, and a private well. Adjacent to the home an open, flat meadow, framed by evergreen trees, presents exceptional possibilities. How will you enjoy this? Garden, farm, keep animals, add outbuildings, the opportunities are amazing. Additional features include w
USD 1,200,000
191 Grand Street
View photo
House · for sale
USD 3,598,000
USD 1,375/sq.ft
191 Grand Street
Atherton town
· 2,616 sq.ft · 4 Bedrooms · 3 Baths · House
· Office room · Equipped kitchen · Parking
Atherton town · 2,616 sq.ft · 4 Bedrooms · 3 Baths · House · Office room · Equipped kitchen · Parking
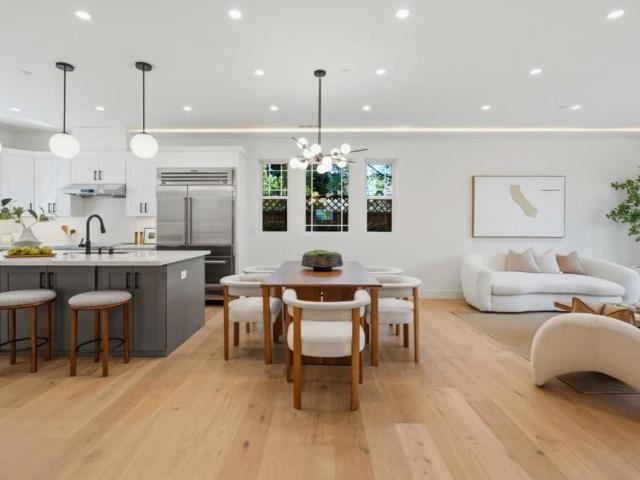
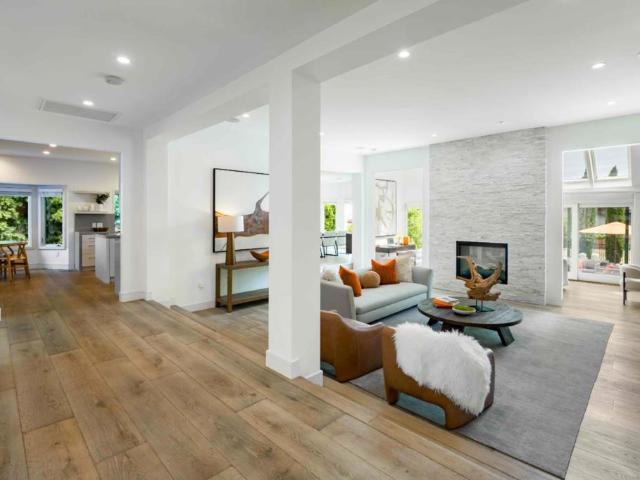
Brand-new construction in one of Redwood City's most sought-after Mt. Carmel locations, set on a beautiful tree-lined street just moments from Stafford Park and its popular summer concerts, vibrant Downtown Redwood City, and nearby public and private schools. Bright, airy interiors feature soaring ceilings, abundant natural light, and an open-concept floor plan designed for everyday living and entertaining. The chef's kitchen offers high-end appliances, a wine refrigerator, generous island seating, a large walk-in pantry, and convenient access to the attached garage. The versatile ground-floor fourth bedroom suite can serve the main residence for guests, extended family, or an office, or function as a private ADU with its own address, HVAC, laundry hookups, and kitchenette. Upstairs, the spacious primary suite features vaulted ceilings and a spa-like bath with soaking tub, separate tile shower, water closet, and walk-in wardrobe. Two additional bright bedrooms, a dedicated laundry room
USD 3,598,000
1919 Barbara Drive
View photo
House · for sale
USD 5,998,000
USD 1,908/sq.ft
1919 Barbara Drive
Atherton town
· 3,143 sq.ft · 4 Bedrooms · 2 Baths · House
· Patio · Fireplace · Equipped kitchen · Parking · Swimming pool
Atherton town · 3,143 sq.ft · 4 Bedrooms · 2 Baths · House · Patio · Fireplace · Equipped kitchen · Parking · Swimming pool
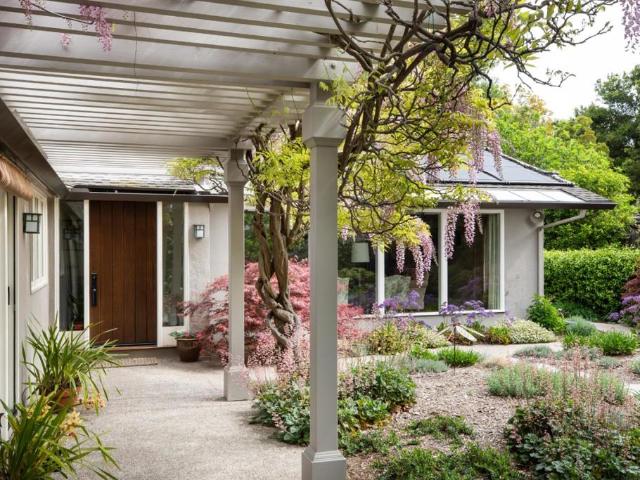
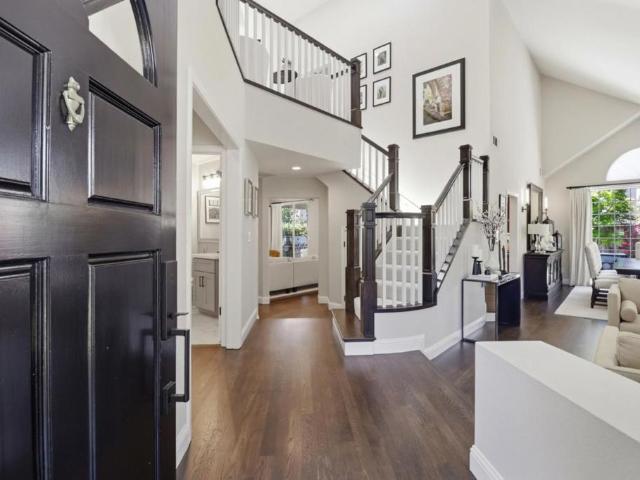
Nestled on a quiet street in lovely Leland Manor, this gorgeous home offers an inviting open floor plan and an abundance of natural light. Just moments from parks and playgrounds, the home welcomes you through a trellis-covered walkway draped in wisteria and a magical courtyard with lush landscaping. The light-filled living room features a fireplace and wall of picture windows overlooking the enchanting courtyard, while the formal dining room opens to the rear patio and pool/spa area. A stunning family room features a vaulted ceiling, custom built-ins, expansive windows, and effortless access to the outdoors. The handsome eat-in kitchen, outfitted with new stainless-steel appliances, overlooks the courtyard. The serene primary suite features a dressing room and beautiful bath with soaring vaulted ceiling and skylight. The bedroom wing includes a convenient laundry area and oversized automated skylights. An attached two-car garage and excellent public schoolsWalter Hays Elementary, Gree
USD 5,998,000
3242 Fair Oaks Avenue
View photo
House · for sale
USD 1,999,950
USD 1,004/sq.ft
3242 Fair Oaks Avenue
Atherton town
· 1,991 sq.ft · 3 Bedrooms · 2 Baths · House
· Garden · Parking · Deck · Equipped kitchen
Atherton town · 1,991 sq.ft · 3 Bedrooms · 2 Baths · House · Garden · Parking · Deck · Equipped kitchen
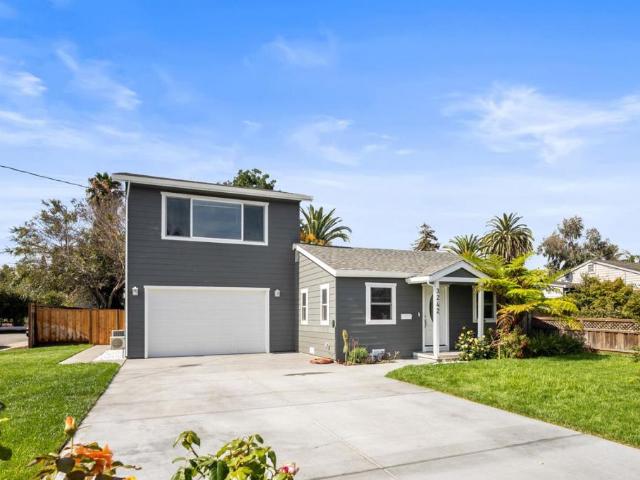
Gracious Living At It's Best. Home originally built in 1940, completely rebuilt and added on to in 2023 with final permit. Custom built by highly respected builder for his own use. High end materials used. 1,995 square feet of luxury living. Nestled on a 7,500 square foot corner lot. Front curb appeal. Pride of Ownership Abounds. Real walnut floors and Italian tile used throughout. Dramatic Quartzite Kitchen Counters. Custom made cabinets throughout the home. Smart home ready with quality Wi-Fi appliances and video front doorbell. Dual HVAC systems for comfort downstairs and upstairs. Full fire retardant system with sprinklers for peace of mind. Attractive light fixtures. Expansive Closets in the elevated Primary Bedroom Suite and two downstairs Bedrooms. Spacious Hallway Pantry. 662 square foot 2 Car Garage with new floor paint. 40 year warranty roof. Fireproof siding. Parklike fenced rear yard with lush lawn, mature trees, storage shed. New TREX Deck nicely extends the living area. F
USD 1,999,950
4 Brigantine Ln, Redwood City, US, CA
View photo
Townhouse · for sale
USD 1,498,000
4 Brigantine Ln, Redwood City, US, CA
Atherton town
· 3 Bedrooms · 3 Baths · Townhouse
· Patio · Fireplace · Equipped kitchen · Parking
Atherton town · 3 Bedrooms · 3 Baths · Townhouse · Patio · Fireplace · Equipped kitchen · Parking
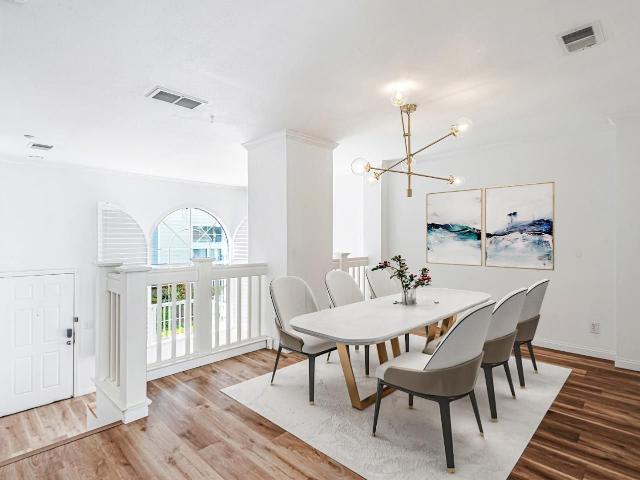
Gorgeously updated bright 3 bedrooms with 2.5 baths townhome located in Redwood Shores. Gleaming floors, white cabinets, stainless refrigerator and range, gas, quartz countertops. Laundry is inside on the upper level. There are three bedrooms on the upper level. Main level is kitchen, eat in area that opens to large dining room. The entry level is a light filled living room with wood burning fireplace plus powder room. Plantations shutters are in main living areas of home plus master bedroom. Garage area is for 2 cars and attached to townhome on lower level. There is a very large storage area inside garage. There is extra parking for visitors on Genoa Street. The outdoor patio is great for BBQ and entertaining. Award winning schools including Carlmont high school. Great location for commuting south to Silicon Valley or north to bio-tech and San Francisco. Welcome Home!
USD 1,498,000
416 Quartz
View photo
House · for sale
USD 3,988,000
USD 1,377/sq.ft
416 Quartz
Atherton town
· 2,895 sq.ft · 4 Bedrooms · 3 Baths · House
· Office room · Deck · Equipped kitchen
Atherton town · 2,895 sq.ft · 4 Bedrooms · 3 Baths · House · Office room · Deck · Equipped kitchen
This completely reimagined, basically new home boasts a massive renovation from the floor up. Nearly every component is brand-new: structural framing and shear walls, new roof, windows, electrical panels, a modern HVAC system, upgraded plumbing, & new insulation throughout. The reconfigured, expanded floor plan includes newly excavated lower-level living quarters, offering flexible space for multi-generational living, guest accommodations, or home offices. Inside, soaring ceilings, an open layout + abundant natural light showcase luxury finishes: a brand new gourmet kitchen, completely remodeled bathrooms with new cabinetry, stone countertops and fixtures. All new flooring, doors, trim & paint create a bright, cohesive interior. Outside, new stucco, decks + railings, extensive hardscape with paver walkways. Every upgrade is fully permitted, delivering the peace of mind of new construction. Ideally located near downtown Redwood City, Caltrain, Highway 101, shopping, dining, parks & Sili
USD 3,988,000
1084 Moffett Circle
View photo
House · for sale
USD 5,288,888
USD 1,981/sq.ft
1084 Moffett Circle
Atherton town
· 2,669 sq.ft · 4 Bedrooms · 3 Baths · House
· Garden · Equipped kitchen
Atherton town · 2,669 sq.ft · 4 Bedrooms · 3 Baths · House · Garden · Equipped kitchen
Experience refined living in this stunning custom-built home, where elegance meets modern comfort. Bathed in natural light from multiple skylights and sun tunnels, the interior offers a bright, airy ambiance throughout. Soaring 10-12 ft ceilings enhance the sense of space, creating a truly grand atmosphere. The expansive great room seamlessly connects a gourmet kitchen, formal dining area, and inviting family room perfect for both everyday living and entertaining. The kitchen is beautifully appointed with custom cabinetry, premium Thermador appliances, and a spacious pantry. Gleaming European oak hardwood floors run throughout the home, adding warmth and sophistication. The luxurious primary suite features a walk-in closet and tranquil views of the beautifully landscaped backyard. Designed with both style and functionality in mind, the home includes full CAT 7 and coaxial wiring, integrated security cameras, and a central speaker system. Outside, enjoy a thoughtfully designed setting w
USD 5,288,888
2053 East Bayshore 7
View photo
House · for sale
USD 239,000
USD 281/sq.ft
2053 East Bayshore 7
Atherton town
· 850 sq.ft · 2 Bedrooms · 1 Bath · House
· Equipped kitchen · Parking
Atherton town · 850 sq.ft · 2 Bedrooms · 1 Bath · House · Equipped kitchen · Parking
Welcome to this lovely and well-maintained 2-bedroom, 1-bathroom home in Redwood City community of Redwood States. The home features a spacious living room, kitchen with granite counter, plenty of natural lighting, laminated flooring throughout the house, double pane windows, and a nice private outdoor BBQ area. The home offers an indoor laundry area and a covered carport for 3 cars. Perfect for first-time buyers or downsizers. Just minutes from highway 101, 84, major tech companies such as Facebook and Google, Stanford University, top hospitals. Own this great home instead of renting! You will love this charming home!
USD 239,000
227 Madrone Street
View photo
House · for sale
USD 2,650,000
USD 621/sq.ft
227 Madrone Street
Atherton town
· 4,263 sq.ft · House
· Equipped kitchen
Atherton town · 4,263 sq.ft · House · Equipped kitchen
227 Madrone St is a stunning 3-unit apartment community with one single-family home located in the thriving city of Redwood City, California. Situated on a 7,500 square foot parcel of land, the subject property was originally constructed in 1950 and has a gross building area of approximately 4,268 square feet, offering its tenants beautifully designed three-bedroom and two-bedroom floor plans. 227 Madrone St has undergone significant capital improvements and updates in the past few years, including extensive interior renovations featuring updated kitchens, stainless steel appliances, renovated bathrooms, in-unit washers and dryers, and an updated electrical system. The subject property is located within walking distance to lively Downtown Redwood City, which offers tenants a myriad of high-end shopping, dining, and entertainment options. The Redwood City Caltrain Station, offering Baby Bullet service, is also within walking distance and provides an inexpensive, hassle-free commute to m
USD 2,650,000
3050 Hastings Avenue
View photo
House · for sale
USD 2,380,000
USD 1,292/sq.ft
3050 Hastings Avenue
Atherton town
· 1,841 sq.ft · 3 Bedrooms · 2 Baths · House
· Garden · Fireplace
Atherton town · 1,841 sq.ft · 3 Bedrooms · 2 Baths · House · Garden · Fireplace
Quiet Cul-de-Sac, 3 Bedrooms plus Large Study / Potential 4th Bedroom, Two Primary Suites, Close to Nature, Minutes to Parks and Trails. Tucked away on a quiet cul-de-sac in desirable Farm Hill, this inviting home offers a peaceful setting surrounded by nature while remaining conveniently connected. Featuring 3 bedrooms plus a spacious study that can easily become a 4th bedroom, the home offers exceptional flexibility. Enjoy easy access to Peninsula outdoor destinations, including Stulsaft Park, Edgewood Park and Natural Preserve, Westwood Park, Red Morton Park and the renowned Filoli Historic House and Garden. Downtown Redwood City, Caltrain and Highway 280 are just minutes away. Inside, the thoughtfully designed floor plan features two primary suites, one on each level, providing flexibility for guests, extended family or a private retreat. Hardwood floors, abundant natural light and an inviting fireplace create a warm atmosphere. Additional features include a large walk-in pantry, d
USD 2,380,000
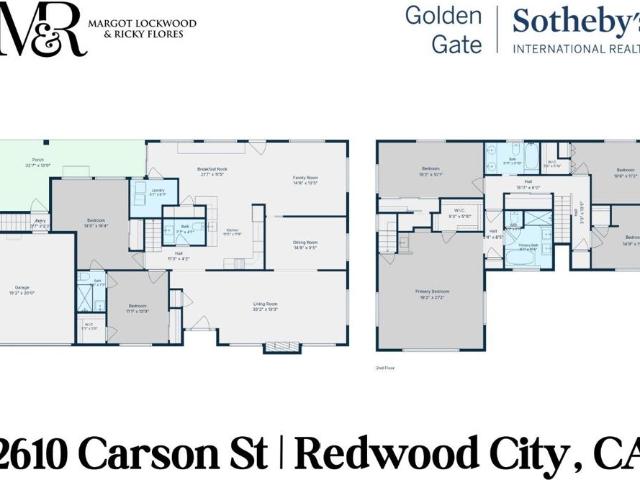
2610 Carson Street
View photo
House · for sale
USD 3,199,000
USD 844/sq.ft
2610 Carson Street
Atherton town
· 3,789 sq.ft · 6 Bedrooms · 3 Baths · House
· Office room · Fireplace · Equipped kitchen
Atherton town · 3,789 sq.ft · 6 Bedrooms · 3 Baths · House · Office room · Fireplace · Equipped kitchen
Spacious and thoughtfully updated two-story home in desirable Woodside Plaza, offering a flexible floor plan ideal for everyday living, working from home, and entertaining. The main level features two bedrooms, including an en-suite guest room, and the second can be a dedicated office. Upstairs are four additional bedrooms, highlighted by an oversized Master suite with a convenient kitchenette. Ethernet connectivity throughout much of the home supports todays connected lifestyle. The beautifully updated kitchen features generous counter space, a newly added pantry, and updated flooring that continues into the formal dining room. A welcoming living room with a wood-burning fireplace and a separate family room provide multiple spaces to gather, relax, or create a play area. Additional features include wood flooring, two furnacesone serving each levelupper-level air conditioning, an owned 9.5 kW rooftop solar system with 20 kWh of battery storage, updated exterior paint, a new metal roof,
USD 3,199,000
15 Woodleaf Avenue
View photo
House · for sale
USD 3,988,000
USD 1,206/sq.ft
15 Woodleaf Avenue
Atherton town
· 3,305 sq.ft · 3 Bedrooms · 3 Baths · House
· Patio · Garden · Fireplace · Equipped kitchen · Parking
Atherton town · 3,305 sq.ft · 3 Bedrooms · 3 Baths · House · Patio · Garden · Fireplace · Equipped kitchen · Parking
Tucked away in Woodhill Estates on over a third of an acre, this beautifully updated home blends Tudor character with contemporary design across more than 3,300 square feet. A hedge-lined walkway leads to a single-level floorplan with wide plank hardwood floors, natural stone finishes, soaring ceilings, and abundant natural light. The living room and sunroom share a striking two-way fireplace, while the chef's kitchen features Wolf and Thermador appliances, a casual dining area, and temperature-controlled wine storage. All three bedrooms are en suite, highlighted by a luxurious primary suite with its own fireplace. The backyard offers a spacious patio, manicured lawn, and peaceful views. Additional highlights include air conditioning, a three-car garage, community tennis courts, and a prime location near Berkley Field, Cañada College Athletic Center, Stulsaft Park, and downtown amenities. Served by acclaimed Roy Cloud Elementary and Woodside High School (buyer to verify eligibility)
USD 3,988,000
811 Schooner Bay Drive
View photo
House · for sale
USD 2,788,000
USD 1,048/sq.ft
811 Schooner Bay Drive
Atherton town
· 2,659 sq.ft · 4 Bedrooms · 3 Baths · House
· Fireplace · Equipped kitchen · Parking
Atherton town · 2,659 sq.ft · 4 Bedrooms · 3 Baths · House · Fireplace · Equipped kitchen · Parking
Beautifully updated 4-bed, 3-bath home in Redwood Shores. Newly refinished hardwood floors, a custom staircase, draperies, blinds, and recessed lighting, designer fixtures. Spacious living areas are enhanced by surround sound systems with TV components concealed in a custom cabinet. Remodeled kitchen w/stone countertops, center island, quality wood cabinetry, and premium Thermador appliances, Primary suite serves as a private retreat, offering custom cabinetry, designer mirrors and lighting, a large walk-in closet, and a spa-inspired bathroom w/ freestanding soaking tub, cozy gas fireplace, an oversized frameless glass shower, w/custom finishes. All bathrooms completely remodeled with quality plumbing fixtures & designer details. Additional highlights: 3 fireplaces, including a modern linear fireplace in the living room, a convenient 1st-floor bedroom & full bathroom, an attached two-car garage with a brand-new myQ smart garage door opener, laundry room. Step outside to enjoy the ultra
USD 2,788,000
302 Channing Avenue
View photo
House · for sale
USD 3,488,843
USD 1,964/sq.ft
302 Channing Avenue
Atherton town
· 1,776 sq.ft · 3 Bedrooms · 2 Baths · House
· Equipped kitchen
Atherton town · 1,776 sq.ft · 3 Bedrooms · 2 Baths · House · Equipped kitchen
Step into your own private sanctuary at 302 Channing Avenue, a residence that perfectly balances the energy of downtown Palo Alto with the quietude of a secluded retreat. Tucked behind a discreet front gate, this home immediately feels like your own little world, offering a sense of calm and privacy that is rare to find so close to the action. The interior is a showcase of sophisticated, high-end finishes where every detail has been thoughtfully curated. From the rich flooring to the designer fixtures, the aesthetic is timeless yet modern. The layout flows effortlessly, creating an inviting atmosphere that's as suited for intimate evenings as it is for lively gatherings. With a kitchen that would delight any chef and living spaces bathed in natural light, the home feels both expansive and cozy. This is truly a turn-key opportunity. Every inch of the property has been meticulously maintained, allowing you to move right in and start enjoying the lifestyle from day one. When you do decide
USD 3,488,843
947 Glennan Drive
View photo
House · for sale
USD 2,380,000
USD 1,464/sq.ft
947 Glennan Drive
Atherton town
· 1,625 sq.ft · 4 Bedrooms · 2 Baths · House
· Patio · Garden · Terrace · Equipped kitchen · Air conditioning
Atherton town · 1,625 sq.ft · 4 Bedrooms · 2 Baths · House · Patio · Garden · Terrace · Equipped kitchen · Air conditioning
Enter this sun-drenched single-level home to find an expansive great room anchored by a skylight that fills the space with natural light. The open-concept layout, featuring a gourmet kitchen with a Miele range, flows effortlessly into the living and dining areas. Thoughtful renovations over the years touch nearly every corner of the home, from hardwood floors to updated bathrooms, complemented by clever storage throughout. The dining area opens onto a pergola-covered patio and flagstone terrace, a true outdoor living room perfect for summer entertaining, before giving way to a backyard sanctuary of mature fruit trees, blueberry bushes, and a raised garden box. High-end upgrades abound: owned solar panels and a Tesla Powerwall battery system, central AC and a high-efficiency furnace, a ventless Miele heat-pump dryer, a newer (2019) 'cool roof, and a voluntary seismic retrofit with automatic gas shut-off for real peace of mind. Smart home features round out the package, including a Nest
USD 2,380,000
4186 Willmar Dr
View photo
House · for sale
USD 3,480,000
USD 2,468/sq.ft
4186 Willmar Dr
Atherton town
· 1,410 sq.ft · 3 Bedrooms · 2 Baths · House
· Garden · Equipped kitchen
Atherton town · 1,410 sq.ft · 3 Bedrooms · 2 Baths · House · Garden · Equipped kitchen
Nestled on an expansive lot of over 8,000 square feet, 4186 Willmar Drive offers a blend of modern sophistication and outdoor potential. This residence underwent a comprehensive renovation about three years ago, resulting in a turnkey interior that feels crisp, current, and stylish. Inside, the three-bedroom, two-bathroom layout spreads naturally, anchored by high-end finishes and natural light. Every corner reflects thoughtful design, from the sleek kitchen surfaces to the refreshed bathrooms, ensuring a move-in-ready experience for the next owner. The backyard is a true standout—a massive, flat canvas that is exceptionally rare for the area. Free of large trees, the space remains open and bright, offering limitless possibilities for grand-scale entertaining, an ambitious garden, or a private recreation oasis. Whether you’re hosting a summer gathering under the clear California sky or dreaming of a custom landscape design, this lot provides the footprint to make it happen. Located in
USD 3,480,000
270 Everett Avenue
View photo
House · for sale
USD 1,975,000
USD 1,030/sq.ft
270 Everett Avenue
Atherton town
· 1,916 sq.ft · 3 Bedrooms · 3 Baths · House
· Patio · Equipped kitchen · Parking
Atherton town · 1,916 sq.ft · 3 Bedrooms · 3 Baths · House · Patio · Equipped kitchen · Parking
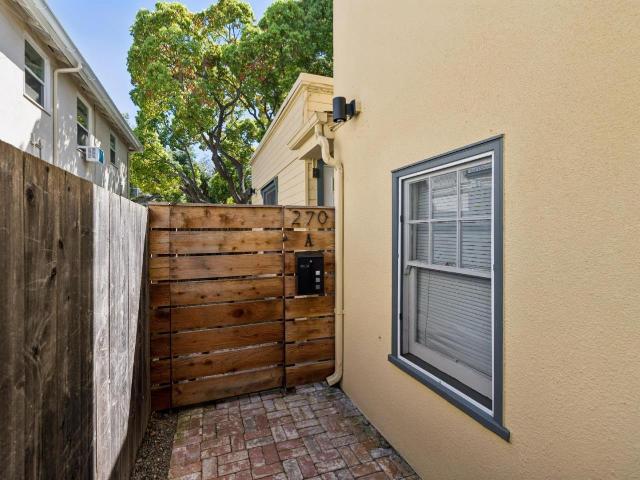
Exceptional investment opportunity in the heart of Downtown Palo Alto. Updated three unit building featuring three 1 bedroom, 1 bath units, each with refreshed kitchens and baths plus in-unit laundry for each. Two units enjoy private outdoor patios. One unit includes an attached garage for storage. Fully leased building with consistent, strong tenant demand. Ideally located just steps from downtown dining and shops, and less than a mile from Stanford University, Stanford Hospital and Stanford Shopping Center, plus easy commute to Silicon Valley tech companies. Its unmatched location and consistent tenant appeal make it a compelling choice for investors seeking reliable income and longterm upside in a great downtown Palo Alto location
USD 1,975,000
1615 Edgewood Road
View photo
House · for sale
USD 2,498,000
USD 2,232/sq.ft
1615 Edgewood Road
Atherton town
· 1,119 sq.ft · 2 Bedrooms · 1 Bath · House
Atherton town · 1,119 sq.ft · 2 Bedrooms · 1 Bath · House
A rare slice of old-world charm in Silicon Valley! Built in 1912, this rustic 2-bedroom, 1-bath home is situated on 8/10 acre in a serene, lush setting with exotic vegetation. Finding a gently sloped parcel of this size in the mid-Peninsula is incredibly rare. It offers an expansive canvas for a custom luxury estate, potential expansion, or multi-unit/ADU development. Tucked away on a slower-moving frontage road near the Emerald Hills and Edgewood Park areas, the neighborhood is known for its quiet, tree-lined, semi-rural ambiance while remaining highly connected. Enjoy the feeling of being miles away from it all, surrounded by nature and privacy, while still just minutes from the conveniences of Silicon Valley. Quick access to the vibrant downtown dining and retail districts of both Redwood City and San Carlos, easy 280 access, and equidistant to two major international airports (SFO/SJC). The perfect retreat for those who value peace, beauty, and a connection to the outdoors
USD 2,498,000
1124 Fay Street
View photo
House · for sale
USD 1,550,000
USD 1,231/sq.ft
1124 Fay Street
Atherton town
· 1,259 sq.ft · 2 Bedrooms · 1 Bath · House
Atherton town · 1,259 sq.ft · 2 Bedrooms · 1 Bath · House
Beautifully reimagined from the ground up, 1124 Fay Street offers the comfort and confidence of a thoughtfully renewed home in a convenient Redwood City location. The extensive transformation includes a brand-new foundation along with updated finishes and systems throughout, creating a fresh, move-in-ready living experience. A bright, inviting floor plan provides comfortable spaces for everyday living and entertaining, while modern finishes bring a clean, timeless feel to the home. Conveniently located near downtown Redwood City, shopping, dining, parks, and major commute routes, this is a turnkey opportunity ready for its next chapter
USD 1,550,000
252 Blakewood Way
View photo
House · for sale
USD 1,829,950
USD 1,287/sq.ft
252 Blakewood Way
Atherton town
· 1,421 sq.ft · 3 Bedrooms · 2 Baths · House
· Parking · Deck · Equipped kitchen
Atherton town · 1,421 sq.ft · 3 Bedrooms · 2 Baths · House · Parking · Deck · Equipped kitchen
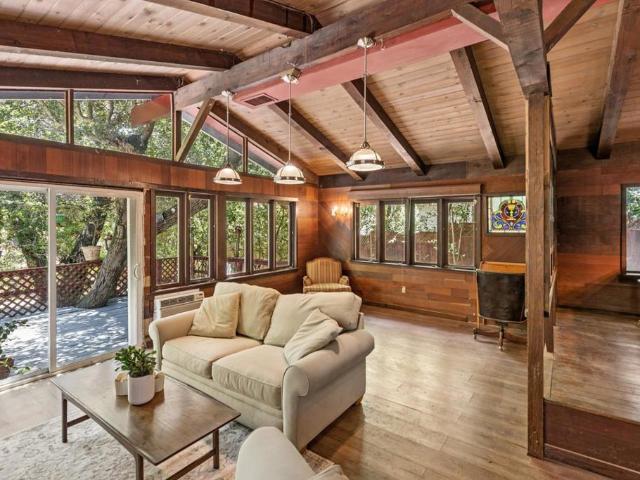
One-of-a-Kind Mountain Oasis on Spacious Sunny Lot! Charming 1930s log cabin cottage getaway with impeccable newer construction master suite addition, on fenced 1/3 acre of natural, drought resistant landscaping among dozens of majestic redwoods. Open kitchen with granite counters and new six-burner gas range. High ceilings, radiant heated hardwood and tile floors throughout. High quality finishes and attention to detail should not be overlooked. Expansive south facing deck with morning and afternoon sun provide stunning views. Large detached single car garage with EV charger, storage and attic, plus parking for multiple vehicles. Walking distance to Alice's Restaurant, Skywood Trading Post Grocery, and endless hiking/biking trails. Easy access to HWY 35 Skyline Blvd and HWY 84 Woodside Road to Silicon Valley or the coast. A welcoming neighborhood and close knit community are the inherent benefits of ownership. Old world character meets modern day amenities in an idyllic setting!
USD 1,829,950
1340 Saint Francis Street
View photo
House · for sale
USD 2,385,000
USD 1,259/sq.ft
New
1340 Saint Francis Street
Atherton town
· 1,894 sq.ft · 3 Bedrooms · 2 Baths · House
· Garden · Office room · Swimming pool · Fireplace · Equipped kitchen
Atherton town · 1,894 sq.ft · 3 Bedrooms · 2 Baths · House · Garden · Office room · Swimming pool · Fireplace · Equipped kitchen
Spectacularly remodeled Redwood City home offering luxurious indoor-outdoor living. Vaulted living room with custom fireplace. Magnificent chefs kitchen features granite counters, peninsula island, stainless appliances, double ovens and cooktop. Versatile bar/family room with sink and wine fridge. Luxurious primary suite with vaulted ceiling, walk-in closet and spa-like bath with dual sinks, heated floors, steam shower and soaking tub. Gorgeous backyard with built-in outdoor kitchen, sparkling pool, Jacuzzi, fire pit and outdoor TV wiring. Built-in speakers throughout. Detached studio cottage with half bathideal office or guest space. Additional attic storage. Minutes to vibrant downtown Redwood City shopping, dining and entertainment
USD 2,385,000
3705 Starr King Circle
View photo
House · for sale
USD 2,999,000
USD 1,869/sq.ft
3705 Starr King Circle
Atherton town
· 1,604 sq.ft · 3 Bedrooms · 3 Baths · House
· Office room · Equipped kitchen · Parking
Atherton town · 1,604 sq.ft · 3 Bedrooms · 3 Baths · House · Office room · Equipped kitchen · Parking
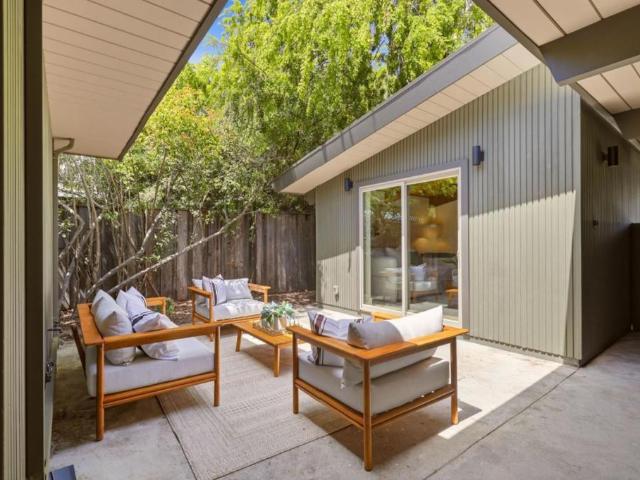
Enchanting Eichler in Palo Alto's beloved Fairmeadow neighborhood, known as The Circles. This beautifully modernized 3-bedroom home celebrates the warmth, simplicity & indoor-outdoor connection that define California modernism. A private courtyard sets the tone, while walls of glass draw light & greenery indoors. The remodeled kitchen pairs walnut cabinetry with Taj Mahal quartz countertops, a generous island & playful midcentury modern fixtures & hardware. Reeded glass elegantly separate the living areas from the bedroom wing, adding texture while allowing light to filter through. The bedrooms & baths have been thoughtfully updated with a respect for the home's architectural character, while radiant heat remains a quintessential feature. A semi-attached den with its own bathroom & soaring wood ceilings offers an exceptional bonus space for guests, an office, or retreat. Set on a spacious lot with a 2-car garage, the home balances thoughtful modernization with the iconic character of a
USD 2,999,000
478 Fulton Street, Palo Alto, US, CA
View photo
Townhouse · for sale
USD 2,498,000
478 Fulton Street, Palo Alto, US, CA
Atherton town
· 3 Bedrooms · 2 Baths · Townhouse
· Garden · Office room · Parking
Atherton town · 3 Bedrooms · 2 Baths · Townhouse · Garden · Office room · Parking
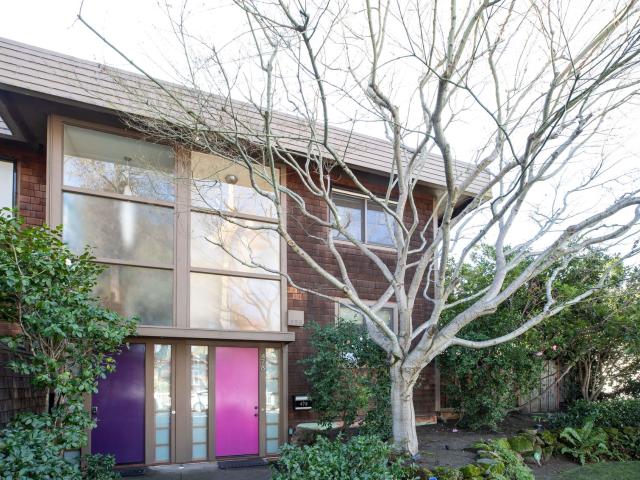
The best of all worlds! Just a block from downtown Palo Alto but in a quiet neighborhood. A townhouse with a single-family-size yard. Remodeled with character, quality and current amenities. Centrally located to all the Peninsula has to offer. Fantastic Palo Alto schools. This is a rare gem! This home has high ceilings, skylights, expansive closets throughout, exterior shades on most windows, high-end appliances and hardwood throughout. There is also a large bonus room at the garage level which has laundry machines and can double as office, playroom, hobby room. Whatever you need an extra room for. This is the end unit in the 5-unit complex in a single family neighborhood and lives like a single-family home
USD 2,498,000
978 Palma Street
View photo
House · for sale
USD 995,000
USD 1,321/sq.ft
978 Palma Street
Atherton town
· 753 sq.ft · 2 Bedrooms · 1 Bath · House
· Garden · Equipped kitchen · Parking · Heating
Atherton town · 753 sq.ft · 2 Bedrooms · 1 Bath · House · Garden · Equipped kitchen · Parking · Heating
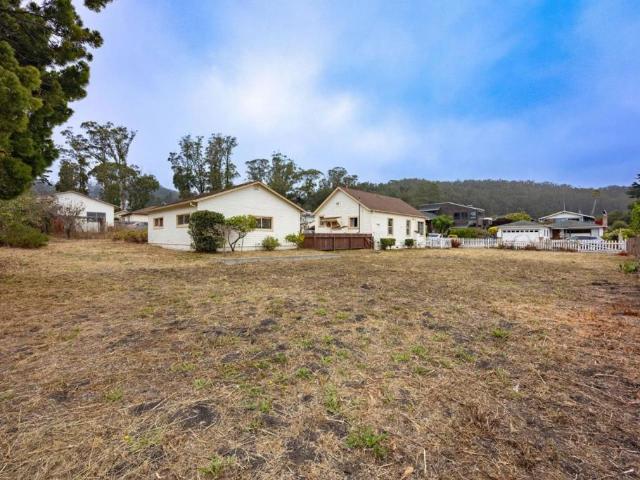
Location, lot and potential! Situated in desirable lower El Granada, just a short stroll from Surfers Beach, the Coastal Trail and local schools, this 2-bedroom, 1-bath home offers an exciting opportunity on an expansive 12,000 sq ft lot. With approximately 760 sq ft of living space, there's plenty of room to imagine what comes next. Refresh the existing home and enjoy the oversized yard, explore expansion possibilities, or pursue subdivision to create an additional parcel for future development or sale (subject to County requirements & approvals) Inside, the home features an eat-in kitchen with gas range and refrigerator, a bathroom with a shower over the tub, and forced-air heating. A detached 2-car garage provides ample parking, storage and workshop space. The large yards were once home to thriving vegetable and flower gardens, as shown in the historical photos. Established fruit-bearing trees. 3 lemon, 4 apple & 2 pear. Remain a reminder of what could flourish here again. Whether y
USD 995,000

Get email alerts

Don't miss out: be the first to know about new properties

The alert was correctly created

On subscribing you accept the conditions of use and the privacy policy
Alert
Receive new ads in your inbox
Save this search
Receive alerts for new listings

We'll send you an email when we have new properties for: "Houses for sale in Atherton town"

The alert was correctly created

Lindenwood, Atherton town San Mateo CCD San Mateo County California
Newark city, Fremont CCD Alameda County California
Get email alerts and be the first to see new listings
Required field
On subscribing I accept the terms of the privacy policy
Perfect! You'll soon start receiving new listings via email
Alert
Receive an email when we have new ads for Houses for sale in Atherton town
Save this search
Filters

Bedrooms

Size (sq.ft)

sq.ft
sq.ft

Price

USD
USD

Property type

Bathrooms

Clear all filters
Receive notifications when new entries are published.