1,458 houses for sale in Atherton town

512 Lakemead Way
View photo
House · for sale
USD 2,598,000
USD 1,297/sq.ft
512 Lakemead Way
Atherton town
· 2,002 sq.ft · 4 Bedrooms · 2 Baths · House
· Patio · Garden · Office room · Deck · Balcony · Equipped kitchen
Atherton town · 2,002 sq.ft · 4 Bedrooms · 2 Baths · House · Patio · Garden · Office room · Deck · Balcony · Equipped kitchen
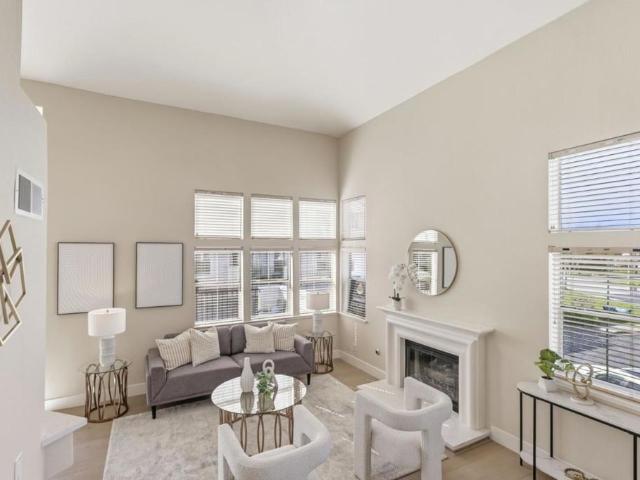
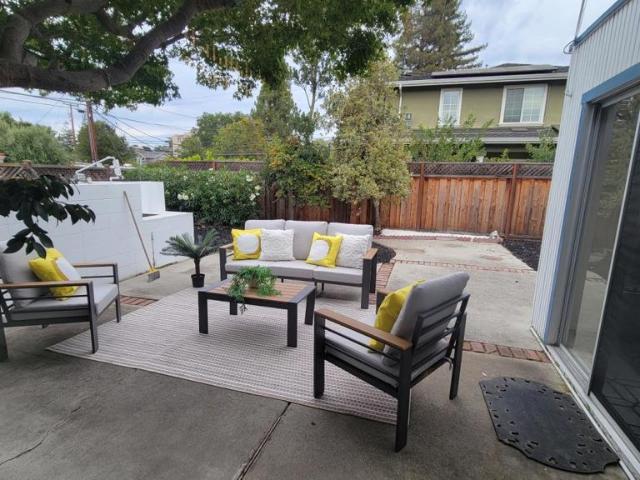
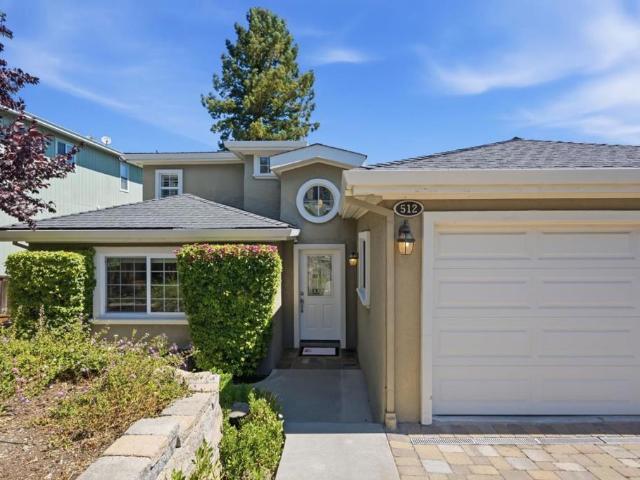
Perched on a picturesque Emerald Hills street, this beautifully maintained Redwood City home captures sweeping panoramic views of the San Francisco Bay, Mount Diablo, and the Peninsula. Thoughtfully designed across multiple levels the light-filled interior features soaring ceilings, rich hardwood flooring with decorative inlay, crown molding, skylights, and expansive windows that showcase breathtaking scenery. The dramatic living room flows to a formal dining room with direct backyard access for effortless indoor-outdoor living, while a dedicated office or den provides flexible space. The kitchen features freshly stained cabinetry, granite countertops, Viking gas range and two ovens, plus a skylight and outdoor access. Upstairs, the primary suite offers a view balcony, and bathroom with jet tub, and walk-in closet. Three additional bedrooms provide comfortable accommodations across two levels. Outside, enjoy beautifully terraced gardens from composite decking to a paver patio with buil
USD 2,598,000
3223 Spring Street
View photo
House · for sale
USD 1,348,000
USD 1,240/sq.ft
3223 Spring Street
Atherton town
· 1,087 sq.ft · 2 Bedrooms · 2 Baths · House
· Patio · Garden · Fireplace · Equipped kitchen · Air conditioning
Atherton town · 1,087 sq.ft · 2 Bedrooms · 2 Baths · House · Patio · Garden · Fireplace · Equipped kitchen · Air conditioning
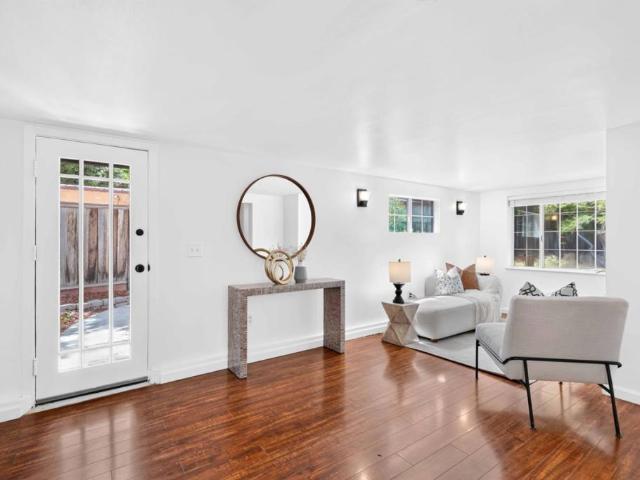
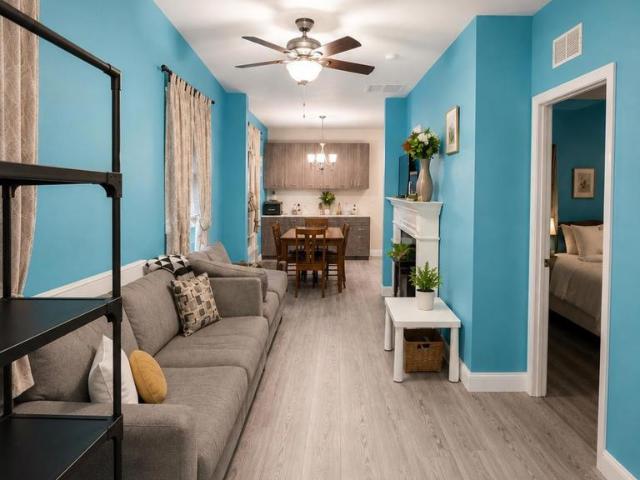
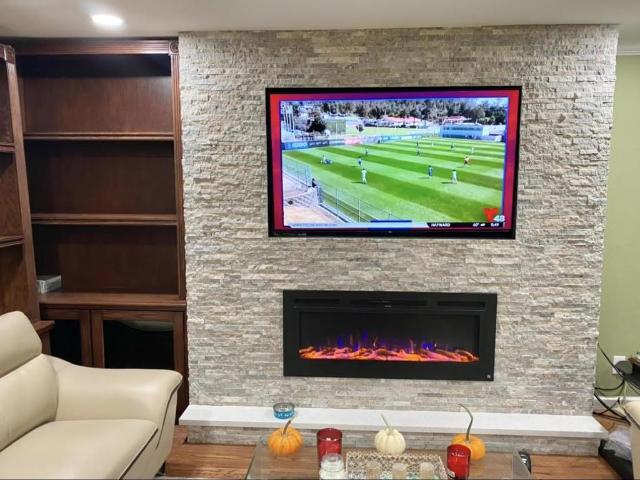
Beautifully updated and full of charm, this 2 bed 2 bath Redwood City gem offers the ideal blend of modern upgrades, comfort, and inviting indoor-outdoor living. Enjoy a long list of thoughtful improvements including a new roof and solar system (2024), A/C, updated bathrooms, fresh interior and exterior paint, granite kitchen countertops, upgraded hood and appliances, an inviting electric fireplace with stone mantle, double-pane windows, new sliding door, new front door, and updated electrical wiring and panel. The primary suite was enhanced with the addition of a second bathroom for added functionality and comfort. A large patio, spacious backyard, and storage shed create the perfect environment for entertaining, play, gardening, or peaceful outdoor enjoyment. Conveniently located near vibrant Downtown Redwood City, Caltrain, Highway 101, Stanford Medical campus, META and top Silicon Valley employers, this move-in ready home delivers lifestyle, location, and value. Welcome Home!
USD 1,348,000
1866 Valparaiso Avenue
View photo
House · for sale
USD 7,985,000
USD 1,565/sq.ft
1866 Valparaiso Avenue
Atherton town
· 5,102 sq.ft · 5 Bedrooms · 5 Baths · House
· Garden · Office room · Deck · Fireplace · Equipped kitchen
Atherton town · 5,102 sq.ft · 5 Bedrooms · 5 Baths · House · Garden · Office room · Deck · Fireplace · Equipped kitchen
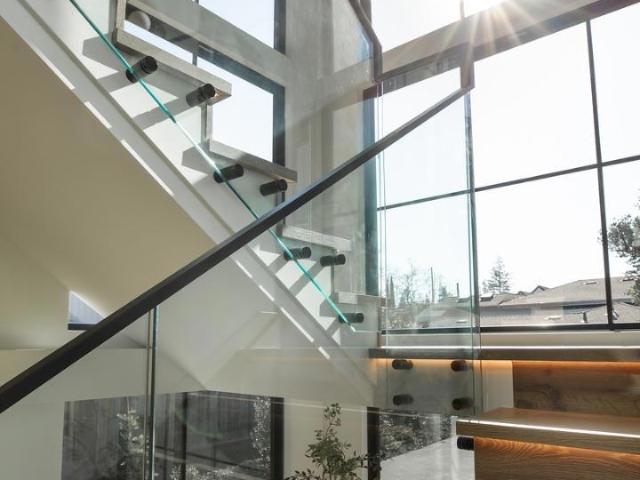
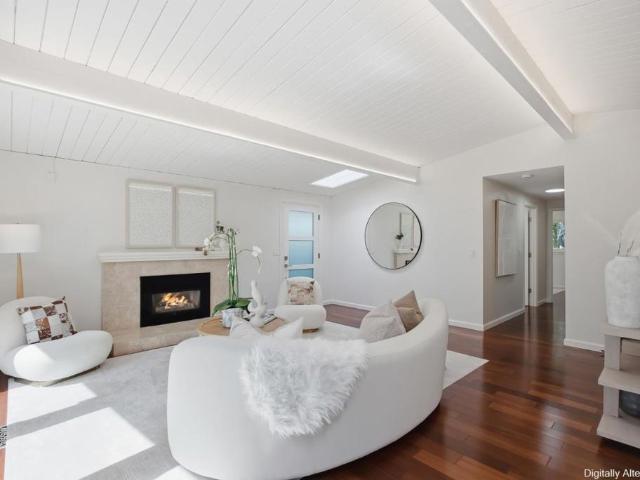
Striking new construction residence blends clean architectural lines with organic warmth and a refined, natural palette. Set back behind a long gated driveway, the home is filled with natural light and expansive walls of glass and custom lighting. Public spaces flow seamlessly, beginning with a formal living room featuring and an elevated linear fireplace. The formal dining area and sleek open concept kitchen showcases concealed Gaggenau appliances, and Amarula marble with built in casual dining area. Impressive family room features a skylit vaulted ceiling, linear fireplace, and stacking glass doors to the rear deck, plus adjacent multi-use room and dedicated office. Upstairs, the tranquil primary suite offers a sitting area and refreshment bar, customized walk-in closet, and spa-inspired bath Three additional en-suite bedrooms continue the same elevated level of finish. An attached one-bedroom ADU (included in 5,110sq ft) with private entrance provides flexible options. The rear yard
USD 7,985,000
10 Sycamore Court
View photo
House · for sale
USD 2,800,000
USD 1,287/sq.ft
10 Sycamore Court
Atherton town
· 2,174 sq.ft · 4 Bedrooms · 2 Baths · House
· Equipped kitchen · Swimming pool
Atherton town · 2,174 sq.ft · 4 Bedrooms · 2 Baths · House · Equipped kitchen · Swimming pool
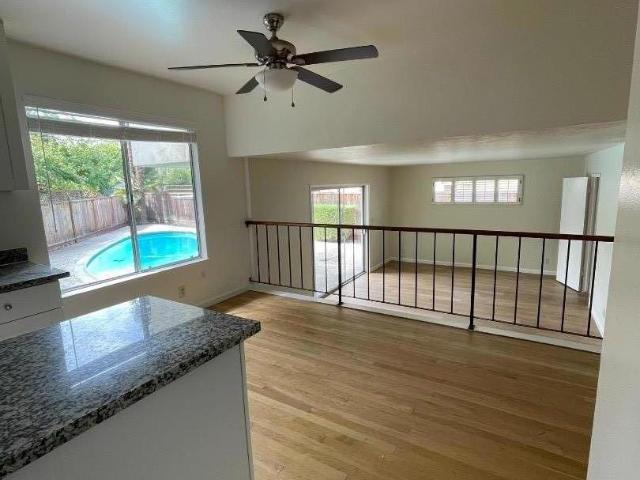
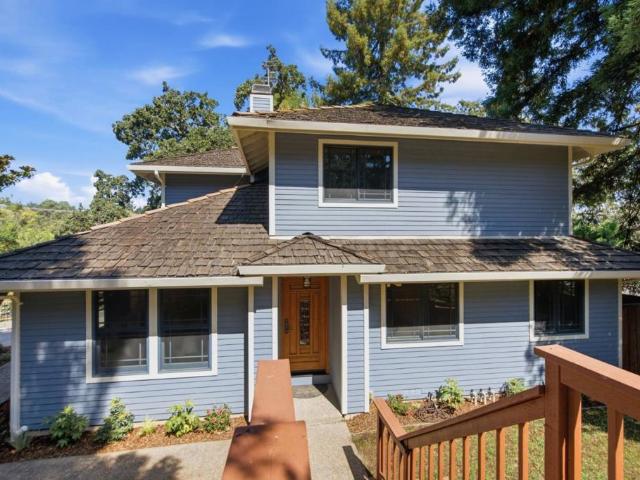
Beautiful cul-de-sac location. Spacious four bedroom with 2 1/2 baths Pool Family room Eat in kitchen
USD 2,800,000
451 Neptune Drive
View photo
House · for sale
USD 2,498,000
USD 1,579/sq.ft
451 Neptune Drive
Atherton town
· 1,582 sq.ft · 4 Bedrooms · 2 Baths · House
· Patio · Garden · Deck · Fireplace · Equipped kitchen
Atherton town · 1,582 sq.ft · 4 Bedrooms · 2 Baths · House · Patio · Garden · Deck · Fireplace · Equipped kitchen
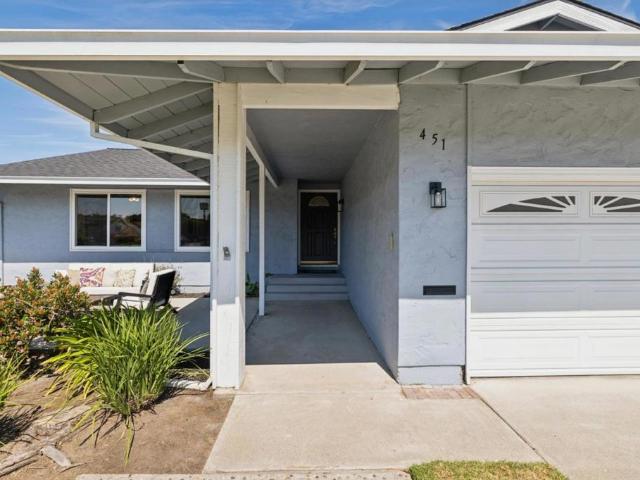
Perfectly positioned on a manicured corner lot backing to open space with no rear neighbors, this beautifully updated home offers direct gate access to Marlin Park. Nearby waterfront trails, shopping, dining & commuter routes further enhance the location. Inside, luxury plank flooring, soothing paint tones & abundant windows create a bright, refreshed atmosphere. Soaring ceilings and a brick-surround fireplace anchor the living room, while the formal dining area with sliding glass doors opens to the side deck. The updated kitchen overlooks the tranquil backyard through oversized picture windows and connects to the family room. 4 bedrooms include a generous primary suite featuring new plush carpeting, dual double-door closets, patio access, and a renovated ensuite bath showcasing a stone-topped vanity and oversized walk-in shower. 3 additional bedrooms share a refreshed hall bath. The backyard features a brick patio, lush lawn, vibrant landscaping, and a stunning Japanese maple. Two sid
USD 2,498,000
737 Myrtle Street
View photo
House · for sale
USD 1,698,000
USD 1,359/sq.ft
737 Myrtle Street
Atherton town
· 1,249 sq.ft · 3 Bedrooms · 2 Baths · House
· Garden · Fireplace · Equipped kitchen
Atherton town · 1,249 sq.ft · 3 Bedrooms · 2 Baths · House · Garden · Fireplace · Equipped kitchen
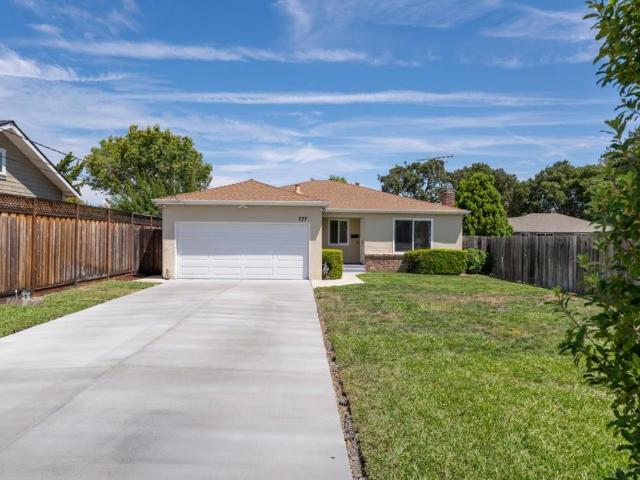
Welcome to this inviting 1-story 3-bd, 2-ba home offering a comfortable floor plan w/an easy connection between the indoor & outdoor living spaces. Beautiful wood flooring extends throughout much of the home, complemented by crown molding, recessed lighting, & abundant natural light. Spacious living room features a fireplace & large picture window overlooking the front yard, while the adjoining dining area opens conveniently to the kitchen. The kitchen is appointed with granite countertops, abundant wood cabinetry & tile backsplash. 3 well-proportioned bedrooms provide comfortable accommodations, including one bedroom w/direct access to the covered outdoor living area. Both bathrooms feature granite-topped vanities & tiled tub/shower surrounds. A standout feature is the spacious covered and screened outdoor living area, offering a wonderful extension of the home for relaxing, entertaining, or enjoying fresh air throughout much of the year. Beyond is a large, private fenced backyard, a
USD 1,698,000
3080 South Court
View photo
House · for sale
USD 6,798,000
USD 1,967/sq.ft
3080 South Court
Atherton town
· 3,455 sq.ft · 5 Bedrooms · 4 Baths · House
· Patio · Fireplace · Equipped kitchen · Parking · Cellar
Atherton town · 3,455 sq.ft · 5 Bedrooms · 4 Baths · House · Patio · Fireplace · Equipped kitchen · Parking · Cellar
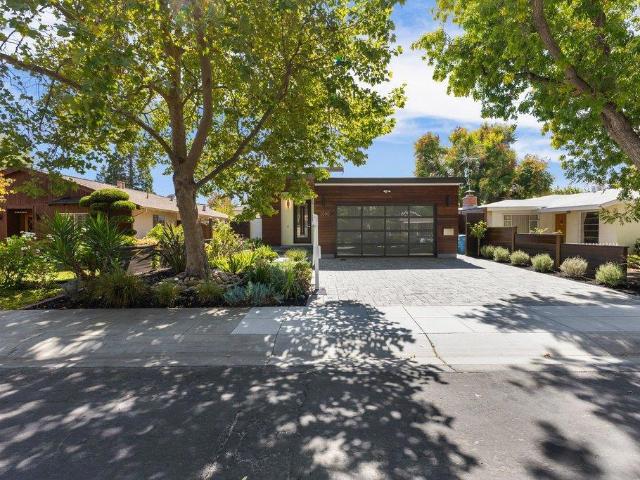
Stunning 2019-built modern home in prime Midtown Palo Alto offering appx. 3,461 sf, 5 bedrooms, 4.5 baths and dual primary suites. A warm ipe-toned horizontal wood façade, full-view glass garage door and interlocking paver driveway introduce wide-plank hardwood floors, soaring ceilings and abundant natural light. The main floor has 3 bedrooms and 2.5 baths including a spacious primary suite with dual walk-in closets. A linear gas fireplace anchors the great room; the chef's kitchen offers Dacor wall and speed ovens, 5-burner gas cooktop, Bosch dishwasher, quartz island with sink, designer cabinetry and sculptural lighting. The lower level offers a second primary suite, bedroom, 2 full baths, family room, full kitchen, glass-enclosed wine cellar, full-size laundry and private back entrance; stacked laundry serves the main level. Sliders open to a central courtyard with bluestone patio w/ fire pit. Drought-tolerant landscaping and bluestone pathways surround the home. Heated floors in fo
USD 6,798,000
2052 Gold Street 3
View photo
House · for sale
USD 499,000
USD 272/sq.ft
2052 Gold Street 3
Atherton town
· 1,830 sq.ft · 3 Bedrooms · 2 Baths · House
· Equipped kitchen · Air conditioning · Swimming pool · Parking
Atherton town · 1,830 sq.ft · 3 Bedrooms · 2 Baths · House · Equipped kitchen · Air conditioning · Swimming pool · Parking
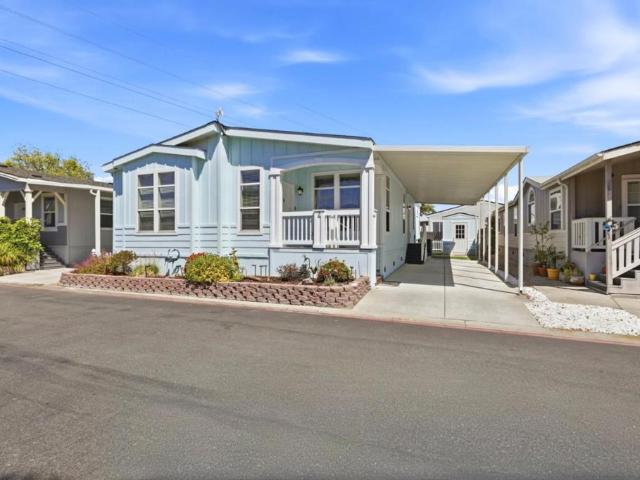
Beautifully maintained 2014 Skyline home located in the desirable Summerset Family Community! Offering approximately 1,830 sq. Ft. of spacious living, this 3-bedroom, 2-bath home features impressive 9-foot ceilings, upgraded stone countertops, a spacious kitchen with center island, stainless steel appliances only 1 1/2 years old, upgraded lighting throughout, newly installed central air conditioning with furnace, and custom California ClosetÃÂ storage system in the guest bedroom. The thoughtful floor plan offers comfortable living spaces with plenty of room to relax and entertain. Conveniently located near visitor parking. Summerset residents enjoy access to a clubhouse, swimming pool, playground, and recreational amenities. Ideally situated in Alviso with easy access to Highway 237, Levi's Stadium, major Silicon Valley employers, shopping, dining, and the scenic trails and outdoor recreation of Alviso Marina County Park. Offered at $499,000. Monthly space rent: $1,375
USD 499,000
4059 2nd Street
View photo
House · for sale
USD 2,650,000
USD 1,954/sq.ft
4059 2nd Street
Atherton town
· 1,356 sq.ft · 3 Bedrooms · 2 Baths · House
· Patio · Garden
Atherton town · 1,356 sq.ft · 3 Bedrooms · 2 Baths · House · Patio · Garden
Light-filled, thoughtfully expanded, and move-in ready, 4059 2nd Street offers the perfect blend of comfort, character, and Palo Alto living. This 3-bedroom, 2-bath home features 1,359 sq. Ft. of living space on a 5,000 sq. Ft. lot, with beautiful wood floors, abundant windows and natural light, and a vaulted ceiling in the spacious family room. The oversized primary suite offers a walk-in closet and full bath, while the expanded dining and family areas create comfortable spaces for everyday living and entertaining. Thoughtfully cared for over the years, the home features solar, updated electrical, and a welcoming front patio added in 2003. Fresh interior and exterior paint and updated lighting make the home move-in ready. Drought-tolerant, low-maintenance landscaping complements both the front and rear yards, with a covered front porch and backyard patio offering multiple spaces for outdoor living. Ideally located with easy access to Stanford, Highway 101, major commute routes and lea
USD 2,650,000
3693 Highland Avenue
View photo
House · for sale
USD 2,999,000
USD 1,170/sq.ft
3693 Highland Avenue
Atherton town
· 2,562 sq.ft · 3 Bedrooms · 2 Baths · House
· Patio · Garden · Office room · Parking · Deck · Fireplace · Equipped kitchen
Atherton town · 2,562 sq.ft · 3 Bedrooms · 2 Baths · House · Patio · Garden · Office room · Parking · Deck · Fireplace · Equipped kitchen
Step inside to a generous living and dining area framed by breathtaking bay views, where sliding doors lead seamlessly out to a deck and yardperfect for effortless indoor/outdoor entertaining. The remodeled kitchen boasts elegant quartz countertops, a stylish tile backsplash, updated appliances, and a cozy breakfast nook. The primary suite offers a private patio retreat, an en-suite bath, and ample closet space. An impressive bonus room steals the show with a fireplace, wet bar, half bath with shower, and laundry areaflowing effortlessly onto the patio and backyard. This versatile space is ideal as a fourth bedroom, home office, or dedicated study room. The spacious lot provides ample parking in front, plus a detached garage with convenient rear access. Ideally situated near award-winning schools, local amenities, golf courses, scenic trails, and so much more!
USD 2,999,000
585 Shoal Circle
View photo
Townhouse · for sale
USD 998,888
USD 760/sq.ft
585 Shoal Circle
Atherton town
· 1,313 sq.ft · 1 Bedroom · 2 Baths · Townhouse
· Parking · Equipped kitchen
Atherton town · 1,313 sq.ft · 1 Bedroom · 2 Baths · Townhouse · Parking · Equipped kitchen
Extra room! Lower price than 2-Bedroom Townhouse! Loft now enclosed with City permits and HOA's approval. Can use as 2nd bedroom. With attached bath. Gorgeous townhouse style, located on a corner with extra windows and soaring natural light. Many upgrades: Lago Collection 9/16 European Oak Engineered wood floors, freshly painted, new kitchen Quartz countertops, new SS appliances. New LED lightings, new fans, new toilets. High ceilings. Inside laundry, attached 1 car garage, new opener plus external key pad with back up battery, nearly 85K upgrades. Walk-in closet, community pool, many guests parkings. Easy access to 101 freeway, Caltrain, hiking and jogging trails, San Francisco Airport and Silicon Valley. World Hi-Tech, great schools
USD 998,888
1321 Hopkins Avenue
View photo
House · for sale
USD 1,998,000
USD 2,085/sq.ft
1321 Hopkins Avenue
Atherton town
· 958 sq.ft · 2 Bedrooms · 2 Baths · House
· Patio · Garden · Deck · Equipped kitchen · Swimming pool · Parking
Atherton town · 958 sq.ft · 2 Bedrooms · 2 Baths · House · Patio · Garden · Deck · Equipped kitchen · Swimming pool · Parking
A rare opportunity to own a home in sought-after Community Center for under $2 million. Tucked into a private setting, this charming property is zoned R1 yet currently configured as two 1-bedroom, 1-bath units, each with updated kitchens and baths featuring classic checkerboard tile. The upstairs features separate living and dining rooms, a spacious bedroom, and large private deck with treetop views. Downstairs, the living room flows into the kitchen for an open, inviting feel. A charming front garden with patio provides additional outdoor space. Shared laundry and two parking spaces add convenience. Just steps away, Rinconada Park offers tennis courts, a pool, playground, and a scenic walk to top-performing Walter Hays Elementary, with the home also served by Greene Middle and Palo Alto High. Easy access to Downtown Palo Alto, Stanford, and Highway 101 provides convenient connections to major tech employers. Strong rental demand and a history of attracting well-qualified tenants enhan
USD 1,998,000
9 Sequoia Drive
View photo
House · for sale
USD 1,050,000
USD 420/sq.ft
9 Sequoia Drive
Atherton town
· 2,497 sq.ft · 3 Bedrooms · 2 Baths · House
· Office room · Deck · Equipped kitchen · Swimming pool
Atherton town · 2,497 sq.ft · 3 Bedrooms · 2 Baths · House · Office room · Deck · Equipped kitchen · Swimming pool
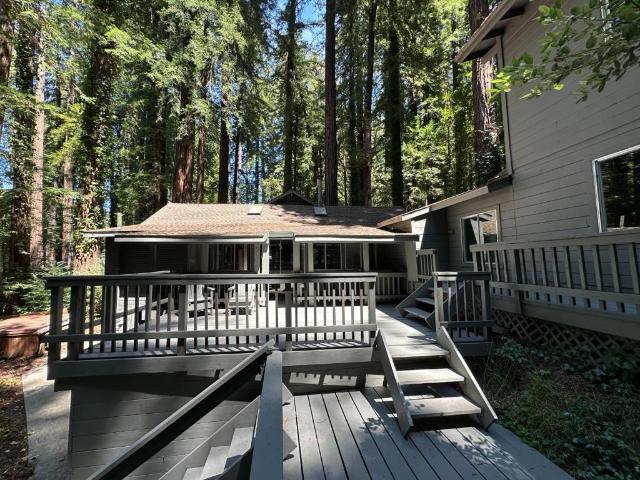
Tucked among mature redwoods and offering a rare sense of privacy, this charming cabin-like 3-bedroom, 2-bath home feels like a secluded retreat surrounded by nature. Located near the quaint town of La Honda, the property is close to the national forest, hiking trails, and the river, creating a peaceful setting that feels more like a 10-acre retreat than a 16,923± sq. Ft. parcel. Inside, an updated kitchen, vaulted ceilings, skylights, and an inviting open floor plan create a bright and comfortable living space, complemented by two versatile loft spaces ideal for an office, reading nook, sleeping area, or creative retreat. Abundant outdoor living is yours to enjoy with plenty of decks and spaces for relaxing, entertaining, and taking in the surrounding redwoods. The private setting offers an ideal escape for full-time living or a weekend getaway. Listing includes an additional APN: 083-105-. Residents also enjoy access to a neighborhood community featuring a pool, tennis courts, and re
USD 1,050,000
1036 Dodge Drive
View photo
House · for sale
USD 1,500,000
USD 608/sq.ft
1036 Dodge Drive
Atherton town
· 2,465 sq.ft · 3 Bedrooms · 2 Baths · House
· Garden · Parking
Atherton town · 2,465 sq.ft · 3 Bedrooms · 2 Baths · House · Garden · Parking
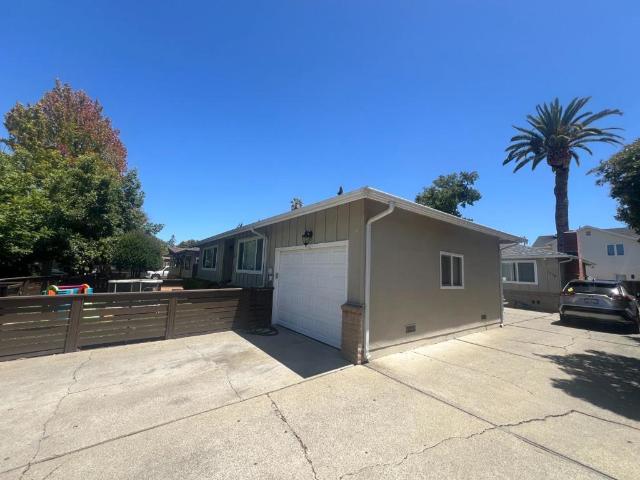
Two turnkey homes on one lot! No shared walls! Fully renovated with large private yards! Incredible opportunity for investor or owner-occupier in highly sought after Friendly Acres Neighborhood. Excellent Unit Mix: (1) 3-Bedroom / 2-Bath Home (1,126 SF) & (1) 2-Bedroom / 1-Bath Home (817 SF). Tenants pay ALL utilities! The fully renovated homes are only connected by a garage. The front home has a large private fenced front yard, and the rear home has a large private fenced back yard. Excellent in place rents deliver great cash flow. 4.04% Cap Rate Day One for investors. Turnkey homes create excellent owner-occupier acquisition on a quiet, tree-lined street in close proximity to dining, shopping & entertainment amenities of downtown Redwood City and quick access to highways 101,84,280
USD 1,500,000
4154 Amaranta Court
View photo
House · for sale
USD 2,888,000
USD 1,972/sq.ft
4154 Amaranta Court
Atherton town
· 1,464 sq.ft · 4 Bedrooms · 2 Baths · House
· Patio · Fireplace · Equipped kitchen · Parking
Atherton town · 1,464 sq.ft · 4 Bedrooms · 2 Baths · House · Patio · Fireplace · Equipped kitchen · Parking
Welcome to this warm, timeless mid-century home in Barron Park / Green Acres area. Set on a desirable corner lot, this single-level residence features clean lines and an easy indoor-outdoor flow. A distinctive angled roof-line, and a two-car garage. Inside, vaulted, tongue-and-groove ceilings with exposed beams create an airy, open feel throughout the main living space, complemented a wall of glass and sliders that frame views of the private atrium patio. Move-in ready, the home offers 4 bedrooms and 2 bathrooms with 1,470 sq. Ft. of living space on a 6,600 sq. Ft. lot (per county records; the dining room is counted as a bedroom). The spacious, light-filled primary suite includes a large bathroom ready for a custom renovation. An open-concept kitchen opens to the living room, anchored by a well-placed gas fireplace. This is a rare chance to update, renovate, or re-imagine a home in one of Palo Alto's most sought-after neighborhoods. Enjoy proximity to top-rated schoolsJuana Briones Ele
USD 2,888,000
3015 E Bayshore Rd
View photo
House · for sale
USD 375,000
3015 E Bayshore Rd
Atherton town
· 4 Bedrooms · 2 Baths · House
· Equipped kitchen · Swimming pool · Parking
Atherton town · 4 Bedrooms · 2 Baths · House · Equipped kitchen · Swimming pool · Parking
Rare opportunity to own a spacious 4-bedroom home in desirable Harbor Village! This inviting home offers a comfortable floor plan with a generously sized living room featuring a ceiling fan, plus a dedicated dining area with convenient built-in cabinetry. The well-equipped kitchen offers plenty of storage, a stylish tile backsplash, and stainless-steel appliances. Enjoy the convenience of an indoor laundry room with additional storage, with the washer and dryer included. The primary bathroom features a single-sink vanity and stall shower, while the hall bathroom offers a single-sink vanity and tub/shower combination. Outside, there is parking for up to 3 cars, along with a storage shed for added convenience. The home is ideally located just a short walk from the community clubhouse and pool, making it easy to enjoy the neighborhood amenities. Conveniently situated near Bedwell Bayfront Park, Highway 101, the Dumbarton and San Mateo Bridges, and just minutes from Facebook/Meta. A fantas
USD 375,000
952 Dennis Drive
View photo
House · for sale
USD 3,288,000
USD 1,745/sq.ft
952 Dennis Drive
Atherton town
· 1,884 sq.ft · 4 Bedrooms · 3 Baths · House
· Fireplace · Equipped kitchen · Parking · Air conditioning
Atherton town · 1,884 sq.ft · 4 Bedrooms · 3 Baths · House · Fireplace · Equipped kitchen · Parking · Air conditioning
Don't miss this modern home in a prime and convenient location! Abundant natural light with many windows, skylights & vaulted ceilings. Central A/C & heating. Design perfectly blends mid-century details such as slatted, beamed ceilings, with modern amenities. Living/dining/family room open layout caters to todays living. Remodeled Chefs kitchen with breakfast bar, white cabinets, dramatic granite counter tops and backsplash, and stainless steel appliances including a 5-burner gas range. Quality finishes showcase a stylish gas fireplace, a stunning crystal chandelier and built-in cabinets. Elegant primary suite featuring a roomy walk-in closet with organizers, and a contemporary bathroom with floating vanity and oversized rain shower. Nearby, two comfortable guest bedrooms share a modern hall bath with a shower over tub. Separate junior suite on the other side of the house for privacy. Pantry & laundry room off the kitchen. Wood and wide plank floors, tiles. Finished one-car garage for
USD 3,288,000
2324 Cheshire Way
View photo
House · for sale
USD 1,999,000
USD 1,672/sq.ft
Updated
2324 Cheshire Way
Atherton town
· 1,195 sq.ft · 3 Bedrooms · 2 Baths · House
· Deck · Fireplace · Equipped kitchen
Atherton town · 1,195 sq.ft · 3 Bedrooms · 2 Baths · House · Deck · Fireplace · Equipped kitchen
Nestled among mature trees on a quiet, tucked-away street, this inviting 3 bed/2.5 bath home offers a wonderful blend of privacy, warmth, and indoor-outdoor living. Beautiful hw floors flow throughout the home, while rich wood-framed windows add warmth and character, filling the interiors with natural light. Spacious living room w/ vaulted ceilings and a fireplace, creating a comfortable and welcoming place to gather. An updated kitchen w/ quartz countertops, SS appliances, opens seamlessly to the adjoining dining and living spaces. Large windows and sliding glass door lead to an expansive deck surrounded by mature trees. A peaceful creek meanders behind the property, adding to the serene, nature-filled setting and creating a tranquil backdrop for outdoor living. Whether dining al fresco, entertaining friends, or simply unwinding among the trees, the setting feels like a private retreat. This homes layout provides plenty of space and flexibility and makes everyday living feel effortles
USD 1,999,000
2065 Oakley Avenue
View photo
House · for sale
USD 5,175,000
USD 1,760/sq.ft
2065 Oakley Avenue
Atherton town
· 2,939 sq.ft · 4 Bedrooms · 3 Baths · House
· Garden · Equipped kitchen
Atherton town · 2,939 sq.ft · 4 Bedrooms · 3 Baths · House · Garden · Equipped kitchen
Experience this exceptional new modern farmhouse, featuring timeless architecture and light-filled living spaces. The open-concept main level is ideal for everyday life, with stacking glass doors that create a seamless connection to the backyard. The chef's kitchen serves as the heart of the home, featuring premium Wolf and Sub-Zero appliances, a spacious center island, and a walk-in pantry. A private ADU with its own kitchenette, bedroom, and en suite bath offers exceptional flexibility for guests or multigenerational living. Upstairs, a versatile loft provides additional space, accompanied by a laundry room with sink and built-in storage. The primary suite features a generous walk-in closet and a spa-inspired bath with a freestanding soaking tub and walk-in shower. Two secondary bedrooms complete the second level. Ideally located on a quiet street in West Menlo Park, near Las Lomitas and La Entrada schools, Alameda de las Pulgas shopping and dining, downtown Menlo Park, Stanford Univ
USD 5,175,000
1569 Oxford St
View photo
Townhouse · for sale
USD 1,199,000
USD 742/sq.ft
1569 Oxford St
Atherton town
· 1,615 sq.ft · 3 Bedrooms · 2 Baths · Townhouse
· Garden · Office room · Deck · Equipped kitchen · Air conditioning
Atherton town · 1,615 sq.ft · 3 Bedrooms · 2 Baths · Townhouse · Garden · Office room · Deck · Equipped kitchen · Air conditioning
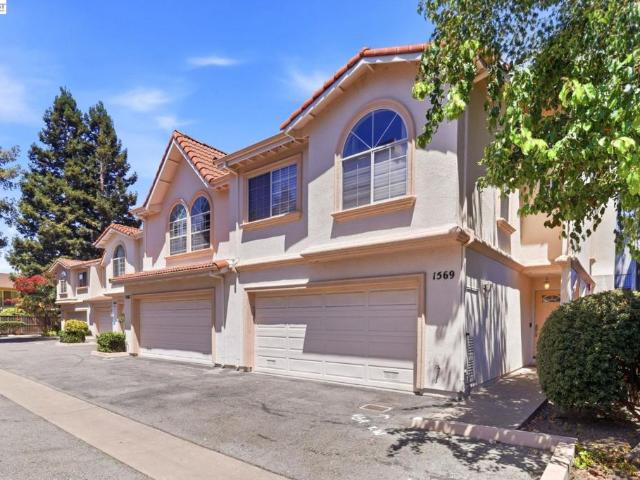
Rare corner-unit at Oakwood Villas — the most private location in the community, with only one shared wall and a larger backyard than typical units. Real hardwood floors downstairs, soaring ceilings with skylights upstairs, and an oversized primary suite big enough for a king bed plus a home office, nursery, or sitting area — complete with a walk-in closet. Kitchen renovated with Jenn Air and Whirlpool appliances, updated bathroom vanities, brand new carpet, and central A/C with remote Ecobee control. Enjoy your morning coffee on the private all-weather deck off the primary suite, or unwind under the mature lemon tree in the backyard. The guest bedroom also features a custom-organized walk-in closet. Extras include a hardwired Ring doorbell and a centralized sprinkler/fire alarm system that helps keep insurance costs low. Oakwood Villas offers some of the lowest HOA dues in the area with strong reserves, and dues include both interior and exterior insurance coverage, plus roof, stucco,
USD 1,199,000
872 Waverley Street
View photo
House · for sale
USD 4,298,000
USD 1,806/sq.ft
872 Waverley Street
Atherton town
· 2,379 sq.ft · 3 Bedrooms · 3 Baths · House
· Patio · Parking · Fireplace · Equipped kitchen
Atherton town · 2,379 sq.ft · 3 Bedrooms · 3 Baths · House · Patio · Parking · Fireplace · Equipped kitchen
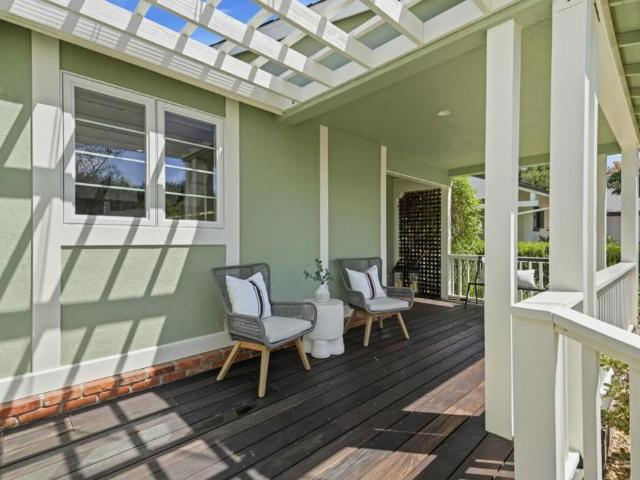
A rare find just minutes from Palo Alto's vibrant downtown, this quality-constructed home seamlessly blends timeless elegance with modern convenience. Thoughtfully designed with sophisticated details throughout, the residence features crown molding, plantation shutters, and custom cabinetry. The main level showcases beautiful hickory hardwood floors and a living room centered around a fireplace with a marble surround. An open-concept dining room flows effortlessly into the spacious family room and chef's kitchen, outfitted with a generous center island and top-tier appliances Upstairs, two luxurious en-suite bedrooms offer peaceful retreats, highlighted by a primary suite with a vaulted ceiling and a spa-inspired bath. Outside, manicured, low-maintenance landscaping and a back patio complement a charming covered porch that extends your living space into the outdoors. Adding exceptional versatility, the detached 2 car garage features an upper-level studio complete with a full kitchen, b
USD 4,298,000
938 Van Auken Circle
View photo
House · for sale
USD 2,998,000
USD 2,812/sq.ft
938 Van Auken Circle
Atherton town
· 1,066 sq.ft · 3 Bedrooms · 1 Bath · House
· Patio · Fireplace
Atherton town · 1,066 sq.ft · 3 Bedrooms · 1 Bath · House · Patio · Fireplace
Located on a secluded, tucked-away circle, this 3-bedroom Eichler blends timeless Mid-Century Modern design on a large 9,450 plus SF lot. Signature Eichler details include vaulted tongue-and-groove ceilings, an open floor plan filled with natural light, and a dramatic living room with floor-to-ceiling windows and a fireplace. A generous patio provides a great setting for relaxing and entertaining. Radiant-heated floors offer year-round comfort, while fresh interior and exterior paint and new light fixtures add a modern touch. The spacious lot may offer potential to expand the existing home or build new, plus an ADU and/or JDU, subject to City requirements and approvals; buyer to independently verify. Ideally located near parks, the Palo Alto YMCA, Midtown cafes, shopping and restaurants, with access to commute routes and Silicon Valley tech campuses. Sought-after schools include Palo Verde Elementary, Ohlone Elementary (choice school), JLS Middle, and Palo Alto High
USD 2,998,000
3102 Flowers Lane
View photo
House · for sale
USD 3,988,000
USD 2,421/sq.ft
3102 Flowers Lane
Atherton town
· 1,647 sq.ft · 4 Bedrooms · 3 Baths · House
· Garden · Deck · Fireplace · Equipped kitchen · Parking
Atherton town · 1,647 sq.ft · 4 Bedrooms · 3 Baths · House · Garden · Deck · Fireplace · Equipped kitchen · Parking
Stripped to the studs and meticulously rebuilt, this home is located on a tranquil cul-de-sac in a vibrant, prime Midtown neighborhood. All-new plumbing, electrical, gas lines, and HVAC systems. The modern open-concept floor plan showcases a sun-drenched great room with soaring vaulted ceilings, a stunning fireplace wall, and an expansive open kitchen. Elegant touches continue through the hallway art gallery and into the spacious bedrooms, which feature custom-built closets with integrated LED strip lighting, while every bathroom boasts luxurious full floor-to-ceiling tile work. Complete with an oversized two-car garage, a massive deck ideal for entertaining, and a low-maintenance artificial turf yard perfect for play, this turn-key residence offers the ultimate blend of style, space, and convenience
USD 3,988,000
4271 N First Street 41
View photo
House · for sale
USD 340,000
USD 274/sq.ft
4271 N First Street 41
Atherton town
· 1,238 sq.ft · 2 Bedrooms · 2 Baths · House
· Patio · Garden · Fireplace · Equipped kitchen · Air conditioning
Atherton town · 1,238 sq.ft · 2 Bedrooms · 2 Baths · House · Patio · Garden · Fireplace · Equipped kitchen · Air conditioning
Affordable and updated home (without stairs) in a gated family park. NEW: Furnace, A/C, water heater, electric fireplace, leaf-filtered gutters, and roof. Comes with separate family, living, and dining rooms. Kitchen has a gas range, dishwasher, double sinks, refrigerator, and lots of counter space & cabinets. Lush laminate flooring throughout the home. Main bedroom has a large private bath with dual sinks and a step-in shower. Guest bath has a tub/shower. Inside laundry with washer & dryer, folding counter and extra storage. Must see HUGE backyard, ready to be landscaped! 1981 Redman S/N 1269-A/B New furnace including A/C Leaf filter gutters Long front porch leading out to a fenced-in, large, yard w/ a rock paved patio
USD 340,000
1125 Guinda Street
View photo
House · for sale
USD 6,500,000
USD 2,245/sq.ft
1125 Guinda Street
Atherton town
· 2,895 sq.ft · 4 Bedrooms · 3 Baths · House
· Fireplace · Equipped kitchen · Swimming pool
Atherton town · 2,895 sq.ft · 4 Bedrooms · 3 Baths · House · Fireplace · Equipped kitchen · Swimming pool
Combined with 1135 Guinda for $11M. A truly exceptional offering in Palo Alto's coveted Community Center neighborhood within mere blocks of dwntwn. Two gorgeous side-by-side residences create an extraordinary opportunity as a private compound or multi-generational estate. The sun-filled Spanish Mediterranean main residence (4BR, 3BA; 2900 sq. Ft) beautifully blends timeless charm with refined modern amenities. A stunning living room with vaulted beamed ceiling and fireplace welcomes you, while the formal dining rm overlooks a charming front courtyard. The gourmet eat-in chef's kitchen and adjoining family rm open to the spectacular grounds featuring a sparkling pool, tranquil water features, and a fireplace pavilion. A remarkable pool house (1BR/1BA; 887 sq. Ft) with vaulted beamed ceilings offers an entertainment room, kitchen, and a series of French doors that create seamless indoor-outdoor living. The adjoining residence (3BR/2BA; 1260 sq. Ft) is equally rich in character, offering
USD 6,500,000

Get email alerts

Don't miss out: be the first to know about new properties

The alert was correctly created

On subscribing you accept the conditions of use and the privacy policy
Alert
Receive new ads in your inbox
Save this search
Receive alerts for new listings

We'll send you an email when we have new properties for: "Houses for sale in Atherton town"

The alert was correctly created

Lindenwood, Atherton town San Mateo CCD San Mateo County California
Newark city, Fremont CCD Alameda County California
Get email alerts and be the first to see new listings
Required field
On subscribing I accept the terms of the privacy policy
Perfect! You'll soon start receiving new listings via email
Alert
Receive an email when we have new ads for Houses for sale in Atherton town
Save this search
Filters

Bedrooms

Size (sq.ft)

sq.ft
sq.ft

Price

USD
USD

Property type

Bathrooms

Clear all filters
Receive notifications when new entries are published.