1,128 houses for sale in Atlasburg

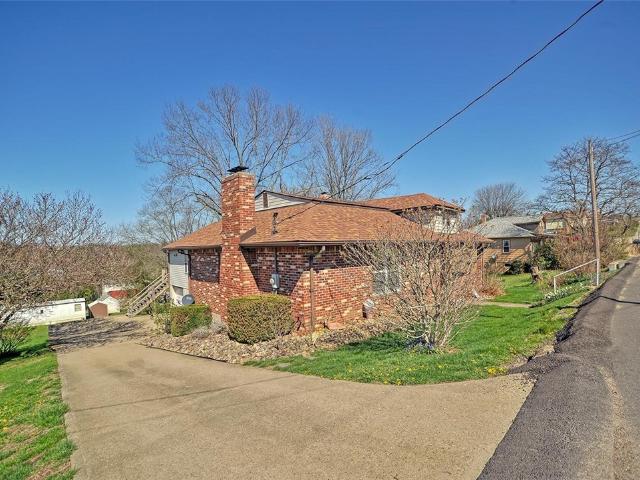
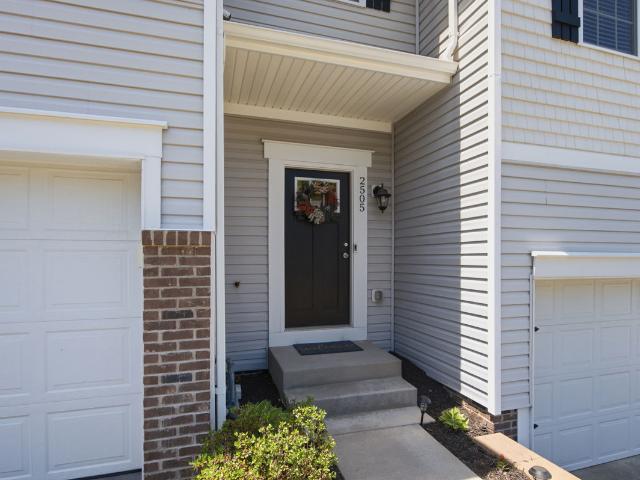
2505 Canterbury Drive
12 pictures
Townhouse · for sale
USD 359,900
USD 153/sq.ft
2505 Canterbury Drive
Atlasburg
· 2,347 sq.ft · 3 Bedrooms · 3 Baths · Townhouse
Atlasburg · 2,347 sq.ft · 3 Bedrooms · 3 Baths · Townhouse
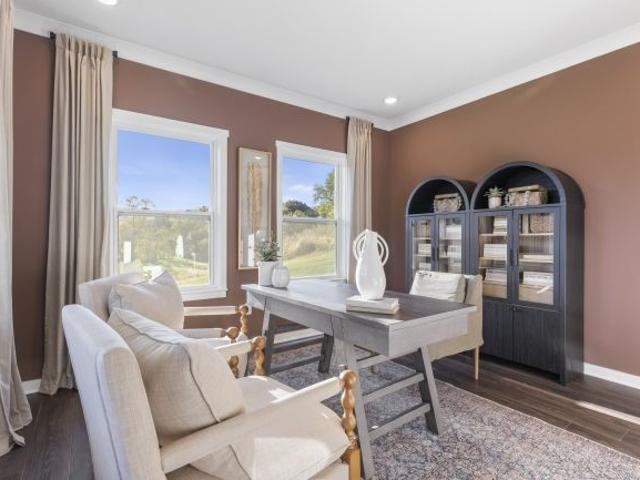
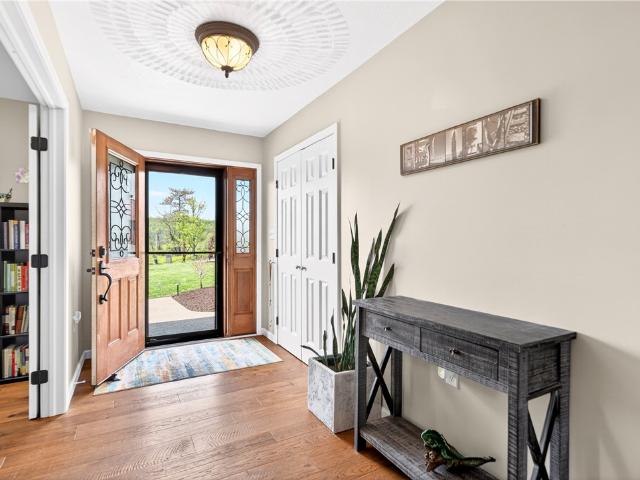
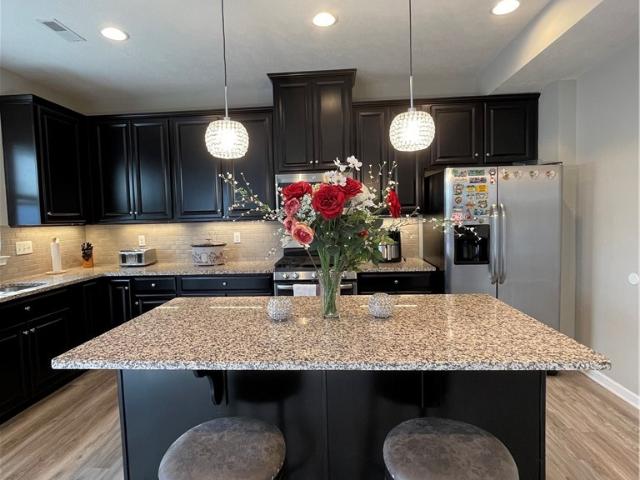
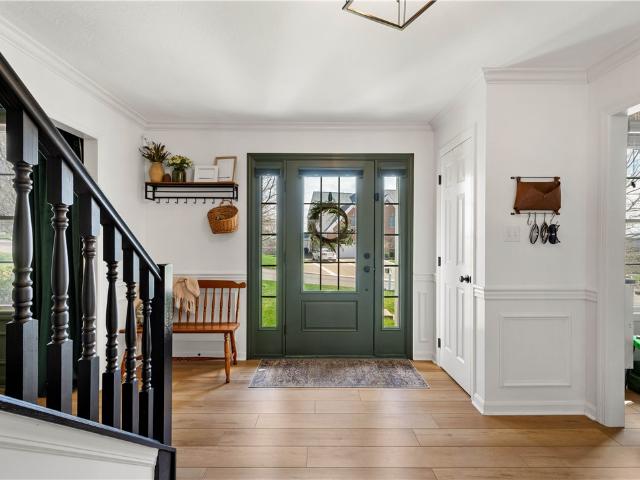
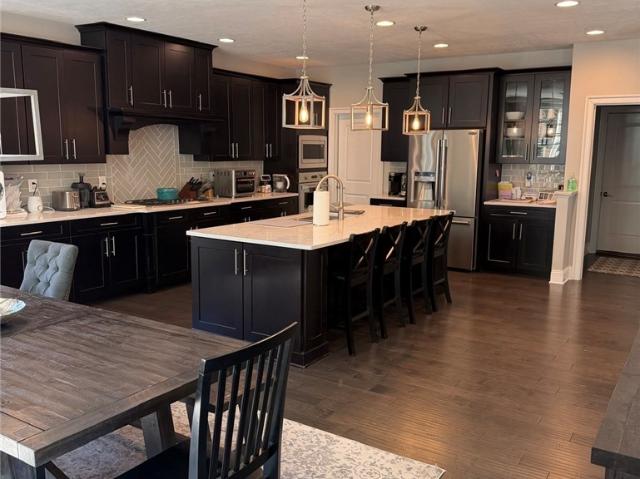
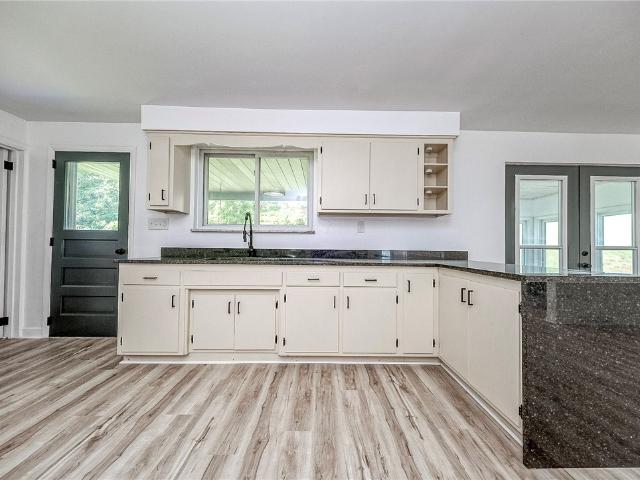
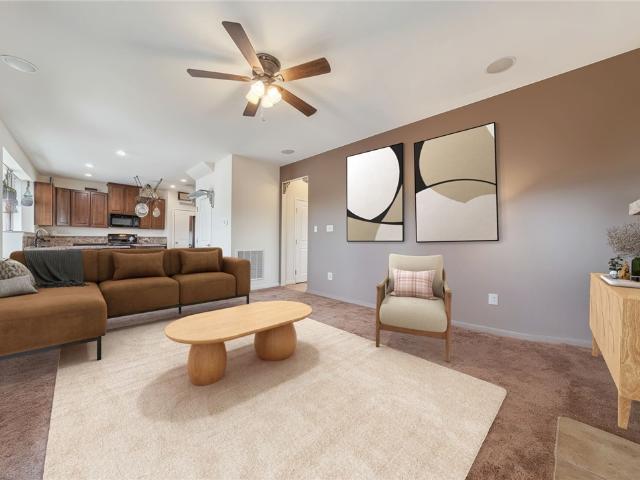
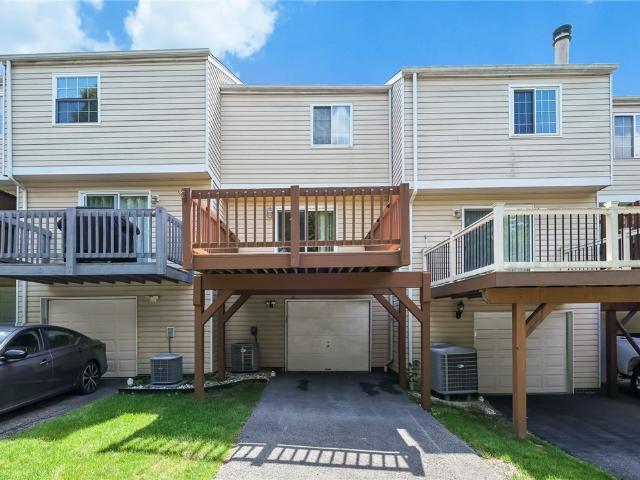
Why wait to build when you can move right into this beautifully upgraded townhome in Canterbury Woods? Built in 2020 and offering 2,354 square feet, this meticulously maintained home combines modern design, thoughtful upgrades, and a highly desirable North Fayette location within the West Allegheny School District. The open-concept main level is designed for both everyday living and entertaining, featuring stylish gray cabinetry, an oversized center island, attractive backsplash, updated lighting fixtures, elegant wrought-iron railings, and abundant natural light throughout. Upstairs, the impressive owner's suite offers the space and comfort buyers are looking for, complete with two closets and a luxurious en-suite bath featuring dual vanities, a soaking tub, and separate walk-in shower. Two additional bedrooms, a full bath, and convenient second-floor laundry complete the upper level. The finished lower level dramatically expands the living space and includes a full bath, creating end
USD 359,900
2547 Hawthorne Dr
View photo
Townhouse · for sale
USD 214,900
USD 221/sq.ft
New
2547 Hawthorne Dr
Atlasburg
· 969 sq.ft · 2 Bedrooms · 1 Bath · Townhouse
· Office room · Deck · Equipped kitchen · Parking
Atlasburg · 969 sq.ft · 2 Bedrooms · 1 Bath · Townhouse · Office room · Deck · Equipped kitchen · Parking
Welcome to maintenance-free living in this charming 2-bedroom, 1.5-bath townhome with a 1-car garage. Recent updates include a newer roof, furnace, and stove. Step into the inviting entry featuring ceramic tile flooring. The fully equipped kitchen has been freshly painted and offers a spacious pantry, along with a convenient pass-through to the dining area that creates a more open, connected feel. The combined living and dining room showcases beautiful hardwood flooring and features sliding glass doors leading to the rear deck. Perfect for cookouts, relaxing, and entertaining. A convenient powder room completes the main level. Upstairs, you'll find a spacious full bathroom with ceramic tile flooring. The primary bedroom features cathedral vaulted ceilings, private access to the bathroom, generous closet space, and fresh paint. The second bedroom also offers hardwood flooring and would make an ideal home office or guest room. The lower level includes additional storage space and access
USD 214,900
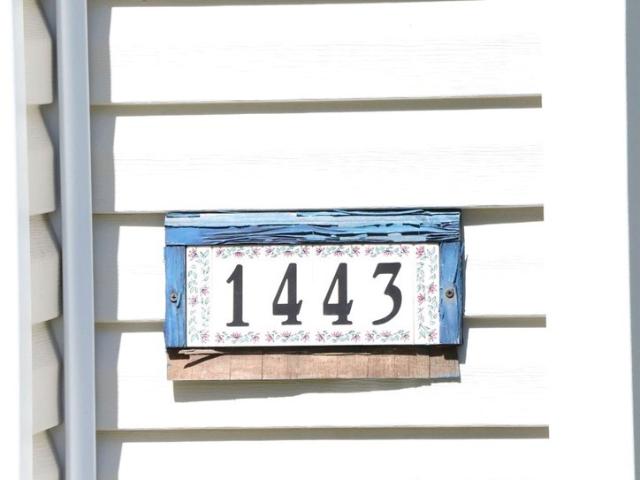
1443 Pleasant Avenue
View photo
House · for sale
USD 199,900
1443 Pleasant Avenue
Atlasburg
· 3 Bedrooms · 2 Baths · House
· Garden · Equipped kitchen · Parking
Atlasburg · 3 Bedrooms · 2 Baths · House · Garden · Equipped kitchen · Parking
Live in the heart if historic Wellsburg with this beautifully preserved 3-bedroom, 2.5 bath Victorian home. Bulit in 1900, this charming residence blends timeless character with modern updates. Original woodwork, high ceilings, and double parlors create warm and inviting living spaces, while the oversized dining room is perfect for entertaining. The updated kitchen features granite countertops and stainless-steel appliances. Enjoy your morning coffee on the spacious side porch overlooking the picturesque setting. The large yard offers ample space for gatherings and outdoor enjoyment. A detached 3-car garage adds convenience to this exceptional property
USD 199,900
1001 Raymond
12 pictures
Townhouse · for sale
USD 299,900
USD 171/sq.ft
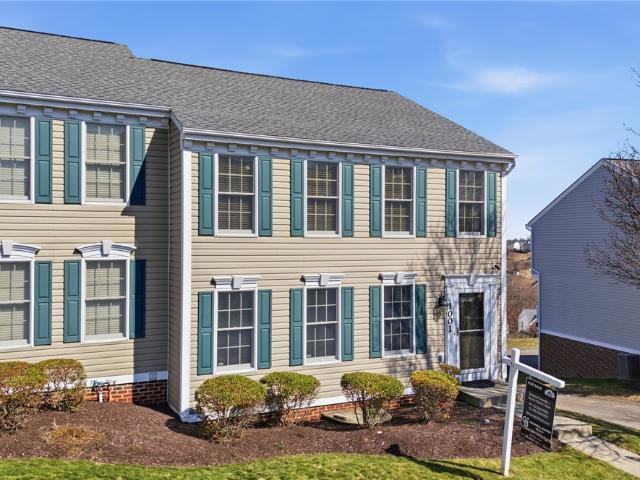
1001 Raymond
Atlasburg
· 1,744 sq.ft · 3 Bedrooms · 2 Baths · Townhouse
· Equipped kitchen · Parking
Atlasburg · 1,744 sq.ft · 3 Bedrooms · 2 Baths · Townhouse · Equipped kitchen · Parking
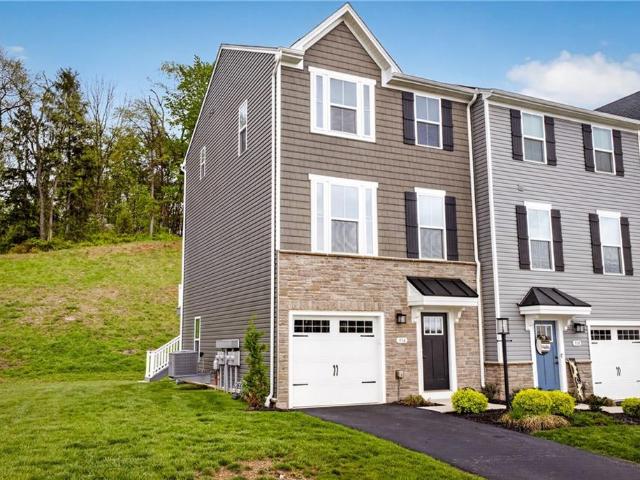
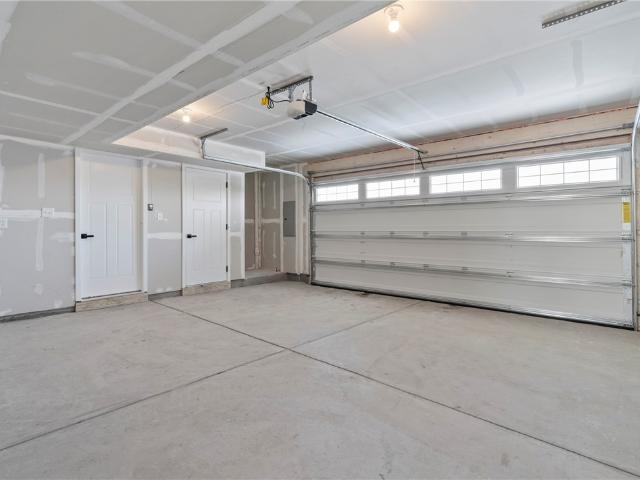
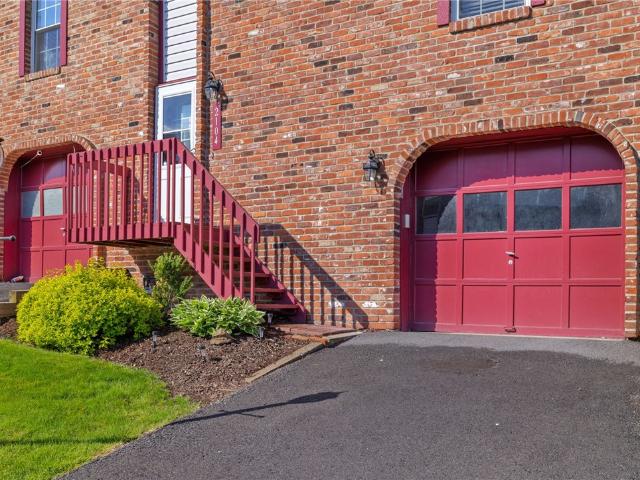
Welcome to this beautifully updated 3 bed, 2.5 bath end-unit townhouse with an oversized 2-car garage and scenic views in the desirable community of Fayette Farms. Freshly painted throughout with brand-new carpet just installed, this home is truly move-in ready and offers the perfect blend of comfort, style, and convenience. Enjoy peace of mind with a whole-house standby generator (2024) and a security system with DVR. Inside, you’ll find newly refinished hardwood floors, modern lighting, and a bright, open layout ideal for everyday living and entertaining. The kitchen features granite countertops, stainless steel appliances, a center island, and ample cabinetry, flowing seamlessly into the main living space. Upstairs, the owner’s suite offers a private retreat with an en suite bath and a custom walk-in closet system. The remodeled primary bath includes a walk-in shower, dual vanities, and new toilets. Additional updates include luxury vinyl plank flooring in multiple areas (2022–2023)
USD 299,900
154 Raphael Ct
12 pictures
House · for sale
USD 539,710
USD 171/sq.ft
154 Raphael Ct
Atlasburg
· 3,143 sq.ft · 4 Bedrooms · 2 Baths · House
· Garden · Office room · Fireplace · Equipped kitchen · Cellar
Atlasburg · 3,143 sq.ft · 4 Bedrooms · 2 Baths · House · Garden · Office room · Fireplace · Equipped kitchen · Cellar
Customize your Maronda Dream Home Special to be built on homesite 214 at the Abbey community. The Carlisle floor plan offers a thoughtfully designed 4-bedroom, 2.5-bath layout with versatile living spaces and upscale finishes throughout. The main level features two flex rooms ideal for a home office, playroom, or formal living area. The spacious kitchen is a standout, complete with a deluxe island, walk-in pantry, and gas appliance package, seamlessly opening to the main living area with a cozy fireplace. A bright sunroom extends the living space and overlooks the backyard, while the finished walkout basement provides additional room for entertaining, recreation, or guests. Upstairs, relax in the open loft area. The spacious laundry room is located on the 2nd floor. The expansive owner’s suite serves as a private retreat, featuring a large walk-in closet and a deluxe tiled shower with a built-in bench. Customize this Carlisle to fit your every need
USD 539,710
420 washington avenue
12 pictures
House · for sale
USD 950,000
420 washington avenue
Atlasburg
· 3 Bedrooms · 3 Baths · House
· Garden · Parking · Deck · Fireplace · Equipped kitchen
Atlasburg · 3 Bedrooms · 3 Baths · House · Garden · Parking · Deck · Fireplace · Equipped kitchen
Impeccable 5,000+ sf. home on 2.81 acres with MANY updates including Owner’s adding another 2-car Detached Garage with Heated Floors and a Simulator-ready Golf area in addition to the already attached 3-car Garage and yet another 3-car Detached garage/tool shop, etc. Fenced-in, Raised Garden, Extended Deck (35’ x 22’) with Pro-Via Storm French Door with Self-Storing Screens in Rear Yard. Relaxing Water Fountain off the Deck. Spacious, OPEN FLOOR PLAN has plenty of options for your Treasured Furnishings and is an entertainer’s delight featuring a built-in electric fireplace. Enjoy Newer Bosch Refrigerator, Microwave, Induction Stove along with an LG SS Dishwasher in the Bright and Cheery Kitchen with Island. Remodeled Powder Room. Laundry Room on the Main Level. Gorgeous, Rough Sawn American Hickory Hardwood Floors on Main Floor and Jack ‘n Jill Bathrooms/Closets. Extra Large Primary Bedroom with Huge Walk-in Closet, Remodeled Ensuite Bathroom showcasing Curbless Shower and Deep Soak Tu
USD 950,000
1007 Fieldstone Dr, Canonsburg, PA 15317 | MLS #1751
View photo
House · for sale
USD 419,900
USD 210/sq.ft
1007 Fieldstone Dr, Canonsburg, PA 15317 | MLS #1751
Atlasburg
· 1,991 sq.ft · 3 Bedrooms · 3 Baths · House
· Office room · Fireplace
Atlasburg · 1,991 sq.ft · 3 Bedrooms · 3 Baths · House · Office room · Fireplace
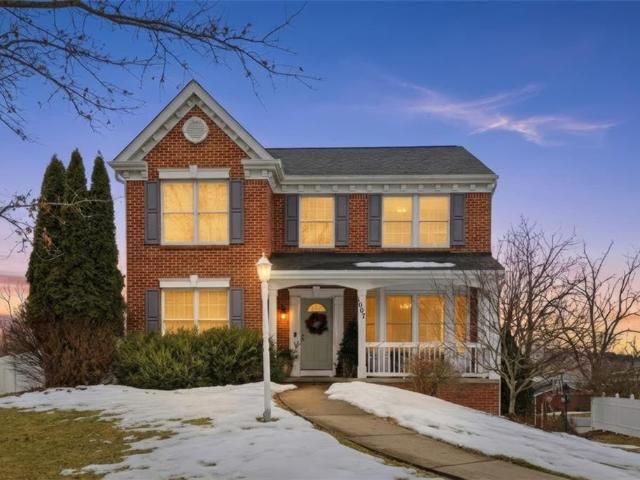
Nestled in the desirable Hartwood Farms (Heartland Homes) community within the Canon-McMillan School District, this stately Colonial offers timeless curb appeal paired with thoughtful modern updates, fresh paint, and a newer roof (2020) for added peace of mind. From the moment you arrive, you'll appreciate the classic façade and welcoming presence that sets this home apart. Step inside to discover new flooring flowing throughout the main level, complemented by updated lighting and a fresh, neutral palette ready for your personal style. Sunlight pours through abundant windows, filling each room with warmth and energy. Just off the entry, French doors open to a flexible living space ideal for a private home office, formal sitting room, playroom, or even a fourth bedroom. The inviting living room serves as the heart of the home, featuring a cozy wood-burning fireplace that creates the perfect setting for relaxing evenings, gatherings with friends, or quiet mornings at home. The spacious e
USD 419,900
516 Dogwood Ln, McDonald, PA 15057 | MLS #1751
View photo
Townhouse · for sale
USD 354,900
USD 57/sq.ft
516 Dogwood Ln, McDonald, PA 15057 | MLS #1751
Atlasburg
· 6,157 sq.ft · 3 Bedrooms · 3 Baths · Townhouse
· Deck · Equipped kitchen
Atlasburg · 6,157 sq.ft · 3 Bedrooms · 3 Baths · Townhouse · Deck · Equipped kitchen
Beautifully appointed end unit townhouse in the sought after McConnell Trails community in Cecil Township. This refined 3 bedroom, 2.5 bath residence blends timeless style with thoughtful, high end upgrades, offering a sense of comfort and elegance at every turn. Privately positioned on an expansive lot, the home invites both quiet moments and effortless entertaining. A light filled interior showcases upgraded LVP flooring, hardwood stairs with a classic spindle staircase, and beautifully finished crown, baseboard, and cabinet molding. Custom window shades and additional window upgrades enhance the natural light, while a soft, neutral palette creates a calm and welcoming atmosphere throughout. At the heart of the home, the kitchen is both stylish and functional, featuring quartz countertops, a custom backsplash, and upgraded appliances including a gas range. Just beyond, a generous 16x20 deck with gas grill hookup offers an ideal setting for outdoor dining and relaxing evenings. The fu
USD 354,900
4054 Overview Drive
12 pictures
Townhouse · for sale
USD 375,000
USD 178/sq.ft
4054 Overview Drive
Atlasburg
· 2,099 sq.ft · 3 Bedrooms · 2 Baths · Townhouse
· Parking · Equipped kitchen
Atlasburg · 2,099 sq.ft · 3 Bedrooms · 2 Baths · Townhouse · Parking · Equipped kitchen
Welcome to this stunning end-unit townhome in the prestigious Southpointe community, offering the perfect blend of style, space and modern convenience. The beautifully designed 3-bedroom, 2 full and 1 half bath home is filled with natural light and thoughtfully appointed throughout. Upon entry, the lower level features a spacious family room-ideal for relaxing or use as a den-as well as access to the 2 car garage complete with electric charging outlet. The main level boasts an open-concept layout with a generous living room highlighted by abundant windows. The kitchen and dining area seamlessly flow together, showcasing beautiful countertops, stainless steel appliances, a large center island with elegant pendant lighting, adorable coffee bar and a pantry for added storage. Upstairs is the impressive owner's suite with tray ceiling, walk in closet and a luxurious en-suite bath featuring a soaking tub, walk in shower and double vanity sinks. Two additional bedrooms, full bath and a conve
USD 375,000
208 Parkwood Circle
12 pictures
House · for sale
USD 370,000
USD 262/sq.ft
208 Parkwood Circle
Atlasburg
· 1,410 sq.ft · 3 Bedrooms · 2 Baths · House
· Garden · Deck · Equipped kitchen · Parking
Atlasburg · 1,410 sq.ft · 3 Bedrooms · 2 Baths · House · Garden · Deck · Equipped kitchen · Parking
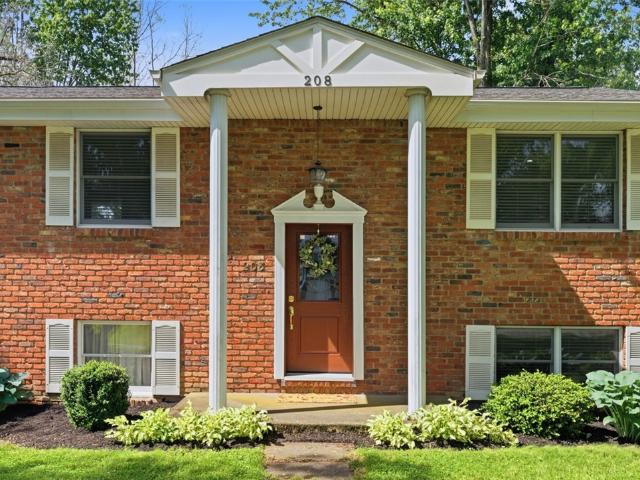
This brick colonial on a large and level corner lot, with mature grounds and lovely curb appeal beckon you inside to a whole new house! Updated from top to bottom and side to side, this solid split entry has been completely transformed with the finest detail. A neutral palette and open floor plan are aesthetically pleasing and the gorgeous bright kitchen is perfectly equipped for creating meals and memories. Your family and friends will enjoy gathering on the new deck just outside of the dining area, and the large level yard is the ideal space for outdoor fun. The main level is also where the three bedrooms and two full bathrooms can be found, all tastefully redone with new flooring, fixtures, and custom closet doors. Hanging out is easy in the gameroom downstairs, also updated with new flooring and lighting. The spacious laundry room has outside entry, making the perfect mud room as well. The extra large garage can accommodate two vehicles, storage and workshop space and is compliment
USD 370,000
215 Wolf Avenue
12 pictures
House · for sale
USD 274,900
215 Wolf Avenue
Atlasburg
· 3 Bedrooms · 2 Baths · House
· Fireplace · Equipped kitchen · Parking · Cellar
Atlasburg · 3 Bedrooms · 2 Baths · House · Fireplace · Equipped kitchen · Parking · Cellar
Don't miss this Canton Township three-bedroom, 2.5 bath Brick ranch that offers the perfect blend of classic single-level living and expanded modern space. The traditional living room offers warm greetings with the gas fireplace but the true heart of the home is the extra-large family room with French doors just off the kitchen. This room is bright and airy and has massive closet/storage space and a window seat with storage for taking in the outdoors. The three bedrooms and one-and-a half baths are all situated on the main level making daily living effortless. The half bath is brand new. The kitchen is the hub of the house with a great flow to the dining area and family room. The two-car garage has space for a pick-up truck, a second vehicle, and plenty of room for a tractor and other toys or gardening/tool items. The basement is large with a full bath, laundry area, work bench and dedicated storage room. Located in the Trinity area School District and conveniently located to Route 18,
USD 274,900
39 Forest Glen Dr
View photo
House · for sale
USD 369,900
USD 220/sq.ft
39 Forest Glen Dr
Atlasburg
· 1,679 sq.ft · 3 Bedrooms · 2 Baths · House
· Office room · Parking · Deck · Equipped kitchen
Atlasburg · 1,679 sq.ft · 3 Bedrooms · 2 Baths · House · Office room · Parking · Deck · Equipped kitchen
Welcome to this lovingly maintained 3 bedroom, 2.5 bath home nestled into a quiet residential neighborhood. Enjoy multiple living areas including a living room, family room, and a versatile sunroom/flex space perfect for a home office, study, or playroom. The well-organized kitchen boasts ample counter and cabinet space, as well as a bright dining area which leads out to the huge composite deck with retractible awning. Ideal for relaxing rain or shine. Upstairs three generously sized bedrooms include a large primary bedroom with a private full bath. Need more room? Head downstairs to two finished lower-level rooms offering even more functional living space. A two car garage completes this home!
USD 369,900
1024 Greenfield Dr
12 pictures
House · for sale
USD 485,000
USD 243/sq.ft
1024 Greenfield Dr
Atlasburg
· 1,991 sq.ft · 4 Bedrooms · 2 Baths · House
· Garden · Office room · Equipped kitchen
Atlasburg · 1,991 sq.ft · 4 Bedrooms · 2 Baths · House · Garden · Office room · Equipped kitchen
Welcome home to 1024 Greenfield Dr, a beautifully updated residence offering style, space, and stunning sunset views. With 4 bedrooms, 2.5 bathrooms, this home perfectly blends modern updates with everyday functionality. Step inside to discover stylish finishes throughout, creating a warm and inviting atmosphere from the moment you enter. The main living areas offer a comfortable flow, ideal for both daily living and entertaining. The kitchen and adjoining spaces provide the perfect setting to gather with family and friends, while the thoughtful updates add a fresh, move-in-ready feel. Upstairs, you’ll find four bedrooms, including a stunning primary suite with an ensuite bathroom. The additional bedrooms offer flexibility for guests, home office space, or growing needs. The real showstopper is the incredible backyard—an ideal space for relaxing or entertaining while taking in breathtaking sunset views. Whether hosting summer gatherings or enjoying a quiet evening outdoors, this settin
USD 485,000
1013 Coldstream Dr
12 pictures
House · for sale
USD 850,000
USD 209/sq.ft
1013 Coldstream Dr
Atlasburg
· 4,058 sq.ft · 5 Bedrooms · 3 Baths · House
· Garden · Gym · Deck · Fireplace · Equipped kitchen
Atlasburg · 4,058 sq.ft · 5 Bedrooms · 3 Baths · House · Garden · Gym · Deck · Fireplace · Equipped kitchen
Welcome to 1013 Coldstream Drive, a beautifully updated 5 bedroom, 3.5 bath home in the sought-after Overlook at Southpointe community. This exceptional property offers an ideal blend of elegance, comfort, and thoughtful upgrades throughout. The main level features hardwood floors, a dramatic two-story family room with a gas fireplace, formal living and dining rooms, and a private den with custom built-ins. The updated kitchen showcases newer countertops, a stylish backsplash, abundant cabinetry, and a large island perfect for everyday living and entertaining. Upstairs, the spacious primary suite includes a sitting area, two walk-in closets, and a luxurious bath. Three additional bedrooms provide ample space for family and guests. The finished lower level adds valuable living space for a game room, media room, home gym, or playroom. Step outside to a stunning backyard retreat featuring a covered deck with upgraded railings, added stairs to the yard, retaining wall, gas firepit, outdoor
USD 850,000
1975 State Route 980
View photo
House · for sale
USD 354,900
USD 216/sq.ft
1975 State Route 980
Atlasburg
· 1,636 sq.ft · 3 Bedrooms · 1 Bath · House
· Equipped kitchen
Atlasburg · 1,636 sq.ft · 3 Bedrooms · 1 Bath · House · Equipped kitchen
Welcome to this beautifully renovated 3-bedroom, 2-bath home located in the highly sought-after Canon-McMillan School District! Situated on a picturesque 0.5-acre lot, this move-in-ready home offers nearly 2,000 square feet of thoughtfully updated living space designed for today's lifestyle. From the moment you arrive, you'll appreciate the home's fresh curb appeal and quality craftsmanship. Inside, you'll find a bright, functional floor plan featuring a completely remodeled kitchen with modern cabinetry, updated countertops, and new appliances. The spacious living areas are enhanced by new flooring, fresh paint, updated lighting, and stylish finishes throughout, creating a warm and inviting atmosphere. Major improvements provide peace of mind, including a new roof and new HVAC system, allowing you to enjoy your new home with confidence. Both full bathrooms have been tastefully updated with contemporary fixtures and finishes, while the generous bedroom sizes and versatile layout provid
USD 354,900
2640 Commerce Street
12 pictures
House · for sale
USD 315,000
2640 Commerce Street
Atlasburg
· House
Atlasburg · House
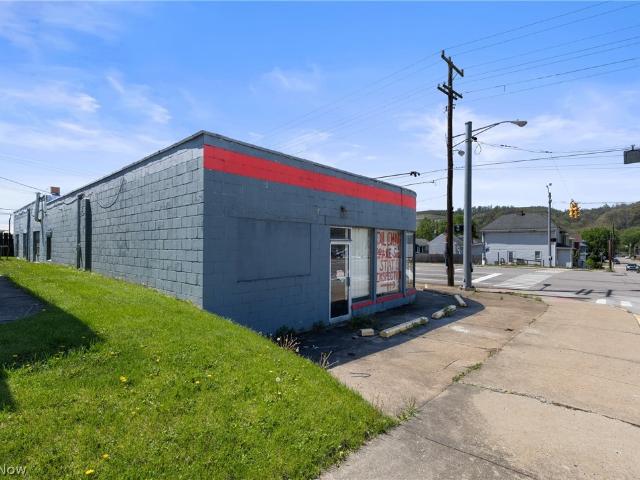
Take advantage of this prime Wellsburg location! Previously used as a quick auto service/oil change shop with additional retail space. All equipment stays, allowing for a seamless transition into your next business venture. High visibility and easy access make this an ideal spot to grow your operation
USD 315,000
901 Chelsea Dr
12 pictures
Townhouse · for sale
USD 270,000
901 Chelsea Dr
Atlasburg
· 3 Bedrooms · 3 Baths · Townhouse
· Garden · Office room · Deck · Equipped kitchen · Parking · Cellar
Atlasburg · 3 Bedrooms · 3 Baths · Townhouse · Garden · Office room · Deck · Equipped kitchen · Parking · Cellar
Move right in to this beautiful, light, and bright, three bedroom, 3.5 bath townhouse! The attached garage provides 1 step access to the kitchen and the main floor. Beautiful, large eat in kitchen & convenient first floor laundry! Spacious, light and bright open concept living, kitchen, and dining area with half bath complete the first floor. A deck off of the dining room expands your entertaining area and private space outdoors with a level backyard. The upper level features the primary suite with full bath and walk in closet, two additional bedrooms and another full bath! Laundry area includes pantry shelving to enhance the kitchen storage. Attic access in the upstairs hallway has pulldown steps with 212 sq ft of storage. Newer windows, roof, cement driveway with room for 2 cars. Finished basement has a full bath, large entertainment area with an extra room adjacent to it for storage, exercise room, media room, home office, play room, craft room or more! Hot water tank replaced in 20
USD 270,000
51 Sycamore St
View photo
House · for sale
USD 125,000
USD 100/sq.ft
51 Sycamore St
Atlasburg
· 1,238 sq.ft · 3 Bedrooms · 2 Baths · House
· Garden · Equipped kitchen · Cellar · Parking
Atlasburg · 1,238 sq.ft · 3 Bedrooms · 2 Baths · House · Garden · Equipped kitchen · Cellar · Parking
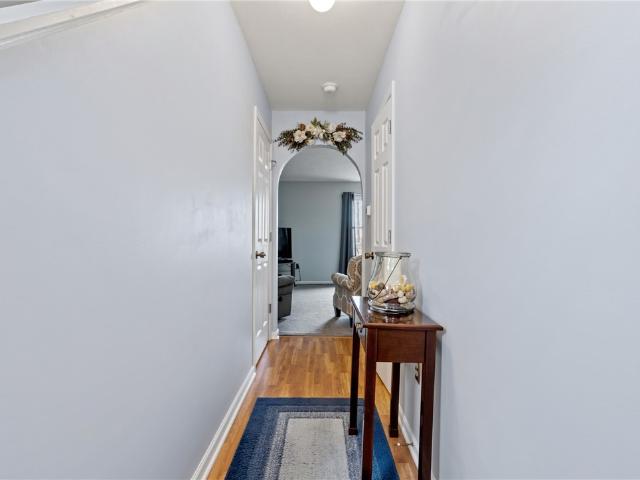
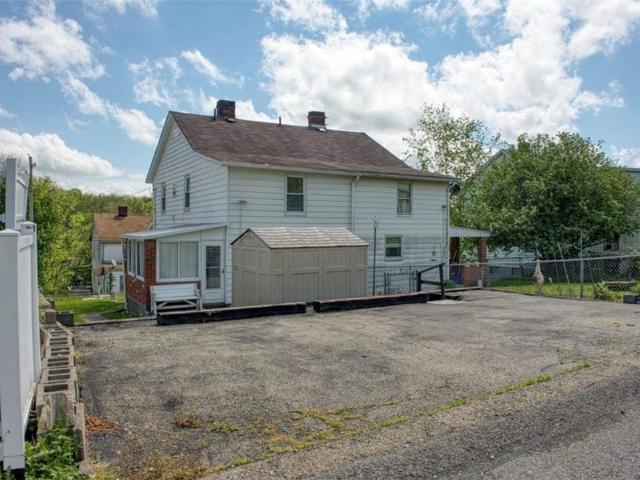
Pride of ownership shines throughout this well-maintained half duplex in Canon McMillan School District! Offering 3 bedrooms and 2.5 bathrooms, this spacious home is move-in ready. The inviting all-season room provides the perfect spot to enjoy your morning coffee or simply relax year-round. The fully equipped kitchen opens to the formal dining room through a charming arched pass-through, creating a warm and functional layout. A generously sized living room, convenient bonus room, and half bath complete the main level. Three spacious bedrooms and full bathroom are on the upper level. The basement features a laundry area, abundant storage, a freestanding shower & half bath. Outside, you'll find a private rear parking pad, a fenced backyard with a storage shed, and plenty of room for pets, gardening, or outdoor entertaining. Conveniently located within walking distance of the local school, this home is ready for its next owner!
USD 125,000
1196 Olivia Drive
View photo
Townhouse · for sale
USD 364,970
USD 190/sq.ft
1196 Olivia Drive
Atlasburg
· 1,916 sq.ft · 3 Bedrooms · 2 Baths · Townhouse
· Deck · Equipped kitchen · Parking · Swimming pool · Cellar
Atlasburg · 1,916 sq.ft · 3 Bedrooms · 2 Baths · Townhouse · Deck · Equipped kitchen · Parking · Swimming pool · Cellar
Welcome to Blackstone Townhomes! The new townhome community with a Pool, Fitness Center & Clubhouse in the West Allegheny School District; Nestled in a quaint setting, adjacent to Donaldson Elementary & North Fayette Township Park. Just minutes from Robinson Town Center, I-376 and the airport! Enjoy low North Fayette taxes and low maintenance living in a location that offers both convenience and amazing community amenities just steps from your front door! This new END UNIT townhome includes a rear deck featuring beautiful, wooded views! Craftsman style exterior with vinyl siding and stone accents. 2 car rear entry garage creates a beautiful community streetscape. Front door brings you into an entry level finished basement rec room with windows creating additional useable living space. Your staircase leads you into the main level of the home which features LVP flooring in the kitchen, dining room, and great room. Additional end unit side windows bring in extra natural light. Spacious ki
USD 364,970
9 Main St
12 pictures
House · for sale
USD 84,900
USD 81/sq.ft
9 Main St
Atlasburg
· 1,044 sq.ft · 3 Bedrooms · 1 Bath · House
· Garden · Parking
Atlasburg · 1,044 sq.ft · 3 Bedrooms · 1 Bath · House · Garden · Parking
Situated on a spacious 1.1 acre lot, this home offers incredible potential for buyers looking to renovate, invest, or create their own private retreat. The property features a traditional layout with generously sized rooms, a detached carport, and plenty of open yard space surrounded by mature trees, providing a peaceful setting with room to expand, garden, or enjoy outdoor living. Inside, the home offers a solid layout ready for updates and personal touches. With some renovation and vision, this property has the potential to truly shine. The large lot provides privacy, flexibility, and space for future improvements, making it a great opportunity for investors, contractors, or buyers looking for a fixer-upper with land. Conveniently located while still offering a quiet, country feel, this property is full of possibilities. Bring your ideas and unlock the potential this property has to offer!
USD 84,900
2104 Timberglen Dr
12 pictures
Townhouse · for sale
USD 250,000
USD 175/sq.ft
2104 Timberglen Dr
Atlasburg
· 1,421 sq.ft · 3 Bedrooms · 2 Baths · Townhouse
· Equipped kitchen · Parking
Atlasburg · 1,421 sq.ft · 3 Bedrooms · 2 Baths · Townhouse · Equipped kitchen · Parking
Tucked away in the Walden Woods community, this beautifully maintained townhome offers the kind of easy, low-maintenance living people are searching for. The HOA covers roof replacement, exterior painting, gutter maintenance, and grass cutting… meaning less time spent on upkeep and more time enjoying life. Inside, you’ll find spacious, functional living with plenty of desirable updates throughout. The large kitchen features stainless steel appliances, updated plumbing, a pantry, and space for a small table. The spacious primary suite offers a private bath and two closets, while a newer roof and gutters add additional value and peace of mind. A one-car garage and additional nearby parking add everyday convenience. Filled with natural light and move-in ready, this home shows beautifully and offers a peaceful setting just minutes from shopping, dining, Pittsburgh International Airport, and major highways. Whether you’re looking to simplify, travel more, or just stop spending weekends behi
USD 250,000
74 Windcrest
8 pictures
House · for sale
USD 325,000
USD 215/sq.ft
74 Windcrest
Atlasburg
· 1,507 sq.ft · 3 Bedrooms · 2 Baths · House
· Garden · Fireplace · Equipped kitchen
Atlasburg · 1,507 sq.ft · 3 Bedrooms · 2 Baths · House · Garden · Fireplace · Equipped kitchen
Beautiful 3 bedroom split entry in the prestigous Fleeher plan. Finished lower level family room with brick fireplace and powder room. Large enclosed rear sunroom with great access to level back yard with firepit and shed for extra storage. Open living room / dining room floor plan for bright, easy traffic flow. Eat in kitchen for easy meal prep
USD 325,000
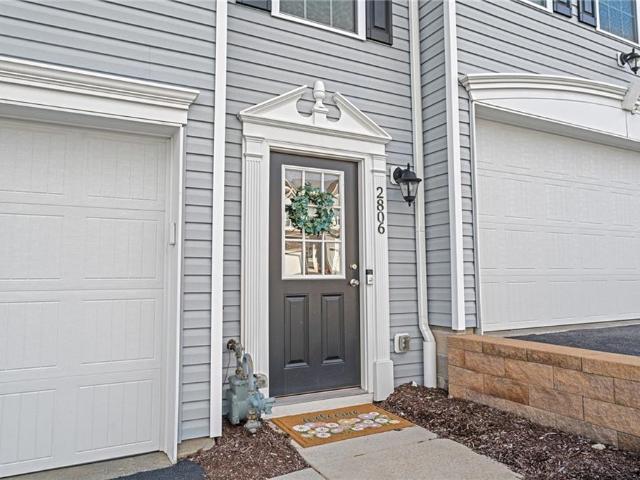
2806 Canterbury Dr, Imperial, PA 15126 | MLS #1751
View photo
Townhouse · for sale
USD 324,999
USD 130/sq.ft
2806 Canterbury Dr, Imperial, PA 15126 | MLS #1751
Atlasburg
· 2,486 sq.ft · 3 Bedrooms · 3 Baths · Townhouse
· Garden · Deck · Equipped kitchen
Atlasburg · 2,486 sq.ft · 3 Bedrooms · 3 Baths · Townhouse · Garden · Deck · Equipped kitchen
Welcome to 2806 Canterbury Dr, a stylish 3-bedroom, 2.5-bath townhome tucked in the heart of Imperial, offering the kind of effortless lifestyle today's buyers are looking for. Whether you're a first-time buyer, downsizer, or simply done with yard work, this move-in-ready home checks every box. Inside, you'll love the open, light-filled layout where the living and dining areas flow naturally together, perfect for both relaxing nights in and entertaining friends. The kitchen offers generous counter space and cabinetry, giving you everything you need without the clutter, and upstairs the primary suite serves as your own private retreat complete with an ensuite bath, while two additional bedrooms give you the flexibility to work from home, host guests, or grow into the space. Step outside to your private deck, ideal for morning coffee or winding down after a long day. The location is hard to beat, with Pittsburgh International Airport just minutes away making travel a breeze, Robinson Tow
USD 324,999
209 Farmcrest Dr
12 pictures
House · for sale
USD 499,000
USD 174/sq.ft
209 Farmcrest Dr
Atlasburg
· 2,852 sq.ft · 4 Bedrooms · 4 Baths · House
· Office room · Equipped kitchen · Air conditioning
Atlasburg · 2,852 sq.ft · 4 Bedrooms · 4 Baths · House · Office room · Equipped kitchen · Air conditioning
Generous space and remarkable flexibility set the tone for this lovely Oakdale home, where multiple living areas create an easy, functional flow for daily life. The main level offers a welcoming two-story entry, formal dining room, and living room, along with a spacious open updated kitchen that flows directly into the family room and an expansive sunroom—creating multiple gathering areas that work beautifully for both daily life and entertaining. A convenient first-floor bedroom provides excellent flexibility as a private den, guest space, or home office, and is complemented by a full bath and main-level laundry room. Upstairs you'll find four bedrooms including a generously sized primary suite with two walk-in closets, along with another full bath to serve the additional bedrooms. The finished lower level adds even more living space with a huge 28x18 game room featuring a bar, another full bath, and a large 22x8 storage room. Outside, enjoy the quaint covered front porch and level ac
USD 499,000
107 Vista Court
12 pictures
House · for sale
USD 535,000
USD 180/sq.ft
107 Vista Court
Atlasburg
· 2,971 sq.ft · 5 Bedrooms · 3 Baths · House
· Patio · Garden · Office room · Equipped kitchen · Parking
Atlasburg · 2,971 sq.ft · 5 Bedrooms · 3 Baths · House · Patio · Garden · Office room · Equipped kitchen · Parking
107 Vista Court in Fayette Farms—a dreamy retreat tucked in a quiet cul-de-sac with stunning views & space for everyone you love. Upstairs, enjoy a bright 2-story foyer, private office, & an open kitchen that leads to another covered 3-season space—perfect for morning coffee or sunset dinners. The massive owner’s suite features dual walk-in closets & a spacious en suite bath. 3 additional bedrooms offer large closets for your family to grow. Downstairs, discover a fully finished lower level that’s been lovingly transformed into a 2-bedroom, 1-bath mother-in-law suite complete with its own 3-season retreat. Whether it's for guests, extended family, or simply a space to nurture multigenerational living, this suite offers flexibility & warmth. Outside, the fenced-in yard is your personal oasis—complete with a patio, amazing views, & a HUGE shed for all your hobbies & hideaways. A spacious 2-car garage adds convenience, & the cul-de-sac location ensures peace, safety, & community charm
USD 535,000

Get email alerts

Don't miss out: be the first to know about new properties

The alert was correctly created

On subscribing you accept the conditions of use and the privacy policy
Alert
Receive new ads in your inbox
Save this search
Receive alerts for new listings

We'll send you an email when we have new properties for: "Houses for sale in Atlasburg"

The alert was correctly created

Noblestown
Enlow
Get email alerts and be the first to see new listings
Required field
On subscribing I accept the terms of the privacy policy
Perfect! You'll soon start receiving new listings via email
Alert
Receive an email when we have new ads for Houses for sale in Atlasburg
Save this search
Filters

Bedrooms

Size (sq.ft)

sq.ft
sq.ft

Price

USD
USD

Property type

Bathrooms

Clear all filters
Receive notifications when new entries are published.