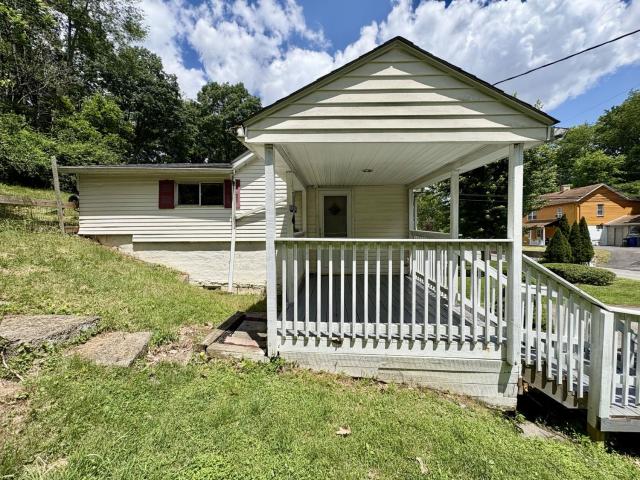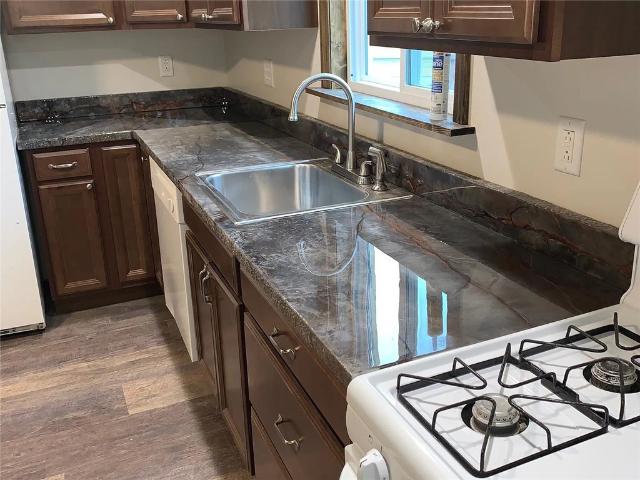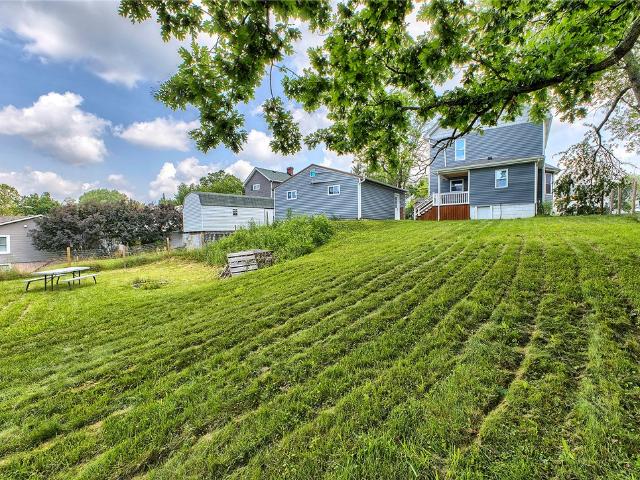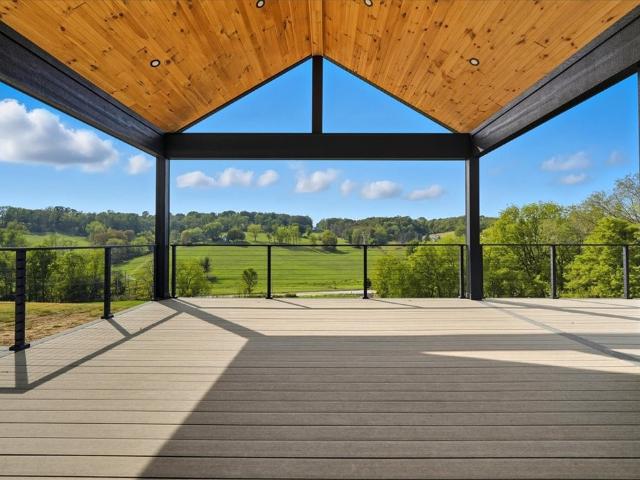
1,128 houses for sale in Atlasburg

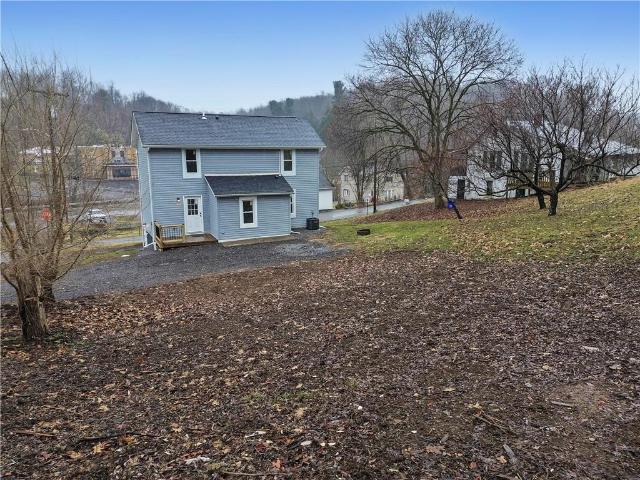
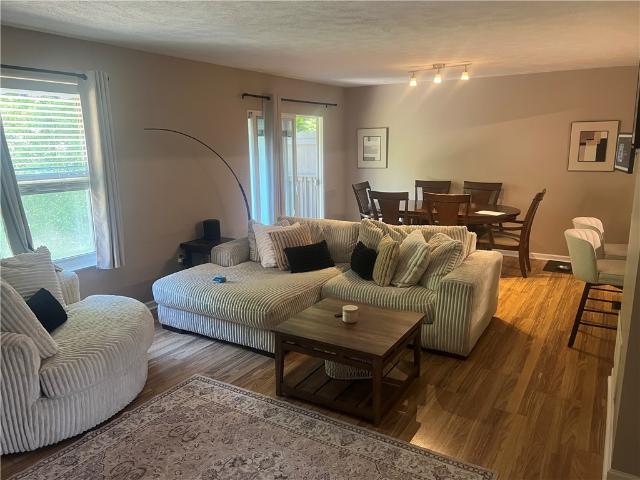
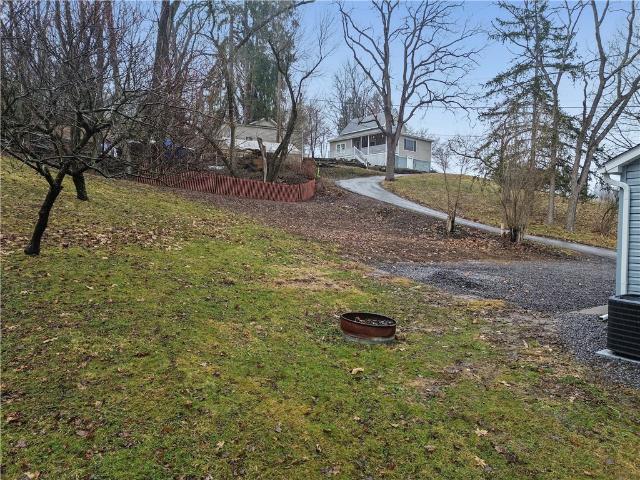
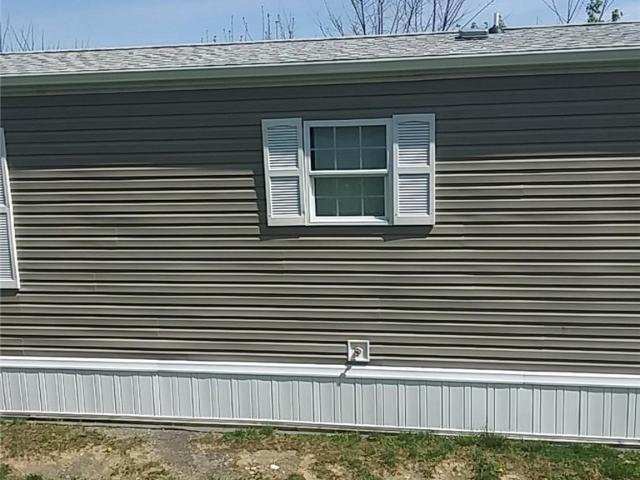
1139 Olivia Drive
12 pictures
Townhouse · for sale
USD 356,885
USD 185/sq.ft
1139 Olivia Drive
Atlasburg
· 1,927 sq.ft · 3 Bedrooms · 2 Baths · Townhouse
· Deck · Equipped kitchen · Parking · Swimming pool · Cellar
Atlasburg · 1,927 sq.ft · 3 Bedrooms · 2 Baths · Townhouse · Deck · Equipped kitchen · Parking · Swimming pool · Cellar
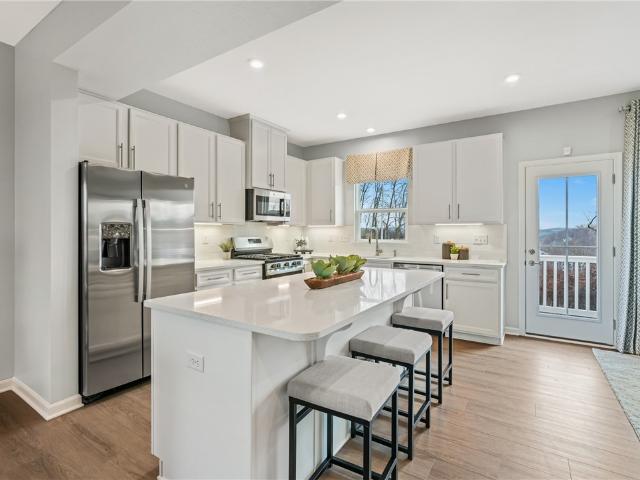
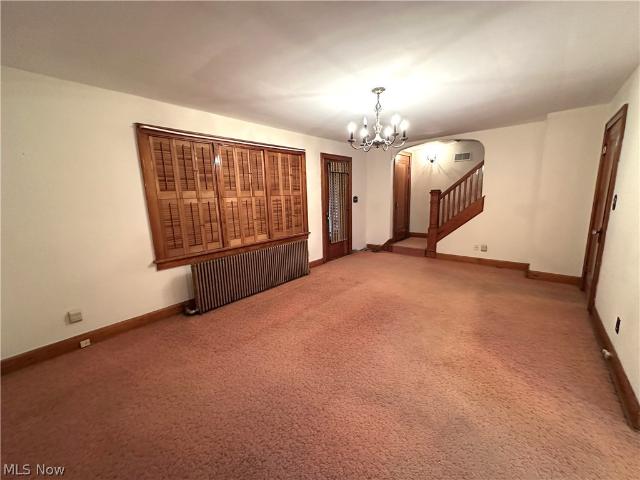
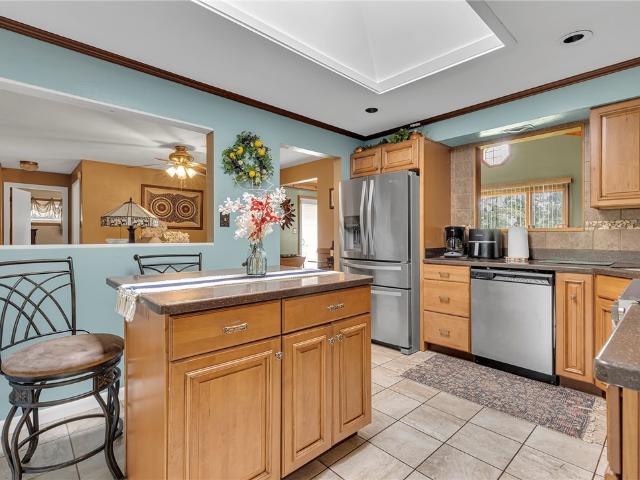
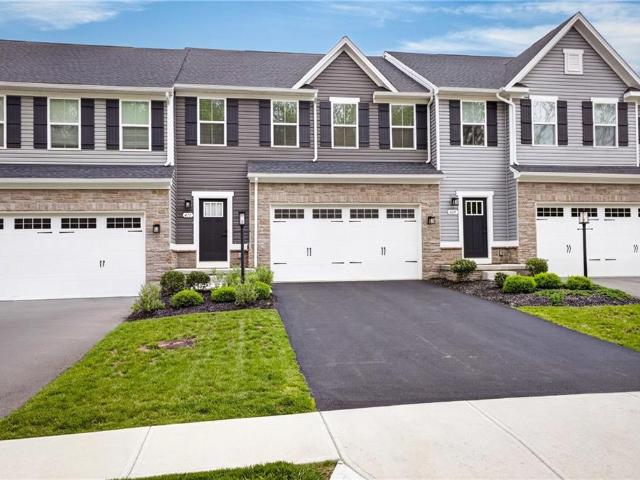
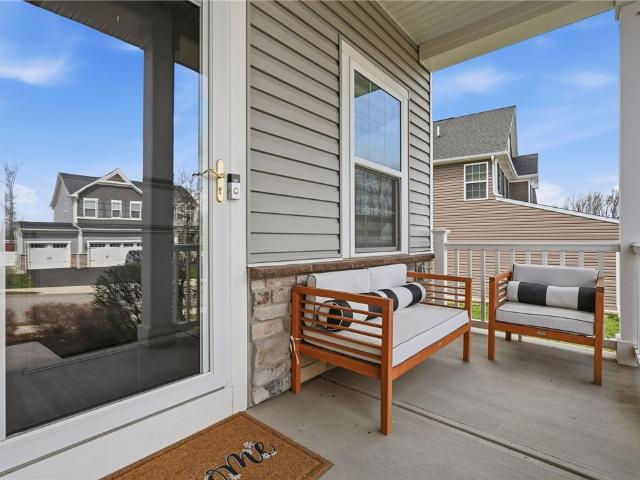
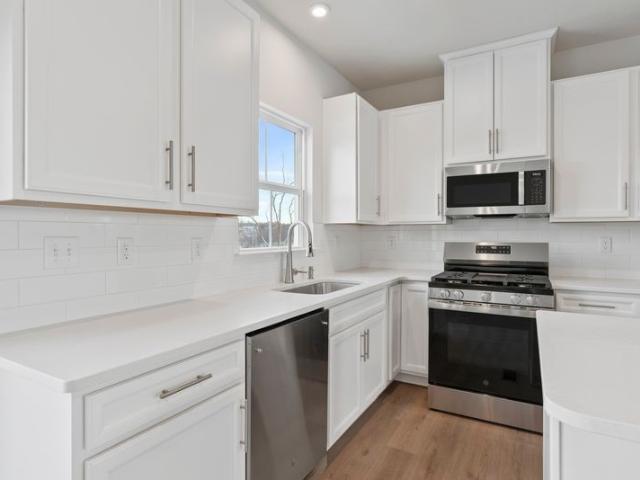
Welcome to Blackstone Townhomes! The new townhome community with a Pool, Fitness Center & Clubhouse in the West Allegheny School District; Nestled in a quaint setting, adjacent to Donaldson Elementary & North Fayette Township Park. Just minutes from Robinson Town Center, I-376 and the airport! Enjoy low North Fayette taxes and low maintenance living in a location that offers both convenience and amazing community amenities just steps from your front door! This home is an end unit with a living room bay window and includes a rear deck featuring a sunset view! Craftsman style exterior with vinyl siding and stone accents. 2 car rear entry garage creates a beautiful community streetscape. Front door brings you into an entry level finished basement rec room with windows creating additional useable living space in your new home. Your staircase leads you into the main level of the home which features LVP on the whole first floor. Spacious kitchen with large island featuring Quartz countertops
USD 356,885
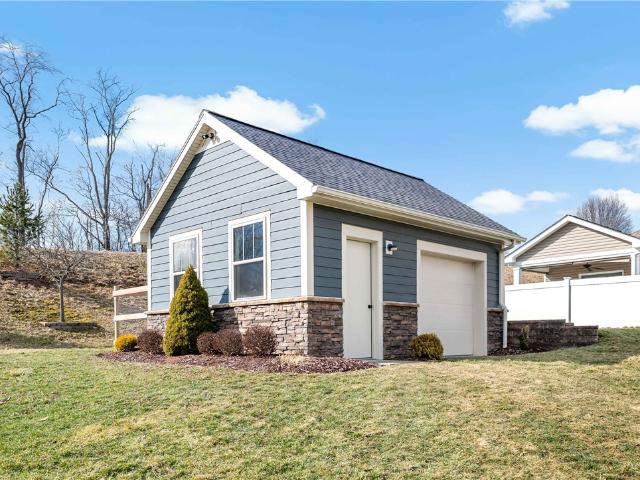
719 mission hills dr
12 pictures
House · for sale
USD 799,900
719 mission hills dr
Atlasburg
· 3 Bedrooms · 2 Baths · House
· Patio · Fireplace · Equipped kitchen
Atlasburg · 3 Bedrooms · 2 Baths · House · Patio · Fireplace · Equipped kitchen
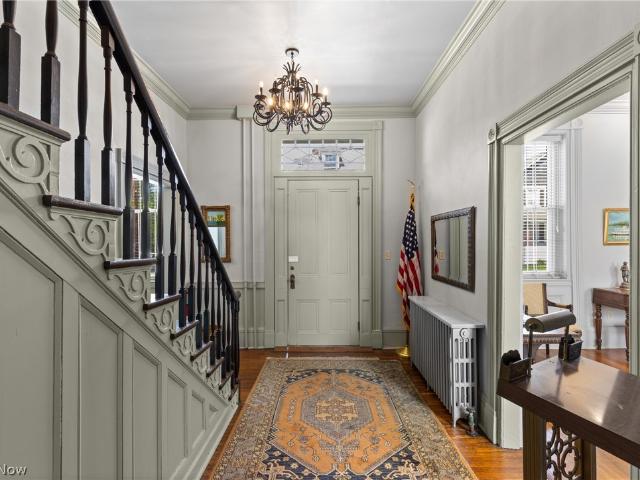
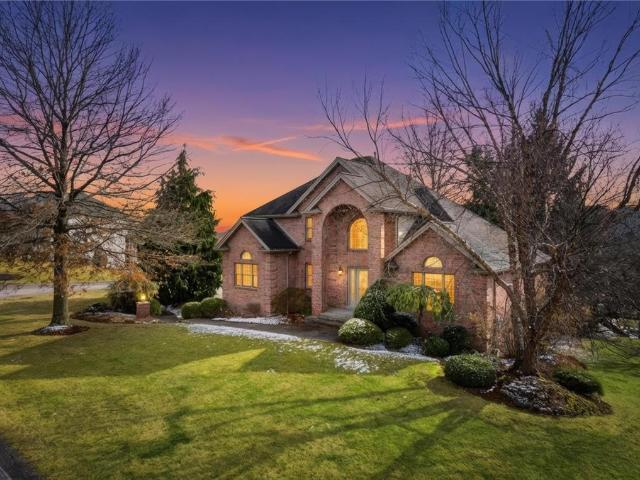
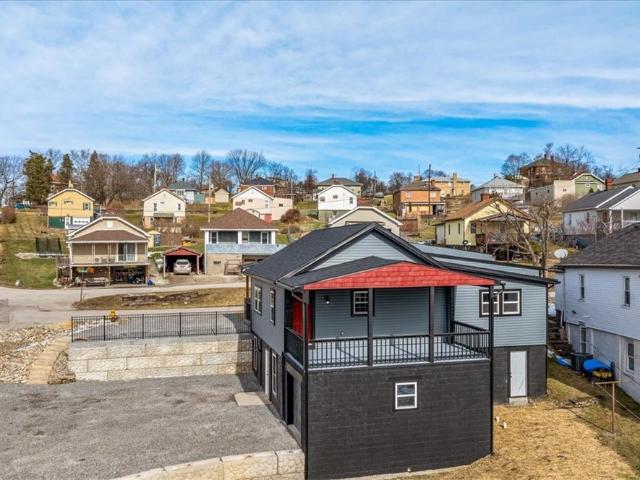
Custom-built & thoughtfully designed, this exceptional one-level home showcases quality construction & elevated finishes throughout. Situated on a special oversized lot with an auxiliary structure you really need to see to appreciate. The light-filled family room features a striking floor-to-ceiling stone fireplace & flows seamlessly into the adjoining kitchen & dining area, ideal for everyday living & entertaining. Radiant heated floors throughout & in-home audio elevate the entire living experience. The chef’s kitchen offers custom cabinetry, granite countertops, stainless appliances & tiled backsplash. A sliding door off the dining area opens to a covered rear patio, thoughtfully equipped with a built-in gas line for grilling, perfect for indoor-outdoor living. The owner’s suite includes a spacious walk-in closet & a spa-like bath with tiled walk-in shower & soaking tub. An additional bedroom & full bath provide comfortable space for guests, while a versatile third room offers flexi
USD 799,900
102 Fayette St, Imperial, PA 15126 | MLS #1755
View photo
House · for sale
USD 222,000
USD 21/sq.ft
102 Fayette St, Imperial, PA 15126 | MLS #1755
Atlasburg
· 10,452 sq.ft · 2 Bedrooms · 2 Baths · House
· Equipped kitchen
Atlasburg · 10,452 sq.ft · 2 Bedrooms · 2 Baths · House · Equipped kitchen
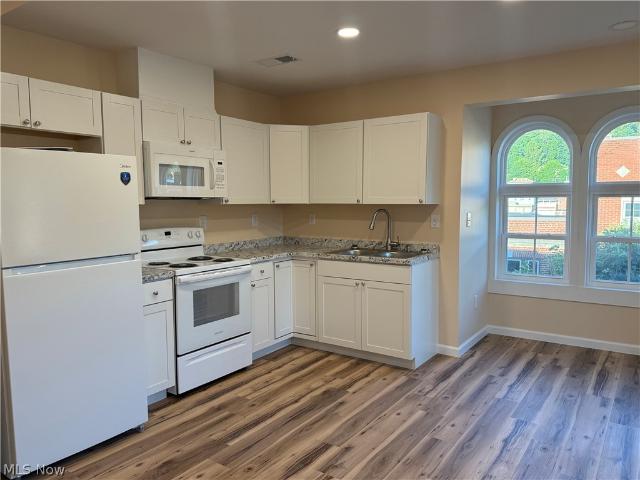
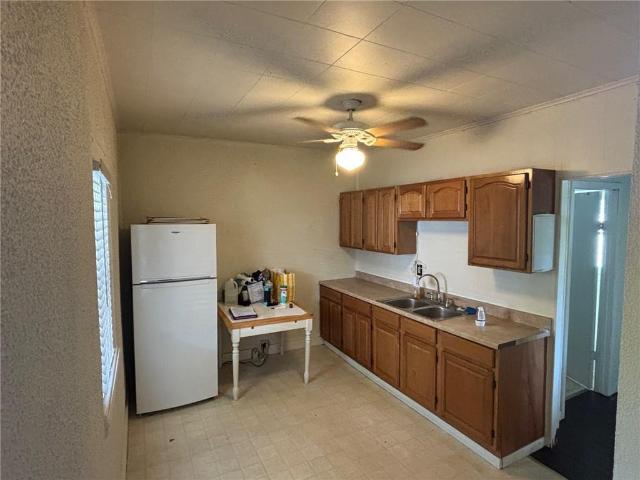
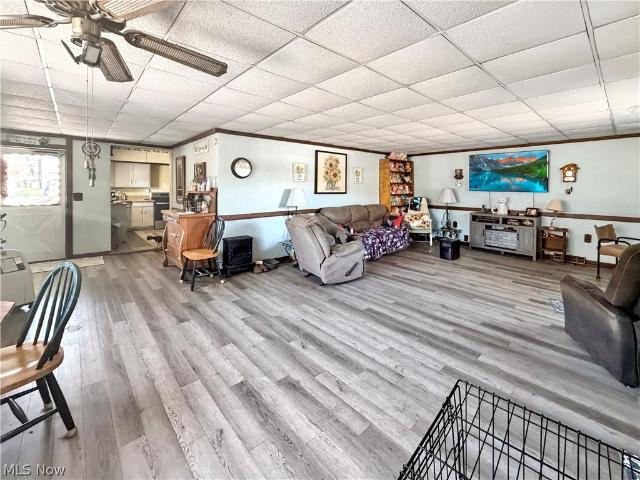
Welcome to this beautifully refreshed 2-bedroom home featuring plenty of updates and a clean, modern feel throughout. The bright living area flows nicely into the updated kitchen, which features a countertop seating and a laundry room off to the side. Both bedrooms offer comfortable layouts with plenty of natural light. Now about those updates. First you have the necessities: new electric panel, new wiring, new plumbing, new HVAC, new windows, new insulation (Rockwool Comfortbatt R15), new roof, new gutters, and new front porch. And of course don't forget the fun stuff: new flooring, fresh paint, new appliances, new kitchen cabinets, new counters, new LED lighting, new ceiling fans, new doors, new bathroom vanities, and new tub surround. Move in ready home just waiting for a new owner!
USD 222,000
1001 Chelsea Dr
View photo
Townhouse · for sale
USD 285,000
USD 206/sq.ft
1001 Chelsea Dr
Atlasburg
· 1,378 sq.ft · 3 Bedrooms · 2 Baths · Townhouse
· Patio · Fireplace · Equipped kitchen
Atlasburg · 1,378 sq.ft · 3 Bedrooms · 2 Baths · Townhouse · Patio · Fireplace · Equipped kitchen
Move right into this immacuate 3 bedroom 2 full and 2 half bath townhome in the West Allegheny School District. The open concept layout features a large family room with a gas fireplace and dining room that opens into the kitchen. The sliding glass door leads you to a concrete patio where you can enjoy your morning coffee. The generously sized owners suite has its own private bath. Two additonal bedrooms and another full bath make up the upper floor. The lower level game room has a wet bar, half bath which is perfect for entertaining. Convenient to shopping, restaurants, airport and major highways. Professional photos will be uploaded soon
USD 285,000
102 Fayette St
12 pictures
House · for sale
USD 222,000
102 Fayette St
Atlasburg
· 2 Bedrooms · 1 Bath · House
· Equipped kitchen
Atlasburg · 2 Bedrooms · 1 Bath · House · Equipped kitchen
Welcome to this beautifully refreshed 2-bedroom home featuring plenty of updates and a clean, modern feel throughout. The bright living area flows nicely into the updated kitchen, which features a countertop seating and a laundry room off to the side. Both bedrooms offer comfortable layouts with plenty of natural light. Now about those updates. First you have the necessities: new electric panel, new wiring, new plumbing, new HVAC, new windows, new insulation (Rockwool Comfortbatt R15), new roof, new gutters, and new front porch. And of course don't forget the fun stuff: new flooring, fresh paint, new appliances, new kitchen cabinets, new counters, new LED lighting, new ceiling fans, new doors, new bathroom vanities, and new tub surround. Move in ready home just waiting for a new owner!
USD 222,000
36 Leesburg Ct
10 pictures
House · for sale
USD 24,999
USD 35/sq.ft
36 Leesburg Ct
Atlasburg
· 710 sq.ft · 2 Bedrooms · 2 Baths · House
· Equipped kitchen · Heating
Atlasburg · 710 sq.ft · 2 Bedrooms · 2 Baths · House · Equipped kitchen · Heating
2022 modern home – priced for quick sale. Looking for a turn-key investment or a modern, low-maintenance residence? This 2022 single-wide manufactured home in the desirable Virginia Hills Manor community is in excellent, like-new' condition and priced significantly below market value for an ASAP sale. Key Features: Modern Construction: Built in 2022, featuring a split-floor plan with 2 spacious bedrooms and 2 full bathrooms at opposite ends for maximum privacy. Major Upgrades: Brand new architectural shingle roof and gutter system installed in August 2025, coming with a transferable lifetime warranty for peace of mind. Turn-Key Interiors: Open-concept living and kitchen area with vaulted ceilings, Luxury Vinyl Plank (LVP) flooring, and a breakfast bar. All-Electric Efficiency: High-efficiency electric forced-air HVAC and water heater (only 3 years old), double pane insulated windows, and LED lighting throughout. Appliances Included: Refrigerator, electric range, built-in microwave, dis
USD 24,999
1208 Olivia Drive
View photo
Townhouse · for sale
USD 326,990
USD 170/sq.ft
1208 Olivia Drive
Atlasburg
· 1,916 sq.ft · 3 Bedrooms · 2 Baths · Townhouse
· Deck · Equipped kitchen · Parking · Swimming pool · Cellar
Atlasburg · 1,916 sq.ft · 3 Bedrooms · 2 Baths · Townhouse · Deck · Equipped kitchen · Parking · Swimming pool · Cellar
Welcome to Blackstone Townhomes. The new townhome community with a Pool, Fitness Center & Clubhouse in the West Allegheny School District; Nestled in a quaint setting, adjacent to Donaldson Elementary & North Fayette Township Park. Just minutes from Robinson Town Center, I-376 and the airport! Enjoy low North Fayette taxes and low maintenance living in a location that offers both convenience and amazing community amenities just steps from your front door! Wooded homesites! Your new townhomes include a rear deck featuring a wooded private view! Craftsman style exterior with vinyl siding and stone accents. 2 car rear entry garage creates a beautiful community streetscape. Front door brings you into an entry level finished basement rec room with windows creating additional useable living space in your new home. Your staircase leads you into the main level of the home which features LVP flooring in the kitchen and dining room. Spacious kitchen with large island featuring granite countertop
USD 326,990
900 Main Street
12 pictures
House · for sale
USD 625,000
900 Main Street
Atlasburg
· 4 Bedrooms · 2 Baths · House
· Office room
Atlasburg · 4 Bedrooms · 2 Baths · House · Office room
Exceptional commercial and investment opportunity in Wellsburg featuring the Historic Sarah Miller House circa 1840. This landmark property offers endless possibilities including a Bed & Breakfast, Airbnb, event venue, restaurant, office space, boutique business, or mixed-use development. The property includes the main historic residence plus two additional homes that may be used for rental income, guest lodging, short-term rentals, or employee housing. Prime Main Street location with excellent visibility, historic charm, and flexible use potential. Furniture and contents not specifically marked or tagged shall convey with the property
USD 625,000
701 Charles Street Apt B
View photo
House · for sale
Request Details
701 Charles Street Apt B
Atlasburg
· 2 Bedrooms · 1 Bath · House
· Equipped kitchen
Atlasburg · 2 Bedrooms · 1 Bath · House · Equipped kitchen
Bright and spacious 2-bedroom apartment on town square! This beautifully renovated 3rd floor unit features an open concept layout, abundant natural light, and modern finishes throughout and still keeping the Victorian character with curved windows and brick exterior walls. Enjoy a brand-new kitchen, updated bathroom, new flooring, and fresh paint. Convenient in-unit laundry and prime location on town square close to the city building and brand new court house. Move-in ready with everything new. Don't miss this opportunity to live in a stylish, comfortable home in a great location
Request Details
7209 Steubenville Pike, Oakdale, PA 15071 | MLS #1744
View photo
House · for sale
USD 378,000
USD 7/sq.ft
7209 Steubenville Pike, Oakdale, PA 15071 | MLS #1744
Atlasburg
· 51,828 sq.ft · House
· Garden · Parking
Atlasburg · 51,828 sq.ft · House · Garden · Parking
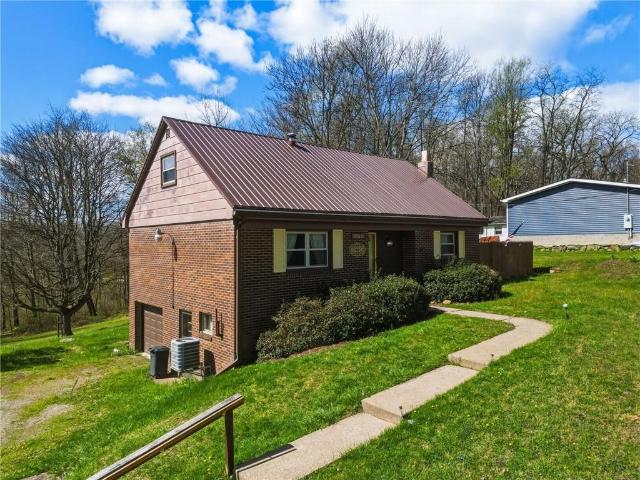
High-visibility opportunity on Steubenville Pike! Situated on a sprawling 1.19-acre lot in North Fayette (West Allegheny School District), this property is a standout for investors or business owners alike. The 1950s brick structure has been recently renovated and is perfectly configured for maximum flexibility with two distinct units that feature 2 bedrooms and 1 full bath each. This presents a prime income opportunity to manage as two separate rentals, or the ideal liveu002Fwork setup where a business can be run out of the bottom unit while living in or renting out the top. Beyond the 2,811 square foot main building, the property features a versatile detached garage that can be utilized as a dedicated business space, workshop, or studio. The massive lot offers extensive road frontage and high-traffic exposure with an abundance of off-street parking for customers or tenants. A secure, fenced-in yard area completes this versatile package. Whether you are looking to grow an investment p
USD 378,000
2023 Commerce Street
View photo
House · for sale
USD 134,900
USD 82/sq.ft
New
2023 Commerce Street
Atlasburg
· 1,636 sq.ft · 3 Bedrooms · 2 Baths · House
· Fireplace
Atlasburg · 1,636 sq.ft · 3 Bedrooms · 2 Baths · House · Fireplace
Move-In Ready with a Brand-New 50-Year Roof + $5,000 Seller Concession! Enjoy peace of mind from day one with a brand-new 50-year roof featuring a transferable warranty, making this well-maintained brick home an exceptional value. Plus, the seller is offering a $5,000 concession that can be used toward upgrades, closing costs, or an interest rate buy-down, giving you even more flexibility. This move-in ready 3-bedroom, 2-bath home offers more space than you'd expect, with multiple living areas designed to fit your lifestyle. Whether you're looking for room to entertain, work from home, create a playroom, or simply spread out, this home's flexible layout has you covered. Gather around the cozy fireplace in the inviting family room, or enjoy your morning coffee and quiet evenings in the bright sunroom. Throughout the home, you'll appreciate the pride of ownership and the care that's gone into maintaining the property, allowing you to move right in while updating at your own pace if desir
USD 134,900
1000 Fawn Valley Dr, Canonsburg, PA 15317 | MLS #1741
View photo
House · for sale
USD 775,000
USD 203/sq.ft
1000 Fawn Valley Dr, Canonsburg, PA 15317 | MLS #1741
Atlasburg
· 3,810 sq.ft · 3 Bedrooms · 4 Baths · House
· Office room · Fireplace · Equipped kitchen
Atlasburg · 3,810 sq.ft · 3 Bedrooms · 4 Baths · House · Office room · Fireplace · Equipped kitchen
Welcome to 1000 Fawn Valley Drive in the highly desirable Alta Piano community—an exceptional custom-built, all-brick home on a prime corner lot. This elegant 3-bedroom, 3.5-bath residence offers timeless craftsmanship, thoughtful design, and modern luxury throughout. Step inside to an inviting open-concept layout featuring soaring ceilings and a stunning two-story fireplace with scenic views—perfect for both everyday living and entertaining. The beautifully updated chef’s kitchen is a standout, complete with upgraded appliances, a dedicated coffee bar, wine refrigerator, and abundant cabinetry. The main level includes a convenient first-floor laundry, private denu002Fhome office, and a spacious primary suite with a walk-in closet and spa-like bath. All three bedrooms feature walk-in closets, providing excellent storage and comfort for family and guests. The finished lower level is an entertainer’s dream, showcasing a full wet bar with dishwasher and refrigerator—ideal for hosting game
USD 775,000
119 Highland Ave, Avella, PA 15312 | MLS #1763
View photo
House · for sale
USD 30,000
USD 26/sq.ft
119 Highland Ave, Avella, PA 15312 | MLS #1763
Atlasburg
· 1,119 sq.ft · 2 Bedrooms · 2 Baths · House
· Cellar
Atlasburg · 1,119 sq.ft · 2 Bedrooms · 2 Baths · House · Cellar
Looking for a place to call home? This charming two-bedroom colonial at 119 Highland Avenue might just be the one you've been waiting for. Tucked away on a peaceful street in Avella, this home offers a comfortable layout with spacious bedrooms, a walkout basement and over 1,100 square feet of living space. Giving you plenty of room to grow, personalize and make it your own. Whether you're a first-time homebuyer eager to build equity or an investor looking for your next project, this property checks all the right boxes. The walkout basement provides extra storage space, utility or even game room potential, while the home's quiet location offers a sense of privacy. With a little imagination and care, this house has the potential to become something truly special. Flexible and full of opportunity. This is your chance to own a piece of Avella and create something that fits your vision without breaking the bank
USD 30,000
117 Carries Dr, Burgettstown, PA 15021 | MLS #1748
View photo
House · for sale
USD 180,000
USD 124/sq.ft
117 Carries Dr, Burgettstown, PA 15021 | MLS #1748
Atlasburg
· 1,442 sq.ft · 3 Bedrooms · 2 Baths · House
· Garden
Atlasburg · 1,442 sq.ft · 3 Bedrooms · 2 Baths · House · Garden
Tucked on a spacious lot in the Burgettstown School District, this 3-bedroom, 1.5-bath home offers the kind of space and setting that’s getting harder to find. With a brand new roof already taken care of and central Au002FC for those warm summer months, the big-ticket items are checked—leaving room for you to make it your own. Step inside to a layout full of character and potential, featuring generous living spaces, natural light throughout, and a functional flow that works for everyday living. The lower level offers additional space for storage, hobbies, or future finishing—giving you even more flexibility. Outside is where this property really shines. The large yard provides endless opportunity—whether you’re envisioning a garden, entertaining space, or simply enjoying the privacy and open feel. If you’ve been looking for a solid home with room to grow, both inside and out, 117 Carries Drive is one you won’t want to miss
USD 180,000
7297 Steubenville Pike
View photo
House · for sale
USD 29,900
USD 16/sq.ft
7297 Steubenville Pike
Atlasburg
· 1,819 sq.ft · 3 Bedrooms · 1 Bath · House
· Garden · Parking · Fireplace · Equipped kitchen
Atlasburg · 1,819 sq.ft · 3 Bedrooms · 1 Bath · House · Garden · Parking · Fireplace · Equipped kitchen
Welcome to this versatile property in West Allegheny Schools, offering the perfect blend of residential comfort and commercial opportunity! This 3-BR home sits on over half an acre lot and boasts an expansive 1,824 sq. Ft. footprint, thanks to a spectacular family room addition featuring cathedral ceilings and a cozy fireplace. The updated kitchen features beautiful cabinetry, custom backsplash, sleek solid surface tops, functional center island and a skylight. The fully finished lower-level game room provides the ultimate flexible layout, featuring direct interior access to the main floor plus a separate outside entrance-ideal for entertaining, relaxing and/or family time. Big-ticket updates offer peace of mind, including a newer main roof, a brand-new roof over the addition and nearly all windows were replaced in 2024. Outside, enjoy a charming backyard gazebo and a detached garage with a separate bonus space/apartment overhead offers endless possibilities! Whether you are looking fo
USD 29,900
27 1st St
12 pictures
House · for sale
USD 212,500
27 1st St
Atlasburg
· 7 Bedrooms · 3 Baths · House
· Garden · Parking · Heating
Atlasburg · 7 Bedrooms · 3 Baths · House · Garden · Parking · Heating
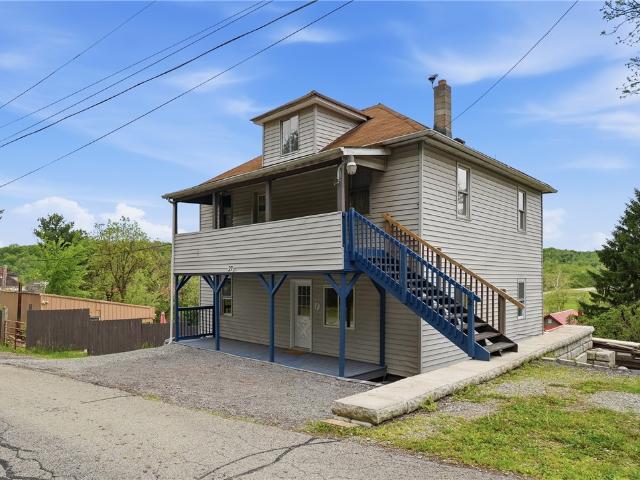
All investors firt time or seasoned! This up down duplex is ready to be added to your portfolio. Apt #1(down) is fully finished and ready for you to live in or for your tenant. Apt #2 (up) needs some TLC. You can live in Apt #1 and remodel Apt #2 or you can rent them both. Central heat in both units. Plenty of off street parking and yard with very low maintenance. Both units are rentable. Another opportunity is available as a house hack as an owner occupant! Live in one unit and rent the other as a way to start your journey in becoming a real estate investor! Apt #1 offers updated vinyl flooring, new range, new refrigerator and new washer and dryer in lower level. Unit 2 has newer appliance
USD 212,500
471 Dogwood Ln, McDonald, PA 15057 | MLS #1751
View photo
Townhouse · for sale
USD 389,900
USD 158/sq.ft
471 Dogwood Ln, McDonald, PA 15057 | MLS #1751
Atlasburg
· 2,454 sq.ft · 3 Bedrooms · 3 Baths · Townhouse
· Garden · Office room · Equipped kitchen · Cellar
Atlasburg · 2,454 sq.ft · 3 Bedrooms · 3 Baths · Townhouse · Garden · Office room · Equipped kitchen · Cellar
Welcome to 471 Dogwood Lane, located in the desirable McConnell Trails community in Cecil Township—where low-maintenance living meets thoughtful design and high-end finishes. This 3-bedroom, 2.5-bath townhouse offers a well-designed layout with 9-foot ceilings on the main level and a finished lower-level game room, along with a large walkout basement that opens to a usable rear yard—an uncommon and valuable feature in townhouse living. The gourmet kitchen is a standout, featuring stainless steel appliances, granite countertops, rich espresso cabinetry, and luxury vinyl plank flooring—blending style and function seamlessly. Upstairs, the spacious owner’s suite includes a tray ceiling, two large walk-in closets, and a beautifully appointed en-suite bath with a double vanity and a Roman shower with dual shower heads and built-in seating. A versatile loft area provides additional space for a home office, play area, or reading nook, and the large second-floor laundry room adds everyday conv
USD 389,900
2116 W Pike St
12 pictures
House · for sale
USD 119,900
USD 192/sq.ft
2116 W Pike St
Atlasburg
· 624 sq.ft · 2 Bedrooms · 1 Bath · House
· Garden · Parking · Equipped kitchen · Air conditioning · Cellar
Atlasburg · 624 sq.ft · 2 Bedrooms · 1 Bath · House · Garden · Parking · Equipped kitchen · Air conditioning · Cellar
This charming bungalow sits on an attractive lot featuring a fenced backyard and an oversized detached garage. You can customize the space to your liking without worrying about big repair costs, as major updates have already been made: a brand new roof (2025), a new garage door and opener (2024), new Bilco doors to the basement (2024), new central AC installed in 2022, a newer hot water tank (2018), fresh interior paint (2026), steam-cleaned carpets, and newer stainless steel appliances plus a clothes dryer that are all less than four years old. The cozy living room is perfect for relaxing or entertaining guests and offers plenty of natural light for your plants. The kitchen features lots of solid wood cabinetry, newer stainless-steel appliances, a pantry, and a dining area—with enough room to add an island if desired. The inviting primary bedroom comes with a walk-in closet for extra storage. The second bedroom and full bathroom complete the main floor. Downstairs, the spacious baseme
USD 119,900
511 California Hollow Road
View photo
House · for sale
USD 119,000
USD 162/sq.ft
511 California Hollow Road
Atlasburg
· 732 sq.ft · 2 Bedrooms · 1 Bath · House
· Equipped kitchen · Parking
Atlasburg · 732 sq.ft · 2 Bedrooms · 1 Bath · House · Equipped kitchen · Parking
Welcome to this charming 2 bedroom/1 bath home located on a quiet street. The main level boasts a comfortable living room with built-ins, a functional kitchen, 2 bedrooms with nice closet space and a full bathroom. Enjoy your morning coffee or unwind in the evening on one of two covered porches, perfect for taking in the outdoors. This home offers a wonderful opportunity for a buyer to add their own personal touches and updates to make it truly their own. A large parking area provides plenty of space for both residents and guests. Conveniently located near Route 22, I-576, the airport shopping restaurants and steps from the Montour Trail, this home offers easy access to everyday amenities while maintaining a peaceful setting
USD 119,000
69 71 Sycamore St
View photo
House · for sale
USD 215,000
69 71 Sycamore St
Atlasburg
· 4 Bedrooms · 2 Baths · House
· Equipped kitchen · Cellar · Parking
Atlasburg · 4 Bedrooms · 2 Baths · House · Equipped kitchen · Cellar · Parking
Well-maintained side-by-side duplex in the Canon-McMillan School District with great investment potential. Each unit offers 2 bedrooms, 1 full bath, a spacious living room, eat-in kitchen, and convenient first-floor laundry. Both units feature durable flooring, newer carpet, exposed chimney thats adds character, and an updated kitchen with handcrafted countertops. One unit is currently tenant-occupied, providing immediate rental income, while the other is vacant and ready for a new tenant or owner-occupant. The property features separate utilities, full basements for plenty of storage, and on-street parking. Whether you're looking to expand your investment portfolio or live in one unit while renting the other, this is a great opportunity
USD 215,000
518 Joffre Bulger Road
View photo
House · for sale
USD 249,900
USD 152/sq.ft
518 Joffre Bulger Road
Atlasburg
· 1,636 sq.ft · 4 Bedrooms · 2 Baths · House
· Garden · Fireplace · Equipped kitchen · Swimming pool
Atlasburg · 1,636 sq.ft · 4 Bedrooms · 2 Baths · House · Garden · Fireplace · Equipped kitchen · Swimming pool
The work is already done! This beautifully updated 4 bedroom, 2.5 bath home offers both cosmetic & mechanical updates, giving buyers the confidence to move right in & start enjoying their new home. Situated on a 0.34-acre lot, the property features a large fenced yard plus a wooded backdrop that provides added privacy & room to enjoy the outdoors. Whether you envision a pool, gardens, fire pit, play area, or entertaining space, the possibilities are endless. Step onto the welcoming covered front porch & into an inviting interior featuring oversized rooms, neutral finishes, & luxury vinyl flooring throughout much of the home. The beautifully updated eat-in kitchen offers abundant cabinetry, stylish backsplash, included appliances, & open to dining room with plenty of space for gathering around the table. The spacious living room is anchored by a striking electric fireplace with a stone surround & reclaimed wood accent wall, creating a warm focal point for everyday living. The main level
USD 249,900
1746 route 980
12 pictures
House · for sale
USD 1,799,000
USD 315/sq.ft
1746 route 980
Atlasburg
· 5,694 sq.ft · 5 Bedrooms · 3 Baths · House
· Deck · Equipped kitchen · Parking
Atlasburg · 5,694 sq.ft · 5 Bedrooms · 3 Baths · House · Deck · Equipped kitchen · Parking
Perfectly positioned on 13 acres to take full advantage of the stunning views & privacy, 1746 Route 980 is a one-of-a-kind new construction home! A blend of open fields & wooded areas offers endless possibilities for outdoor living, recreation, or future development. Plus, it carries Agricultural CLEAN & GREEN status! While the land is incredible, the home itself is a true standout. This thoughtfully designed RANCH spans 2,862sq ft on the main level, plus a massive 1,408sq ft garage. Below, a 2,989sq ft lower level brings the total to an impressive 7,259sq ft! The spacious entryway welcomes you past bedrooms 2 & 3, which share a convenient Jack-&-Jill bath. From there, the space opens to a grand great room where the kitchen, dining & living area blend seamlessly together for intimate evenings at home or hosting friends and family. A flexible bonus room off the kitchen is perfect for a dining room, home office, or playroom. Off the great room you have an amazing covered deck with views
USD 1,799,000
153 Saddle Ridge Dr
12 pictures
House · for sale
USD 499,000
USD 199/sq.ft
153 Saddle Ridge Dr
Atlasburg
· 2,497 sq.ft · 4 Bedrooms · 3 Baths · House
· Deck · Fireplace · Equipped kitchen
Atlasburg · 2,497 sq.ft · 4 Bedrooms · 3 Baths · House · Deck · Fireplace · Equipped kitchen
Flooded with natural light and thoughtfully designed with beautiful upgrades throughout, this stunning home in Fayette Farms offers stylish, open concept living paired with meticulous care and move in ready convenience. The main level immediately impresses with wide plank flooring, designer lighting, and a seamless flow perfect for both everyday living and entertaining. At the heart of the home, the oversized kitchen island is truly an entertainer’s dream, offering seating for four guests, gorgeous granite countertops, abundant cabinetry, and generous prep space. The kitchen opens effortlessly to the dining area and living room, creating a bright, inviting space ideal for gatherings both large and small. The living room is anchored by a gas fireplace featuring a custom wood plank accent wall, creating a striking focal point and cozy atmosphere. Large windows throughout the main level bring in beautiful natural light and enhance the home's open, airy feel. Step outside to the back deck,
USD 499,000
300 3rd Street
12 pictures
House · for sale
USD 269,900
USD 117/sq.ft
300 3rd Street
Atlasburg
· 2,293 sq.ft · 3 Bedrooms · 2 Baths · House
· Garden · Deck · Equipped kitchen · Parking
Atlasburg · 2,293 sq.ft · 3 Bedrooms · 2 Baths · House · Garden · Deck · Equipped kitchen · Parking
Modern & Stylish-Welcome to 300 3rd Street! A completely Renovated 3 bedroom/2 full bath home w/ a beautiful, open floor plan concept. Level entry w/ an oversized living room/dining room combo. Huge center island eat in kitchen w/ a cozy dining nook than opens to the covered rear deck. The oversized rear deck has beautiful sunset views. Perfect for indoor/outdoor entertaining. Equipped w/ all stainless steel appliances & a European pantry. Enjoy an abundance of natural light & expansive rear views. Primary bedroom includes an ensuite bathroom. Oversized hallway access to all bedrooms & 2nd full baths. Nice lower level walkout finished gameroom-above grade w/ lots of natural light. The finished lower level w/ private access allows for the perfect'mancave/gameroom/work space' option*Oversized storage room & laundry area. Washer & Dryer included. 1 car integral garage, 4+ bonus offstreet parking spaces, nice fenced rear yard & covered front porch*Great location just minutes to the Pittsbu
USD 269,900
34 Benson Lane
12 pictures
House · for sale
USD 89,900
USD 50/sq.ft
34 Benson Lane
Atlasburg
· 1,787 sq.ft · 3 Bedrooms · 2 Baths · House
· Equipped kitchen
Atlasburg · 1,787 sq.ft · 3 Bedrooms · 2 Baths · House · Equipped kitchen
Spacious ranch home situated on a flat 0.60-acre lot featuring 3 bedrooms and 2 full baths. This home offers a nice eat-in kitchen and a generous family room with plenty of space to entertain. Main floor laundry adds everyday convenience. Recent updates include a new 200-amp electrical service and some new flooring. Outside, you’ll find two new storage sheds providing additional space for tools, equipment, or hobbies. A great opportunity for one-level living with space inside and out to make it your own!
USD 89,900

Get email alerts

Don't miss out: be the first to know about new properties

The alert was correctly created

On subscribing you accept the conditions of use and the privacy policy
Alert
Receive new ads in your inbox
Save this search
Receive alerts for new listings

We'll send you an email when we have new properties for: "Houses for sale in Atlasburg"

The alert was correctly created

Noblestown
Enlow
Get email alerts and be the first to see new listings
Required field
On subscribing I accept the terms of the privacy policy
Perfect! You'll soon start receiving new listings via email
Alert
Receive an email when we have new ads for Houses for sale in Atlasburg
Save this search
Filters

Bedrooms

Size (sq.ft)

sq.ft
sq.ft

Price

USD
USD

Property type

Bathrooms

Clear all filters
Receive notifications when new entries are published.