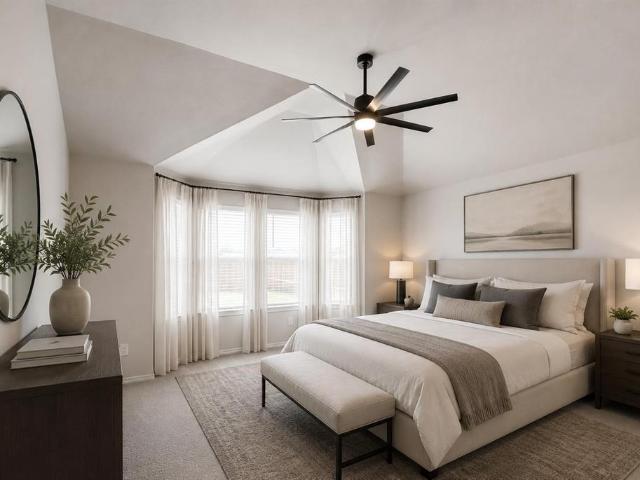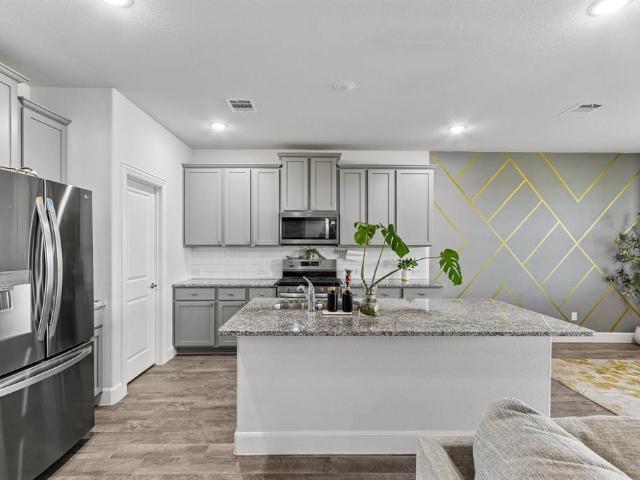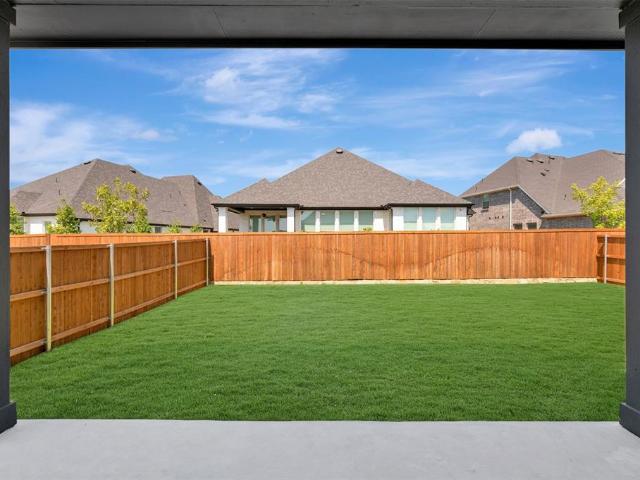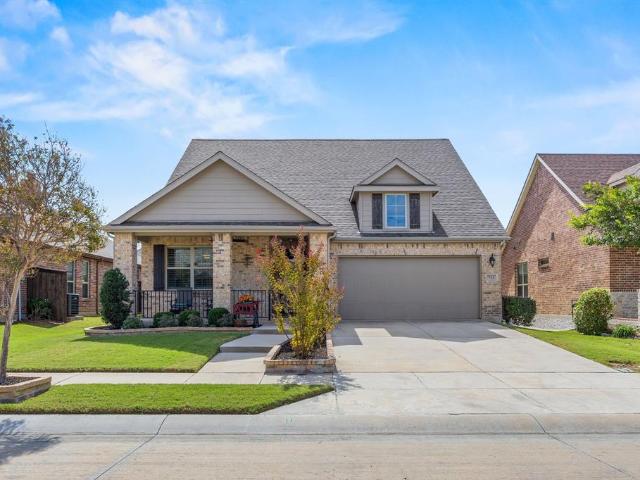
3,004 houses for sale in Aubrey city

1412 Coventry Drive
View photo
House · for sale
USD 398,900
USD 173/sq.ft
Updated
1412 Coventry Drive
Aubrey city
· 2,303 sq.ft · 4 Bedrooms · 3 Baths · House
· Patio · Parking · Equipped kitchen · Air conditioning
Aubrey city · 2,303 sq.ft · 4 Bedrooms · 3 Baths · House · Patio · Parking · Equipped kitchen · Air conditioning
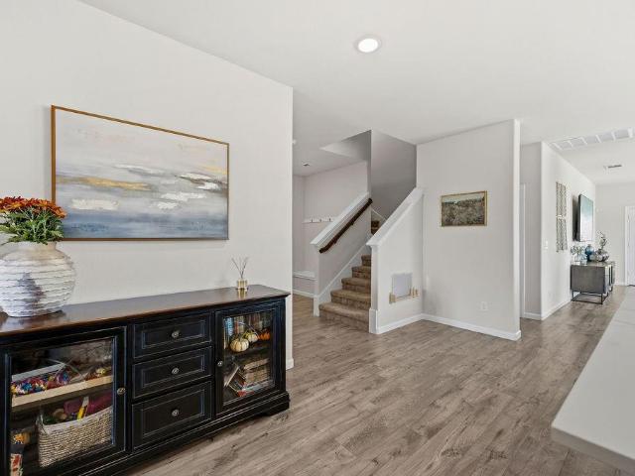
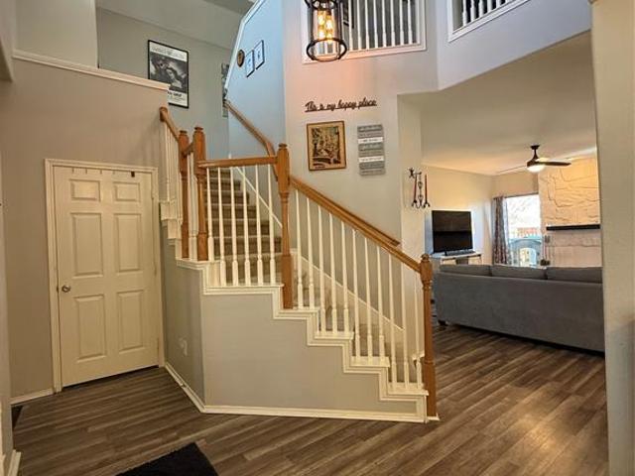
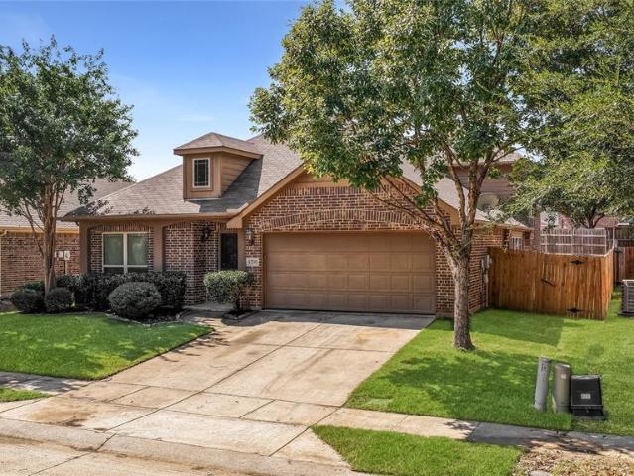
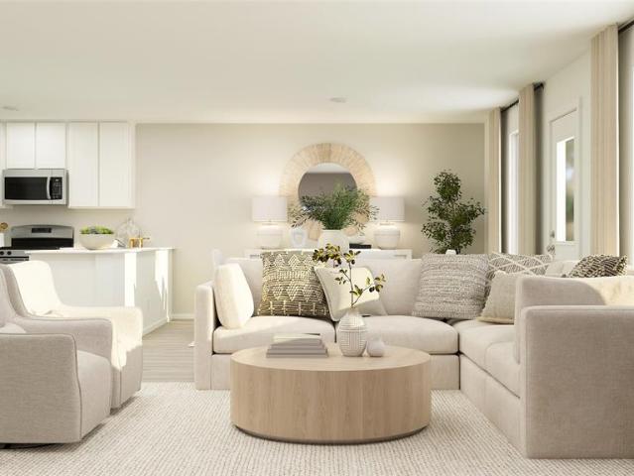
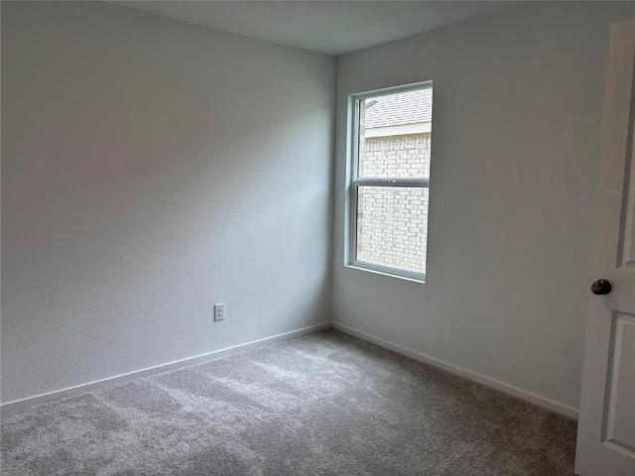
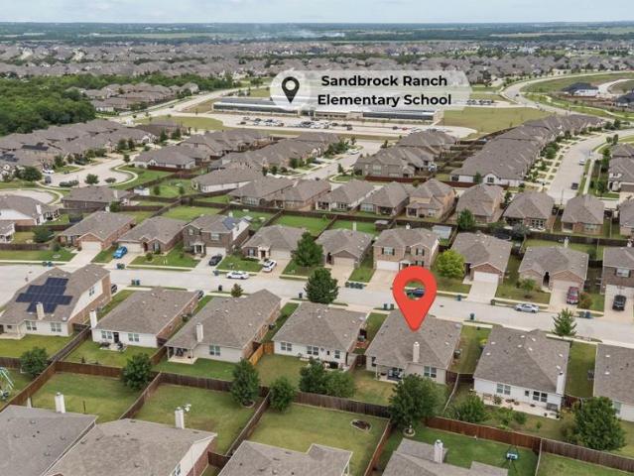
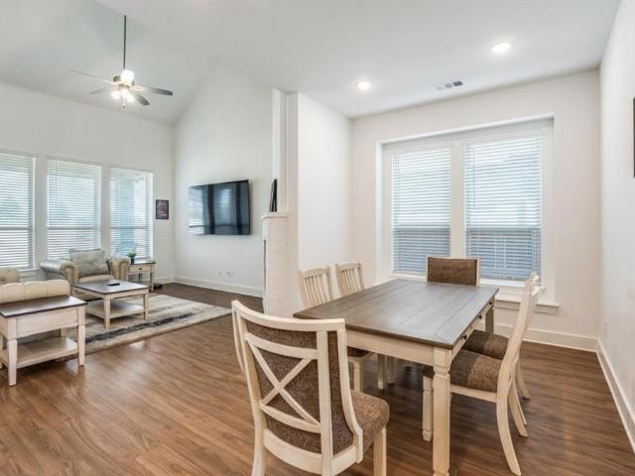
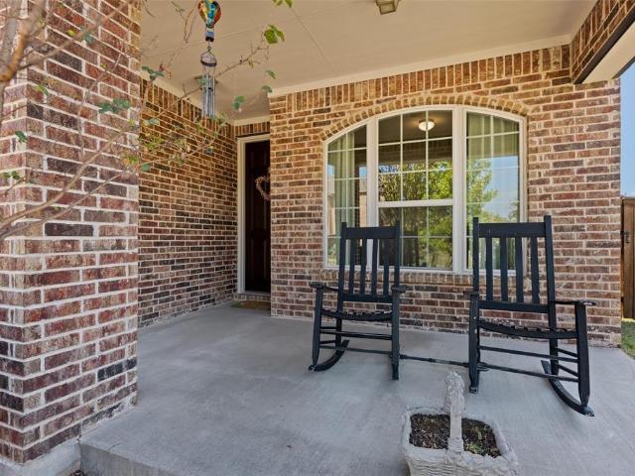
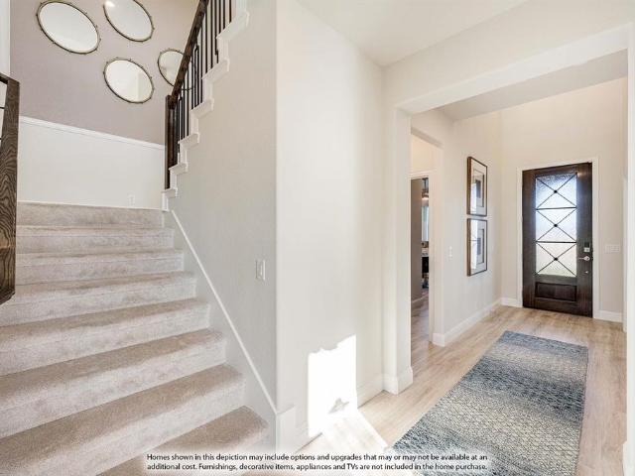
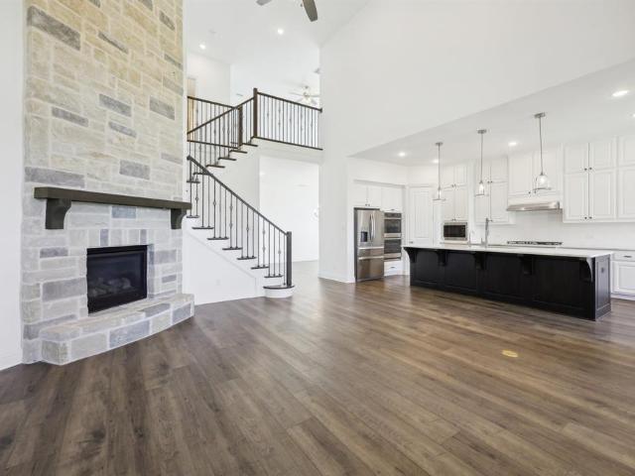
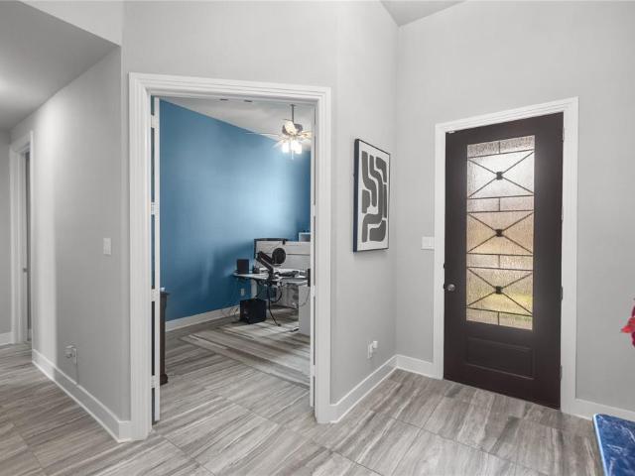
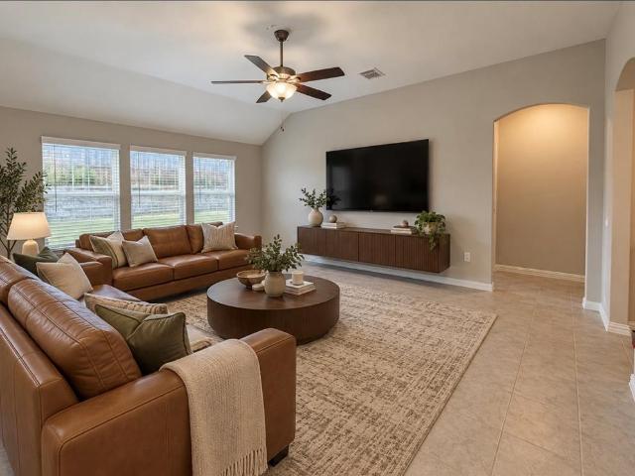
MLS# 21375-. Built by HistoryMaker Homes. Ready Now! Traditional single-family residence with oversized corner lot in Keeneland offering 2,313 sq ft, built 2026 and completed 8. 24. 2026. Four bedrooms (all listed as primary) and three full baths, two living areas and a two. Car garage. Open floorplan with kitchen island, pantry and wired. For. data features; interior includes cable and high. Speed internet availability and walk. In closets. Flooring: carpet, ceramic tile and luxury vinyl plank. Covered patio, rain gutters, sprinkler system, slab foundation and composition roof. Aubrey ISD: Jackie Fuller Elementary, Aubrey Middle and High School. Heating: central. Electric. Heat pump; central air cooling
USD 398,900
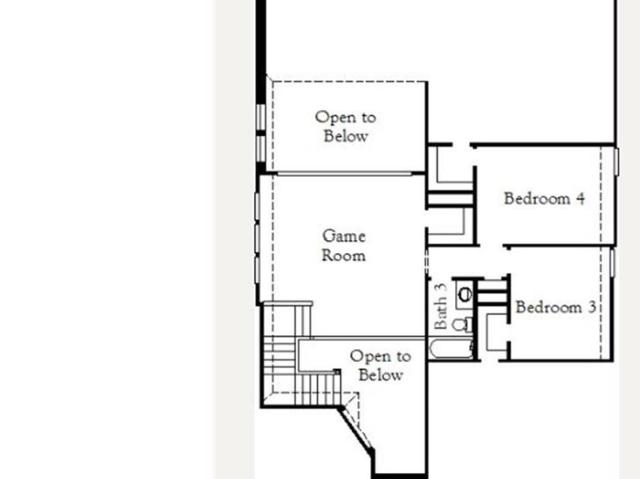
4817 Sandbrock Parkway
View photo
House · for sale
USD 574,990
USD 178/sq.ft
4817 Sandbrock Parkway
Aubrey city
· 3,218 sq.ft · 4 Bedrooms · 3 Baths · House
· Office room · Parking
Aubrey city · 3,218 sq.ft · 4 Bedrooms · 3 Baths · House · Office room · Parking
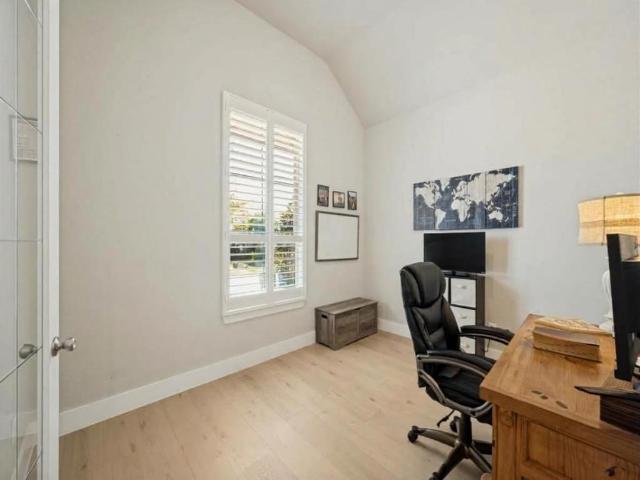
MLS# 21307-. Built by Coventry Homes. Dec 02 2026 completion! Beautifully designed with both style and functionality in mind, this stunning two-story home featuring the Easton floor plan offers 3,219 square feet of thoughtfully crafted living space featuring 4 spacious bedrooms, 3.5-bathrooms, a dedicated media room, private home office, and a 3-car garage. Warm soft contemporary finishes create an inviting atmosphere throughout, blending timeless design with modern comfort in every room. The open and airy layout offers the perfect balance of everyday livability and effortless entertaining, while flexible spaces provide room to work, relax, and gather. Perfectly positioned right next to one of the community pools, this home also offers added convenience and an ideal location within the neighborhood. Don’t miss your chance to tour this beautiful home in person—schedule your visit today!
USD 574,990
1275 Mill Place
View photo
House · for sale
USD 470,000
USD 153/sq.ft
1275 Mill Place
Aubrey city
· 3,057 sq.ft · 6 Bedrooms · 4 Baths · House
· Office room · Swimming pool
Aubrey city · 3,057 sq.ft · 6 Bedrooms · 4 Baths · House · Office room · Swimming pool
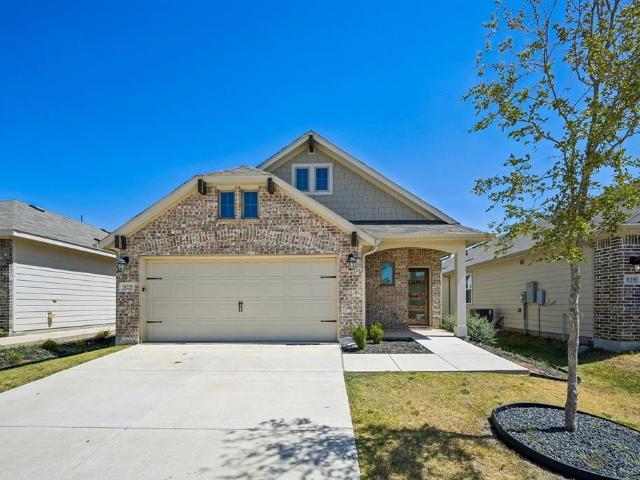
This is the dream! Now priced under $154 per sq ft Come Experience the best of North TX living, just minutes from the exciting Omni PGA Frisco Golf Resort, 4 miles from Universal Studios’ entertainment destination, steps away from the sports and entertainment excitement of The Star and more! Frisco ISD open enrollment offers additional school options, subject to district eligibility, availability, and approval. Space to spread out, room to make it your own, and a community full of ways to enjoy life—welcome to ArrowBrooke! With 6 spacious bedrooms and 4 full bathrooms, this inviting home offers flexibility for everyday living, hosting guests, creating a home office, or pursuing your favorite hobbies. Enjoy an active lifestyle with 2 resort-style swimming pools, multiple playgrounds, parks, scenic walking and biking trails, community lakes and ponds, plus outdoor gathering spaces with picnic areas and grilling stations. Discover the space, comfort, and community that make this ArrowBroo
USD 470,000
948 Pastern Street
View photo
House · for sale
USD 264,999
USD 160/sq.ft
948 Pastern Street
Aubrey city
· 1,647 sq.ft · 4 Bedrooms · 2 Baths · House
· Equipped kitchen
Aubrey city · 1,647 sq.ft · 4 Bedrooms · 2 Baths · House · Equipped kitchen
New Construction Lennar Home. The Pinehollow Floor Plan. This single-level home showcases a spacious open floorplan shared between the kitchen, dining area and family room for easy entertaining. An owner’s suite enjoys a private location in a rear corner of the home, complemented by an en-suite bathroom and walk-in closet. There are three secondary bedrooms along the side of the home, which are comfortable spaces for household members and overnight guests. The completion date, prices and features may vary and are subject to change. Please verify with Lennar directly. Photos are for illustrative purposes only
USD 264,999
5029 Clotho Road
View photo
House · for sale
USD 444,990
USD 214/sq.ft
Updated
5029 Clotho Road
Aubrey city
· 2,077 sq.ft · 4 Bedrooms · 3 Baths · House
· Patio
Aubrey city · 2,077 sq.ft · 4 Bedrooms · 3 Baths · House · Patio
Built by M-I Homes. Welcome to 5029 Clotho Road, Aubrey, Texas — a new construction single-story home built by M-I Homes. This Quick Move-In home offers a thoughtfully designed living space with 4 bedrooms and 3 bathrooms. Step inside to discover an open-concept living space that creates a seamless flow between the main gathering areas. The quality of design is evident throughout, with carefully selected finishes and a well-planned single-story floorplan that prioritizes both comfort and functionality. Key Features: 4 bedrooms and 3 bathrooms Open-concept living space Spacious owner's bedroom with en-suite bathroom Covered patio for outdoor enjoyment New construction by M-I Homes The owner's bedroom features a private en-suite bathroom, offering a comfortable retreat at the end of each day. Additional bedrooms provide ample space for family members or guests, supported by well-appointed bathrooms throughout the home. Outside, the covered patio extends your living area and provides a sh
USD 444,990
8825 Deadwood Lane
View photo
House · for sale
USD 300,000
USD 172/sq.ft
8825 Deadwood Lane
Aubrey city
· 1,744 sq.ft · 4 Bedrooms · 2 Baths · House
· Patio · Garden · Equipped kitchen
Aubrey city · 1,744 sq.ft · 4 Bedrooms · 2 Baths · House · Patio · Garden · Equipped kitchen
Inviting 4 bedroom, 2.5 bathroom home offers 1,754 square feet with a layout that balances open living with flexible spaces thru-out. *3.375% interest rate*. On Assumable FHA loan! Wonderful opportunity for a qualified buyer. Kitchen, dining and living areas flow together naturally, creating a comfortable setting for everyday meals, conversation and entertaining. Granite countertops, stainless steel appliances, generous prep space and island seating keep the kitchen at the center of the home. Main floor primary suite is tucked away from the secondary bedrooms, offering a quiet place to recharge at the end of the day. Upstairs, three additional bedrooms and a media room provide space for movie nights, gaming, hobbies, guests or a second living area. Out back, the covered patio creates an easy extension of the home for morning coffee, grilling or relaxing outdoors, with a fully fenced backyard. Cross Oak Ranch adds even more to the lifestyle with community pools, playgrounds, walking and
USD 300,000
4505 Turnout Trail
View photo
House · for sale
USD 794,400
USD 182/sq.ft
Updated
4505 Turnout Trail
Aubrey city
· 4,349 sq.ft · 5 Bedrooms · 5 Baths · House
· Patio · Garden · Equipped kitchen
Aubrey city · 4,349 sq.ft · 5 Bedrooms · 5 Baths · House · Patio · Garden · Equipped kitchen
Better than new! Same floorplan as the MODEL HOME! This beautifully upgraded Highland Home offers the luxury, space and thoughtful finishes of a brand-new home—with the added benefit of being move-in ready with custom window treatments and designer upgrades already in place. This stunning 5-bedroom, 5.1 bath home is located in the highly sought-after master-planned community of Sandbrock Ranch. A light, neutral design features crisp white paint and beautiful engineered wood flooring throughout both levels. The open-concept layout is ideal for everyday living and entertaining, with a beautifully appointed kitchen featuring extensive cabinetry, designer hardware and a large island overlooking the dining and living areas. Expansive sliding glass doors create a seamless connection to the covered patio and backyard. The spacious primary suite offers a relaxing retreat, while the secondary bedrooms feature ensuite baths for exceptional privacy and convenience. Custom drapes, plantation shutt
USD 794,400
706 Presidio Street
View photo
House · for sale
USD 299,990
USD 160/sq.ft
706 Presidio Street
Aubrey city
· 1,873 sq.ft · 3 Bedrooms · 2 Baths · House
· Fireplace · Equipped kitchen
Aubrey city · 1,873 sq.ft · 3 Bedrooms · 2 Baths · House · Fireplace · Equipped kitchen
Aubrey isd! Vacant & move-in ready! Welcome to this well-maintained 3-bedroom, 2-bath home in Aubrey Creek Estates, offering a stylish interior, open-concept layout, and convenient location. From the inviting entry, the home opens into a bright living area with wood-look tile flooring, recessed lighting, abundant natural light, and a cozy brick fireplace with mantle. The open layout connects effortlessly to the dining area and kitchen, making everyday living and entertaining easy. The kitchen features a center island with seating, quartz countertops, ample cabinetry, subway tile backsplash, pendant lighting, stainless steel appliances, and a built-in serving buffet with additional storage and prep space. The private primary suite offers a relaxing retreat with vaulted ceilings, a bay window, and plenty of natural light. Its ensuite bath features dual sinks, a walk-in shower, soaking tub with a large window above, and a spacious walk-in closet. Two additional bedrooms provide flexibilit
USD 299,990
2517 Galisto Lane
View photo
House · for sale
USD 397,000
USD 173/sq.ft
2517 Galisto Lane
Aubrey city
· 2,293 sq.ft · 4 Bedrooms · 3 Baths · House
· Patio · Fireplace · Equipped kitchen
Aubrey city · 2,293 sq.ft · 4 Bedrooms · 3 Baths · House · Patio · Fireplace · Equipped kitchen
Enjoy beautiful water views right from your back patio in this stunning, spacious two-story home located in Aubrey’s highly sought-after Silverado community! Offering the perfect combination of comfort, style, and functionality, this home features a light-filled, open-concept design with a versatile floor plan ideal for entertaining, everyday living, or multi-generational needs. Beautiful curb appeal welcomes you with an attractive stone and brick exterior, while the bright interior features a neutral color palette, stylish accent walls, and thoughtfully designed living spaces. The spacious living room boasts soaring ceilings and a cozy corner fireplace, flowing seamlessly into the inviting kitchen complete with granite countertops, a large island with breakfast bar, walk-in pantry, and gas range. The thoughtfully designed layout offers a private primary suite downstairs, along with an additional bedroom and full bathroom, providing flexibility and convenience. Upstairs, a generous bon
USD 397,000
4280 Fox Trotter Drive
View photo
House · for sale
USD 449,990
USD 199/sq.ft
4280 Fox Trotter Drive
Aubrey city
· 2,250 sq.ft · 4 Bedrooms · 3 Baths · House
Aubrey city · 2,250 sq.ft · 4 Bedrooms · 3 Baths · House
The beautifully designed one-story Forreston plan offers the perfect blend of style, comfort, and functionality with 4 bedrooms and 3 bathrooms thoughtfully arranged throughout the home. Open-concept living spaces create a welcoming atmosphere ideal for both everyday living and entertaining. Soaring 12-foot ceilings in the family room and Owner’s Retreat add an elevated sense of space and natural light, while the enclosed study provides a private area perfect for working from home, studying, or creating a quiet retreat. Large 12-foot sliding glass doors open to the covered back porch, creating seamless indoor-outdoor living and the perfect setup for relaxing or hosting guests. With spacious bedrooms, designer touches, and versatile living spaces throughout, the Forreston plan is designed to fit a variety of lifestyles while offering both comfort and elegance
USD 449,990
724 Louisville Road
View photo
House · for sale
USD 299,500
USD 181/sq.ft
724 Louisville Road
Aubrey city
· 1,647 sq.ft · 3 Bedrooms · 2 Baths · House
· Fireplace · Equipped kitchen · Parking
Aubrey city · 1,647 sq.ft · 3 Bedrooms · 2 Baths · House · Fireplace · Equipped kitchen · Parking
Charming, well-maintained single-story home in Isabella Village, an established 55+ community known for its welcoming atmosphere and neighbors who know and care for one another. A spacious, gated front porch invites you to slow down, enjoy your morning coffee, and visit with friends. Inside, this move-in-ready home features beautiful wood floors, plantation shutters, designer lighting, and a cozy fireplace that creates a warm gathering space. The well-appointed kitchen offers crisp white cabinetry and stainless steel appliances, with an electric cooktop and an existing gas stub-out for those who prefer gas cooking. A flexible layout accommodates two bedrooms and a study or three bedrooms to suit your needs, while abundant garage storage keeps everyday essentials neatly organized. Thoughtfully maintained and full of charm, this inviting home offers comfortable single-story living in a community where connection comes naturally
USD 299,500
1627 Heron Drive
View photo
House · for sale
USD 329,000
USD 162/sq.ft
Updated
1627 Heron Drive
Aubrey city
· 2,024 sq.ft · 3 Bedrooms · 2 Baths · House
· Fireplace · Equipped kitchen · Parking · Swimming pool
Aubrey city · 2,024 sq.ft · 3 Bedrooms · 2 Baths · House · Fireplace · Equipped kitchen · Parking · Swimming pool
Motivated seller. All offers welcome! Welcome to this beautiful 3-bedroom, 2.5-bath home in the highly sought-after Paloma Creek community! From the moment you walk in, you’ll notice the inviting entryway and easy, open layout with two spacious living areas—perfect for everyday living and hosting friends and family. The kitchen features a great breakfast bar that overlooks the large family room, where a gorgeous wood-burning stone fireplace creates a cozy focal point. Big windows bring in tons of natural light, giving the whole space a warm, welcoming feel. You’ll also appreciate the oversized garage with a replaced garage door in June 2026, covered front porch, and charming stone-accented exterior that adds great curb appeal. Plus, the roof was replaced in November 2021, offering extra peace of mind. Living in Paloma Creek means access to amazing amenities, including four swimming pools, three clubhouses, playgrounds, a dog park, and two fitness centers. Come see it for yourself—you w
USD 329,000
1208 Ponderosa Drive
View photo
House · for sale
USD 320,000
USD 130/sq.ft
1208 Ponderosa Drive
Aubrey city
· 2,454 sq.ft · 4 Bedrooms · 3 Baths · House
· Garden · Office room · Equipped kitchen
Aubrey city · 2,454 sq.ft · 4 Bedrooms · 3 Baths · House · Garden · Office room · Equipped kitchen
Fresh updates and a spacious, flexible floor plan make 1208 Ponderosa Drive ready to impress from the moment you arrive. The home features brand new carpet throughout, along with new floor trim downstairs for a clean, refreshed finish. The front dining room can be used as an additional living area or private office. The kitchen stands out with granite countertops, a large center island, stainless steel appliances, abundant cabinetry, and an open design that keeps it connected to the main living areas. Multiple living spaces offer plenty of room to spread out, with large windows bringing in abundant natural light and tile flooring providing easy maintenance in the main gathering areas. The spacious primary suite features a vaulted ceiling, large windows, a walk in closet, and a private bath. Two additional bedrooms with new carpet and ceiling fans complete the downstairs. Upstairs is a full private suite with a gameroom, additional bedroom, and full bathroom. Outside, new front yard sod
USD 320,000
1105 Bluestem Drive
View photo
House · for sale
USD 439,000
USD 191/sq.ft
1105 Bluestem Drive
Aubrey city
· 2,293 sq.ft · 4 Bedrooms · 3 Baths · House
· Garden
Aubrey city · 2,293 sq.ft · 4 Bedrooms · 3 Baths · House · Garden
This better-than-new Highland home is loaded with upgrades and truly move-in ready. Beautifully landscaped front and back yards make the outside every bit as inviting as the inside, setting the tone before you even walk through the door. Upon entry, the most discerning buyer will appreciate the elevated finish-out. Some of these desirable features include engineered wood floors throughout most of the home, plantation shutters, and a primary bath designed to feel like a retreat with its frameless glass shower and freestanding soaking tub, complemented by upgraded cabinet hardware throughout. The versatile floor plan lives open in the main living areas while still offering privacy where it counts, with split bedrooms and a dedicated study perfect for those who work from home. Ideally situated in highly sought-after Sandbrock Ranch, residents enjoy resort-style amenities, scenic trails, green spaces, and a true sense of community, all with convenient access to the fast-growing Hwy 380 cor
USD 439,000
925 King Street
View photo
House · for sale
USD 309,900
USD 223/sq.ft
925 King Street
Aubrey city
· 1,389 sq.ft · 3 Bedrooms · 2 Baths · House
· Patio · Garden · Office room · Equipped kitchen · Parking
Aubrey city · 1,389 sq.ft · 3 Bedrooms · 2 Baths · House · Patio · Garden · Office room · Equipped kitchen · Parking
No rear neighbors—and a setting worth a closer look. Built in 2023, this single-story home in Aubrey Creek Estates offers 3 bedrooms, 2 baths, and a backyard backing to a greenbelt, with private ranchland and a pond beyond. A wood privacy fence encloses the yard; aerial photos show the surrounding land and pond, which are outside the property. Inside, the open layout connects a vaulted living room with decorative arched openings to a kitchen featuring granite countertops, stainless steel appliances, a tile backsplash, and a large island with seating and an integrated sink. Wood-look flooring throughout the main living areas creates a cohesive, easy-to-maintain space. The primary suite includes dual sinks and a spacious walk-in closet. Two additional bedrooms offer room for guests, a home office, or everyday living. A covered patio, attached 2-car garage, and smart-home prewiring round out the home. Aubrey Creek Estates amenities include a community pool, covered lounge area, and clubho
USD 309,900
205 Quail Run
View photo
House · for sale
USD 297,400
USD 184/sq.ft
205 Quail Run
Aubrey city
· 1,615 sq.ft · 4 Bedrooms · 2 Baths · House
· Equipped kitchen
Aubrey city · 1,615 sq.ft · 4 Bedrooms · 2 Baths · House · Equipped kitchen
Price improvement and 2500 buyer incentive now active! Welcome to 205 Quail Run, a well-loved home in the heart of Aubrey, where small-town charm meets convenient North Texas living. Proudly maintained by its original owners, this home has been cared for with pride and thoughtfully updated over the years, including beautiful improvements to both the kitchen and bathrooms. Located in a quiet neighborhood with no HOA, this property offers the freedom and flexibility today's buyers are looking for. Inside, you'll find a welcoming layout with comfortable living spaces and updates that make the home feel fresh, functional, and ready for its next chapter. Aubrey is known for its friendly, small-town feel, community spirit, and relaxed pace while still offering easy access to the growth and amenities of the surrounding DFW area. Whether you're enjoying a quiet evening at home or exploring everything the area has to offer, 205 Quail Run provides a wonderful place to call home. After years of m
USD 297,400
3304 Adobe Vista
View photo
House · for sale
USD 339,900
USD 158/sq.ft
3304 Adobe Vista
Aubrey city
· 2,142 sq.ft · 4 Bedrooms · 2 Baths · House
· Garden · Equipped kitchen
Aubrey city · 2,142 sq.ft · 4 Bedrooms · 2 Baths · House · Garden · Equipped kitchen
Light, bright and move-in ready! Clean lines, neutral colors, and luxury vinyl plank flooring throughout give this Arrow Brooke home a fresh, modern feel. Exceptional curb appeal and an impressive wood & glass front door welcome you into a spacious open-concept layout filled with modern finishes throughout. The LVP flooring creates a warm and elegant flow from the entry into the family room, where oversized windows provide abundant natural light and views of the pretty backyard. The kitchen is the heart of this home with an oversized island and breakfast bar, granite counters and a full wall of extra-deep, 42-inch flat-panel cabinets with soft-close doors and drawers. A 5-burner gas range, stainless appliances and walk-in pantry make this kitchen as practical as it is inviting. The private primary suite features 2 walk-in closets. The ensuite bath offers flat-panel cabinetry, dual sinks and an expanded walk-in shower. Three additional bedrooms offer flexibility for guests, hobbies or h
USD 339,900
667 Colt Lane
View photo
House · for sale
USD 304,999
USD 148/sq.ft
667 Colt Lane
Aubrey city
· 2,056 sq.ft · 4 Bedrooms · 2 Baths · House
· Patio · Equipped kitchen
Aubrey city · 2,056 sq.ft · 4 Bedrooms · 2 Baths · House · Patio · Equipped kitchen
New Construction Lennar Home. The Springsteen Floor Plan. This single-story home shares an open layout between the kitchen, nook and family room for easy entertaining, along with access to the covered patio for year-round outdoor lounging. A luxe owner's suite is in a rear of the home and comes complete with an en-suite bathroom and walk-in closet. There are three secondary bedrooms near the front of the home, ideal for household members and overnight guests, as well as a versatile flex space that can transform to meet the homeowner’s needs. The completion date, prices and features may vary and are subject to change. Please verify with Lennar directly. Photos are for illustrative purposes only
USD 304,999
1644 Edgeway Drive
View photo
House · for sale
USD 299,990
USD 209/sq.ft
Updated
1644 Edgeway Drive
Aubrey city
· 1,432 sq.ft · 3 Bedrooms · 2 Baths · House
· Patio · Equipped kitchen
Aubrey city · 1,432 sq.ft · 3 Bedrooms · 2 Baths · House · Patio · Equipped kitchen
MLS# 21303-. Built by HistoryMaker Homes. Ready Now! This is a Caddo II floor plan which consists of 1440 square feet that will have 3 bedrooms, 2 bathrooms with an open concept living-kitchen area. The kitchen features beautiful quartz countertops, a large island, 42-inch cabinets, with stainless steel whirlpool appliances throughout. If you enjoy the outdoors there is plenty of space to relax under the covered patio with some fury friends!
USD 299,990
2541 Farrier Lane
View photo
House · for sale
USD 248,999
USD 171/sq.ft
2541 Farrier Lane
Aubrey city
· 1,453 sq.ft · 3 Bedrooms · 2 Baths · House
· Equipped kitchen
Aubrey city · 1,453 sq.ft · 3 Bedrooms · 2 Baths · House · Equipped kitchen
New Construction Lennar Home. The Wagner Floor Plan. This new three-bedroom home offers convenient single-story living, ideal for modern lifestyles. Two bedrooms are located near the front of the home surrounding a full bathroom, adjacent to a spacious and flexible open-concept layout shared between the kitchen, living and dining areas. A luxurious owner’s suite provides a serene retreat at the back of the home with an en-suite bathroom and walk-in closet. The completion date, prices and features may vary and are subject to change. Please verify with Lennar directly. Photos are for illustrative purposes only
USD 248,999
936 Pastern Street
View photo
House · for sale
USD 249,999
USD 151/sq.ft
936 Pastern Street
Aubrey city
· 1,647 sq.ft · 4 Bedrooms · 2 Baths · House
· Equipped kitchen
Aubrey city · 1,647 sq.ft · 4 Bedrooms · 2 Baths · House · Equipped kitchen
New Construction Lennar Home. The Pinehollow Floor Plan. This single-level home showcases a spacious open floorplan shared between the kitchen, dining area and family room for easy entertaining. An owner’s suite enjoys a private location in a rear corner of the home, complemented by an en-suite bathroom and walk-in closet. There are three secondary bedrooms along the side of the home, which are comfortable spaces for household members and overnight guests. The completion date, prices and features may vary and are subject to change. Please verify with Lennar directly. Photos are for illustrative purposes only
USD 249,999
1716 Trace Drive
View photo
House · for sale
USD 285,000
USD 176/sq.ft
1716 Trace Drive
Aubrey city
· 1,615 sq.ft · 3 Bedrooms · 2 Baths · House
· Patio · Garden
Aubrey city · 1,615 sq.ft · 3 Bedrooms · 2 Baths · House · Patio · Garden
Special seller-offered financing options at the new $285,000 price! What if you could purchase this beautiful Winn Ridge home with a lower monthly payment than you expected? Explore a permanent interest rate buydown or a temporary 3-2-1 buydown featuring an introductory rate as low as 3.875%! Seller-funded financing incentives may help make this home more affordable. Rates and payments are subject to lender terms and buyer qualifications. Homes in Winn Ridge are everywhere. The right location inside Winn Ridge? That's a different story. Welcome to 1716 Trace Drive, where everyday life gets easier from the moment you pull into the driveway. Inside you'll find a clean, open-concept layout with rich dark cabinetry, granite countertops, oversized island seating, spacious living areas, and a split-bedroom design that gives everyone room to spread out. Natural light pours through while the covered back patio and beautifully landscaped backyard create an ideal spot for quiet mornings, weekend
USD 285,000
2025 Pelham Drive
View photo
House · for sale
USD 440,000
USD 156/sq.ft
2025 Pelham Drive
Aubrey city
· 2,820 sq.ft · 4 Bedrooms · 4 Baths · House
· Patio · Fireplace · Equipped kitchen
Aubrey city · 2,820 sq.ft · 4 Bedrooms · 4 Baths · House · Patio · Fireplace · Equipped kitchen
Stunning 4-bedroom, 4-bath home with study, loft, and entertainment room! Step through the impressive 8-foot glass entry door into a spacious open-concept design featuring 8-foot doors throughout the first floor. This home is loaded with upgrades, including an elegant exterior elevation, extended covered patio, cozy family room fireplace, and a bay window extension in the primary suite. The luxurious primary bath offers a separate shower and soaking tub for ultimate relaxation. Downstairs showcases beautiful wood-look Luxury Vinyl Plank flooring throughout the living, kitchen, and dining areas. The gourmet kitchen features painted white cabinets, a stained wood-wrapped oversized island, sleek quartz countertops, and a drop-in gas cooktop with built-in wall oven and microwave. Additional highlights include window blinds throughout and exterior uplighting for added curb appeal!
USD 440,000
2548 Farrier Lane
View photo
House · for sale
USD 266,999
USD 183/sq.ft
2548 Farrier Lane
Aubrey city
· 1,453 sq.ft · 3 Bedrooms · 2 Baths · House
· Equipped kitchen
Aubrey city · 1,453 sq.ft · 3 Bedrooms · 2 Baths · House · Equipped kitchen
New Construction Lennar Home. The Wagner Floor Plan. This new three-bedroom home offers convenient single-story living, ideal for modern lifestyles. Two bedrooms are located near the front of the home surrounding a full bathroom, adjacent to a spacious and flexible open-concept layout shared between the kitchen, living and dining areas. A luxurious owner’s suite provides a serene retreat at the back of the home with an en-suite bathroom and walk-in closet. The completion date, prices and features may vary and are subject to change. Please verify with Lennar directly. Photos are for illustrative purposes only
USD 266,999
600 Chippewa Way
View photo
House · for sale
USD 344,900
USD 187/sq.ft
600 Chippewa Way
Aubrey city
· 1,841 sq.ft · 4 Bedrooms · 2 Baths · House
· Sauna · Equipped kitchen · Swimming pool
Aubrey city · 1,841 sq.ft · 4 Bedrooms · 2 Baths · House · Sauna · Equipped kitchen · Swimming pool
Prepare to fall in love the moment you pull up to 600 Chippewa Way! Situated perfectly on a prime, oversized corner lot in the sought-after Oglethorpe neighborhood at Savannah, this irresistible one-story charmer delivers the perfect blend of single-level convenience, warmth, and cozy style including plantation shutters throughout. At this price point do not miss this amazing opportunity! Step inside to experience an inviting, light-filled open floor plan designed for effortless, living and easy entertaining. The heart of the home features a grand open-concept layout with seamless flow between the gathered living space, kitchen, and views out to your expansive outdoor haven. Living in Savannah isn’t just buying a house—it’s upgrading your entire lifestyle! As a resident of Oglethorpe, you get exclusive access to resort-style community amenities, including Clubhouse with a fitness center, sauna, ballroom, and café. Multiple pools, 25-foot water slides, rock waterfalls, a spray park, and
USD 344,900
1320 Clear Fork Street
View photo
House · for sale
USD 669,000
USD 158/sq.ft
1320 Clear Fork Street
Aubrey city
· 4,219 sq.ft · 5 Bedrooms · 4 Baths · House
· Garden · Fireplace · Parking
Aubrey city · 4,219 sq.ft · 5 Bedrooms · 4 Baths · House · Garden · Fireplace · Parking
NEW! never lived in. November 2026 completion. Bloomfield Homes’ Bellflower IV offers 5 bedrooms, 4 full baths, 1 half bath, and a 2-car garage in a two-story design at ArrowBrooke. A spacious in-law suite upstairs sets this plan apart, with 2 walk-in closets and a private bath featuring dual sinks, a tub, and a separate shower. Two more upstairs bedrooms share a Jack-and-Jill bath, while the game room adds a window seat and an open railing overlooking the family room below. Double doors enclose the media room for a distinct entertainment space, emphasizing movie nights. Downstairs, glass French doors define the study, and a front bedroom has its own full bath. The rear primary suite includes separate vanities, a garden tub, a shower with a seat, and a large walk-in closet with direct access to the laundry room. Wood flooring connects the shared spaces, where the family room’s tile-to-ceiling gas fireplace brings dramatic height and the formal dining area adds room to gather. The Delux
USD 669,000
4101 Hawthorn Drive
View photo
House · for sale
USD 699,000
USD 180/sq.ft
4101 Hawthorn Drive
Aubrey city
· 3,875 sq.ft · 5 Bedrooms · 4 Baths · House
· Equipped kitchen · Swimming pool
Aubrey city · 3,875 sq.ft · 5 Bedrooms · 4 Baths · House · Equipped kitchen · Swimming pool
Very motivated seller. Peaceful living in Sandbrock Ranch! Amenities, nature trails, and greenspaces are unmatched. One of the largest homes in the neighborhood, with 2 bedrooms and 2 full bathrooms downstairs as well as a private office. Quiet and convenient with a strong sense of community. You won't need to leave this family friendly neighborhood for entertainment with amenities like a carriage house community center, large pool and splash pad, fitness center, dog park, amazing treehouse playground, wooded walking trails, not one but two stocked fishing ponds, endless greenspace, and community lawn area for events and live entertainment. Work from home with ease in the generous and open office space at the front of the house. Make family meals in the luxurious kitchen complete with double ovens, a gas range, and 2 PANTRIES (second pantry located next to laundry room)! Play in the upstairs game room, and or have family movie nights in the attached media room. Retire to your oversized
USD 699,000
1124 Walker Way
View photo
House · for sale
USD 480,000
USD 165/sq.ft
1124 Walker Way
Aubrey city
· 2,906 sq.ft · 4 Bedrooms · 3 Baths · House
· Office room
Aubrey city · 2,906 sq.ft · 4 Bedrooms · 3 Baths · House · Office room
Welcome home to this beautiful 4-bedroom, 3-bath home, with an office, featuring a spacious open floor plan designed for both comfortable everyday living and easy entertaining. The layout flows seamlessly from room to room, creating a bright, inviting feel throughout the home. Numerous updates add a fresh, modern touch while maintaining a warm and welcoming atmosphere. With four generously sized bedrooms, three full bathrooms, and plenty of flexible living space, there is room for everyone to spread out. The thoughtful floor plan, updated finishes, and easy flow make this home truly move-in ready and one you will want to see in person!
USD 480,000
2848 N Ranger LN Street
View photo
House · for sale
USD 335,000
USD 175/sq.ft
2848 N Ranger LN Street
Aubrey city
· 1,905 sq.ft · 3 Bedrooms · 2 Baths · House
· Garden · Office room · Parking
Aubrey city · 1,905 sq.ft · 3 Bedrooms · 2 Baths · House · Garden · Office room · Parking
Move In Ready, Home Warranty-Welcome to 2848 Ranger Lane, where comfort, style, and thoughtful design come together in the highly desirable Winn Ridge community of Aubrey, Texas! Situated on a premium NORTH-facing corner lot, this beautifully maintained, single-story Pulte home offers 3 bedrooms, 2 full baths, a dedicated home office, and a rare 3 car garage. The inviting living area creating a warm and welcoming atmosphere for everyday living and entertaining. Thoughtful upgrades include rain gutters throughout, front and backyard sprinkler systems, and a spacious corner lot. Fresh interior paint and professionally serviced carpeting and HVAC add to the home’s move-in-ready appeal. Enjoy resort-style neighborhood amenities, including a community pool, parks, playgrounds, and scenic walking trails. Ideally situated near Highway 380, with convenient access to shopping, dining, and surrounding North Texas destinations. A rare combination of north-facing orientation, single story convenie
USD 335,000
624 Dressage Lane
View photo
House · for sale
USD 227,999
USD 176/sq.ft
Updated
624 Dressage Lane
Aubrey city
· 1,292 sq.ft · 3 Bedrooms · 2 Baths · House
· Equipped kitchen
Aubrey city · 1,292 sq.ft · 3 Bedrooms · 2 Baths · House · Equipped kitchen
New Construction Lennar Home. The Beckman Floor Plan. This new home is conveniently laid out on a single floor for maximum comfort and convenience. At its heart stands an open-concept layout connecting a spacious family room, a multi-functional kitchen and lovely dining area. The owner’s suite is situated in a private corner and comes complete with an adjoining bathroom, while the two secondary bedrooms are located near the foyer. The completion date, prices and features may vary and are subject to change. Please verify with Lennar directly. Photos are for illustrative purposes only
USD 227,999

Get email alerts

Don't miss out: be the first to know about new properties

The alert was correctly created

On subscribing you accept the conditions of use and the privacy policy
Alert
Receive new ads in your inbox
Save this search
Receive alerts for new listings

We'll send you an email when we have new properties for: "Houses for sale in Aubrey city"

The alert was correctly created

Winn Ridge
Frisco city
Get email alerts and be the first to see new listings
Required field
On subscribing I accept the terms of the privacy policy
Perfect! You'll soon start receiving new listings via email
Alert
Receive an email when we have new ads for Houses for sale in Aubrey city
Save this search
Filters

Bedrooms

Size (sq.ft)

sq.ft
sq.ft

Price

USD
USD

Property type

Bathrooms

Clear all filters
Receive notifications when new entries are published.