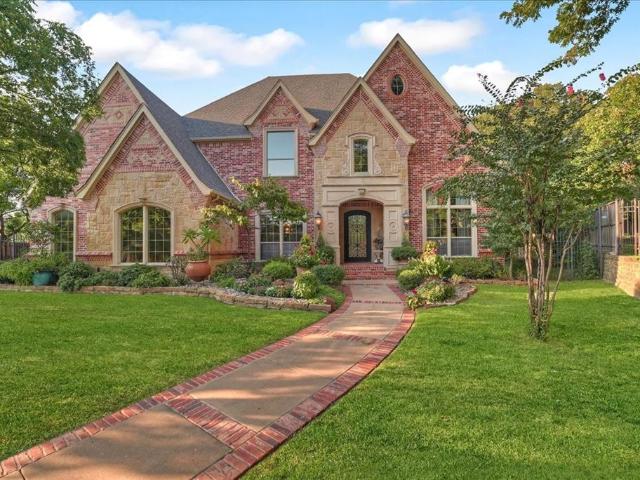
2,900 houses for sale in Bartonville town

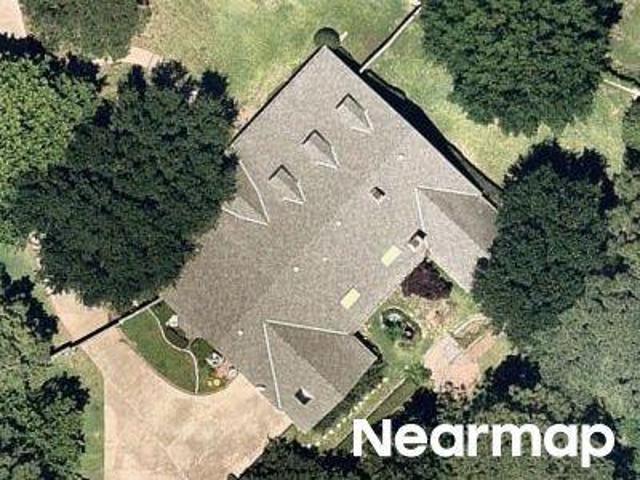
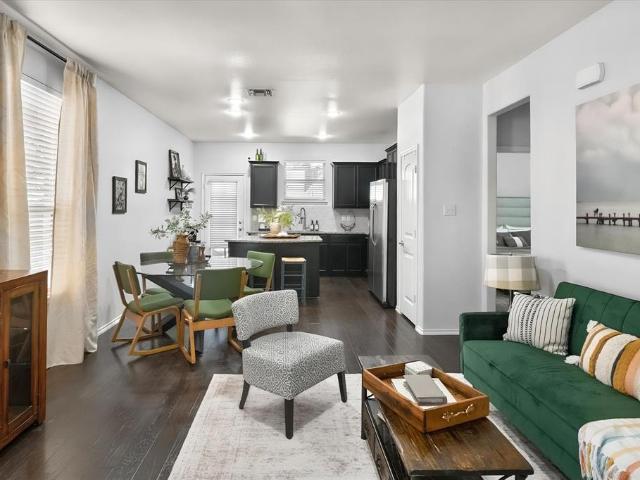
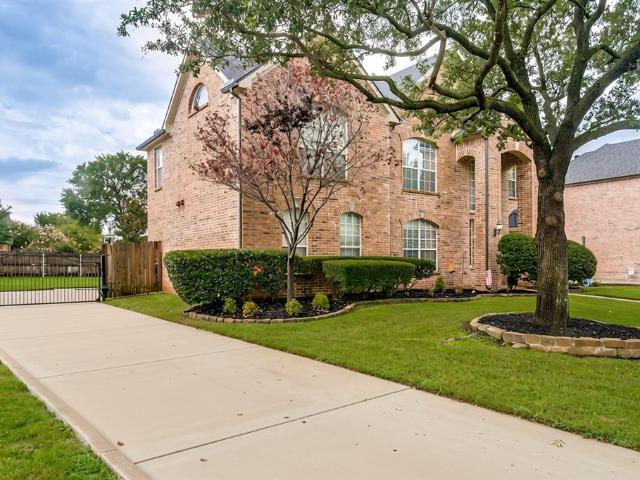
Lantana Ct
View photo
House · for sale
Request Details
Updated
Lantana Ct
Bartonville town
· House
Bartonville town · House
This is a Real Estate-Owned (REO)/post-foreclosure home owned or managed by a bank. All offers are considered; however, the highest and best will most likely be accepted
Request Details
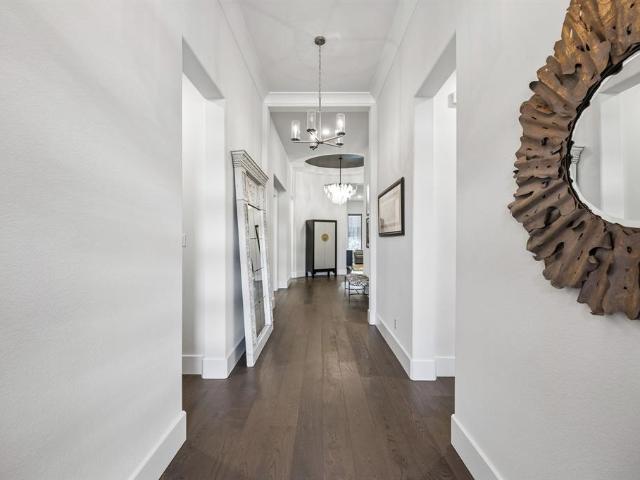
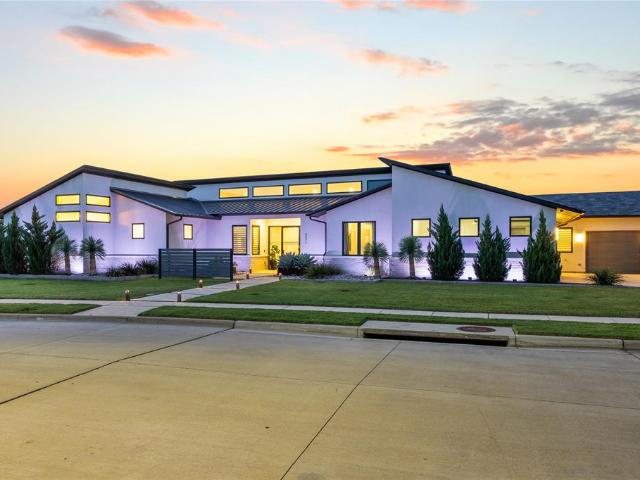
Woodcrest Ct
View photo
House · for sale
Request Details
Updated
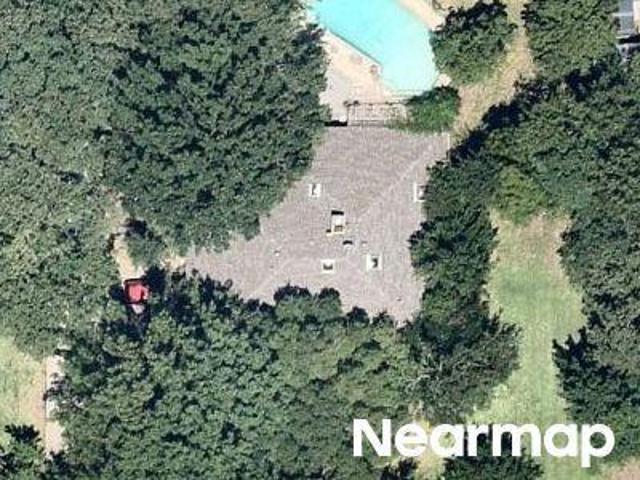
Woodcrest Ct
Bartonville town
· 2,271 sq.ft · 3 Bedrooms · 2 Baths · House
Bartonville town · 2,271 sq.ft · 3 Bedrooms · 2 Baths · House
This home is in preforeclosure, which means the homeowner is in default (missed payments). Therefore, there could be an opportunity to strike a great deal with the owner and the bank
Request Details
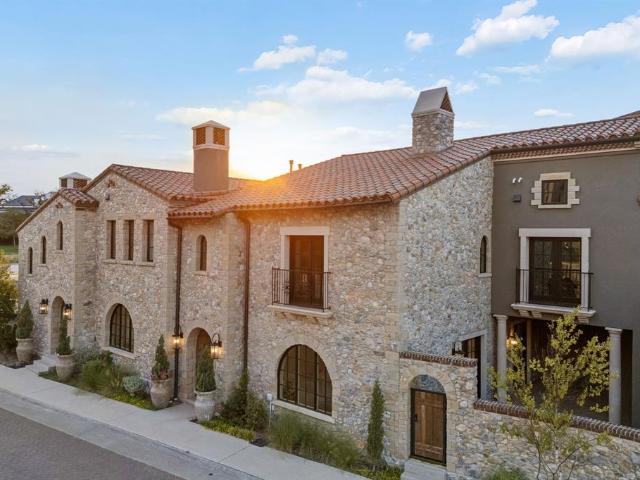
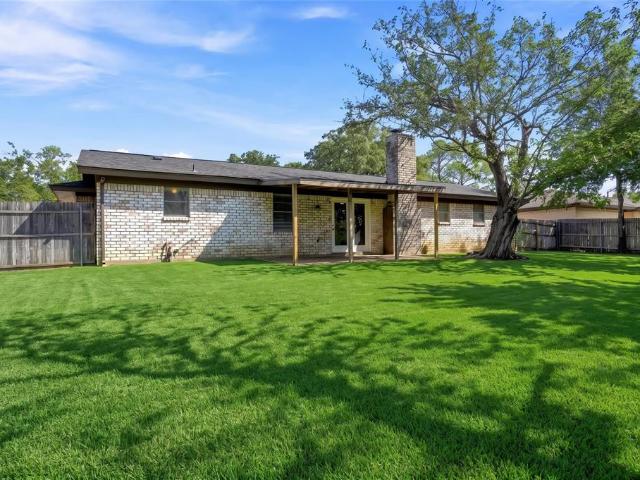
Timberline Dr
View photo
House · for sale
Request Details
Updated
Timberline Dr
Bartonville town
· 1,905 sq.ft · 3 Bedrooms · 2 Baths · House
Bartonville town · 1,905 sq.ft · 3 Bedrooms · 2 Baths · House
This home is in preforeclosure, which means the homeowner is in default (missed payments). Therefore, there could be an opportunity to strike a great deal with the owner and the bank
Request Details
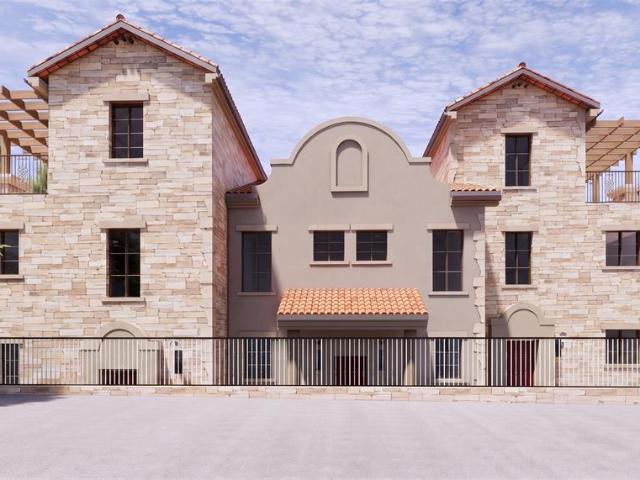
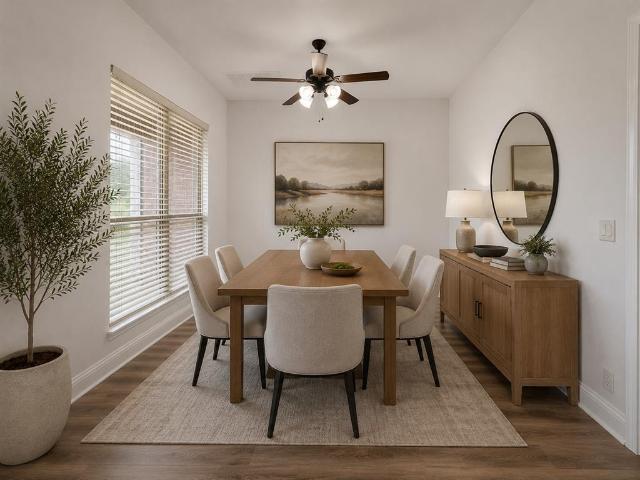
Costa Brava
View photo
Townhouse · for sale
Request Details
Updated
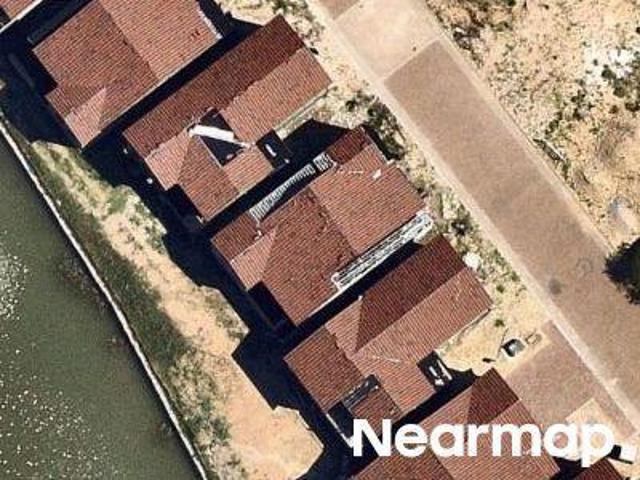
Costa Brava
Bartonville town
· Townhouse
Bartonville town · Townhouse
This is a Real Estate-Owned (REO)/post-foreclosure home owned or managed by a bank. All offers are considered; however, the highest and best will most likely be accepted
Request Details
4016 Windermere Drive
View photo
House · for sale
USD 689,712
USD 195/sq.ft
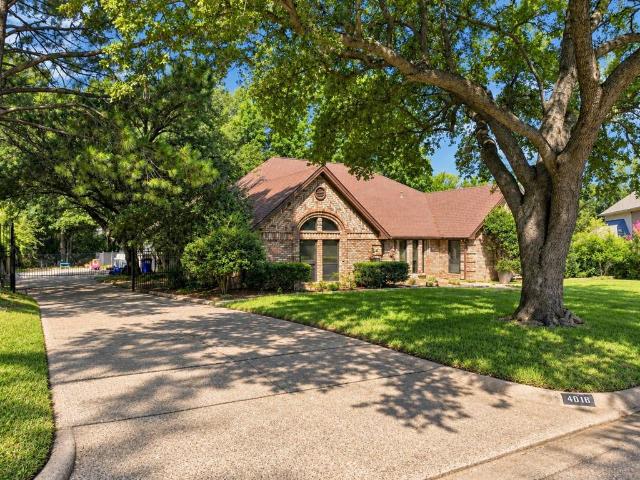
4016 Windermere Drive
Bartonville town
· 3,520 sq.ft · 4 Bedrooms · 3 Baths · House
· Garden · Equipped kitchen · Swimming pool
Bartonville town · 3,520 sq.ft · 4 Bedrooms · 3 Baths · House · Garden · Equipped kitchen · Swimming pool
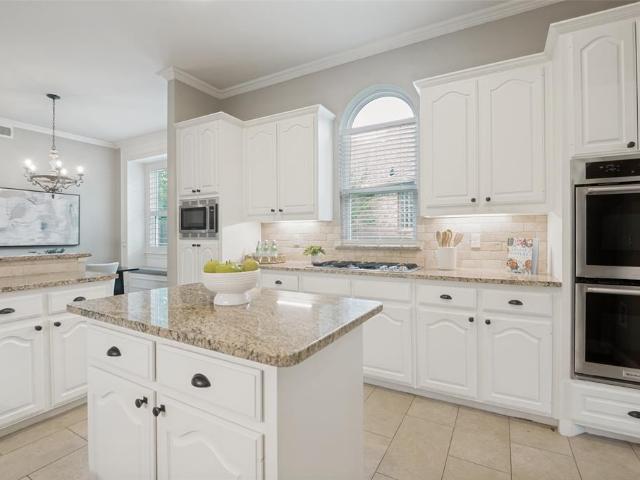
Tucked near the end of a quiet cul-de-sac in GCISD, this beautifully landscaped one-story Colleyville home sits on approximately. 44 acres, surrounded by mature trees that create a remarkably private setting. With 4 bedrooms, 3 full baths and 3,520 square feet, the home has a comfortable, well-planned layout with two living and two dining areas, along with a light-filled sunroom overlooking the backyard. At the heart of the home, the spacious kitchen features granite countertops, double ovens, an island, pantry and an exceptional amount of cabinet and drawer storage. The second living area has its own personality, with rich wood details and a wet bar that make it equally suited as a game room, den or casual gathering space. Throughout the home, thoughtful updates have been made while preserving the warmth and character that give it such a classic Colleyville feel. The backyard is one of the home's standout features. Mature landscaping and established trees frame the saltwater play pool
USD 689,712
3118 Woodland Heights Circle
View photo
House · for sale
USD 725,000
USD 260/sq.ft
3118 Woodland Heights Circle
Bartonville town
· 2,788 sq.ft · 4 Bedrooms · 3 Baths · House
· Fireplace · Equipped kitchen
Bartonville town · 2,788 sq.ft · 4 Bedrooms · 3 Baths · House · Fireplace · Equipped kitchen
Welcome to this beautiful traditional home in the highly sought-after gated community of Woodland Hills in Colleyville. With exceptional curb appeal & one of the most attractive elevations in the neighborhood, this residence makes a lasting impression. Step inside to discover quality craftsmanship & timeless design throughout. Rich engineered hardwood floors, elegant plantation shutters & abundant natural light create a warm & sophisticated atmosphere. The thoughtfully designed floor plan begins with a formal dining room to the right of the entry & a private study with French doors to the left. Featuring a closet & access to a full bath, the study also offers flexibility as a fourth bedroom! The inviting family room showcases stunning cased windows, built-in bookshelves & a beautiful fireplace as the focal point of the space. Open to the family room & breakfast area, the well-appointed kitchen is ideal for both everyday living & entertaining. Features include stainless steel appliances
USD 725,000
515 Hillside Road
View photo
House · for sale
USD 525,000
USD 213/sq.ft
515 Hillside Road
Bartonville town
· 2,454 sq.ft · 4 Bedrooms · 2 Baths · House
· Garden · Parking · Swimming pool
Bartonville town · 2,454 sq.ft · 4 Bedrooms · 2 Baths · House · Garden · Parking · Swimming pool
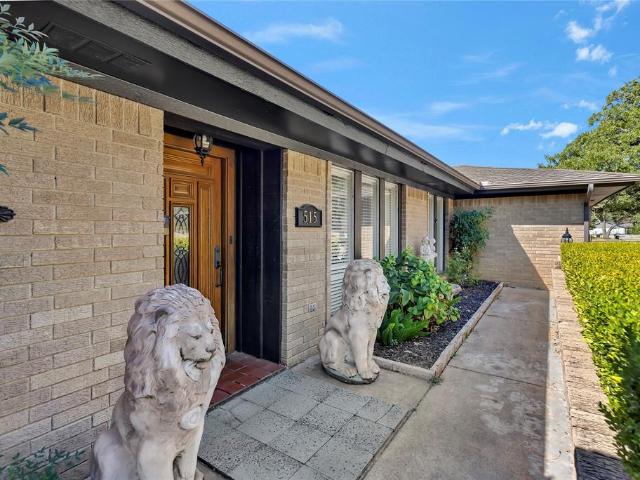
Great location in Colleyville with great schools in a quiet neighborhood. This older home has been well maintained older home offering timeless charm, spacious living, and plenty of room to enjoy. Featuring 4 bedrooms and 2.5 bathrooms, this property provides a comfortable layout with generous living spaces, game room and classic character throughout. Situated on a large lot, the home offers an abundance of outdoor space perfect for entertaining, gardening, recreation, or simply relaxing in your own private setting. The inviting pool creates a wonderful backyard retreat for gatherings and enjoying warm days outdoors. Also includes a detached 800 sqft 2 car garage with a workshop and ample room that can be used as storage or converted into another room. With its established appeal and combination of indoor comfort and outdoor amenities, this home is a rare opportunity to own a spacious property with character, privacy, and room to make it your own
USD 525,000
5 Costa Brava Drive
View photo
House · for sale
USD 1,699,110
USD 901/sq.ft
5 Costa Brava Drive
Bartonville town
· 1,884 sq.ft · 3 Bedrooms · 2 Baths · House
· Swimming pool
Bartonville town · 1,884 sq.ft · 3 Bedrooms · 2 Baths · House · Swimming pool
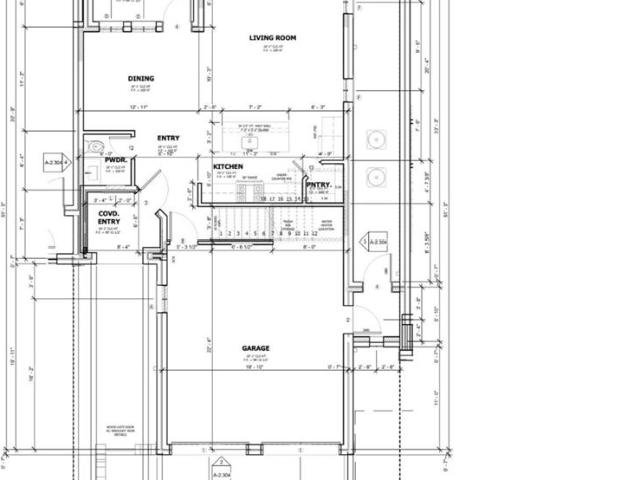
A rare opportunity for waterfront new construction with room for a pool awaits in the heart of Westlake Entrada, where timeless Spanish architecture meets the tranquility of canal-side living. This detached villa rests gracefully along Entrada’s waterways, offering picturesque fountain views that set the stage for a life of sophistication. Inside, a wide-plank wood floors, designer lighting, and premium Wolf and Sub-Zero appliance package will complete this beautiful home. The thoughtful floor plan features all bedrooms upstairs and sun-filled living spaces below, seamlessly flowing to the water’s edge. Perfectly situated just minutes from DFW International Airport, Southlake Town Square, and Westlake’s new LifeTime Fitness, this residence combines unmatched convenience with refined luxury. Families will also appreciate access to two highly acclaimed schools—Carroll ISD and Westlake Academy
USD 1,699,110
3509 Brentwood Drive
View photo
House · for sale
USD 1,149,000
USD 220/sq.ft
3509 Brentwood Drive
Bartonville town
· 5,220 sq.ft · 5 Bedrooms · 4 Baths · House
· Fireplace · Equipped kitchen · Parking
Bartonville town · 5,220 sq.ft · 5 Bedrooms · 4 Baths · House · Fireplace · Equipped kitchen · Parking
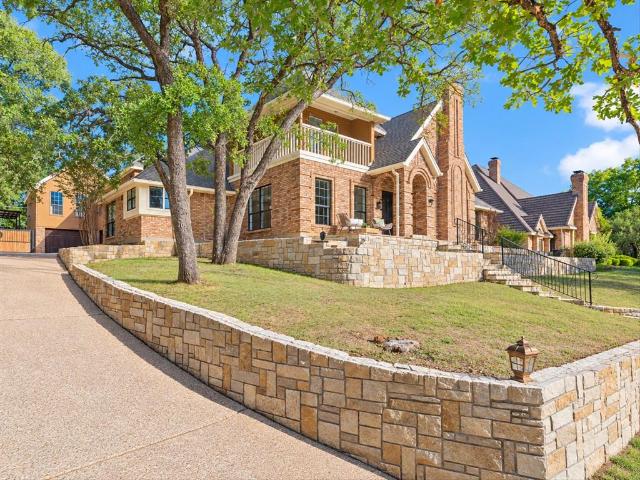
Completely renovated and designed for entertaining, this spacious home in Colleyville’s Woodbriar Estates West offers an incredible curb appeal sitting on a hill, circular driveway and side-entry 3-car garage, while new engineered hardwood flooring, fresh interior paint, new interior doors and upgraded hardware bring a cohesive feel throughout. The completely remodeled kitchen features new cabinetry, Taj Mahal countertops, a new induction range and a new vent hood. An adjoining butler’s pantry offers matching Taj Mahal countertops, additional storage and ample prep space, while a custom dry bar makes hosting effortless. The 1st-floor primary suite features a private fireplace, sitting area, custom closet and fully renovated bathroom with designer tile, a walk-in shower with dual shower heads, new vanities and a dedicated makeup vanity. A separate tankless water heater serves the primary bathroom. A second fireplace anchors the living room, while dedicated media and game rooms provide s
USD 1,149,000
4512 Alexandra Drive
View photo
House · for sale
USD 1,475,000
USD 258/sq.ft
4512 Alexandra Drive
Bartonville town
· 5,705 sq.ft · 6 Bedrooms · 4 Baths · House
· Office room · Equipped kitchen
Bartonville town · 5,705 sq.ft · 6 Bedrooms · 4 Baths · House · Office room · Equipped kitchen
Welcome to this fully remodeled luxury two-story home in highly sought-after Lakes of Somerset where sophisticated design, generous living spaces, and resort-style amenities come together beautifully. As part of the sellers’ commitment to creating an exceptional home, the property was temporarily taken off the market to incorporate additional renovations and enhancements inspired by feedback from prospective buyers. These thoughtful improvements have now been completed, further elevating an already extensively remodeled home and creating a unique and an exceptional opportunity for its next owner. On the first floor you have a lovely large primary bedroom, two and a half beautifully remodeled bathrooms, office with luxury glass door, large living area, fully remodeled kitchen with quartz counter tops and updated appliances, utility room and a large secondary bedroom, perfect for mother in law suite. On the second floor you have a large living area, four bedrooms, two and a half bathroom
USD 1,475,000
2020 Whitwood Cove
View photo
House · for sale
USD 3,594,900
USD 753/sq.ft
2020 Whitwood Cove
Bartonville town
· 4,768 sq.ft · 4 Bedrooms · 4 Baths · House
· Equipped kitchen
Bartonville town · 4,768 sq.ft · 4 Bedrooms · 4 Baths · House · Equipped kitchen
Coming soon to The Knolls at Solana. Nestled on a quiet street within Westlake’s premier luxury corridor, this exceptional residence by Beckett Graham Luxury Homes showcases the perfect blend of refined craftsmanship, innovative design, and meticulous attention to detail. Thoughtfully designed with modern architecture and abundant natural light, creating a bright, open, and inviting atmosphere throughout. At the heart of the home, the chef’s kitchen is equipped with top-of-the-line appliances, custom cabinetry, and a spacious island. The well-designed floor plan features four generously sized bedrooms. Two on the first level and each with its own en suite bath, offering both comfort and privacy. The Knolls at Solana features parks, trails, dog stations, bocce ball court & over 23 acres set aside as an undisturbed nature preserve. Choice of Westlake Academy or Southlake Carroll ISD. Expected completion March 2027. Buy now & choose all decorative selections
USD 3,594,900
4116 Petrus Boulevard
View photo
House · for sale
USD 1,035,000
USD 242/sq.ft
4116 Petrus Boulevard
Bartonville town
· 4,273 sq.ft · 4 Bedrooms · 4 Baths · House
· Equipped kitchen
Bartonville town · 4,273 sq.ft · 4 Bedrooms · 4 Baths · House · Equipped kitchen
Welcome to this elegant 4-bedroom, 4.5-bath home nestled within the prestigious gated community of Creekside at Colleyville! Ideally located just blocks from shopping, dining, DFW Airport, and major highways, this exceptional residence offers convenient access to everything the Metroplex has to offer. Designed with both everyday living and entertaining in mind, the home showcases soaring ceilings, abundant natural light, and a spacious open-concept floor plan complemented by beautiful finishes throughout. The gourmet chef’s kitchen features stainless steel appliances, double ovens, and a generous granite island, flowing seamlessly into the inviting living room and creating an ideal space for gatherings. The luxurious first-floor primary suite provides a private retreat with a spa-inspired bath and two walk-in closets. A separate first-floor guest suite with an ensuite bath offers privacy and flexibility for guests or multigenerational living. Upstairs, an oversized game room and dedica
USD 1,035,000
1101 Broken Wheel Trail
View photo
House · for sale
USD 430,000
USD 211/sq.ft
1101 Broken Wheel Trail
Bartonville town
· 2,034 sq.ft · 3 Bedrooms · 2 Baths · House
· Garden · Office room · Equipped kitchen
Bartonville town · 2,034 sq.ft · 3 Bedrooms · 2 Baths · House · Garden · Office room · Equipped kitchen
Gorgeous and FULL of updates-Look through the pictures to see the updates list AND what is included in the purchase of this home! 5000 seller concession with full price offer! Thoughtfully enhanced with stunning upgrades and designed for both comfort and entertaining, this home offers the perfect blend of modern style, functionality, and everyday luxury. Head inside to an inviting open-concept floor plan featuring an office and spacious living room with projector screen installed for the best movie nights! The kitchen is a true centerpiece, showcasing a large island, GE Profile Series stainless steel appliances, and ample workspace—perfect for creating memorable meals and gathering with family and friends. The private primary suite offers a peaceful retreat with an ensuite bathroom featuring dual sinks and a large walk-in shower. Two additional generously sized bedrooms and a full secondary bath. Private backyard oasis, beautifully landscaped with artificial turf and designed for relax
USD 430,000
36 Cardona Drive
View photo
House · for sale
USD 3,599,000
USD 670/sq.ft
New
36 Cardona Drive
Bartonville town
· 5,371 sq.ft · 4 Bedrooms · 4 Baths · House
· Balcony · Fireplace · Equipped kitchen · Swimming pool
Bartonville town · 5,371 sq.ft · 4 Bedrooms · 4 Baths · House · Balcony · Fireplace · Equipped kitchen · Swimming pool
Experience refined living in this exceptional Samuel Osborne custom home, thoughtfully situated in the heart of Westlake Entrada—a European-inspired community. Designed to evoke Old World elegance with the ease of modern luxury, this home features artfully curated interiors set within timeless Spanish architecture. Enter through grand iron gates into a private courtyard, where resort-style amenities await—including a pool, spa, cabana, fireplace, outdoor kitchen, and a spiral staircase that ascends gracefully to a spacious upper balcony. Inside, the home captivates with soaring ceilings, large windows, a custom cast-stone fireplace, and a striking floating staircase—all framed by exquisite designer finishes. Sophisticated elements such as rich wood accents, designer lighting, and a glass-enclosed wine room reflect refined taste and attention to detail. At the heart of the home, the chef's kitchen is a showpiece, featuring a quartzite-wrapped hood, an oversized waterfall island, and pre
USD 3,599,000
6113 Rock Dove Circle
View photo
House · for sale
USD 995,000
USD 267/sq.ft
6113 Rock Dove Circle
Bartonville town
· 3,714 sq.ft · 3 Bedrooms · 3 Baths · House
· Patio · Fireplace · Equipped kitchen · Parking
Bartonville town · 3,714 sq.ft · 3 Bedrooms · 3 Baths · House · Patio · Fireplace · Equipped kitchen · Parking
Incredible buyer incentives: $15,000 mortgage concession. Opendoor Home Loans will contribute up to $15,000 towards a permanent interest rate buy-down if you finance with Opendoor Home Loans LLC. 6113 Rock Dove Cir is a two-story Colleyville home built in 2008 within a gated community. The kitchen centers on a large granite island with a gas cooktop, generous cabinetry, and a butler's pantry that connects to the formal dining area. The living room features a floor-to-ceiling stone fireplace beneath exposed wood beams, with hardwood flooring extending through the main level. The primary suite includes a spa-style bathroom with dual vanities, a soaking tub, a separate shower, and an oversized walk-in closet with built-in shelving. Additional bedrooms, a study, and an upstairs bonus room provide flexible space. A covered patio, brick courtyard, and two-car garage complete this well-appointed residence with substantial living space throughout. This home has been virtually staged to illustr
USD 995,000
8805 Deadwood Lane
View photo
House · for sale
USD 355,000
USD 193/sq.ft
8805 Deadwood Lane
Bartonville town
· 1,830 sq.ft · 3 Bedrooms · 2 Baths · House
· Patio · Garden · Office room · Equipped kitchen · Swimming pool
Bartonville town · 1,830 sq.ft · 3 Bedrooms · 2 Baths · House · Patio · Garden · Office room · Equipped kitchen · Swimming pool
Welcome to your dream home in Aubrey! This beautifully maintained two-story residence offers the perfect blend of comfort, style, and functionality. Step inside to an open, inviting floor plan featuring a spacious living area filled with abundant natural light—ideal for relaxing or entertaining. The kitchen showcases modern appliances, granite countertops, and ample cabinet space, seamlessly flowing into a cozy dining area. Upstairs, the primary suite serves as a private retreat with an en-suite bathroom, walk-in closet, and plenty of room to unwind. Two additional bedrooms and a full bathroom provide flexibility for family or guests, while an extra space upstairs is perfect for a home office, playroom, or game area. Step outside to your private backyard oasis, where a sparkling in-ground pool and patio area await—perfect for summer barbecues, lounging, or soaking up the Texas sunshine
USD 355,000
7302 Belle Meade Drive
View photo
House · for sale
USD 1,200,000
USD 272/sq.ft
7302 Belle Meade Drive
Bartonville town
· 4,402 sq.ft · 4 Bedrooms · 3 Baths · House
· Fireplace · Equipped kitchen
Bartonville town · 4,402 sq.ft · 4 Bedrooms · 3 Baths · House · Fireplace · Equipped kitchen
Set on a private, beautifully landscaped near half-acre lot in Pebble Hill Plantation, this distinguished custom residence, built by renowned builder Frank Ritz, offers timeless appeal, exceptional space and effortless indoor-outdoor living. A striking entry with soaring windows and an abundance of natural light creates an inviting first impression, while rich architectural details and warm woodwork add character throughout. The thoughtfully designed floor plan features four spacious living areas and three fireplaces, providing plenty of room for both everyday living and entertaining. The kitchen is well equipped for gathering and everyday ease, featuring a large island, breakfast bar, double ovens, built-in microwave and generous cabinetry. Two bedrooms are located on the main level, while two additional bedrooms are upstairs, each with its own en-suite bath. Upstairs living spaces include a versatile game room and media room, offering flexible options for recreation, entertaining or
USD 1,200,000
4108 Wellington Drive
View photo
House · for sale
USD 685,000
USD 216/sq.ft
4108 Wellington Drive
Bartonville town
· 3,165 sq.ft · 5 Bedrooms · 3 Baths · House
· Patio · Parking · Equipped kitchen · Swimming pool
Bartonville town · 3,165 sq.ft · 5 Bedrooms · 3 Baths · House · Patio · Parking · Equipped kitchen · Swimming pool
Located in prestigious Colleyville was just voted #9 safest cities in Texas for 2026 by Safewise. This spacious residence offers access to award winning public and private schools and sits on a generous lot in highly sought after Bridlewood Estates. With 5 large Bedrooms, 3.5 baths, 3 car garage, this home delivers exceptional space, flexibility, and value rarely found in Colleyville at this price point. Downstairs suite features a large bedroom currently used as the primary suite, featuring two closets, a full bath, and private exterior access to the covered patio and pool. Upstairs primary retreat features an oversized bedroom with a massive dream closet, separate tub and shower, double sinks, and a private toilet room. Three additional upstairs bedrooms, perfect for family, guests, or flexible use such as an office or media room. The kitchen includes oak cabinets, large walk-in pantry, separate electric cooktop. Natural gas, a valuable feature throughout the home for efficiency and
USD 685,000
2508 Independence Road
View photo
House · for sale
USD 1,799,000
USD 348/sq.ft
2508 Independence Road
Bartonville town
· 5,167 sq.ft · 5 Bedrooms · 4 Baths · House
· Garden · Office room · Gym · Equipped kitchen · Swimming pool
Bartonville town · 5,167 sq.ft · 5 Bedrooms · 4 Baths · House · Garden · Office room · Gym · Equipped kitchen · Swimming pool
Welcome to 2508 Independence Rd in Colleyville, an extensively updated home in a well-established neighborhood served by GCISD. Homes with this level of updating are rarely available in the area, offering a flexible, open-concept layout designed for both everyday living and entertaining. The main level features a spacious primary suite, an additional downstairs bedroom, two full baths and one half bath, plus a private office. Formal living and dining rooms provide elegant gathering spaces, while the remodeled kitchen opens to a breakfast nook and second living area for a comfortable, connected flow. Upstairs, you’ll find three additional bedrooms, including one with an ensuite bath, along with a separate full bathroom. A large bonus room—currently used as a home gym—includes its own wet bar and mini refrigerator, making it ideal for a game room, media room, or guest retreat. The spacious backyard is designed for year-round enjoyment with a resort-style pool, spa, waterslide, multiple s
USD 1,799,000
13 Costa Brava Drive
View photo
House · for sale
USD 1,693,620
USD 971/sq.ft
13 Costa Brava Drive
Bartonville town
· 1,744 sq.ft · 3 Bedrooms · 2 Baths · House
· Swimming pool
Bartonville town · 1,744 sq.ft · 3 Bedrooms · 2 Baths · House · Swimming pool
A rare opportunity for waterfront new construction with room for a pool awaits in the heart of Westlake Entrada, where timeless Spanish architecture meets the tranquility of canal-side living. This detached villa rests gracefully along Entrada’s waterways, offering picturesque fountain views that set the stage for a life of sophistication. Inside, a wide-plank wood floors, designer lighting, and premium Wolf and Sub-Zero appliance package will complete this beautiful home. The thoughtful floor plan features all bedrooms upstairs and sun-filled living spaces below, seamlessly flowing to the water’s edge. Perfectly situated just minutes from DFW International Airport, Southlake Town Square, and Westlake’s new LifeTime Fitness, this residence combines unmatched convenience with refined luxury. Families will also appreciate access to two highly acclaimed schools—Carroll ISD and Westlake Academy
USD 1,693,620
2119 Ascension Trail
View photo
House · for sale
USD 3,495,000
USD 657/sq.ft
2119 Ascension Trail
Bartonville town
· 5,317 sq.ft · 5 Bedrooms · 5 Baths · House
· Patio · Garden · Equipped kitchen · Swimming pool
Bartonville town · 5,317 sq.ft · 5 Bedrooms · 5 Baths · House · Patio · Garden · Equipped kitchen · Swimming pool
Motivated seller! Discover the charm of this exquisite Heritage Home in the sought-after gated community of The Knolls in Westlake. Enter through the breathtaking foyer adorned with wide plank white oak floors, leading you to a striking floating staircase. The spacious design allows for gatherings, while the sophisticated kitchen, equipped with soft-close cabinets and drawers, elegant quartzite countertops, designer lighting, and top-of-the-line Wolf-SubZero appliances, appeals to those with a taste for luxury. Experience the catering kitchen equipped with a ice maker, steam oven and warming drawer. Indulge in the opulent master suite boasting a custom closet and a lavish bathroom featuring Calacatta Gold Marble with his and her vanities and a steam shower. Step into the backyard and find a secluded paradise bordered by a lush greenbelt, featuring a custom pool and spa. The covered patio, enhanced with motorized screens, heaters, and an outdoor kitchen, sets the stage for unforgettable
USD 3,495,000
42 Arta Drive
View photo
Townhouse · for sale
USD 1,925,000
USD 757/sq.ft
42 Arta Drive
Bartonville town
· 2,540 sq.ft · 3 Bedrooms · 3 Baths · Townhouse
· Balcony · Equipped kitchen
Bartonville town · 2,540 sq.ft · 3 Bedrooms · 3 Baths · Townhouse · Balcony · Equipped kitchen
Experience luxurious living at La Cima de Entrada of Westlake. This elegant three-story townhome blends classic European design with modern comfort for a sophisticated, lock-and-leave lifestyle. The open-concept main floor features high ceilings, elegant windows, and seamless flow between living, dining, and a gourmet kitchen with premium appliances and custom cabinetry. Three spacious bedrooms offer comfort and privacy; the primary suite includes a spa-like bathroom and generous closet space. Enjoy outdoor living on a private balcony, perfect for relaxing or entertaining. Inspired by European villages, Entrada’s picturesque architecture and artisan details create a timeless charm both inside and out. The community provides tranquil walking paths, water features, boutique shopping, dining, and top-rated schools, including Westlake Academy. Students are also able to attend Carroll ISD. With easy access to highways, this home offers both elegance and convenience—ideal for professionals,
USD 1,925,000
3916 Petrus Boulevard
View photo
House · for sale
USD 995,000
USD 333/sq.ft
3916 Petrus Boulevard
Bartonville town
· 2,982 sq.ft · 3 Bedrooms · 3 Baths · House
· Office room · Fireplace · Equipped kitchen
Bartonville town · 2,982 sq.ft · 3 Bedrooms · 3 Baths · House · Office room · Fireplace · Equipped kitchen
Open House 1pm. 3pm, Sunday, September 20th. Beautifully appointed single-story home built by Tradition Homes, situated on a 0.219-acre lot within the exclusive gated community of Creekside at Colleyville. The open and spacious floorplan is filled with natural light and showcases soaring ceilings, wide-plank flooring, and thoughtfully designed living spaces throughout. At the heart of the home, the gourmet kitchen features quartz countertops, a commercial-grade gas cooktop, abundant cabinetry, and an oversized island, opening seamlessly to the spacious family room and charming breakfast nook with fireplace. The private primary suite features a spa-inspired bath with dual vanities, soaking tub, separate shower, and an expansive walk-in closet with direct access to the laundry room. Each secondary bedroom offers its own ensuite bath and walk-in closet, providing comfort and privacy for family and guests. A dedicated executive office creates an elegant work-from-home space, while the vers
USD 995,000
74 Cortes Drive
View photo
Townhouse · for sale
USD 2,350,000
USD 663/sq.ft
74 Cortes Drive
Bartonville town
· 3,541 sq.ft · 4 Bedrooms · 4 Baths · Townhouse
· Equipped kitchen
Bartonville town · 3,541 sq.ft · 4 Bedrooms · 4 Baths · Townhouse · Equipped kitchen
Experience an exceptional expression of luxury living in Entrada at Westlake, where European-inspired architecture and sophisticated modern design create an extraordinary setting. This four bedroom, four and a half bath residence offers beautifully appointed interiors, generous living spaces, and an effortless connection between comfort and function. From the moment you enter, refined craftsmanship and thoughtful architectural details set the tone. An open floor plan allows the living, dining, and kitchen spaces to flow naturally together, while abundant windows fill the home with natural light. Elevated finishes and a sophisticated neutral palette provide a timeless backdrop that complements the home's character. At the heart of the home, the gourmet kitchen boasts premium Sub-Zero and Wolf appliances, custom cabinetry, and an expansive island designed to serve as a gathering place for family and guests. Spacious living and dining areas provide ample room for both intimate evenings an
USD 2,350,000
8825 Deadwood Lane
View photo
House · for sale
USD 310,000
USD 177/sq.ft
8825 Deadwood Lane
Bartonville town
· 1,744 sq.ft · 4 Bedrooms · 2 Baths · House
· Patio · Garden · Equipped kitchen
Bartonville town · 1,744 sq.ft · 4 Bedrooms · 2 Baths · House · Patio · Garden · Equipped kitchen
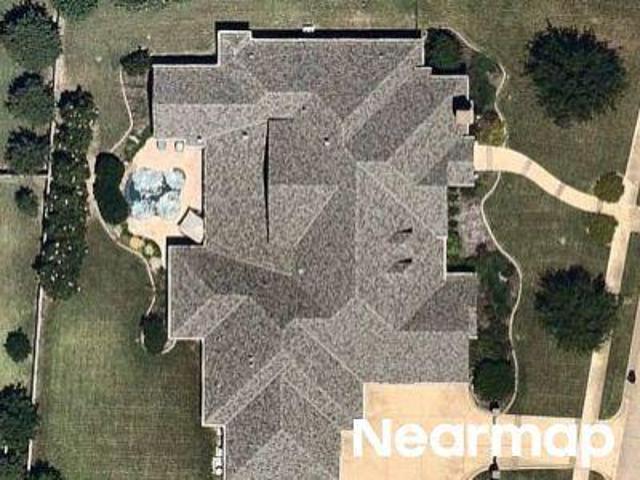
Inviting 4-bedroom, 2.5-bath home offers 1,754 sq ft with a layout that balances open living with flexible spaces thru-out. Kitchen, dining and living areas flow together naturally, creating a comfortable setting for everyday meals, conversation and entertaining. Granite countertops, stainless steel appliances, generous prep space and island seating keep the kitchen at the center of the home. Main floor primary suite is tucked away from the secondary bedrooms, offering a quiet place to recharge at the end of the day. Upstairs, three additional bedrooms and a media room provide space for movie nights, gaming, hobbies, guests or a second living area. Out back, the covered patio creates an easy extension of the home for morning coffee, grilling or relaxing outdoors, with a fully fenced backyard. Cross Oak Ranch adds even more to the lifestyle with community pools, playgrounds, walking and biking trails, ponds, green spaces and gathering areas thru-out the neighborhood. Nearby Lake Lewisvi
USD 310,000
2307 Still Point Lane
View photo
House · for sale
USD 915,000
USD 249/sq.ft
2307 Still Point Lane
Bartonville town
· 3,670 sq.ft · 4 Bedrooms · 3 Baths · House
· Equipped kitchen
Bartonville town · 3,670 sq.ft · 4 Bedrooms · 3 Baths · House · Equipped kitchen
Welcome to this stunning 4-bedroom, 3.5-bath home in the highly sought-after Longwood Estates at Ross Downs. From the moment you step inside, you'll be welcomed by an impressive entry featuring elegant architectural columns, beautiful wood floors, plantation shutters, and abundant natural light streaming through bay windows. The formal living and dining rooms provide timeless elegance and the perfect setting for entertaining. The gourmet kitchen is designed for both everyday living and hosting guests, offering a large cooktop island, granite countertops, a built-in wine cooler, abundant cabinetry, and a spacious breakfast area. The open layout flows seamlessly into the inviting family room, creating comfortable living spaces throughout. The private primary suite is a true retreat with a generous sitting area, while the spa-inspired ensuite bath features a luxurious jetted tub, two-head walk-in shower, custom cabinetry, and granite countertops. Three additional bedrooms and 3.5 baths pr
USD 915,000
200 Winnie Drive
View photo
House · for sale
USD 2,595,000
USD 544/sq.ft
200 Winnie Drive
Bartonville town
· 4,768 sq.ft · 4 Bedrooms · 4 Baths · House
· Office room · Equipped kitchen · Swimming pool
Bartonville town · 4,768 sq.ft · 4 Bedrooms · 4 Baths · House · Office room · Equipped kitchen · Swimming pool
Welcome to this remarkable single-story Atwood Custom Home, perfectly situated in the prestigious gated community of Oakleigh. Designed for luxury living and effortless entertaining, this exceptional home offers the feel of a private resort with a stunning new custom-built pool and spa featuring three decorative waterfalls, heating and cooling capabilities, and an impressive 20-foot fire feature. Step inside to soaring vaulted ceilings and walls of windows that fill the home with natural light while showcasing peaceful views of the private community pond. Hunter Douglas motorized blinds provide added comfort and privacy throughout. The striking floor-to-ceiling glass-enclosed office with custom built-ins creates an inspiring space for working from home. At the heart of the home, the chef's kitchen is an entertainer's dream with abundant cabinetry, an oversized island, and a spacious pantry. The luxurious primary suite offers a true spa-like retreat featuring a soaking tub and an expans
USD 2,595,000
509 Hillside Road
View photo
House · for sale
USD 499,000
USD 313/sq.ft
509 Hillside Road
Bartonville town
· 1,593 sq.ft · 3 Bedrooms · 2 Baths · House
· Garden · Fireplace · Equipped kitchen
Bartonville town · 1,593 sq.ft · 3 Bedrooms · 2 Baths · House · Garden · Fireplace · Equipped kitchen
Wonderful location in Colleyville. Large lots. Trees Trees Trees in this Quiet and comfortable neighborhood. Come live here. Schools are a rated. This older home has been well maintained with updates along the way. Newer Roof. Fresh interior paint. Updated flooring. See the photos. New ceiling fans. Nice new features in the Home. Very neutral decor. Open concept living room into kitchen eating area. Nice and bright and Open. Awesome fireplace feature that is wood burning! The front room is perfect for Study or TV room or flex room. This room could easily be opened up and made into Formal Dining. This price allows new owner to Update, upgrade, Remodel, Keeping you. New owner in a good position financially (good investment). In this excellent Town of Colleyville. Square footage (overall & room measurements) are approximate. Bring your tape measure. Home is vacant and Ready for Quick move in. Priced to Sell! Hurry. Open House Sunday 1 to 3 (Sept 13, 2026. NOTE: Photo guy enhanced the Yard
USD 499,000
8117 Canyon Drive
View photo
House · for sale
USD 315,000
USD 134/sq.ft
8117 Canyon Drive
Bartonville town
· 2,336 sq.ft · 4 Bedrooms · 3 Baths · House
· Equipped kitchen
Bartonville town · 2,336 sq.ft · 4 Bedrooms · 3 Baths · House · Equipped kitchen
Welcome to this beautifully updated 4-bedroom, 3-bathroom home nestled in the highly desirable community of Aubrey. Combining modern comfort with thoughtful design, this inviting residence offers the perfect balance of peaceful suburban living and convenient access to shopping, dining, and everyday amenities. Fresh interior paint throughout and upgraded laminate flooring enhance the home's modern appeal and move-in-ready condition. The spacious open-concept floor plan is filled with natural light and seamlessly connects the living room, dining area, and gourmet kitchen, creating an ideal space for both everyday living and entertaining. The kitchen features granite countertops, abundant cabinetry, and ample workspace for cooking and gathering with family and friends. The private primary suite offers a relaxing retreat with a well-appointed ensuite bathroom. Upstairs, a versatile loft provides additional living space, along with secondary bedrooms that offer comfort and privacy for famil
USD 315,000
206 Gallant Court
View photo
House · for sale
USD 1,250,000
USD 235/sq.ft
206 Gallant Court
Bartonville town
· 5,317 sq.ft · 5 Bedrooms · 5 Baths · House
· Office room · Fireplace · Equipped kitchen
Bartonville town · 5,317 sq.ft · 5 Bedrooms · 5 Baths · House · Office room · Fireplace · Equipped kitchen
Set on a quiet cul-de-sac in Remington Park, this distinctive Colleyville residence offers 5 bedrooms, 5.5 baths, multiple living and entertaining spaces, and a flexible layout designed for both everyday comfort and gatherings. The dramatic two-story living room features soaring windows, a statement fireplace, custom millwork and abundant natural light. The kitchen offers custom cabinetry, granite countertops, a commercial-style gas range, double ovens, a built-in Sub-Zero refrigerator, generous prep space and an extended breakfast bar that opens to the adjacent living and dining areas. The first-floor primary suite provides a spacious retreat with a well-appointed bath and large walk-in closet. An additional first-floor bedroom, private office and formal dining area add flexibility, while upstairs offers three secondary bedrooms, a large recreation room with wet bar and a dedicated media room. Outdoor living is a standout, with multiple seating areas, covered dining, an outdoor firepl
USD 1,250,000

Get email alerts

Don't miss out: be the first to know about new properties

The alert was correctly created

On subscribing you accept the conditions of use and the privacy policy
Alert
Receive new ads in your inbox
Save this search
Receive alerts for new listings

We'll send you an email when we have new properties for: "Houses for sale in Bartonville town"

The alert was correctly created

Hebron town, Carrollton CCD Denton County Texas
Savannah, Pilot Point-Aubrey CCD Denton County Texas
Get email alerts and be the first to see new listings
Required field
On subscribing I accept the terms of the privacy policy
Perfect! You'll soon start receiving new listings via email
Alert
Receive an email when we have new ads for Houses for sale in Bartonville town
Save this search
Filters

Bedrooms

Size (sq.ft)

sq.ft
sq.ft

Price

USD
USD

Property type

Bathrooms

Clear all filters
Receive notifications when new entries are published.