2,900 houses for sale in Bartonville town

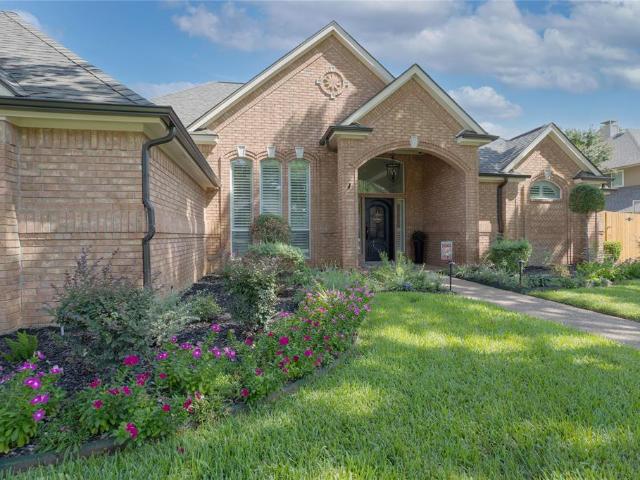
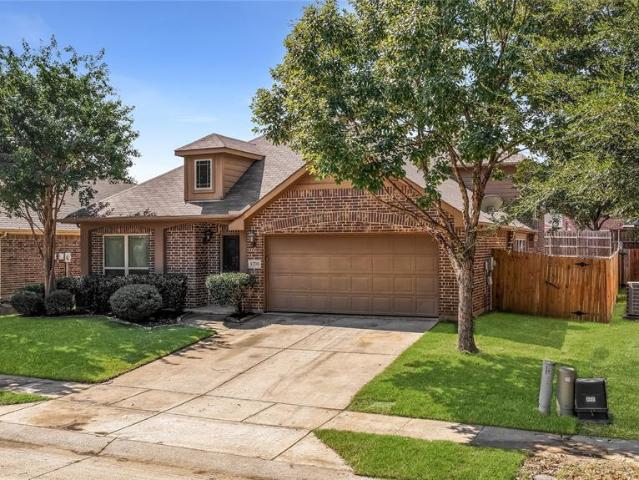
1208 Ponderosa Drive
View photo
House · for sale
USD 360,000
USD 146/sq.ft
1208 Ponderosa Drive
Bartonville town
· 2,454 sq.ft · 4 Bedrooms · 3 Baths · House
· Garden · Office room · Equipped kitchen
Bartonville town · 2,454 sq.ft · 4 Bedrooms · 3 Baths · House · Garden · Office room · Equipped kitchen
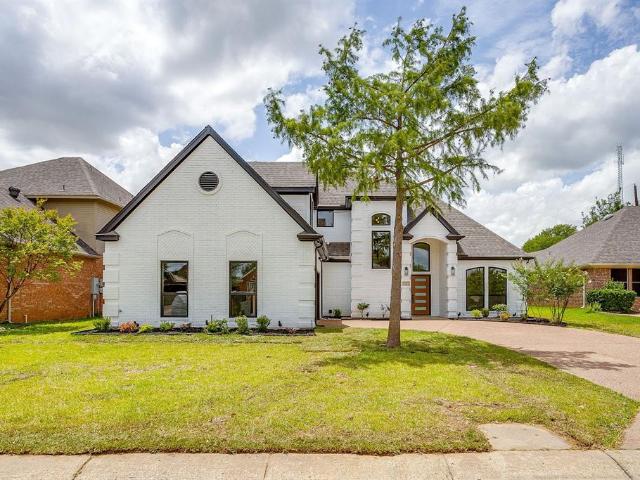
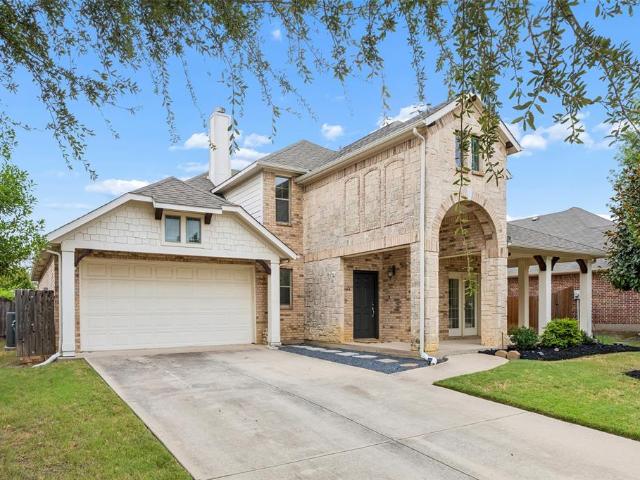
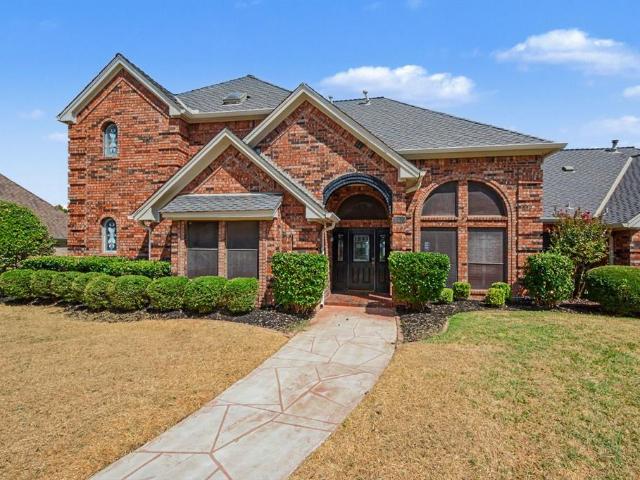
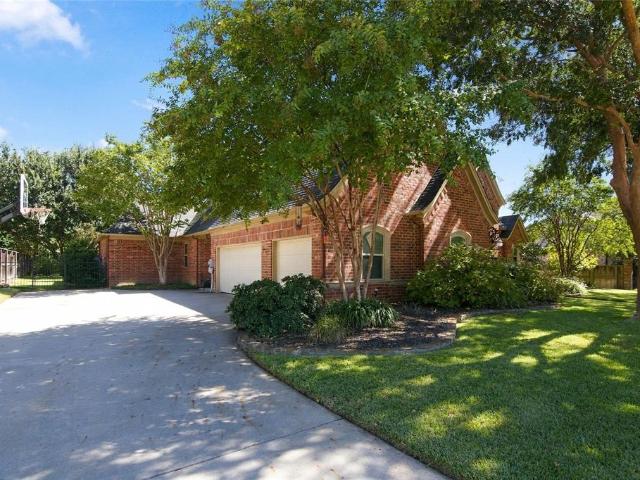
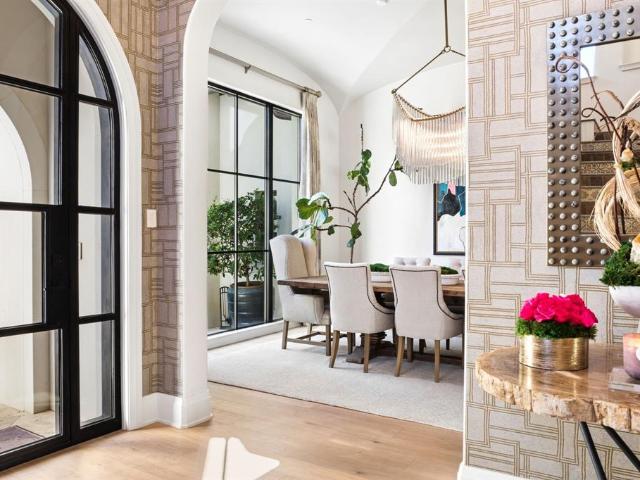
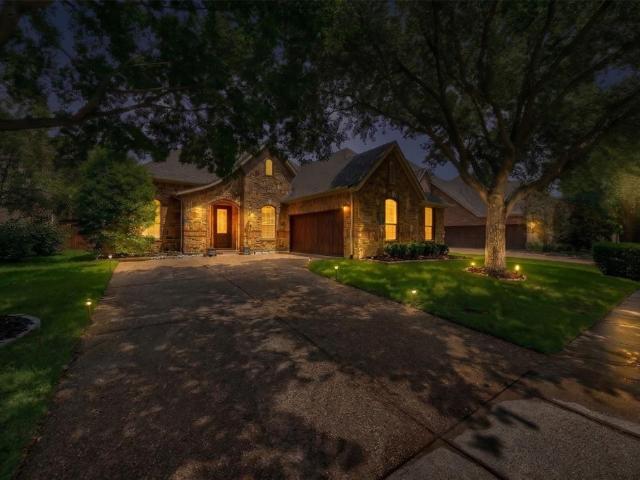
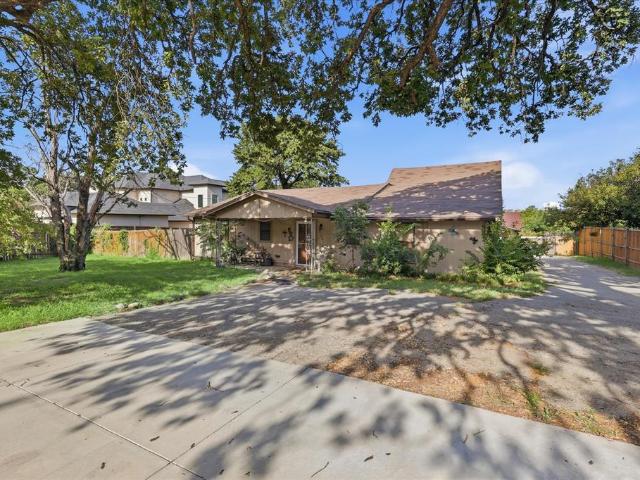
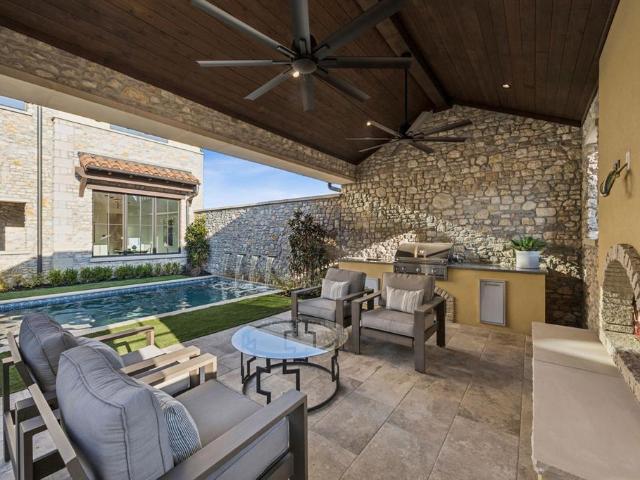
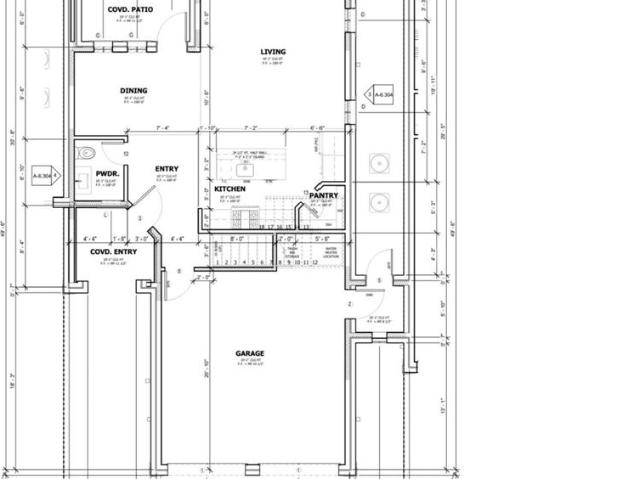
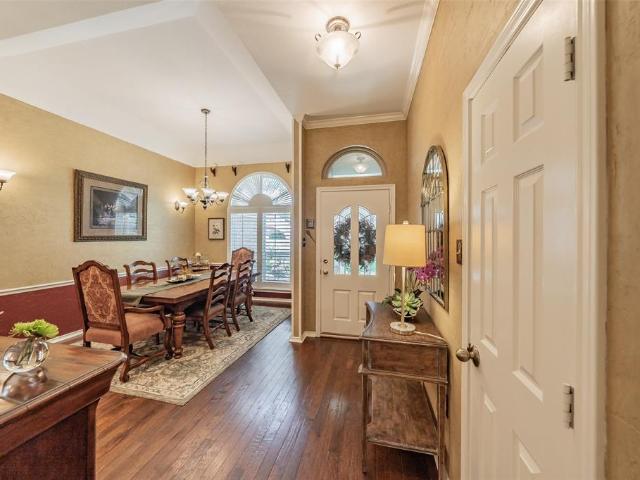
Fresh updates and a spacious, flexible floor plan make 1208 Ponderosa Drive ready to impress from the moment you arrive. The home features brand new carpet throughout, along with new floor trim downstairs for a clean, refreshed finish. The front dining room can be used as an additional living area or private office. The kitchen stands out with granite countertops, a large center island, stainless steel appliances, abundant cabinetry, and an open design that keeps it connected to the main living areas. Multiple living spaces offer plenty of room to spread out, with large windows bringing in abundant natural light and tile flooring providing easy maintenance in the main gathering areas. The spacious primary suite features a vaulted ceiling, large windows, a walk in closet, and a private bath. Two additional bedrooms with new carpet and ceiling fans complete the downstairs. Upstairs is a full private suite with a gameroom, additional bedroom, and full bathroom. Outside, new front yard sod
USD 360,000
301 W Mill Valley Drive
View photo
House · for sale
USD 750,000
USD 229/sq.ft
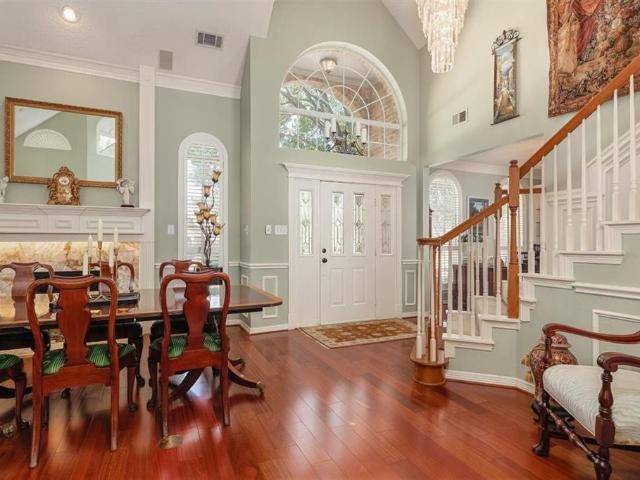
301 W Mill Valley Drive
Bartonville town
· 3,272 sq.ft · 4 Bedrooms · 3 Baths · House
· Garden · Office room · Fireplace · Equipped kitchen
Bartonville town · 3,272 sq.ft · 4 Bedrooms · 3 Baths · House · Garden · Office room · Fireplace · Equipped kitchen
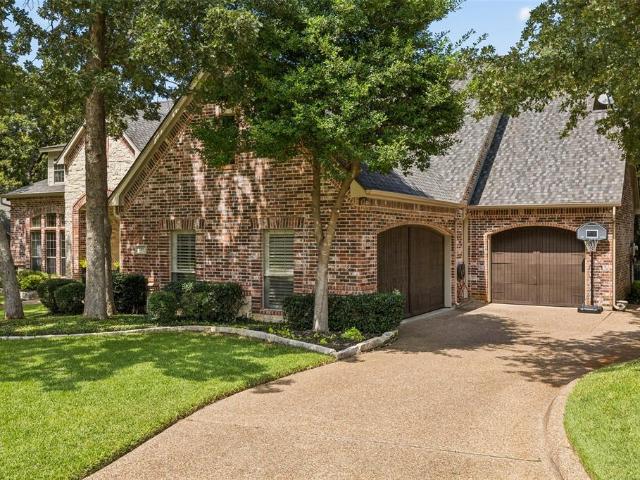
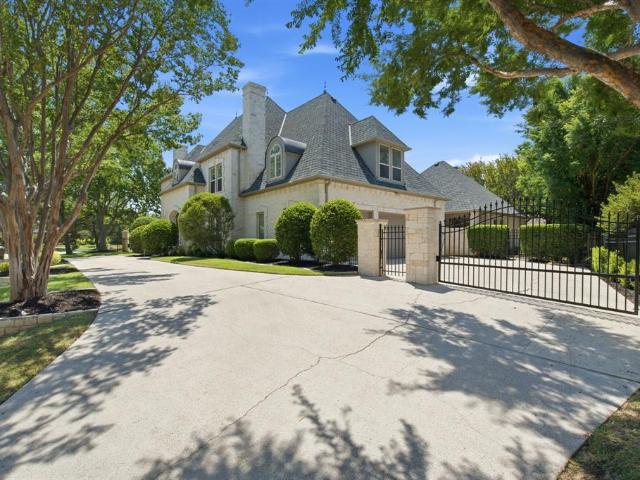
Original owner is parting with this Colleyville charmer with timeless elegance. This stately home is in beautiful condition with a circular drive, expansive front porch, and vast amounts of space for gracious living and entertaining. The quality is striking from the moment you walk in. The entryway is truly stunning, featuring a curved staircase and Brazilian cherry wood floors. Flanking the foyer is a spacious home office with plenty of built-ins and a beautiful formal dining room with a white onyx fireplace. Make yourself at home in the comfortable family room with built-ins, a cozy fireplace, and a tranquil view of the lush, landscaped backyard. Functional style describes the kitchen perfectly. It features an island, loads of cabinets and counter space, double ovens, as well as a walk-in pantry and veggie sink. The master suite is truly a retreat. Located at the rear of the home, it boasts plenty of room for a king-size bed, a comfy nook for seating, and a luxurious, spa-like bathro
USD 750,000
5102 Shadowood Road
View photo
House · for sale
USD 735,000
USD 282/sq.ft
5102 Shadowood Road
Bartonville town
· 2,605 sq.ft · 4 Bedrooms · 3 Baths · House
· Office room · Parking · Equipped kitchen
Bartonville town · 2,605 sq.ft · 4 Bedrooms · 3 Baths · House · Office room · Parking · Equipped kitchen
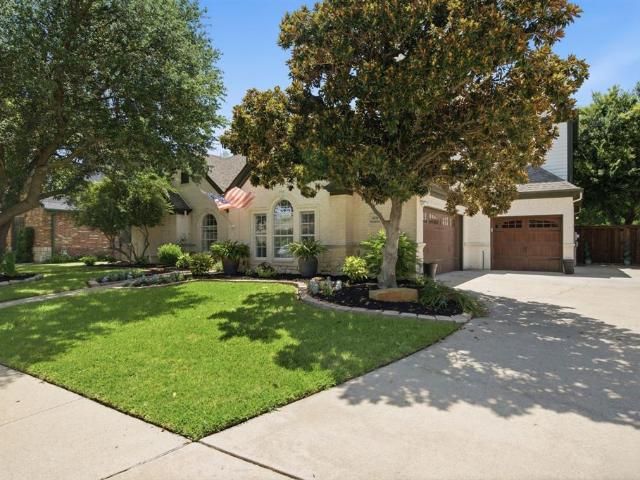
Price Improvement! Come back for a second look! Absolutely STUNNING REMODELED HOME located in award winning Grapevine Colleyville ISD. This beautiful home shines from top to bottom with a full cosmetic update with LUXURY MODERN APPEAL! Located just across from Colleyville city park with tennis courts, playground, Hero's Park, ballfields, and a front row seat to the city fireworks show! With 4 Bedrooms, 3 Full Baths, 1 Half Bath, Office, and 2 Car Garage, this beauty is a must see. Brand new lighting, flooring, paint, cabinets, countertops, and more! Updated exquisite landscaping is a showstopper from the moment you arrive. Inside find a private office in the front of the residence and fully remodeled kitchen with quartz counters and new appliances. Towering ceilings in the living room and beautiful new staircase railing. Primary suite located downstairs with extra sitting room attached that could also be a nursery, private office, or sun room. Newly updated primary bath with large tile
USD 735,000
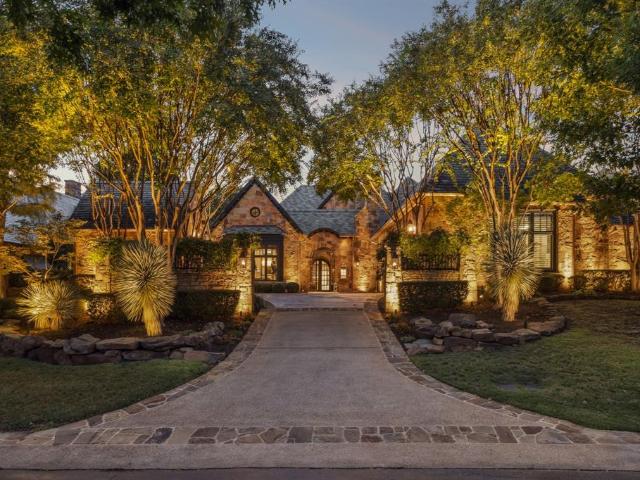
208 Polo Trail
View photo
House · for sale
USD 1,175,000
USD 250/sq.ft
208 Polo Trail
Bartonville town
· 4,693 sq.ft · 4 Bedrooms · 3 Baths · House
· Garden · Office room · Equipped kitchen
Bartonville town · 4,693 sq.ft · 4 Bedrooms · 3 Baths · House · Garden · Office room · Equipped kitchen
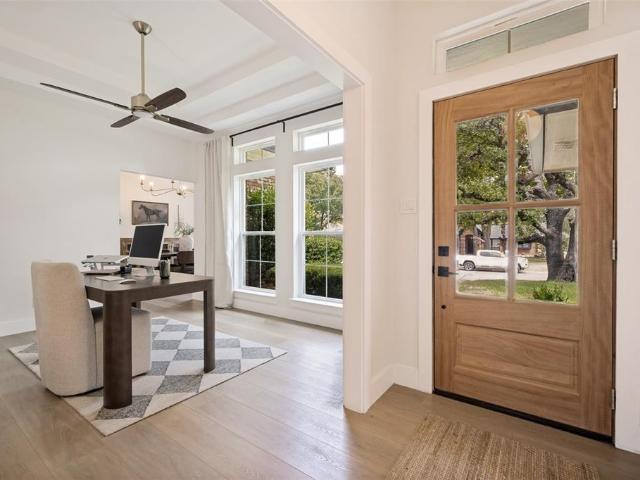
Tucked away on a beautiful, tree-lined street in the highly sought-after community of Remington Park, this gorgeous custom home delivers the perfect blend of charm, comfort, and everyday luxury. From the moment you arrive, the curb appeal sets the tone — and it only gets better inside, where quality craftsmanship and rich finish-outs shine in every room. Upon entry you are welcomed with soaring ceilings and a striking home office with exposed wood beams, gleaming hand-scraped hardwood floors throughout, and an elegant dining area perfect for entertaining. The spacious family room flows effortlessly into the kitchen and opens to sweeping views of the backyard — creating the ideal space for both everyday living and gathering with friends. The thoughtful floor plan places the luxurious primary suite privately apart from an ensuite guest bedroom downstairs, offering flexibility and privacy for family or visitors alike. Upstairs, you'll find a versatile second living area or game room, two
USD 1,175,000
4114 Steeplechase Drive
View photo
House · for sale
USD 795,000
USD 215/sq.ft
4114 Steeplechase Drive
Bartonville town
· 3,692 sq.ft · 4 Bedrooms · 2 Baths · House
· Patio · Garden · Office room · Parking · Deck · Balcony · Equipped kitchen · Swimming pool
Bartonville town · 3,692 sq.ft · 4 Bedrooms · 2 Baths · House · Patio · Garden · Office room · Parking · Deck · Balcony · Equipped kitchen · Swimming pool
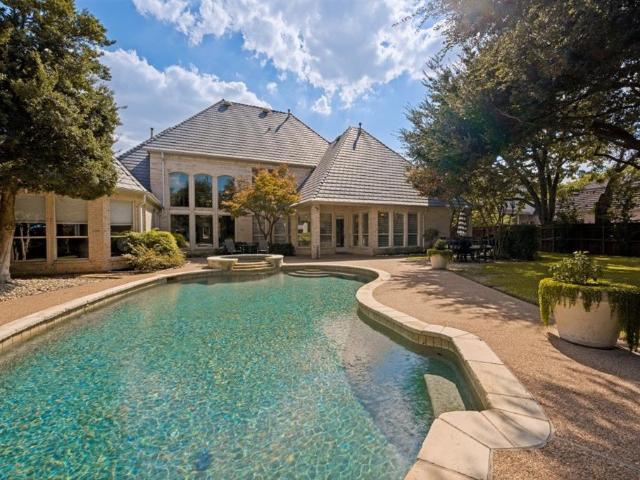
Beautifully UPDATED Single family residence in Colleyville, Texas! Situated on a beautifully landscaped lot shaded by mature trees, a serene wooded creek. The backyard comes with a splashing refreshing pool that offers privacy and room to relax, entertain, or create your dream outdoor oasis. Built for indoor-outdoor entertaining, the expansive spacious open floor plan offers great flow to the low maintenance backyard with covered patio and mature elaborate decking. Updated gourmet kitchen with designer finishes! The oversized master suite offers an updated spa-like bath retreat featuring a large walk-in closet with custom dressers. The private primary suite features direct patio access and adjacent room for an office, study, nursery or exercise room. Massive game room with wet bar*Upstairs Balcony. 3 Car Garage*Roof replaced'19*Pool Resurfaced. Award winning and coveted Grapevine Colleyville ISD school district. Conveniently located between Dallas and Fort Worth, minutes from the Dalla
USD 795,000
76 Cortes Drive
View photo
Townhouse · for sale
USD 2,150,000
USD 693/sq.ft
76 Cortes Drive
Bartonville town
· 3,100 sq.ft · 3 Bedrooms · 3 Baths · Townhouse
· Gym · Equipped kitchen
Bartonville town · 3,100 sq.ft · 3 Bedrooms · 3 Baths · Townhouse · Gym · Equipped kitchen
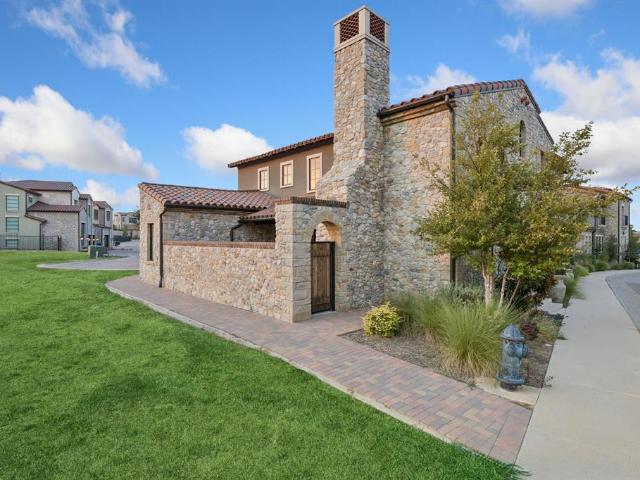
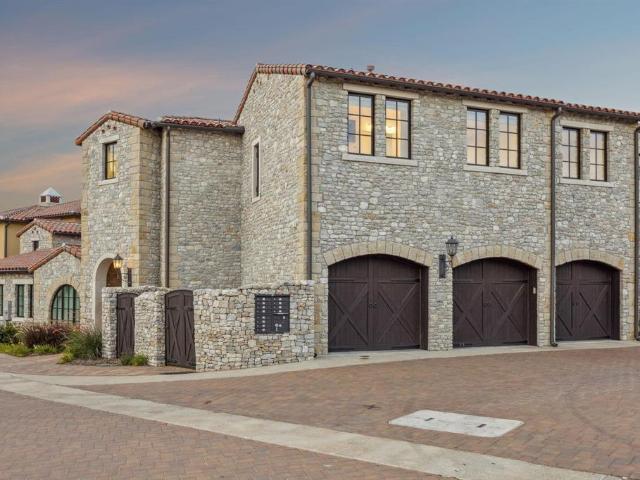
Discover sophisticated custom living in this exceptional residence within Westlake Entrada, where European-inspired architecture, refined craftsmanship, and effortless indoor-outdoor living come together. This beautifully designed two-story home offers three bedrooms, generous living spaces, and a thoughtfully curated interior that balances timeless elegance with modern functionality. The main level features an inviting open-concept design anchored by a private primary suite, creating a comfortable retreat with direct access to the outdoor living spaces. Upstairs, the home expands with a spacious game room, two generously sized secondary bedrooms, and a dedicated gym conveniently positioned just off the entertainment area. At the heart of the home, the beautifully appointed kitchen showcases Sub-Zero and Wolf appliances, elegant quartzite and granite surfaces, and custom finishes that complement the home's soft, neutral aesthetic. White oak hardwood floors, designer lighting, and caref
USD 2,150,000
5601 Sycamore Drive
View photo
House · for sale
USD 1,099,999
USD 314/sq.ft
5601 Sycamore Drive
Bartonville town
· 3,498 sq.ft · 4 Bedrooms · 3 Baths · House
· Garden · Office room · Swimming pool
Bartonville town · 3,498 sq.ft · 4 Bedrooms · 3 Baths · House · Garden · Office room · Swimming pool
Welcome to 5601 Sycamore Dr. A beautifully updated home where timeless style, comfortable living, and exceptional entertaining spaces come together. Offering 4 bedrooms, 3 full bathrooms, and a spacious bonus or game room, this home provides plenty of room for everyone to spread out while still creating inviting spaces to gather together. Thoughtful updates throughout give the home a fresh, polished feel, while the versatile floor plan easily accommodates everyday living, entertaining, working from home, and hosting overnight guests. The bonus room offers endless possibilities as a game room, media room, playroom, second living area, or home office. Step outside and discover a backyard designed for making memories. The sparkling pool is ready for warm Texas afternoons, while the generous yard provides plenty of additional space for kids and pets to play, outdoor games, entertaining, or simply relaxing with family and friends. With room to enjoy both the pool and a spacious lawn, the ba
USD 1,099,999
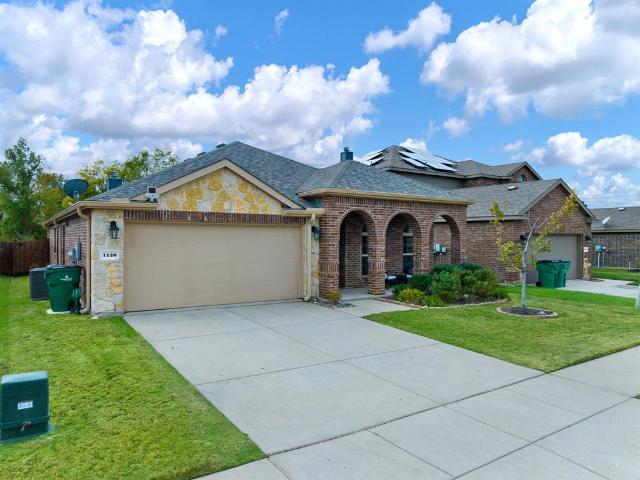
1120 Cheyenne Drive
View photo
House · for sale
USD 375,000
USD 224/sq.ft
1120 Cheyenne Drive
Bartonville town
· 1,668 sq.ft · 3 Bedrooms · 2 Baths · House
· Patio · Garden · Equipped kitchen · Parking · Swimming pool
Bartonville town · 1,668 sq.ft · 3 Bedrooms · 2 Baths · House · Patio · Garden · Equipped kitchen · Parking · Swimming pool
Beautifully maintained 3 bedroom with a carpeted walk in closet, 2 full bath home featuring an open floor plan, ample kitchen cabinets, separate utility room, walk in pantry and large kitchen island to call home in a community based neighborhood. Residents enjoy multiple pools access, upgraded park complete with basketball court. This property backyard enthusiast paradise, located on a huge greenbelt lot featuring outdoor living area with a concrete firepit area, can place a full size trampoline. Owner extended patio, installed outdoor fan, light, TV wiring (comes with a Roku TV). Rain gutters, automatic garage opener, new roof, newly installed outdoor patio fans, this home is up to date! Conveniently located minutes from Little Elm beach, Paddock stables, Hydrous Wake Park, there is a lot to enjoy within a short distance from any direction. Close to grocery, hospitals, dentist, ER & pharmacies. Equidistance to Frisco, Denton, Prosper, Carrollton, Lewisville, Colony and Highland Villag
USD 375,000
2210 Cedar Elm Terrace
View photo
House · for sale
USD 3,990,000
USD 714/sq.ft
2210 Cedar Elm Terrace
Bartonville town
· 5,586 sq.ft · 3 Bedrooms · 5 Baths · House
· Garden · Terrace · Fireplace · Equipped kitchen
Bartonville town · 5,586 sq.ft · 3 Bedrooms · 5 Baths · House · Garden · Terrace · Fireplace · Equipped kitchen
Welcome Home to this Custom Villa in the coveted Vaquero Guard Gated neighborhood! This exceptional Villa backs the scenic 8th fairway of the acclaimed Vaquero Golf Course! White, light & bright spaces are beautifully balanced with wood floors & organic elements. This Custom home offers the perfect blend of luxury, elegance, privacy & functionality. Enter thru the serene Courtyard to a thoughtfully updated interior with rich warm wood flooring, designer finishes & an expansive Open Floor Plan ideal for both everyday living & entertaining. The stunning Kitchen is a Chef’s dream with abundant cabinetry, leathered countertops, a full-sized + an oversized SS sinks, Viking range + Sub-Zero refrigerator. The open Bar with floating shelves + show-stopping custom Temperature-Controlled glass Wine Room elevate the space with effortless sophistication. The Open Plan Dining and spacious Family Room with cast stone fireplace have lovely backyard views. A well-appointed Executive Study w full bath
USD 3,990,000
8304 Spitfire Trail
View photo
House · for sale
USD 410,900
USD 179/sq.ft
8304 Spitfire Trail
Bartonville town
· 2,293 sq.ft · 4 Bedrooms · 2 Baths · House
· Office room
Bartonville town · 2,293 sq.ft · 4 Bedrooms · 2 Baths · House · Office room
Freedom From Rising Utility Costs. This Bloomfield home offers the ability to reduce dependence on the traditional power grid. This home is equipped with paid off sunron solar panels and a tesla back up battery. The sunroom solar company offers a signed sales service agreement with homeowners which includes 1) The solar system will be proactively monitored by Sunroom for 25 years. If there are any problems or malfunctions, the company will immediately notify the user to schedule a repair. 2) The system will be covered by a 25-year roof penetration warranty. The home's flexible floor plan is designed with a versatile room just off the front entry that can serve as a PRIVATE HOME OFFICE, STUDY OR BEDROOM. The inviting open-concept floor plan creates an ideal space for everyday living and entertaining. Two distinct dining areas provide more than ample room for everything from casual breakfasts to larger family meals. The spacious primary bedroom is a true retreat, featuring a bay window w
USD 410,900
1108 Chatsworth Court W
View photo
House · for sale
USD 1,299,500
USD 317/sq.ft
1108 Chatsworth Court W
Bartonville town
· 4,090 sq.ft · 4 Bedrooms · 3 Baths · House
· Garden · Office room · Swimming pool
Bartonville town · 4,090 sq.ft · 4 Bedrooms · 3 Baths · House · Garden · Office room · Swimming pool
Fall in Love with this beautiful traditional home with numerous updates. Enjoy the extraordinary neighborhood of Lakes of Somerset with it’s private lake, park, and walking trails. This lovely floor plan is perfect with primary suite and guest quarters on the main level. A sparkling pool with attached spa and an awesome level back yard offer the perfect setting for family gatherings and entertaining. The owners have taken meticulous care of this beautiful home, and there are too many upgrades and amenities to mention. Thus we have a list attached for your convenience. This home is zoned for the Grapevine-Colleyville I. S.D. as well with it’s exemplary schools. This 4 bedroom, 3 ½ half bath home has 3 living areas, 2 dining areas, plus a dedicated study-den that if privately located for needed office space. It has an abundance of built-ins for library space also
USD 1,299,500
1121 Ponderosa Drive
View photo
House · for sale
USD 350,000
USD 150/sq.ft
1121 Ponderosa Drive
Bartonville town
· 2,325 sq.ft · 3 Bedrooms · 2 Baths · House
· Balcony · Fireplace · Equipped kitchen
Bartonville town · 2,325 sq.ft · 3 Bedrooms · 2 Baths · House · Balcony · Fireplace · Equipped kitchen
Beautifully maintained and thoughtfully updated, this inviting and unique two-story Bloomfield Homes residence with a balcony is nestled in the sought-after Cross Oaks Ranch community. A spacious wrap-around front porch creates a charming first impression before stepping inside to a light-filled, open floor plan enhanced by fresh interior paint throughout the walls and doors. The spacious living room is anchored by a cozy fireplace and flows seamlessly into the kitchen, featuring a generous center island, abundant counter space, and an easy connection to the dining areas, ideal for both everyday living and entertaining. A large dining room provides the perfect setting for holidays and gatherings. Privately situated on the first floor, the primary suite offers a relaxing retreat with dual sinks, a soaking tub, separate shower, and generous space to unwind. Upstairs, a spacious game room is joined by two nicely sized bedrooms with vaulted ceilings, a full bath, and access to a charming s
USD 350,000
4900 Latour Lane
View photo
House · for sale
USD 1,275,000
USD 310/sq.ft
4900 Latour Lane
Bartonville town
· 4,101 sq.ft · 4 Bedrooms · 4 Baths · House
· Patio · Garden · Office room · Fireplace · Parking
Bartonville town · 4,101 sq.ft · 4 Bedrooms · 4 Baths · House · Patio · Garden · Office room · Fireplace · Parking
Welcome to this beautifully updated and thoughtfully designed 4-bedroom, 4.5 bath home offering exceptional space, comfort, and convenience. The home features 3 distinct living areas, including a dedicated game and media space, along with a private home office and an expansive primary retreat designed for relaxation. The generously sized primary bath features garden tub and walk-in shower. It is complemented by beautifully organized walk-in closets featuring custom built-in shelves and drawers. Thoughtful updates throughout the home include added built-in shelving and storage, as well as a built-in workbench and wall and ceiling storage in the 3-car garage, providing exceptional functionality. Step out to an impressive and inviting covered outdoor living space extending the home’s living area, designed for comfortable year-round entertaining and enjoyment. Set on a beautiful stone patio, the space features a built-in grill, dining area, TV, fireplace, and firepit—creating the perfect s
USD 1,275,000
5510 Texas Trail
View photo
House · for sale
USD 1,068,000
USD 240/sq.ft
5510 Texas Trail
Bartonville town
· 4,445 sq.ft · 4 Bedrooms · 4 Baths · House
· Equipped kitchen · Air conditioning · Swimming pool
Bartonville town · 4,445 sq.ft · 4 Bedrooms · 4 Baths · House · Equipped kitchen · Air conditioning · Swimming pool
Newly updated kitchen with quartz counters. Priced to sell. Beautiful, rare custom home in Reatta Place in Colleyville with fantastic curb appeal and a wonderful floorplan that features 4 bedrooms and 4 baths. 3 of them on first floor. GREAT FOR ENTERTAINING Enjoy movie night in your home theater with large screen, surround sound projector and reclining seats. Massive Game Room with wet bar. Inviting outdoor space includes saltwater pool, spa, water slide and water feature. Entertain outdoors in the gazebo, bar and cooking area as well as plenty of room for a dining table. Executive study features built-ins and is perfect for working from home. Chefs kitchen was updated in 2026 with quartz counters. Double ovens, new cooktop, microwave, dishwasher, and water softener in 2021. 2 storage sheds that are hidden behind hedges offer ample room for extra storage. RV hookup with 50 amp. Recent improvements: Roof & gutters July 2024, generator backup panel, water heaters 2016, 2 new AC units 20
USD 1,068,000
3503 Pembrooke Parkway S
View photo
House · for sale
USD 934,900
USD 225/sq.ft
3503 Pembrooke Parkway S
Bartonville town
· 4,144 sq.ft · 4 Bedrooms · 4 Baths · House
· Equipped kitchen · Parking · Swimming pool
Bartonville town · 4,144 sq.ft · 4 Bedrooms · 4 Baths · House · Equipped kitchen · Parking · Swimming pool
This exceptional 4-bedroom, 4.5-bathroom two-story home makes a striking first impression with its timeless brick exterior, attached 2-car garage, and grand interior design featuring dramatic cathedral ceilings that accentuate the home's impressive, spacious layout. Perfect for high-end cooking and entertaining, the chef's kitchen comes fully equipped with elegant granite countertops and a sleek suite of stainless steel appliances. Each bedroom benefits from its own dedicated bathroom setup, while the spectacular outdoor living space features a luxury private pool, creating a resort-style oasis ideal for weekend relaxation and hosting guests. Meticulously maintained throughout, this magnificent residence offers the ultimate blend of architectural elegance, expansive room to spread out, and upscale comfort
USD 934,900
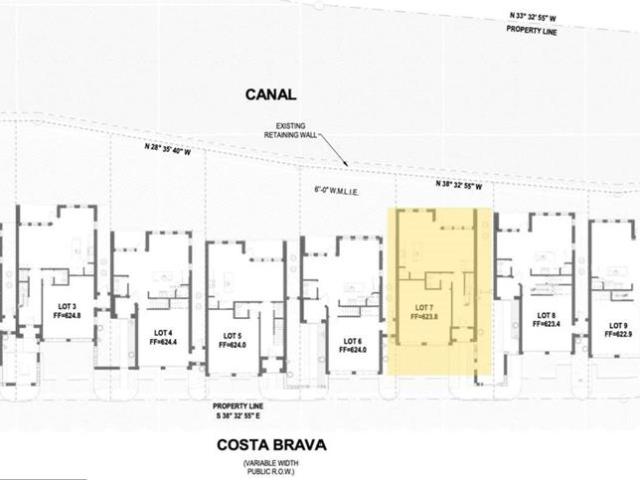
29 Costa Brava
View photo
House · for sale
USD 1,694,420
USD 899/sq.ft
29 Costa Brava
Bartonville town
· 1,884 sq.ft · 3 Bedrooms · 2 Baths · House
Bartonville town · 1,884 sq.ft · 3 Bedrooms · 2 Baths · House
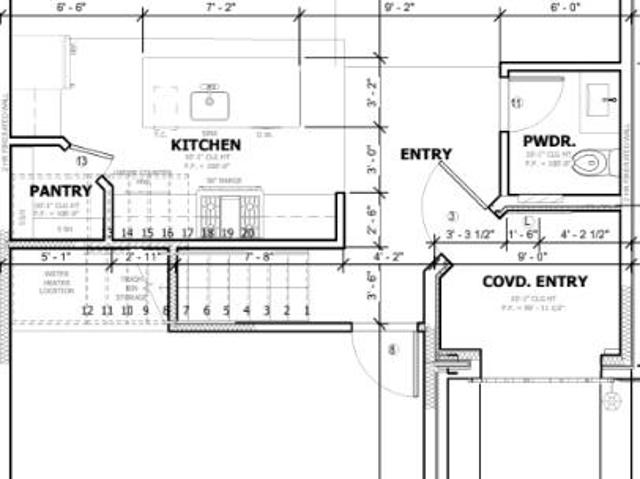
A rare opportunity for waterfront new construction awaits in the heart of Westlake Entrada, where timeless Spanish architecture meets the tranquility of canal-side living. This detached villa rests gracefully along Entrada’s waterways, offering picturesque fountain views that set the stage for a life of sophistication. Inside, a wide-plank wood floors, designer lighting, and premium Wolf and Sub-Zero appliance package will complete this beautiful home. The thoughtful floor plan features all bedrooms upstairs and sun-filled living spaces below, seamlessly flowing to the water’s edge. Perfectly situated just minutes from DFW International Airport, Southlake Town Square, and Westlake’s new LifeTime Fitness, this residence combines unmatched convenience with refined luxury. Families will also appreciate access to two highly acclaimed schools—Carroll ISD and Westlake Academy
USD 1,694,420
1617 Heathermore
View photo
House · for sale
USD 898,000
USD 315/sq.ft
1617 Heathermore
Bartonville town
· 2,842 sq.ft · 3 Bedrooms · 3 Baths · House
· Equipped kitchen
Bartonville town · 2,842 sq.ft · 3 Bedrooms · 3 Baths · House · Equipped kitchen
Located in an exclusive gated Colleyville community, 1617 Heathermore is a beautifully appointed Monument Homes residence offering refined design, exceptional craftsmanship & a low-maintenance luxury lifestyle. The thoughtfully designed floor plan features 3 spacious bedrooms, 4 baths, a private study, dedicated media room & generous living areas filled with natural light. Custom details, designer finishes & abundant storage are found throughout the home. The gourmet kitchen is designed for both everyday living & entertaining, featuring high-end appliances, extensive cabinetry, a large island & seamless flow into the open living and dining areas. A stylish wine bar adds the perfect finishing touch for hosting family & friends. The serene primary suite offers a spa-inspired bath, spacious walk-in closet & a private retreat from the rest of the home. Enjoy peaceful views of the community water feature and fountains, creating a beautiful backdrop for relaxing or entertaining. With upscale
USD 898,000
3700 Cliffwood Drive
View photo
House · for sale
USD 665,000
USD 294/sq.ft
3700 Cliffwood Drive
Bartonville town
· 2,260 sq.ft · 3 Bedrooms · 2 Baths · House
· Fireplace · Equipped kitchen
Bartonville town · 2,260 sq.ft · 3 Bedrooms · 2 Baths · House · Fireplace · Equipped kitchen
Completely remodeled in July 2025 with the latest trends in modern design & architecture, this single story home offers a light-filled, open-concept layout. Updates include new windows, LVP flooring & carpet, remodeled kitchen & baths, new interior doors, baseboards & trim, custom millwork, designer lighting & an inviting family room with a wood-burning fireplace & custom shelving. Additional major system include new roof & brand new HVAC unit in 2026 for peace of mind. The beautifully renovated kitchen combines style & function with custom soft-close cabinetry, quartz countertops, tile backsplash, stainless-steel appliances & abundant storage, complemented by an eat-in dining area & separate formal dining space. A dry bar adds another sophisticated entertaining feature. The spacious primary suite offers a relaxing retreat with a spa-inspired bath featuring custom cabinetry, dual sinks, quartz countertops, new shower & generous walk-in closet. The secondary bathroom has also been compl
USD 665,000
25 Costa Brava Drive
View photo
House · for sale
USD 1,697,640
USD 861/sq.ft
25 Costa Brava Drive
Bartonville town
· 1,970 sq.ft · 3 Bedrooms · 2 Baths · House
Bartonville town · 1,970 sq.ft · 3 Bedrooms · 2 Baths · House
A rare opportunity for waterfront new construction awaits in the heart of Westlake Entrada, where timeless Spanish architecture meets the tranquility of canal-side living. This detached villa rests gracefully along Entrada’s waterways, offering picturesque fountain views that set the stage for a life of sophistication. Inside, a wide-plank wood floors, designer lighting, and premium Wolf and Sub-Zero appliance package will complete this beautiful home. The thoughtful floor plan features all bedrooms upstairs and sun-filled living spaces below, seamlessly flowing to the water’s edge. Perfectly situated just minutes from DFW International Airport, Southlake Town Square, and Westlake’s new LifeTime Fitness, this residence combines unmatched convenience with refined luxury. Families will also appreciate access to two highly acclaimed schools—Carroll ISD and Westlake Academy
USD 1,697,640
33 Costa Brava Drive
View photo
House · for sale
USD 1,695,760
USD 943/sq.ft
33 Costa Brava Drive
Bartonville town
· 1,798 sq.ft · 3 Bedrooms · 2 Baths · House
Bartonville town · 1,798 sq.ft · 3 Bedrooms · 2 Baths · House
A rare opportunity for waterfront new construction awaits in the heart of Westlake Entrada, where timeless Spanish architecture meets the tranquility of canal-side living. This detached villa rests gracefully along Entrada’s waterways, offering picturesque fountain views that set the stage for a life of sophistication. Inside, a wide-plank wood floors, designer lighting, and premium Wolf and Sub-Zero appliance package will complete this beautiful home. The thoughtful floor plan features all bedrooms upstairs and sun-filled living spaces below, seamlessly flowing to the water’s edge. Perfectly situated just minutes from DFW International Airport, Southlake Town Square, and Westlake’s new LifeTime Fitness, this residence combines unmatched convenience with refined luxury. Families will also appreciate access to two highly acclaimed schools—Carroll ISD and Westlake Academy
USD 1,695,760
6505 Champion Way
View photo
House · for sale
USD 1,250,000
USD 303/sq.ft
New
6505 Champion Way
Bartonville town
· 4,123 sq.ft · 4 Bedrooms · 4 Baths · House
· Garden · Fireplace · Equipped kitchen · Swimming pool
Bartonville town · 4,123 sq.ft · 4 Bedrooms · 4 Baths · House · Garden · Fireplace · Equipped kitchen · Swimming pool
Beautifully appointed Colleyville home in highly sought-after KELLER ISD, situated on a 0.40-acre cul-de-sac lot backing to a peaceful 5-acre estate property. This 4-bedroom, 4-bath home offers exceptional privacy and an entertainer’s dream backyard featuring a pool, spa, outdoor kitchen, and lush landscaping. Excellent floor plan featuring a spacious primary suite with an oversized closet and secondary bedroom downstairs, plus two additional secondary bedrooms upstairs. Each bedroom offers the convenience and privacy of its own full bathroom. Open kitchen and family room with large island, stone fireplace and a wall of windows. Triple-pane vinyl windows across the back of the home and double-pane vinyl windows, and plantation shutters in the front provide added energy efficiency and comfort. Pool equipment is approximately 1 year old. HVAC units are approximately 3 years old, and are still under warranty. The home also has tankless water heaters. Located in a community packed with ame
USD 1,250,000
5605 Reatta Place
View photo
House · for sale
USD 1,200,000
USD 285/sq.ft
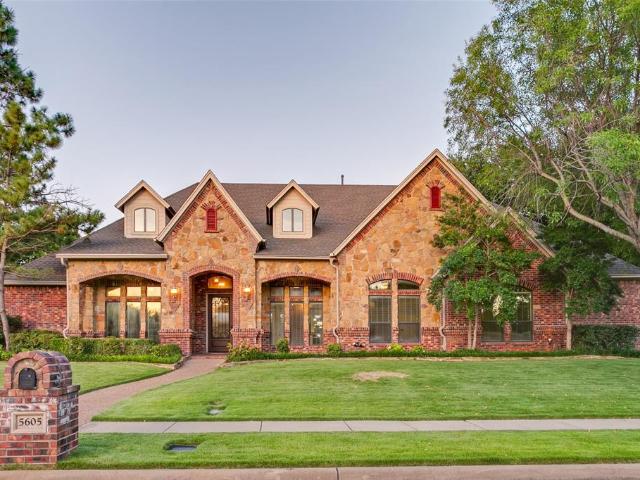
5605 Reatta Place
Bartonville town
· 4,198 sq.ft · 4 Bedrooms · 4 Baths · House
· Parking · Fireplace · Equipped kitchen
Bartonville town · 4,198 sq.ft · 4 Bedrooms · 4 Baths · House · Parking · Fireplace · Equipped kitchen
Price improvement! Seller motivated and welcoming all offers! Seller will consider an allowance toward buyer-selected paint and flooring with an acceptable offer, allowing the buyer to choose finishes that fit their style. Enjoy luxury living in this beautiful Colleyville home offering 4 bedrooms, 4 full baths, 3 living areas and a 3 car garage. Stone and brick architecture, mature trees and an impressive entry set the tone. Step inside to soaring ceilings, graceful arches, detailed millwork, rich flooring and walls of windows filled with natural light. The family room is centered around a fireplace and opens to the kitchen and breakfast area, creating a welcoming space for everyday living and entertaining. The chef inspired kitchen features custom cabinetry, granite countertops, gas cooking, double ovens, a large island, breakfast bar, dual sinks and a walk in pantry. A private study with built ins, formal dining room with butler’s pantry and built in desk offer practical spaces for w
USD 1,200,000
1402 Fountain Grass Court
View photo
House · for sale
USD 5,495,000
USD 811/sq.ft
1402 Fountain Grass Court
Bartonville town
· 6,770 sq.ft · 5 Bedrooms · 5 Baths · House
· Fireplace · Equipped kitchen · Swimming pool
Bartonville town · 6,770 sq.ft · 5 Bedrooms · 5 Baths · House · Fireplace · Equipped kitchen · Swimming pool
Vaquero golf membership available, golden ticket available with highly motivating offer. Welcome Home to this Stunning California-inspired home in the Westlake's Prestigious Gated & Guarded Vaquero neighborhood. Incredible designer finishes and exquisite Architectural design highlight a clean Spanish Transitional style, soft color palate, exquisite character details, exposed Beams & sophisticated, highest-end finishes throughout including designer lighting & hardware throughout! Courtyard with gorgeous fireplace welcomes guests to the front Entry. The soaring Foyer opens to the Dining Room & spacious Family Room with roaring Fireplace, high ceilings, and architectural staircase with walls of Windows for abundant natural light. Generous Chef's Kitchen boasts professional stainless appliances, large island, spacious Breakfast room overlooking the Pool view, Prep Kitchen + Walk In Pantry, plus quaint Keeping area w Fireplace to unwind at the end of the day. Downstairs Media room is ready
USD 5,495,000
5833 Crescent Lane
View photo
House · for sale
USD 609,900
USD 226/sq.ft
5833 Crescent Lane
Bartonville town
· 2,691 sq.ft · 3 Bedrooms · 2 Baths · House
· Garden · Parking · Fireplace · Equipped kitchen
Bartonville town · 2,691 sq.ft · 3 Bedrooms · 2 Baths · House · Garden · Parking · Fireplace · Equipped kitchen
Owner is saying bring all offers. Very motivated! Located in the prestigious gated community of Emerald Park, often referred to as the Hidden Jewel of Colleyville. This charming single story residence offers 3 bedrooms, 2 bathrooms, and a 2 car garage, blending timeless design with everyday comfort in an exceptional location. A welcoming foyer leads into elegant formal living and dining spaces, ideal for entertaining family and friends. The dining room has a butler’s pantry, while the well appointed kitchen showcases quartz countertops, a custom tile backsplash, a center island, gas cooktop, wall oven, built-in microwave, and an oversized walk-in pantry. The kitchen flows seamlessly into the breakfast area and family room, where a striking stone fireplace with gas logs serves as the focal point, flanked by custom built-in shelving. Expansive windows fill the space with natural light and provide peaceful views of the backyard. Engineered wood flooring extends through most of the home, a
USD 609,900
6704 Herbert Road
View photo
House · for sale
USD 500,000
USD 303/sq.ft
6704 Herbert Road
Bartonville town
· 1,647 sq.ft · House
Bartonville town · 1,647 sq.ft · House
Multiple offers received. Due by cob 8.12.26. Premium Redevelopment Homesite Estate Sale Build New or Reimagine Existing Improvements. Rare opportunity to secure one of Colleyville's increasingly limited redevelopment homesites. Situated on approximately. 461 acres in one of the city's most sought-after luxury corridors, 6704 Herbert Road is surrounded by an impressive collection of newly constructed custom estates. Whether you're a custom builder, developer, investor, or buyer looking to create a one-of-a-kind luxury residence, opportunities like this have become increasingly difficult to find in Colleyville. The property inc an existing residence w additional improvements, AS IS, WHERE IS, with primary value in the land, exceptional location, and future redevelopment potential. Buyers may choose to renovate the existing improvements, build a custom estate, or pursue redevelopment, subject to buyer verification, County and City req. The spacious homesite offers mature trees, expansive
USD 500,000
12 Cardona
View photo
House · for sale
USD 3,549,000
USD 697/sq.ft
12 Cardona
Bartonville town
· 5,091 sq.ft · 5 Bedrooms · 5 Baths · House
· Fireplace · Equipped kitchen · Swimming pool
Bartonville town · 5,091 sq.ft · 5 Bedrooms · 5 Baths · House · Fireplace · Equipped kitchen · Swimming pool
Discover the epitome of elegance in this Mediterranean-inspired masterpiece, crafted by renowned builder Heritage Homes, spans 5,098 square feet of artfully designed living space. Nestled in the coveted Westlake, Entrada neighborhood, this stunning two-story residence offers an inviting retreat for discerning buyers, featuring five generously sized bedrooms and five-and-a-half luxurious bathrooms. Upon entering through the private courtyard, be captivated by the seamless blend of sophistication and functionality. The expansive living areas are bathed in natural light, creating an ambiance of warmth and serenity. Entertaining is a delight with an outdoor kitchen, cozy fireplace, and a custom plunge pool with water feature. The home showcases unique cabinetry and stunning tile work throughout, each element meticulously crafted to offer a touch of modern elegance and timeless comfort that enhances the allure of each room. The gourmet kitchen is a chef's dream, equipped with stainless stee
USD 3,549,000
21 Costa Brava Drive
View photo
House · for sale
USD 1,698,400
USD 967/sq.ft
21 Costa Brava Drive
Bartonville town
· 1,755 sq.ft · 3 Bedrooms · 2 Baths · House
· Swimming pool
Bartonville town · 1,755 sq.ft · 3 Bedrooms · 2 Baths · House · Swimming pool
A rare opportunity for waterfront new construction with room for a pool awaits in the heart of Westlake Entrada, where timeless Spanish architecture meets the tranquility of canal-side living. This detached villa rests gracefully along Entrada’s waterways, offering picturesque fountain views that set the stage for a life of sophistication. Inside, a wide-plank wood floors, designer lighting, and premium Wolf and Sub-Zero appliance package will complete this beautiful home. The thoughtful floor plan features all bedrooms upstairs and sun-filled living spaces below, seamlessly flowing to the water’s edge. Perfectly situated just minutes from DFW International Airport, Southlake Town Square, and Westlake’s new LifeTime Fitness, this residence combines unmatched convenience with refined luxury. Families will also appreciate access to two highly acclaimed schools—Carroll ISD and Westlake Academy
USD 1,698,400
24 Comillas Drive
View photo
Townhouse · for sale
USD 2,150,000
USD 512/sq.ft
24 Comillas Drive
Bartonville town
· 4,198 sq.ft · 4 Bedrooms · 4 Baths · Townhouse
· Fireplace · Equipped kitchen
Bartonville town · 4,198 sq.ft · 4 Bedrooms · 4 Baths · Townhouse · Fireplace · Equipped kitchen
Exquisite, timeless elegance meets modern luxury in this custom waterfront townhouse, perfectly positioned with serene canal views in the coveted Westlake Entrada community. This European-inspired residence offers a lifestyle defined by beauty, comfort, and sophistication. Behind a private gated entrance, every detail has been thoughtfully considered. An arched iron gate opens to a peaceful courtyard, blending indoor elegance with outdoor charm. The entry flows effortlessly into bright living and dining spaces, where custom millwork creates understated grandeur. Wide-plank white oak floors, designer lighting, and curated finishes welcome you inside. A cast stone fireplace anchors the living area, complemented by calming water views. At the heart of the home is a chef’s kitchen designed for daily life and entertaining. This open-concept space features custom cabinetry throughout, premium appliances, and generous counter space, seamlessly integrating with the living and dining areas to c
USD 2,150,000
3317 Clearfield Drive
View photo
House · for sale
USD 555,500
USD 252/sq.ft
3317 Clearfield Drive
Bartonville town
· 2,196 sq.ft · 3 Bedrooms · 2 Baths · House
· Equipped kitchen
Bartonville town · 2,196 sq.ft · 3 Bedrooms · 2 Baths · House · Equipped kitchen
Welcome to this beautifully maintained home located in a charming, peaceful subdivision in the heart of DFW. Minutes from Colleyville schools, HEB, Glade Parks shopping, restaurants and DFW airport. This traditional brick home offers hardwood floors, sleek granite counter tops, stainless steel appliances, and window shutters throughout. Indulge in the comfort of the generously sized primary bedroom featuring ensuite bathroom complete with separate vanity, sinks and closets. With an easy commute to Dallas and Fort Worth, you'll enjoy the best of both worlds. A serene suburban retreat with access to the vibrant energy of nearby cities. Updates include roof and skylights 2019, HVAC July 2022, and kitchen new cabinets, backsplash 2025
USD 555,500
2001 Thames Trail
View photo
House · for sale
USD 1,695,000
USD 272/sq.ft
2001 Thames Trail
Bartonville town
· 6,211 sq.ft · 5 Bedrooms · 4 Baths · House
· Garden · Office room · Fireplace · Equipped kitchen · Cellar
Bartonville town · 6,211 sq.ft · 5 Bedrooms · 4 Baths · House · Garden · Office room · Fireplace · Equipped kitchen · Cellar
Experience luxury living at 2001 Thames Trail in the renowned Cascades neighborhood of Timarron. This extraordinary custom home showcases freshly painted interior and offers 5 bedrooms, 4 full and 1 half bathrooms, multiple living and dining areas and a private office. The hand-cut limestone exterior and iron entry doors create a striking first impression. Inside, wood floors, hand-troweled walls, arched doorways throughout, soaring ceilings, custom cabinetry, high-end finishes, and eight fireplaces showcase remarkable craftsmanship throughout. The gourmet kitchen features granite countertops, a gas cooktop, built-in refrigerator, abundant cabinetry, and wine cellar with storage for approximately 300 bottles. The grand hearth room offers wood beams, a stone fireplace, and beautiful backyard views. The private primary suite includes an exercise room, jetted tub, custom built-in vanity with furniture-style cabinetry and fireplace. The home office features built-in cabinetry and its own f
USD 1,695,000

Get email alerts

Don't miss out: be the first to know about new properties

The alert was correctly created

On subscribing you accept the conditions of use and the privacy policy
Alert
Receive new ads in your inbox
Save this search
Receive alerts for new listings

We'll send you an email when we have new properties for: "Houses for sale in Bartonville town"

The alert was correctly created

Hebron town, Carrollton CCD Denton County Texas
Savannah, Pilot Point-Aubrey CCD Denton County Texas
Get email alerts and be the first to see new listings
Required field
On subscribing I accept the terms of the privacy policy
Perfect! You'll soon start receiving new listings via email
Alert
Receive an email when we have new ads for Houses for sale in Bartonville town
Save this search
Filters

Bedrooms

Size (sq.ft)

sq.ft
sq.ft

Price

USD
USD

Property type

Bathrooms

Clear all filters
Receive notifications when new entries are published.