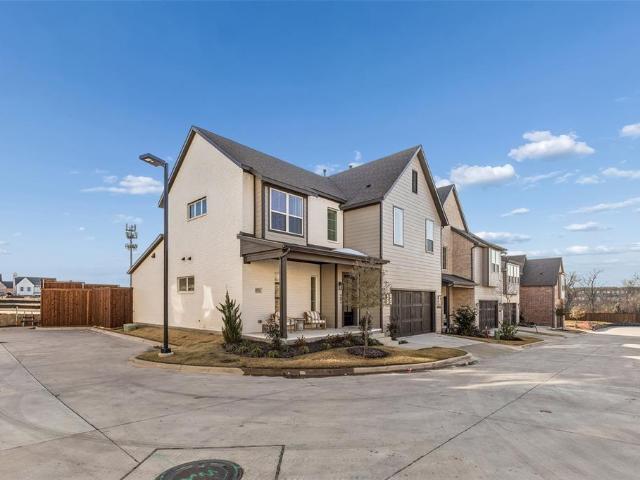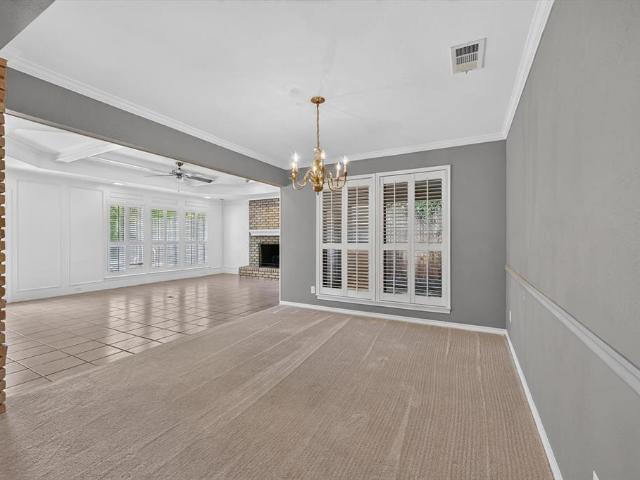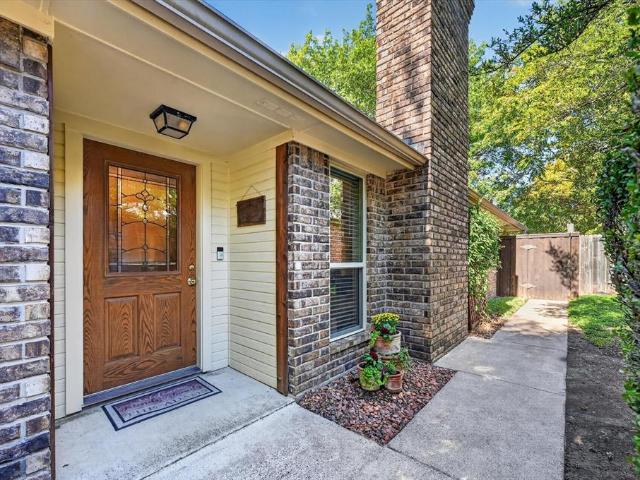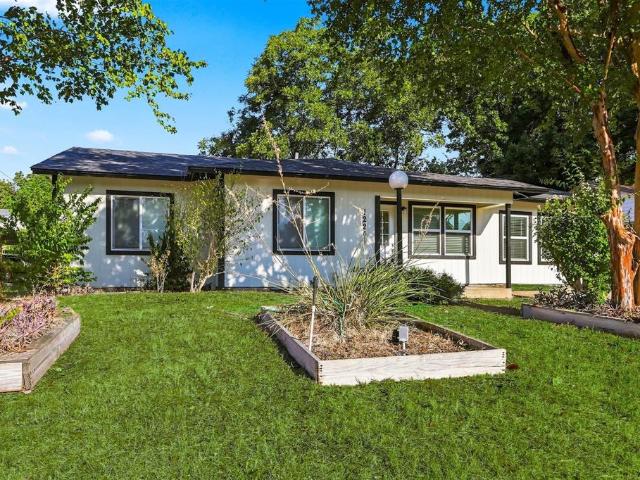
1,036 houses for sale in Audelia

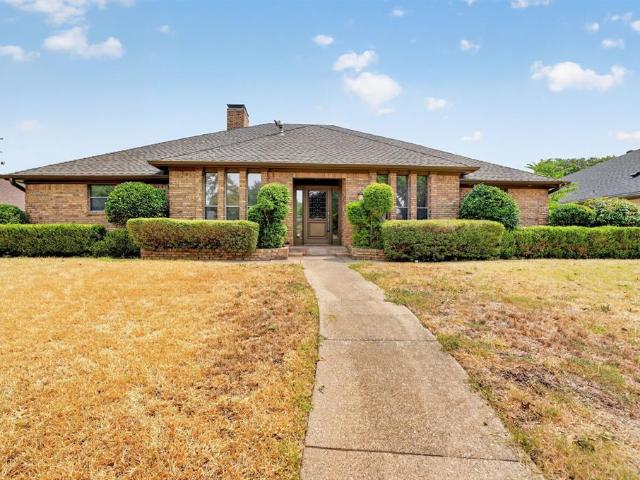
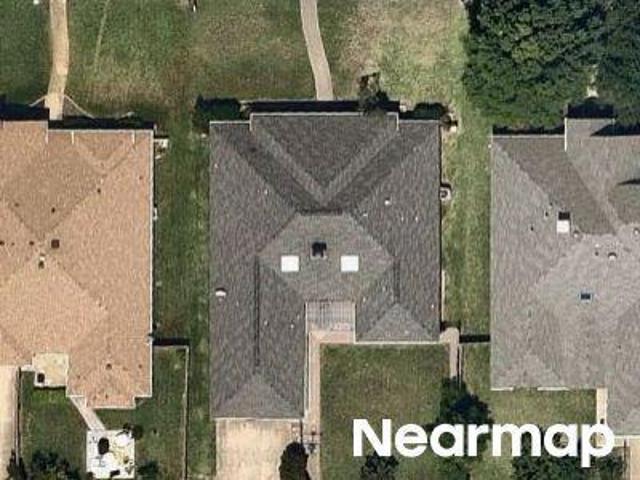
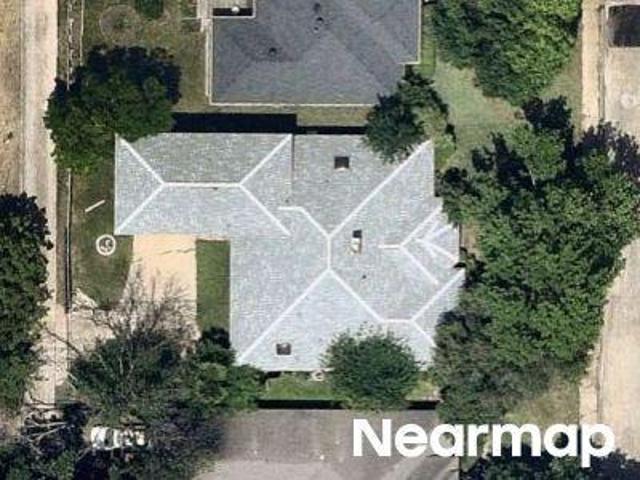
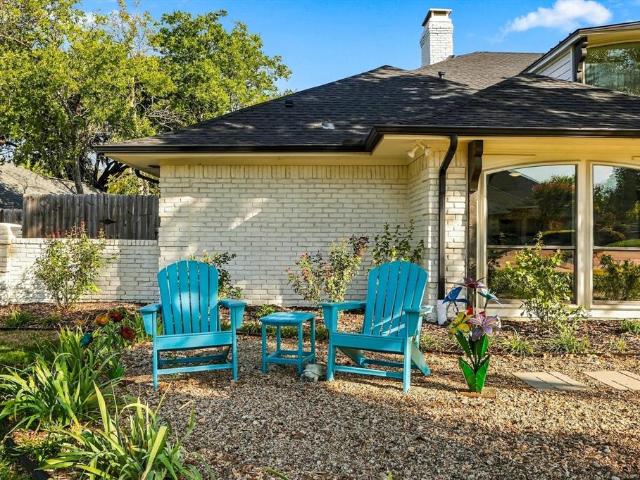
10011 Woodlake Drive
View photo
House · for sale
USD 675,000
USD 214/sq.ft
10011 Woodlake Drive
Audelia
· 3,154 sq.ft · 4 Bedrooms · 3 Baths · House
· Patio · Fireplace · Equipped kitchen
Audelia · 3,154 sq.ft · 4 Bedrooms · 3 Baths · House · Patio · Fireplace · Equipped kitchen
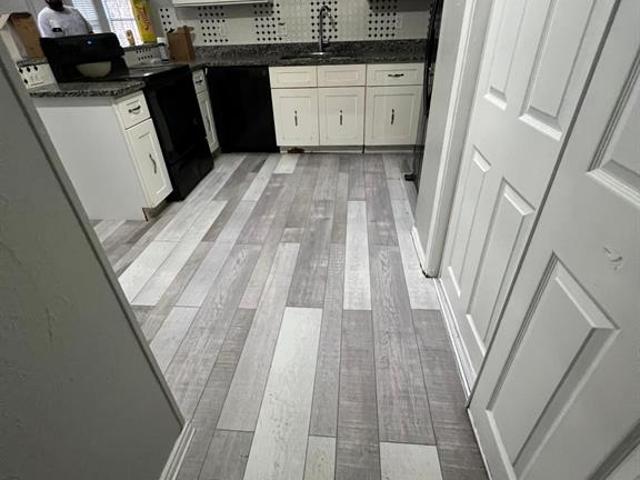
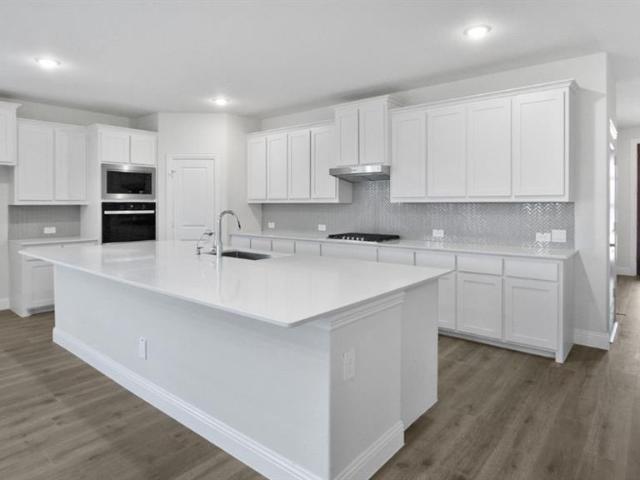
Stunning and modern! This classic single story residence in the highly desirable Woodbridge subdivision has been lovingly updated and cared for. LVP flooring throughout all living and dining rooms, kitchen. Fresh paint inside and out. Fun wallpaper in the dining room for casual or fancy feasts. There is space for everyone to enjoy this home! With two large living rooms, both with separate outdoor patio seating and fireplaces, explore the many ways you can make this fit your lifestyle. If cooking or baking is your jam, this kitchen will be your slice of heaven! Solid surface counters, commercial grade gas range and vent hood, built in microwave, stainless appliances. The primary suites is split from the secondary bedrooms and features an exercise or reading nook, also with access to the covered patio. The bathroom has a gorgeous tub and stand alone shower. The honeycomb tile floors give a nod to the past while creating a spa-like experience. The secondary bedrooms are right-sized and th
USD 675,000
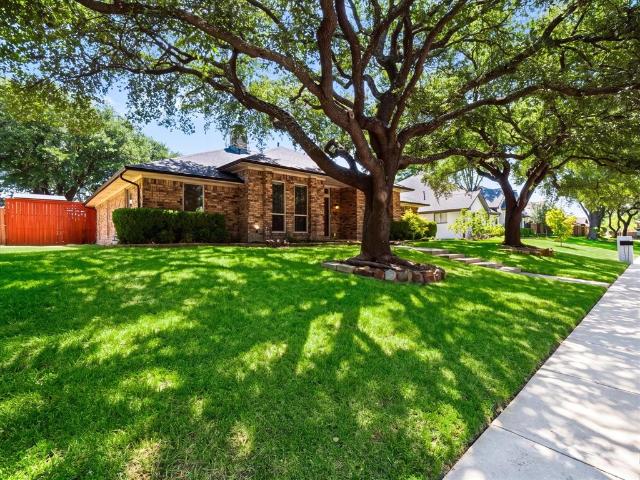
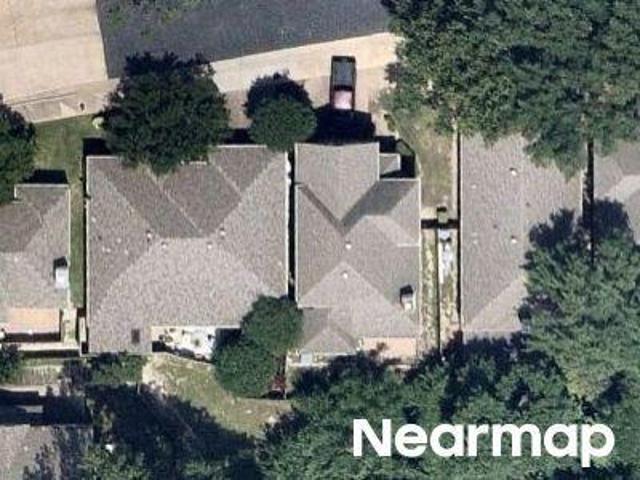
10139 Cherry Tree Drive
View photo
House · for sale
USD 499,000
USD 190/sq.ft
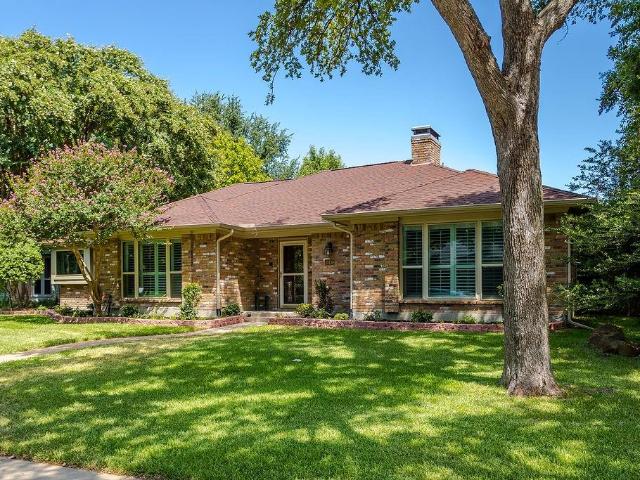
10139 Cherry Tree Drive
Audelia
· 2,626 sq.ft · 3 Bedrooms · 3 Baths · House
· Patio · Garden · Fireplace · Equipped kitchen · Swimming pool
Audelia · 2,626 sq.ft · 3 Bedrooms · 3 Baths · House · Patio · Garden · Fireplace · Equipped kitchen · Swimming pool
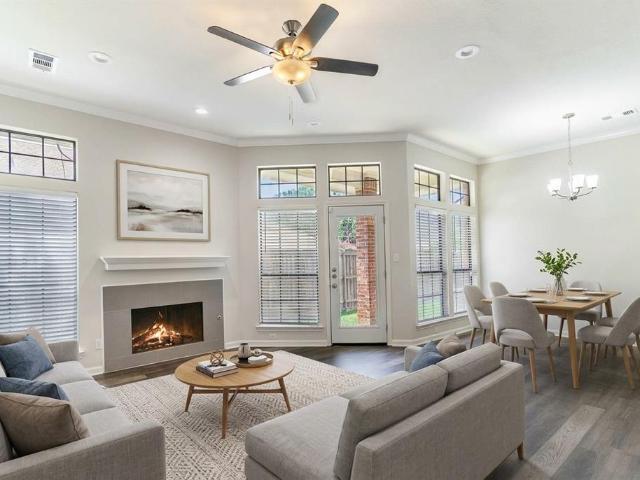
Wonderful 3-bedroom, 3 bath home in Country Forest neighborhood. Great floorplan with large living room, family room and master bedroom suite. Kitchen has granite counters, stainless steel appliances and lots of storage including a walk-in pantry. Oversized built-in breakfast table island. Current owners remodeled master bath and closet including huge half wall shower. Gorgeous wood floors in main living areas. There's a charming fireplace in front living room. Plantation shutters throughout. All the windows and roof were replaced in 2022. Diving pool and patio in backyard, also has grass lawn in side yard to enjoy. Neighborhood feeds to award winning Richardson ISD. Very convenient to LBJ Freeway, I-75 and not far to the George Bush Tollway. Walking distance to Richland college, part of the Dallas College system
USD 499,000
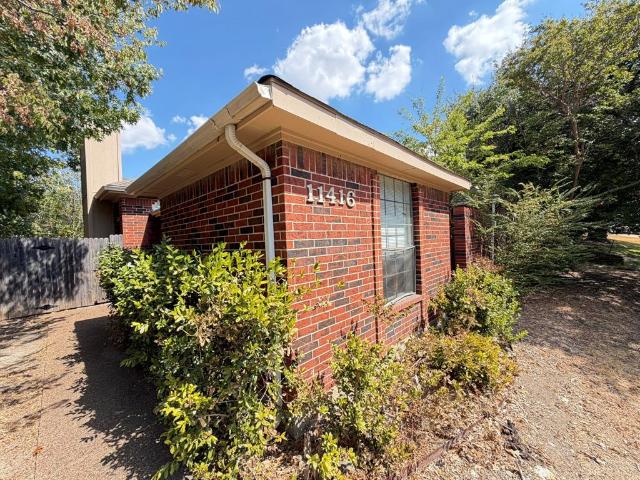
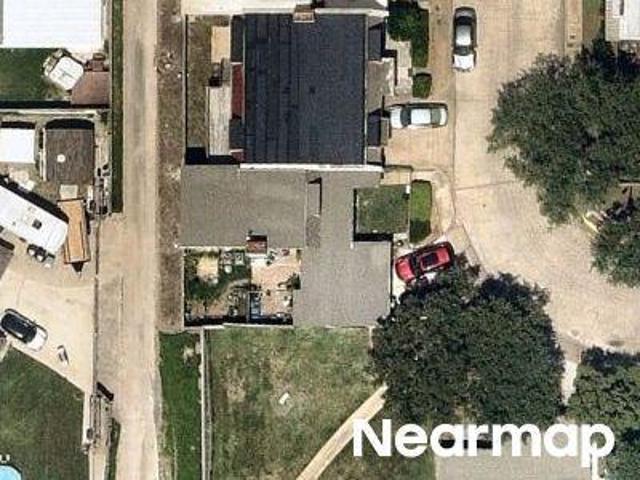
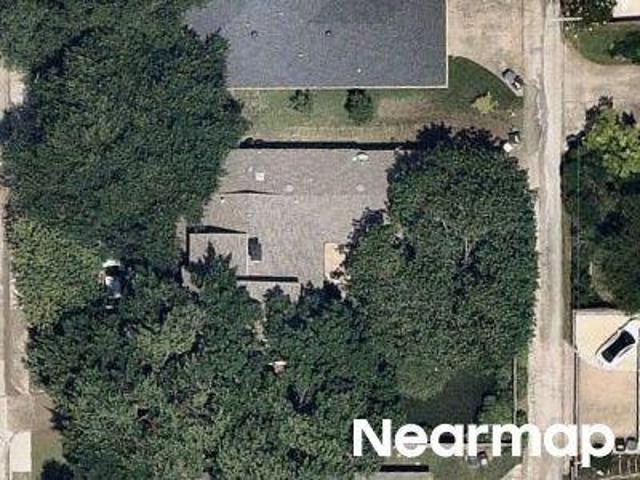
11416 Summertree Lane
View photo
House · for sale
USD 449,000
11416 Summertree Lane
Audelia
· 4 Bedrooms · 4 Baths · House
Audelia · 4 Bedrooms · 4 Baths · House
Investment opportunity – turnkey duplex with leased units. Excellent opportunity to own an income-producing duplex in the Springtree neighborhood zoned to Richardson ISD schools! This full duplex features two spacious 2 Bedroom, 2 Bath units (2,490 total SF) offering immediate, stable income with SIGNIFICANT built-in upside and an attractive opportunity for an investor seeking an established rental property. 11414 (1,300 SF) is leased for $1,700 per month, while 11416 (1,190 SF) is leased for $1,650 per month notably below the surrounding submarket, where comparable dated units rent for approximately $1,800 per month and renovated units command $2,000-$2,200 per month. This rent gap represents a clear, low-risk path to increased cashflow through gradual lease adjustments or a light value-add renovation program. Recent updates include a new roof in 2026 (~$25K) and new HVAC system for 11414 (~$6K). Convenient access to North Central Expressway, nearby employment centers, shopping, and d
USD 449,000
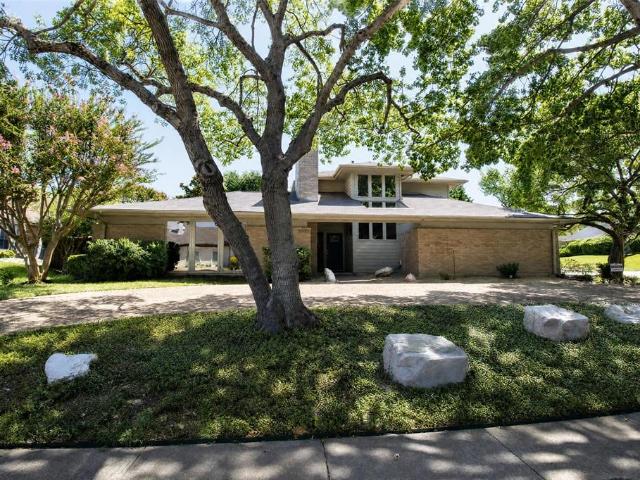
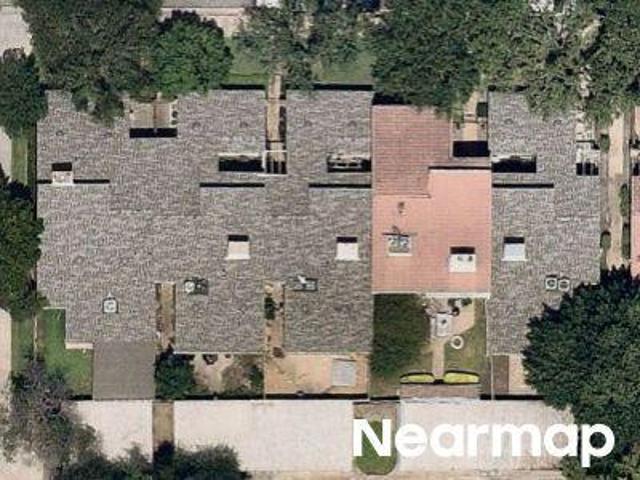
11901 Woodbridge Drive
View photo
House · for sale
USD 549,000
USD 200/sq.ft
11901 Woodbridge Drive
Audelia
· 2,734 sq.ft · 4 Bedrooms · 3 Baths · House
· Patio · Garden · Equipped kitchen · Swimming pool
Audelia · 2,734 sq.ft · 4 Bedrooms · 3 Baths · House · Patio · Garden · Equipped kitchen · Swimming pool
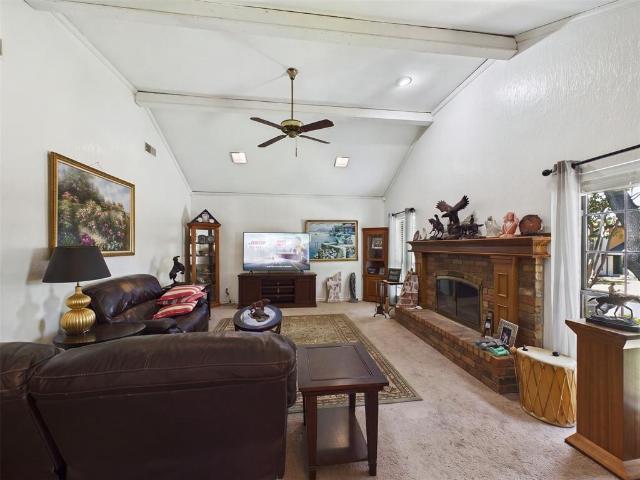
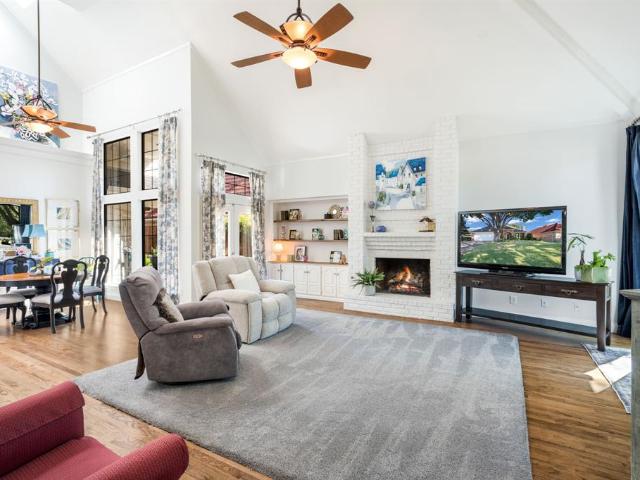
11901 Woodbridge is a private retreat in North Lake Highlands offering over 2,700 sq ft, a flexible floor plan, and a beautifully wooded backyard oasis. Situated on a corner lot under mature shade trees, the home features an in-ground pool with fountains, spa, covered patio, and New 8-foot privacy fence—rare outdoor living in Northeast Dallas. Inside, soaring ceilings, exposed wood beams, built-ins, floor-to-ceiling windows fill the main living space with natural light and architectural character. The very flexible 4-bedroom, 3-FULL bathrooms layout features 2 bedrooms on the first floor, including the primary suite, providing the convenience of main-floor living with additional 2 bedrooms upstairs. The kitchen offers granite counters, a Bosch gas cooktop, Bosch refrigerator, generous cabinetry, and a dedicated bar. The remodeled primary bath features a freestanding soaking tub, separate shower, dual vanities, and two walk-in closets. MAJOR UPDATES include dual HVAC systems (2023 & 202
USD 549,000
10130 Woodlake Drive
View photo
House · for sale
USD 459,000
USD 160/sq.ft
10130 Woodlake Drive
Audelia
· 2,863 sq.ft · 4 Bedrooms · 3 Baths · House
· Patio · Garden · Equipped kitchen · Swimming pool
Audelia · 2,863 sq.ft · 4 Bedrooms · 3 Baths · House · Patio · Garden · Equipped kitchen · Swimming pool
Located in Woodbridge and across from the neighborhood duck pond, this spacious 4-bedroom, 3-full-bath home offers the perfect opportunity to update and make it your own. With 2,866 sq. ft. Of living space, the home features all-new hardwood floors installed in 2021, no carpet, and the kitchen was freshly painted just two weeks ago. The generous floor plan provides plenty of space to personalize and create a home that reflects your own style. Outside, enjoy the backyard featuring a private pool, large covered patio, and a gorgeous brick wall providing privacy and character in place of a traditional fence. The location directly across from the duck pond adds to the peaceful setting and charm of this home. The possibilities are endless—bring your vision, make it your own, and create the home you've always wanted!
USD 459,000
10216 Shadow Way
View photo
House · for sale
USD 465,000
USD 180/sq.ft
10216 Shadow Way
Audelia
· 2,573 sq.ft · 4 Bedrooms · 3 Baths · House
· Garden · Office room · Fireplace · Equipped kitchen
Audelia · 2,573 sq.ft · 4 Bedrooms · 3 Baths · House · Garden · Office room · Fireplace · Equipped kitchen
Welcome to 10216 Shadow Way, a spacious 4 bedroom, 3 bathroom home in the established Woodbridge community offering 2,579 square feet and a versatile layout designed for both everyday living and entertaining. Mature live oak trees frame the property and complement the home's classic brick exterior, while fresh interior paint, abundant natural light, hardwood flooring, custom blinds, and decorative lighting create a warm and inviting feel throughout. Inside, multiple living and dining spaces provide plenty of room to spread out, including a formal dining room, breakfast nook, living room, and a second living area that can be used as a sunroom overlooking the backyard. The bright kitchen features white cabinetry, stainless steel appliances, a gas range, and convenient access to the surrounding living spaces. A gas log fireplace adds character to the main living area, while the spacious primary suite and three additional bedrooms provide flexibility for family, guests, or a home office. S
USD 465,000
11912 Garden Terrace Drive
View photo
House · for sale
USD 519,500
11912 Garden Terrace Drive
Audelia
· 6 Bedrooms · 4 Baths · House
· Garden · Terrace · Parking
Audelia · 6 Bedrooms · 4 Baths · House · Garden · Terrace · Parking
Turnkey Duplex Investment Opportunity 11910–11- Garden Terrace presents an excellent opportunity to own a well-maintained, income-producing full duplex featuring 6 bedrooms, 4 full bathrooms, and a two-car garage. Each unit offers 3 bedrooms, 2 full bathrooms, and a private one-car garage, providing an attractive layout for tenants and strong rental potential. Unit 11910 has been fully updated and is currently leased at $1,850 month, with the current lease beginning June 1, 2026. Unit 11912 features updated flooring, bathrooms, and interior paint and has been renewed at $1,850 month through a lease renewal completed in December 2025, Additional major improvements include a roof and gutters replaced in 2022, helping provide peace of mind for the next owner. With both units currently leased at a combined $3,700 month, this property offers an investor immediate rental income with recent updates and valuable garage parking for both units. Submit your offer and schedule your tour
USD 519,500
9709 Springtree Lane
View photo
House · for sale
USD 329,900
USD 278/sq.ft
9709 Springtree Lane
Audelia
· 1,184 sq.ft · 2 Bedrooms · 2 Baths · House
· Patio · Garden · Parking · Fireplace · Equipped kitchen
Audelia · 1,184 sq.ft · 2 Bedrooms · 2 Baths · House · Patio · Garden · Parking · Fireplace · Equipped kitchen
Single story living on its own lot with no HOA, zoned to Lake Highlands High School in Richardson ISD. Vaulted ceilings and a skylight open up the main living area, anchored by a fireplace, with a separate dining area and a kitchen with breakfast bar. The primary suite includes its own bath with dual sinks and a walk in closet. The attached two car garage is in back off the alley, leaving the front yard to the large shade trees. Set out back to relax under the covered patio or private lawn. Brick half duplex with two bedrooms and two full baths. Quick access to 635 at Audelia Road for easy trips across Dallas, Richardson, and Garland
USD 329,900
12316 Rockland Drive
View photo
House · for sale
USD 519,000
USD 202/sq.ft
12316 Rockland Drive
Audelia
· 2,562 sq.ft · 3 Bedrooms · 2 Baths · House
· Office room
Audelia · 2,562 sq.ft · 3 Bedrooms · 2 Baths · House · Office room
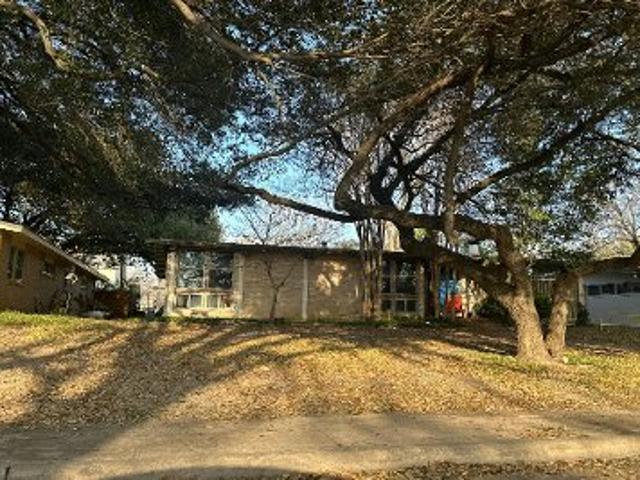
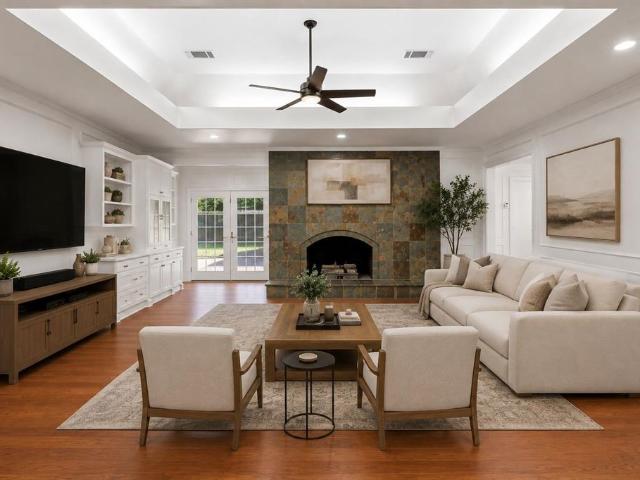
Welcome to 12316 Rockland Drive. A low-slung roofline and a deep setback define the approach, grounded by heavy natural stone and classic masonry. Inside, the scale shifts dramatically as painted decorative beams run the length of a vaulted ceiling. That sense of space carries into a dedicated office wrapped in picture frame molding, while a mirrored wet bar and raised brick hearth anchor the main gathering area. It is a home built for easy hosting, set comfortably in an established Dallas neighborhood. Buyer and Buyer's agent to verify all information including but not limited to schools, square footage, taxes, HOA, room dimensions, and any other material facts
USD 519,000
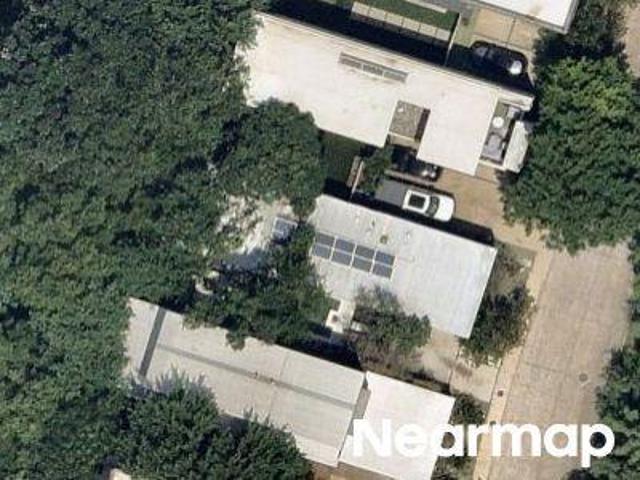
Broken Bow Rd
View photo
House · for sale
Request Details
Updated
Broken Bow Rd
Audelia
· 1,733 sq.ft · 3 Bedrooms · 2 Baths · House
Audelia · 1,733 sq.ft · 3 Bedrooms · 2 Baths · House
This home is in preforeclosure, which means the homeowner is in default (missed payments). Therefore, there could be an opportunity to strike a great deal with the owner and the bank
Request Details
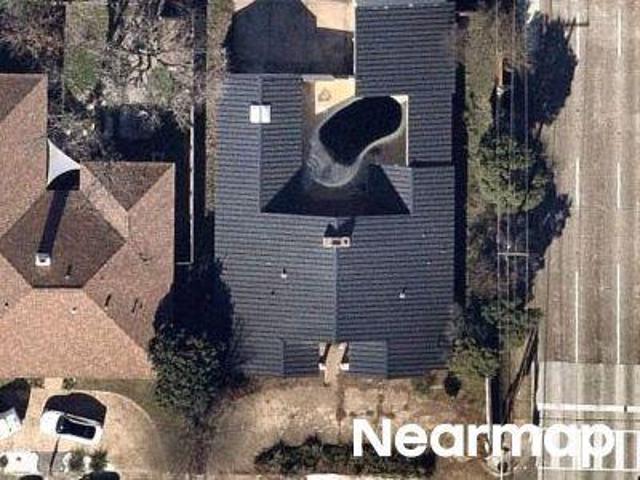
Vanguard Way
View photo
House · for sale
Request Details
Updated
Vanguard Way
Audelia
· 1,195 sq.ft · 2 Bedrooms · 2 Baths · House
Audelia · 1,195 sq.ft · 2 Bedrooms · 2 Baths · House
This is a Real Estate-Owned (REO)/post-foreclosure home owned or managed by a bank. All offers are considered; however, the highest and best will most likely be accepted
Request Details
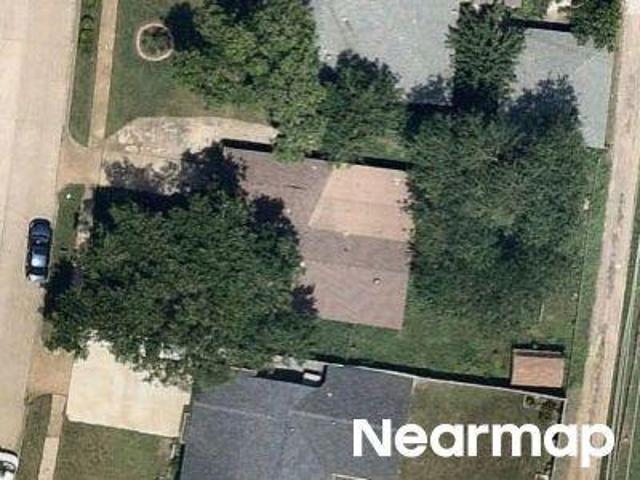
Ferndale Rd
View photo
House · for sale
Request Details
Updated
Ferndale Rd
Audelia
· House
Audelia · House
This is a Real Estate-Owned (REO)/post-foreclosure home owned or managed by a bank. All offers are considered; however, the highest and best will most likely be accepted
Request Details
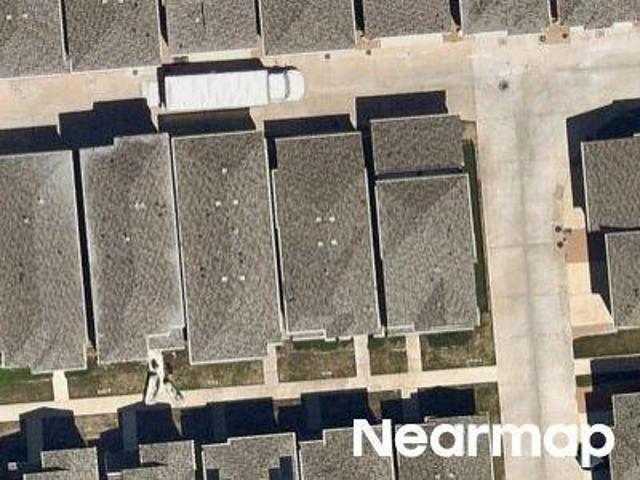
Dandridge Dr
View photo
House · for sale
Request Details
Updated
Dandridge Dr
Audelia
· 1,184 sq.ft · 2 Baths · House
Audelia · 1,184 sq.ft · 2 Baths · House
This is a Real Estate-Owned (REO)/post-foreclosure home owned or managed by a bank. All offers are considered; however, the highest and best will most likely be accepted
Request Details
Laflin Ln
View photo
Townhouse · for sale
Request Details
Updated
Laflin Ln
Audelia
· Townhouse
Audelia · Townhouse
This is a Real Estate-Owned (REO)/post-foreclosure home owned or managed by a bank. All offers are considered; however, the highest and best will most likely be accepted
Request Details
Burnham Dr
View photo
House · for sale
Request Details
Updated
Burnham Dr
Audelia
· 2,637 sq.ft · 3 Bedrooms · 3 Baths · House
Audelia · 2,637 sq.ft · 3 Bedrooms · 3 Baths · House
This is a Real Estate-Owned (REO)/post-foreclosure home owned or managed by a bank. All offers are considered; however, the highest and best will most likely be accepted
Request Details
Stone Canyon Rd
View photo
House · for sale
Request Details
Updated
Stone Canyon Rd
Audelia
· 3,649 sq.ft · 4 Bedrooms · 4 Baths · House
Audelia · 3,649 sq.ft · 4 Bedrooms · 4 Baths · House
This is a Real Estate-Owned (REO)/post-foreclosure home owned or managed by a bank. All offers are considered; however, the highest and best will most likely be accepted
Request Details
Place One Ln
View photo
Townhouse · for sale
Request Details
Updated
Place One Ln
Audelia
· 1,464 sq.ft · 3 Bedrooms · 2 Baths · Townhouse
Audelia · 1,464 sq.ft · 3 Bedrooms · 2 Baths · Townhouse
This is a Real Estate-Owned (REO)/post-foreclosure home owned or managed by a bank. All offers are considered; however, the highest and best will most likely be accepted
Request Details
Chimney Sweep Ln
View photo
Townhouse · for sale
Request Details
Updated
Chimney Sweep Ln
Audelia
· 1,679 sq.ft · 2 Bedrooms · 2 Baths · Townhouse
Audelia · 1,679 sq.ft · 2 Bedrooms · 2 Baths · Townhouse
This home is in preforeclosure, which means the homeowner is in default (missed payments). Therefore, there could be an opportunity to strike a great deal with the owner and the bank
Request Details
Harkness Dr
View photo
House · for sale
Request Details
Updated
Harkness Dr
Audelia
· 3,907 sq.ft · 5 Bedrooms · 2 Baths · House
Audelia · 3,907 sq.ft · 5 Bedrooms · 2 Baths · House
This is a Real Estate-Owned (REO)/post-foreclosure home owned or managed by a bank. All offers are considered; however, the highest and best will most likely be accepted
Request Details
Coppertowne Ln
View photo
House · for sale
Request Details
Updated
Coppertowne Ln
Audelia
· 1,572 sq.ft · 3 Bedrooms · 2 Baths · House
Audelia · 1,572 sq.ft · 3 Bedrooms · 2 Baths · House
This is a Real Estate-Owned (REO)/post-foreclosure home owned or managed by a bank. All offers are considered; however, the highest and best will most likely be accepted
Request Details
Bill Browne Ln
View photo
House · for sale
Request Details
Updated
Bill Browne Ln
Audelia
· 2,766 sq.ft · 3 Bedrooms · 3 Baths · House
Audelia · 2,766 sq.ft · 3 Bedrooms · 3 Baths · House
This is a Real Estate-Owned (REO)/post-foreclosure home owned or managed by a bank. All offers are considered; however, the highest and best will most likely be accepted
Request Details
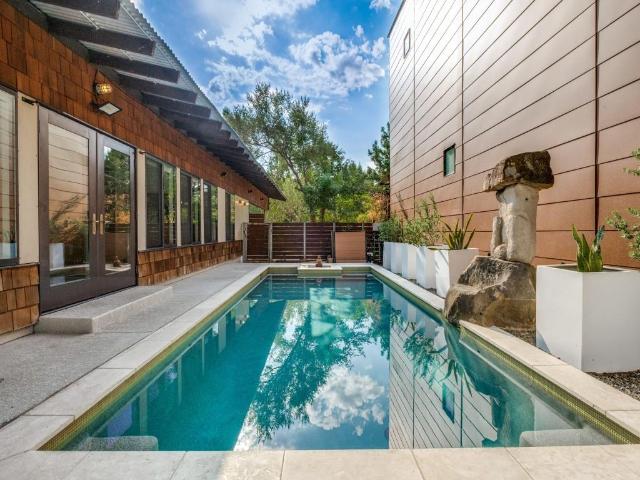
43 Vanguard Way
View photo
House · for sale
USD 749,000
USD 594/sq.ft
43 Vanguard Way
Audelia
· 1,259 sq.ft · 2 Bedrooms · 2 Baths · House
· Deck · Equipped kitchen · Swimming pool · Parking
Audelia · 1,259 sq.ft · 2 Bedrooms · 2 Baths · House · Deck · Equipped kitchen · Swimming pool · Parking
Architect. Designed Sustainable Home + Urban Reserve + Private Pool + Exceptional Indoor-Outdoor Living + LEED Platinum + Distinctive Architecture. Designed by DSGN and Associates and featured on the 2011 AIA Dallas Home Tour, this home offers a unique opportunity to own a piece of modern art in one of Dallas' most environmentally conscious developments. The striking exterior features a metal roof with a deliberate tilt, maximizing natural shade in the summer and warmth in the winter, while allowing for convenient, dry access from the carport to the back deck. Inside, you’ll find an open-concept floor plan with clean lines, high sloped ceilings, and an abundance of natural light. The kitchen, a creative nod to a ship’s galley, is both functional and aesthetic, flowing seamlessly into the living space. Concrete flooring provides a sleek, durable foundation throughout the home. The primary suite serves as a private retreat, complete with a custom California Closets system, ensuite bath a
USD 749,000
9356 Charlie Lane
View photo
House · for sale
USD 999,000
USD 342/sq.ft
9356 Charlie Lane
Audelia
· 2,917 sq.ft · 3 Bedrooms · 3 Baths · House
Audelia · 2,917 sq.ft · 3 Bedrooms · 3 Baths · House
Step into modern luxury at Havenwood Heights, an exclusive new-construction community by luxury home builder Robert Elliott Homes. This impeccable residence blends sophisticated design with family-ready functionality: a serene primary suite on the main level, and every secondary bedroom boasting its own ensuite bath and walk-in closet. Exquisite finishes and high-end craftsmanship flow through open living spaces perfect for entertaining or quiet evenings. Located in sought-after Richardson ISD and feeding White Rock Elementary, this home offers a rare combination of style, comfort, and convenience. Come see a home that truly stands apart. Additional opportunities within the neighborhood include completed homes, those currently under construction, and custom build opportunities with Robert Elliott Custom Homes. Reach out to explore all the ways you can call Havenwood Heights home
USD 999,000
8833 Kenton Drive
View photo
House · for sale
USD 750,000
USD 311/sq.ft
Updated
8833 Kenton Drive
Audelia
· 2,411 sq.ft · 4 Bedrooms · 2 Baths · House
· Patio · Garden · Swimming pool
Audelia · 2,411 sq.ft · 4 Bedrooms · 2 Baths · House · Patio · Garden · Swimming pool
Welcome to 8833 Kenton Drive, a charming four-bedroom, two-and-a-half-bathroom home nestled in the highly sought-after Merriman Park Estates neighborhood of Lake Highlands. Set on a beautiful tree-lined street surrounded by mature trees and established landscaping, this inviting property offers timeless charm, a wonderful floor plan, and an exceptional location. The thoughtfully designed floor plan offers a comfortable and versatile layout with inviting indoor and outdoor living spaces that flow naturally for everyday living. A charming outdoor patio provides the perfect setting for morning coffee or al fresco dining, creating a wonderful connection to the beautifully established surroundings. Step outside to a beautifully manicured backyard where a sparkling pool takes center stage, offering the perfect setting for refreshing swims, sunny afternoons, and effortless outdoor living. Filled with character and warmth, the home offers a wonderful sense of charm and opportunity, with spaces
USD 750,000
8019 Eagle Trail
View photo
House · for sale
USD 975,000
USD 318/sq.ft
8019 Eagle Trail
Audelia
· 3,057 sq.ft · 5 Bedrooms · 3 Baths · House
· Office room · Fireplace · Equipped kitchen
Audelia · 3,057 sq.ft · 5 Bedrooms · 3 Baths · House · Office room · Fireplace · Equipped kitchen
Located in the highly sought-after Lake Highlands neighborhood and within walking distance of White Rock Lake, this spacious five-bedroom, three-full-bath home offers an inviting blend of comfort, character, and exceptional space for everyday living and entertaining. The downstairs primary suite features vaulted ceilings, hardwood floors, and an updated en suite bath with a large walk-in shower and heated floors. Two additional bedrooms are conveniently located downstairs, offering flexibility for family, guests, or a home office. The kitchen features granite counters, gas cooktop, double ovens, lots of cabinets, & a charming eat-in breakfast area that flows into an additional dining space, perfect for an oversized everyday dining area or more formal gatherings. The main living room showcases a custom built-in lighted display cabinet, and a beautiful brick fireplace and hearth framed by windows that bring in natural light. An adjoining second living area offers versatility, with double
USD 975,000
12241 Oberlin Drive
View photo
House · for sale
USD 289,000
USD 168/sq.ft
12241 Oberlin Drive
Audelia
· 1,711 sq.ft · 4 Bedrooms · 2 Baths · House
· Equipped kitchen
Audelia · 1,711 sq.ft · 4 Bedrooms · 2 Baths · House · Equipped kitchen
Welcome to this beautifully restored and turnkey home at 12241 Oberlin Drive, a residence that has been thoughtfully upgraded from top to bottom and is ready for its new owners! Completely renovated 4-bedroom, 2-bath home where everything has been updated. This is not a cosmetic remodel — major improvements include flooring and more, offering true peace of mind. The interior features a bright, open layout with all-new tile flooring, fresh paint, updated lighting throughout, and new fans. The fully remodeled kitchen includes quartz countertops, modern fixtures, and stainless steel appliances, creating a clean and functional space for everyday living. Both bathrooms have been completely updated with new vanities and fixtures. Located in Richardson ISD and just minutes from Texas Instruments, with convenient access to major highways, shopping, and dining, making this an ideal location for both homeowners and commuters. Every detail has been thoughtfully completed, making this a true move-
USD 289,000
9618 Goose Run
View photo
House · for sale
USD 905,535
USD 288/sq.ft
9618 Goose Run
Audelia
· 3,143 sq.ft · 4 Bedrooms · 3 Baths · House
Audelia · 3,143 sq.ft · 4 Bedrooms · 3 Baths · House
Welcome to White Rock Trail Addition, an exclusive new home community now selling Dallas, Texas. Featuring our collection of only 12 limited home-sites, these thoughtfully designed homes range from 2,599 to 3,325 sq. Ft. offering spacious layouts and high-end craftsmanship. Each home showcases a modern yet timeless aesthetic, with elegant brick and rock exteriors, complemented by wood-tone siding accents for a warm and inviting curb appeal. Located in a highly desirable Dallas area, this community offers the perfect blend of suburban charm and urban convenience. As a vibrant Dallas suburb with quick access to downtown, where world-class dining, shopping, and entertainment await. Home to a strong economy with quick access to most major employers, sought after Richardson ISD schools, and a family-friendly atmosphere. White Rock Trail Addition is an ideal place to call home. Be among the first to explore our floor plans and receive exclusive updates on new releases by joining our First-to
USD 905,535
9506 Milltrail Drive
View photo
House · for sale
USD 925,000
USD 290/sq.ft
9506 Milltrail Drive
Audelia
· 3,186 sq.ft · 4 Bedrooms · 3 Baths · House
· Patio · Garden · Fireplace · Swimming pool
Audelia · 3,186 sq.ft · 4 Bedrooms · 3 Baths · House · Patio · Garden · Fireplace · Swimming pool
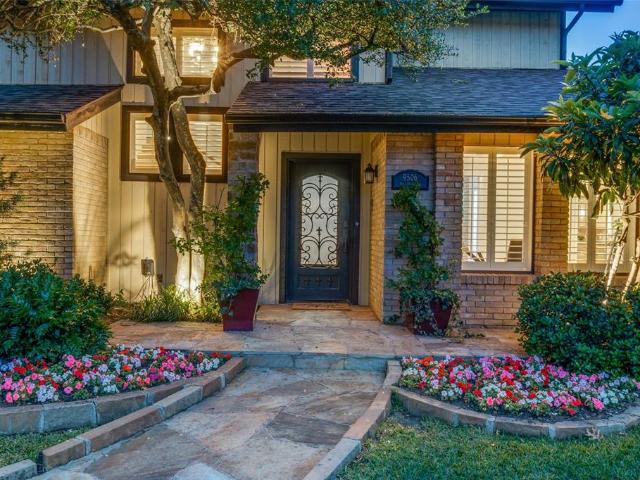
Luxury Lake Highlands Home with Pool. 3,189 Sq Ft. 4 Bedrooms. 3 Bathrooms. 4 Living Areas. Generac Generator Discover exceptional living in the heart of highly sought after Lake Highlands beautifully updated home featuring 4 bedrooms, 3 baths, and 4 spacious living areas designed for today's lifestyle. Combining elegant indoor spaces with resort-style outdoor amenities, property offers perfect balance of comfort, functionality, and entertainment. Professionally designed landscaping and stunning dusk-to-dawn accent lighting create unforgettable curb appeal. Flagstone accents enhance front entry, walkways, flower beds, and expansive backyard entertainment area boasting more than 1,000 square feet of flagstone patio space. Private backyard oasis is truly one of a kind, featuring 10,000-gallon fiberglass pool with dramatic 3-foot stone elevation and tranquil water feature. Relax or entertain year-round beneath charming 9x10 pergola complete with ceiling fan and wood-burning fireplace. Add
USD 925,000
8721 Flint Falls Drive
View photo
House · for sale
USD 549,900
USD 251/sq.ft
8721 Flint Falls Drive
Audelia
· 2,185 sq.ft · 4 Bedrooms · 2 Baths · House
· Garden · Fireplace · Equipped kitchen
Audelia · 2,185 sq.ft · 4 Bedrooms · 2 Baths · House · Garden · Fireplace · Equipped kitchen
Move in ready, two brand new hvac systems, new luxury floors, refinished hardwoods, spacious backyard and pergola beautifully updated and truly move in ready, this home offers major upgrades already completed for the next owner. Enjoy TWO BRAND NEW HVAC SYSTEMS one dedicated to the bedroom side of the home and a second serving the main living, dining, kitchen, and common areas providing comfortable climate control throughout the entire house. All bedrooms feature NEW LUXURY FLOORING, while the original HARDWOOD FLOORS have been professionally refinished to restore their warmth, character, and beauty. The fireplace chimney area has also been upgraded with NEW LUXURY FLOORING, giving the main living space a fresh and polished look. The kitchen is ready to enjoy with a NEW OVEN and NEW DISHWASHER, adding convenience and eliminating two more big ticket items for the next owner to worry about. Step outside and discover one of the home’s best features a spacious backyard designed for relaxin
USD 549,900
7130 Abrams Road
View photo
House · for sale
USD 699,000
USD 253/sq.ft
7130 Abrams Road
Audelia
· 2,756 sq.ft · 3 Bedrooms · 3 Baths · House
· Patio · Garden · Fireplace · Equipped kitchen
Audelia · 2,756 sq.ft · 3 Bedrooms · 3 Baths · House · Patio · Garden · Fireplace · Equipped kitchen
Perfectly situated in the heart of Lake Highlands on a corner lot in Merriman Park Estates, this beautifully maintained 3 bed, 3 bath home is only minutes away from the hiking and biking trails of White Rock Lake. Perfectly situated minutes from dining, shopping, and the Lake Highlands amphitheater, with easy DART Rail access to downtown, Mockingbird Station, and Cityplace. We know the home has the right location, and the interior is even more desirable! Gleaming hardwood floors flow throughout the home. The grand room greets you at the front door with soaring ceilings and is anchored by oversized windows, surrounding the space in natural light, built-in bookshelves, and a gas fireplace. Walk through the house to the kitchen to find a second living area, more windows and light, and a sunny breakfast room, with patio access to your private yard with landscaping, shade, and your own peaceful oasis. The first-floor primary suite features an en-suite bath, and access to an additional priva
USD 699,000

Get email alerts

Don't miss out: be the first to know about new properties

The alert was correctly created

On subscribing you accept the conditions of use and the privacy policy
Alert
Receive new ads in your inbox
Save this search
Receive alerts for new listings

We'll send you an email when we have new properties for: "Houses for sale in Audelia"

The alert was correctly created

Vickery Meadows PID
Lake Highlands PID
Get email alerts and be the first to see new listings
Required field
On subscribing I accept the terms of the privacy policy
Perfect! You'll soon start receiving new listings via email
Alert
Receive an email when we have new ads for Houses for sale in Audelia
Save this search
Filters

Bedrooms

Size (sq.ft)

sq.ft
sq.ft

Price

USD
USD

Property type

Bathrooms

Clear all filters
Receive notifications when new entries are published.