1,148 houses for sale in Park Groves

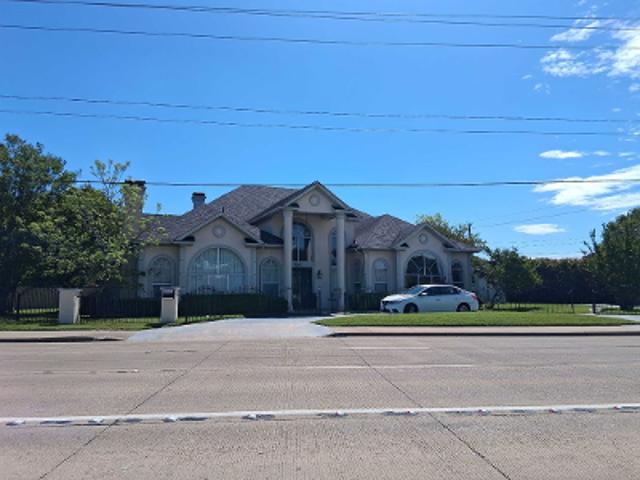
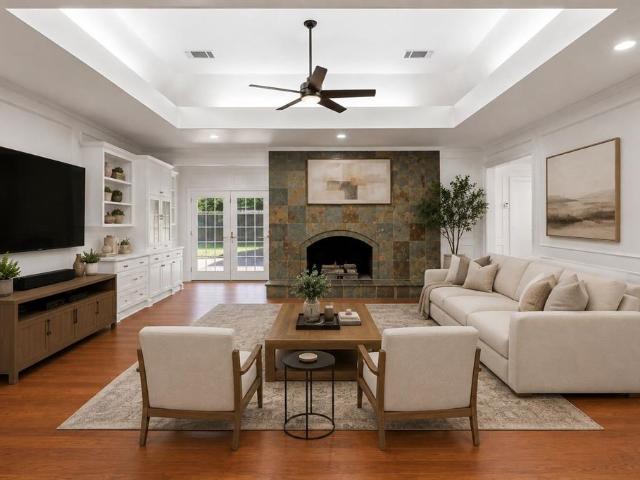
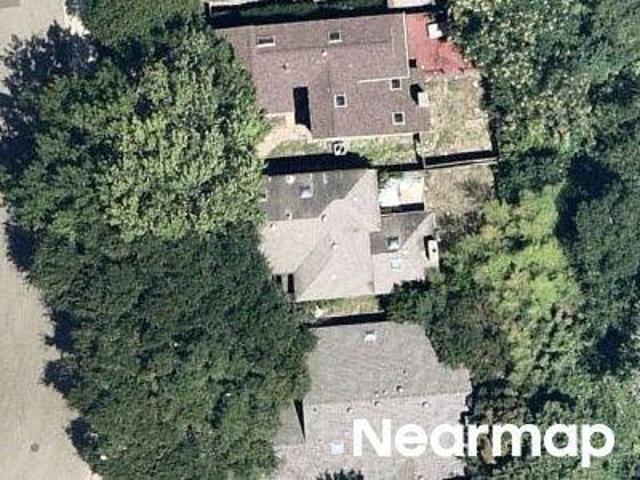
Park Highlands Dr # 158
View photo
House · for sale
Request Details
Updated
Park Highlands Dr # 158
Park Groves
· 1,733 sq.ft · 3 Bedrooms · 2 Baths · House
Park Groves · 1,733 sq.ft · 3 Bedrooms · 2 Baths · House
This home is in preforeclosure, which means the homeowner is in default (missed payments). Therefore, there could be an opportunity to strike a great deal with the owner and the bank
Request Details
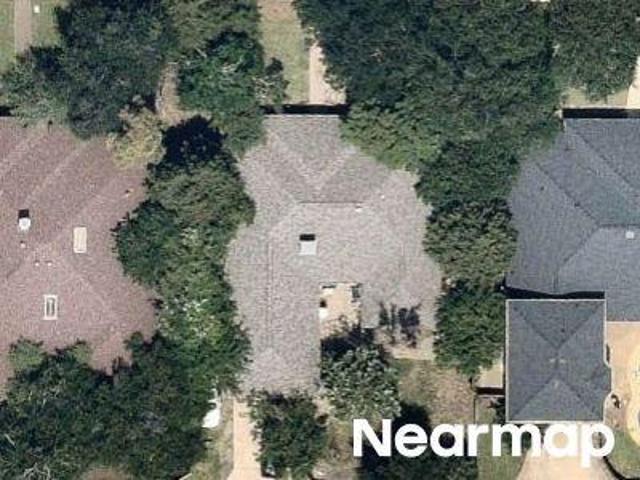
Cherry Tree Dr
View photo
House · for sale
Request Details
Updated
Cherry Tree Dr
Park Groves
· 2,788 sq.ft · 4 Bedrooms · 2 Baths · House
Park Groves · 2,788 sq.ft · 4 Bedrooms · 2 Baths · House
This home is in preforeclosure, which means the homeowner is in default (missed payments). Therefore, there could be an opportunity to strike a great deal with the owner and the bank
Request Details
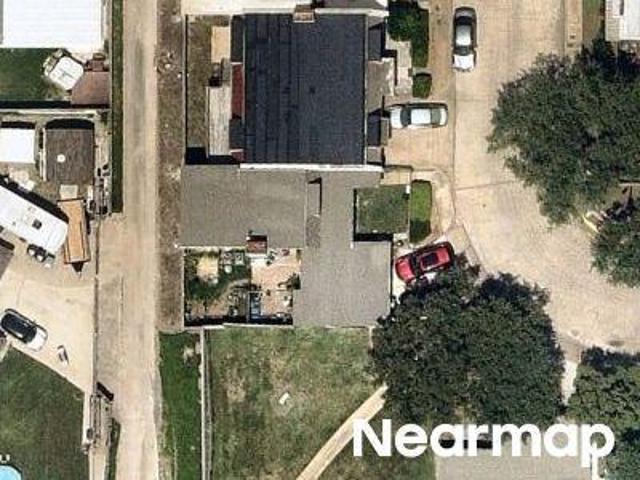
Place One Ln
View photo
Townhouse · for sale
Request Details
Updated
Place One Ln
Park Groves
· 1,916 sq.ft · 3 Bedrooms · 2 Baths · Townhouse
Park Groves · 1,916 sq.ft · 3 Bedrooms · 2 Baths · Townhouse
This home is in preforeclosure, which means the homeowner is in default (missed payments). Therefore, there could be an opportunity to strike a great deal with the owner and the bank
Request Details
Ferndale Rd
View photo
House · for sale
Request Details
Updated
Ferndale Rd
Park Groves
· House
Park Groves · House
This is a Real Estate-Owned (REO)/post-foreclosure home owned or managed by a bank. All offers are considered; however, the highest and best will most likely be accepted
Request Details
Harkness Dr
View photo
House · for sale
Request Details
Updated
Harkness Dr
Park Groves
· 4,392 sq.ft · 6 Bedrooms · 3 Baths · House
Park Groves · 4,392 sq.ft · 6 Bedrooms · 3 Baths · House
This home is in preforeclosure, which means the homeowner is in default (missed payments). Therefore, there could be an opportunity to strike a great deal with the owner and the bank
Request Details
Halwin Cir
View photo
House · for sale
Request Details
Updated
Halwin Cir
Park Groves
· 3,326 sq.ft · 4 Bedrooms · 2 Baths · House
Park Groves · 3,326 sq.ft · 4 Bedrooms · 2 Baths · House
This home is in preforeclosure, which means the homeowner is in default (missed payments). Therefore, there could be an opportunity to strike a great deal with the owner and the bank
Request Details
Chimney Sweep Ln
View photo
Townhouse · for sale
Request Details
Updated
Chimney Sweep Ln
Park Groves
· 1,679 sq.ft · 2 Bedrooms · 2 Baths · Townhouse
Park Groves · 1,679 sq.ft · 2 Bedrooms · 2 Baths · Townhouse
This home is in preforeclosure, which means the homeowner is in default (missed payments). Therefore, there could be an opportunity to strike a great deal with the owner and the bank
Request Details
Burnham Dr
View photo
House · for sale
Request Details
Updated
Burnham Dr
Park Groves
· 2,637 sq.ft · 3 Bedrooms · 3 Baths · House
Park Groves · 2,637 sq.ft · 3 Bedrooms · 3 Baths · House
This is a Real Estate-Owned (REO)/post-foreclosure home owned or managed by a bank. All offers are considered; however, the highest and best will most likely be accepted
Request Details
Abrams Rd
View photo
House · for sale
Request Details
Updated
Abrams Rd
Park Groves
· 7,599 sq.ft · 5 Bedrooms · 3 Baths · House
Park Groves · 7,599 sq.ft · 5 Bedrooms · 3 Baths · House
This is a Real Estate-Owned (REO)/post-foreclosure home owned or managed by a bank. All offers are considered; however, the highest and best will most likely be accepted
Request Details
Amberton Pkwy
View photo
Townhouse · for sale
USD 172,000
USD 99/sq.ft
Updated
Amberton Pkwy
Park Groves
· 1,733 sq.ft · 3 Bedrooms · 2 Baths · Townhouse
Park Groves · 1,733 sq.ft · 3 Bedrooms · 2 Baths · Townhouse
This is a Real Estate-Owned (REO)/post-foreclosure home owned or managed by a bank. All offers are considered; however, the highest and best will most likely be accepted
USD 172,000
Bill Browne Ln
View photo
House · for sale
Request Details
Updated
Bill Browne Ln
Park Groves
· 2,766 sq.ft · 3 Bedrooms · 3 Baths · House
Park Groves · 2,766 sq.ft · 3 Bedrooms · 3 Baths · House
This is a Real Estate-Owned (REO)/post-foreclosure home owned or managed by a bank. All offers are considered; however, the highest and best will most likely be accepted
Request Details
Burninglog Ln
View photo
Townhouse · for sale
Request Details
Updated
Burninglog Ln
Park Groves
· 1,593 sq.ft · 3 Bedrooms · 3 Baths · Townhouse
Park Groves · 1,593 sq.ft · 3 Bedrooms · 3 Baths · Townhouse
This home is in preforeclosure, which means the homeowner is in default (missed payments). Therefore, there could be an opportunity to strike a great deal with the owner and the bank
Request Details
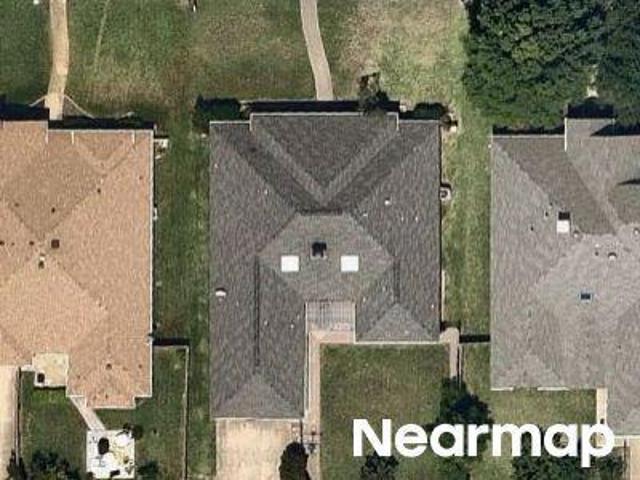
9503 Summerhill Lane
View photo
House · for sale
USD 425,000
USD 204/sq.ft
9503 Summerhill Lane
Park Groves
· 2,077 sq.ft · 3 Bedrooms · 2 Baths · House
· Garden · Gym · Deck · Fireplace · Equipped kitchen
Park Groves · 2,077 sq.ft · 3 Bedrooms · 2 Baths · House · Garden · Gym · Deck · Fireplace · Equipped kitchen
New Price! OPEN HOUSE Sun Aug 2nd, 1-3pm. Updates galore in this 3-bedroom stunner, located in a quaint pocket of homes in the heart of Lake Highlands! This 2-story home has a wonderful floorplan, featuring a sizable main living room, a double-sided fireplace, & a formal dining. The kitchen is large & features a breakfast bar, quartz c-tops, & various storage options. Adjacent to the kitchen, making you favorite drink is a breeze at the wet bar! From the living room you have awesome views of the back yard, provided by new large windows that provide rays of light in the open space. Just off the living room is an enclosed sunroom, a great flex space, currently utilized as a gym. On level 2 you will find 2 spacious guest bedrooms, a guest bathroom in the hallway, and the primary suite. The primary suite boasts a 15 x 13 bedroom, an ensuite bath with ample counter space, & 2 closets, including a large walk-in closet. Host a fantastic party on your private wooden deck & turfed yard, all enc
USD 425,000
10146 Coveridge Drive
View photo
House · for sale
USD 639,000
USD 276/sq.ft
10146 Coveridge Drive
Park Groves
· 2,314 sq.ft · 3 Bedrooms · 2 Baths · House
· Equipped kitchen
Park Groves · 2,314 sq.ft · 3 Bedrooms · 2 Baths · House · Equipped kitchen

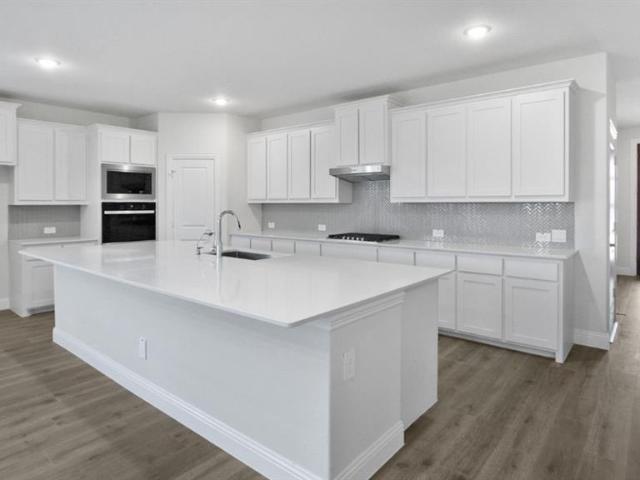
Welcome home to this charming brick ranch nestled in a highly desirable Dallas neighborhood! Set on a beautifully landscaped lot beneath mature oak trees, this 3-bedroom, 2-bathroom home offers 2,320 square feet of thoughtfully updated living space, blending classic character with modern touches throughout. Curb appeal abounds with a welcoming covered front porch, black-shuttered windows, a warm red front door, and manicured landscaping that sets the tone from the moment you arrive. Inside, the true showstopper is the beautifully renovated kitchen—an entertainer's dream featuring crisp white cabinetry, gleaming quartz countertops, and a stylish subway tile backsplash that extends up to the ceiling for a clean, modern finish. A spacious peninsula offers plenty of room for casual dining or hosting guests, while a stainless steel gas cooktop, sleek vent hood, and built-in wall oven make cooking a breeze. Rich wood-look flooring flows seamlessly throughout the home, complemented by recesse
USD 639,000
7151 Cosgrove Drive
View photo
House · for sale
USD 1,195,000
USD 447/sq.ft
7151 Cosgrove Drive
Park Groves
· 2,669 sq.ft · 4 Bedrooms · 3 Baths · House
· Equipped kitchen
Park Groves · 2,669 sq.ft · 4 Bedrooms · 3 Baths · House · Equipped kitchen
Designed by Jessica Koltun Home, this exceptional 4-bedroom, 3-bathroom residence with a dedicated study has been completely reimagined from the ground up. Taken down to the studs and fully remodeled, every detail has been thoughtfully rebuilt, including all-new electrical, plumbing, roof, drywall, HVAC, and high-end interior finishes, delivering the quality and peace of mind of new construction. Located within the highly sought-after Merriman Park Elementary attendance area, this home offers timeless design paired with modern functionality in one of Dallas' most desirable established neighborhoods. Vaulted ceilings and abundant natural light enhance the open-concept layout, seamlessly connecting the living, dining, and kitchen spaces. The designer kitchen features custom cabinetry, premium finishes, modern surfaces, and an oversized island perfect for everyday living and effortless entertaining. The spacious primary suite serves as a private retreat with a beautifully designed spa-ins
USD 1,195,000
10320 Lynford Drive
View photo
House · for sale
USD 1,599,950
USD 385/sq.ft
10320 Lynford Drive
Park Groves
· 4,155 sq.ft · 4 Bedrooms · 4 Baths · House
· Patio · Garden · Fireplace · Equipped kitchen
Park Groves · 4,155 sq.ft · 4 Bedrooms · 4 Baths · House · Patio · Garden · Fireplace · Equipped kitchen
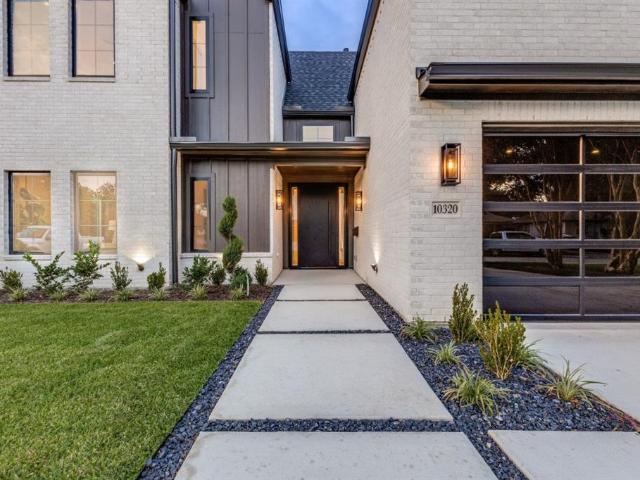
Showings begin Saturday, July 18th, 11am. New construction in the coveted Lake Highlands Elementary, this special home was designed for those who appreciate craftsmanship at every turn. Rich white oak hardwoods run throughout the entire home, grounding a floor plan finished with designer tile work and paint colors, and elevated details in every room. At the heart of the home, the kitchen makes a statement: a mix of painted and reeded white-oak cabinets stretch wall to wall in a sea of storage, paired with Taj Mahal countertops, an island, and ZLINE appliances. A dedicated prep kitchen with its own sink and second dishwasher sits just beyond, allowing the main kitchen to stay picture-perfect for hosting. The adjoining dining area leads into a den anchored by a fireplace, built-in bookshelves, and a wall of sliding glass doors that opens to a covered patio and backyard. Just off the main living space, a paneled study with bookshelves offers a refined retreat, with a powder bath finished
USD 1,599,950
10023 Shadyview Drive
View photo
House · for sale
USD 670,000
USD 381/sq.ft
10023 Shadyview Drive
Park Groves
· 1,755 sq.ft · 3 Bedrooms · 2 Baths · House
· Garden
Park Groves · 1,755 sq.ft · 3 Bedrooms · 2 Baths · House · Garden
Welcome home to this 3 Bedroom 2 Bathroom charming and beautifully updated home in the heart of lake highlands. Offering the perfect blend of original character and modern updates. This home features a beautiful original hardwood floor, an open concept layout and spacious living area designed for both everyday comfort and entertaining. With quartz countertops, stainless appliances. Outdoor the large backyard is truly made for entertaining, with plenty of space for weekend cookouts, parties, pets, play or simply relaxing with friends and family. But perhaps the best part is the neighborhood located in beloved Lake Highlands and zoned to a highly regarded elementary school
USD 670,000
9552 Timberleaf Dr, Dallas, TX 75243 | MLS #21283
View photo
House · for sale
USD 819,000
USD 296/sq.ft
Updated
9552 Timberleaf Dr, Dallas, TX 75243 | MLS #21283
Park Groves
· 2,766 sq.ft · 4 Bedrooms · 3 Baths · House
· Fireplace · Equipped kitchen
Park Groves · 2,766 sq.ft · 4 Bedrooms · 3 Baths · House · Fireplace · Equipped kitchen
Welcome to a home where every detail matters. Zoned for the highly desired Richardson ISD, this timeless brick home has been reimagined in 2026 with an elegant, warm feel, showcasing stunning gold accents, plantation shutters, all-new designer LED fixtures, and new energy-efficient windows. The heart of the home is a breathtaking open-concept layout where the oversized living area, anchored by a floor-to-ceiling stacked stone fireplace, flows seamlessly into a chef's dream kitchen. Outfitted with freshly painted shaker cabinets and granite countertops, the kitchen features a new gas cooktop, luxury stainless steel appliances, and a massive island that provides the perfect centerpiece for this entertainer's paradise. Retreat to the oversized primary suite, your personal sanctuary featuring a second cozy fireplace and the ultimate luxury: separate his-and-hers closets. The spa-like bathrooms are equally impressive, with one boasting a deep soaking tub and a separate glass shower, while a
USD 819,000
8503 Coppertowne Ln, Dallas, TX 75243 | MLS #21281
View photo
Townhouse · for sale
USD 299,000
USD 178/sq.ft
Updated
8503 Coppertowne Ln, Dallas, TX 75243 | MLS #21281
Park Groves
· 1,679 sq.ft · 3 Bedrooms · 3 Baths · Townhouse
· Patio · Office room · Deck · Fireplace · Equipped kitchen
Park Groves · 1,679 sq.ft · 3 Bedrooms · 3 Baths · Townhouse · Patio · Office room · Deck · Fireplace · Equipped kitchen
Priced to sell! Offering a FREE 1 Year temporary 1% rate buy down through preferred lender. Located in the heart of Lake Highlands, this updated 3 Bed, 3 Bath home offers the ideal combination of privacy, functionality, and convenience in one of Dallas’ most established and sought-after areas. Backing to a peaceful greenspace filled with mature trees, the oversized private patio and deck create an outdoor setting that feels tucked away while still being minutes from everything. Inside, the open floorplan is filled with natural light and features vaulted ceilings, a spacious living area with a fireplace, and a custom built-in cabinet and wet bar designed for entertaining. The layout flows effortlessly between the living, dining, and kitchen spaces, making the home feel both comfortable and functional for everyday living. One of the secondary bedrooms features extensive built-in shelving and abundant natural light, creating the perfect flex space for a home office, study, or creative wor
USD 299,000
8833 Kenton Drive
View photo
House · for sale
USD 815,000
USD 338/sq.ft
8833 Kenton Drive
Park Groves
· 2,411 sq.ft · 4 Bedrooms · 2 Baths · House
· Patio
Park Groves · 2,411 sq.ft · 4 Bedrooms · 2 Baths · House · Patio
Welcome to 8833 Kenton Drive, a charming four-bedroom, two-and-a-half-bathroom home nestled in the highly sought-after Merriman Park Estates neighborhood of Lake Highlands. Set on a beautiful tree-lined street surrounded by mature trees and established landscaping, this inviting property offers timeless charm, a wonderful floor plan, and an exceptional location. The thoughtfully designed floor plan offers a comfortable and versatile layout with inviting indoor and outdoor living spaces that flow naturally for both everyday living and entertaining. A charming outdoor patio provides the perfect setting for morning coffee, al fresco dining, or relaxing with family and friends, extending the home's living space and creating a wonderful connection to the beautifully established surroundings. Filled with character and warmth, the home offers a wonderful sense of charm and opportunity, with spaces that can easily adapt to a variety of lifestyles. One of the home's greatest advantages is its l
USD 815,000
9822 Amberton Parkway
View photo
Townhouse · for sale
USD 183,500
USD 107/sq.ft
9822 Amberton Parkway
Park Groves
· 1,711 sq.ft · 3 Bedrooms · 2 Baths · Townhouse
· Garden · Fireplace · Equipped kitchen · Swimming pool
Park Groves · 1,711 sq.ft · 3 Bedrooms · 2 Baths · Townhouse · Garden · Fireplace · Equipped kitchen · Swimming pool
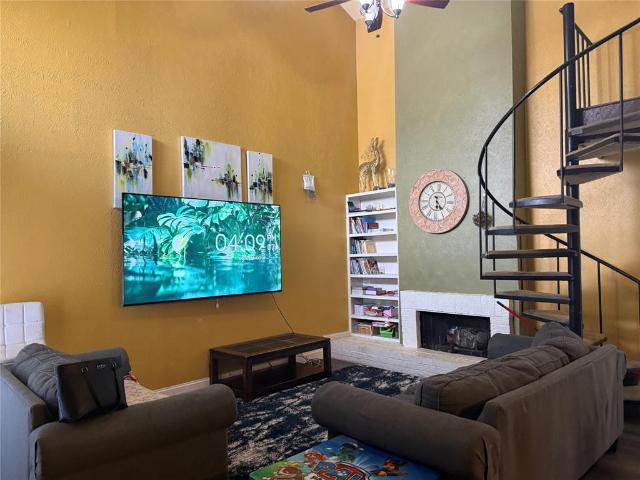
This charming Chimney Hill townhome offers an incredible opportunity for a first-time buyer or investor. Featuring 3 spacious bedrooms and 2 full bathrooms, plus an upstairs loft that can serve as an additional bedroom or bonus living space, this home combines comfort and style across 1,715 square feet. The primary suite boasts dual sinks, a walk-in closet, and a generous sitting area perfect for a retreat or nursery. The open living area showcases built-in cabinets, a wood-burning fireplace, soaring ceilings, and a stunning spiral staircase, creating a bright and airy atmosphere throughout. The kitchen is thoughtfully updated with granite countertops, custom tile backsplash, and recessed lighting. French doors open to a charming backyard, ideal for entertaining or relaxing. Enjoy access to community amenities including a pool and tennis courts. Conveniently located in the heart of North Dallas, within the Richardson ISD, this property is close to Richland College and offers easy acces
USD 183,500
9618 Goose Run
View photo
House · for sale
USD 905,535
USD 288/sq.ft
9618 Goose Run
Park Groves
· 3,143 sq.ft · 4 Bedrooms · 3 Baths · House
Park Groves · 3,143 sq.ft · 4 Bedrooms · 3 Baths · House
Welcome to White Rock Trail Addition, an exclusive new home community now selling Dallas, Texas. Featuring our collection of only 12 limited home-sites, these thoughtfully designed homes range from 2,599 to 3,325 sq. Ft. offering spacious layouts and high-end craftsmanship. Each home showcases a modern yet timeless aesthetic, with elegant brick and rock exteriors, complemented by wood-tone siding accents for a warm and inviting curb appeal. Located in a highly desirable Dallas area, this community offers the perfect blend of suburban charm and urban convenience. As a vibrant Dallas suburb with quick access to downtown, where world-class dining, shopping, and entertainment await. Home to a strong economy with quick access to most major employers, sought after Richardson ISD schools, and a family-friendly atmosphere. White Rock Trail Addition is an ideal place to call home. Be among the first to explore our floor plans and receive exclusive updates on new releases by joining our First-to
USD 905,535
1230 Richland Oaks Drive
View photo
House · for sale
USD 375,000
USD 250/sq.ft
1230 Richland Oaks Drive
Park Groves
· 1,496 sq.ft · 2 Bedrooms · 2 Baths · House
· Garden · Equipped kitchen
Park Groves · 1,496 sq.ft · 2 Bedrooms · 2 Baths · House · Garden · Equipped kitchen
Every inch of 1230 Richland Oak Dr has been thoughtfully reimagined, resulting in a residence that feels entirely current and sophisticated. Situated in the heart of Richardson, this home has undergone an extensive transformation, trading traditional segments for a flowing, open-concept design that prioritizes light and connection. The kitchen has been elevated into a true focal point, featuring crisp finishes and refined surfaces that integrate seamlessly with the main living areas. This fluid layout makes the transition from meal prep to relaxing or hosting feel completely natural. Both bathrooms have been equally refined, showcasing contemporary fixtures and a clean, spa-like aesthetic that mirrors the home's overall sense of renewal. Large windows allow light to play across the updated flooring and fresh interiors, emphasizing the quality of the craftsmanship throughout. The interior refinement extends outdoors to a spacious backyard that serves as a total blank canvas. It’s the pe
USD 375,000
8839 Kingsley Road
View photo
House · for sale
USD 820,000
USD 344/sq.ft
8839 Kingsley Road
Park Groves
· 2,379 sq.ft · 3 Bedrooms · 3 Baths · House
· Patio · Garden · Fireplace · Equipped kitchen
Park Groves · 2,379 sq.ft · 3 Bedrooms · 3 Baths · House · Patio · Garden · Fireplace · Equipped kitchen
Welcome to this beautifully updated home in the highly desirable Merriman Estates, where timeless style, modern updates and an exceptional outdoor living experience come together in Lake Highlands. At the heart of the home is the stunning, remodeled kitchen featuring elegant quartz countertops with a dramatic waterfall edge, a breakfast bar, gas cooktop, stainless steel appliances, custom tile backsplash, abundant cabinetry and generous prep space for the home chef. The adjoining dining area is filled with charm, showcasing built-in cabinetry, a cozy window seat and the perfect setting for everyday meals or hosting family and friends. The inviting family room centers around a classic brick fireplace and is highlighted by expansive windows that frame picturesque views of the beautifully landscaped backyard. A spacious game room with sliding glass doors opens seamlessly to the covered patio, creating an ideal indoor-outdoor entertaining space. A full bath conveniently located adjacent to
USD 820,000
8721 Flint Falls Drive
View photo
House · for sale
USD 609,990
USD 279/sq.ft
8721 Flint Falls Drive
Park Groves
· 2,185 sq.ft · 4 Bedrooms · 2 Baths · House
· Patio · Garden · Office room · Equipped kitchen
Park Groves · 2,185 sq.ft · 4 Bedrooms · 2 Baths · House · Patio · Garden · Office room · Equipped kitchen
Location, location, location in dallas! This beautifully updated home in the highly desirable Lake Highlands neighborhood offers a bright, open floor plan with 4 bedrooms and 2.5 bathrooms. From the moment you enter, you’ll appreciate the seamless flow between the formal dining room, living room, family room, and stunning kitchen. Floor-to-ceiling windows with plantation shutters fill the home with natural light, while gorgeous hardwood floors enhance the main living areas. The kitchen and bathrooms feature durable tile flooring, and there is no carpet throughout the home. Dormer windows and abundant recessed lighting create a warm and inviting atmosphere. The versatile fourth bedroom is ideal as a home office, guest suite, or in-law suite. The spacious primary suite overlooks the beautiful covered patio and backyard, creating a peaceful retreat. Step outside to enjoy the expansive covered patio, perfect for entertaining, and a large backyard with plenty of room to relax or play. Major
USD 609,990

Get email alerts

Don't miss out: be the first to know about new properties

The alert was correctly created

On subscribing you accept the conditions of use and the privacy policy
Alert
Receive new ads in your inbox
Save this search
Receive alerts for new listings

We'll send you an email when we have new properties for: "Houses for sale in Park Groves"

The alert was correctly created

Lake Highlands, Dallas city Northeast Dallas CCD Dallas County Texas
Rainbow Estates, Garland city Northeast Dallas CCD Dallas County Texas
Get email alerts and be the first to see new listings
Required field
On subscribing I accept the terms of the privacy policy
Perfect! You'll soon start receiving new listings via email
Alert
Receive an email when we have new ads for Houses for sale in Park Groves
Save this search
Filters

Bedrooms

Size (sq.ft)

sq.ft
sq.ft

Price

USD
USD

Property type

Bathrooms

Clear all filters
Receive notifications when new entries are published.