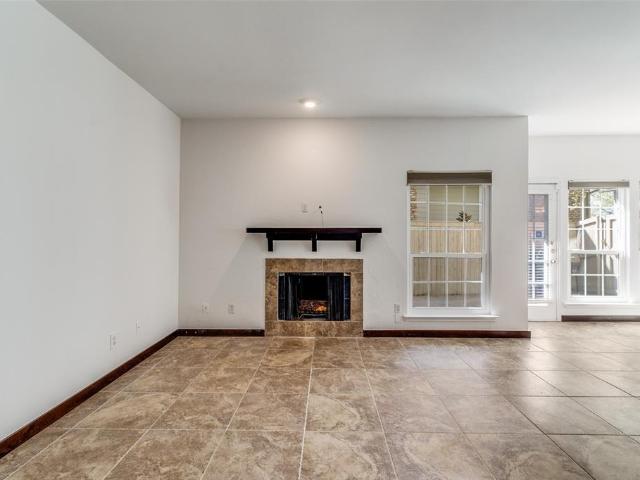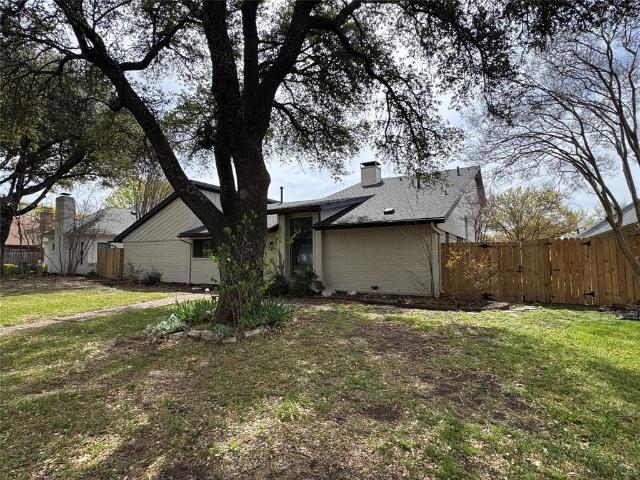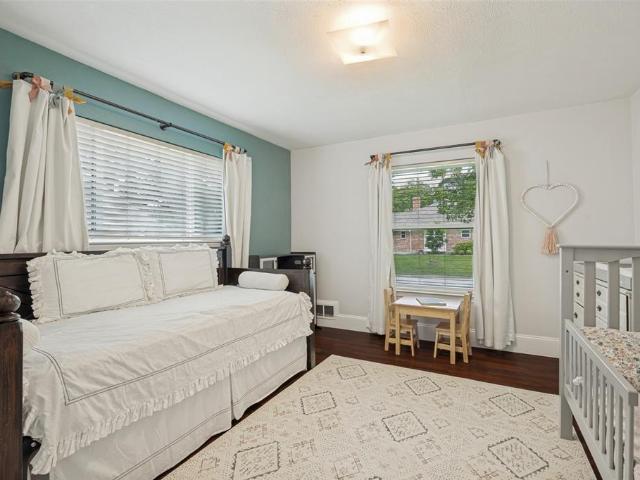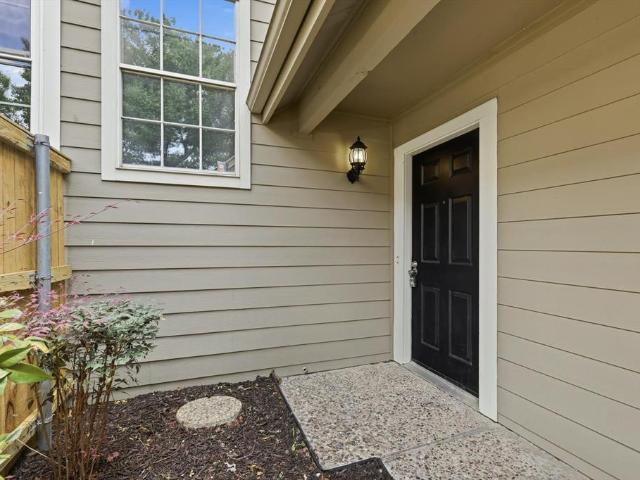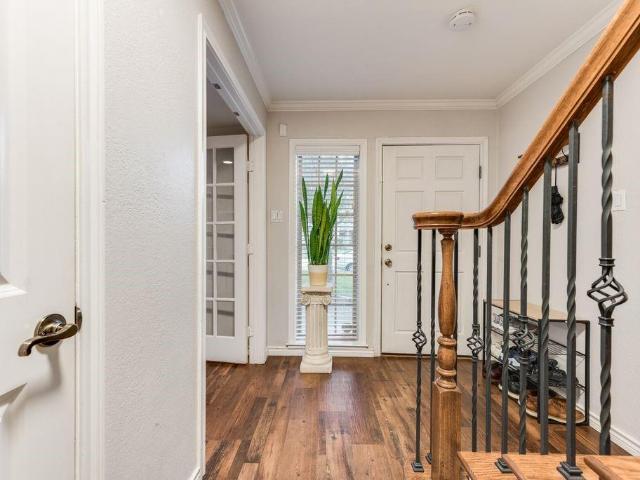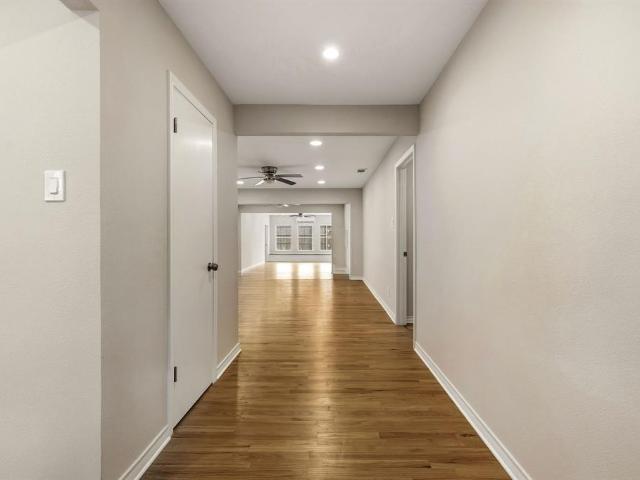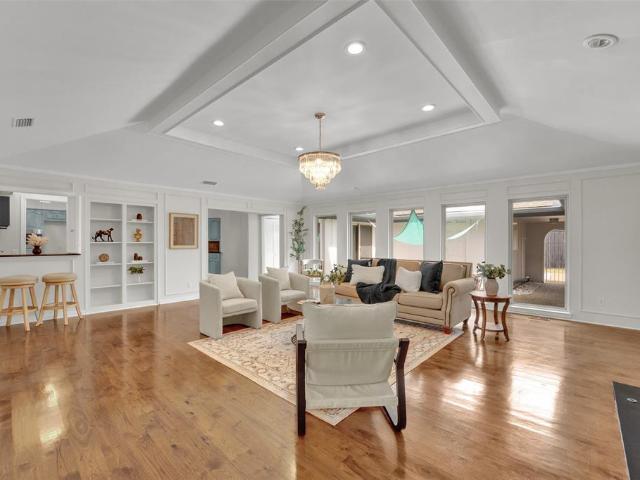
1,144 houses for sale in Park Groves

9322 Hunters Creek Drive
View photo
House · for sale
USD 499,900
USD 252/sq.ft
9322 Hunters Creek Drive
Park Groves
· 1,981 sq.ft · 3 Bedrooms · 2 Baths · House
· Fireplace · Equipped kitchen
Park Groves · 1,981 sq.ft · 3 Bedrooms · 2 Baths · House · Fireplace · Equipped kitchen
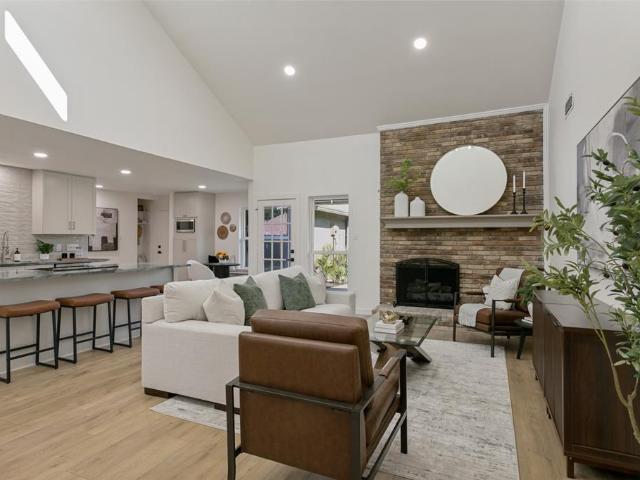
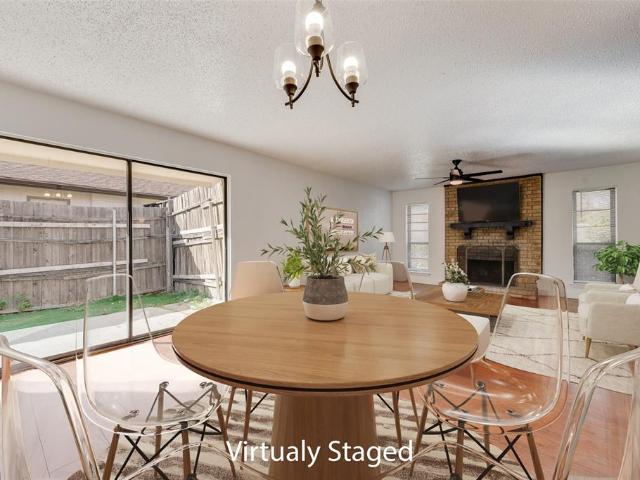
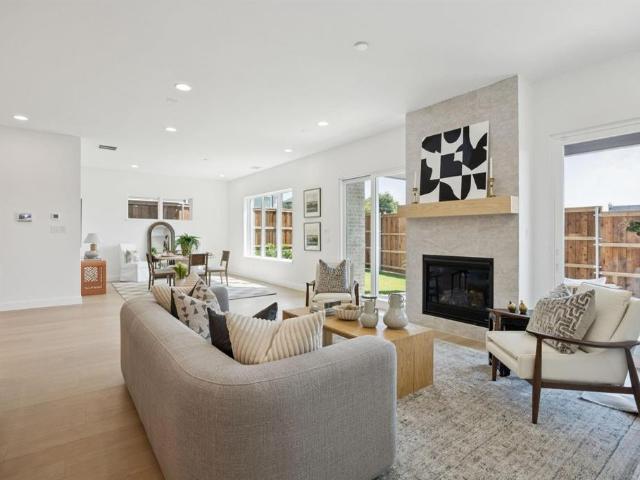
Welcome to this beautifully updated 3-bedroom, 2-bath home in the highly sought-after Forest Meadows neighborhood zoned to acclaimed Richardson ISD. Thoughtfully renovated with style and everyday living in mind this 1,983 square-foot home is ready to move in. From the moment you step inside the oversized open floor plan creates an inviting sense of space and effortless flow. The completely renovated living room & kitchen are the heart of this exceptional home. The show-stopping kitchen is designed to impress featuring a stunning Macaubus quartz island with waterfall edge, custom cabinetry with roll-out shelving, stainless steel appliances, double ovens and generous island seating for six. The kitchen seamlessly opens to the living area where a gas fireplace and beautiful wood beam ceiling create warmth and character. Bay window in the living area fills the home with natural light while a charming built-in hutch in the breakfast nook provides additional storage. The private primary suit
USD 499,900
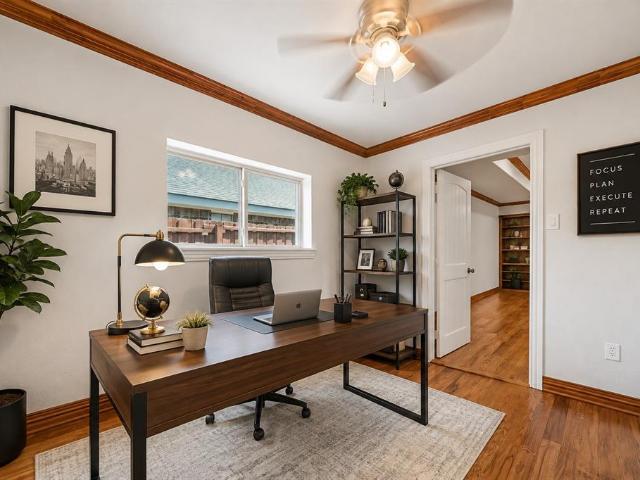
13407 Hedgeapple Drive
View photo
House · for sale
USD 475,000
USD 185/sq.ft
13407 Hedgeapple Drive
Park Groves
· 2,562 sq.ft · 4 Bedrooms · 2 Baths · House
· Patio · Garden · Office room · Terrace · Equipped kitchen · Parking
Park Groves · 2,562 sq.ft · 4 Bedrooms · 2 Baths · House · Patio · Garden · Office room · Terrace · Equipped kitchen · Parking
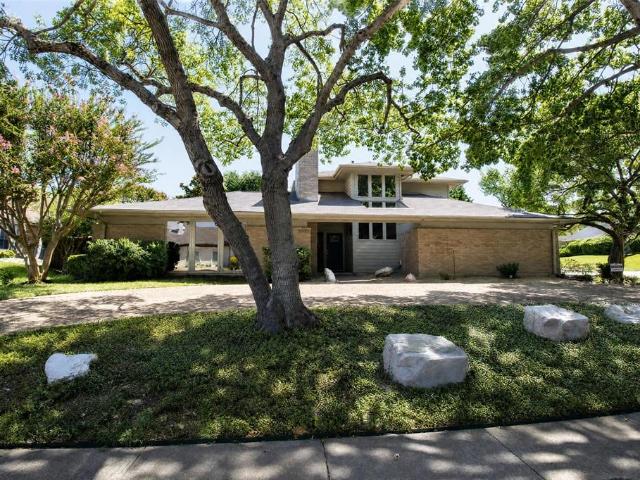
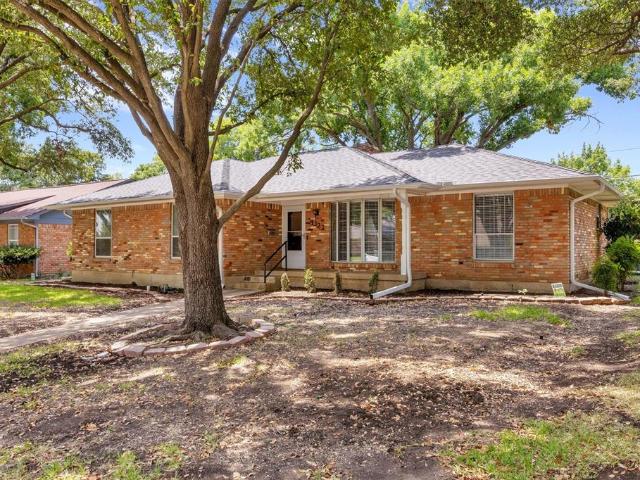
Character and craftsmanship converge at 13407 Hedgeapple Dr, a truly unique 4-bedroom, 2-bath home tucked into a welcoming Dallas neighborhood. Across 2,380 square feet, warm wood flooring and tasteful built-ins lend personality to every room, while a spacious open living area sets the stage for both lively gatherings and quiet nights in. You'll appreciate a home office as well! Cooks will gravitate toward the updated kitchen, where quartz countertops, a gas range, and abundant prep space make meal prep a pleasure. Refreshed baths carry the same polished attention, reflecting genuine quality of build throughout. Curb appeal draws you in, but the backyard steals the show. A covered patio flows onto an extended stone terrace, framed by mature trees and full privacy fencing. Your own secluded retreat for morning coffee or weekend cookouts. Alley access leads to a convenient two-car garage. The location adds even more appeal. Woodhaven Grove Park sits roughly a mile away, perfect for strol
USD 475,000
12330 Ferris Creek Lane
View photo
House · for sale
USD 310,000
USD 176/sq.ft
12330 Ferris Creek Lane
Park Groves
· 1,755 sq.ft · 3 Bedrooms · 2 Baths · House
· Fireplace · Equipped kitchen
Park Groves · 1,755 sq.ft · 3 Bedrooms · 2 Baths · House · Fireplace · Equipped kitchen
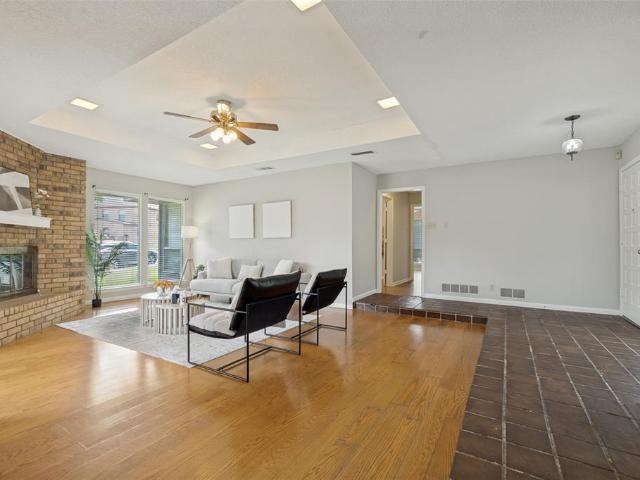
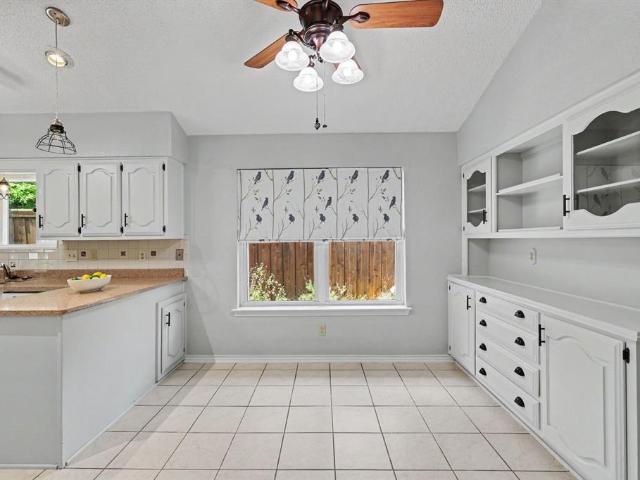
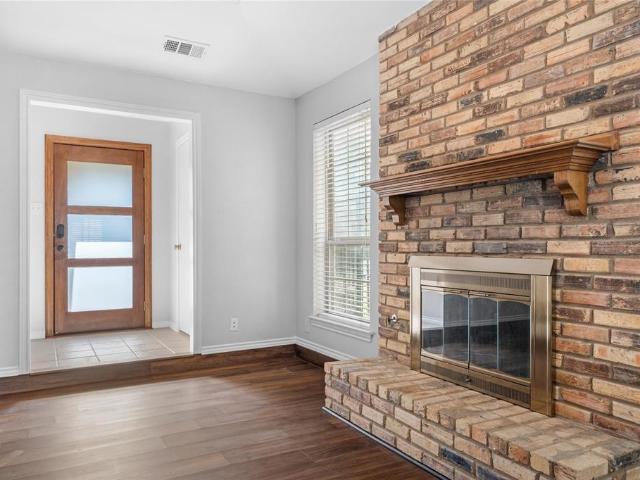
Broker is trustee and beneficiary owner. Your next home awaits. This beauty is located in the coveted Richardson Independent school district. The relaxing walk-up has a comforting zen feel – allowing you to decompress after a long day. Perfect for entertaining and warming up, the brick fireplace is the highlight of the living room. Then take a step up to the Spanish-tiled dining area – just right for meals with friends and family. The large kitchen has a wrap-around countertop and a spacious kitchen table space. Kitchen includes a stainless steel refrigerator. Recent upgrades include new flooring for hallway, bathroom and bedrooms. Beautiful new primary shower. New vanity in both bathrooms, upgraded mirrors and more! The primary bedroom has a raised ceiling and a large en-suite bathroom. The big walk-in closet means you have space for all seasons of fashion choices! Down the hall, the 2nd and 3rd bedrooms also include soothing natural light. Property has separate utility area for a ful
USD 310,000
9606 Glenacre
View photo
House · for sale
USD 400,000
USD 191/sq.ft
9606 Glenacre
Park Groves
· 2,088 sq.ft · 3 Bedrooms · 3 Baths · House
· Patio · Fireplace · Equipped kitchen · Parking
Park Groves · 2,088 sq.ft · 3 Bedrooms · 3 Baths · House · Patio · Fireplace · Equipped kitchen · Parking
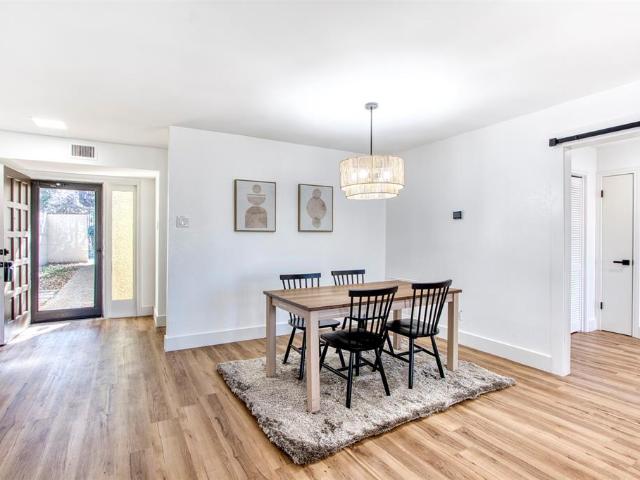
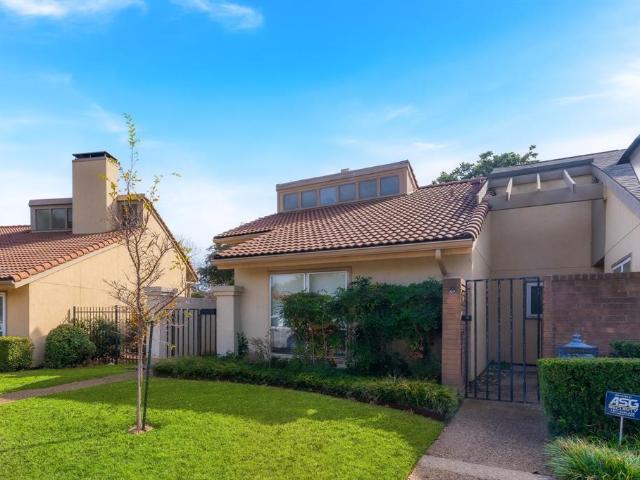
Impeccably remodeled mediterranean townhome with two-car garage located in the coveted Lake Highlands neighborhood inside Richardson ISD. Step through the private front courtyard into a thoughtfully designed floor plan that blends style and functionality—perfect for both entertaining and relaxing. The first floor features a spacious guest bedroom and bathroom with a walk in shower, versatile enough to serve as a secondary primary suite. The dining room seamlessly connects to the expansive living room, which boasts a cozy gas fireplace and stunning floor-to-ceiling windows that frame breathtaking views of the patio, greenbelt, and creek. The upgraded galley-style kitchen shines with new cabinets, quartz countertops, an electric glass cooktop, double ovens and a charming breakfast nook, all offering tranquil views of the natural surroundings. Step outside of the back gate onto the private nature hiking trails overlooking the greenbelt and the creek. Reserved for Oak Tree Village resident
USD 400,000
10039 Shadyview Drive
View photo
House · for sale
USD 595,000
USD 300/sq.ft
10039 Shadyview Drive
Park Groves
· 1,981 sq.ft · 4 Bedrooms · 3 Baths · House
· Patio · Garden · Fireplace · Equipped kitchen · Parking
Park Groves · 1,981 sq.ft · 4 Bedrooms · 3 Baths · House · Patio · Garden · Fireplace · Equipped kitchen · Parking
Location, location, location lake highlands, risd, 1982 sqft home plus guest unit 540 sqft and much more! Remodeled charming traditional, one story home with 4 bedrooms, 3 full baths, 3 living spaces, 2 dining spaces, kitchen, utility room plus guest unit. This great gem has hardwood floors. High ceiling in the L-shape formals and an inviting gas fireplace in the family room off of the kitchen. Beautiful backyard and patio with grassy area. The over-sized garage was converted to a Guest Unit. This home has it all! Foundation work completed with a transferable workmanship warranty
USD 595,000
9440 Amberton Parkway
View photo
Townhouse · for sale
USD 215,000
USD 178/sq.ft
9440 Amberton Parkway
Park Groves
· 1,206 sq.ft · 2 Bedrooms · 2 Baths · Townhouse
· Garden · Office room · Equipped kitchen · Swimming pool · Parking
Park Groves · 1,206 sq.ft · 2 Bedrooms · 2 Baths · Townhouse · Garden · Office room · Equipped kitchen · Swimming pool · Parking
Beautifully maintained townhome with upgraded finishes throughout. Features include custom cabinetry, designer bathrooms, and a spacious kitchen with granite countertops. The 1.5-story floor plan offers split bedrooms for added privacy and a versatile loft that can be used as a game room, office, or additional living space. Enjoy a low-maintenance backyard that leads to a private parking area with extra outdoor storage. Located in a quiet community with amenities including pools, tennis courts, a clubhouse, basketball court, pickleball courts, and a dog park. Conveniently situated near major highways, shopping, dining, and schools
USD 215,000
8031 Moss Meadows Drive
View photo
House · for sale
USD 749,000
USD 384/sq.ft
8031 Moss Meadows Drive
Park Groves
· 1,948 sq.ft · 4 Bedrooms · 3 Baths · House
Park Groves · 1,948 sq.ft · 4 Bedrooms · 3 Baths · House
Ideally located in the highly sought-after Moss Haven Elementary attendance area and backing to the Lake Highlands Trail, this beautifully transformed home offers an opportunity to enjoy modern living in an established and desirable neighborhood. Thoughtfully renovated from top to bottom, this four bedroom and three full bath home offers a bright, updated feel with attention to detail throughout. The extensive renovation brings together modern finishes, redesigned living and bedroom spaces, and a cohesive design that is both stunning and functional. Superb location convenient to major freeways, shopping, dining and entertainment
USD 749,000
12706 Whispering Hills Drive
View photo
House · for sale
USD 435,000
USD 183/sq.ft
12706 Whispering Hills Drive
Park Groves
· 2,368 sq.ft · 4 Bedrooms · 3 Baths · House
· Fireplace · Equipped kitchen
Park Groves · 2,368 sq.ft · 4 Bedrooms · 3 Baths · House · Fireplace · Equipped kitchen
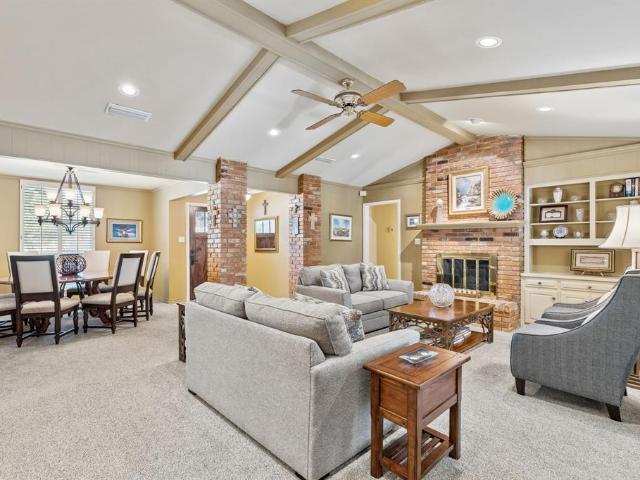
This one-owner home has been lovingly maintained and thoughtfully updated over the years, offering the perfect combination of space, comfort, and peace of mind. Located in N Dallas and zoned to Richardson ISD, within walking distance to elementary and Jr High. This home is move-in ready with a brand-new roof, new windows, updated kitchen, renovated bathrooms, and updated lighting throughout. The flexible floor plan features four bedrooms, three full baths, two living areas, and two dining areas, providing plenty of room for everyday living, entertaining, or multi-generational needs. The light and bright kitchen boasts solid surface counters, smooth cooktop, custom tile backsplash and access to both dining areas. The large centrally located family room features a beautiful brick fireplace, built in storage and wet bar too. You will fall in love with the luxurious primary bath with a huge soaking tub, walk in shower, updated Hollywood style vanities and 2 walk in closets! Conveniently lo
USD 435,000
11901 Woodbridge Drive
View photo
House · for sale
USD 585,000
USD 213/sq.ft
Updated
11901 Woodbridge Drive
Park Groves
· 2,734 sq.ft · 4 Bedrooms · 3 Baths · House
· Patio · Garden · Equipped kitchen · Swimming pool
Park Groves · 2,734 sq.ft · 4 Bedrooms · 3 Baths · House · Patio · Garden · Equipped kitchen · Swimming pool
11901 Woodbridge is a private retreat in North Lake Highlands offering over 2,700 sq ft, a flexible floor plan, and a beautifully wooded backyard oasis. Situated on a corner lot under mature shade trees, the home features an in-ground pool with fountains, spa, covered patio, and 8-foot privacy fence—rare outdoor living in Northeast Dallas. Inside, soaring ceilings, exposed wood beams, built-ins, floor-to-ceiling windows fill the main living space with natural light and architectural character. The flexible 4-bedroom, 3-bath layout features two bedrooms on the first floor, including the primary suite, providing the convenience of main-floor living with additional bedrooms upstairs. The kitchen offers granite counters, a Bosch gas cooktop, Bosch refrigerator, generous cabinetry, and a dedicated bar. The remodeled primary bath features a freestanding soaking tub, separate shower, dual vanities, and two walk-in closets. MAJOR UPDATES include dual HVAC systems (2023 & 2025), foundation work
USD 585,000
9142 Emberglow Lane
View photo
Townhouse · for sale
USD 219,000
USD 195/sq.ft
9142 Emberglow Lane
Park Groves
· 1,119 sq.ft · 2 Bedrooms · 2 Baths · Townhouse
· Fireplace · Equipped kitchen · Parking
Park Groves · 1,119 sq.ft · 2 Bedrooms · 2 Baths · Townhouse · Fireplace · Equipped kitchen · Parking
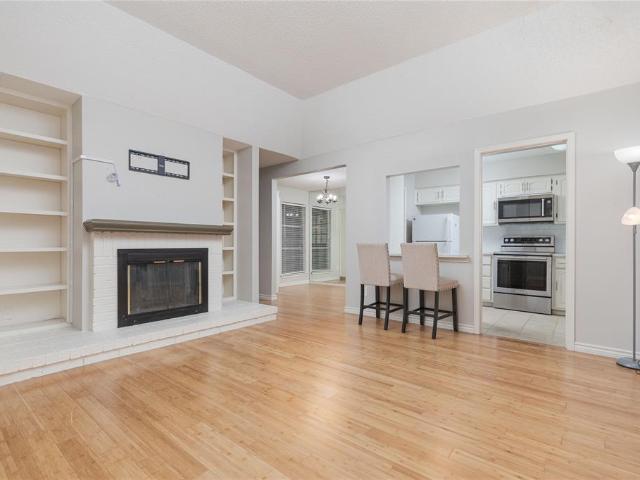
Welcome to this charming single-story townhome, offering a blend of comfort and modern elegance. Located in a desirable, gated community, this residence features a delightful gated porch, perfect for relaxing outdoors in your own privacy. Step inside to discover beautiful wood-style flooring that extends throughout the common areas, adding a touch of sophistication and warmth. The inviting living room boasts a classic wood-burning fireplace, ideal for cozy evenings and built-in shelving provides both functionality and style. The kitchen is a chef’s dream, equipped with sleek SS appliances and an abundance of cabinet space to keep your culinary essentials organized. The bedrooms are thoughtfully designed with plush carpeting for a cozy, restful retreat. Additional highlights include covered parking with convenient storage. This townhome combines practical features with stylish finishes, offering a perfect blend of comfort and convenience. Residents also enjoy fantastic community ameniti
USD 219,000
1008 Clearwater Drive
View photo
House · for sale
USD 549,900
USD 213/sq.ft
1008 Clearwater Drive
Park Groves
· 2,573 sq.ft · 4 Bedrooms · 3 Baths · House
· Patio · Garden · Office room · Fireplace · Equipped kitchen · Parking
Park Groves · 2,573 sq.ft · 4 Bedrooms · 3 Baths · House · Patio · Garden · Office room · Fireplace · Equipped kitchen · Parking
Home office with French doors set at entry with 12-foot ceiling. Coffered extended entry leads to open family room, kitchen and dining area. Family room features wall of windows and a fireplace. Kitchen features corner walk-in pantry, a 5-burner gas cooktop, and generous island with built-in seating space. Primary bedroom highlights 12-foot ceiling and wall of windows. Double doors lead to primary bath with dual vanities, a freestanding tub and separate glass-enclosed shower with separate walk-in closets. A guest suite with private bath adds to this one-story design. Covered backyard patio. Mud room off two-car garage
USD 549,900
1206 Richland Oaks Drive
View photo
House · for sale
USD 370,000
USD 226/sq.ft
1206 Richland Oaks Drive
Park Groves
· 1,636 sq.ft · 3 Bedrooms · 2 Baths · House
· Patio · Equipped kitchen · Parking
Park Groves · 1,636 sq.ft · 3 Bedrooms · 2 Baths · House · Patio · Equipped kitchen · Parking
Low-Maintenance, Beautifully Maintained & Perfectly Located! This thoughtfully updated C-shaped floor plan offers bright, inviting living spaces centered around a charming patio, with split bedrooms providing privacy and flexibility. Extensively updated following the October 2019 tornado, this home features newer kitchen cabinetry, stainless-steel appliances, quartz countertops in the kitchen and guest bath, and a stylish backsplash. Structural improvements included replacement of select attic joists, beams, and ductwork, along with added insulation. The water heater and furnace were also replaced. The home was freshly painted inside and out and completely re-bricked in 2020. Additional updates include hail-resistant roof shingles, LeafGuard gutters, garage door and opener, rebuilt driveway wall, and a new rear fence, all completed in 2020. Inside, 12x24 tile, durable laminate flooring, and plush carpeting create a comfortable and easy-to-maintain interior. The bright patio-centered de
USD 370,000
7118 Winedale Drive
View photo
House · for sale
USD 849,900
USD 294/sq.ft
7118 Winedale Drive
Park Groves
· 2,885 sq.ft · 4 Bedrooms · 2 Baths · House
· Patio · Garden · Fireplace · Equipped kitchen
Park Groves · 2,885 sq.ft · 4 Bedrooms · 2 Baths · House · Patio · Garden · Fireplace · Equipped kitchen
Some homes simply invite you to slow down. From the moment you step inside, warm hardwood floors, soaring beamed ceilings, and abundant natural light create a sense of comfort that immediately feels like home. The beautifully remodeled kitchen naturally becomes the gathering place—whether it’s morning coffee in the breakfast nook, helping with homework around the island, or hosting family and friends for the holidays. The expansive family room, anchored by a classic brick fireplace and custom built-ins, offers the perfect setting for quiet evenings or lively celebrations, while the second living area provides flexible space for today’s lifestyle. Every room reflects years of thoughtful care and pride of ownership. Step outside to a private backyard with a spacious patio, lush lawn, mature landscaping, and room to grill, entertain, or simply unwind beneath the shade of mature trees. Located in the heart of the highly sought-after Merriman Park Elementary neighborhood, you’ll enjoy more
USD 849,900
10906 Listi Drive
View photo
House · for sale
USD 429,000
USD 278/sq.ft
10906 Listi Drive
Park Groves
· 1,539 sq.ft · 3 Bedrooms · 2 Baths · House
· Garden · Fireplace · Equipped kitchen
Park Groves · 1,539 sq.ft · 3 Bedrooms · 2 Baths · House · Garden · Fireplace · Equipped kitchen
Rent-to-own and partial seller financing options are available. Situated in the established Highlands subdivision, this well-maintained home offers a functional layout, generous living spaces, and a spacious backyard ideal for everyday enjoyment. Inside, the kitchen features abundant cabinetry, granite countertops, stainless steel appliances, and a dedicated breakfast area filled with natural light. Defined living and dining areas provide flexibility for daily routines, entertaining, and family gatherings, with a cozy fireplace serving as a focal point in the living room. The primary bedroom offers a comfortable retreat with ample space and an en-suite bath. Neutral finishes, wood-look flooring, and thoughtful updates create a clean, move-in ready feel throughout. Outside, the large backyard provides room for play, pets, gardening, or future outdoor enhancements. Conveniently located near major roadways, shopping, dining, parks, and everyday amenities, this home combines quiet neighbor
USD 429,000
8418 Towneship Lane
View photo
Townhouse · for sale
USD 300,000
USD 230/sq.ft
8418 Towneship Lane
Park Groves
· 1,302 sq.ft · 2 Bedrooms · 2 Baths · Townhouse
· Patio · Office room · Balcony · Fireplace · Parking
Park Groves · 1,302 sq.ft · 2 Bedrooms · 2 Baths · Townhouse · Patio · Office room · Balcony · Fireplace · Parking
Freshly Painted Interior & Garage. Prime Lake Highlands location, this charming end-unit townhome in Richardson ISD features a rare oversized front lawn, private back patio, and a two-car garage with a driveway. Inside, you’ll find an inviting open layout with granite countertops, built-ins, and a cozy fireplace. Upstairs, you’ll find a clever nook perfect for a home office or flex space. Recent updates include a newly redone balcony and siding, primary bath, new downstairs windows, and water heater. HOA handles landscaping and exterior maintenance. Incredible value! Schedule your showing today!
USD 300,000
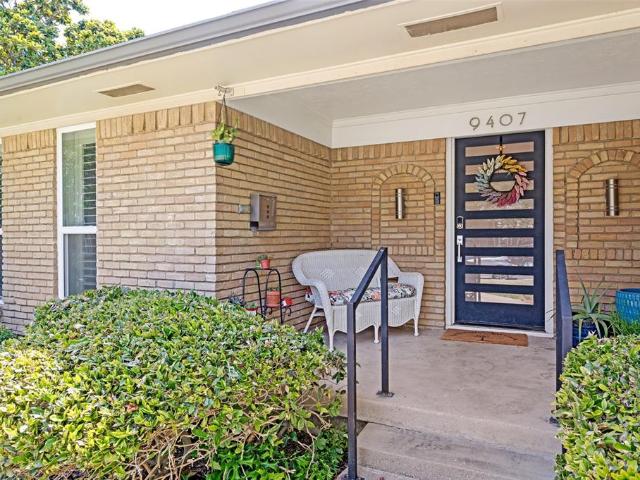
9407 Arborhill Drive
View photo
House · for sale
USD 795,000
USD 363/sq.ft
9407 Arborhill Drive
Park Groves
· 2,185 sq.ft · 4 Bedrooms · 3 Baths · House
· Garden · Fireplace · Equipped kitchen
Park Groves · 2,185 sq.ft · 4 Bedrooms · 3 Baths · House · Garden · Fireplace · Equipped kitchen
Amazing home for entertaining! Open floor plan with updated kitchen featuring a huge island, Stainless GE appliances, tons of storage! Flexible spaces to fit your needs with several possible living areas. Split primary suite with huge attached bath and massive closet. Secondary bedroom wing includes a hall bath and Jack & Jill between other two bedrooms. Large open living space with vaulted ceilings, built ins, fireplace. Outdoor living with arbor and turf yard
USD 795,000
10108 Laingtree Drive
View photo
House · for sale
USD 342,000
USD 143/sq.ft
10108 Laingtree Drive
Park Groves
· 2,390 sq.ft · 4 Bedrooms · 3 Baths · House
· Patio · Garden · Fireplace · Equipped kitchen · Parking · Air conditioning · Swimming pool · Heating
Park Groves · 2,390 sq.ft · 4 Bedrooms · 3 Baths · House · Patio · Garden · Fireplace · Equipped kitchen · Parking · Air conditioning · Swimming pool · Heating
Welcome to this spacious 4-bedroom, 3-bath home located in the established Richland Meadows neighborhood of Dallas. Offering approximately 2,391 square feet of living space, this traditional brick home features a flexible floor plan with multiple living areas and a cozy family room fireplace. The kitchen provides ample workspace with a stylish backsplash and convenient layout for everyday living and entertaining. The downstairs primary suite includes dual sinks and generous storage in the bath. Upstairs you will find the 4th bedroom with its own ensuite bathroom. This space would also work well as an additional living space if you prefer. Step outside to a private fenced backyard complete with an in-ground pool and patio area—perfect for relaxing or hosting gatherings. Additional highlights include a two-car attached garage, central heating and air, and a desirable location within Richardson Independent School District. Conveniently located near shopping, dining, and major commuter rou
USD 342,000
9615 Millridge Dr, Dallas, TX 75243 | MLS #21330
View photo
House · for sale
USD 615,000
USD 250/sq.ft
9615 Millridge Dr, Dallas, TX 75243 | MLS #21330
Park Groves
· 2,454 sq.ft · 4 Bedrooms · 3 Baths · House
· Garden · Swimming pool
Park Groves · 2,454 sq.ft · 4 Bedrooms · 3 Baths · House · Garden · Swimming pool
A rare Forest Meadows gem where timeless character meets easy, relaxed living. From the moment you step inside, you’ll notice the warmth and personality that make this ranch-style home truly special. Rich custom trim, abundant natural light, beautiful flooring, and inviting living spaces create a comfortable, cottage-inspired feel that’s both charming and welcoming. The spacious layout offers four bedrooms, two and a half baths, and a custom bar—perfect for everything from quiet evenings at home to entertaining family and friends. Thoughtful updates bring modern comfort while preserving the architectural character that gives this home its soul. And then there’s the backyard. Step outside to your own private retreat, complete with a sparkling pool, mature trees, and plenty of room to relax, play, or gather. It’s the kind of backyard where summer memories are made. Major improvements include a HVAC (2017), new roof (2019), energy-efficient windows (2023), insulation (2024), and foundatio
USD 615,000
8430 Brittania Way
View photo
Townhouse · for sale
USD 300,000
USD 228/sq.ft
8430 Brittania Way
Park Groves
· 1,313 sq.ft · 2 Bedrooms · 2 Baths · Townhouse
· Fireplace · Equipped kitchen
Park Groves · 1,313 sq.ft · 2 Bedrooms · 2 Baths · Townhouse · Fireplace · Equipped kitchen
Hidden among towering mature trees and backing to a tranquil greenbelt and creek, this beautifully renovated residence offers a rare opportunity to experience a private, nature-inspired retreat in the heart of Dallas. Located within a highly sought-after community in Lake Highlands, that blends sophisticated updates with an effortless lock-and-leave lifestyle. From the moment you step inside, the home feels warm, elevated, and serene, designed for buyers who value both comfort and convenience. The expansive living room is anchored by a striking fireplace and framed by peaceful greenbelt views, creating an atmosphere that feels more like a luxury retreat than a typical townhome. Large windows invite natural light throughout while connecting the indoor and outdoor living spaces. The remodeled kitchen features timeless finishes, a newer range and refrigerator, brand-new dishwasher (2026), and updated fixtures throughout. Additional improvements, including two brand-new HVAC systems (2026)
USD 300,000
9412 Timberleaf Drive
View photo
Townhouse · for sale
USD 335,000
USD 167/sq.ft
9412 Timberleaf Drive
Park Groves
· 2,002 sq.ft · 3 Bedrooms · 2 Baths · Townhouse
· Patio · Garden · Office room · Balcony · Equipped kitchen · Parking
Park Groves · 2,002 sq.ft · 3 Bedrooms · 2 Baths · Townhouse · Patio · Garden · Office room · Balcony · Equipped kitchen · Parking
Beautifully updated two-story townhome in the heart of Lake Highlands offering 3 bedrooms, 2.5 bathrooms, a detached one-car garage, and stylish finishes throughout. Recent updates include refinished kitchen cabinetry with on-trend hardware, updated microwave and range, newer upstairs carpeting, refreshed bathroom fixtures, smart thermostats, and modern exterior lighting. The spacious primary retreat features a private balcony, custom walk-in closet, and an ensuite bath designed for comfort and relaxation. Two additional bedrooms provide flexibility for guests, family, or hobbies, with one bedroom also enjoying its own private balcony. The open-concept dining area flows seamlessly into a generously sized home office with balcony access, creating the perfect space for entertaining or working from home. Step outside to enjoy the beautifully fenced backyard with paver patio and grassy area, offering a private outdoor retreat ideal for relaxing, pets, or weekend gatherings
USD 335,000
10419 Royalwood Drive
View photo
House · for sale
USD 649,000
USD 224/sq.ft
10419 Royalwood Drive
Park Groves
· 2,885 sq.ft · 4 Bedrooms · 2 Baths · House
· Fireplace · Equipped kitchen
Park Groves · 2,885 sq.ft · 4 Bedrooms · 2 Baths · House · Fireplace · Equipped kitchen
This charming Lake Highlands home sits on the interior of a quiet street and is truly move in ready with quality updates throughout and all major systems replaced within the last few years. Fresh landscaping and paint adorns the exterior along with a quaint front porch creating beautiful curb appeal. Stepping inside, you’ll find beautiful oak hardwoods and an abundance of natural light. The floor plan is versatile with multiple living areas and dining areas that lend itself to effortless hosting and day to day living. The kitchen is fully outfitted with new appliances along with a new sink and faucet, and every fixture in the bathrooms are new as well. The fireplace was converted to electric for year round ease, and new windows throughout, replaced in July 2025. Additionally all three bathrooms have been updated, the sun room received new carpet, and the laundry and storage rooms were refinished in epoxy and are both generously sized. Outdoors, an automatic sprinkler system keeps the y
USD 649,000
9511 Robin Meadow Drive
View photo
House · for sale
USD 749,000
USD 248/sq.ft
New
9511 Robin Meadow Drive
Park Groves
· 3,014 sq.ft · 4 Bedrooms · 3 Baths · House
· Office room · Fireplace · Equipped kitchen
Park Groves · 3,014 sq.ft · 4 Bedrooms · 3 Baths · House · Office room · Fireplace · Equipped kitchen
Welcome to 9511 Robin Meadow Drive, where timeless comfort meets an exceptional Lake Highlands location. Filled with natural light, this beautifully maintained single-story home is centered around a stunning private courtyard, creating a unique indoor-outdoor living experience rarely found in North Dallas. Elegant trim details, expansive windows, and custom built-ins add warmth and character throughout. The home's thoughtful layout surrounds the courtyard retreat, allowing natural light to flow into the living spaces while creating a peaceful setting for both everyday living and entertaining. The well-appointed kitchen blends style and functionality with granite countertops, abundant cabinetry, and a seamless connection to the breakfast area and spacious living room, where a cozy fireplace creates the perfect gathering place. Flexible living spaces provide endless possibilities for a home office, fitness area, media room, playroom, or additional living area. The generously sized primar
USD 749,000
9348 Charlie Lane
View photo
House · for sale
USD 1,099,000
USD 353/sq.ft
9348 Charlie Lane
Park Groves
· 3,111 sq.ft · 3 Bedrooms · 3 Baths · House
Park Groves · 3,111 sq.ft · 3 Bedrooms · 3 Baths · House
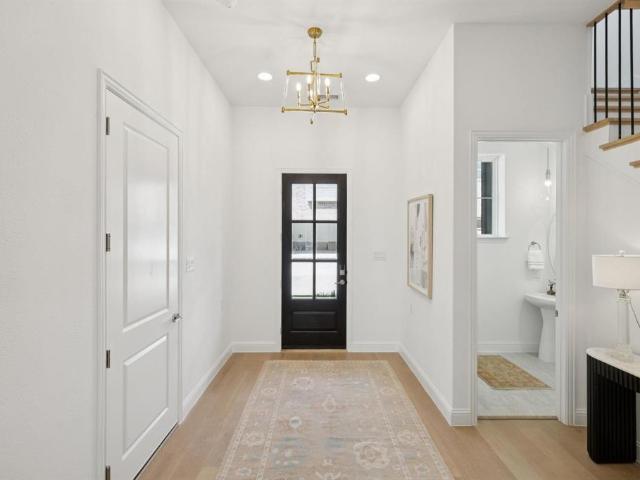
Step into modern luxury at Havenwood Heights, an exclusive new-construction community by luxury home builder Robert Elliott Homes. This impeccable 3,119 sq ft residence blends sophisticated design with family-ready functionality. A serene primary suite on and every secondary bedroom boasting its own ensuite bath and walk-in closet. Exquisite finishes and high-end craftsmanship flow through open living spaces perfect for entertaining or quiet evenings. The community greenspace includes playground, table tennis, fire pit and more. Located in sought-after Richardson ISD and feeding White Rock Elementary, you can walk to Lake Highlands Town Center, Spouts and so much more. This home offers a rare combination of style, comfort, and convenience. Come see a home that truly stands apart. Additional opportunities within the neighborhood include completed homes, those currently under construction, and custom build opportunities with Robert Elliott Custom Homes. Reach out to explore all the ways
USD 1,099,000
9348 Charlie Ln, Dallas, TX 75238 | MLS #21291
View photo
House · for sale
USD 1,099,000
USD 353/sq.ft
9348 Charlie Ln, Dallas, TX 75238 | MLS #21291
Park Groves
· 3,111 sq.ft · 3 Bedrooms · 4 Baths · House
Park Groves · 3,111 sq.ft · 3 Bedrooms · 4 Baths · House
Step into modern luxury at Havenwood Heights, an exclusive new-construction community by luxury home builder Robert Elliott Homes. This impeccable 3,119 sq ft residence blends sophisticated design with family-ready functionality. A serene primary suite on and every secondary bedroom boasting its own ensuite bath and walk-in closet. Exquisite finishes and high-end craftsmanship flow through open living spaces perfect for entertaining or quiet evenings. The community greenspace includes playground, table tennis, fire pit and more. Located in sought-after Richardson ISD and feeding White Rock Elementary, you can walk to Lake Highlands Town Center, Spouts and so much more. This home offers a rare combination of style, comfort, and convenience. Come see a home that truly stands apart. Additional opportunities within the neighborhood include completed homes, those currently under construction, and custom build opportunities with Robert Elliott Custom Homes. Reach out to explore all the ways
USD 1,099,000
10641 Larchfield Lane
View photo
House · for sale
USD 1,350,000
USD 374/sq.ft
10641 Larchfield Lane
Park Groves
· 3,606 sq.ft · 5 Bedrooms · 4 Baths · House
· Fireplace · Equipped kitchen
Park Groves · 3,606 sq.ft · 5 Bedrooms · 4 Baths · House · Fireplace · Equipped kitchen
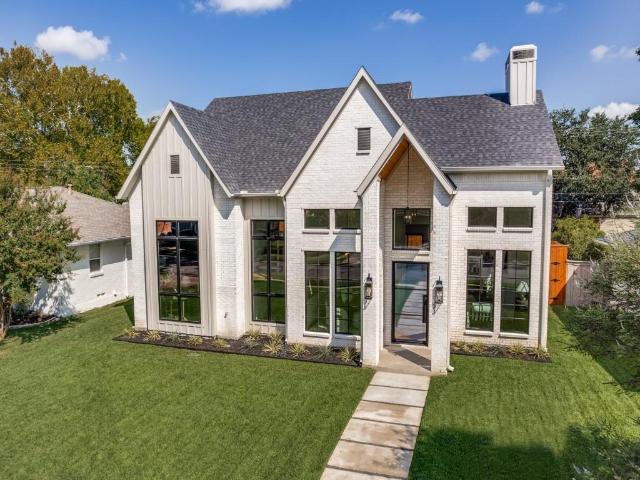
Luxury New Build in the L-Streets Experience refined Lake Highlands new construction in this 2025 custom-built luxury home in the coveted L-Streets neighborhood of Dallas. Designed for both timeless curb appealand modern sophistication, this energy-efficient home features fresh landscaping, a private gated rear-entry, and thoughtful architectural details. A vaulted front porch with crafted wood detail and stately columns offers a warm welcome, while a biometric entry lock adds both convenience and security. Inside, natural light fills the open-concept floor plan, enhanced by soaring vaulted ceilings in the living, dining, and study spaces. A cast-stone fireplace with custom plaster surround anchors the main living area with understated elegance. The chef’s kitchen is a showpiece, boasting Taj Mahal quartzite countertops, a gas range, built-in refrigeration, and a generous center island ideal for hosting. A dry bar with under-counter beverage fridge and a spacious walk-in pantry makes e
USD 1,350,000

Get email alerts

Don't miss out: be the first to know about new properties

The alert was correctly created

On subscribing you accept the conditions of use and the privacy policy
Alert
Receive new ads in your inbox
Save this search
Receive alerts for new listings

We'll send you an email when we have new properties for: "Houses for sale in Park Groves"

The alert was correctly created

Lake Highlands, Dallas city Northeast Dallas CCD Dallas County Texas
Rainbow Estates, Garland city Northeast Dallas CCD Dallas County Texas
Get email alerts and be the first to see new listings
Required field
On subscribing I accept the terms of the privacy policy
Perfect! You'll soon start receiving new listings via email
Alert
Receive an email when we have new ads for Houses for sale in Park Groves
Save this search
Filters

Bedrooms

Size (sq.ft)

sq.ft
sq.ft

Price

USD
USD

Property type

Bathrooms

Clear all filters
Receive notifications when new entries are published.