2,487 properties for sale in Austin County

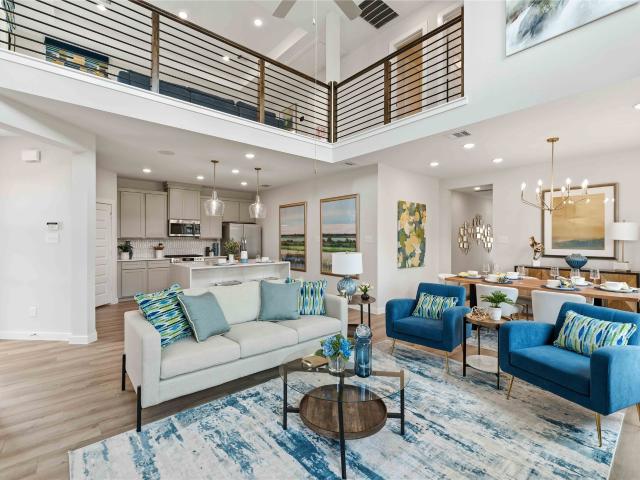
2688 Settlers Way Drive
View photo
House · for sale
USD 599,000
USD 278/sq.ft
2688 Settlers Way Drive
Austin County
· 2,153 sq.ft · 3 Bedrooms · 2 Baths · House
· Patio · Equipped kitchen · Swimming pool
Austin County · 2,153 sq.ft · 3 Bedrooms · 2 Baths · House · Patio · Equipped kitchen · Swimming pool
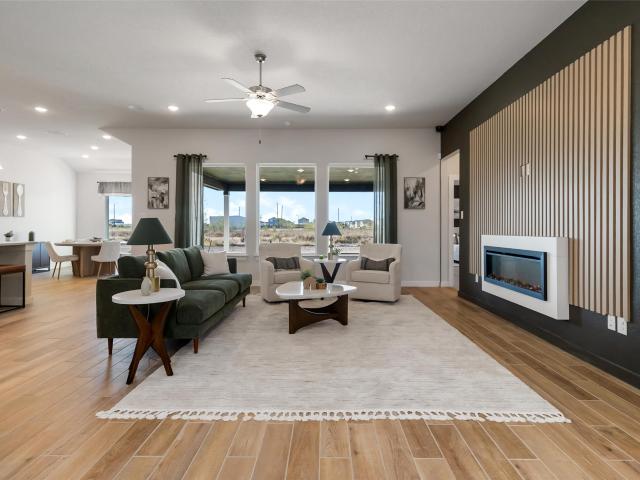
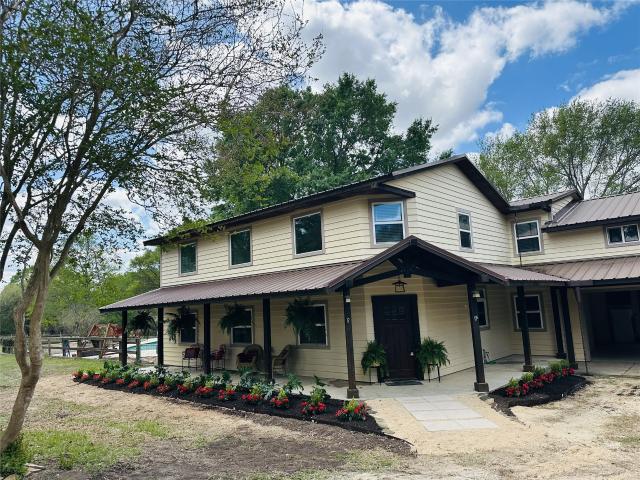
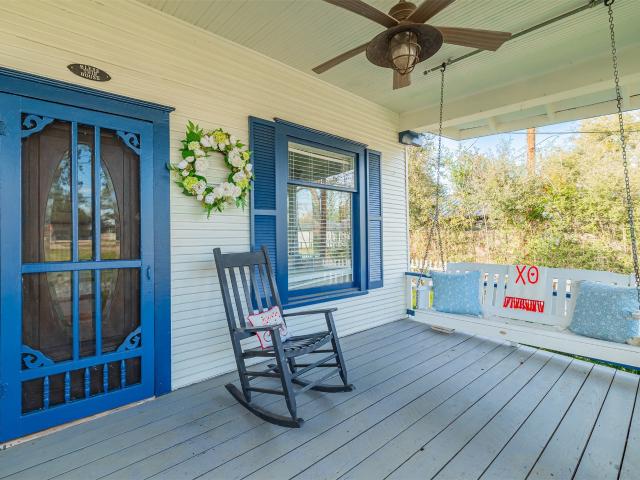
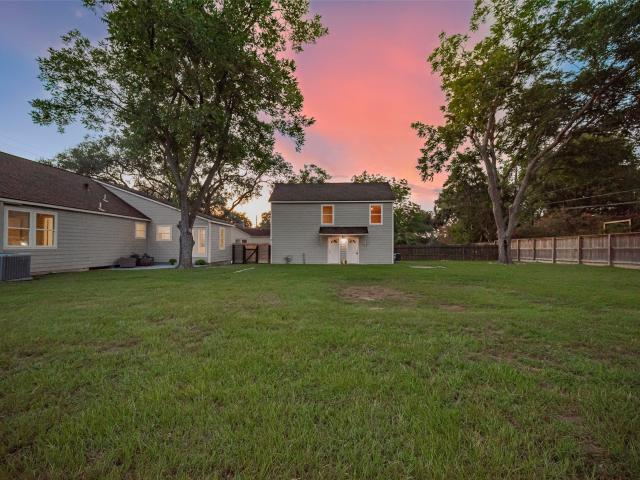
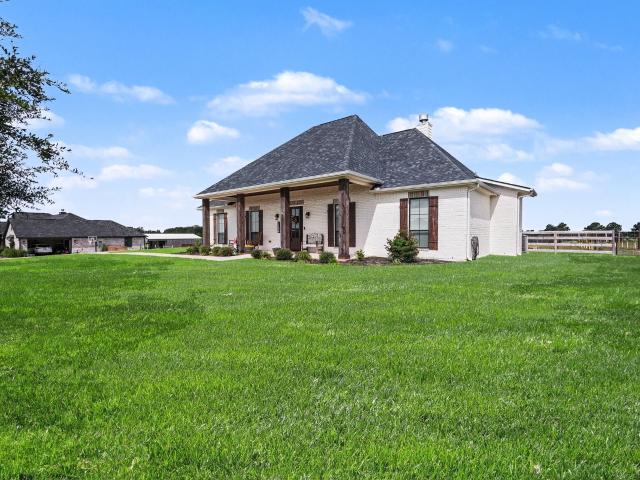
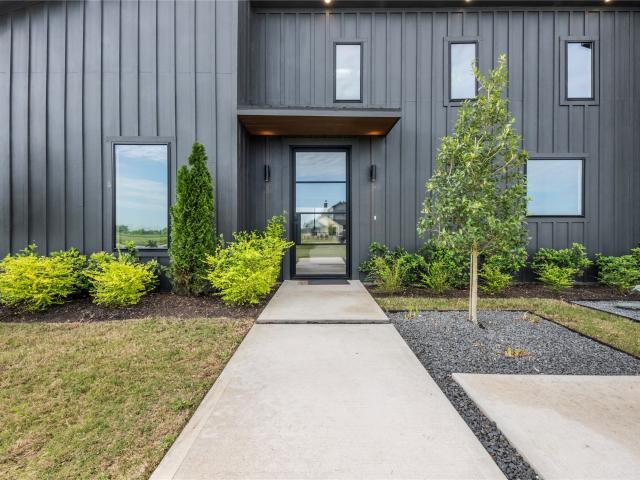
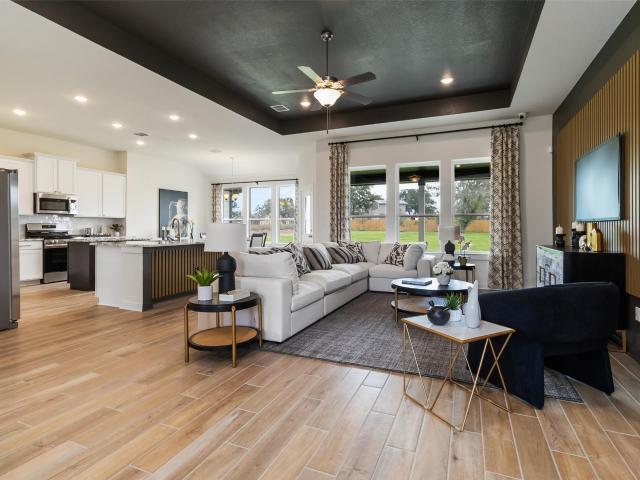
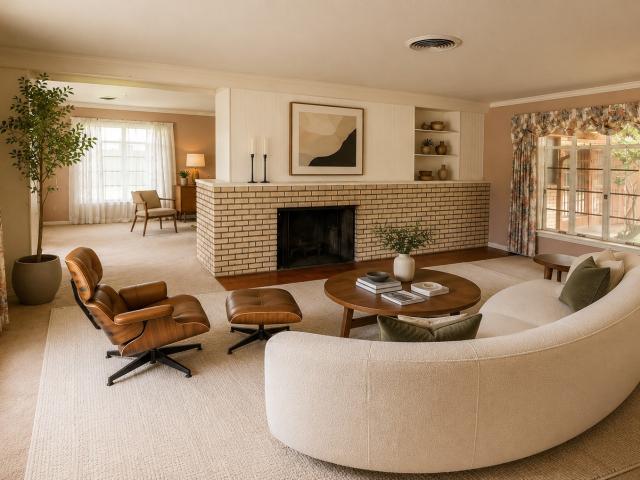
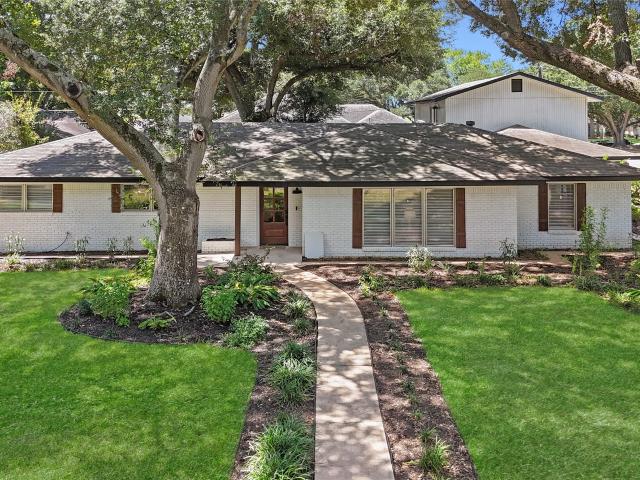
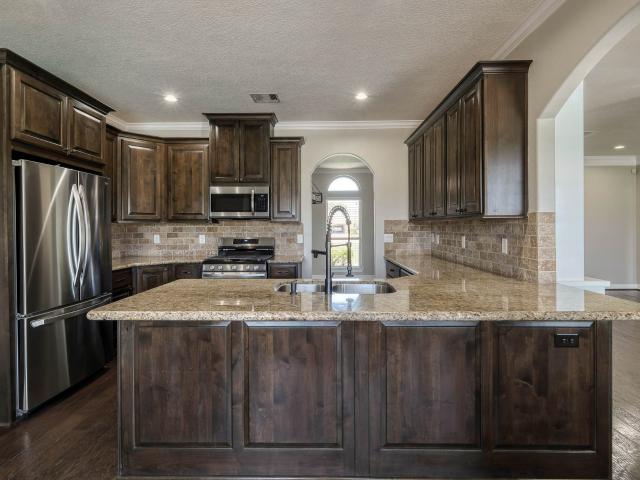
Enjoy peaceful country living on 1.14 acres in the sought-after Settler's Estates community, just minutes from Sealy with convenient access to I-10 and Katy. This beautifully maintained and updated3-bedroom, 2.5-bath home is clean and ready to move in with fresh paint inside and out, new carpet and new lighting/fixtures. The kitchen is designed for both everyday living and entertaining, offering hardwood floors, granite countertops, new appliances and ample cabinetry. The inviting living room showcases custom built-in shelving, while the private primary suite features a remodeled bath and two large custom closets. New hot water heater and blown in attic insulation. Outside, a welcoming front porch adds curb appeal, and the covered back patio overlooks a saltwater pool, creating the perfect setting for relaxing or entertaining guests. With plenty of open space, this property combines the tranquility of country living with the convenience of nearby city amenities!
USD 599,000
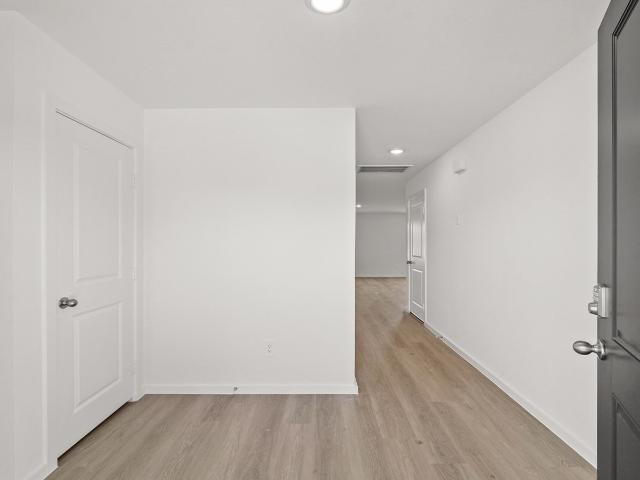
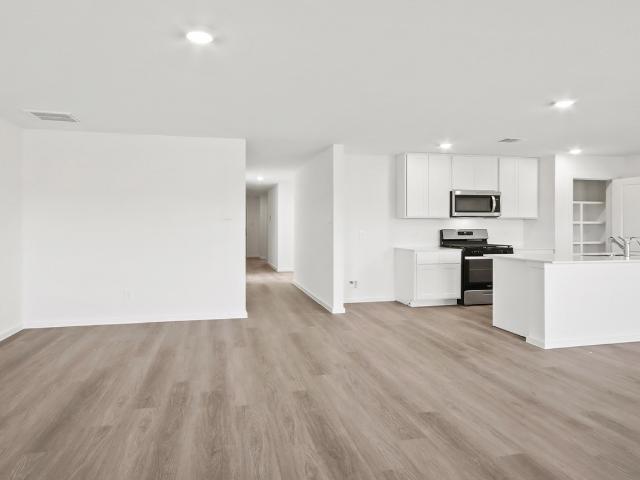
2313 Perdido Bay Lane
View photo
House · for sale
USD 279,990
USD 124/sq.ft
2313 Perdido Bay Lane
Austin County
· 2,250 sq.ft · 5 Bedrooms · 2 Baths · House
· Equipped kitchen · Parking
Austin County · 2,250 sq.ft · 5 Bedrooms · 2 Baths · House · Equipped kitchen · Parking
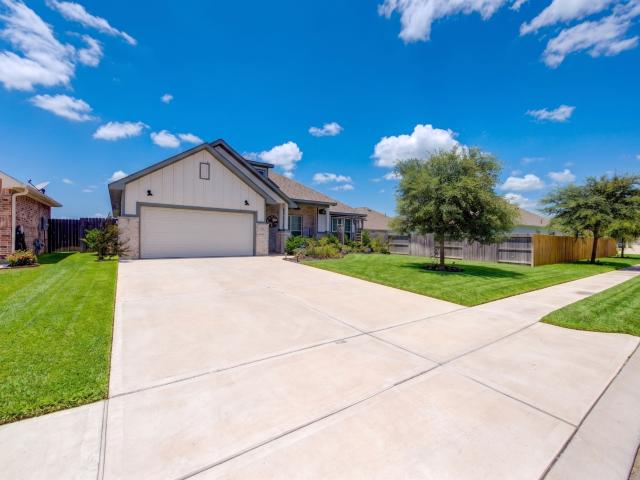
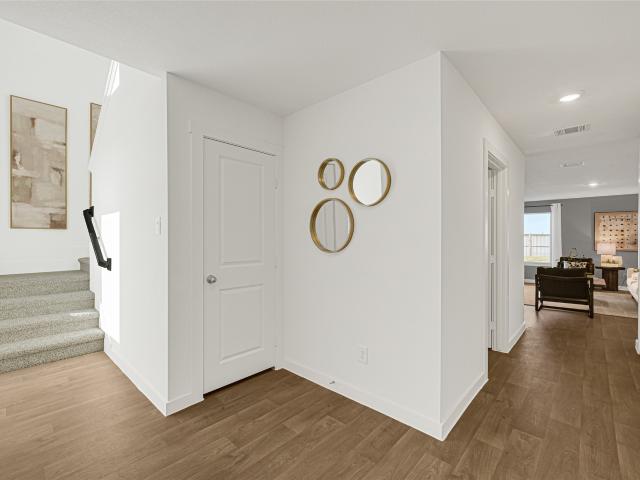
Estimated completion date july 2026. Welcome to The Callahan, a spacious 2,252 sq. Ft. two-story home that offers the perfect blend. A welcoming porch leads into a central foyer, opening to a family room that flows into the dining area and kitchen. The kitchen has stainless steel appliances, quartz countertops, and sleek cabinetry, along with a convenient pantry ideal for everyday living and entertaining. The primary suite is located on the first floor and features a walk-in closet and a private bath, while a half bath, utility room, and two-car garage complete the main level. Upstairs, the home offers exceptional flexibility with a spacious game room, perfect for relaxing or entertaining. Four additional bedrooms are thoughtfully arranged for comfort and privacy and share a full bath with added storage nearby. With generous living spaces on both levels and a layout designed for modern lifestyles, the Callahan delivers comfort, style, and room to grow in a beautifully balanced design
USD 279,990
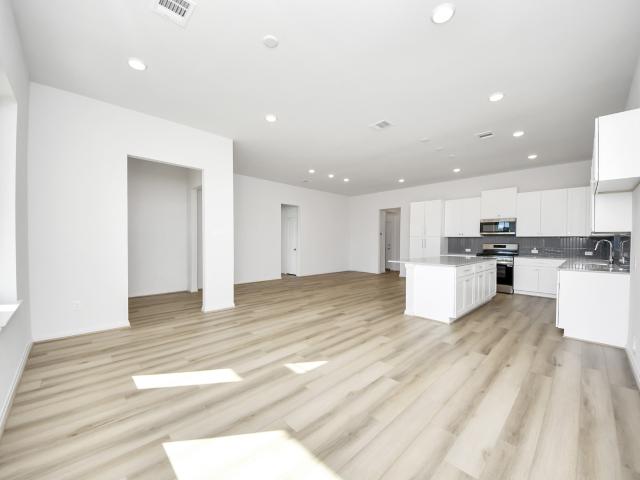
1218 Lilly Ln, Bellville, TX 77418 | MLS #10629
View photo
House · for sale
USD 329,078
USD 158/sq.ft
Updated
1218 Lilly Ln, Bellville, TX 77418 | MLS #10629
Austin County
· 2,077 sq.ft · 4 Bedrooms · 3 Baths · House
Austin County · 2,077 sq.ft · 4 Bedrooms · 3 Baths · House
The Matagorda is a four-bedroom, three-bath floorplan that offers 2,084 square feet. The large living area with soaring ceilings offering plenty of room for relaxation and entertaining. The owner's retreat is a private sanctuary, featuring a spacious bathroom and a generous walk-in closet. A second bedroom downstairs offers flexibility as a nursery, study or guest space, while an upstairs gameroom provides an additional space to enjoy. Bluebonnet Village offers the perfect blend of small-town charm and the quality craftsmanship you can expect from First America Homes, making it the most desirable new home community in Bellville, TX. With easy access to I-10 and US 290, residents can quickly connect to Greater Houston while enjoying the peace and charm of Bellville. Families benefit from highly regarded Bellville ISD schools, a low tax rate and a vibrant community filled with year-round events
USD 329,078
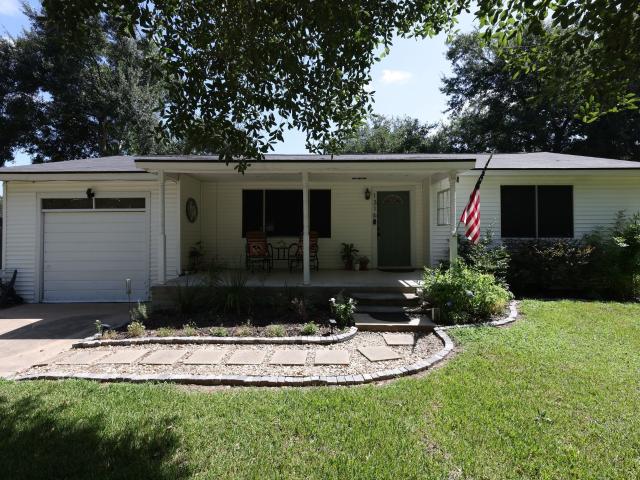
1316 Kathy Avenue
View photo
House · for sale
USD 169,900
USD 185/sq.ft
Updated
1316 Kathy Avenue
Austin County
· 915 sq.ft · 2 Bedrooms · 1 Bath · House
· Garden · Equipped kitchen
Austin County · 915 sq.ft · 2 Bedrooms · 1 Bath · House · Garden · Equipped kitchen
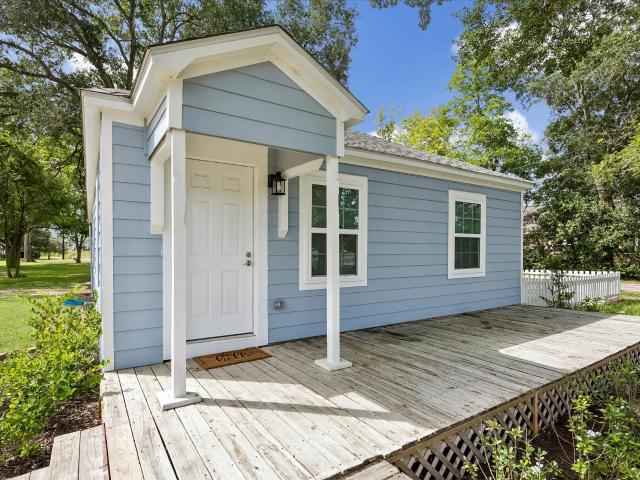
Welcome to this charming home that's full of warmth and character, making it an excellent choice for a first-time buyer, someone looking to downsize, or an investment opportunity. Upon entry, you're welcomed into a comfortable living room that flows seamlessly into the kitchen, where an eat-in dining area provides the perfect spot for everyday meals and gatherings. Beautiful wood flooring adds timeless charm throughout the home. Step outside to a spacious fenced backyard offering plenty of room for entertaining, gardening, pets, or simply enjoying the outdoors. A welcoming front porch and convenient driveway complete this inviting property. Don't miss your chance to make it your own!
USD 169,900
Could you also be interested in
2701 Alamonte Drive
View photo
House · for sale
USD 264,990
USD 141/sq.ft
2701 Alamonte Drive
Austin County
· 1,873 sq.ft · 5 Bedrooms · 2 Baths · House
· Office room · Equipped kitchen · Parking
Austin County · 1,873 sq.ft · 5 Bedrooms · 2 Baths · House · Office room · Equipped kitchen · Parking
Estimated completion date july 2026. The Bailey is a thoughtfully designed 1,882 sq. Ft. single-story home located in Westward Pointe, offering generous space and a warm, welcoming layout. The home opens through a charming, covered porch into a central foyer, leading to a spacious family room that connects to the dining area and kitchen. The kitchen is beautifully appointed with stainless steel appliances, premium countertops, and sleek cabinetry, along with a convenient pantry that enhances everyday functionality. This home features five bedrooms, including a private primary suite with a walk-in closet and a suite bath. Four additional bedrooms provide flexibility for family, guests, or a home office and are served by a second full bath. A dedicated utility room, ample storage, and a two-car garage add to the home’s practicality, making the Bailey an ideal blend of comfort, style, and livability in Westward Pointe. Hurry and Call Today!
USD 264,990
363 Legacy Point A
View photo
Townhouse · for sale
USD 315,400
USD 158/sq.ft
363 Legacy Point A
Austin County
· 1,991 sq.ft · 4 Bedrooms · 3 Baths · Townhouse
· Office room · Parking
Austin County · 1,991 sq.ft · 4 Bedrooms · 3 Baths · Townhouse · Office room · Parking
Move-in Ready! Welcome home to this beautifully designed 4-bedroom, 3-bath townhome in Hunters Crossing, located in the heart of Sealy. This spacious home offers modern finishes, a functional layout, and low-maintenance living that's perfect for today's lifestyle. Inside, you'll find 42-inch soft-close cabinetry, elegant quartz countertops, and an open-concept floor plan designed for both everyday living and entertaining. The covered front porch provides a welcoming place to relax, while rear alley parking adds convenience and enhances the home's curb appeal. With four bedrooms and three full baths, this home offers the flexibility to accommodate growing families, guests, or a dedicated home office. Built with quality craftsmanship and thoughtful design, it delivers the perfect combination of comfort, style, and functionality. Enjoy nearby schools, parks, shopping, and dining, along with convenient access to Hwy. 36 and I-10 for an easy commute to Katy, Brookshire, and West Houston
USD 315,400
1384 Westfork Drive
View photo
House · for sale
USD 575,831
USD 205/sq.ft
1384 Westfork Drive
Austin County
· 2,799 sq.ft · 4 Bedrooms · 3 Baths · House
· Patio · Garden · Equipped kitchen
Austin County · 2,799 sq.ft · 4 Bedrooms · 3 Baths · House · Patio · Garden · Equipped kitchen
The Lubbock floorplan offers spacious single-story living with four bedrooms, three bathrooms and a private study. Perfect for working from home. The open-concept layout features a large family room that flows into a generously sized kitchen with butler’s pantry and a bright breakfast area. The owner’s suite is tucked away for privacy and includes a huge walk-in closet with a luxurious bathroom. Enjoy the outdoors with the covered patio and make your backyard the oasis you have always dreamed of. The Lubbock blends comfort, function and flexibility for your lifestyle. Southfork Ranch offers a prime location with easy access to major highways, making commutes and daily errands simple. A 25-minute drive takes you to Katy where you’ll find shopping and dining destinations like The Shops at Katy and Katy Mills. Take the kids to Dig World or Main Event on the weekends and treat yourself to a date night at Central Green Park or Katy Beer Garden
USD 575,831
519 Still Water Ridge Lane
View photo
House · for sale
USD 384,700
USD 184/sq.ft
519 Still Water Ridge Lane
Austin County
· 2,088 sq.ft · 3 Bedrooms · 2 Baths · House
· Patio · Equipped kitchen
Austin County · 2,088 sq.ft · 3 Bedrooms · 2 Baths · House · Patio · Equipped kitchen
Imagine coming home to a place where comfort and convenience come together. Located in the sought-after Hunters Crossing community, this beautifully maintained 3-bedroom, 2 bath home offers 2097 square feet of inviting living space with an open floor plan for gathering with family and friends. The spacious kitchen features granite countertops, stainless steel appliances, abundant cabinetry, a large breakfast bar, and a walk-in pantry. Unwind in the private primary suite with dual sinks, a walk-in shower, and a generous walk-in closet. Step outside to the covered patio, ideal for morning coffee or relaxing Texas evenings. Conveniently located near I-10 with easy access to Katy and West Houston, this move in ready home offers a blend of small-town charm and everyday convenience
USD 384,700
207 Briar Ridge Drive
View photo
House · for sale
USD 405,000
USD 219/sq.ft
207 Briar Ridge Drive
Austin County
· 1,841 sq.ft · 4 Bedrooms · 2 Baths · House
· Garden · Office room · Equipped kitchen · Parking
Austin County · 1,841 sq.ft · 4 Bedrooms · 2 Baths · House · Garden · Office room · Equipped kitchen · Parking
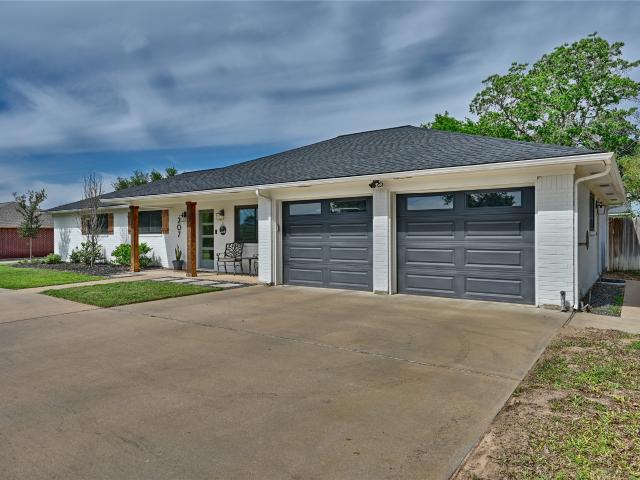
Discover refined living in this beautifully appointed 4-bedroom, 2-bath residence nestled on a generous 0.2967-acre homesite in the sought-after Briarwood subdivision. Offering 1,848 square feet of thoughtfully designed space, this home showcases an elegant open-concept floor plan enhanced by abundant natural light and seamless flow for both everyday living and entertaining. The stylish kitchen features generous cabinetry, ample prep space, and overlooks the spacious living and dining areas. The serene primary suite provides a private retreat, while three additional bedrooms offer exceptional flexibility for family, guests, or a home office. Outdoors, enjoy a sprawling backyard perfect for entertaining, relaxing, or creating your own outdoor oasis. Complete with a two-car garage and ideally located near the golf course, this exceptional home blends timeless comfort with sophisticated small-town living. See attached list for updates
USD 405,000
127 N Mechanic Street
View photo
House · for sale
USD 324,000
USD 20/sq.ft
127 N Mechanic Street
Austin County
· 15,791 sq.ft · 2 Bedrooms · 1 Bath · House
· Patio · Garden · Parking · Equipped kitchen
Austin County · 15,791 sq.ft · 2 Bedrooms · 1 Bath · House · Patio · Garden · Parking · Equipped kitchen
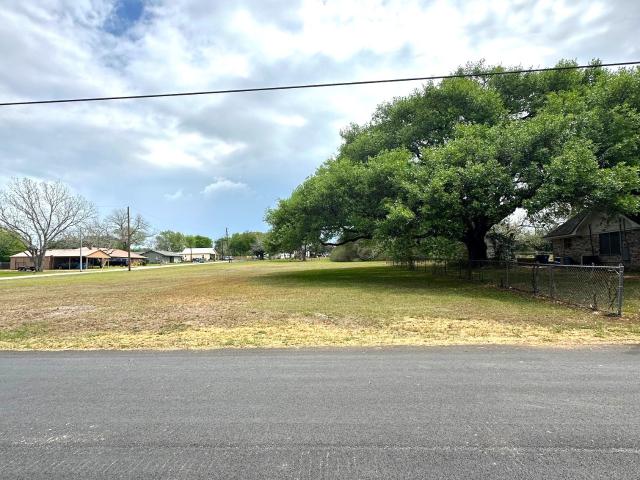
Situated on a well-maintained 2-acre lot in the heart of Bellville, this home offers 1,581 SF of space, character, and incredible potential. Featuring original shiplap accents, a functional layout, and spacious living areas—including a formal dining room with built-ins and French doors, plus a sunroom/flex space—this home is ready for your vision. The kitchen and breakfast nook provide a great foundation to create a centerpiece in the home, while the existing layout allows for thoughtful updates throughout. Outdoor features include a stone patio, detached garage with concrete parking pad, and a chain-link fenced backyard. Beyond the fenced area, an expansive well-maintained side lot and back portion of the property offer ample space for gardening, additional improvements, or enjoying the privacy of in-town acreage. A massive shade tree adds to the property’s charm and curb appeal. Don’t miss this opportunity to transform this exclusive acreage into something special
USD 324,000
640 Piney Creek Road
View photo
House · for sale
USD 749,000
USD 161/sq.ft
Updated
640 Piney Creek Road
Austin County
· 4,628 sq.ft · 5 Bedrooms · 3 Baths · House
· Garden · Deck · Equipped kitchen · Swimming pool
Austin County · 4,628 sq.ft · 5 Bedrooms · 3 Baths · House · Garden · Deck · Equipped kitchen · Swimming pool
This home is located in the highly desirable Piney Creek Subdivision. The ranch style home is nestled in mature trees on a little over 5 acres. The primary bedroom downstairs has an en-suite bathroom with a walk-in shower and 2 shower heads. The bathroom also has a soaking tub along with two sinks. There are 4 large bedrooms upstairs, two full baths along with a bonus/game room space with an attached half bath, and a separate staircase for convenience. The kitchen boasts beautiful Tiger Eye granite on all the surfaces, a long island with dine in seating for 4, a double copper farmhouse sink, a built-in Miele refrigerator and custom cabinetry. Around the corner is a spacious dining room, with a picture window looking out onto the sparkling pool and decking. The yard has many mature hardwood trees and backs up to a seasonal dry creek. The wildlife is plentiful. There are several outbuildings with electricity, ready for hobbies or storage. This home is move-in ready for your family
USD 749,000
111 S Masonic Street
View photo
House · for sale
USD 595,000
USD 231/sq.ft
111 S Masonic Street
Austin County
· 2,573 sq.ft · 4 Bedrooms · 2 Baths · House
· Garden · Parking · Swimming pool · Fireplace · Equipped kitchen
Austin County · 2,573 sq.ft · 4 Bedrooms · 2 Baths · House · Garden · Parking · Swimming pool · Fireplace · Equipped kitchen
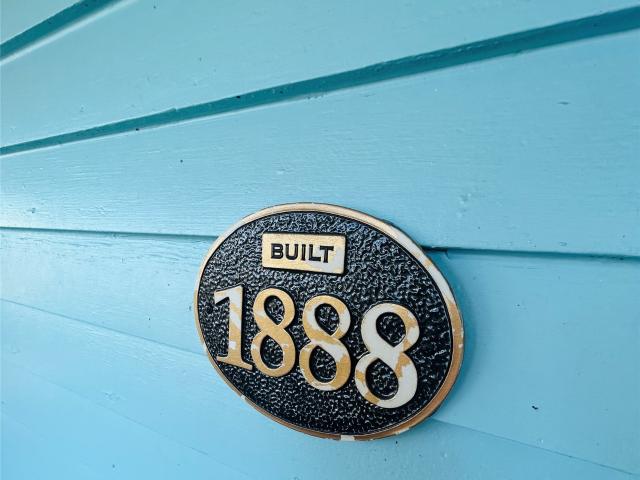
Home Built in 1888 Step back in time w/modern comfort in this beautifully restored home. Inside, you’ll find pine floors, incredible woodwork beneath 9-foot ceilings. The living room showcases the original brick fireplace & stunning floor-to-ceiling windows that fill the space with natural light. The kitchen is full of character w/a butcher block island, farmhouse sink, tile backsplash, & custom cabinetry—perfect for those who love both style & function. Downstairs offers a bedroom & full bath, featuring stained-glass windows & a tiled walk-in shower. Upstairs, there are 3 bedrooms, including 1 currently used as a walk-in closet, and a guest bathroom complete w/a clawfoot tub. Step outside to your private backyard oasis, featuring a brand-new swimming pool wi/sheer descent waterfalls, a hot tub, covered BBQ area, & 2 storage sheds. The guest house includes one bedroom, 1 bath, large living room, & a 2 car garage w/a room that has been used as an exercise room. Situated on over 1/2 an a
USD 595,000
213 White Wing Lane
View photo
House · for sale
USD 350,000
USD 174/sq.ft
213 White Wing Lane
Austin County
· 2,002 sq.ft · 3 Bedrooms · 2 Baths · House
· Patio · Office room · Equipped kitchen
Austin County · 2,002 sq.ft · 3 Bedrooms · 2 Baths · House · Patio · Office room · Equipped kitchen
Better than new! This move-in-ready home already includes over $35,000 in premium upgrades! This beautifully designed 3 bedroom, 2 bath home welcomes you with a dramatic tray-ceiling foyer that opens to a bright, spacious family room. The open-concept kitchen features a large island, perfect for entertaining, while the private owner's retreat offers tray ceilings and a relaxing escape. A versatile flex room provides the ideal space for a home office, playroom, or media room. Thoughtfully upgraded throughout, this home includes an extended covered patio, whole-home interior wall insulation for enhanced comfort and efficiency, custom cabinetry, designer lighting and plumbing fixtures, a full sprinkler system, enhanced security features, and numerous smart home upgrades—offering exceptional value beyond new construction. Be sure to click the links to view the virtual tour and the complete list of upgrades and improvements that make this home truly one of a kind!
USD 350,000
909 Ives Creek Road
View photo
House · for sale
USD 199,000
USD 181/sq.ft
909 Ives Creek Road
Austin County
· 1,098 sq.ft · 3 Bedrooms · 2 Baths · House
Austin County · 1,098 sq.ft · 3 Bedrooms · 2 Baths · House
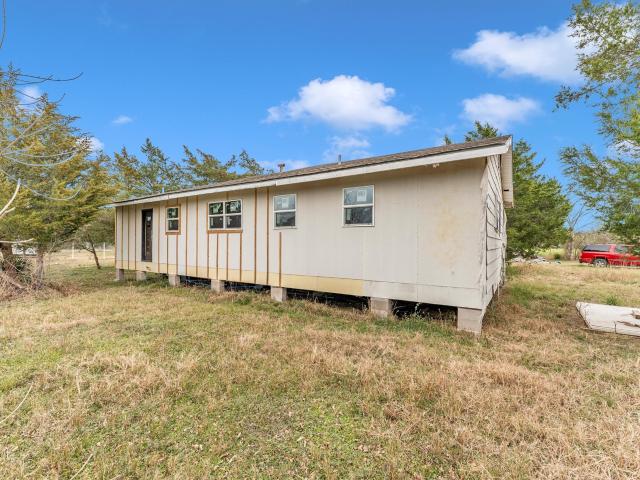
Endless possibilities await at this 3 bed, 2 bath home on 2 acres in Austin County. With unlimited potential, this property is perfect for a new owner seeking country living. Situated between Brenham and Bellville, with easy access to Hempstead, Sealy, and Katy. Featuring a private well and septic, this unrestricted land is ideal for a second home or more. Don't miss out on this unique opportunity! This home is still under construction. Call for an appointment to see today
USD 199,000
2605 Foxgrove Lane
View photo
House · for sale
USD 299,990
USD 141/sq.ft
2605 Foxgrove Lane
Austin County
· 2,120 sq.ft · 5 Bedrooms · 3 Baths · House
· Equipped kitchen · Parking
Austin County · 2,120 sq.ft · 5 Bedrooms · 3 Baths · House · Equipped kitchen · Parking
Estimated completion date june 2026. Welcome to The Callahan, a spacious 2,252 sq. Ft. two-story home that offers the perfect blend of open living and private retreats. A welcoming covered porch leads into a central foyer, opening to a bright family room that flows into the dining area and kitchen. The kitchen is beautifully appointed with stainless steel appliances, premium countertops, and sleek cabinetry, along with a convenient pantry ideal for everyday living and entertaining. The primary suite is located on the first floor and features a walk-in closet and a private bath, while a half bath, utility room, and two-car garage complete the main level
USD 299,990
425 N Holland
View photo
House · for sale
USD 254,000
USD 201/sq.ft
425 N Holland
Austin County
· 1,259 sq.ft · 3 Bedrooms · 2 Baths · House
· Garden · Deck
Austin County · 1,259 sq.ft · 3 Bedrooms · 2 Baths · House · Garden · Deck
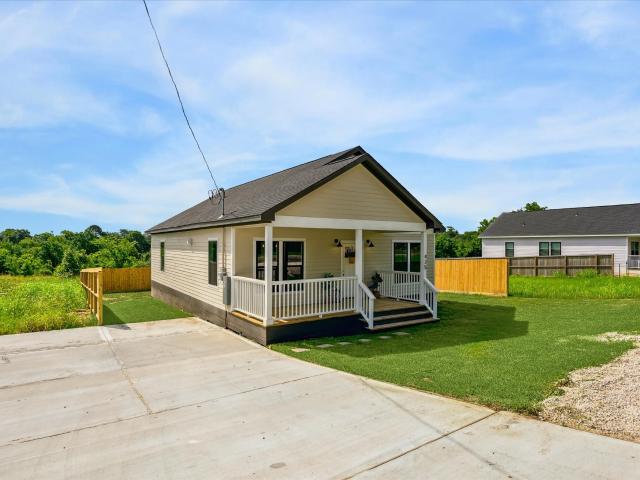
Only steps to downtown Bellville is this adorable newer build featuring one of the most coveted plans by this builder! This airy & spacious layout highlights the open concept, elegant wood floors, & sprawling front porch as well as a back deck. Whether you're seeking a charming forever home, a tranquil weekend getaway, or a short-term rental option, this property caters to every lifestyle. Enjoy the timeless charm seamlessly integrated with modern comforts, boasting new systems & stylish finishes for effortless living. Experience low-maintenance & worry-free lifestyle with your own private retreat in the fenced backyard, perfect for relaxation & entertainment. Just a 5-minute stroll from Downtown Bellville's charming shops and delightful dining options. Conveniently positioned with Brenham a quick 20-minute drive, Round Top only 30 minutes away, and vibrant Houston just an hour's commute. Some pics are staged using the technology of AI
USD 254,000
407 W Glenn Street
View photo
House · for sale
USD 269,000
USD 152/sq.ft
407 W Glenn Street
Austin County
· 1,765 sq.ft · 3 Bedrooms · 2 Baths · House
· Deck · Air conditioning · Parking
Austin County · 1,765 sq.ft · 3 Bedrooms · 2 Baths · House · Deck · Air conditioning · Parking
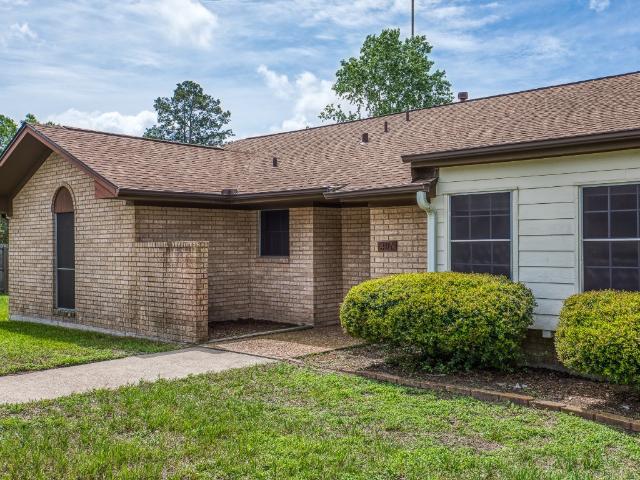
In the heart of Bellville, just steps from the hospital, baseball fields, and the town’s vibrant local events, this charming single-story brick home offers timeless appeal with modern potential. Lovingly maintained, it features 3 bedrooms, 2 baths, a spacious living room, plus a versatile den and flex space ready to fit your needs. The large indoor utility room adds convenience, while a covered deck invites relaxed evenings outdoors. Set on just under an acre in town, the property offers a circular rear driveway with ample extra parking and room to grow. With city utilities, a recent roof (2024), and a rare 3-phase AC, it’s perfectly suited for commercial use, a strong rental investment, or a beautiful place to call home. Currently zoned as residential but the options are endless!
USD 269,000
7510 Highway 60
View photo
House · for sale
USD 194,000
USD 173/sq.ft
7510 Highway 60
Austin County
· 1,119 sq.ft · 3 Bedrooms · 2 Baths · House
· Garden · Equipped kitchen
Austin County · 1,119 sq.ft · 3 Bedrooms · 2 Baths · House · Garden · Equipped kitchen
Thoughtfully updated while preserving its 1940s charm, this versatile property offers endless possibilities for residential or commercial use (subject to local zoning). Major improvements include foundation repair with transferrable warranty, new plumbing, and electrical systems for added peace of mind. Inside, you'll find a bright, open layout with abundant natural light, granite countertops, custom tile work, designer tile showers, and updated fixtures throughout. The spacious kitchen is ideal for everyday living or entertaining. Outside, enjoy a covered back porch overlooking a private backyard shaded by mature trees, with additional mature landscaping in the front. Combining character, modern updates, and exceptional flexibility, this unique property is ready to fit a variety of needs
USD 194,000
724 S Tesch Street
View photo
House · for sale
USD 675,000
USD 279/sq.ft
724 S Tesch Street
Austin County
· 2,411 sq.ft · 4 Bedrooms · 3 Baths · House
· Patio · Garden · Swimming pool · Parking
Austin County · 2,411 sq.ft · 4 Bedrooms · 3 Baths · House · Patio · Garden · Swimming pool · Parking
Located in the heart of Bellville, this 1915 home seamlessly combines vintage charm with modern upgrades. Featuring hardwood floors, intricate moldings, and a touch of timeless character, the property has been updated for today's lifestyle. Relax on your front porch with your morning coffee or entertain in your backyard oasis with an extended patio, sparkling pool. Well-maintained pens and storage for those FFA or 4H projects. Additional parking available. Main home has 3/4 bedrooms, 3 full baths, sunroom, dining room. Guest house boasts full bedroom, full bath and living space on first floor with additional storage on second floor. A list of all upgrades and improvements will be provided
USD 675,000
723 N Meyer Street
View photo
House · for sale
USD 384,900
USD 172/sq.ft
723 N Meyer Street
Austin County
· 2,228 sq.ft · 4 Bedrooms · 3 Baths · House
· Garden · Parking · Equipped kitchen · Swimming pool
Austin County · 2,228 sq.ft · 4 Bedrooms · 3 Baths · House · Garden · Parking · Equipped kitchen · Swimming pool
Seller will look at all offers. Let's negotiate. This is it! Complete remodel in the heart of Sealy. Home & garage apartment sit on just shy of 1/2 acre with trees. The seller spared no expense in the upgrades done in late 2025-26. Electrical, plumbing, ROOF, windows, sheetrock and trim, doors, flooring, driveway & extra parking, siding, exterior & interior paint, lighting, fixtures, appliances, 2 complete kitchen remodels, stainless appliances and 3 full bathroom remodels and garage apartment HVAC. 2 car garage with extra storage room. HUGE back yard just waiting for a pool and more out buildings. No hoa. Low taxes. Rental opportunities both short & long term rental. Potential COMMERCIAL property conversion. Main house 3/2, 1598 sq ft. Garage apartment is 1 bed, 1bath, 640 sq ft plus storage area. Easy access to I-10 for commuting. Perfect central location close to retail, shopping & dining. Small town vibes with modern updates. Seller specials. Willing to work with all buyers
USD 384,900
184 Randi Road
View photo
House · for sale
USD 599,900
USD 270/sq.ft
184 Randi Road
Austin County
· 2,217 sq.ft · 4 Bedrooms · 2 Baths · House
· Garden · Parking
Austin County · 2,217 sq.ft · 4 Bedrooms · 2 Baths · House · Garden · Parking
Stunning Modern Farmhouse on 1.2 Acres in Sought-After West Hills! Welcome to your dream country retreat! This stunning 4-bedroom, 2.5-bath modern farmhouse seamlessly blends timeless charm with modern comfort on 1.223 private acres in the highly sought-after West Hills community. Step inside to find custom built-in cabinetry, exposed interior brick accents, gorgeous wood beams and shiplap in the dining room. The open-concept design creates a warm and inviting atmosphere perfect for everyday living and entertaining. Enjoy peaceful mornings on the oversized front porch and unwind in the evenings on the expansive covered back porch overlooking the fenced backyard. The oversized 3-car garage provides ample space for vehicles, storage, and hobbies. Just 3 years old. Roof, HVAC and Water heater is tankless and was just cleaned. New paint, Shutters, front door and landscaping! Country tranquility without sacrificing convenience — shopping and dining are just minutes away. It's a must see!
USD 599,900
5119 Sophie Slanksy Way
View photo
House · for sale
USD 644,750
USD 201/sq.ft
5119 Sophie Slanksy Way
Austin County
· 3,197 sq.ft · 4 Bedrooms · 3 Baths · House
· Patio · Equipped kitchen · Parking
Austin County · 3,197 sq.ft · 4 Bedrooms · 3 Baths · House · Patio · Equipped kitchen · Parking
Striking, bold, and truly one of a kind, this modern estate in Sealy, TX redefines luxury living. Set on 1.2 acres, this 3,200 sqft custom home showcases rare architecture with dramatic lines, soaring 10 ft ceilings, and expansive open living spaces filled with natural light. The showpiece kitchen stuns with premium Bosch appliances, a massive waterfall island, leather granite surfaces, and custom cabinetry to the ceiling. Designed for unforgettable entertaining, walls of glass open to a resort-style covered patio with outdoor kitchen connections and built-in audio. The primary suite offers a spa-like retreat with sleek finishes and a frameless walk-in shower. Complete with a 3-car garage, extended driveway, and a dedicated concrete pad ready for a future detached 3-car garage or shop. A statement home unlike anything else on the market
USD 644,750
1324 Westfork Drive
View photo
House · for sale
USD 524,066
USD 215/sq.ft
1324 Westfork Drive
Austin County
· 2,433 sq.ft · 4 Bedrooms · 2 Baths · House
· Patio · Garden · Equipped kitchen
Austin County · 2,433 sq.ft · 4 Bedrooms · 2 Baths · House · Patio · Garden · Equipped kitchen
Welcome to the Arlington, a stunning four-bedroom, two and a half bathroom home with a study or a fifth bedroom and a third bathroom option. It features a spacious, open-concept layout and an expansive family room connected to a gourmet kitchen and a bright breakfast area. The luxurious owner's retreat is a private oasis with a spa-inspired bath and walk-in closet, and an extended closet. Enjoy outdoor living with a covered patio. Experience comfort, elegance, and versatility in every corner of this home. Southfork Ranch offers a prime location with easy access to major highways, making commutes and daily errands simple. A 25-minute drive takes you to Katy where you’ll find shopping and dining destinations like The Shops at Katy and Katy Mills. Take the kids to Dig World or Main Event on the weekends and treat yourself to a date night at Central Green Park or Katy Beer Garden. All this within a short drive brings convenience within reach but keeps your home in its own private oasis
USD 524,066
322 E O'Bryant Street
View photo
House · for sale
USD 575,000
USD 215/sq.ft
322 E O'Bryant Street
Austin County
· 2,669 sq.ft · 3 Bedrooms · 2 Baths · House
· Garden · Office room · Equipped kitchen
Austin County · 2,669 sq.ft · 3 Bedrooms · 2 Baths · House · Garden · Office room · Equipped kitchen
The house you've been dreaming of—space, convenience, & timeless character. In a great location, this spacious 1950s home offers the features & craftsmanship that are hard to find in today's construction. The kitchen is a standout with abundant storage, double ovens & a center island. Both the living room & den provide flexible spaces. Just off the primary suite, a bright sunroom with terracotta tile flooring overlooks the beautifully landscaped side yard, creating the perfect spot for morning coffee or a good book. The primary suite serves as a true retreat, complete with a sitting area, a spacious bathroom featuring a soaking tub, walk-in shower, & ample storage, plus a large walk-in closet with built-ins. Outside, the landscaped yard is enhanced by a detached structure offering endless possibilities as a guest house, home office, or hobby space. This is a home filled with character, comfort, and the nostalgic details that make it truly special
USD 575,000
1409 Kathy Avenue
View photo
House · for sale
USD 464,000
USD 154/sq.ft
New
1409 Kathy Avenue
Austin County
· 3,003 sq.ft · 3 Bedrooms · 2 Baths · House
· Equipped kitchen · Parking
Austin County · 3,003 sq.ft · 3 Bedrooms · 2 Baths · House · Equipped kitchen · Parking
Completely Renovated Ranch-Style Home with 3-Car Garage & Garage Apartment! Beautifully updated 3-bedroom, 2.5-bath home offering the charm, and the spacious layout of a classic ranch with the modern updates today's buyers are looking for. This home has been thoughtfully renovated from top to bottom, including a brand-new kitchen, updated electrical and plumbing, new flooring, fresh interior paint, and more. The inviting floor plan provides comfortable living spaces and generously sized bedrooms, while the 3-car garage offers exceptional flexibility for vehicles, storage, hobbies, or a workshop. Adding even more versatility is the garage apartment, perfect for guests, extended family, a private office, or additional living space. Outside, mature trees create a beautiful canopy over the property, while the maintained landscaping and expansive front lawn provide impressive curb appeal. A rare opportunity to own a fully renovated home with substantial additional space and functionality
USD 464,000

Get email alerts

Don't miss out: be the first to know about new properties

The alert was correctly created

On subscribing you accept the conditions of use and the privacy policy
Alert
Receive new ads in your inbox
Save this search
Receive alerts for new listings

We'll send you an email when we have new properties for: "Properties for sale in Austin County"

The alert was correctly created

Brazos Country city
Wallis city
Get email alerts and be the first to see new listings
Required field
On subscribing I accept the terms of the privacy policy
Perfect! You'll soon start receiving new listings via email
Alert
Receive an email when we have new ads for Properties for sale in Austin County
Save this search
Filters

Bedrooms

Size (sq.ft)

sq.ft
sq.ft

Price

USD
USD

Property type

Bathrooms

Clear all filters
Receive notifications when new entries are published.