1,670 properties for sale in Burleson County

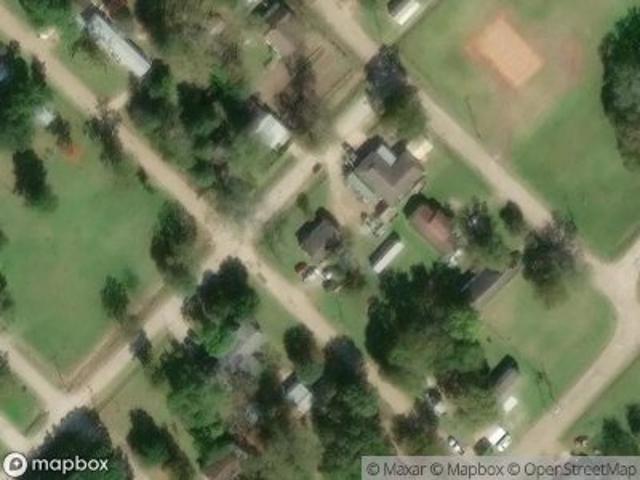
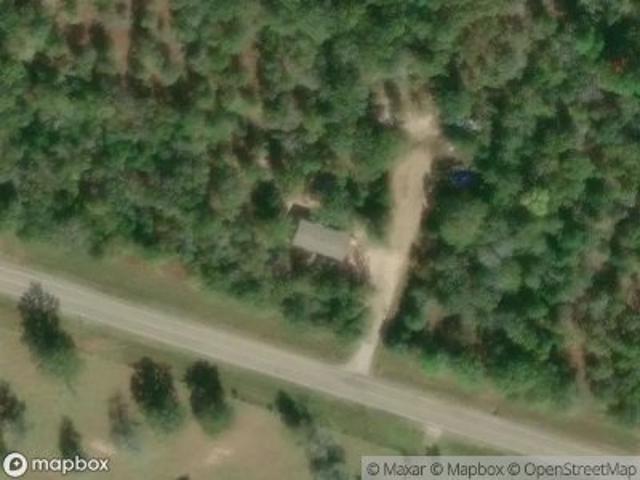
Avenue C
View photo
House · for sale
Request Details
Updated
Avenue C
Burleson County
· House
Burleson County · House
This is a Real Estate-Owned (REO)/post-foreclosure home owned or managed by a bank. All offers are considered; however, the highest and best will most likely be accepted
Request Details
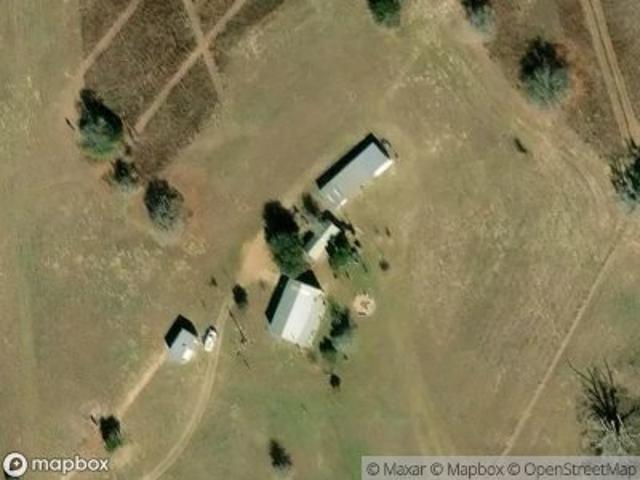
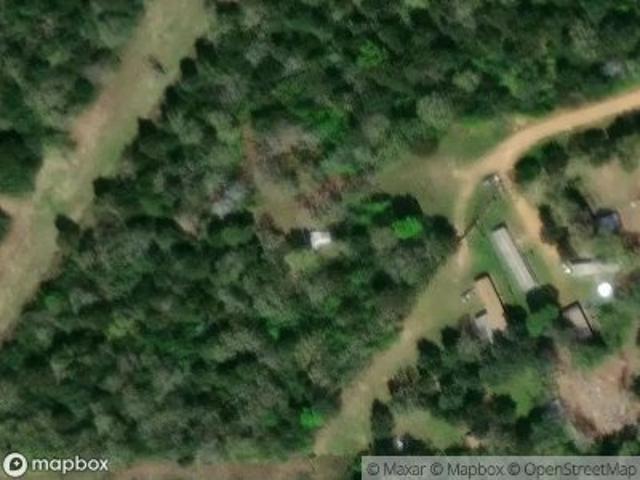
4th St
View photo
House · for sale
Request Details
Updated
4th St
Burleson County
· House
Burleson County · House
This is a Real Estate-Owned (REO)/post-foreclosure home owned or managed by a bank. All offers are considered; however, the highest and best will most likely be accepted
Request Details
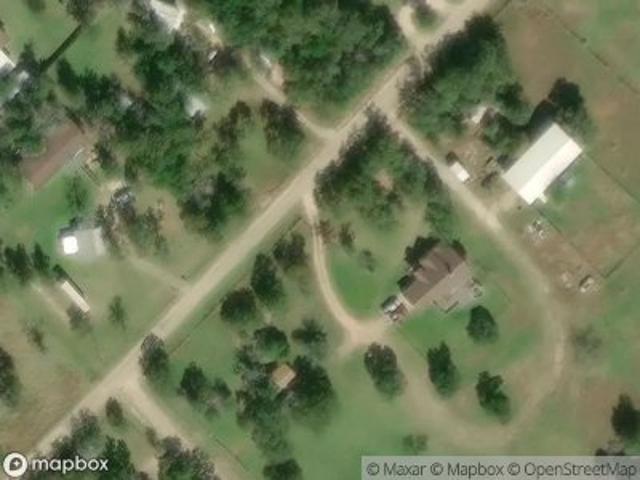
S Fm 908
View photo
House · for sale
Request Details
Updated
S Fm 908
Burleson County
· House
Burleson County · House
This is a Real Estate-Owned (REO)/post-foreclosure home owned or managed by a bank. All offers are considered; however, the highest and best will most likely be accepted
Request Details
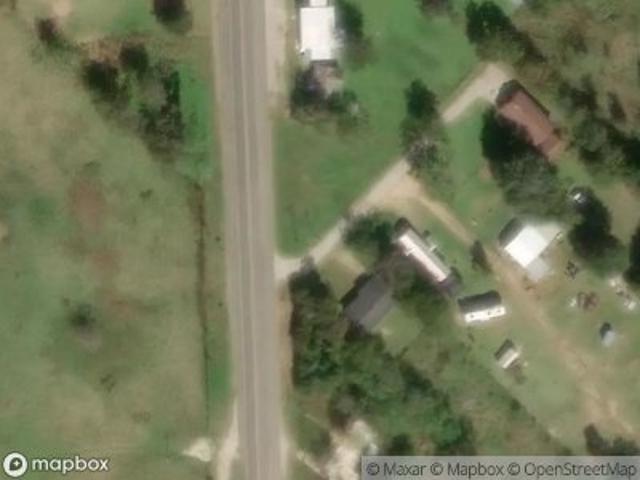
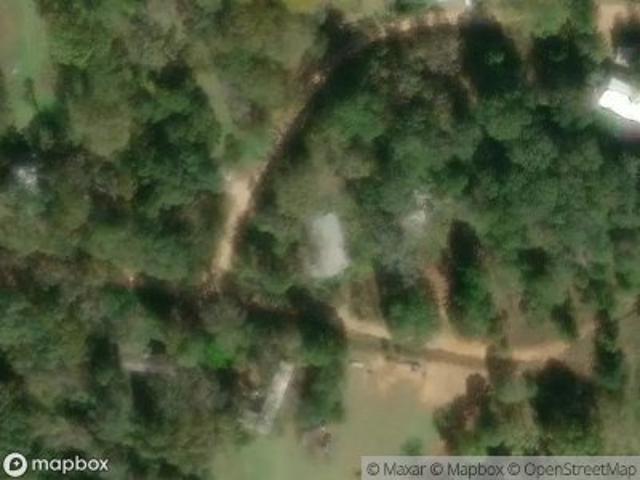
Lakeview Loop
View photo
House · for sale
USD 105,000
Updated
Lakeview Loop
Burleson County
· 3 Bedrooms · 2 Baths · House
Burleson County · 3 Bedrooms · 2 Baths · House
This is a Real Estate-Owned (REO)/post-foreclosure home owned or managed by a bank. All offers are considered; however, the highest and best will most likely be accepted
USD 105,000
Could you also be interested in
Holy Temple St
View photo
House · for sale
Request Details
Updated
Holy Temple St
Burleson County
· House
Burleson County · House
This is a Real Estate-Owned (REO)/post-foreclosure home owned or managed by a bank. All offers are considered; however, the highest and best will most likely be accepted
Request Details
Micheal Cir
View photo
House · for sale
Request Details
Updated
Micheal Cir
Burleson County
· House
Burleson County · House
This is a Real Estate-Owned (REO)/post-foreclosure home owned or managed by a bank. All offers are considered; however, the highest and best will most likely be accepted
Request Details
Cedar Creek Rd
View photo
House · for sale
Request Details
Updated
Cedar Creek Rd
Burleson County
· House
Burleson County · House
This is a Real Estate-Owned (REO)/post-foreclosure home owned or managed by a bank. All offers are considered; however, the highest and best will most likely be accepted
Request Details
Green Tree Ln
View photo
House · for sale
Request Details
Updated
Green Tree Ln
Burleson County
· House
Burleson County · House
This is a Real Estate-Owned (REO)/post-foreclosure home owned or managed by a bank. All offers are considered; however, the highest and best will most likely be accepted
Request Details
Cherry Dr
View photo
House · for sale
Request Details
Updated
Cherry Dr
Burleson County
· House
Burleson County · House
This is a Real Estate-Owned (REO)/post-foreclosure home owned or managed by a bank. All offers are considered; however, the highest and best will most likely be accepted
Request Details
Starlight Path
View photo
House · for sale
Request Details
Updated
Starlight Path
Burleson County
· House
Burleson County · House
This is a Real Estate-Owned (REO)/post-foreclosure home owned or managed by a bank. All offers are considered; however, the highest and best will most likely be accepted
Request Details
Walnut St
View photo
House · for sale
Request Details
Updated
Walnut St
Burleson County
· House
Burleson County · House
This is a Real Estate-Owned (REO)/post-foreclosure home owned or managed by a bank. All offers are considered; however, the highest and best will most likely be accepted
Request Details
County Road 254
View photo
House · for sale
Request Details
Updated
County Road 254
Burleson County
· 1,335 sq.ft · House
Burleson County · 1,335 sq.ft · House
This home is in preforeclosure, which means the homeowner is in default (missed payments). Therefore, there could be an opportunity to strike a great deal with the owner and the bank
Request Details
952 Timber Ridge
View photo
House · for sale
USD 225,000
USD 94/sq.ft
952 Timber Ridge
Burleson County
· 2,390 sq.ft · 4 Bedrooms · 3 Baths · House
· Parking
Burleson County · 2,390 sq.ft · 4 Bedrooms · 3 Baths · House · Parking
Unique 4-bedroom, 3-bath home on 1.08 acres located on a quiet cul-de-sac at the front of Beaver Creek Subdivision, offering minimal traffic and featuring a double-gated horseshoe driveway for convenient drive-through access and ample parking. This versatile split-floor plan includes a second den/living area and 4 additional flex rooms that could easily be used as bedrooms (rooms do not have closets), making it ideal for many types of living situations or anyone needing extra space. The thoughtful layout separates each living area, with a full bathroom conveniently serving every section of the home for added privacy and functionality. Outside, you'll find 10 horse stalls, low annual HOA dues, community fishing ponds, and a volunteer fire department. Conveniently located just 20 minutes from Snook, Caldwell, and Somerville, and 30 minutes from Brenham and Bryan/College Station, and zoned for Snook ISD. Schedule your private showing today!
USD 225,000
109 Peluce Place
View photo
House · for sale
USD 266,990
USD 97/sq.ft
109 Peluce Place
Burleson County
· 2,745 sq.ft · 5 Bedrooms · 4 Baths · House
· Equipped kitchen
Burleson County · 2,745 sq.ft · 5 Bedrooms · 4 Baths · House · Equipped kitchen
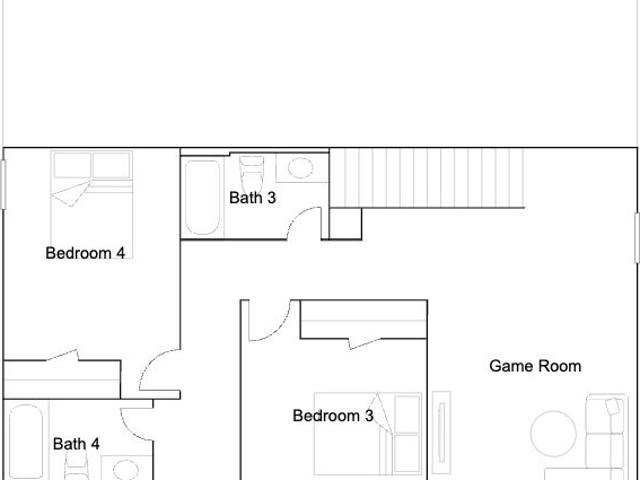
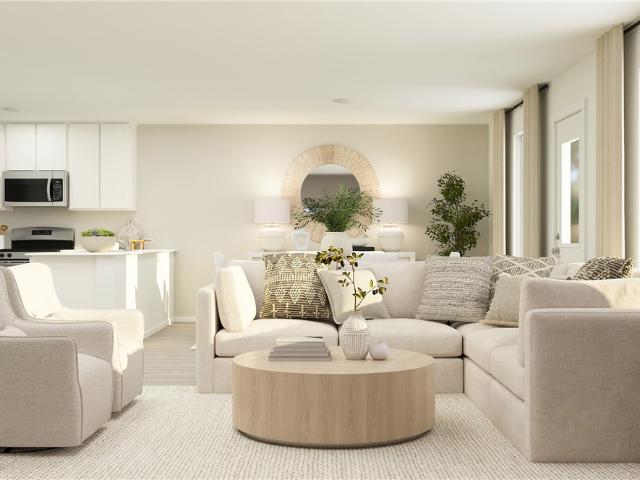
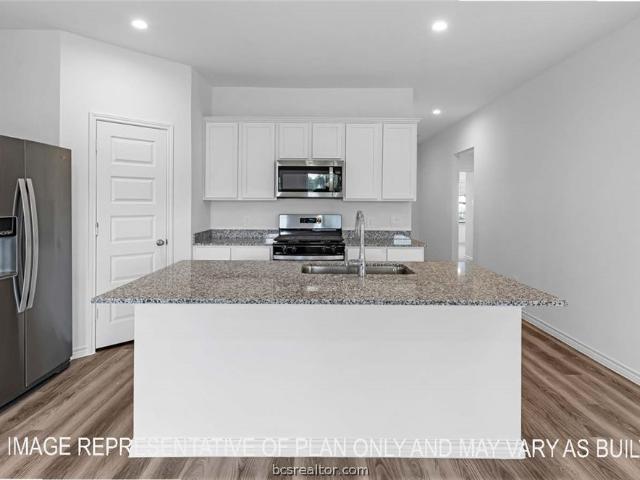
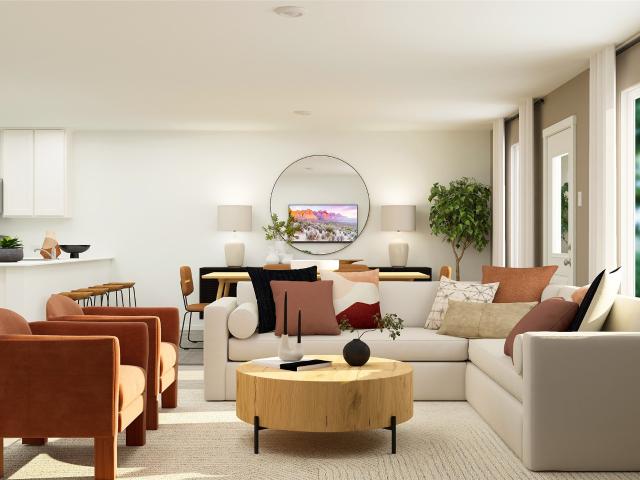
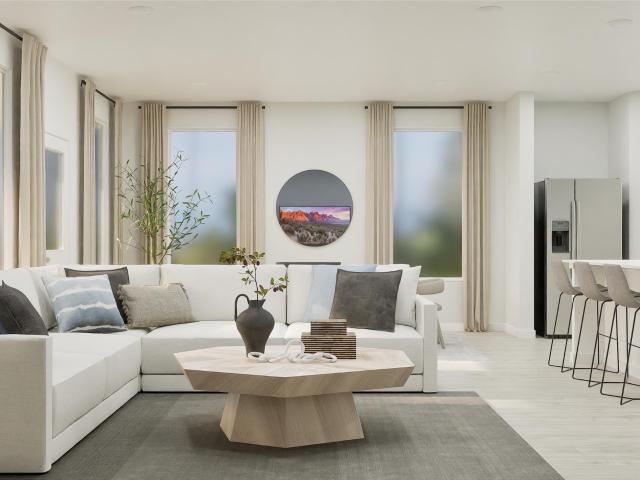
New Construction Lennar Houston Home. The Ruth Floor Plan. This new two-story home features a convenient owner’s suite on the first floor, offering a private retreat with a full bathroom and walk-in closet. An additional bedroom is located off the foyer, just steps from a full bathroom. An open-concept floorplan on the first level blends the kitchen, living and dining areas to maximize interior space. Three additional bedrooms can be found on the second floor adjacent to a versatile game room. The completion date, prices and features may vary and are subject to change. Please verify with Lennar directly. Photos are for illustrative purposes only
USD 266,990
123 Peluce Place
View photo
House · for sale
USD 200,990
USD 141/sq.ft
123 Peluce Place
Burleson County
· 1,421 sq.ft · 3 Bedrooms · 2 Baths · House
· Equipped kitchen
Burleson County · 1,421 sq.ft · 3 Bedrooms · 2 Baths · House · Equipped kitchen
New Construction Lennar Houston Home. The Wagner Floor Plan. This new three-bedroom home offers convenient single-story living, a modern lifestyles. Two bedrooms are located near the front of the home surrounding a full bathroom, adjacent to a spacious and flexible open-concept layout shared between the kitchen, living and dining areas. A luxurious owner’s suite provides a serene retreat at the back of the home with an en-suite bathroom and walk-in closet. The completion date, prices and features may vary and are subject to change. Please verify with Lennar directly. Photos are for illustrative purposes only
USD 200,990
4791 State Highway 21 W +/ 25 acres
View photo
House · for sale
USD 1,099,000
USD 371/sq.ft
4791 State Highway 21 W +/ 25 acres
Burleson County
· 2,960 sq.ft · 3 Bedrooms · 2 Baths · House
· Equipped kitchen
Burleson County · 2,960 sq.ft · 3 Bedrooms · 2 Baths · House · Equipped kitchen
Professionally designed and meticulously updated. Both the interior and exterior of the home will assure you the details have been taken care of with your first step onto the property! This 3 bedroom 2 bath country home is stunning and sits on just over 25 acres in Burleson County. Minutes to downtown Caldwell and an easy commute to Austin/Bastrop and Bryan/College Station. INSIDE: There is elegance with modern country style around every corner. Both the dining room and kitchen enjoy breathtaking views of the POND and rolling WOODED ACREAGE behind the home. Appliances, fixtures, stone accents, wood grained tile flooring, and hardware throughout the home complement one another and offer a feeling of elegance with sought after comforts. OUTSIDE: The shop/storage space has been designed to complement the outside of the home with strategically placed designer windows and upgraded board and batten exterior. Also to be appreciated is the large porch that joins the home and shop with the righ
USD 1,099,000
1801 12 acre County Road 216
View photo
House · for sale
USD 1,390,000
USD 531/sq.ft
1801 12 acre County Road 216
Burleson County
· 2,616 sq.ft · 4 Bedrooms · 3 Baths · House
· Office room · Fireplace · Equipped kitchen
Burleson County · 2,616 sq.ft · 4 Bedrooms · 3 Baths · House · Office room · Fireplace · Equipped kitchen
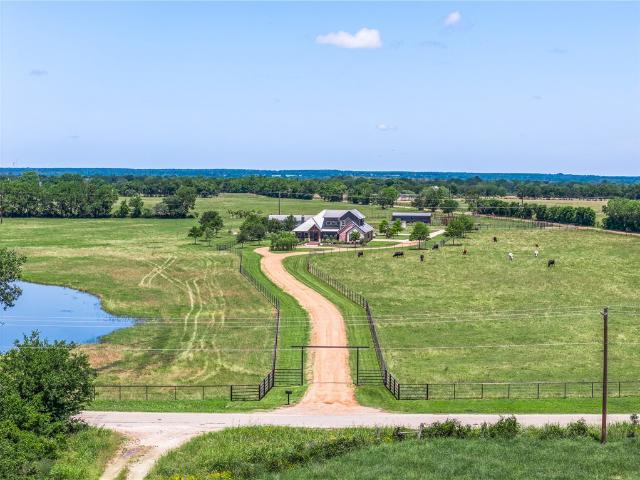
Nestled on 12 picturesque acres in Caldwell, TX, this exceptional property offers the perfect blend of comfortable country living with functional agricultural improvements. The custom-built 2,622 SqFt home features 4 bedrooms, 3 bathrooms, and a thoughtfully designed floor plan with spacious living areas, rustic finishes, exposed wood beams, and a stunning brick fireplace. The open-concept kitchen is equipped with custom cabinetry, a large island, and ample space for entertaining family and guests. The private primary suite is located on the main floor and offers a spacious bath and walk-in closet. Included on the first floor is a secondary bedroom, a full bathroom, and a dedicated laundry room. Upstairs, you’ll find two additional bedrooms connected by a Jack-and-Jill bathroom and a dedicated office space. The property is fully equipped for livestock and agricultural use with pipe fencing, working pens, a lean-to barn, and an enclosed 1,800 SqFt barn with awnings. The open pastures of
USD 1,390,000
102 Pueblo Drive
View photo
House · for sale
USD 499,900
USD 263/sq.ft
102 Pueblo Drive
Burleson County
· 1,894 sq.ft · 3 Bedrooms · 2 Baths · House
· Office room · Equipped kitchen · Parking
Burleson County · 1,894 sq.ft · 3 Bedrooms · 2 Baths · House · Office room · Equipped kitchen · Parking
Experience refined country living in this exceptional new construction home located in the prestigious Kachina Vista subdivision in Caldwell, TX. Situated on a 1.01-acre homesite, this thoughtfully designed 3-bedroom, 2.5-bath home blends timeless elegance with modern sophistication. The open-concept interior showcases expansive living and dining spaces filled with natural light, anchored by a designer kitchen ideal for entertaining. Featuring a large island, walk-in pantry, and upscale finishes, the kitchen flows effortlessly into the great room, creating a seamless indoor-outdoor lifestyle. The private primary suite is a true retreat, offering a spa-inspired en-suite bath and generous closet space designed for comfort and luxury. Two additional bedrooms provide flexibility for guests, family, or a home office, while the well-placed half bath adds convenience for entertaining. A dedicated mudroom, utility room, and two-car garage enhance functionality without sacrificing style. Step o
USD 499,900
112 Ruby Street
View photo
House · for sale
USD 299,000
USD 154/sq.ft
112 Ruby Street
Burleson County
· 1,938 sq.ft · 4 Bedrooms · 2 Baths · House
· Patio · Garden · Office room · Fireplace · Equipped kitchen · Parking
Burleson County · 1,938 sq.ft · 4 Bedrooms · 2 Baths · House · Patio · Garden · Office room · Fireplace · Equipped kitchen · Parking
Ideally located in the highly sought-after Edna Hill Subdivision with NO HOA, this well-maintained 4-bedroom, 2-bath home is just minutes from Caldwell ISD campuses and offers easy access to Bryan/College Station, less than 30 miles away. The functional layout features an inviting living area with a wood-burning fireplace and flows into the dining area and kitchen. The kitchen offers abundant cabinetry, counter space, stainless steel appliances, and a center island for prep and serving space. The primary suite includes an en-suite bath and walk-in closet, while three additional bedrooms provide flexibility for family, guests, or a home office. Outside, the spacious backyard features a large patio with plenty of room for entertaining and a storage shed. The attached two-car garage includes built-in shelving for additional storage. Just minutes from Historic Downtown Caldwell, this home combines a desirable neighborhood setting, convenient location, and plenty of space inside and out
USD 299,000
105 Court Side Drive
View photo
House · for sale
USD 520,000
USD 222/sq.ft
105 Court Side Drive
Burleson County
· 2,336 sq.ft · 4 Bedrooms · 2 Baths · House
· Patio · Garden · Office room · Fireplace · Equipped kitchen
Burleson County · 2,336 sq.ft · 4 Bedrooms · 2 Baths · House · Patio · Garden · Office room · Fireplace · Equipped kitchen
Welcome to 105 Court-side located in Heritage Acres subdivision in Snook. This gorgeous home built by Blackrock Builders consists of 4 bedrooms, 2.5 bathrooms, an office/study, and is situated on a one acre lot with a full privacy fenced back yard. This home offers a great open floor plan with a large living room and electric fireplace, a chef's kitchen with oversized island, microwave drawer, quartz countertops, gas range and much more. A large primary bedroom with ensuite bath offering double vanities, a separate tile shower, large garden tub, and massive walk-in closet. All additional bedrooms are great size with ample closet space! Enjoy evenings relaxing on the covered back patio while enjoying the quiet and peaceful views
USD 520,000
505 Paco Loop
View photo
House · for sale
USD 6,247,500
USD 4,115/sq.ft
505 Paco Loop
Burleson County
· 1,518 sq.ft · 4 Bedrooms · 2 Baths · House
· Equipped kitchen
Burleson County · 1,518 sq.ft · 4 Bedrooms · 2 Baths · House · Equipped kitchen
New Construction Lennar Houston Home. The Dimaggio Floor Plan. This new single-story home boasts a convenient and low-maintenance layout. Three bedrooms are secluded near the front of the home, leading to a spacious and flexible open-concept layout where the kitchen, dining room and family room meet. Nestled into a private rear corner is the lavish owner’s suite, featuring a full bathroom and walk-in closet. The completion date, prices and features may vary and are subject to change. Please verify with Lennar directly. Photos are for illustrative purposes only
USD 6,247,500
389 Combine Road
View photo
House · for sale
USD 233,920
USD 148/sq.ft
389 Combine Road
Burleson County
· 1,572 sq.ft · 3 Bedrooms · 2 Baths · House
· Equipped kitchen · Parking
Burleson County · 1,572 sq.ft · 3 Bedrooms · 2 Baths · House · Equipped kitchen · Parking
Step into the Denton at Grand Lake in Snook, Texas. Inside this 1,575 square foot home, you will find 3 generous bedrooms, 2 bathrooms and a 2-car garage. Coming into the house from the large covered front porch, you’ll find a foyer and hallway that takes you to the heart of the house, the living space. The open concept design of kitchen, dining room and living room allows for easy entertaining and everyday living. The L-shaped kitchen includes granite countertops, a large island, a corner pantry closet, and stainless-steel appliances. The primary bedroom is off the dining room and has its own attached bathroom. Enjoy the walk-in shower and quartz vanity. A huge walk-in closet with generous shelving is connected to the bathroom. The secondary bedrooms are off the foyer at the front of the home. In the hall between the bedrooms is the secondary bathroom, which includes a tub/shower combination. The utility room is tucked away between the foyer and kitchen, convenient to all bedrooms. Th
USD 233,920
103 Peluce Place
View photo
House · for sale
USD 227,990
USD 130/sq.ft
103 Peluce Place
Burleson County
· 1,744 sq.ft · 4 Bedrooms · 2 Baths · House
· Equipped kitchen
Burleson County · 1,744 sq.ft · 4 Bedrooms · 2 Baths · House · Equipped kitchen
New Construction Lennar Houston Home. The Gehrig Floor Plan. This new four-bedroom home offers convenient single-story living. An inviting open-concept floorplan encourages simple transitions and multitasking between the kitchen, dining room and family room. Three bedrooms are located near the front of the home, just steps from a full bathroom, and a luxurious owner’s suite is nestled into a private rear corner, complete with an en-suite bathroom and walk-in closet. The completion date, prices and features may vary and are subject to change. Please verify with Lennar directly. Photos are for illustrative purposes only
USD 227,990
216 Paco Loop
View photo
House · for sale
USD 211,570
USD 117/sq.ft
Updated
216 Paco Loop
Burleson County
· 1,808 sq.ft · 5 Bedrooms · 2 Baths · House
· Equipped kitchen · Parking
Burleson County · 1,808 sq.ft · 5 Bedrooms · 2 Baths · House · Equipped kitchen · Parking
Discover the Callahan floorplan at Whitetail Run, this beautiful single story 2-car garage home in Caldwell, Texas is just what you have been looking for. Inside this impressive 5-bedroom, 2-bathroom floorplan, you’ll find approximately 1,818 square foot home that is thoughtfully designed. The living area Is an open concept, where your kitchen, living, and dining areas blend seamlessly into a space for everyday living and entertaining. The modern kitchen boasts generous counter space, abundant cabinetry, and a convenient island overlooking the living area, allowing for effortless interaction while cooking or hosting. The primary bedroom features an attached primary bathroom and a spacious walk-in closet for all your belongings. The spacious secondary bedrooms are carpeted and have easy access to the laundry room and secondary bathroom
USD 211,570
12931 Park Road 57
View photo
House · for sale
USD 249,900
USD 211/sq.ft
12931 Park Road 57
Burleson County
· 1,184 sq.ft · 3 Bedrooms · 2 Baths · House
· Deck
Burleson County · 1,184 sq.ft · 3 Bedrooms · 2 Baths · House · Deck
Come with me and escape! Situated on 1.9 scenic acres, this inviting 3-bed, 2-bath home offers comfort, accessibility, and outdoor living. Inside, you'll find durable laminate flooring throughout, modern appliances, and a functional floor plan with thoughtful ADA features designed for added convenience. Step outside to the expansive wraparound deck, the perfect place to enjoy your morning coffee, entertain friends, or take in the tranquil surroundings. A storage shed provides extra space for tools, lawn equipment, or recreational gear. With plenty of room to roam and easy access to boating, fishing, camping, and hiking at Lake Somerville State Park, this property is ideal as a full-time residence, or a weekend getaway! Conveniently located between Brenham, Bryan/College Station, and Austin, you'll enjoy the best of country living with nearby amenities within easy reach
USD 249,900
224 Orchard Cove
View photo
House · for sale
USD 286,990
USD 133/sq.ft
224 Orchard Cove
Burleson County
· 2,153 sq.ft · 4 Bedrooms · 3 Baths · House
· Patio · Office room
Burleson County · 2,153 sq.ft · 4 Bedrooms · 3 Baths · House · Patio · Office room
New Construction Lennar Houston Home. The Hendrix Floor Plan. This single-level home features a modern, low-maintenance layout, with an open-concept floorplan and inviting covered patio perfect for entertaining. Three secondary bedrooms are located off the foyer, with a convenient flex space near the main living area ready to be used as a studio or home office. The luxe owner’s suite is tucked into a private corner at the back of the home. The completion date, prices and features may vary and are subject to change. Please verify with Lennar directly. Photos are for illustrative purposes only
USD 286,990
612 Sweetgum Ln
View photo
House · for sale
USD 249,900
USD 139/sq.ft
612 Sweetgum Ln
Burleson County
· 1,787 sq.ft · 3 Bedrooms · 2 Baths · House
· Deck · Swimming pool · Parking
Burleson County · 1,787 sq.ft · 3 Bedrooms · 2 Baths · House · Deck · Swimming pool · Parking
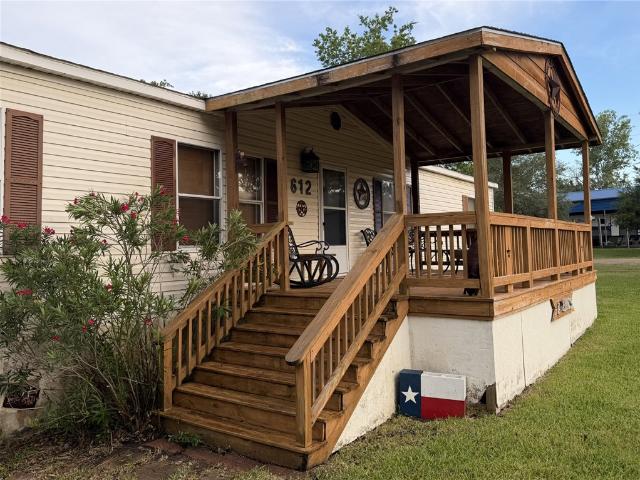
Welcome to your spacious lake-area retreat in Birch Creek Forest, just minutes from the Birch Creek Unit of Somerville Lake State Park. This inviting home features a generous split floor plan with abundant cabinets, storage, and closet space throughout. The warm, rustic interior creates a relaxed atmosphere that feels like a true getaway the moment you step inside. Enjoy outdoor living at its finest with a large front deck, an even larger back deck, a covered grill area, and a dedicated fire-pit space, designed for gatherings, cookouts, and quiet evenings under the trees. The property includes a 30x40 metal building, offering ample room for your boat, golf carts, lake toys, tools, and more. A double carport and an additional large storage building provide even more flexibility and convenience. Property owners of Birch Creek Forest enjoy great community amenities including a swimming pool, community center, park area, dump facilities, and a boat ramp within the subdivision. Sitting on s
USD 249,900
100 Tanglewood Lane
View photo
House · for sale
USD 225,000
USD 168/sq.ft
100 Tanglewood Lane
Burleson County
· 1,335 sq.ft · 3 Bedrooms · 2 Baths · House
· Equipped kitchen · Parking
Burleson County · 1,335 sq.ft · 3 Bedrooms · 2 Baths · House · Equipped kitchen · Parking
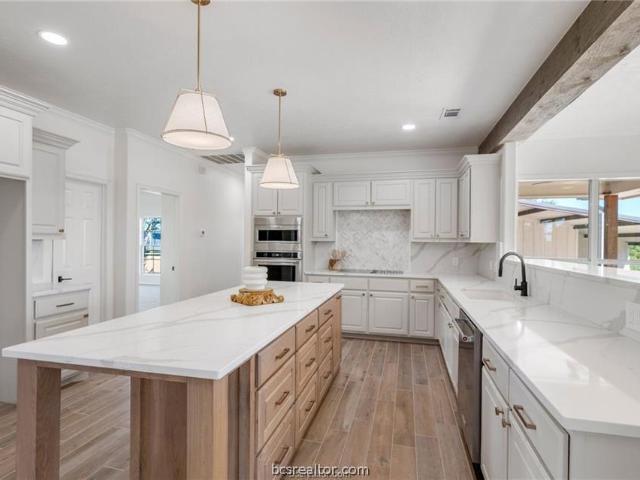
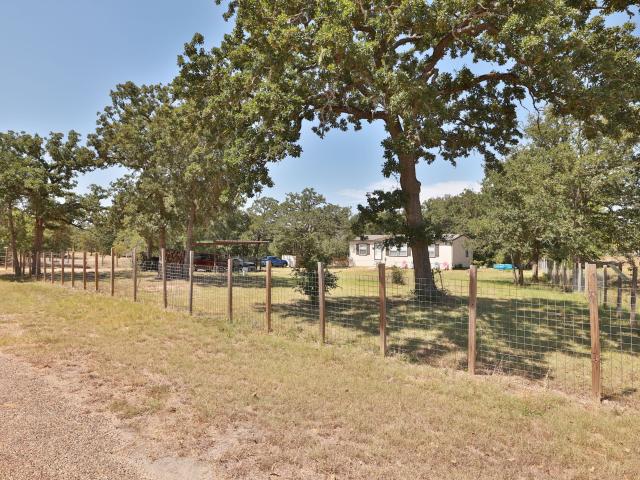
Minutes from Lake Somerville. Ready for the weekend—and every day after. This nearly new 3-bed, 2-bath home sits on a fenced half-acre under mature oaks, with a gravel drive and covered two-car carport. The lake is close enough for fishing, boat days, and park time without giving up a private country lot. Inside, the layout opens up. Living, dining, and kitchen flow together on wood-look floors—no carpet. Big windows pull in light. The kitchen is the showpiece: white cabinets, marble-look counters, stainless appliances, and a center island with sink and dishwasher. Dining sits right by the trees. The primary suite feels like a retreat, with an ensuite that has dual vanities, a walk-in shower, and a deep soaking tub. Two more bedrooms and a full guest bath sit on the other side of the home. Shade. Space. Low maintenance. Lake access. Make it yours
USD 225,000
1002 Copperas Bend
View photo
House · for sale
USD 20,000
USD 15/sq.ft
1002 Copperas Bend
Burleson County
· 1,302 sq.ft · 3 Bedrooms · 2 Baths · House
· Garden · Parking · Equipped kitchen
Burleson County · 1,302 sq.ft · 3 Bedrooms · 2 Baths · House · Garden · Parking · Equipped kitchen
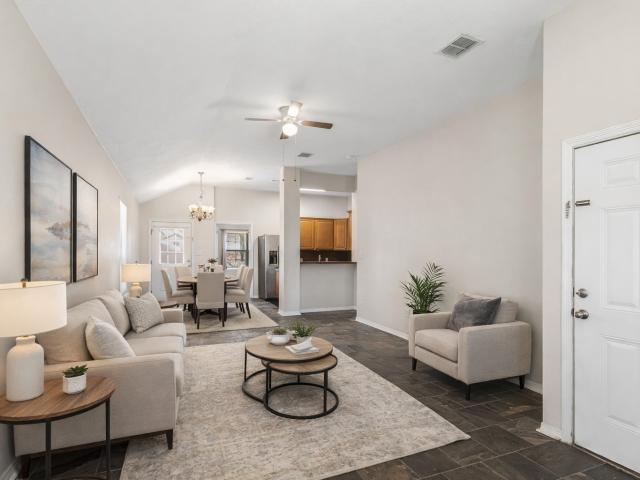
Welcome to 1002 Copperas Drive in Caldwell. This move in ready brick home sits in a small, quiet subdivision right in town and offers a layout that just works. You’ll walk into an open concept living, kitchen, and dining space with slate flooring throughout the main areas. It adds the right amount of character while being durable enough for everyday life. The bedrooms feature brand new carpet, giving the home a fresh, comfortable feel where it matters most. The primary suite is tucked away with a functional layout and a walk in closet. Outside, you’ve got a two car attached garage and a spacious backyard with a large storage shed, perfect for tools, hobbies, or just keeping things organized, and cross fencing for your pets. It’s clean, practical, and easy to step into whether you’re buying your first home or looking for something more manageable
USD 20,000
305 County Road 108
View photo
House · for sale
USD 1,998,000
USD 692/sq.ft
305 County Road 108
Burleson County
· 2,885 sq.ft · 3 Bedrooms · 2 Baths · House
Burleson County · 2,885 sq.ft · 3 Bedrooms · 2 Baths · House
PRIME location-153-Acre Ranch & Development Opportunity! Discover the limitless potential of this 153-acre property (2 tracts) just 4 miles from the heart of Caldwell, Texas. Whether you're a rancher, farmer, or developer, this land offers a rare opportunity to cultivate, graze, or build in a prime location with easy access to Highway 21—1.5 Miles from Hospital, 30 mins to College Station and Texas A&M, 1.25 hours to Austin International Airport, and 24 mins to Lake Somerville. The property features quality hay production and is well-equipped for horses, cattle, or other livestock. The land is mostly open pasture, cross fenced for rotational grazing, with two large ponds, a creek, and water well for livestock. Majestic trees line the back of the property, offering shade and privacy, with several ideal homesites for a dream ranch estate. The property includes a 3-bedroom farmhouse and a 1-bedroom guest house, both connected to city water and septic. For developers, this acreage presents
USD 1,998,000

Get email alerts

Don't miss out: be the first to know about new properties

The alert was correctly created

On subscribing you accept the conditions of use and the privacy policy
Alert
Receive new ads in your inbox
Save this search
Receive alerts for new listings

We'll send you an email when we have new properties for: "Properties for sale in Burleson County"

The alert was correctly created

Snook city
Somerville city, Somerville CCD Burleson County Texas
Get email alerts and be the first to see new listings
Required field
On subscribing I accept the terms of the privacy policy
Perfect! You'll soon start receiving new listings via email
Alert
Receive an email when we have new ads for Properties for sale in Burleson County
Save this search
Filters

Bedrooms

Size (sq.ft)

sq.ft
sq.ft

Price

USD
USD

Property type

Bathrooms

Clear all filters
Receive notifications when new entries are published.