77 properties for sale in 77836

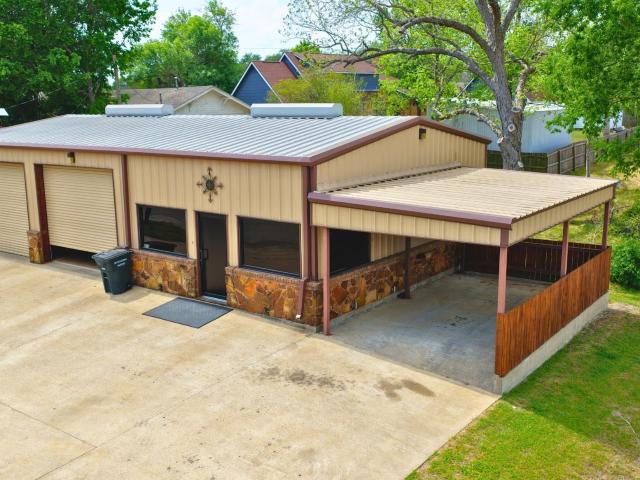
W Alligator St
View photo
House · for sale
Request Details
Updated
W Alligator St
77836
· 1,862 sq.ft · 3 Bedrooms · 2 Baths · House
77836 · 1,862 sq.ft · 3 Bedrooms · 2 Baths · House
This home is in preforeclosure, which means the homeowner is in default (missed payments). Therefore, there could be an opportunity to strike a great deal with the owner and the bank
Request Details
Holy Temple St
View photo
House · for sale
Request Details
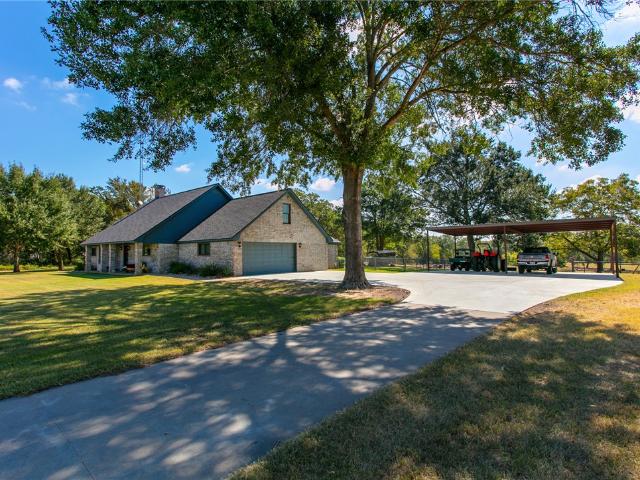
Updated
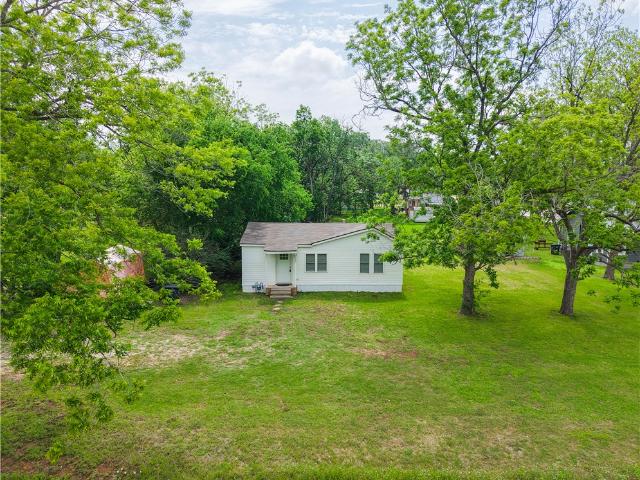
Holy Temple St
77836
· House
77836 · House
This is a Real Estate-Owned (REO)/post-foreclosure home owned or managed by a bank. All offers are considered; however, the highest and best will most likely be accepted
Request Details
Walnut St
View photo
House · for sale
Request Details
Updated
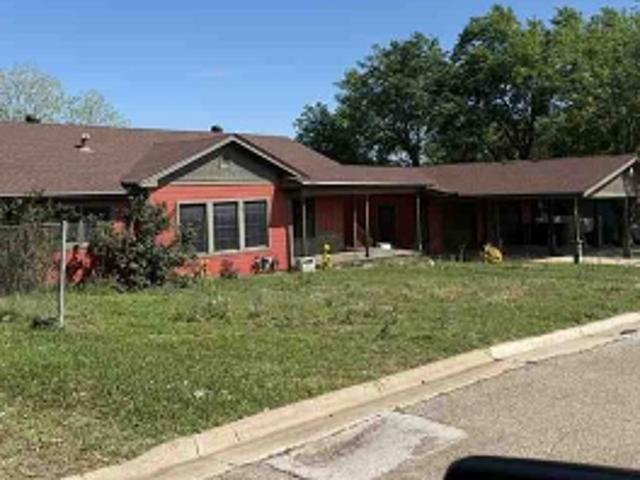
Walnut St
77836
· House
77836 · House
This is a Real Estate-Owned (REO)/post-foreclosure home owned or managed by a bank. All offers are considered; however, the highest and best will most likely be accepted
Request Details
Cherry Dr
View photo
House · for sale
Request Details
Updated
Cherry Dr
77836
· House
77836 · House
This is a Real Estate-Owned (REO)/post-foreclosure home owned or managed by a bank. All offers are considered; however, the highest and best will most likely be accepted
Request Details
Could you also be interested in
123 Peluce Place
View photo
House · for sale
USD 210,990
USD 148/sq.ft
New
123 Peluce Place
77836
· 1,421 sq.ft · 3 Bedrooms · 2 Baths · House
· Equipped kitchen
77836 · 1,421 sq.ft · 3 Bedrooms · 2 Baths · House · Equipped kitchen
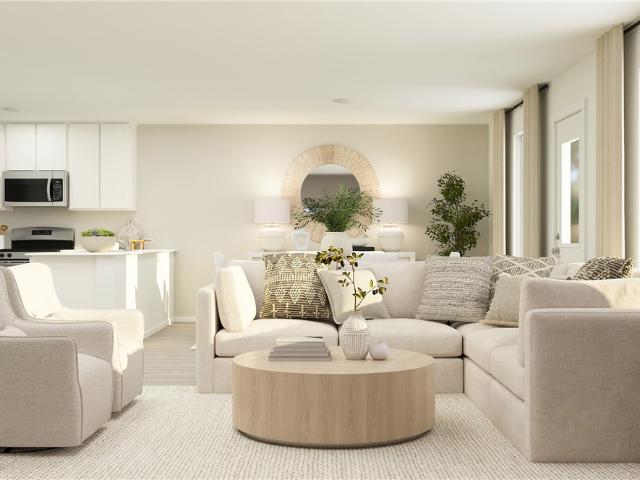
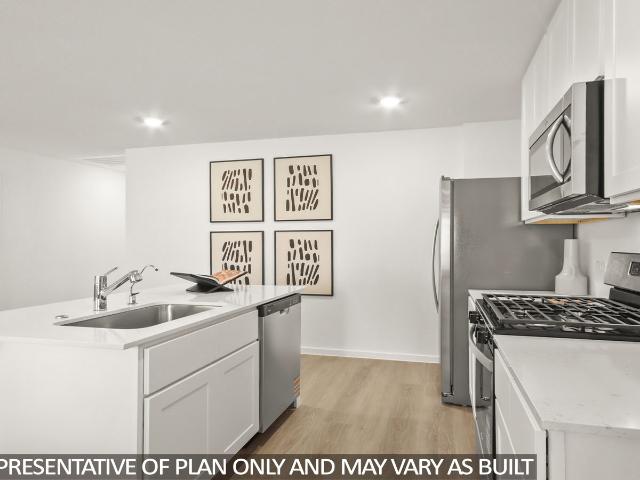
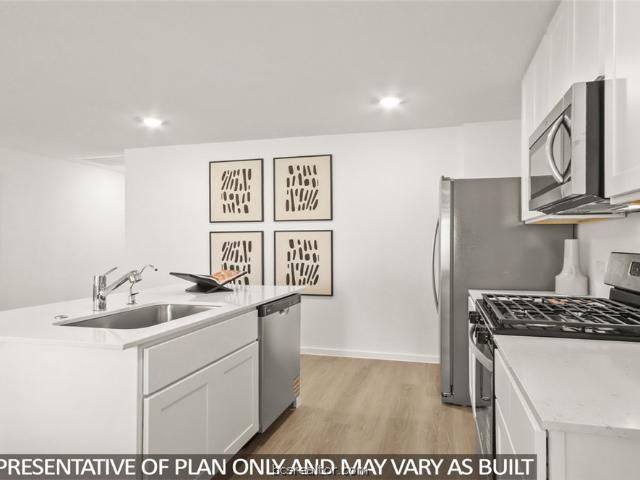
New Construction Lennar Houston Home. The Wagner Floor Plan. This new three-bedroom home offers convenient single-story living, a modern lifestyles. Two bedrooms are located near the front of the home surrounding a full bathroom, adjacent to a spacious and flexible open-concept layout shared between the kitchen, living and dining areas. A luxurious owner’s suite provides a serene retreat at the back of the home with an en-suite bathroom and walk-in closet. The completion date, prices and features may vary and are subject to change. Please verify with Lennar directly. Photos are for illustrative purposes only
USD 210,990
208 Paco Loop
View photo
House · for sale
USD 238,520
USD 127/sq.ft
208 Paco Loop
77836
· 1,873 sq.ft · 4 Bedrooms · 2 Baths · House
· Equipped kitchen · Parking
77836 · 1,873 sq.ft · 4 Bedrooms · 2 Baths · House · Equipped kitchen · Parking
The Austin floorplan at Whitetail Run in Caldwell, Texas is a 4-bedroom, 2-bathroom single-story home covering approximately 1,655 sq. Ft. The 2-car garage ensures plenty of space for vehicles and storage. The thoughtfully designed single-story floorplan offers a blend of comfort, style, and functionality. Its open-concept layout features a bright, spacious main living area that seamlessly connects the kitchen, dining, and living room—creating an ideal space for entertaining or relaxing. The primary bedroom serves as your personal retreat, complete with an attached bathroom and a generous walk-in closet. Secondary bedrooms also offer plush carpeting and ample closet space. Convenience is built into every detail, with the secondary bathroom and laundry room thoughtfully located for easy access throughout the home
USD 238,520
103 Edna Lane
View photo
House · for sale
USD 315,000
USD 195/sq.ft
New
103 Edna Lane
77836
· 1,615 sq.ft · 3 Bedrooms · 2 Baths · House
· Patio · Garden
77836 · 1,615 sq.ft · 3 Bedrooms · 2 Baths · House · Patio · Garden
Welcome to 103 Edna Lane in Caldwell! This beautifully maintained 3-bedroom, 2-bath brick home offers quality craftsmanship, a functional floor plan, and timeless finishes—all located in an established neighborhood with no HOA. This home features 10-foot ceilings, 18-inch tile flooring throughout the main living areas, granite countertops, and knotty alder cabinetry, creating a warm and inviting atmosphere. The spacious layout is designed for comfortable everyday living. Step outside to enjoy the covered back patio overlooking a privacy-fenced backyard, providing the perfect space to relax or entertain. Conveniently located near shopping, dining, schools, and everyday amenities, this move-in-ready home offers both comfort and convenience in one of Caldwell's established neighborhoods. Schedule your private showing today!
USD 315,000
101 Peluce Place
View photo
House · for sale
USD 245,990
USD 123/sq.ft
New
101 Peluce Place
77836
· 1,991 sq.ft · 4 Bedrooms · 2 Baths · House
· Equipped kitchen
77836 · 1,991 sq.ft · 4 Bedrooms · 2 Baths · House · Equipped kitchen
New Construction Lennar Houston Home. The Aaron Floor Plan. This new four-bedroom home offers convenient single-story living. Three bedrooms boast a private location near the front of the home, leading to an open-concept layout shared between the kitchen, living and dining areas. A versatile flex space is tucked away to the side, and a luxurious owner’s suite is nestled into a private rear corner, complete with a full bathroom and walk-in closet. The completion date, prices and features may vary and are subject to change. Please verify with Lennar directly. Photos are for illustrative purposes only
USD 245,990
119 Peluce Place
View photo
House · for sale
USD 252,990
USD 114/sq.ft
New
119 Peluce Place
77836
· 2,207 sq.ft · 5 Bedrooms · 3 Baths · House
· Equipped kitchen
77836 · 2,207 sq.ft · 5 Bedrooms · 3 Baths · House · Equipped kitchen
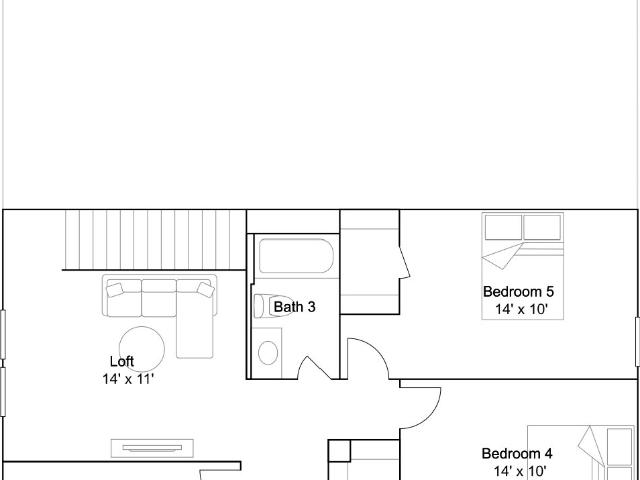
New Construction Lennar Houston Home. The Cobb Floor Plan. This new two-story home features a convenient owner’s suite on the first floor, complete with a full bathroom and walk-in closet. Another bedroom is located near the foyer, leading to an open-concept floorplan that blends the kitchen, living and dining areas. On the second floor are three additional bedrooms and a versatile loft. The completion date, prices and features may vary and are subject to change. Please verify with Lennar directly. Photos are for illustrative purposes only
USD 252,990
105 Peluce Place
View photo
House · for sale
USD 237,990
USD 218/sq.ft
New
105 Peluce Place
77836
· 1,087 sq.ft · 4 Bedrooms · 2 Baths · House
· Equipped kitchen
77836 · 1,087 sq.ft · 4 Bedrooms · 2 Baths · House · Equipped kitchen
New Construction Lennar Houston Home. The Dimaggio Floor Plan. This new single-story home boasts a convenient and low-maintenance layout. Three bedrooms are secluded near the front of the home, leading to a spacious and flexible open-concept layout where the kitchen, dining room and family room meet. Nestled into a private rear corner is the lavish owner’s suite, featuring a full bathroom and walk-in closet. The completion date, prices and features may vary and are subject to change. Please verify with Lennar directly. Photos are for illustrative purposes only
USD 237,990
400 S Front Street
View photo
House · for sale
USD 369,500
USD 123/sq.ft
400 S Front Street
77836
· 2,992 sq.ft · 3 Bedrooms · 3 Baths · House
· Equipped kitchen
77836 · 2,992 sq.ft · 3 Bedrooms · 3 Baths · House · Equipped kitchen
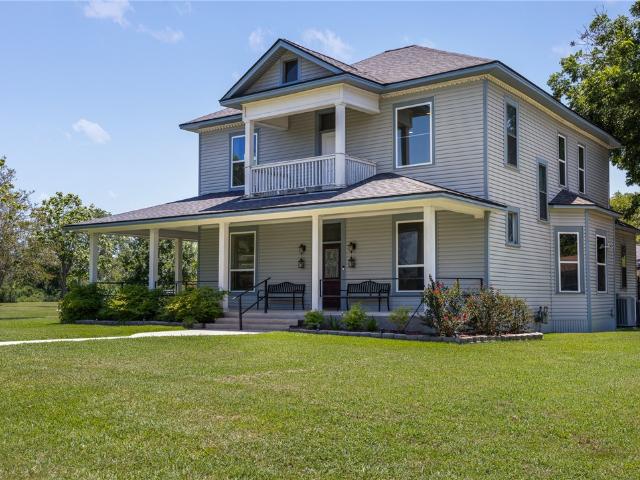
Own a piece of Texas history where timeless craftsmanship meets modern comfort. Located on 1.38 beautifully landscaped acres just one mile from the heart of Caldwell, this magnificent late-1800s Craftsman has been thoughtfully restored to preserve its historic charm while offering the conveniences of today’s lifestyle. Nestled at the end of a quiet street with virtually no through traffic, the property offers exceptional privacy beneath towering mature trees in a peaceful, park-like setting. The inviting wraparound porch welcomes you inside to a spacious floor plan featuring 3 bedrooms, 3 full baths, formal living and dining rooms, and a large family room that could also serve as a fourth bedroom, game room, or flex space. The chef’s kitchen is designed for both everyday living and entertaining, offering generous workspace, abundant cabinetry, and appliances that convey with the home. Numerous updates, including new windows and many additional improvements, enhance comfort while mainta
USD 369,500
214 Paco Loop
View photo
House · for sale
USD 238,470
USD 144/sq.ft
214 Paco Loop
77836
· 1,647 sq.ft · 4 Bedrooms · 2 Baths · House
· Equipped kitchen · Parking
77836 · 1,647 sq.ft · 4 Bedrooms · 2 Baths · House · Equipped kitchen · Parking
The Austin floorplan at Whitetail Run in Caldwell, Texas is a 4-bedroom, 2-bathroom single-story home covering approximately 1,655 sq. Ft. The 2-car garage ensures plenty of space for vehicles and storage. The thoughtfully designed single-story floorplan offers a blend of comfort, style, and functionality. Its open-concept layout features a bright, spacious main living area that seamlessly connects the kitchen, dining, and living room—creating an ideal space for entertaining and relaxing. The primary bedroom serves as your personal retreat, complete with an attached bathroom and a generous walk-in closet. Secondary bedrooms also offer plush carpeting and ample closet space. Convenience is built into every detail, with the secondary bathroom and laundry room thoughtfully located for easy access throughout the home
USD 238,470
602 W Buck Street
View photo
House · for sale
USD 342,500
USD 195/sq.ft
602 W Buck Street
77836
· 1,755 sq.ft · 4 Bedrooms · 1 Bath · House
· Garden · Equipped kitchen · Parking
77836 · 1,755 sq.ft · 4 Bedrooms · 1 Bath · House · Garden · Equipped kitchen · Parking
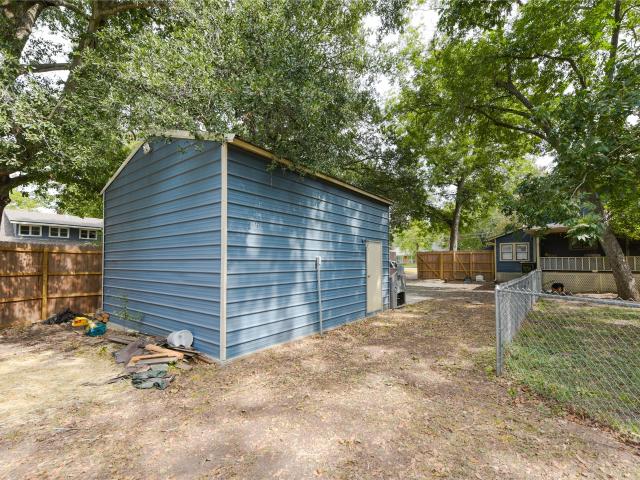
HISTORICAL CHARM abounds in this early 1900's home with original hardwood floors and craftsman style stairway columns, window trim, and molding throughout. The kitchen overlooks the back porch and yard and has been nicely updated with new cabinets, countertops and appliances. The +/-360 SF shop/garage is a nice addition to the oversized privacy fenced back yard. Central to Austin, Waco, Houston and Bryan College Station area, this home is a nice place to call home or enjoy the convenience of seasonal residency with opportunities for VRBO / AirBNB. Uniqueness, comfort and charm make this home a wonderful find!
USD 342,500
1812 Rubicon Ct
View photo
House · for sale
USD 329,900
USD 183/sq.ft
1812 Rubicon Ct
77836
· 1,798 sq.ft · 3 Bedrooms · 2 Baths · House
· Patio · Garden · Parking · Equipped kitchen
77836 · 1,798 sq.ft · 3 Bedrooms · 2 Baths · House · Patio · Garden · Parking · Equipped kitchen
Great location in caldwell. Brand new homes! Open concept 3 bedroom 2 bathroom plan is just what you are looking for. The exterior features a brick wainscot, cedar corbels, 2 car garage, fully sodded yard, and an irrigation system! Inside you will enjoy the luxury vinyl plank flooring throughout the main areas. The kitchen features quartz countertops, stainless steel appliances and more! The living room is oversized and has tons of natural light. The primary bedroom features large windows, double vanity in the bathroom, a garden tub paired and a separate shower. Also in the primary bathroom is a private toilet room. Towards the front of the house are two extra bedrooms and another bathroom. Head outside on your patio and enjoy a Texas sunset! Call today for more information regarding selections, other available lots and floor plans!
USD 329,900
754 Maple Drive
View photo
House · for sale
USD 159,000
USD 126/sq.ft
754 Maple Drive
77836
· 1,259 sq.ft · 3 Bedrooms · 2 Baths · House
· Equipped kitchen · Parking
77836 · 1,259 sq.ft · 3 Bedrooms · 2 Baths · House · Equipped kitchen · Parking
Enjoy peaceful country living in this 2024 manufactured home situated on a quiet, improved lot and shaded by beautiful large oak trees. The property is approximately 15 minutes from Caldwell and approximately 40 minutes from Bryan-College Station. This newer home offers 3 bedrooms and 2 bathrooms with a desirable split floor plan and an open-concept kitchen and living area, creating a comfortable and functional layout. The property is already improved with two entrances, gravel parking, perimeter fencing, and a newly installed front porch. A small outbuilding provides additional storage, while two power meters offer added flexibility for future use. Conveniently located near the lake, this property provides a great combination of country surroundings and easy access to nearby towns and amenities
USD 159,000
502 W Fawn Street
View photo
House · for sale
USD 349,900
USD 260/sq.ft
502 W Fawn Street
77836
· 1,345 sq.ft · 4 Bedrooms · 3 Baths · House
· Patio · Garden · Deck · Fireplace · Equipped kitchen · Parking
77836 · 1,345 sq.ft · 4 Bedrooms · 3 Baths · House · Patio · Garden · Deck · Fireplace · Equipped kitchen · Parking
Discover the perfect blend of contemporary style and rustic charm in this 4-bedroom, 3-bathroom residence in the heart of Caldwell, TX. The inviting facade is complemented by a wood-look garage door and a covered patio. Inside, you'll find two living areas, including one with a stone fireplace flanked by custom built-ins, perfect for cozy gatherings. The open-concept kitchen and dining area offer ample space for engaging meals and easy entertaining. The home conveniently features two ensuites, one on each level, ensuring privacy and comfort. The primary suite provides a peaceful haven with modern amenities and elegant finishes. Step outside to the large, picturesque backyard, where mature trees, lush green grass, and vibrant flowers create a tranquil retreat. A massive wooden deck expands the living space outdoors, perfect for alfresco dining and weekend relaxation. Embrace the charm and comfort of this beautiful home that seamlessly integrates indoor and outdoor living
USD 349,900
119 Peluce Place
View photo
House · for sale
USD 252,990
USD 116/sq.ft
119 Peluce Place
77836
· 2,164 sq.ft · 5 Bedrooms · 3 Baths · House
· Equipped kitchen
77836 · 2,164 sq.ft · 5 Bedrooms · 3 Baths · House · Equipped kitchen
New Construction Lennar Houston Home. The Cobb Floor Plan. This new two-story home features a convenient owner’s suite on the first floor, complete with a full bathroom and walk-in closet. Another bedroom is located near the foyer, leading to an open-concept floorplan that blends the kitchen, living and dining areas. On the second floor are three additional bedrooms and a versatile loft. The completion date, prices and features may vary and are subject to change. Please verify with Lennar directly. Photos are for illustrative purposes only
USD 252,990
102 Pueblo Drive
View photo
House · for sale
USD 499,900
USD 263/sq.ft
102 Pueblo Drive
77836
· 1,894 sq.ft · 3 Bedrooms · 2 Baths · House
· Office room · Equipped kitchen
77836 · 1,894 sq.ft · 3 Bedrooms · 2 Baths · House · Office room · Equipped kitchen
Experience country living in this construction home located in the Kachina Vista subdivision in Caldwell, TX Situated on a 1.01-acre homesite, this designed 3-bedroom, 2.5-bath home blends timeless elegance with modern sophistication. The open-concept interior showcases expansive living and dining spaces filled with natural light, anchored by a designer kitchen ideal for entertaining. Featuring a large island, walk-in pantry, and upscale finishes, the kitchen flows effortlessly into the great room, creating a seamless indoor-outdoor lifestyle. The private primary suite offers a spa-inspired en-suite bath and generous closet space designed for comfort and luxury. Two additional bedrooms provide flexibility for guests, family, or a home office, while the well-placed half bath adds convenience for entertaining. Step outside to enjoy covered porches and an outdoor kitchen. Located in the desirable Kachina Vista, this home offers privacy, space, and upscale living just minutes from town
USD 499,900
504 Redbud Street
View photo
House · for sale
USD 224,900
USD 159/sq.ft
504 Redbud Street
77836
· 1,410 sq.ft · 3 Bedrooms · 1 Bath · House
· Patio · Garden · Equipped kitchen · Parking
77836 · 1,410 sq.ft · 3 Bedrooms · 1 Bath · House · Patio · Garden · Equipped kitchen · Parking
Investor Opportunity in Caldwell, Texas! Located on approximately 0.34 acres at the edge of town, 504 Redbud Street offers the chance to add a leased residential property to your investment portfolio. This 3-bedroom, 1.5-bath home is currently tenant-occupied, providing immediate income potential for investors seeking a property with established occupancy. The home features low-maintenance tile and vinyl flooring, a comfortable living area, granite countertops in the kitchen, included appliances, and an attached 1-car garage. Additional concrete parking offers convenience for tenants and guests alike. Situated beneath beautiful mature trees, including a large oak in the front yard, the property enjoys a peaceful setting while remaining close to schools, shopping, dining, and other local amenities. The oversized lot provides a fully fenced backyard complete with a patio, fire pit area, storage shed, and ample outdoor space that enhances tenant appeal
USD 224,900
908 Pine Drive
View photo
House · for sale
USD 249,000
USD 188/sq.ft
908 Pine Drive
77836
· 1,324 sq.ft · 3 Bedrooms · 2 Baths · House
· Office room · Equipped kitchen · Parking
77836 · 1,324 sq.ft · 3 Bedrooms · 2 Baths · House · Office room · Equipped kitchen · Parking
Step into this beautifully maintained, brick home, centrally located on a spacious. 22-acre lot in Caldwell, Texas. With 3 bedrooms, 2 baths, and a convenient 2-car garage, this property offers a wonderful blend of comfort and style. Inside, the heart of this charming residence is undoubtedly the kitchen. Experience the joy of cooking on stunning granite countertops, surrounded by freshly painted cabinets and a striking tile backsplash that adds a touch of elegance. The living spaces boast an inviting ambiance, featuring an open-plan design accompanied by abundant natural light. An ideal floorplan for entertainment, the open layout ensures you're always part of the action, whether hosting a casual get-together or a formal dinner. The primary bedroom is a true retreat, complete with an ensuite bath, ensuring your escape after a long day. Two additional bedrooms provide ample space for guests or a home office setup. Outside, this home’s classic brick exterior resonates with timeless appe
USD 249,000
806 Plum Street
View photo
House · for sale
USD 200,000
USD 146/sq.ft
806 Plum Street
77836
· 1,367 sq.ft · 3 Bedrooms · 1 Bath · House
· Parking · Air conditioning
77836 · 1,367 sq.ft · 3 Bedrooms · 1 Bath · House · Parking · Air conditioning
Completely remodeled on the inside, this move-in ready 2-bedroom, 1.5-bath home, with a bonus third bedroom, offers 1,376 sq. Ft. of updated living space at 806 Plum St in Caldwell, situated on 0.61 acres. The interior features new cabinets, granite and quartz countertops, and new appliances. Large bedrooms provide comfortable living, while the sunroom and inviting front porch add extra space to relax. Recent upgrades include a new A/C system and ductwork installed in 2024. The property also includes a 2-car garage and is connected to city water and city sewer. With ample space behind the home, the property offers room for horses or other livestock. A beautifully updated home ready for its new owner. Call your Realtor and book your appointment! The outside of the house was painted on 6-20-2026
USD 200,000
1002 Copperas Bend
View photo
House · for sale
USD 249,500
USD 191/sq.ft
1002 Copperas Bend
77836
· 1,302 sq.ft · 3 Bedrooms · 2 Baths · House
· Garden · Parking · Equipped kitchen
77836 · 1,302 sq.ft · 3 Bedrooms · 2 Baths · House · Garden · Parking · Equipped kitchen
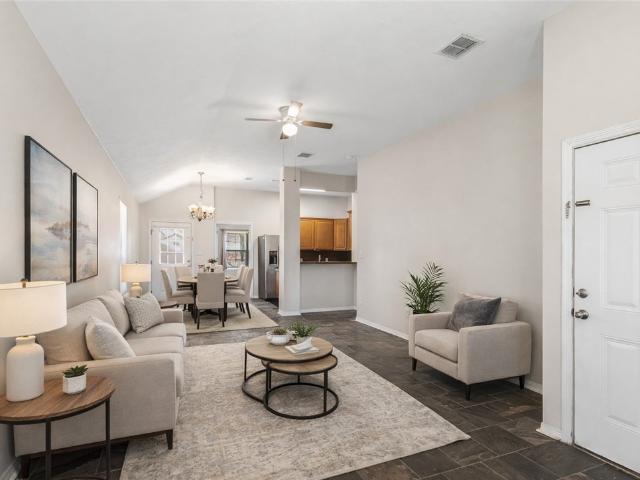
Welcome to 1002 Copperas Drive in Caldwell. This move in ready brick home sits in a small, quiet subdivision right in town and offers a layout that just works. You’ll walk into an open concept living, kitchen, and dining space with slate flooring throughout the main areas. It adds the right amount of character while being durable enough for everyday life. The bedrooms feature brand new carpet, giving the home a fresh, comfortable feel where it matters most. The primary suite is tucked away with a functional layout and a walk in closet. Outside, you’ve got a two car attached garage and a spacious backyard with a large storage shed, perfect for tools, hobbies, or just keeping things organized, and cross fencing for your pets. It’s clean, practical, and easy to step into whether you’re buying your first home or looking for something more manageable
USD 249,500
405 N Johnston Street
View photo
House · for sale
USD 275,000
USD 150/sq.ft
405 N Johnston Street
77836
· 1,830 sq.ft · 1 Bedroom · 1 Bath · House
· Equipped kitchen · Parking
77836 · 1,830 sq.ft · 1 Bedroom · 1 Bath · House · Equipped kitchen · Parking
Discover a unique opportunity in Caldwell with this 1 bedroom 1 bath, 2-car garage, and an oversized shop. The space also includes a comfortable living area and kitchen, offering the perfect blend of residential comfort and exceptional functionality. Perfect for those seeking a work setup or a low maintenance home with extra space. In addition to the living quarters, the property boasts an expansive metal shop with two large roll-up doors, offering incredible flexibility for hobbies, storage, or workspace needs. Custom wooden shelving lines one side, providing ample organization options. Outside, a wide concrete driveway ensures easy access and plenty of parking, while the attached covered area adds even more room for vehicles, equipment, or outdoor projects. A utility space with a sink and washer/dryer hookups adds everyday convenience. This Caldwell gem delivers a rare combination of practicality and charm
USD 275,000
1207 W 6th Street
View photo
House · for sale
USD 155,000
USD 175/sq.ft
1207 W 6th Street
77836
· 883 sq.ft · 2 Bedrooms · 2 Baths · House
77836 · 883 sq.ft · 2 Bedrooms · 2 Baths · House
A cozy 2 bedroom 2 bath home with a large lot that has been updated and thoughtfully cared for. This residence offers a functional layout that is comfortable and inviting. It is an older home that is clean, bright and move in ready. The large lot offers space for gardening, entertaining, or expansion. Whether you are looking for a starter home, downsizing, or an investment opportunity, this property has potential with it's simplicity and space
USD 155,000
974 State Highway 21 E
View photo
House · for sale
USD 1,500,000
USD 600/sq.ft
974 State Highway 21 E
77836
· 2,497 sq.ft · 3 Bedrooms · 2 Baths · House
· Garden · Office room
77836 · 2,497 sq.ft · 3 Bedrooms · 2 Baths · House · Garden · Office room
Rare Opportunity! This well-maintained 3 bedroom, 2 bath home offers the perfect blend of space, comfort, and convenience. All nestled on 10 beautiful acres right inside the City Limits of Caldwell. Featuring a thoughtful layout, the main floor includes three spacious bedrooms and two full bathrooms, while a large bonus room upstairs provides the ideal space for a home office, game room or guest suite. Recent updates include brand new Andersen windows throughout, bringing in natural light while offering energy efficiency and enhanced views of the surrounding land that includes a 30x32 barn with (3) 25 ft runs and several pipe fenced areas. With plenty of room to roam, garden, or even expand this rare-in-town acreage offers endless possibilities whether you're looking for privacy, space for animals or future business potential. Don't miss your chance to own this unique property that combines the tranquility of country living with the convenience of city access
USD 1,500,000

Get email alerts

Don't miss out: be the first to know about new properties

The alert was correctly created

On subscribing you accept the conditions of use and the privacy policy
Alert
Receive new ads in your inbox
Save this search
Receive alerts for new listings

We'll send you an email when we have new properties for: "Properties for sale in 77836"

The alert was correctly created

Get email alerts and be the first to see new listings
Required field
On subscribing I accept the terms of the privacy policy
Perfect! You'll soon start receiving new listings via email
Alert
Receive an email when we have new ads for Properties for sale in 77836
Save this search
Filters

Bedrooms

Size (sq.ft)

sq.ft
sq.ft

Price

USD
USD

Property type

Bathrooms

Clear all filters
Receive notifications when new entries are published.