77 properties for sale in 77836

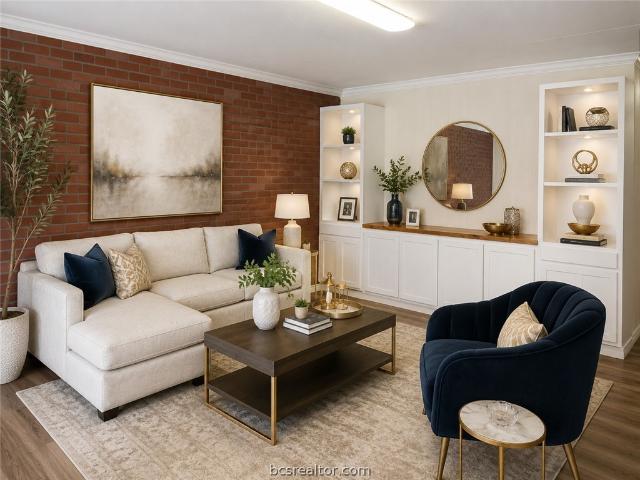
1806 Rubicon Ct, Caldwell, TX 77836 | MLS #26010
View photo
House · for sale
USD 299,900
USD 200/sq.ft
Updated
1806 Rubicon Ct, Caldwell, TX 77836 | MLS #26010
77836
· 1,496 sq.ft · 3 Bedrooms · 2 Baths · House
· Garden · Parking · Equipped kitchen
77836 · 1,496 sq.ft · 3 Bedrooms · 2 Baths · House · Garden · Parking · Equipped kitchen
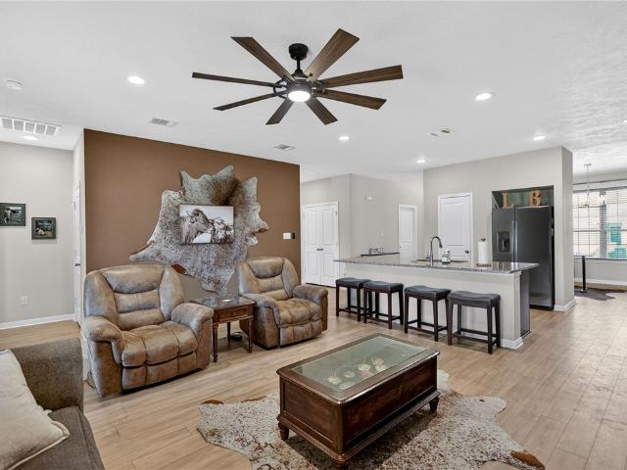
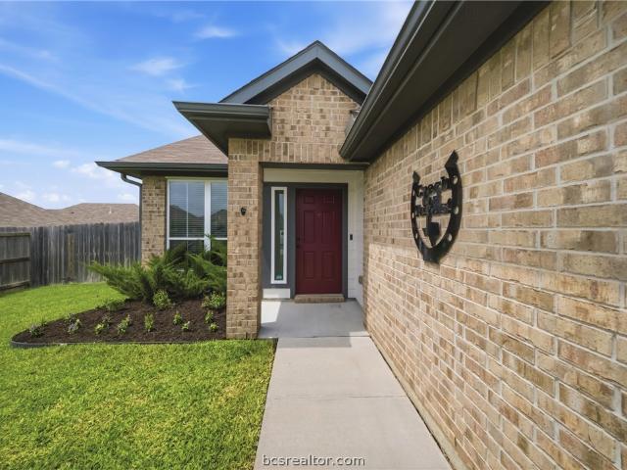
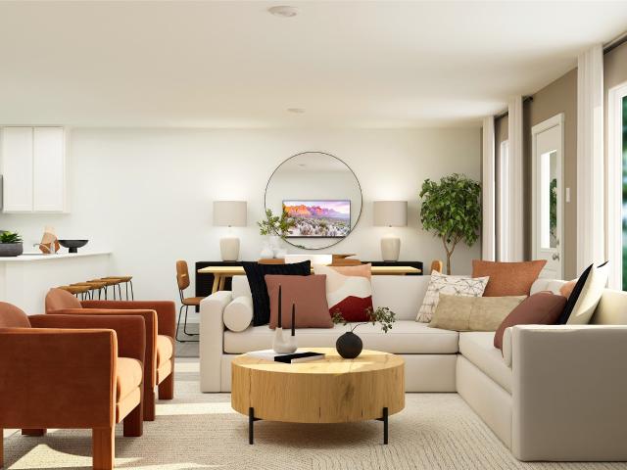
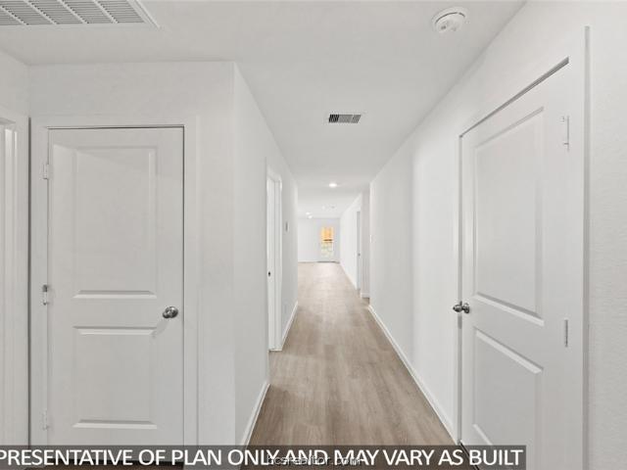
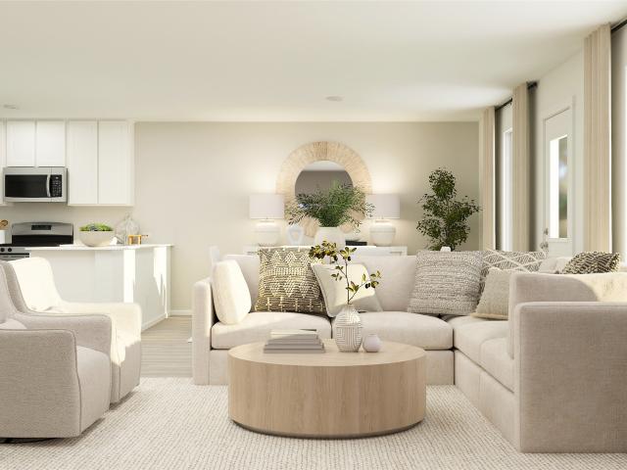
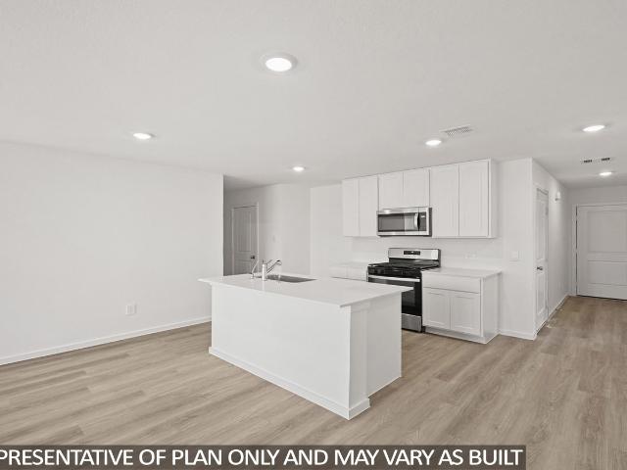
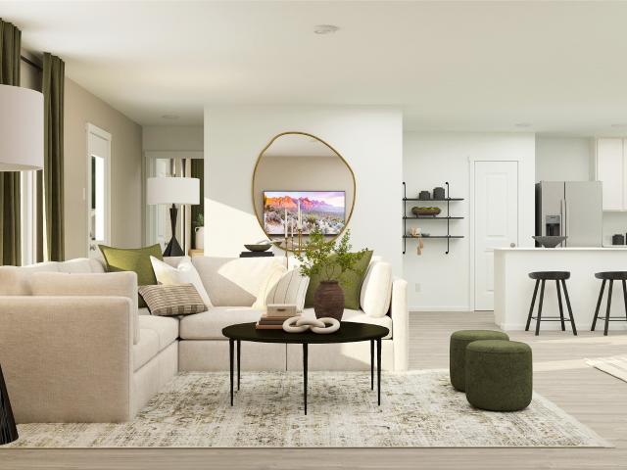
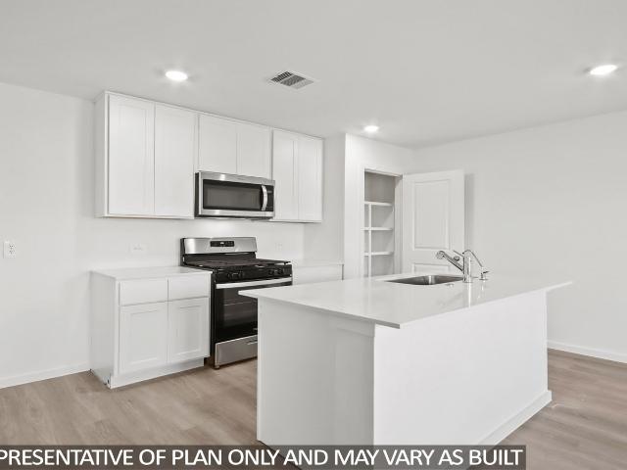
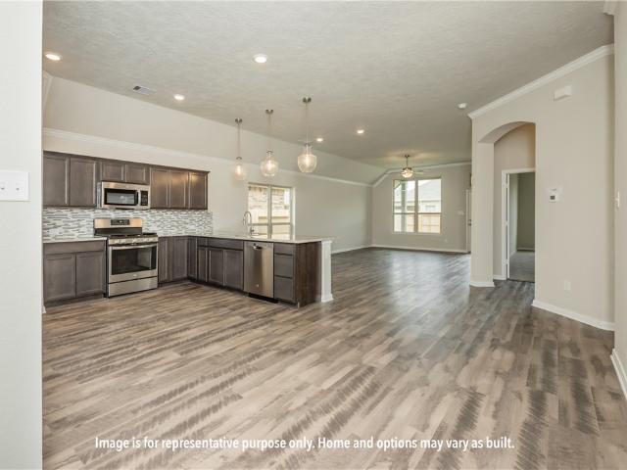
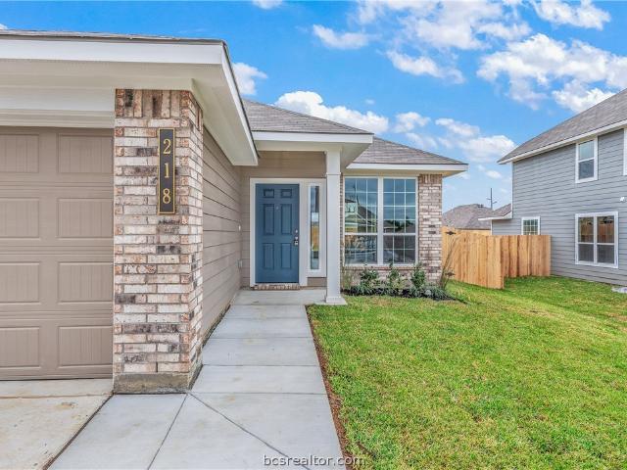
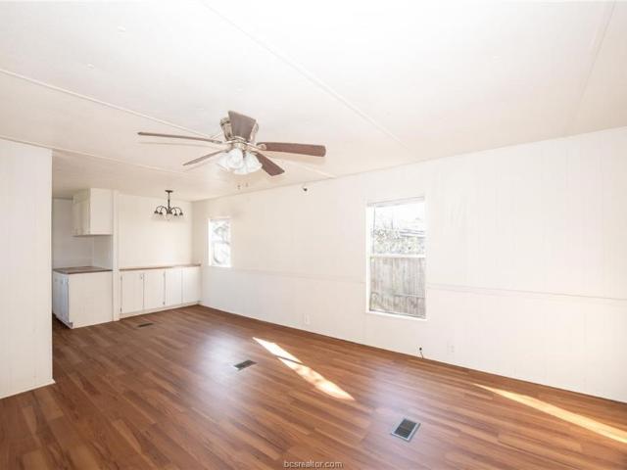
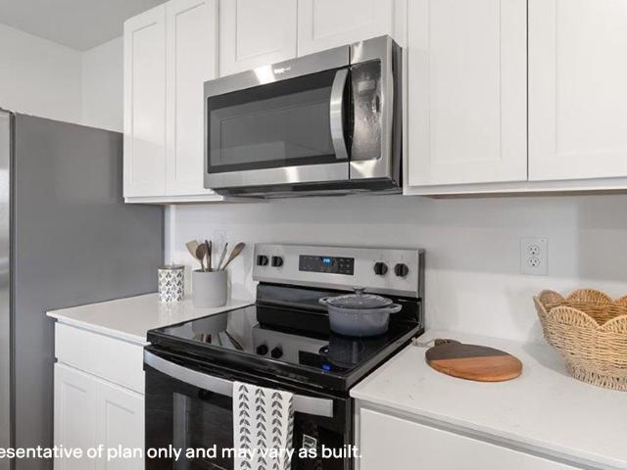
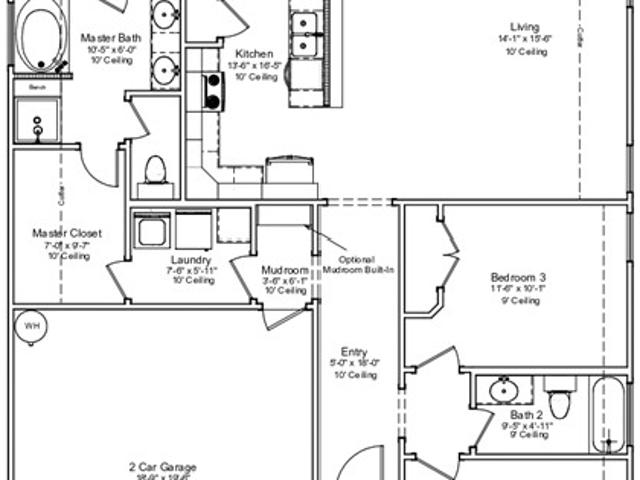
New construction in caldwell. This quiet neighborhood is just down the street from the hospital, the square in Caldwell and only 20 minutes to Bryanu002FCollege Station. Avonley Homes, 'The Marigold' plan is now available in Rubicon! The exterior features a brick wainscot, cedar corbels, 2 car garage, fully sodded yard, and an irrigation system! Inside you will enjoy the luxury vinyl plank flooring throughout the main areas. The kitchen features granite countertops, stainless steel appliances, custom site-built cabinetry and more! The living room is oversized and has tons of natural light. The primary bedroom features large windows, double vanity in the bathroom, a super shower with tile walls, tile flooring in the shower, and a semi-frameless glass enclosure. Also in the primary bathroom is a private toilet room and an extra linen closet. If storage is a priority, look no further. This plan has great storage in the closets AND extra storage in the garage. Towards the front of the hous
USD 299,900
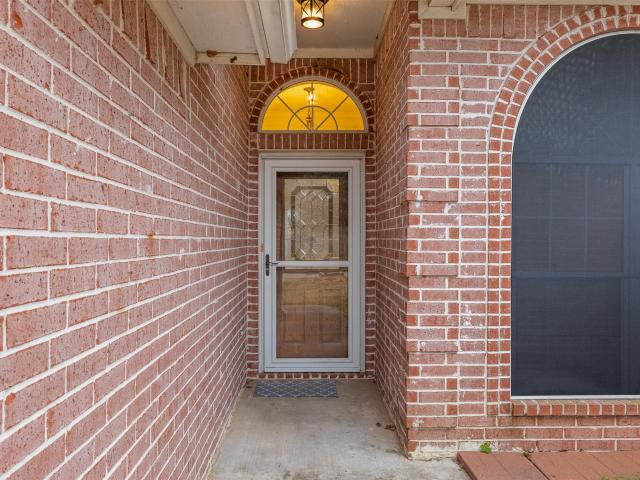
112 Ruby Street
View photo
House · for sale
USD 329,000
USD 169/sq.ft
112 Ruby Street
77836
· 1,938 sq.ft · 4 Bedrooms · 2 Baths · House
· Patio · Garden · Fireplace · Equipped kitchen · Parking
77836 · 1,938 sq.ft · 4 Bedrooms · 2 Baths · House · Patio · Garden · Fireplace · Equipped kitchen · Parking
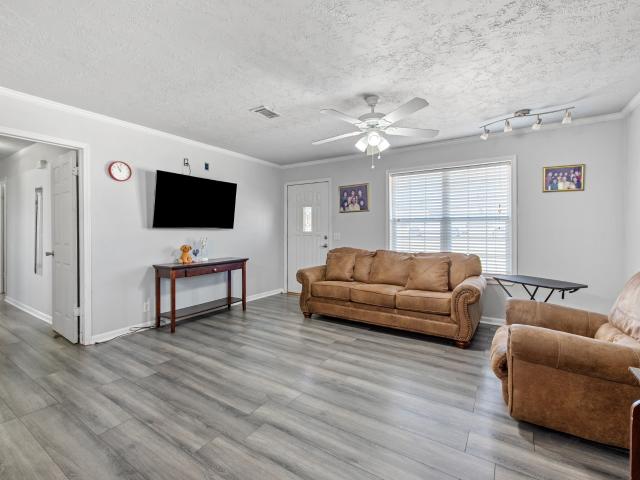
Located in the sought-after Edna Hill Subd. And minutes from Caldwell ISD campuses, this home offers exceptional convenience in one of Caldwell’s most desirable neighborhoods. This 4-bedroom, 2-bath home features a functional and spacious layout. The inviting living area features a wood-burning fireplace, adding character to the home. The kitchen is designed for gathering, featuring abundant cabinetry, generous counter space, a center island, and stainless steel appliances. The open layout flows into the dining area, making everyday living and entertaining seamless. The primary suite includes an en-suite bath and a walk-in closet. Step outside to a backyard complete with a large patio suitable for hosting, along with a storage shed The garage includes built-in storage shelving, adding valuable functionality. Located just near Historic Downtown Caldwell and less than 30 miles from Bryan/College Station, this home combines neighborhood charm with convenient access to surrounding areas
USD 329,000
117 Peluce Place
View photo
House · for sale
USD 212,990
USD 149/sq.ft
117 Peluce Place
77836
· 1,421 sq.ft · 3 Bedrooms · 2 Baths · House
· Equipped kitchen
77836 · 1,421 sq.ft · 3 Bedrooms · 2 Baths · House · Equipped kitchen
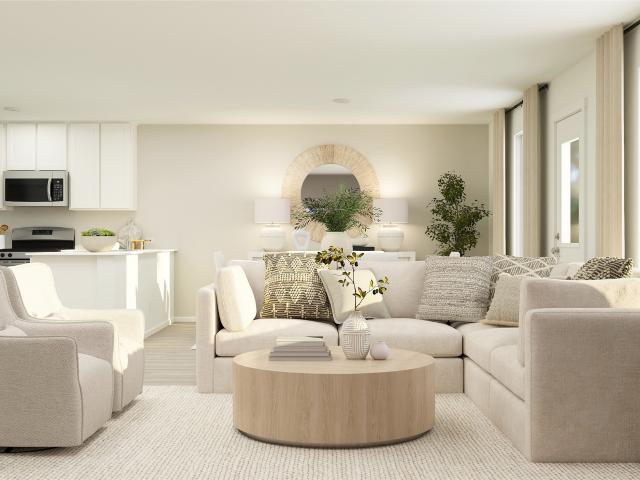
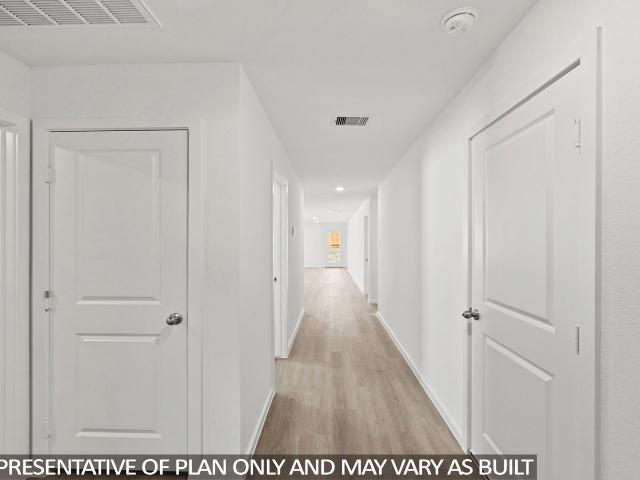
New Construction Lennar Houston Home. The Mays Floor Plan. This new single-story home offers a low-maintenance layout designed for modern lifestyles. Two secondary bedrooms are located off the foyer, surrounding a full bathroom. An open-concept floorplan blends the kitchen, dining room and family room for seamless everyday transitions and multitasking. A luxurious owner’s suite is nestled into a private corner, complete with an en-suite bathroom and walk-in closet. The completion date, prices and features may vary and are subject to change. Please verify with Lennar directly. Photos are for illustrative purposes only
USD 212,990
305 S Main Street
View photo
House · for sale
USD 325,000
USD 131/sq.ft
305 S Main Street
77836
· 2,476 sq.ft · 3 Bedrooms · 2 Baths · House
· Equipped kitchen
77836 · 2,476 sq.ft · 3 Bedrooms · 2 Baths · House · Equipped kitchen
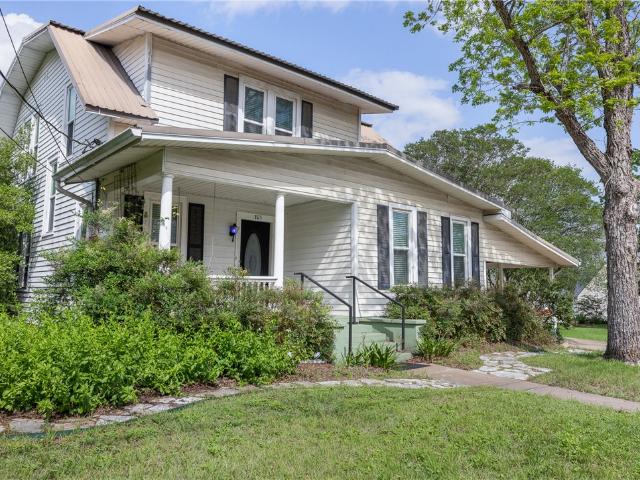
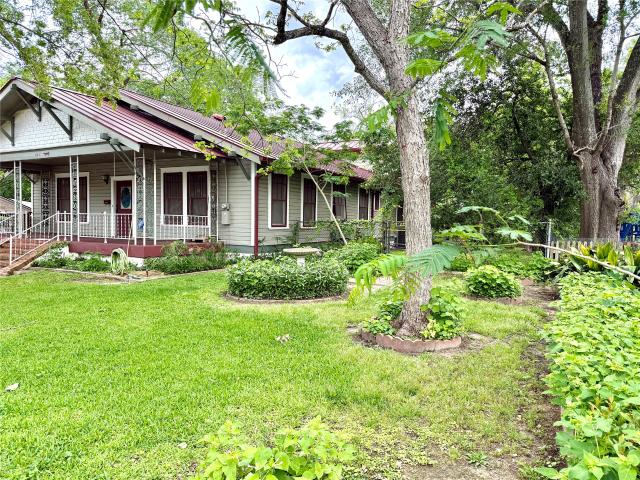
Historic home on almost an acre lot just one block from downtown Caldwell! This 3 bed, 2 bath home plus bonus room offers timeless charm with spacious living areas and original character throughout. Features include hardwood floors, abundant natural light, and a functional layout with a large living room, formal dining area, and kitchen with built-in storage. The versatile bonus room could be used as an office, guest space, or flex use. Generously sized bedrooms provide comfort and flexibility. Enjoy the expansive lot with mature trees and plenty of space for outdoor living, gardening, or future expansion. Prime location just a block away from downtown shops, dining, and community events. Rare opportunity to own a historic property with space and convenience. Schedule your showing today!
USD 325,000
Could you also be interested in
301 Story Cove
View photo
House · for sale
USD 267,900
USD 165/sq.ft
301 Story Cove
77836
· 1,615 sq.ft · 3 Bedrooms · 2 Baths · House
· Patio · Garden · Office room · Equipped kitchen · Parking
77836 · 1,615 sq.ft · 3 Bedrooms · 2 Baths · House · Patio · Garden · Office room · Equipped kitchen · Parking
Welcome to this beautifully maintained Stylecraft home located in the desirable Arrowhead Farms community of Caldwell, Texas. Built in 2022, this 3-bedroom, 2-bath residence offers approximately 1,620 square feet of thoughtfully designed living space, perfect for comfortable everyday living and entertaining. Step inside to an inviting open-concept layout featuring a spacious living area that flows seamlessly into the kitchen and dining space. The kitchen is equipped with granite countertops, a large center island, stainless steel appliances, and ample cabinet storage—ideal for hosting family and friends. The private primary suite offers a relaxing retreat with a dual vanity, walk-in shower, and generous walk-in closet. Two additional bedrooms provide flexibility for guests, a home office, or growing households. Enjoy outdoor living with a covered back patio overlooking a sizable backyard, perfect for gatherings, pets, or simply unwinding. Additional highlights include a 2-car garage, s
USD 267,900
203 36th Ridge
View photo
House · for sale
USD 250,000
USD 198/sq.ft
203 36th Ridge
77836
· 1,259 sq.ft · 3 Bedrooms · 2 Baths · House
· Garden · Office room · Equipped kitchen · Parking
77836 · 1,259 sq.ft · 3 Bedrooms · 2 Baths · House · Garden · Office room · Equipped kitchen · Parking
Welcome to 203 36th Ridge located in sought after Arrowhead Farms subdivision in Caldwell. This immaculate well cared for home features 3 bedrooms, 2 baths, an open living area with LVP flooring, spacious kitchen with island, granite countertops and a large pantry. A primary bedroom suite with a garden tub, seperate shower, and huge walk in closet! Additional bedrooms are great size for kids, guests, or a home office and have spacious closets! Entertain on the back porch overlooking a huge privacy fenced back yard! Seller has a 3.25% interest rate that is ASSUMABLE if buyer qualifies! Some standout builder upgrades include: covered back porch, 42' upper cabinets, full home gutters, single basin farmhouse sink, garage door opener with keypad, backsplash in kitchen, and much more!
USD 250,000
405 N Johnston Street
View photo
House · for sale
USD 275,000
USD 183/sq.ft
405 N Johnston Street
77836
· 1,496 sq.ft · 1 Bedroom · 1 Bath · House
· Equipped kitchen · Parking
77836 · 1,496 sq.ft · 1 Bedroom · 1 Bath · House · Equipped kitchen · Parking
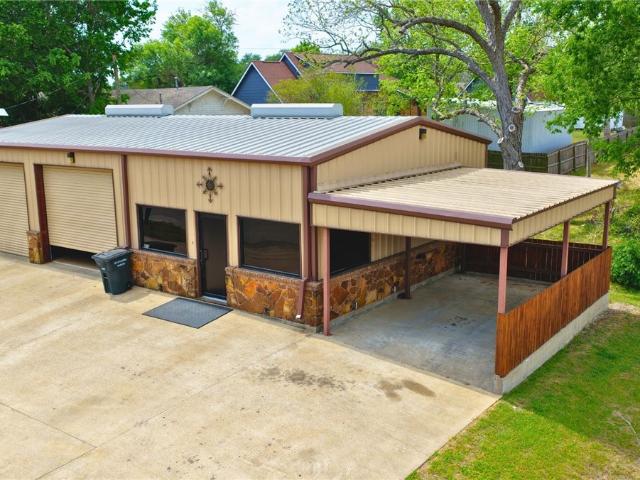
Discover a unique opportunity in Caldwell with this 1 bedroom 1 bath, 2-car garage, and an oversized shop. The space also includes a comfortable living area and kitchen, offering the perfect blend of residential comfort and exceptional functionality. Perfect for those seeking a work setup or a low maintenance home with extra space. In addition to the living quarters, the property boasts an expansive metal shop with two large roll-up doors, offering incredible flexibility for hobbies, storage, or workspace needs. Custom wooden shelving lines one side, providing ample organization options. Outside, a wide concrete driveway ensures easy access and plenty of parking, while the attached covered area adds even more room for vehicles, equipment, or outdoor projects. A utility space with a sink and washer/dryer hookups adds everyday convenience. Whether you're looking for a comfortable home, a property with room to grow, or an investment with multiple possibilities, this Caldwell gem delivers
USD 275,000
103 Peluce Place
View photo
House · for sale
USD 227,990
USD 130/sq.ft
103 Peluce Place
77836
· 1,744 sq.ft · 4 Bedrooms · 2 Baths · House
· Equipped kitchen
77836 · 1,744 sq.ft · 4 Bedrooms · 2 Baths · House · Equipped kitchen
New Construction Lennar Houston Home. The Gehrig Floor Plan. This new four-bedroom home offers convenient single-story living. An inviting open-concept floorplan encourages simple transitions and multitasking between the kitchen, dining room and family room. Three bedrooms are located near the front of the home, just steps from a full bathroom, and a luxurious owner’s suite is nestled into a private rear corner, complete with an en-suite bathroom and walk-in closet. The completion date, prices and features may vary and are subject to change. Please verify with Lennar directly. Photos are for illustrative purposes only
USD 227,990
204 Paco Loop
View photo
House · for sale
USD 242,515
USD 134/sq.ft
204 Paco Loop
77836
· 1,808 sq.ft · 5 Bedrooms · 2 Baths · House
· Equipped kitchen · Parking
77836 · 1,808 sq.ft · 5 Bedrooms · 2 Baths · House · Equipped kitchen · Parking
Discover the Callahan floorplan at Whitetail Run, this single story 2-car garage home in Caldwell, Texas is just what you have been looking for. Inside this impressive 5-bedroom, 2-bathroom floorplan, you’ll find approximately 1,818 square foot home that is thoughtfully designed. The living area Is an open concept, where your kitchen, living, and dining areas blend seamlessly into a space for everyday living and entertaining. The modern kitchen boasts generous counter space, abundant cabinetry, and a convenient island overlooking the living area, allowing for effortless interaction while cooking or hosting. The primary bedroom features an attached primary bathroom and a spacious walk-in closet for all your belongings. The spacious secondary bedrooms are carpeted and have easy access to the laundry room and secondary bathroom
USD 242,515
111 Peluce Place
View photo
House · for sale
USD 187,991
USD 132/sq.ft
111 Peluce Place
77836
· 1,421 sq.ft · 3 Bedrooms · 2 Baths · House
· Equipped kitchen
77836 · 1,421 sq.ft · 3 Bedrooms · 2 Baths · House · Equipped kitchen
New Construction Lennar Houston Home. The Mays Floor Plan. This new single-story home offers a low-maintenance layout designed for modern lifestyles. Two secondary bedrooms are located off the foyer, surrounding a full bathroom. An open-concept floorplan blends the kitchen, dining room and family room for seamless everyday transitions and multitasking. A luxurious owner’s suite is nestled into a private corner, complete with an en-suite bathroom and walk-in closet. The completion date, prices and features may vary and are subject to change. Please verify with Lennar directly. Photos are for illustrative purposes only
USD 187,991
212 Paco Loop
View photo
House · for sale
USD 217,520
USD 164/sq.ft
212 Paco Loop
77836
· 1,324 sq.ft · 3 Bedrooms · 2 Baths · House
· Equipped kitchen · Parking
77836 · 1,324 sq.ft · 3 Bedrooms · 2 Baths · House · Equipped kitchen · Parking
The Archer floorplan at Whitetail Run in Caldwell, Texas is a 3-bedroom, 2-bathroom single-story home covering approximately 1,328 sq. Ft. The 2-car garage ensures plenty of space for vehicles and storage. The single-story home emphasizes open-concept living, featuring a bright and spacious main area that seamlessly connects the kitchen, dining, and living room. The bedrooms are carpeted, and the primary bedroom has an attached bathroom with a walk-in closet. The secondary bedrooms are cozy and carpeted, with plenty of closet space. The secondary bathroom and laundry room are both conveniently placed for easy access from wherever you are in the house
USD 217,520
107 Peluce Place
View photo
House · for sale
USD 212,990
USD 134/sq.ft
Updated
107 Peluce Place
77836
· 1,582 sq.ft · 3 Bedrooms · 2 Baths · House
· Equipped kitchen
77836 · 1,582 sq.ft · 3 Bedrooms · 2 Baths · House · Equipped kitchen
New Construction Lennar Houston Home. The Mays Floor Plan. This new single-story home offers a low-maintenance layout designed for modern lifestyles. Two secondary bedrooms are located off the foyer, surrounding a full bathroom. An open-concept floorplan blends the kitchen, dining room and family room for seamless everyday transitions and multitasking. A luxurious owner’s suite is nestled into a private corner, complete with an en-suite bathroom and walk-in closet. The completion date, prices and features may vary and are subject to change. Please verify with Lennar directly. Photos are for illustrative purposes only
USD 212,990
206 Paco Loop
View photo
House · for sale
USD 242,370
USD 129/sq.ft
206 Paco Loop
77836
· 1,873 sq.ft · 5 Bedrooms · 2 Baths · House
· Equipped kitchen
77836 · 1,873 sq.ft · 5 Bedrooms · 2 Baths · House · Equipped kitchen
Our Baird is one of our one-story floorplans feature in our Whitetail Run In Caldwell, Texas. This is a functional and inviting 5 bedroom and 2-bathroom home. Step into this thoughtfully designed open-concept home offering approximately 1,882 square feet of comfortable, modern living. The seamless flow between the kitchen, dining, and living areas creates a bright, spacious, and welcoming environment. Tucked away at the back of the home, the primary bedroom serves as a peaceful retreat, featuring a generous walk-in closet and a spa-inspired ensuite bathroom. At the front of the home, secondary bedrooms provide flexible space. A centrally located laundry room and abundant storage add convenience and functionality to your daily routine
USD 242,370
202 Paco Loop
View photo
House · for sale
USD 215,920
USD 163/sq.ft
202 Paco Loop
77836
· 1,324 sq.ft · 3 Bedrooms · 2 Baths · House
· Equipped kitchen · Parking
77836 · 1,324 sq.ft · 3 Bedrooms · 2 Baths · House · Equipped kitchen · Parking
The Archer floorplan at Whitetail Run in Caldwell, Texas is a 3-bedroom, 2-bathroom single-story home covering approximately 1,328 sq. Ft. The 2-car garage ensures plenty of space for vehicles and storage. The single-story home emphasizes open-concept living, featuring a bright and spacious main area that seamlessly connects the kitchen, dining, and living room-great for entertaining. The bedrooms are carpeted, and the primary bedroom has an attached bathroom with a walk-in closet. The secondary bedrooms are cozy and carpeted, with plenty of closet space. The secondary bathroom and laundry room are both conveniently placed for easy access from wherever you are in the house
USD 215,920
109 Peluce Place
View photo
House · for sale
USD 271,990
USD 99/sq.ft
109 Peluce Place
77836
· 2,745 sq.ft · 5 Bedrooms · 4 Baths · House
· Equipped kitchen
77836 · 2,745 sq.ft · 5 Bedrooms · 4 Baths · House · Equipped kitchen
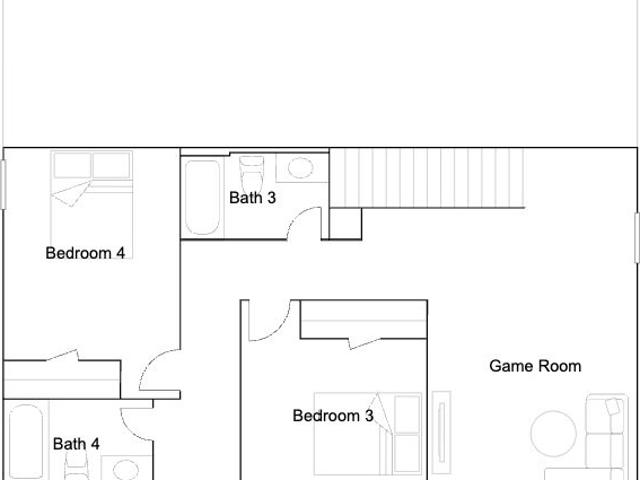
New Construction Lennar Houston Home. The Ruth Floor Plan. This new two-story home features a convenient owner’s suite on the first floor, offering a private retreat with a full bathroom and walk-in closet. An additional bedroom is located off the foyer, just steps from a full bathroom. An open-concept floorplan on the first level blends the kitchen, living and dining areas to maximize interior space. Three additional bedrooms can be found on the second floor adjacent to a versatile game room. The completion date, prices and features may vary and are subject to change. Please verify with Lennar directly. Photos are for illustrative purposes only
USD 271,990
607 W Fox Street
View photo
House · for sale
USD 315,000
USD 120/sq.ft
607 W Fox Street
77836
· 2,616 sq.ft · 3 Bedrooms · 2 Baths · House
· Garden · Office room · Deck · Equipped kitchen
77836 · 2,616 sq.ft · 3 Bedrooms · 2 Baths · House · Garden · Office room · Deck · Equipped kitchen
Motivated Seller. Mature trees and gardens this utterly charming, unique older home sits. Brick stairs lead to the expansive front porch. A large living room. French doors lead into your office/study. Continue down the hall to the master bedroom on the left with an incredible connected full bath. Another large bedroom attached to a Jack and Jill bath. Original tile under present floor. Down hall into dining to the right is the 3rd bedroom. Through the kitchen is the laundry room with abundant storage. Up the spiral staircase is another great space. Covered porch and deck that surrounds the pecan tree where you can watch the sunset. The workshop is ready for any project. The brick driveway was hand laid. The backyard is huge with areas for a garden. This is a must see with its beautiful huge yard, sizable rooms with amazing storage. Come enjoy the historical area of Caldwell, relax on the front porch or back, relish in the quiet of this amazing small town life
USD 315,000
111 Womble Loop
View photo
House · for sale
USD 307,900
USD 151/sq.ft
111 Womble Loop
77836
· 2,034 sq.ft · 4 Bedrooms · 3 Baths · House
· Equipped kitchen
77836 · 2,034 sq.ft · 4 Bedrooms · 3 Baths · House · Equipped kitchen
This charming four bedroom, three bath home is known for its intelligent use of space and now features an even more open living area. The large kitchen granite-topped island opens up to your living room to provide a cozy flow throughout the home. Your dining area features the most charming window you'll ever see. Featuring large walk-in closets, luxury flooring, and volume ceilings. The 2082 certainly delivers when it comes to affordable luxury
USD 307,900
218 Cross Lane
View photo
House · for sale
USD 225,000
USD 178/sq.ft
218 Cross Lane
77836
· 1,259 sq.ft · 3 Bedrooms · 2 Baths · House
· Patio · Garden · Equipped kitchen · Parking
77836 · 1,259 sq.ft · 3 Bedrooms · 2 Baths · House · Patio · Garden · Equipped kitchen · Parking
Built in 2021, this well-maintained 3-bedroom, 2-bath home in the Arrowhead Farms subdivision offers approximately 1,270 square feet of thoughtfully designed living space on an approximately 0.186-acre lot. The open-concept layout connects the living, dining, and kitchen areas, creating an efficient flow for everyday living, entertaining, or working from home. Large windows throughout the main living areas provide abundant natural light, while the split-bedroom floor plan offers separation between the primary suite and secondary bedrooms. The primary suite includes a walk-in closet and private ensuite bath, while the additional bedrooms are well-sized with convenient access to the second full bathroom. The attached garage provides additional storage and parking, and the fully fenced backyard features a concrete patio with space for outdoor seating, gardening, pets, or recreation. Located in Caldwell’s growing Arrowhead Farms neighborhood, the property offers convenient access to Caldwe
USD 225,000
205 W Buck Street
View photo
House · for sale
USD 365,000
USD 151/sq.ft
205 W Buck Street
77836
· 2,411 sq.ft · House
· Equipped kitchen
77836 · 2,411 sq.ft · House · Equipped kitchen
Attention Investors and 1031 Exchange Customers! Exceptional opportunity to own a fully leased mixed-use property in the heart of historic downtown Caldwell, just steps from the town square. Ideally situated along a main thoroughfare, this highly visible property enjoys prime exposure during local parades, festivals, and community events. The building has been renovated with updated finishes and attention to detail. The upstairs features stylish, modern apartments with full kitchens, appliances, attractive countertops, renovated bathrooms, and updated flooring throughout. The upstairs units have their own private entrance, offering convenience and privacy for tenants. The downstairs space has also been thoughtfully renovated with bright, inviting finishes that create an attractive environment for a variety of commercial or mixed-use opportunities. It is currently leased and has previously demonstrated flexibility for multiple uses. All appliances in each unit will convey with the sale.
USD 365,000
1280 Lakeview Drive
View photo
House · for sale
USD 79,999
USD 125/sq.ft
1280 Lakeview Drive
77836
· 635 sq.ft · 2 Bedrooms · 1 Bath · House
77836 · 635 sq.ft · 2 Bedrooms · 1 Bath · House
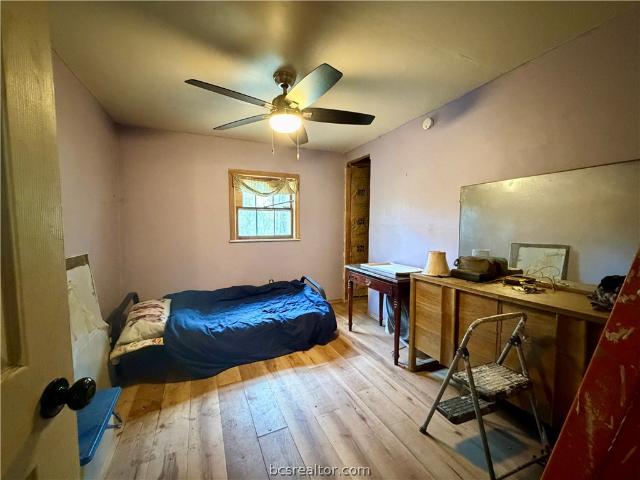
This lakefront cabin in Cade Lakes might be exactly what you’ve been waiting for. Settled in a rural UNRESTRICTED community, with NO HOA, featuring 2 bedrooms and 1 bathroom. This property is a great opportunity for someone ready to roll up their sleeves and bring their vision to life. It does need some work, but that’s part of the appeal. The setting is hard to beat, with lake views and plenty of space to enjoy the outdoors. If you love fishing, kayaking, or just relaxing by the water, you’ll appreciate what this place has to offer. It’s not a polished, move-in-ready home; it’s a project with potential in a location that makes it worth it. Located just 8 minutes to downtown Cladwell, 20 minutes to Lake Somerville and a 30 minute drive to Bryan/College Station. Come take a look and imagine what it could become
USD 79,999
216 Paco Loop
View photo
House · for sale
USD 229,670
USD 127/sq.ft
216 Paco Loop
77836
· 1,808 sq.ft · 5 Bedrooms · 2 Baths · House
· Equipped kitchen · Parking
77836 · 1,808 sq.ft · 5 Bedrooms · 2 Baths · House · Equipped kitchen · Parking
Discover the Callahan floorplan at Whitetail Run, this beautiful single story 2-car garage home in Caldwell, Texas is just what you have been looking for. Inside this impressive 5-bedroom, 2-bathroom floorplan, you’ll find approximately 1,818 square foot home that is thoughtfully designed. The living area Is an open concept, where your kitchen, living, and dining areas blend seamlessly into a space for everyday living and entertaining. The modern kitchen boasts generous counter space, abundant cabinetry, and a convenient island overlooking the living area, allowing for effortless interaction while cooking or hosting. The primary bedroom features an attached primary bathroom and a spacious walk-in closet for all your belongings. The spacious secondary bedrooms are carpeted and have easy access to the laundry room and secondary bathroom
USD 229,670
1407 W 6th Street
View photo
House · for sale
USD 219,900
USD 166/sq.ft
1407 W 6th Street
77836
· 1,324 sq.ft · 3 Bedrooms · 1 Bath · House
· Office room · Equipped kitchen
77836 · 1,324 sq.ft · 3 Bedrooms · 1 Bath · House · Office room · Equipped kitchen
Welcome to this charming 3-bed, 1-bath home situated on a corner lot with a versatile flex room, ideal for a 4th bedroom, playroom, or home office, right in the heart of Caldwell. Inside, you’ll find a spacious living area featuring updated laminate flooring, neutral tones, and abundant natural light, creating a warm and welcoming atmosphere. The open layout offers flexibility for furniture placement and everyday living, making it easy to gather, relax, and entertain. The kitchen boasts ample cabinetry & counter space, a tile backsplash, stainless steel appliances, and a window over the sink that brings in natural light. The bedrooms are comfortably sized and versatile, and thoughtful updates throughout make this home easy to love. Enjoy the convenience of being approximately 20 miles from Bryan, 30 miles from Brenham, and 50 miles from Bastrop, making commuting and weekend getaways a breeze. Whether you’re a first-time buyer, downsizing, or seeking flexible space in a central location
USD 219,900
806 N Oneal Street
View photo
House · for sale
USD 89,000
USD 97/sq.ft
806 N Oneal Street
77836
· 915 sq.ft · 2 Bedrooms · 2 Baths · House
· Air conditioning · Heating
77836 · 915 sq.ft · 2 Bedrooms · 2 Baths · House · Air conditioning · Heating
Located in Caldwell, 806 N O'Neal offers a convenient and comfortable place to call home or nice investment opportunity. This 2 bedroom, 2 bath property features approximately 924 square feet of living space with a functional layout that makes the most of every room. The home offers central heating and air, a spacious living area with easy access to local schools, shopping, and dining. Situated on a quiet street with quick access to Highway 21, this property combines small town convenience with everyday practicality. Currently leased at $1,200 per month, the property is offered subject to current terms
USD 89,000
904 Westview
View photo
House · for sale
USD 275,000
USD 157/sq.ft
904 Westview
77836
· 1,744 sq.ft · 4 Bedrooms · 2 Baths · House
· Garden · Office room · Fireplace · Equipped kitchen
77836 · 1,744 sq.ft · 4 Bedrooms · 2 Baths · House · Garden · Office room · Fireplace · Equipped kitchen
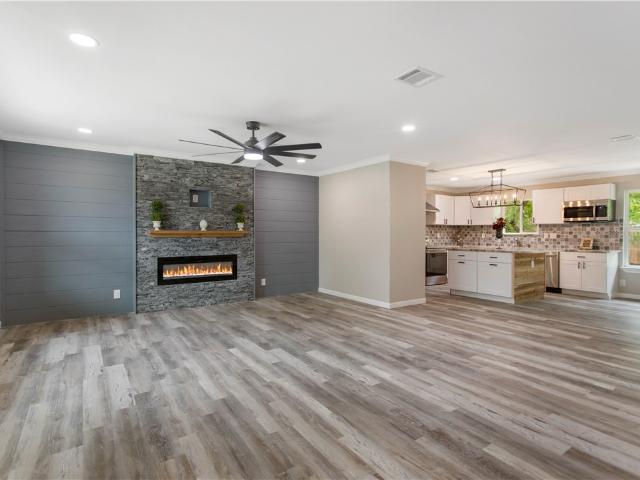
Step inside this renovated 4-bedroom, 2-bath home, where modern design and thoughtful updates create a welcoming and functional living space. The open-concept floor plan is highlighted by a spacious living room featuring a striking linear fireplace set against an impressive floor-to-ceiling stone accent wall, creating a stunning focal point for the home. The living area flows seamlessly into the stylish kitchen, complete with custom countertops, a designer backsplash, stainless steel appliances, and contemporary finishes throughout. Down the main hallway, you'll find three comfortable bedrooms and two updated bathrooms. On the opposite side of the home, an additional flex room offers endless possibilities as a fourth bedroom, home office, media room, or game room. Conveniently located just off the kitchen, the oversized utility room provides ample countertop workspace, built-in storage, and added functionality for everyday living. Outside, the fully fenced backyard offers plenty of spa
USD 275,000
127 Peluce Place
View photo
House · for sale
USD 262,120
USD 139/sq.ft
127 Peluce Place
77836
· 1,884 sq.ft · 5 Bedrooms · 2 Baths · House
· Equipped kitchen · Parking
77836 · 1,884 sq.ft · 5 Bedrooms · 2 Baths · House · Equipped kitchen · Parking
Welcome to The Franklin, located in our Whitetail Run in Caldwell, TX! This striking 2-story home spans 1,892 square feet and presents 5-bedrooms, 2.5-bathrooms, and a 2-car garage. At the front of the home, we’ve opted for a large foyer with garage access. Continuing past this space, you’re met with the open concept living, kitchen, and dining areas. This gourmet kitchen boasts quartz countertops, stainless steel appliances, quality cabinetry, a spacious island, and shelved pantry. On the second floor is a landing that leads you to the rest of the home. Here, we have all 5 bedrooms and 2 full bathrooms. Beds 4 and 5 sit at the top of the stairs. Between bedrooms 3 and 4, you’ll find the secondary bathroom and utility room. You’re then left with the last of the secondary bedrooms and the primary suite at the end of the hall. The bathrooms include quartz vanities, laminate flooring, and ceramic tile surround. The primary suite has a bit more room, along with a spacious walk-in closet
USD 262,120

Get email alerts

Don't miss out: be the first to know about new properties

The alert was correctly created

On subscribing you accept the conditions of use and the privacy policy
Alert
Receive new ads in your inbox
Save this search
Receive alerts for new listings

We'll send you an email when we have new properties for: "Properties for sale in 77836"

The alert was correctly created

Get email alerts and be the first to see new listings
Required field
On subscribing I accept the terms of the privacy policy
Perfect! You'll soon start receiving new listings via email
Alert
Receive an email when we have new ads for Properties for sale in 77836
Save this search
Filters

Bedrooms

Size (sq.ft)

sq.ft
sq.ft

Price

USD
USD

Property type

Bathrooms

Clear all filters
Receive notifications when new entries are published.