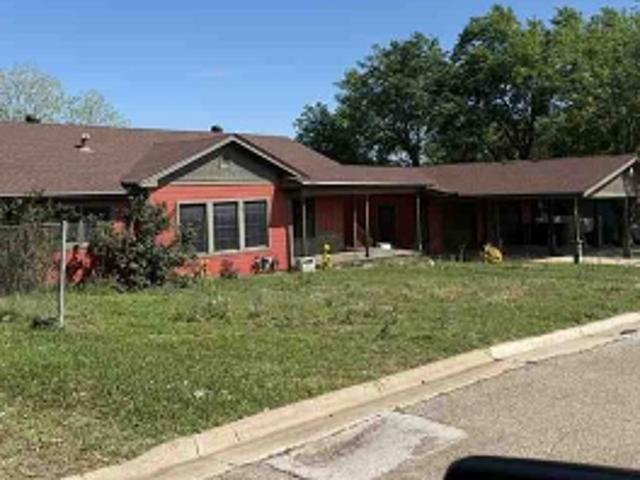
1,758 houses for sale in Burleson County

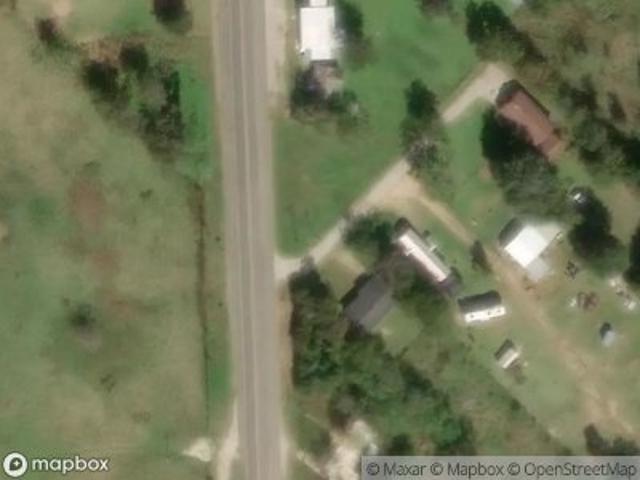
S Fm 908
View photo
House · for sale
Request Details
Updated
S Fm 908
Burleson County
· House
Burleson County · House
This is a Real Estate-Owned (REO)/post-foreclosure home owned or managed by a bank. All offers are considered; however, the highest and best will most likely be accepted
Request Details
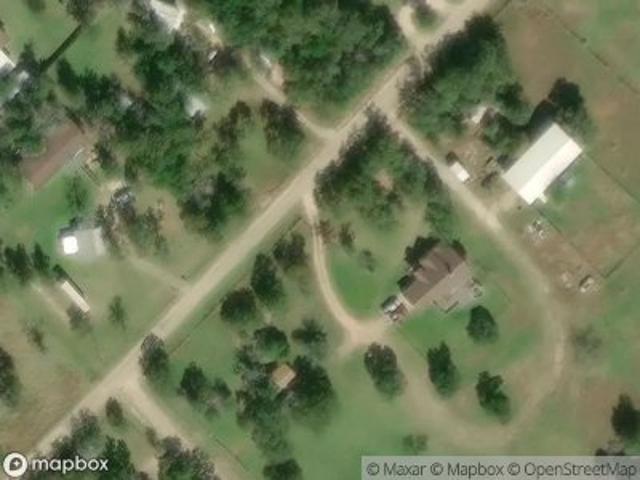
Lakeview Loop
View photo
House · for sale
USD 125,000
Updated
Lakeview Loop
Burleson County
· 3 Bedrooms · 2 Baths · House
Burleson County · 3 Bedrooms · 2 Baths · House
This is a Real Estate-Owned (REO)/post-foreclosure home owned or managed by a bank. All offers are considered; however, the highest and best will most likely be accepted
USD 125,000
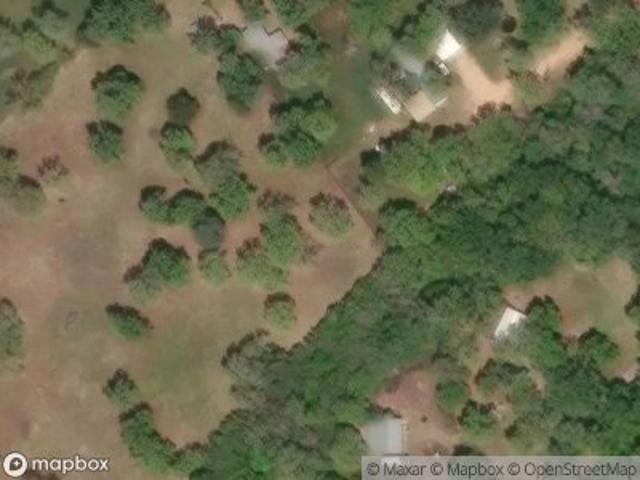
Holy Temple St
View photo
House · for sale
Request Details
Updated
Holy Temple St
Burleson County
· House
Burleson County · House
This is a Real Estate-Owned (REO)/post-foreclosure home owned or managed by a bank. All offers are considered; however, the highest and best will most likely be accepted
Request Details
Micheal Cir
View photo
House · for sale
Request Details
Updated
Micheal Cir
Burleson County
· House
Burleson County · House
This is a Real Estate-Owned (REO)/post-foreclosure home owned or managed by a bank. All offers are considered; however, the highest and best will most likely be accepted
Request Details
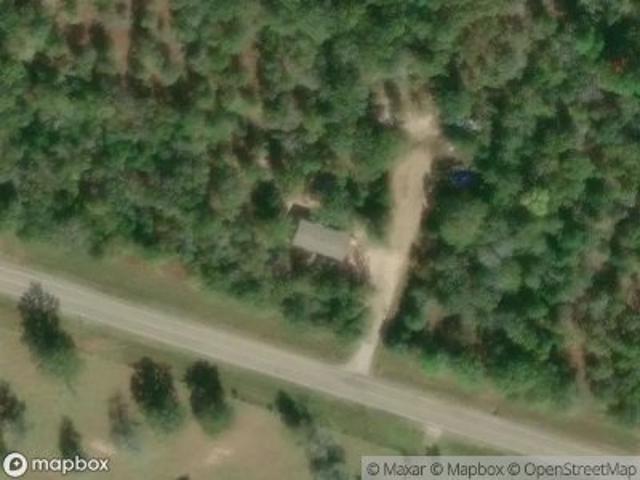
County Road 473
View photo
House · for sale
Request Details
Updated
County Road 473
Burleson County
· 1,206 sq.ft · House
Burleson County · 1,206 sq.ft · House
This home is in preforeclosure, which means the homeowner is in default (missed payments). Therefore, there could be an opportunity to strike a great deal with the owner and the bank
Request Details
W Alligator St
View photo
House · for sale
Request Details
Updated
W Alligator St
Burleson County
· 1,862 sq.ft · 3 Bedrooms · 2 Baths · House
Burleson County · 1,862 sq.ft · 3 Bedrooms · 2 Baths · House
This home is in preforeclosure, which means the homeowner is in default (missed payments). Therefore, there could be an opportunity to strike a great deal with the owner and the bank
Request Details
Cedar Creek Rd
View photo
House · for sale
Request Details
Updated
Cedar Creek Rd
Burleson County
· House
Burleson County · House
This is a Real Estate-Owned (REO)/post-foreclosure home owned or managed by a bank. All offers are considered; however, the highest and best will most likely be accepted
Request Details
Green Tree Ln
View photo
House · for sale
Request Details
Updated
Green Tree Ln
Burleson County
· House
Burleson County · House
This is a Real Estate-Owned (REO)/post-foreclosure home owned or managed by a bank. All offers are considered; however, the highest and best will most likely be accepted
Request Details
Cherry Dr
View photo
House · for sale
Request Details
Updated
Cherry Dr
Burleson County
· House
Burleson County · House
This is a Real Estate-Owned (REO)/post-foreclosure home owned or managed by a bank. All offers are considered; however, the highest and best will most likely be accepted
Request Details
Starlight Path
View photo
House · for sale
Request Details
Updated
Starlight Path
Burleson County
· House
Burleson County · House
This is a Real Estate-Owned (REO)/post-foreclosure home owned or managed by a bank. All offers are considered; however, the highest and best will most likely be accepted
Request Details
Walnut St
View photo
House · for sale
Request Details
Updated
Walnut St
Burleson County
· House
Burleson County · House
This is a Real Estate-Owned (REO)/post-foreclosure home owned or managed by a bank. All offers are considered; however, the highest and best will most likely be accepted
Request Details
Sundown Rd
View photo
House · for sale
USD 123,500
USD 53/sq.ft
Updated
Sundown Rd
Burleson County
· 2,303 sq.ft · 4 Bedrooms · 2 Baths · House
Burleson County · 2,303 sq.ft · 4 Bedrooms · 2 Baths · House
This is a Real Estate-Owned (REO)/post-foreclosure home owned or managed by a bank. All offers are considered; however, the highest and best will most likely be accepted
USD 123,500
952 Timber Ridge
View photo
House · for sale
USD 245,000
USD 102/sq.ft
952 Timber Ridge
Burleson County
· 2,390 sq.ft · 4 Bedrooms · 3 Baths · House
· Parking
Burleson County · 2,390 sq.ft · 4 Bedrooms · 3 Baths · House · Parking
Unique 4-bedroom, 3-bath home on 1.08 acres located on a quiet cul-de-sac at the front of Beaver Creek Subdivision, offering minimal traffic and featuring a double-gated horseshoe driveway for convenient drive-through access and ample parking. This versatile split-floor plan includes a second den/living area and 4 additional flex rooms that could easily be used as bedrooms (rooms do not have closets), making it ideal for many types of living situations or anyone needing extra space. The thoughtful layout separates each living area, with a full bathroom conveniently serving every section of the home for added privacy and functionality. Outside, you'll find 10 horse stalls, low annual HOA dues, community fishing ponds, and a volunteer fire department. Conveniently located just 20 minutes from Snook, Caldwell, and Somerville, and 30 minutes from Brenham and Bryan/College Station, and zoned for Snook ISD. Schedule your private showing today!
USD 245,000
702 Woodson Drive
View photo
House · for sale
USD 294,000
USD 177/sq.ft
702 Woodson Drive
Burleson County
· 1,658 sq.ft · 3 Bedrooms · 2 Baths · House
· Fireplace · Equipped kitchen
Burleson County · 1,658 sq.ft · 3 Bedrooms · 2 Baths · House · Fireplace · Equipped kitchen
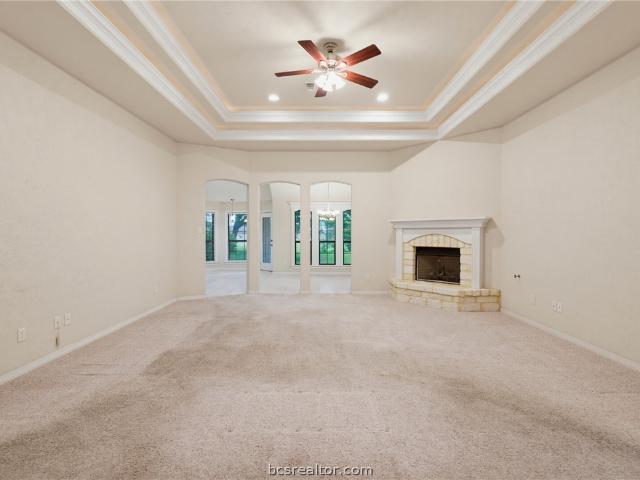
Welcome to 702 Woodson Drive in Caldwell, Texas, a beautifully maintained 3-bedroom, 2-bath brick home in one of Caldwell's most desirable established neighborhoods. Located in the heart of Burleson County, this property offers small-town charm with convenient access to Bryan/College Station, Texas A&M University, Brenham, and the growing Central Texas region. Inside, you'll find an inviting open-concept floor plan featuring tray ceilings, elegant architectural details, and a stunning limestone corner fireplace that creates a warm gathering space. Arched openings lead into the spacious kitchen and dining area, where granite countertops, rich cabinetry, stainless steel appliances, and raised ceilings blend style and functionality. The private primary suite is thoughtfully separated from the secondary bedrooms and features decorative trim, dual vanities, a soaking tub, and a separate walk-in shower. Two additional bedrooms offer abundant natural light and unique ceiling details that add
USD 294,000
123 Peluce Place
View photo
House · for sale
USD 210,990
USD 148/sq.ft
New
123 Peluce Place
Burleson County
· 1,421 sq.ft · 3 Bedrooms · 2 Baths · House
· Equipped kitchen
Burleson County · 1,421 sq.ft · 3 Bedrooms · 2 Baths · House · Equipped kitchen
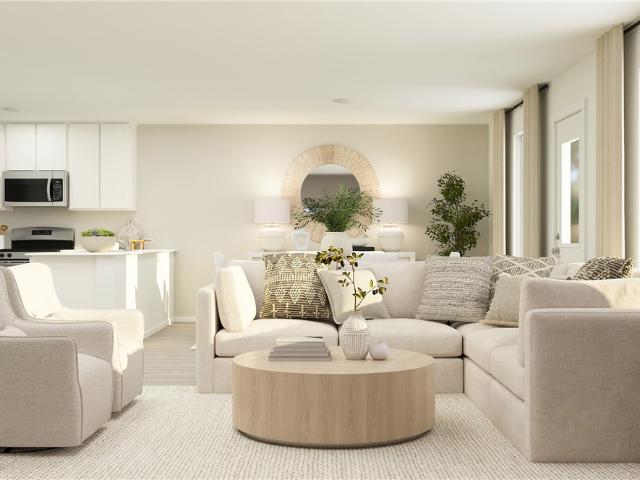
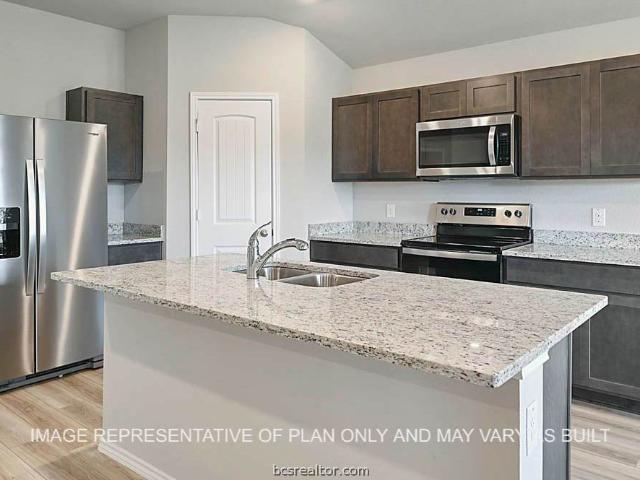
New Construction Lennar Houston Home. The Wagner Floor Plan. This new three-bedroom home offers convenient single-story living, a modern lifestyles. Two bedrooms are located near the front of the home surrounding a full bathroom, adjacent to a spacious and flexible open-concept layout shared between the kitchen, living and dining areas. A luxurious owner’s suite provides a serene retreat at the back of the home with an en-suite bathroom and walk-in closet. The completion date, prices and features may vary and are subject to change. Please verify with Lennar directly. Photos are for illustrative purposes only
USD 210,990
504 Redbud Street
View photo
House · for sale
USD 224,900
USD 159/sq.ft
504 Redbud Street
Burleson County
· 1,410 sq.ft · 3 Bedrooms · 1 Bath · House
· Patio · Garden · Equipped kitchen · Parking
Burleson County · 1,410 sq.ft · 3 Bedrooms · 1 Bath · House · Patio · Garden · Equipped kitchen · Parking
Investor Opportunity in Caldwell, Texas! Located on approximately 0.34 acres at the edge of town, 504 Redbud Street offers the chance to add a leased residential property to your investment portfolio. This 3-bedroom, 1.5-bath home is currently tenant-occupied, providing immediate income potential for investors seeking a property with established occupancy. The home features low-maintenance tile and vinyl flooring, a comfortable living area, granite countertops in the kitchen, included appliances, and an attached 1-car garage. Additional concrete parking offers convenience for tenants and guests alike. Situated beneath beautiful mature trees, including a large oak in the front yard, the property enjoys a peaceful setting while remaining close to schools, shopping, dining, and other local amenities. The oversized lot provides a fully fenced backyard complete with a patio, fire pit area, storage shed, and ample outdoor space that enhances tenant appeal
USD 224,900
4791 State Highway 21 W +/ 25 acres
View photo
House · for sale
USD 1,099,000
USD 371/sq.ft
4791 State Highway 21 W +/ 25 acres
Burleson County
· 2,960 sq.ft · 3 Bedrooms · 2 Baths · House
· Equipped kitchen
Burleson County · 2,960 sq.ft · 3 Bedrooms · 2 Baths · House · Equipped kitchen
Professionally designed and meticulously updated. Both the interior and exterior of the home will assure you the details have been taken care of with your first step onto the property! This 3 bedroom 2 bath country home is stunning and sits on just over 25 acres in Burleson County. Minutes to downtown Caldwell and an easy commute to Austin/Bastrop and Bryan/College Station. INSIDE: There is elegance with modern country style around every corner. Both the dining room and kitchen enjoy breathtaking views of the POND and rolling WOODED ACREAGE behind the home. Appliances, fixtures, stone accents, wood grained tile flooring, and hardware throughout the home complement one another and offer a feeling of elegance with sought after comforts. OUTSIDE: The shop/storage space has been designed to complement the outside of the home with strategically placed designer windows and upgraded board and batten exterior. Also to be appreciated is the large porch that joins the home and shop with the righ
USD 1,099,000
12044 Fm 2155, Somerville, TX 77879 | MLS #26004
View photo
House · for sale
USD 450,000
USD 288/sq.ft
Updated
12044 Fm 2155, Somerville, TX 77879 | MLS #26004
Burleson County
· 1,561 sq.ft · 3 Bedrooms · 2 Baths · House
Burleson County · 1,561 sq.ft · 3 Bedrooms · 2 Baths · House
Seller offering $5,000 in concessions with acceptable offer! Escape to your own slice of peaceful country living! This property features a well-maintained manufactured home nestled on almost 12 beautiful, private acres. The land is truly the star, offering beautiful mature trees and plenty of open space for a homestead enthusiast or 4H projects. The property is fully equipped for your dreams, including one large barn, metal workshop, and an additional storage shed, providing ample space for livestock, farm implements, or storage. Located only 20 minutes from Bryanu002FCollege Station. Property is located just outside of city limits of Snook. Mailing city and zip code is Somerville 77879. Don't miss this opportunity to create your ideal hobby farm or rural retreat! Schedule your private tour today
USD 450,000
112 Ruby Street
View photo
House · for sale
USD 329,000
USD 169/sq.ft
112 Ruby Street
Burleson County
· 1,938 sq.ft · 4 Bedrooms · 2 Baths · House
· Patio · Garden · Fireplace · Equipped kitchen · Parking
Burleson County · 1,938 sq.ft · 4 Bedrooms · 2 Baths · House · Patio · Garden · Fireplace · Equipped kitchen · Parking
Located in the sought-after Edna Hill Subd. And minutes from Caldwell ISD campuses, this home offers exceptional convenience in one of Caldwell’s most desirable neighborhoods. This 4-bedroom, 2-bath home features a functional and spacious layout. The inviting living area features a wood-burning fireplace, adding character to the home. The kitchen is designed for gathering, featuring abundant cabinetry, generous counter space, a center island, and stainless steel appliances. The open layout flows into the dining area, making everyday living and entertaining seamless. The primary suite includes an en-suite bath and a walk-in closet. Step outside to a backyard complete with a large patio suitable for hosting, along with a storage shed The garage includes built-in storage shelving, adding valuable functionality. Located just near Historic Downtown Caldwell and less than 30 miles from Bryan/College Station, this home combines neighborhood charm with convenient access to surrounding areas
USD 329,000
746 Lake Day Drive
View photo
House · for sale
USD 565,000
746 Lake Day Drive
Burleson County
· 3 Bedrooms · 3 Baths · House
· Garden · Parking
Burleson County · 3 Bedrooms · 3 Baths · House · Garden · Parking
New Construction – Welcome to The Reserve at Lake Somerville. Discover refined lakeside living at The Reserve at Lake Somerville, a thoughtfully designed, resort-inspired custom home community just moments from the lake. Blending upscale comfort with a tranquil setting, this neighborhood offers the perfect balance of luxury and relaxation. Situated on a spacious. 2479-acre lot, this beautifully crafted 3-bedroom, 3-bath home offers 2,147 square feet of well-appointed living space. Interior features include plank flooring, quartz countertops, a wet bar with wine cooler, and an impressive 12-foot foyer ceiling that sets the tone for the home’s open, airy design. The oversized driveway and garage provide ample space for boat or RV storage—ideal for enjoying nearby lake life. Outdoors, covered porches with wood-paneled ceilings and ceiling fans overlook a large fenced backyard. Experience a community where everyday living feels like a resort vacation. Schedule your private showing!
USD 565,000
3205 County Road 308
View photo
House · for sale
USD 1,200,000
USD 455/sq.ft
3205 County Road 308
Burleson County
· 2,637 sq.ft · 4 Bedrooms · 3 Baths · House
· Office room · Equipped kitchen · Parking
Burleson County · 2,637 sq.ft · 4 Bedrooms · 3 Baths · House · Office room · Equipped kitchen · Parking
Enjoy the quiet pace of country life at this Chriesman Ranchette — a welcoming 2,645 SF home tucked away on ±21 peaceful acres along County Road 308 in Caldwell, TX. This 4-bedroom, 3.5-bath home features two primary suites on the main level, a flexible office or game room, quartz countertops, stainless steel appliances, and convenient pot fillers in both the kitchen and pantry. Modern conveniences include a water softener and filtration system, oversized two-car garage, Generac generator with a dedicated propane tank, and a 60-amp RV hookup. In addition to the main residence, the property includes a separate cabin in shell condition that is already wired for electricity and plumbed, providing an excellent opportunity for future guest accommodations, a home office, or additional living space. A 40' x 50' insulated shop features spray foam insulation, electricity, plumbing, roll-up doors on both ends, and a covered overhang. These amenities have a separate meter and entrance from the ma
USD 1,200,000
449 Combine Road
View photo
House · for sale
USD 245,850
USD 148/sq.ft
449 Combine Road
Burleson County
· 1,658 sq.ft · 4 Bedrooms · 2 Baths · House
· Patio · Garden · Equipped kitchen · Parking
Burleson County · 1,658 sq.ft · 4 Bedrooms · 2 Baths · House · Patio · Garden · Equipped kitchen · Parking
Introducing the Fargo floorplan at Grand Lake in Snook, Texas. This 4-bedroom, 2-bathroom home features approximately 1,665 square feet of living space. Walking through the front door, you’re met with the first two secondary bedrooms with a shared landing space to the secondary bathroom. The bathroom includes a shower/tub combo and a quartz vanity top. Continuing through the entry, you’ll find the third secondary bedroom along with a hall closet. Opposite to this bedroom is the utility room with garage access. Past this space is the open-concept kitchen, living, and dining areas. The kitchen is complete with granite or quartz countertops, stainless-steel appliances, and a spacious corner pantry. Off the breakfast nook, is the back door to the covered patio and fenced backyard. Lastly, you’ll find the large primary bedroom through the living room. This bedroom has plenty of natural light with two windows to the backyard. It also has an attached bathroom, with a ceramic tile surround sho
USD 245,850
105 Court Side Drive
View photo
House · for sale
USD 530,000
USD 226/sq.ft
105 Court Side Drive
Burleson County
· 2,336 sq.ft · 4 Bedrooms · 2 Baths · House
· Patio · Garden · Office room · Fireplace · Equipped kitchen
Burleson County · 2,336 sq.ft · 4 Bedrooms · 2 Baths · House · Patio · Garden · Office room · Fireplace · Equipped kitchen
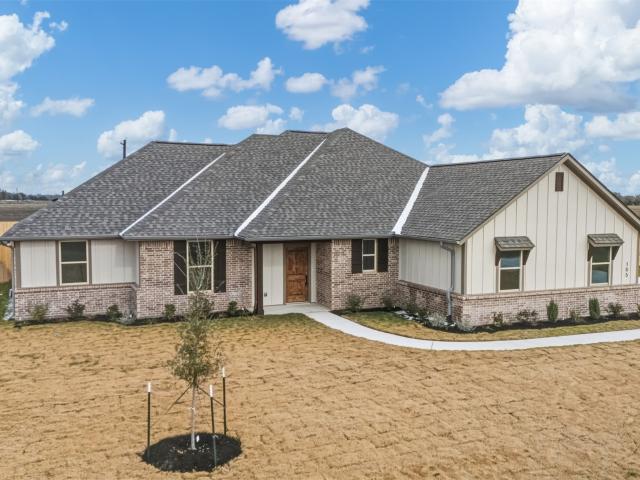
Welcome to 105 Court-side located in Heritage Acres subdivision in Snook. This gorgeous home built by Blackrock Builders consists of 4 bedrooms, 2.5 bathrooms, an office/study, and is situated on a one acre lot with a full privacy fenced back yard. This home offers a great open floor plan with a large living room and electric fireplace, a chef's kitchen with oversized island, microwave drawer, quartz countertops, gas range and much more. A large primary bedroom with ensuite bath offering double vanities, a separate tile shower, large garden tub, and massive walk-in closet. All additional bedrooms are great size with ample closet space! Enjoy evenings relaxing on the covered back patio while enjoying the quiet and peaceful views
USD 530,000
389 Combine Road
View photo
House · for sale
USD 248,920
USD 158/sq.ft
389 Combine Road
Burleson County
· 1,572 sq.ft · 3 Bedrooms · 2 Baths · House
· Equipped kitchen · Parking
Burleson County · 1,572 sq.ft · 3 Bedrooms · 2 Baths · House · Equipped kitchen · Parking
Step into the Denton at Grand Lake in Snook, Texas. Inside this 1,575 square foot home, you will find 3 generous bedrooms, 2 bathrooms and a 2-car garage. Coming into the house from the large covered front porch, you’ll find a foyer and hallway that takes you to the heart of the house, the living space. The open concept design of kitchen, dining room and living room allows for easy entertaining and everyday living. The L-shaped kitchen includes granite countertops, a large island, a corner pantry closet, and stainless-steel appliances. The primary bedroom is off the dining room and has its own attached bathroom. Enjoy the walk-in shower and quartz vanity. A huge walk-in closet with generous shelving is connected to the bathroom. The secondary bedrooms are off the foyer at the front of the home. In the hall between the bedrooms is the secondary bathroom, which includes a tub/shower combination. The utility room is tucked away between the foyer and kitchen, convenient to all bedrooms. Th
USD 248,920
103 Peluce Place
View photo
House · for sale
USD 227,990
USD 130/sq.ft
103 Peluce Place
Burleson County
· 1,744 sq.ft · 4 Bedrooms · 2 Baths · House
· Equipped kitchen
Burleson County · 1,744 sq.ft · 4 Bedrooms · 2 Baths · House · Equipped kitchen
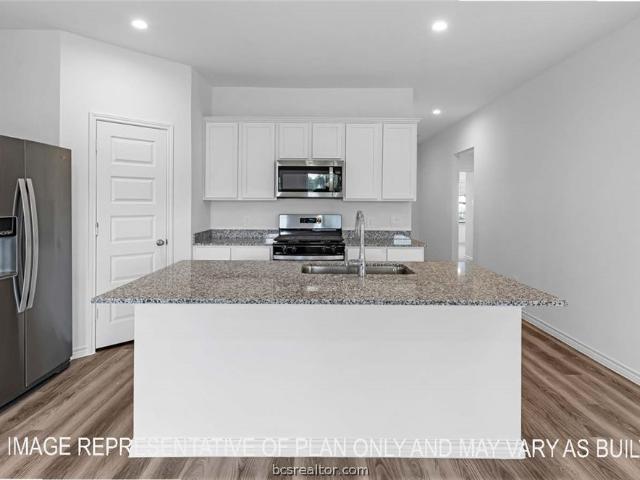
New Construction Lennar Houston Home. The Gehrig Floor Plan. This new four-bedroom home offers convenient single-story living. An inviting open-concept floorplan encourages simple transitions and multitasking between the kitchen, dining room and family room. Three bedrooms are located near the front of the home, just steps from a full bathroom, and a luxurious owner’s suite is nestled into a private rear corner, complete with an en-suite bathroom and walk-in closet. The completion date, prices and features may vary and are subject to change. Please verify with Lennar directly. Photos are for illustrative purposes only
USD 227,990

Get email alerts

Don't miss out: be the first to know about new properties

The alert was correctly created

On subscribing you accept the conditions of use and the privacy policy
Alert
Receive new ads in your inbox
Save this search
Receive alerts for new listings

We'll send you an email when we have new properties for: "Houses for sale in Burleson County"

The alert was correctly created

Snook city
Somerville city, Somerville CCD Burleson County Texas
Get email alerts and be the first to see new listings
Required field
On subscribing I accept the terms of the privacy policy
Perfect! You'll soon start receiving new listings via email
Alert
Receive an email when we have new ads for Houses for sale in Burleson County
Save this search
Filters

Bedrooms

Size (sq.ft)

sq.ft
sq.ft

Price

USD
USD

Property type

Bathrooms

Clear all filters
Receive notifications when new entries are published.