770 houses for sale in Austin Farm

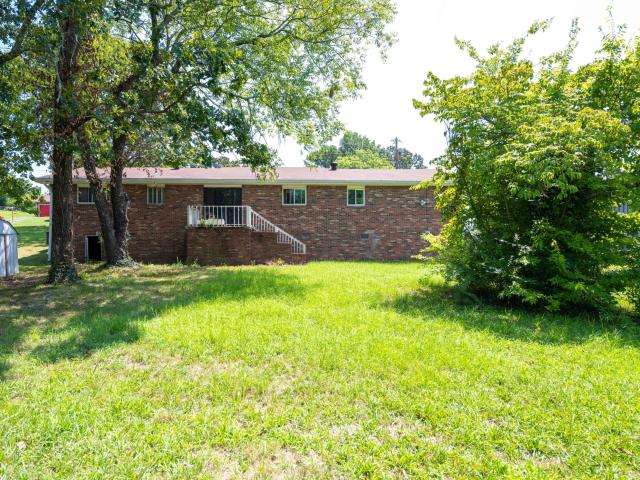
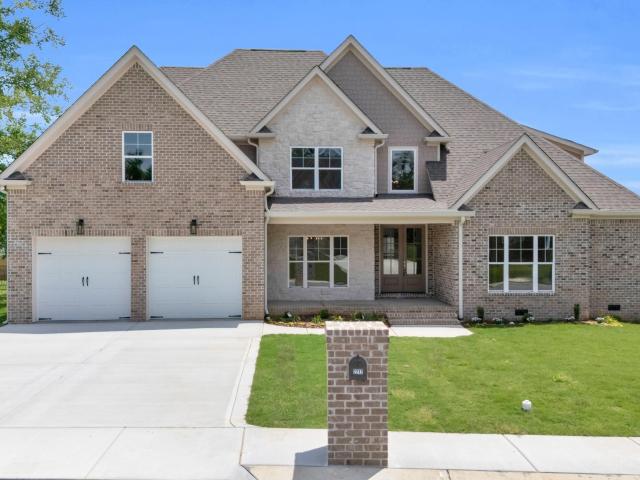
6870 Carnell Way
View photo
House · for sale
USD 509,000
USD 234/sq.ft
New
6870 Carnell Way
Austin Farm
· 2,174 sq.ft · 3 Bedrooms · 2 Baths · House
· Garden · Office room · Swimming pool · Deck · Fireplace · Parking
Austin Farm · 2,174 sq.ft · 3 Bedrooms · 2 Baths · House · Garden · Office room · Swimming pool · Deck · Fireplace · Parking
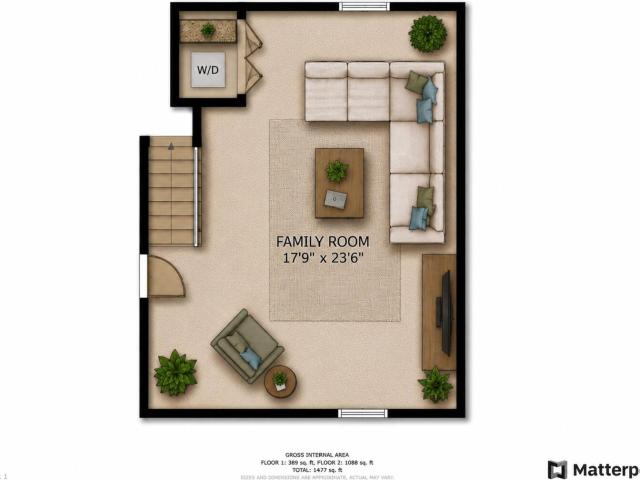
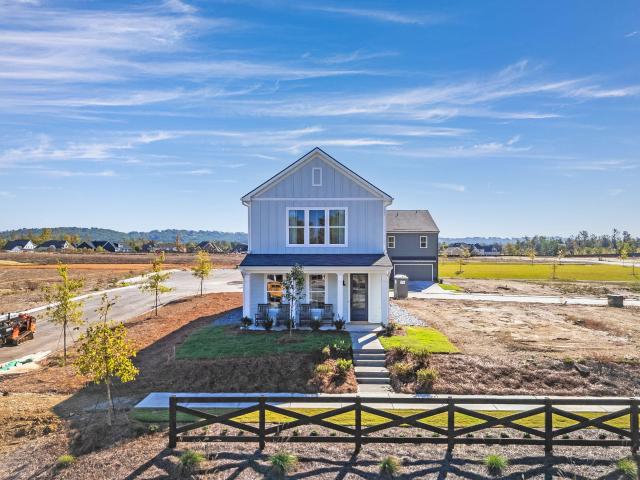
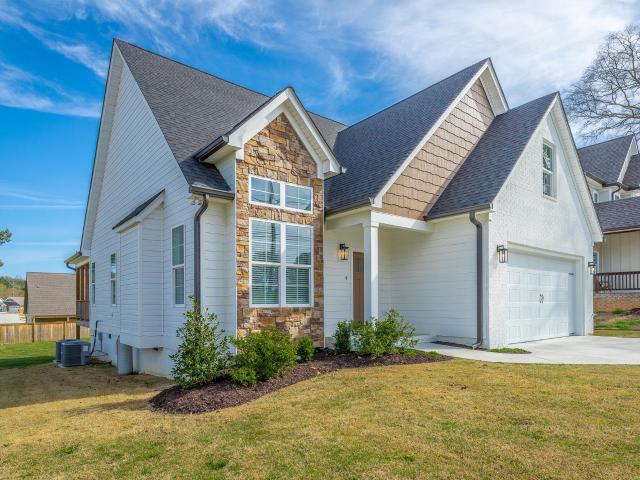
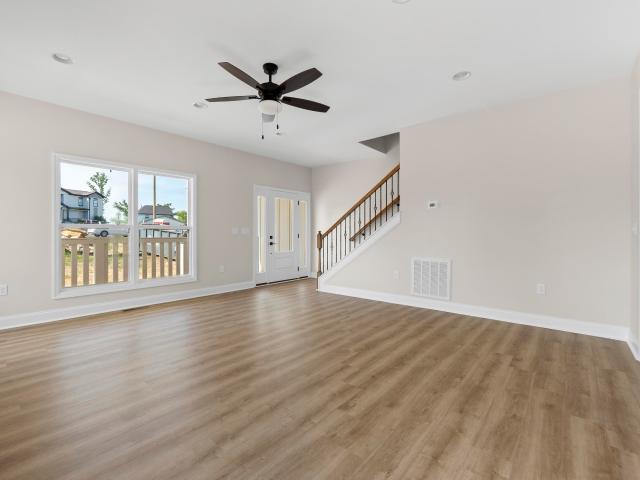
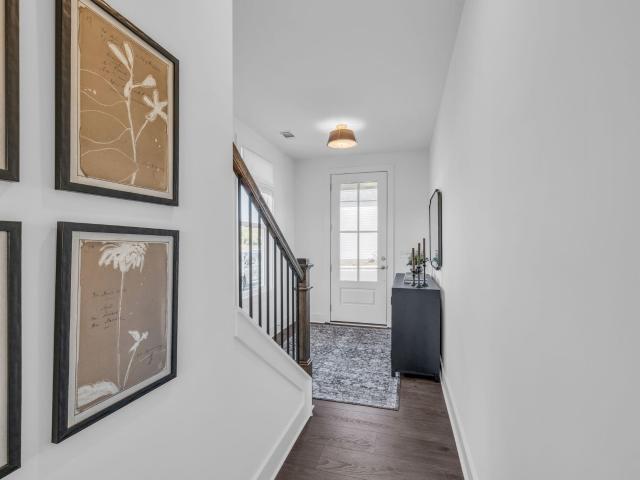
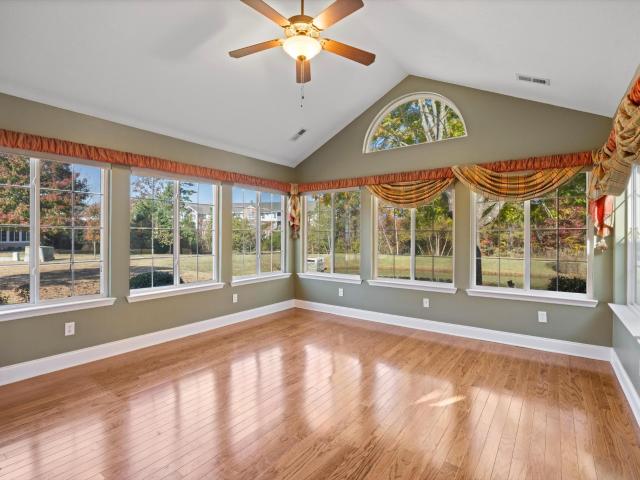
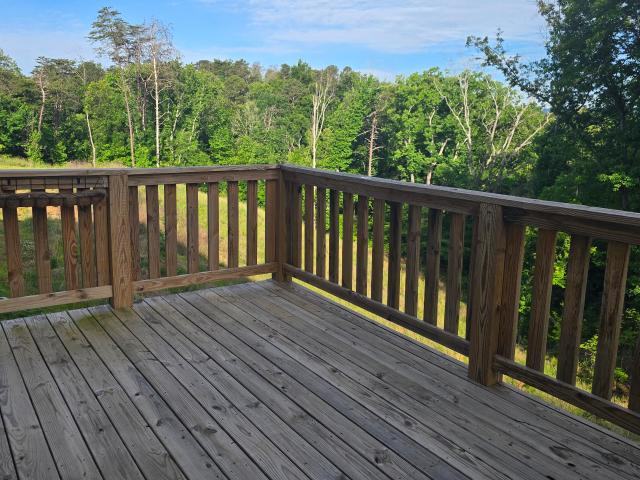
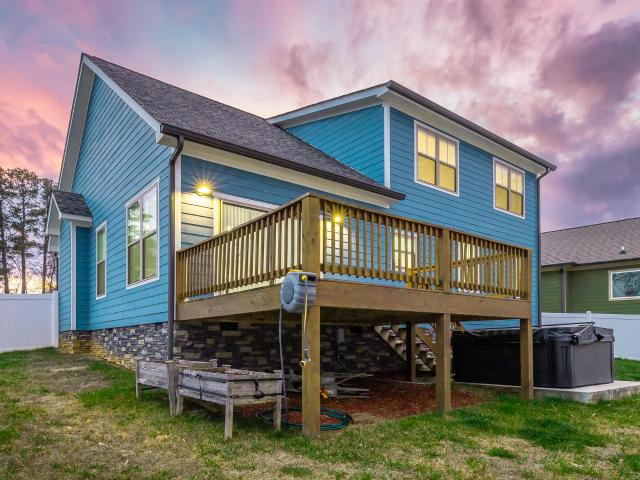
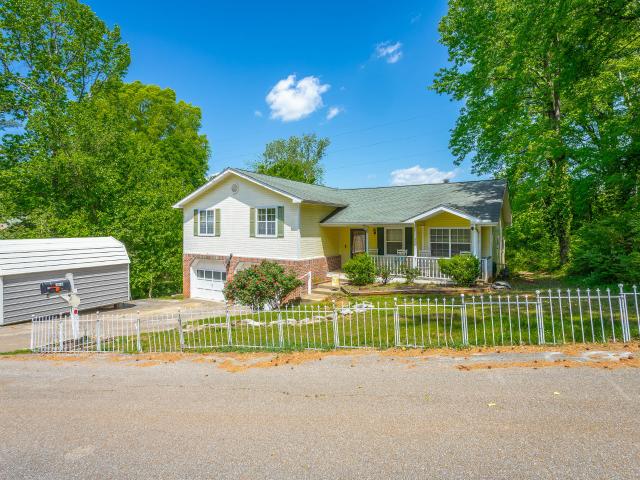
Welcome to 6870 Carnell Way-where comfort, convenience, and thoughtful upgrades come together. This beautifully maintained home features an open floor plan with many thoughtful amenities. Inside, you'll find an open floor plan featuring an abundance of natural light. Three bedrooms with a fourth bonus room/office space. The living room offers a cozy and decorative fireplace. In the master suite, you'll find a luxurious soaking tub and beautiful tiled separate shower. The laundry and pantry both feature upgraded built in shelving. The garage has ample overhead storage. For the remote worker, there is high speed ethernet ports throughout the home. The appliances are all brand-new, including the washer and dryer. Outside the large deck overlooks the fenced in backyard (low maintenance vinyl privacy fencing). Enjoy relaxing in the hot tub. Or planting in the garden beds. Conveniently located near shopping, schools, and businesses. But without the traffic. Quiet and friendly neighborhood
USD 509,000
4721 Briarwood Circle
View photo
House · for sale
USD 320,000
USD 170/sq.ft
4721 Briarwood Circle
Austin Farm
· 1,873 sq.ft · 3 Bedrooms · 2 Baths · House
· Deck · Parking · Cellar
Austin Farm · 1,873 sq.ft · 3 Bedrooms · 2 Baths · House · Deck · Parking · Cellar
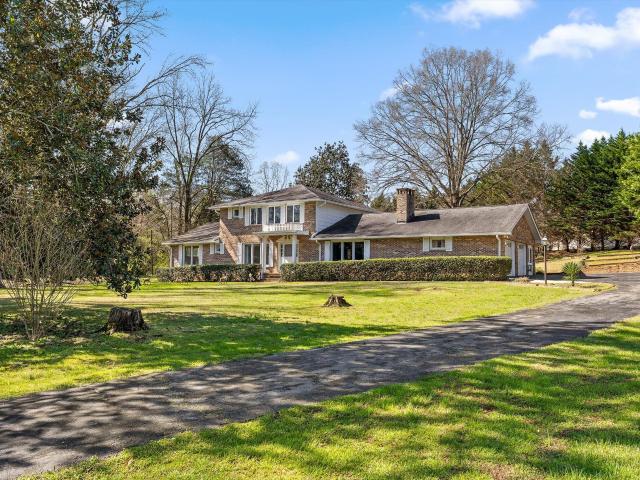
Welcome to this beautifully designed tri-level 4-bedroom, 2.5-bath home offering both space and comfort. The expansive living room provides the perfect setting for gatherings, while the cozy den features a charming wood-burning fireplace-ideal for relaxing evenings. A lovely dining room is perfect for hosting, and the finished basement offers versatile additional living space. Step outside to a back deck, great for entertaining or unwinding. Complete with a 2-car garage and situated in a highly convenient location near shopping and dining
USD 320,000
4803 Cordelia Lane
View photo
House · for sale
USD 223,000
USD 123/sq.ft
4803 Cordelia Lane
Austin Farm
· 1,808 sq.ft · 3 Bedrooms · 1 Bath · House
Austin Farm · 1,808 sq.ft · 3 Bedrooms · 1 Bath · House
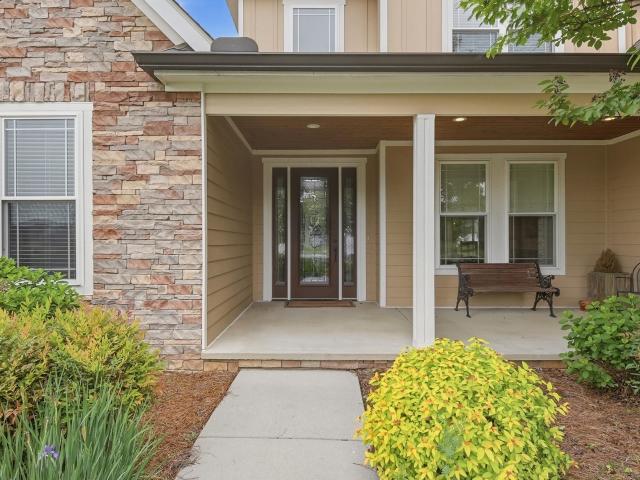
Great Investment Opportunity! ALL brick, one level rancher is the one. For the investor or homeowner plenty of potential equity for a flip or buy and hold. The location is minutes from the mall, Volkswagen, Amazon and the lakes. Make this house your home!
USD 223,000
4421 Kayla Circle
View photo
House · for sale
USD 299,000
USD 182/sq.ft
4421 Kayla Circle
Austin Farm
· 1,636 sq.ft · 3 Bedrooms · 2 Baths · House
· Office room · Gym · Equipped kitchen · Parking · Cellar
Austin Farm · 1,636 sq.ft · 3 Bedrooms · 2 Baths · House · Office room · Gym · Equipped kitchen · Parking · Cellar
Welcome to one of the best homes available in Hillcrest Heights-this move-in ready 3-bedroom, 2-bath home offers the perfect blend of space, functionality, and location. The house has newly updated laminate flooring in bedrooms and basement. Inside, you'll find a spacious living area and a large kitchen designed for everyday living and entertaining. The finished bonus basement family room provides flexible space ideal for a media room, home office, gym, or additional living area. A 2-car garage adds convenience and storage. Located just minutes from the Tennessee Riverpark with miles of scenic walking and biking trails, and a short drive to Chickamauga Lake for boating, fishing, and outdoor recreation, this home also offers easy access to Harrison Bay State Park and downtown Chattanooga's dining, shopping, and entertainment. With its versatile layout, strong value, and proximity to some of the area's best outdoor amenities, this property stands out as a top opportunity in a growing Cha
USD 299,000
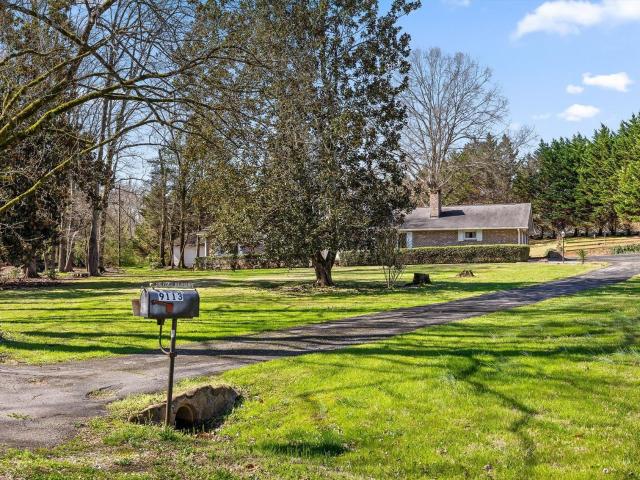
9113 Edgewater Road
View photo
House · for sale
USD 750,000
USD 258/sq.ft
9113 Edgewater Road
Austin Farm
· 2,906 sq.ft · 5 Bedrooms · 3 Baths · House
· Patio · Garden · Deck · Swimming pool
Austin Farm · 2,906 sq.ft · 5 Bedrooms · 3 Baths · House · Patio · Garden · Deck · Swimming pool
Lake living, privacy, and endless outdoor possibilities come together at 9113 Edgewater Road, a rare opportunity to own a 1.2-acre level lot in a peaceful Chattanooga lake community. The outdoor lifestyle is the true highlight of this property. Mature old-growth trees create a beautiful natural setting while multiple outdoor living spaces invite you to enjoy every season. Relax on the expansive screened porch, entertain on the upper outdoor deck, or gather with friends on the patio overlooking the private backyard. The large, level lot offers incredible flexibility with room to design your dream backyard oasis. Whether that includes a pool, firepit area, gardens, or additional outdoor entertaining spaces. For those who love boating and lake life, the property sits directly across the street from the Waconda Bay Community Club ($50 annual membership), the, neighborhood's private gated pavilion and community dock with covered slips, providing easy access to year-round water on Waconda Ba
USD 750,000
2238 Peterson Drive
View photo
House · for sale
USD 575,000
USD 221/sq.ft
2238 Peterson Drive
Austin Farm
· 2,594 sq.ft · 3 Bedrooms · 2 Baths · House
· Patio · Garden · Deck · Equipped kitchen
Austin Farm · 2,594 sq.ft · 3 Bedrooms · 2 Baths · House · Patio · Garden · Deck · Equipped kitchen
2238 Peterson Drive, a well-maintained home built in 2018 and located in the desirable Drake Forest subdivision. This East Brainerd property offers 2,843 square feet of living space on a large lot within a flat, walkable neighborhood. The landscaping on this home is top notch and you will enjoy the established plants all year. The backyard is fenced in and has a large deck for entertaining right off the kitchen. They have extra large sliding doors going out to the deck that allows plenty of natural light. The home features an open floor plan with a master suite on the main level. The master bedroom also has a door leading to a private deck. The property was updated in April 2022 and includes a spacious front patio with a striking entrance. Key features include a tankless water heater, custom kitchen cabinets, a pantry, and a separate laundry room. For efficiency, the home is equipped with both natural gas and electric HVAC units. Additionally, there is a large bonus room over the garag
USD 575,000
9113 Edgewater Road, Chattanooga, US, TN
View photo
House · for sale
USD 750,000
9113 Edgewater Road, Chattanooga, US, TN
Austin Farm
· 5 Bedrooms · 3 Baths · House
· Patio · Garden · Deck · Swimming pool
Austin Farm · 5 Bedrooms · 3 Baths · House · Patio · Garden · Deck · Swimming pool
Lake living, privacy, and endless outdoor possibilities come together at 9113 Edgewater Road, a rare opportunity to own a 1.2-acre level lot in a peaceful Chattanooga lake community. The outdoor lifestyle is the true highlight of this property. Mature old-growth trees create a beautiful natural setting while multiple outdoor living spaces invite you to enjoy every season. Relax on the expansive screened porch, entertain on the upper outdoor deck, or gather with friends on the patio overlooking the private backyard. The large, level lot offers incredible flexibility with room to design your dream backyard oasis. Whether that includes a pool, firepit area, gardens, or additional outdoor entertaining spaces. For those who love boating and lake life, the property sits directly across the street from the Waconda Bay Community Club ($50 annual membership), the, neighborhood's private gated pavilion and community dock with covered slips, providing easy access to year-round water on Waconda Ba
USD 750,000
2836 Ohana Way
View photo
House · for sale
USD 345,000
USD 184/sq.ft
2836 Ohana Way
Austin Farm
· 1,873 sq.ft · 4 Bedrooms · 2 Baths · House
· Parking
Austin Farm · 1,873 sq.ft · 4 Bedrooms · 2 Baths · House · Parking
Welcome home to the low-maintenance brick duplex offering a strong investment opportunity in a convenient Chattanooga location. Situated just minutes from South Enterprise Park, Volkswagen, Amazon, Hamilton Place, restaurants, schools, and quick access to major roadways, this property combines everyday convenience with income-producing potential. Both sides has been recently renovated and is move-in/rent-ready, making it ideal for an owner-occupant or investor looking to maximize rental income. Both sides are currently vacant. With a spacious lot, off-street parking, and a mix of surrounding single-family homes and duplexes, this property offers flexibility, value, and upside potential for investors or house hackers alike. Schedule you showing today!
USD 345,000
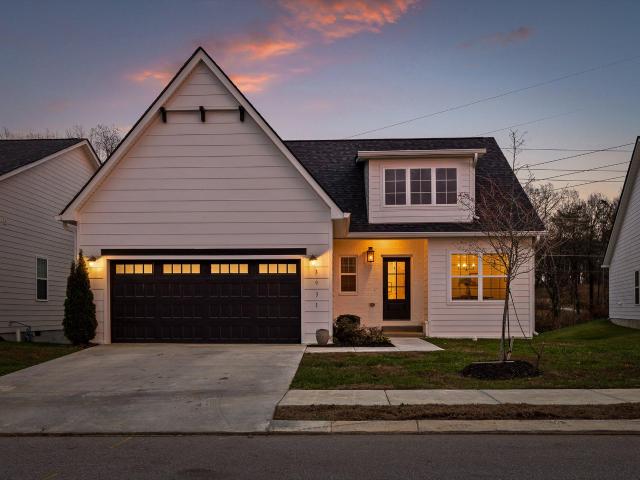
3931 Inlet Loop, Chattanooga, TN 37416 | MLS #1538
View photo
House · for sale
USD 525,000
USD 198/sq.ft
3931 Inlet Loop, Chattanooga, TN 37416 | MLS #1538
Austin Farm
· 2,648 sq.ft · 4 Bedrooms · 3 Baths · House
· Patio · Garden · Parking · Cellar
Austin Farm · 2,648 sq.ft · 4 Bedrooms · 3 Baths · House · Patio · Garden · Parking · Cellar
Gorgeous 4-bedroom home in the highly-sought-after community of Moss Landing! Backyard fence is scheduled to be installed! Built in 2023 by RP Construction, this home was outfitted with the highest-quality finishes offered by the builder. Highlights include 2 separate living rooms (one upstairs and one downstairs) a fully-finished outdoor patio with vaulted ceiling and mounted television, and upgraded flooringu002Fcabinetsu002Fcounter tops and fixtures. Rare for our area, this home has both a 2 car garage and a fully finished basement! Moss Landing is a fully-sidewalked community of about 125 homes. Homeowners have access to the community pool and clubhouse for just $75u002Fmonth. This neighborhood is located less than 2 miles from the lakefront playgrounds and walking paths of Booker T Washington State Park and just 15 minutes to downtown Chattanooga! (Information is deemed reliable but not guaranteed. Buyer should verify any information of concern, including but not limited to school
USD 525,000
7722 Colemere Drive
View photo
House · for sale
Request Details
7722 Colemere Drive
Austin Farm
· 1,389 sq.ft · 3 Bedrooms · 1 Bath · House
· Garden · Equipped kitchen · Parking
Austin Farm · 1,389 sq.ft · 3 Bedrooms · 1 Bath · House · Garden · Equipped kitchen · Parking
Perfect starter home! This charming 3-bedroom, 1-bath home features a beautifully updated full bathroom, a comfortable living room, and a spacious den-offering plenty of room to relax or entertain. The kitchen provides ample cabinet space, and all appliances convey with the home. You'll also appreciate the oversized laundry room with an adjoining mudroom for added convenience. Original hardwood floors run throughout most of the home, adding warmth and character. The one-level layout offers generously sized rooms and a functional floor plan that's easy to love. Step outside to enjoy the fenced backyard, a workshop/storage building, and covered double parking. Conveniently located minutes from shopping, dining and Highway 58 and Bonny Oaks, this move-in ready home has so much to offer-don't miss your chance to see it!
Request Details
7614 Mistflower Circle
View photo
House · for sale
USD 399,000
USD 266/sq.ft
7614 Mistflower Circle
Austin Farm
· 1,496 sq.ft · 3 Bedrooms · 2 Baths · House
· Equipped kitchen · Parking
Austin Farm · 1,496 sq.ft · 3 Bedrooms · 2 Baths · House · Equipped kitchen · Parking
The Marigold delivers 1,505 square feet of stylish and efficient living across two levels. The main floor highlights an inviting family room that flows into the dining area and kitchen, creating a warm and open atmosphere for entertaining and daily life. A powder bath, mudroom, and easy access to the two-car garage enhance convenience. Upstairs, the primary suite features a walk-in closet and ensuite bath, joined by two additional bedrooms, a shared full bath, and a flex space perfect for a study, reading nook, or play area. This particular home features, soft close cabinets, quartz counter tops, kitchen island, and upgraded trim throughout. Discover Wildflower, a community that blends small-town charm with modern convenience in the heart of East Brainerd. Perfectly positioned across from East Brainerd Elementary School and surrounded by local dining, shopping, and recreation, Wildflower offers a lifestyle that fosters connection, comfort, and convenience. Residents enjoy access to res
USD 399,000
1317 Vance Road
View photo
House · for sale
USD 199,900
USD 167/sq.ft
1317 Vance Road
Austin Farm
· 1,195 sq.ft · 3 Bedrooms · 2 Baths · House
· Equipped kitchen · Parking
Austin Farm · 1,195 sq.ft · 3 Bedrooms · 2 Baths · House · Equipped kitchen · Parking
This 3 bed 2 Bath home is conveniently located in East Brainerd minutes away from Interstate 75, Highway 153, Hamilton Place Mall and Downtown Chattanooga. The bright Sun Porch on the front of the home allows tons of natural light and a great spot for that morning coffee. As you enter the home you enter into the spacious Living Room, to the right you will see one of the main bedrooms, A large eat-in Kitchen with closets that could be a pantry, a linen closet or a clothes closet. A short hall off the Kitchen is a hall Bath and a small Bedroom. Behind the Kitchen is an addition with a Bedroom, full Bath (including washer and dryer hookups) and another Sun Porch to the side. This back area would be a great Primary Suite or a very functional in-law area. Out back is an 8 X 16 finished outbuilding. An extra-long and extra-wide driveway provides plenty of space for parking and turning cars around. Consider the convenience and the options and make an appointment to see this home today!
USD 199,900
6008 Fisk Avenue
View photo
House · for sale
USD 320,000
USD 213/sq.ft
6008 Fisk Avenue
Austin Farm
· 1,496 sq.ft · 4 Bedrooms · 2 Baths · House
· Garden · Equipped kitchen
Austin Farm · 1,496 sq.ft · 4 Bedrooms · 2 Baths · House · Garden · Equipped kitchen
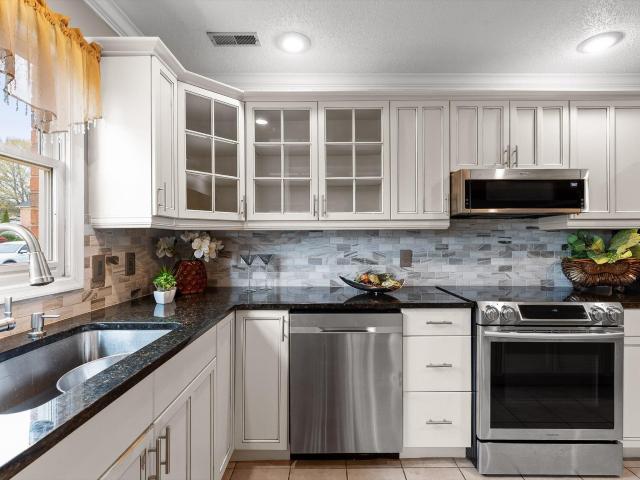
This well-maintained 4-bedroom, 2-bath ranch sits on a flat lot just minutes from Hamilton Place Mall, the Chattanooga Airport, and I-75. Built only 6 years ago, you get all the perks of a newer construction, without the wait. The kitchen has granite countertops, stainless steel appliances, and timeless white cabinets. The home has been freshly painted, and new flooring was installed in all the bedrooms to make it feel extra fresh. One-level living, a usable backyard, and an unbeatable East Brainerd location make this one easy to love
USD 320,000
2806 Silverdale Road
View photo
House · for sale
USD 359,900
USD 171/sq.ft
2806 Silverdale Road
Austin Farm
· 2,099 sq.ft · 4 Bedrooms · 2 Baths · House
Austin Farm · 2,099 sq.ft · 4 Bedrooms · 2 Baths · House
Excellent investment opportunity in the heart of East Brainerd! This well-maintained duplex has been thoughtfully updated on both sides and stands apart from the typical investment property. The owner has taken exceptional pride in ownership, adding quality finishes and personal touches throughout while maintaining the property in outstanding condition. Both interiors have been recently updated, and one unit features a recently installed HVAC system, providing added value and peace of mind for the next owner. Currently generating $2,845 per month in rental income, this property offers immediate cash flow with additional flexibility, as one unit will soon be leased on a month-to-month basis-. With the other side currently leased thru January 2027 creating an opportunity for an owner-occupant to move into one side while continuing to receive rental income from the other, or for an investor to adjust rents as market conditions allow. Located in the highly desirable East Brainerd area, you
USD 359,900
6801 Tyner Road
View photo
House · for sale
USD 245,000
USD 205/sq.ft
6801 Tyner Road
Austin Farm
· 1,195 sq.ft · 2 Bedrooms · 1 Bath · House
· Office room · Equipped kitchen · Parking
Austin Farm · 1,195 sq.ft · 2 Bedrooms · 1 Bath · House · Office room · Equipped kitchen · Parking
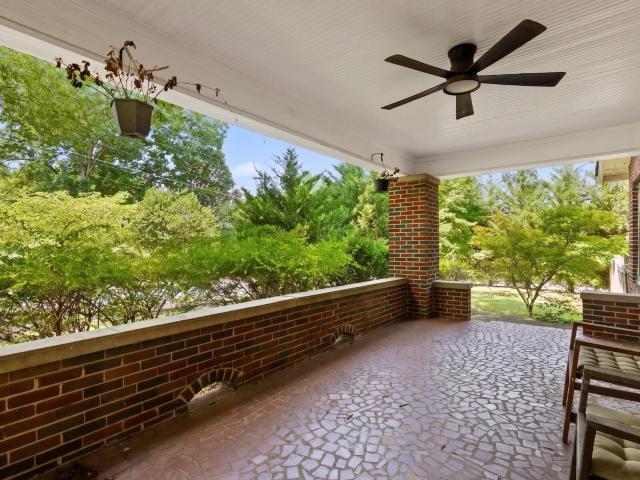
This 1930s all-brick bungalow features a welcoming front porch that is the perfect spot to sip a cold drink on these hot summer days and watch the world go by. The home is situated on an oversized, level, fully fenced lot and includes a breezeway carport as well as a detached single-car garage with loft storage. Need a studio, office, or hobby room? Attached to the garage is a fantastic bonus space equipped with air conditioning and running water! While this space is ready for some sweat equity and your personal updates to truly bring it to life, it offers incredible potential! Inside the home, you will find gorgeous hardwood floors, original wood trim, and doors with classic glass knobs. The living room opens beautifully to the dining room, leading into an eat-in kitchen complete with stainless steel appliances, a moveable island, and some of the original brickwork displayed in an artistic way. Beyond the kitchen, there is a large, convenient laundry room. The two bedrooms share an up
USD 245,000
2317 Rivendell Lane
View photo
Townhouse · for sale
USD 419,900
USD 162/sq.ft
2317 Rivendell Lane
Austin Farm
· 2,583 sq.ft · 3 Bedrooms · 2 Baths · Townhouse
· Patio · Garden · Equipped kitchen · Parking
Austin Farm · 2,583 sq.ft · 3 Bedrooms · 2 Baths · Townhouse · Patio · Garden · Equipped kitchen · Parking
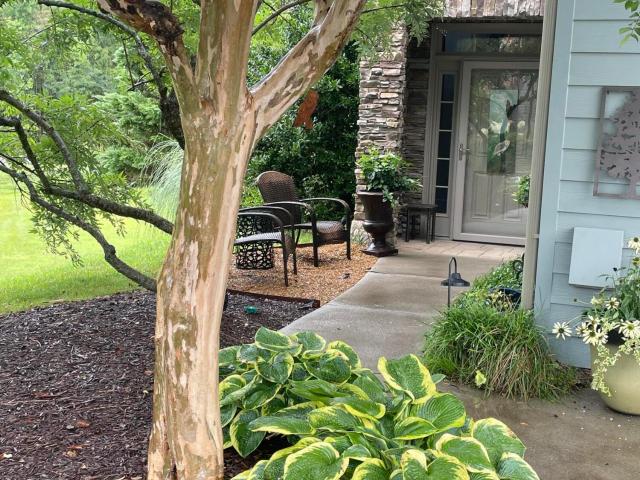
Welcome to this turn-key, beautifully updated townhome in an ultra-convenient location! Flooded with natural light from multiple southern-facing windows, this home features fresh interior paint throughout, new light fixtures, rekeyed locks, and brand-new flooring in the primary bedroom, and Brand NEW ROOF. Kitchen & Living: Open-concept floor plan ideal for entertaining Bright white cabinetry with tasteful backsplash & under-cabinet lighting Upgraded appliances: Convection oven range, microwave/air fryer combo, and 3-tier dishwasher Outdoor & Comfort: Freshly painted exterior & new smart garage door with smartphone control Front yard seating area & night landscape lighting Private back patio Bonus Upgrades & Peace of Mind: Sentricon termite baiting system installed Professionally cleaned dryer line & full window screens Custom shoe shelving in primary bedroom closet Unbeatable location just minutes from shopping, dining, major hospitals, gyms, and interstate access. Completely move-in
USD 419,900
5012 Swan Road
View photo
House · for sale
USD 415,000
USD 188/sq.ft
5012 Swan Road
Austin Farm
· 2,196 sq.ft · 3 Bedrooms · 2 Baths · House
· Garden · Deck · Fireplace · Equipped kitchen
Austin Farm · 2,196 sq.ft · 3 Bedrooms · 2 Baths · House · Garden · Deck · Fireplace · Equipped kitchen
This 2024 built home has 3 Bedrooms, 2.5 Baths and was built by Mellencamp Construction. This home has a Master Suite on the Main Level with 2 Bedrooms and Full Bathroom upstairs PLUS a finished Bonus Room (280 sq ft) which could also provide an additional fourth bedroom if needed. Also, on the Main Level you will find a Formal Entry, Vaulted Great Room with Gas Log Fireplace, Kitchen, Pantry, spacious Breakfast/Dining Area, Laundry Room, and Half Bath. Amply-sized Primary Suite with large walk-in closet and private bath that features a tiled shower and garden tub. Solid oak hardwoods throughout the living areas; energy efficient windows; tiled baths; and carpeted bedrooms are a few of the popular features you'll find in this home. The design scheme has a warm color palette throughout and additional features include stone countertops in kitchen and baths and stainless Samsung appliances. An outdoor covered deck overlooks the large backyard. Swan Road is located just off Hwy 58 and is w
USD 415,000
1812 Georgetown Lane
View photo
Townhouse · for sale
USD 295,000
USD 166/sq.ft
1812 Georgetown Lane
Austin Farm
· 1,776 sq.ft · 3 Bedrooms · 2 Baths · Townhouse
· Garden · Office room · Equipped kitchen
Austin Farm · 1,776 sq.ft · 3 Bedrooms · 2 Baths · Townhouse · Garden · Office room · Equipped kitchen
Welcome to this charming and well-maintained home in the heart of Chattanooga! This inviting three-bedroom, two bath townhome offers a desirable layout with the primary suite conveniently located on the main level perfect for comfort and accessibility. Step inside to find a spacious living area filled with natural light, ideal for both everyday living and entertaining. The kitchen provides ample cabinetry and workspace, while included in the spacious living area the adjoining dining area creates a warm and functional flow. Upstairs, you will find additional bedrooms offering flexibility for family, guests, or a home office. Enjoy outdoor living with a yard perfect for relaxing or gatherings. Conveniently located just minutes from Hamilton Place, shopping, dining, and major roadways, this home offers both comfort and convenience. Look at the photos and call for your private showing today!
USD 295,000
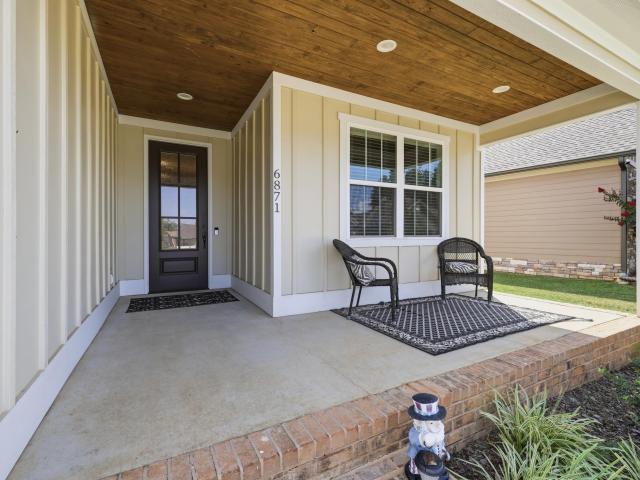
6871 Carnell Way
View photo
House · for sale
USD 569,000
USD 229/sq.ft
6871 Carnell Way
Austin Farm
· 2,476 sq.ft · 4 Bedrooms · 3 Baths · House
· Patio · Garden · Fireplace · Equipped kitchen
Austin Farm · 2,476 sq.ft · 4 Bedrooms · 3 Baths · House · Patio · Garden · Fireplace · Equipped kitchen
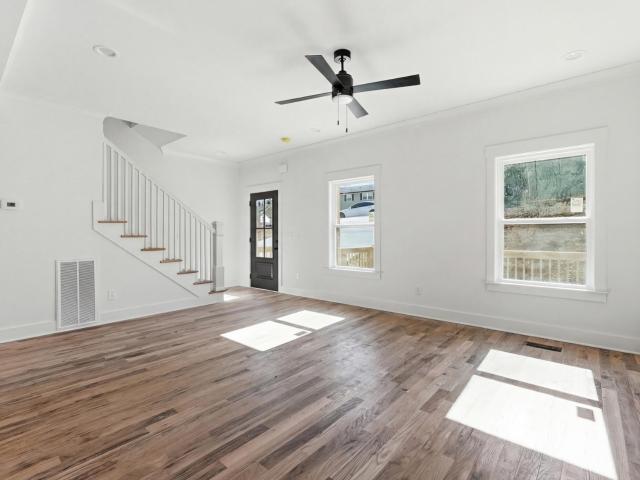
Only 4 Years Old in Sought-After Carnell Subdivision! Don't miss this beautifully maintained 4-bedroom, 3-bath home offering a versatile 1.5-story floor plan filled with quality finishes and thoughtful upgrades. The main level features engineered hardwood flooring throughout, a spacious living room with soaring cathedral ceilings, an electric fireplace, and an open-concept design that flows seamlessly into the kitchen and dining area. The well-appointed kitchen showcases white cabinetry, granite countertops, a large center island, and a walk-in pantry, making it perfect for both everyday living and entertaining. Just off the living area, the covered back patio features a tongue-and-groove ceiling with a fenced in back yard creating the perfect space to relax outdoors. The main-level primary suite offers a tray ceiling and a generous walk-in closet. The luxurious en-suite bath includes tile flooring, a beautifully tiled walk-in shower with a glass door, double vanity, and a relaxing soa
USD 569,000
2212 Peterson Drive
View photo
House · for sale
USD 839,000
USD 226/sq.ft
2212 Peterson Drive
Austin Farm
· 3,703 sq.ft · 5 Bedrooms · 4 Baths · House
· Fireplace · Equipped kitchen
Austin Farm · 3,703 sq.ft · 5 Bedrooms · 4 Baths · House · Fireplace · Equipped kitchen
Preferred Lender to offer 1% lender credit, up to $5,000, with approved financing. Welcome to your dream home in the highly sought-after Drake Forest community! This brand-new construction offers over 3,700 square feet of beautifully crafted living space, designed with both function and comfort in mind. The exterior features a striking combination of concrete fiber board, stone, and brick, offering timeless curb appeal. Inside, you'll find 5 spacious bedrooms plus a bonus room and 4 full baths-2 on the main level and 2 upstairs. The open-concept layout includes a vaulted family room with a cozy gas log fireplace, an expansive kitchen with abundant cabinetry, an island, and a breakfast room. Enjoy more formal gatherings in the separate dining room or relax in the inviting keeping room just off the kitchen. The main-level primary suite showcases a specialty ceiling, spa tub, separate tiled shower with bench, and dual vanities. A second bedroom on the main includes an en suite bath with a
USD 839,000
2303 Guinevere Parkway
View photo
House · for sale
USD 705,000
USD 250/sq.ft
2303 Guinevere Parkway
Austin Farm
· 2,809 sq.ft · 4 Bedrooms · 3 Baths · House
· Garden · Fireplace · Equipped kitchen
Austin Farm · 2,809 sq.ft · 4 Bedrooms · 3 Baths · House · Garden · Fireplace · Equipped kitchen
Concrete Driveway & Walkway to be installed prior to closing. Yard will also receive partial sod then seed/straw prior to closing. *. Located in the desirable Drake Forest community in East Brainerd, this BRAND NEW custom home by America's Home Place offers 4 bedrooms, 4 bathrooms, and a bright open-concept layout designed for both everyday living and effortless entertaining. Step inside to a light-filled farmhouse design showcasing sophisticated, timeless charm. The spacious living area features a stunning brick fireplace that perfectly complements the home's exterior, creating a warm and cohesive focal point. The beautifully designed kitchen includes quartz countertops, custom cabinetry, and sleek black accents that add a modern yet classic touch throughout. The main level primary suite provides a relaxing retreat with a beautifully tiled shower, soaking tub, and high-end finishes. Upstairs you will find an oversized loft, 3 additional bedrooms, and 2 more full bathrooms (one jack an
USD 705,000
4609 Tarpon Trail
View photo
House · for sale
USD 365,000
USD 178/sq.ft
4609 Tarpon Trail
Austin Farm
· 2,045 sq.ft · 3 Bedrooms · 2 Baths · House
· Garden · Parking
Austin Farm · 2,045 sq.ft · 3 Bedrooms · 2 Baths · House · Garden · Parking
Back on the market was not under contract the seller was finishing the house. New Construction in a peaceful setting with mature trees in an established neighborhood with no HOA convenient to Harrison Bay, and within 20 minutes of downtown, this two story home features real hardwood floors quartz countertops, white cabinets, sodded front yard, and a large levelish back yard that extends beyond the clearing. All bedrooms are upstairs with lots of closet space. Two full bathrooms are upstairs. A half bathroom and a large mud room are off the garage area
USD 365,000
7722 Mistflower Circle
View photo
House · for sale
USD 452,800
USD 198/sq.ft
7722 Mistflower Circle
Austin Farm
· 2,282 sq.ft · 4 Bedrooms · 2 Baths · House
· Garden · Office room · Equipped kitchen · Parking
Austin Farm · 2,282 sq.ft · 4 Bedrooms · 2 Baths · House · Garden · Office room · Equipped kitchen · Parking
The Lilac offers 2,284 square feet of bright, open living across two thoughtfully designed levels with a large backyard! The main floor features a spacious family room, dining area, and a modern kitchen with a large center island and walk-in pantry perfect for entertaining or everyday gatherings. A convenient powder bath, covered porch, and two-car garage add comfort and functionality. Upstairs, the primary suite offers a luxurious ensuite bath and dual walk-in closets, while three additional bedrooms, a full bath, laundry, and a versatile loft provide flexible space for family living or a home office. Discover Wildflower, a community that blends small-town charm with modern convenience in the heart of East Brainerd. Perfectly positioned across from East Brainerd Elementary School and surrounded by local dining, shopping, and recreation, Wildflower offers a lifestyle that fosters connection, comfort, and convenience. Residents enjoy access to resort-style amenities, including a clubhou
USD 452,800
2457 Baskette Way
View photo
House · for sale
USD 434,900
USD 234/sq.ft
New
2457 Baskette Way
Austin Farm
· 1,851 sq.ft · 2 Bedrooms · 2 Baths · House
· Fireplace · Parking
Austin Farm · 1,851 sq.ft · 2 Bedrooms · 2 Baths · House · Fireplace · Parking
Welcome to 2457 Baskette Way — a beautiful 2-bedroom, 2-bath townhouse offering the perfect blend of comfort, convenience, and privacy. From the moment you arrive, you'll love the tranquil pond view right outside the front door, creating a peaceful setting that feels tucked away yet close to everything. Inside, rich hardwood floors flow throughout the home, giving each room a warm and inviting feel. The spacious living room centers around a cozy gas fireplace, and the dedicated dining room provides the ideal space for gatherings or everyday meals. Situated just minutes from Gunbarrel Road, this home offers effortless access to a wide array of restaurants, shopping, and medical facilities — all while maintaining a quiet, private atmosphere. A 2-car garage adds practicality and storage, completing this thoughtfully designed layout that balances relaxation with everyday functionality. Enjoy low-maintenance living with a view — all in one of Chattanooga's most convenient and desirable area
USD 434,900
5175 Blue Harbor Ln, Chattanooga, TN 37416 | MLS #1533
View photo
House · for sale
USD 499,900
USD 142/sq.ft
5175 Blue Harbor Ln, Chattanooga, TN 37416 | MLS #1533
Austin Farm
· 3,520 sq.ft · 3 Bedrooms · 3 Baths · House
· Office room · Swimming pool · Cellar
Austin Farm · 3,520 sq.ft · 3 Bedrooms · 3 Baths · House · Office room · Swimming pool · Cellar
Come see this home today! The first floor boasts an open floor plan. Great for entertaining! There is also a separate office downstairs. Perfect for working from home. Upstairs are the master bed and bathroom, two more bedrooms and another full bath. There is a bonus room and laundry room also on the second floor making doing laundry super convenient! The basement has been finished and has a very large extra room that would be perfect spot for a game room or man cave! This home is in a newer neighborhood with a pool, clubhouse, sidewalks, hiking trails, and a playground! It is conveniently located to local interstates, the lake and plenty of dining. Don't let this one get away. Come see it today! Personal interest disclosure agent is immediate family member of seller
USD 499,900

Get email alerts

Don't miss out: be the first to know about new properties

The alert was correctly created

On subscribing you accept the conditions of use and the privacy policy
Alert
Receive new ads in your inbox
Save this search
Receive alerts for new listings

We'll send you an email when we have new properties for: "Houses for sale in Austin Farm"

The alert was correctly created

Shepherd, Chattanooga city District 4 Hamilton County Tennessee
Ela Wada Terrace
Get email alerts and be the first to see new listings
Required field
On subscribing I accept the terms of the privacy policy
Perfect! You'll soon start receiving new listings via email
Alert
Receive an email when we have new ads for Houses for sale in Austin Farm
Save this search
Filters

Bedrooms

Size (sq.ft)

sq.ft
sq.ft

Price

USD
USD

Property type

Bathrooms

Clear all filters
Receive notifications when new entries are published.