1,015 houses for sale in Ela Wada Terrace

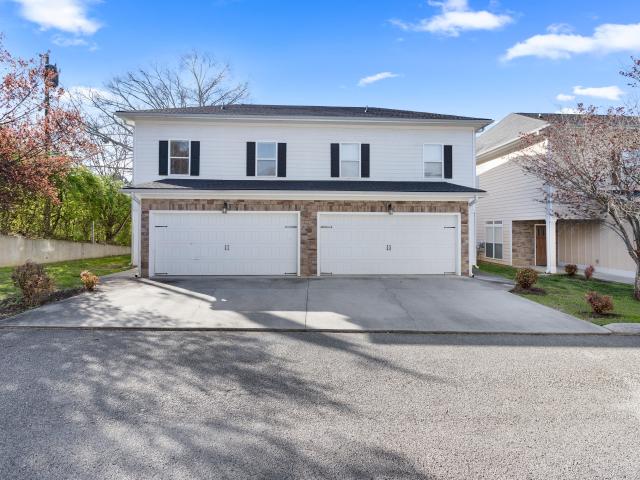
1812 Georgetown Lane
View photo
Townhouse · for sale
USD 295,000
USD 166/sq.ft
1812 Georgetown Lane
Ela Wada Terrace
· 1,776 sq.ft · 3 Bedrooms · 2 Baths · Townhouse
· Garden · Office room · Equipped kitchen
Ela Wada Terrace · 1,776 sq.ft · 3 Bedrooms · 2 Baths · Townhouse · Garden · Office room · Equipped kitchen
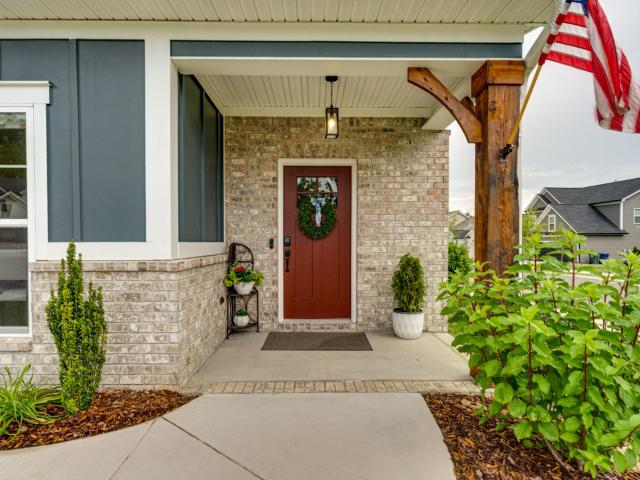
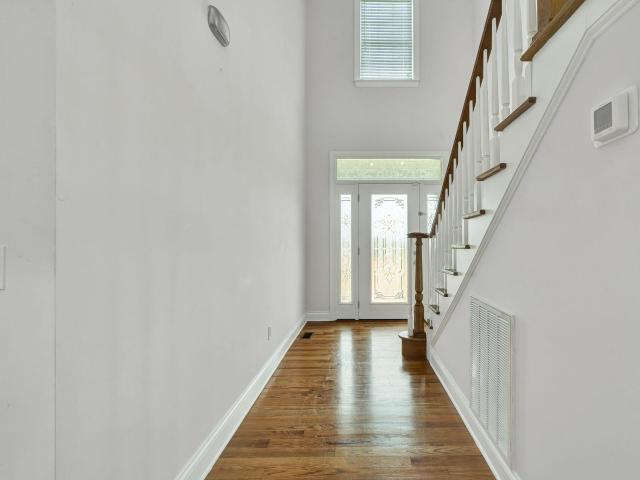
Welcome to this charming and well-maintained home in the heart of Chattanooga! This inviting three-bedroom, two bath townhome offers a desirable layout with the primary suite conveniently located on the main level perfect for comfort and accessibility. Step inside to find a spacious living area filled with natural light, ideal for both everyday living and entertaining. The kitchen provides ample cabinetry and workspace, while included in the spacious living area the adjoining dining area creates a warm and functional flow. Upstairs, you will find additional bedrooms offering flexibility for family, guests, or a home office. Enjoy outdoor living with a yard perfect for relaxing or gatherings. Conveniently located just minutes from Hamilton Place, shopping, dining, and major roadways, this home offers both comfort and convenience. Look at the photos and call for your private showing today!
USD 295,000
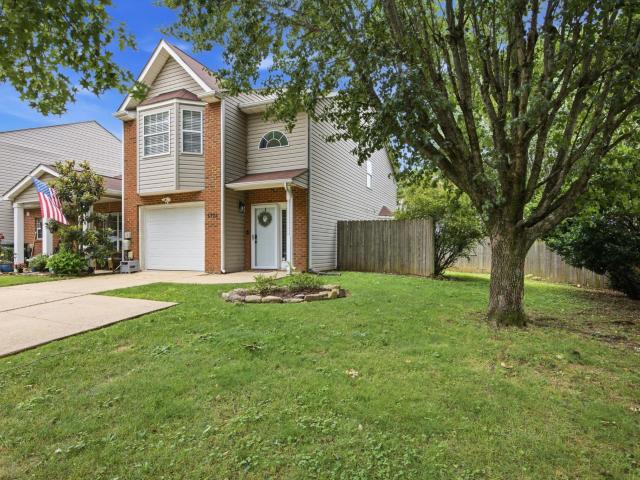
6729 Hickory Trace Circle
View photo
Townhouse · for sale
USD 260,000
USD 193/sq.ft
Updated
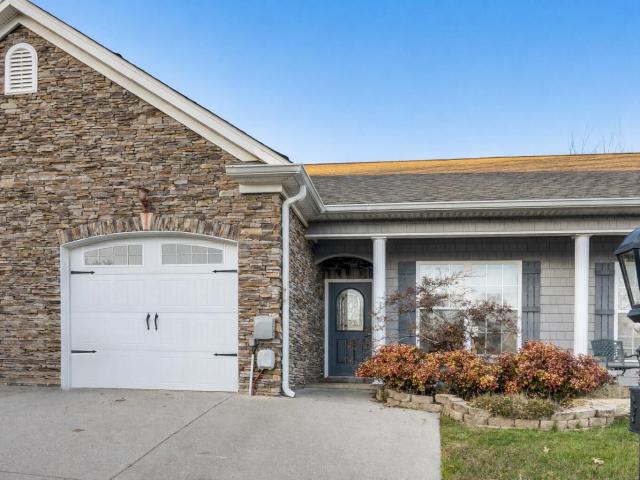
6729 Hickory Trace Circle
Ela Wada Terrace
· 1,345 sq.ft · 2 Bedrooms · 2 Baths · Townhouse
· Garden · Equipped kitchen · Parking
Ela Wada Terrace · 1,345 sq.ft · 2 Bedrooms · 2 Baths · Townhouse · Garden · Equipped kitchen · Parking
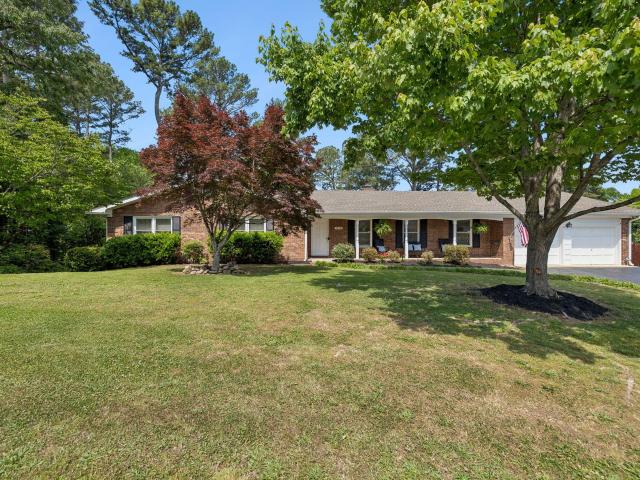
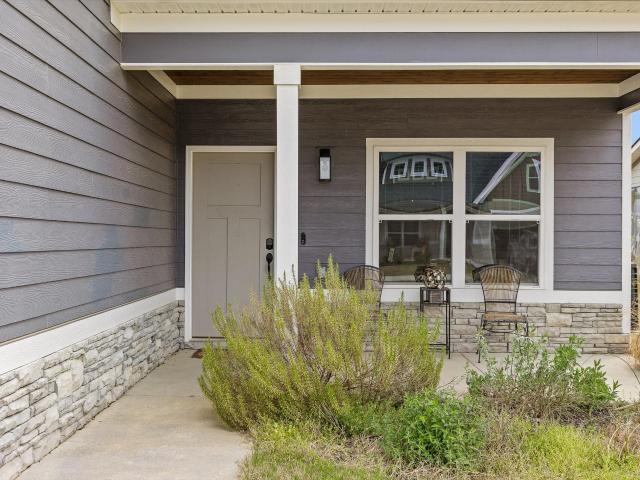
Fantastic opportunity in Chattanooga! This move-in ready, end-unit townhome features 2 bedrooms and 2.5 bathrooms. The main level highlights an inviting living room, kitchen, and a convenient half bath. Upstairs, enjoy comfortable bedrooms and full baths with the primary bedroom featuring bay windows and both bedrooms having en suite bathrooms. This property boasts a private, fenced backyard, and a screened porch with storage closet. Includes a 1-car attached garage and a paved driveway. Located in East Brainerd close to premier shopping, local dining, and major commuter routes. This an opportunity for first-time buyers, downsizers, or those seeking a turnkey lifestyle!
USD 260,000
Norh Moore Lane
View photo
House · for sale
Request Details
Updated
Norh Moore Lane
Ela Wada Terrace
· 1,528 sq.ft · 3 Bedrooms · 2 Baths · House
Ela Wada Terrace · 1,528 sq.ft · 3 Bedrooms · 2 Baths · House
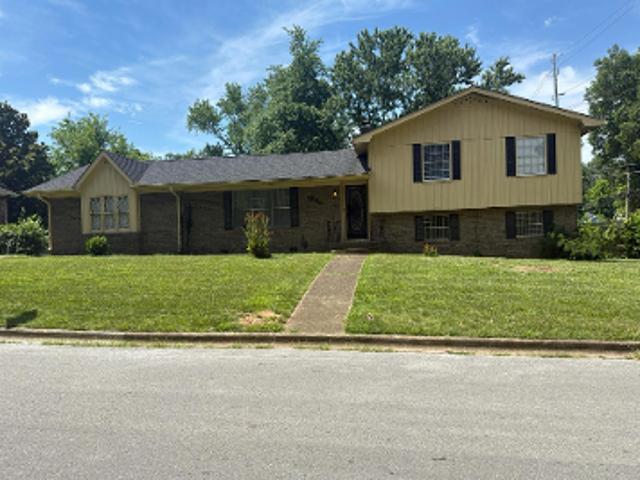
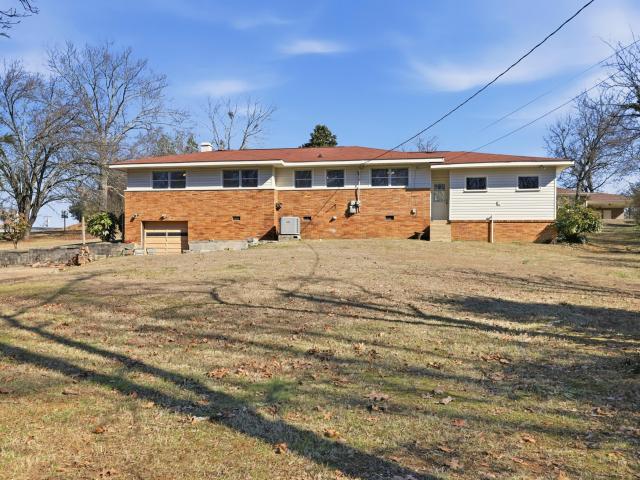
This home is in preforeclosure, which means the homeowner is in default (missed payments). Therefore, there could be an opportunity to strike a great deal with the owner and the bank
Request Details
Kay Cir
View photo
House · for sale
Request Details
Updated
Kay Cir
Ela Wada Terrace
· House
Ela Wada Terrace · House
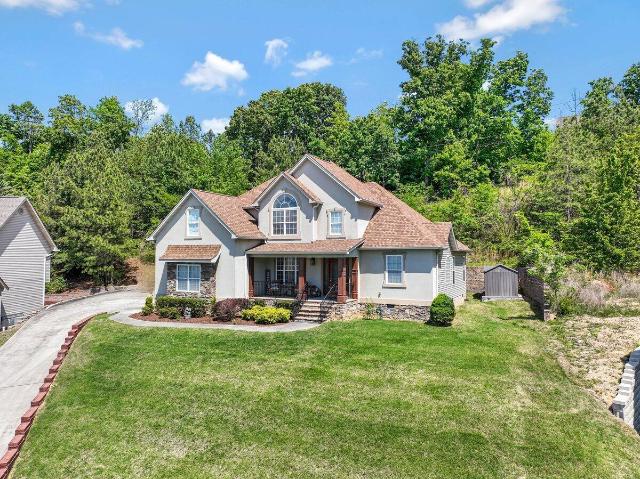
This home is in preforeclosure, which means the homeowner is in default (missed payments). Therefore, there could be an opportunity to strike a great deal with the owner and the bank
Request Details
N Lovell Ave
View photo
House · for sale
Request Details
Updated
N Lovell Ave
Ela Wada Terrace
· 807 sq.ft · 2 Bedrooms · 1 Bath · House
Ela Wada Terrace · 807 sq.ft · 2 Bedrooms · 1 Bath · House
This home is in preforeclosure, which means the homeowner is in default (missed payments). Therefore, there could be an opportunity to strike a great deal with the owner and the bank
Request Details
2165 Shepherd Road
View photo
Townhouse · for sale
USD 345,000
USD 161/sq.ft
2165 Shepherd Road
Ela Wada Terrace
· 2,131 sq.ft · 3 Bedrooms · 2 Baths · Townhouse
· Fireplace · Equipped kitchen
Ela Wada Terrace · 2,131 sq.ft · 3 Bedrooms · 2 Baths · Townhouse · Fireplace · Equipped kitchen
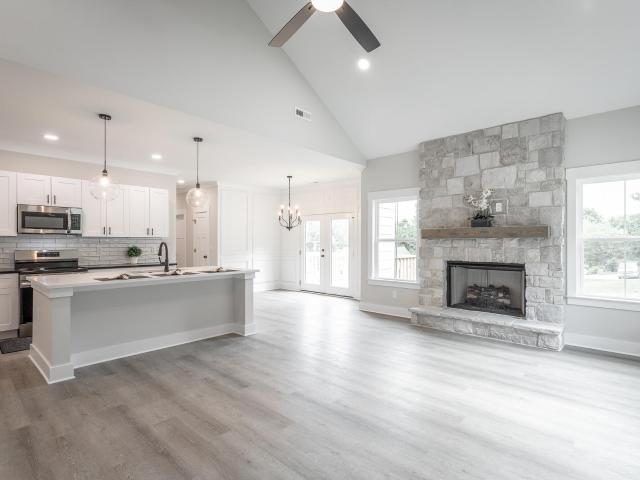
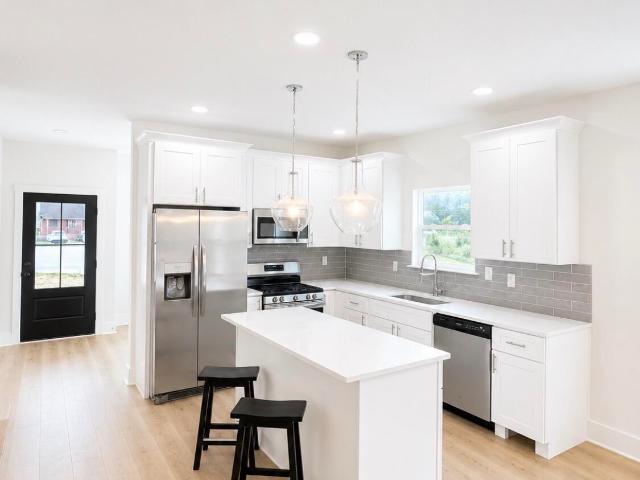
Investors & home buyers. Turn-key opportunity! Welcome home to this beautiful newer construction townhome'Newer Construction (2024) tucked away on Shepherd Rd, just minutes from Hamilton Place Mall, shopping, restaurants, and everyday conveniences. Located on a private street toward the back of the neighborhood, this craftsman-style home offers both comfort and modern design. Step inside and fall in love with the open and seamless floor plan featuring LVP flooring, quartz countertops, a large kitchen island, stylish lighting, and a stunning stone fireplace that creates a warm focal point in the spacious living area. The modern kitchen includes white cabinetry, stainless steel appliances, and an oversized island, perfect for entertaining. Enjoy outdoor living on the side porch, ideal for grilling, relaxing, or enjoying your morning coffee. The primary suite features a spacious bedroom, walk-in closet, and a beautiful bathroom with double vanity and custom tile shower, creating a spa-lik
USD 345,000
662 Sliding Home Run
View photo
House · for sale
USD 650,000
USD 209/sq.ft
662 Sliding Home Run
Ela Wada Terrace
· 3,100 sq.ft · 4 Bedrooms · 3 Baths · House
· Parking
Ela Wada Terrace · 3,100 sq.ft · 4 Bedrooms · 3 Baths · House · Parking
Welcome to 662 Sliding Home Run, a truly exceptional'better than new' 4-bedroom, 3.5-bath Stillwater model in the highly sought-after Engel Park community of East Brainerd. Newly built in May 2023 with a thoughtfully extended footprint, this home offers approximately 3,108 square feet~ 250 square feet larger than the base Stillwater model, along with an attached 3 car garage-making it one of the larger and most desirable properties in the neighborhood. Positioned on a premium corner cul-de-sac lot, the home offers outstanding curb appeal and functionality, with the attached 3-car garage having a 240 VAC Level 2 electric vehicle charging capability. The third bay adds versatility with built-in storage, making it ideal for a workshop, hobby space, or well-organized utility area, while still having space for a full sized vehicle. Inside, elevated finishes and intentional upgrades-representing thousands in post-construction enhancements-define the living spaces. Custom cabinetry enhances t
USD 650,000
1216 King Arthur Road
View photo
House · for sale
USD 450,000
USD 183/sq.ft
1216 King Arthur Road
Ela Wada Terrace
· 2,454 sq.ft · 3 Bedrooms · 2 Baths · House
· Garden · Swimming pool · Parking · Cellar
Ela Wada Terrace · 2,454 sq.ft · 3 Bedrooms · 2 Baths · House · Garden · Swimming pool · Parking · Cellar
Conveniently located in a quiet neighborhood just 5 minutes from the interstate and the shopping, dining, and medical facilities surrounding Hamilton Place Mall, this beautifully updated one-level home offers both comfort and convenience. Recent improvements include new flooring, renovated bathrooms, recessed lighting, and a spacious walk-in closet in the primary suite. A new natural gas line services the 2025 HVAC system, providing efficient year-round comfort. You'll love spending time in the expansive sunroom-complete with its own HVAC-overlooking the fully fenced backyard, mature trees, and a tranquil koi pond with a soothing waterfall. The unfinished basement is already plumbed for a future bathroom and features a screened-in porch with a hot tub included. With abundant storage throughout, including numerous closets, a two-car garage with a storage room, and additional basement storage, this home truly has it all. This all-brick, one-level gem with an incredible backyard won't las
USD 450,000
1003 Heaton Drive
View photo
House · for sale
USD 389,000
USD 185/sq.ft
1003 Heaton Drive
Ela Wada Terrace
· 2,099 sq.ft · 4 Bedrooms · 2 Baths · House
· Garden · Deck · Fireplace · Equipped kitchen
Ela Wada Terrace · 2,099 sq.ft · 4 Bedrooms · 2 Baths · House · Garden · Deck · Fireplace · Equipped kitchen
Welcome to 1003 Heaton Drive, Chattanooga, TN 37421-a stunning new construction home offering 4 bedrooms, 3 full bathrooms, and approximately 2,100 square feet of thoughtfully designed living space on a spacious corner lot, with primary on main level. Step inside and be greeted by soaring ceilings, abundant natural light, and luxury vinyl plank flooring throughout the entire home. The impressive living room features a dramatic two-story ceiling and a beautiful fireplace, creating the perfect space for entertaining or relaxing with family. The chef-inspired kitchen is designed to impress, boasting a large center island, ample cabinet space, modern finishes, and an open-concept layout that seamlessly connects to the main living and dining areas. Also has a large covered back deck overlooking the large backyard. Retreat to the luxurious primary suite featuring oversized windows that flood the room with natural light, a cozy fireplace, and a spa-like ensuite bathroom. The spacious primary
USD 389,000
929 Graysville Road
View photo
House · for sale
USD 459,900
USD 196/sq.ft
929 Graysville Road
Ela Wada Terrace
· 2,336 sq.ft · 4 Bedrooms · 2 Baths · House
· Garden · Deck · Equipped kitchen
Ela Wada Terrace · 2,336 sq.ft · 4 Bedrooms · 2 Baths · House · Garden · Deck · Equipped kitchen
This new construction home features an open floor plan that seamlessly connects the great room, dining area, and kitchen. The main level boasts hardwood floors, crown molding, extending to the staircase and landing. The kitchen is equipped with granite countertops, soft-close cabinetry, a spacious island, and stainless steel appliances, including a refrigerator. All windows are fitted with blinds. The primary bedroom is conveniently located on the main level and includes two separate walk-in closets and en-suite bathroom with with double vanities, granite countertops and a linen pantry. A half bath and a laundry room are also located on the main level. Upstairs, you will find three additional bedrooms, a full bathroom, and a bonus room with ample storage space. Enjoy outdoor living on the large covered deck just off the kitchen, perfect for relaxation. The property also includes a large, level backyard, ideal for children and pets
USD 459,900
7321 Majestic Hill Dr, Chattanooga, TN 37421 | MLS #1533
View photo
House · for sale
USD 494,900
USD 206/sq.ft
7321 Majestic Hill Dr, Chattanooga, TN 37421 | MLS #1533
Ela Wada Terrace
· 2,400 sq.ft · 5 Bedrooms · 3 Baths · House
Ela Wada Terrace · 2,400 sq.ft · 5 Bedrooms · 3 Baths · House
Brand new water heater and HVAC units! Welcome to 7321 Majestic Hill Dr! This beautifully situated home offers mountain views with stunning sunsets and prime location with quick and easy interstate access. Perched atop a hill at the highest point of the neighborhood, this fabulous home feels like it's own private oasis. If you love quiet seclusion but also convenience and proximity to town, this is the house for you! 7321 Majestic Hill Dr is a 5 bedroom, 3 bathroom home making it the perfect home for just about anyone. Are you a large family that needs space? Check! Are your a multi-generational family that needs bedroomsu002Fbathrooms on both floors for easy access and privacy? Check! Do you need space to entertain and host? Check! This home offers 2 bedrooms and 2 full bathrooms on the main level, one of which is a spacious primary suite, and 3 additional bedrooms and one full bathroom on the second floor. With real and original hardwoods throughout, abundant natural light, and moder
USD 494,900
1046 Silverpine Drive
View photo
House · for sale
USD 515,000
USD 192/sq.ft
New
1046 Silverpine Drive
Ela Wada Terrace
· 2,669 sq.ft · 3 Bedrooms · 3 Baths · House
· Garden · Equipped kitchen
Ela Wada Terrace · 2,669 sq.ft · 3 Bedrooms · 3 Baths · House · Garden · Equipped kitchen
Welcome to 1046 Silverpine Drive, where thoughtful upgrades and an unbeatable setting come together to create the home you've been waiting for. Located directly on the pond, this beautifully updated property offers a rare combination of tranquility and flexibility. Enjoy peaceful water views and a serene backdrop right from your own backyard. Featuring 2,672 square feet of finished living space, this home has been elevated beyond its original design to deliver comfort and versatility for a modern lifestyle. The open concept floor shines in this home, designed with both everyday living and effortless entertaining in mind. The living, dining, and kitchen areas flow seamlessly into one another, creating a welcoming space where guests can gather. The layout transitions effortlessly to the screened-in back porch, an exceptional extension of the living space that truly sets this home apart. Whether you're enjoying a quiet morning coffee, hosting a weekend dinner, or simply unwinding at the e
USD 515,000
1115 Panorama Drive
View photo
House · for sale
USD 337,500
USD 237/sq.ft
1115 Panorama Drive
Ela Wada Terrace
· 1,421 sq.ft · 3 Bedrooms · 2 Baths · House
· Garden · Cellar
Ela Wada Terrace · 1,421 sq.ft · 3 Bedrooms · 2 Baths · House · Garden · Cellar
First time on the market! This well-maintained rancher is on a double lot creating a wonderful yard and increasing privacy. The original hardwoods gleam throughout the house and the homes has great storage for a home of this age. There is also an unfinished basement that would double the square footage of the home, if finished! A truly well-maintained property that gives you space, yet is convenient to Hamilton Place Mall and I-75. Come make this home yours and enjoy all this area has to offer!
USD 337,500
7321 Majestic Hill Drive
View photo
House · for sale
USD 494,900
USD 206/sq.ft
7321 Majestic Hill Drive
Ela Wada Terrace
· 2,400 sq.ft · 5 Bedrooms · 3 Baths · House
Ela Wada Terrace · 2,400 sq.ft · 5 Bedrooms · 3 Baths · House
Brand new water heater and HVAC units! *. Welcome to 7321 Majestic Hill Dr! This beautifully situated home offers mountain views with stunning sunsets and prime location with quick and easy interstate access. Perched atop a hill at the highest point of the neighborhood, this fabulous home feels like it's own private oasis. If you love quiet seclusion but also convenience and proximity to town, this is the house for you! 7321 Majestic Hill Dr is a 5 bedroom, 3 bathroom home making it the perfect home for just about anyone. Are you a large family that needs space? Check! Are your a multi-generational family that needs bedrooms/bathrooms on both floors for easy access and privacy? Check! Do you need space to entertain and host? Check! This home offers 2 bedrooms and 2 full bathrooms on the main level, one of which is a spacious primary suite, and 3 additional bedrooms and one full bathroom on the second floor. With real and original hardwoods throughout, abundant natural light, and modern
USD 494,900
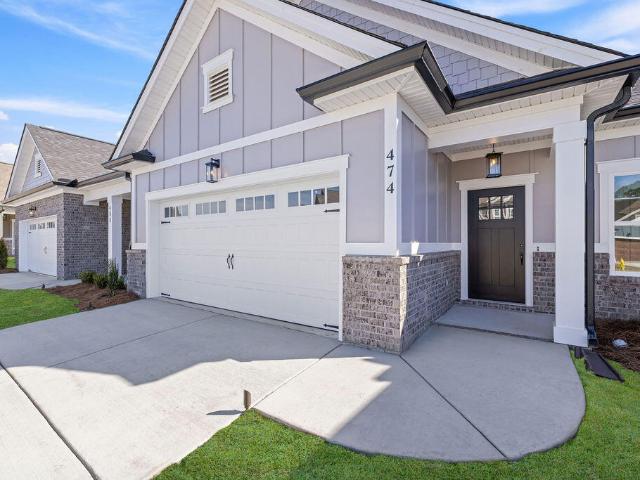
474 Double Play Drive
View photo
Townhouse · for sale
USD 375,000
USD 243/sq.ft
474 Double Play Drive
Ela Wada Terrace
· 1,539 sq.ft · 2 Bedrooms · 2 Baths · Townhouse
· Patio · Equipped kitchen
Ela Wada Terrace · 1,539 sq.ft · 2 Bedrooms · 2 Baths · Townhouse · Patio · Equipped kitchen
NEW CONSTRUCTION in East Brainerd, Tennessee. Introducing the newest phase of Engel Park. Just off Julian Road, near Council Fire Golf and Country Club, Engel Park features single-level, two bedroom and three bedroom townhomes. Home Site 108 is the Iris home plan, featuring 2 spacious bedrooms and 2 full bathrooms to match. Walking through the front door, you'll find the guest bedroom at the front of the house with a full bath directly across the hall. Wide doorways make for easy access throughout the home, a very unique design feature you don't see often. Moving through the hall, you're greeted by the spacious, open-concept kitchen and great room with sliding glass doors that open up to your private patio oasis. Just a short walk from the kitchen, your laundry room is just outside of the primary bedroom. In the bedroom, you'll find the large en suite with double-vanities, a roll-in shower, plus a spacious walk-in closet. This home also features a double-stud wall construction on exter
USD 375,000
2250 Morris Hill Road
View photo
House · for sale
USD 319,500
USD 224/sq.ft
2250 Morris Hill Road
Ela Wada Terrace
· 1,421 sq.ft · 3 Bedrooms · 2 Baths · House
· Patio · Office room · Gym · Equipped kitchen · Parking
Ela Wada Terrace · 1,421 sq.ft · 3 Bedrooms · 2 Baths · House · Patio · Office room · Gym · Equipped kitchen · Parking
Move-in ready home on a secluded lot in desirable East Brainerd! This 3 bedroom, 2 bath home has been updated with all new luxury vinyl tile in the main living area and new carpet in all three bedrooms. It also features fresh paint and new fixtures, countertops and stove. The bonus room off the kitchen could be the perfect home office or gym, or a large pantry with room for additional counter space. Primary bedroom has a large closet and ensuite bathroom. The second bath is accessed through the hall or from Bedroom 3. Storage space is plentiful with an attic and a two-car garage with a closet and overhead storage room. Enjoy complete privacy on your front or back patio! Convenient to all that East Brainerd has to offer!
USD 319,500
517 Sliding Home Run
View photo
House · for sale
USD 535,000
USD 209/sq.ft
New
517 Sliding Home Run
Ela Wada Terrace
· 2,551 sq.ft · 4 Bedrooms · 3 Baths · House
· Office room · Fireplace · Equipped kitchen
Ela Wada Terrace · 2,551 sq.ft · 4 Bedrooms · 3 Baths · House · Office room · Fireplace · Equipped kitchen
If you're searching for a newer, move-in-ready home in a neighborhood close to shopping, dining, and medical care you will love this almost-new construction in the popular Engel Park subdivision. With room for everyone and thoughtful spaces for both connection and privacy, this home was designed with modern living in mind. The main level features beautiful engineered hardwood flooring throughout and a bright, open layout perfect for everyday life and entertaining. The living room, filled with natural light, centers around a cozy gas fireplace and flows seamlessly into the kitchen. The kitchen offers abundant cabinetry, custom soft-close cabinets, stainless appliances, a stylish backsplash, a huge island for quick breakfasts or homework time, and a pantry that provides exceptional storage. You'll appreciate the main-level primary suite with a large bath, double vanities, walk-in shower, and an enormous closet. A dedicated office on the first floor is perfect for working from home, a pla
USD 535,000
4922 Marylin Lane
View photo
House · for sale
USD 210,000
USD 195/sq.ft
4922 Marylin Lane
Ela Wada Terrace
· 1,076 sq.ft · 3 Bedrooms · 2 Baths · House
Ela Wada Terrace · 1,076 sq.ft · 3 Bedrooms · 2 Baths · House
3-bed, 2-bath home with recent updates! Newer roof (2022), hvac (2024), and water heater (2019). A solid option for an investor or future homeowner
USD 210,000
458 Double Play Drive
View photo
Townhouse · for sale
USD 409,900
USD 238/sq.ft
458 Double Play Drive
Ela Wada Terrace
· 1,722 sq.ft · 3 Bedrooms · 2 Baths · Townhouse
Ela Wada Terrace · 1,722 sq.ft · 3 Bedrooms · 2 Baths · Townhouse
Welcome to the The Orchid home plan at Engel Park. With 3 bedrooms and 2 bathrooms, this plan includes responsive design features that include wide doorways and a roll in shower in the en suite. With abundant natural lighting, a convenient drop zone perfect for dog leashes or pickleball rackets and extra square footage where it counts in spaces where you really appreciate it like the laundry room, the walk in closet, in the living spaces, and main bedroom and bath, this plan and community will make the resident feeling like they are on a'staycation' each day of the year it's so effortless to live in with so little to worry about. With white cabinets, minimal entry, and LVP, bright and low maintenance were the goals when creating this plan. Engel Park is a beautiful community just off East Brainerd Road, tucked away next to Council Fire Golf Course. Enjoy the sidewalks throughout this community with plenty of street lighting. Community green spaces invite homeowners to start a pick-up g
USD 409,900
6823 Carnell Way
View photo
House · for sale
USD 485,500
USD 250/sq.ft
6823 Carnell Way
Ela Wada Terrace
· 1,938 sq.ft · 4 Bedrooms · 2 Baths · House
· Office room · Fireplace · Equipped kitchen
Ela Wada Terrace · 1,938 sq.ft · 4 Bedrooms · 2 Baths · House · Office room · Fireplace · Equipped kitchen
Brand New Construction in Phase 2 of Carnell Subdivision! Be among the first to own in the newly released second phase of Carnell Subdivision. This stunning one-level home offers 4 bedrooms, 2 baths, and a thoughtfully designed open floor plan loaded with upgrades. Step inside to a welcoming, spacious living space where beautiful engineered hardwood floors flow through the living room, kitchen, and primary suite. The kitchen features stylish cabinetry, quartz countertops, a pantry, and an eat-in dining area all opening seamlessly to the living room with a cozy electric fireplace. The split-bedroom layout provides added privacy, with a spacious primary suite showcasing a coffered ceiling and elegant finishes. The primary bath is a true retreat, complete with a soaking tub, separate tiled shower, double vanity, and a large walk-in closet with direct access to the laundry room. Three additional bedrooms and a full bath offer flexibility for guests, family, or a home office/den. Convenient
USD 485,500
311 Williams Drive
View photo
House · for sale
USD 284,900
USD 211/sq.ft
311 Williams Drive
Ela Wada Terrace
· 1,345 sq.ft · 4 Bedrooms · 2 Baths · House
· Parking · Air conditioning · Heating
Ela Wada Terrace · 1,345 sq.ft · 4 Bedrooms · 2 Baths · House · Parking · Air conditioning · Heating
311 Williams Drive | Chattanooga, TN 37421 Offering approximately 1,350 square feet, this thoughtfully updated home combines modern improvements with functional living space in a convenient Chattanooga location. An appraisal completed in July 2025 valued the property at $280,000, adding confidence to this exceptional opportunity. The former garage has been professionally enclosed to create a spacious primary suite, complete with a private bath featuring a ceramic walk-in shower and an adjoining utility room for added convenience. The home offers 3 to 4 bedrooms (with the fourth currently used as a dining room), along with two full baths, providing flexibility to suit a variety of needs. Recent upgrades include new luxury vinyl plank flooring throughout, new siding and shutters, fresh interior paint, and updated track lighting. The home is equipped with central heating and air installed approximately five years ago, ensuring year-round comfort. Outdoor features include an attached carpo
USD 284,900
8529 Ari Lane
View photo
House · for sale
USD 425,000
USD 274/sq.ft
8529 Ari Lane
Ela Wada Terrace
· 1,550 sq.ft · 3 Bedrooms · 2 Baths · House
· Equipped kitchen
Ela Wada Terrace · 1,550 sq.ft · 3 Bedrooms · 2 Baths · House · Equipped kitchen
Stunning new construction featuring 3 spacious bedrooms and 2.5 beautifully appointed baths. This home showcases high-end luxury finishes throughout, including a designer kitchen with quartz countertops, premium cabinetry, and an expansive open floor plan perfect for modern living and entertaining. Thoughtfully designed with elegance and functionality in mind-move-in ready and built to impress. Lease purchase avaiable!
USD 425,000
6858 Palms Court
View photo
Townhouse · for sale
USD 319,000
USD 168/sq.ft
6858 Palms Court
Ela Wada Terrace
· 1,894 sq.ft · 3 Bedrooms · 2 Baths · Townhouse
· Patio · Equipped kitchen · Parking
Ela Wada Terrace · 1,894 sq.ft · 3 Bedrooms · 2 Baths · Townhouse · Patio · Equipped kitchen · Parking
Welcome to this beautiful end-unit corner townhome located in one of the most desirable areas of East Brainerd. This lovely two-story home features a private patio, a two-car garage, three bedrooms, and two and half bathrooms, offering a spacious and comfortable layout perfect for both relaxing and entertaining. Stylish finishes are found throughout the home, including engineered hardwood flooring and abundant natural light. The open-concept kitchen boasts granite countertops, a large island, cherry cabinets, a pantry, and stainless steel appliances. Upstairs, the oversized primary suite offers a tray ceiling, walk-in closet, and jetted tub. Two additional bedrooms are also located on the second floor. This well-maintained home is conveniently located just minutes from Hamilton Place Mall, shopping, dining, and entertainment, with easy access to I-75. Fenced and gated community, No rental restriction. Owner/Agent
USD 319,000
7685 Magnolia Leaf Lane
View photo
Townhouse · for sale
USD 310,000
USD 232/sq.ft
7685 Magnolia Leaf Lane
Ela Wada Terrace
· 1,335 sq.ft · 2 Bedrooms · 2 Baths · Townhouse
· Garden · Office room · Parking · Gym · Fireplace · Equipped kitchen
Ela Wada Terrace · 1,335 sq.ft · 2 Bedrooms · 2 Baths · Townhouse · Garden · Office room · Parking · Gym · Fireplace · Equipped kitchen
Quietly positioned in the back of the Magnolia Gardens Townhome community, this two bedroom, two full bath home offers a rare combination of comfort, flexibility, and everyday ease. The larger living room and kitchen create a natural flow for both daily living and entertaining, anchored by a propane fireplace that adds warmth without excess. As a middle unit, the home benefits from additional insulation and temperature stability, enhancing year-round comfort while keeping utility efficiency in mind. One of the most valuable features of this home is its full-size two car driveway paired with a single car garage, an option available in only four units within the community. This layout removes the daily hassle of juggling parking or coordinating garage use. The driveway easily accommodates double parking, allowing the garage to be fully repurposed as storage, a home gym, office, workshop, or flex space, making the ergonomics of the home both practical and adaptable. Inside, trey ceilings
USD 310,000
1002 Fortitude Trail
View photo
House · for sale
USD 387,900
USD 243/sq.ft
1002 Fortitude Trail
Ela Wada Terrace
· 1,593 sq.ft · 3 Bedrooms · 2 Baths · House
· Parking
Ela Wada Terrace · 1,593 sq.ft · 3 Bedrooms · 2 Baths · House · Parking
TO BE BUILT>The Devonshire by Parkside Builders is a beautifully designed ranch-style home with 3 bedrooms and 2 full baths with 2 car garage. Community is conveniently located to all area shopping, restaurants and much desired E. Brainerd school district. Price includes covered Rear Porch. BUILDER CREDIT $10,000 Towards Closing Costs
USD 387,900

Get email alerts

Don't miss out: be the first to know about new properties

The alert was correctly created

On subscribing you accept the conditions of use and the privacy policy
Alert
Receive new ads in your inbox
Save this search
Receive alerts for new listings

We'll send you an email when we have new properties for: "Houses for sale in Ela Wada Terrace"

The alert was correctly created

Shawnee Park
Brainerd Park, Chattanooga city District 4 Hamilton County Tennessee
Get email alerts and be the first to see new listings
Required field
On subscribing I accept the terms of the privacy policy
Perfect! You'll soon start receiving new listings via email
Alert
Receive an email when we have new ads for Houses for sale in Ela Wada Terrace
Save this search
Filters

Bedrooms

Size (sq.ft)

sq.ft
sq.ft

Price

USD
USD

Property type

Bathrooms

Clear all filters
Receive notifications when new entries are published.