903 houses for sale in Marimont

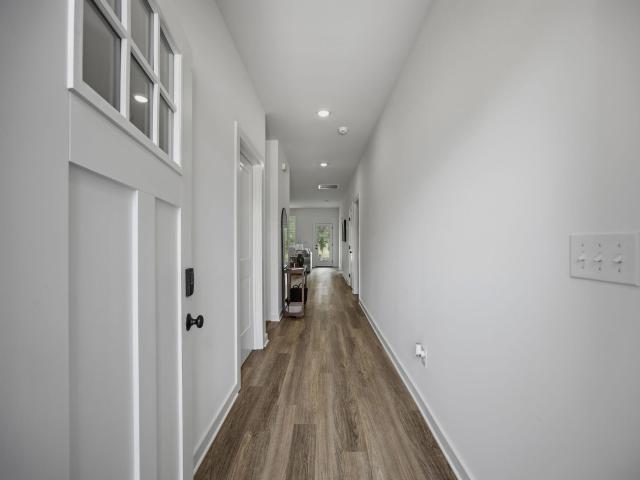
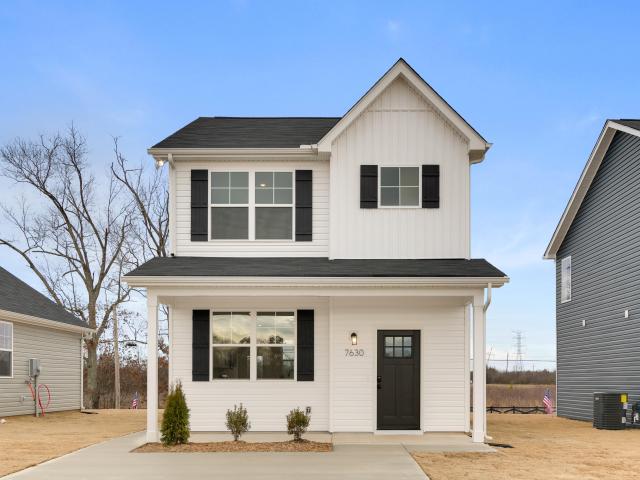
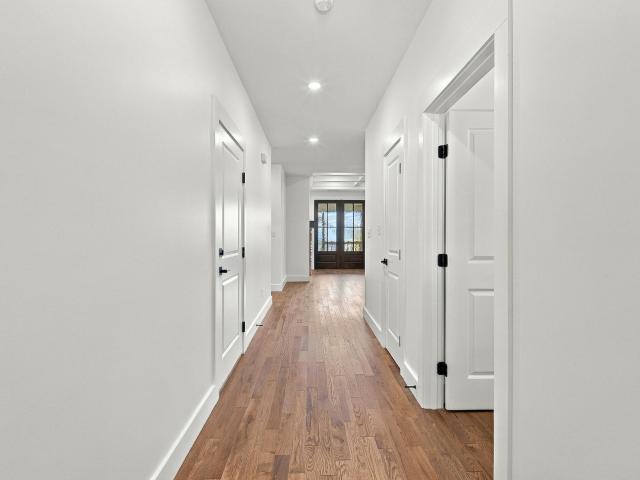
1319 Labrea Drive
View photo
House · for sale
USD 350,000
USD 237/sq.ft
1319 Labrea Drive
Marimont
· 1,475 sq.ft · 3 Bedrooms · 2 Baths · House
· Parking · Fireplace · Equipped kitchen
Marimont · 1,475 sq.ft · 3 Bedrooms · 2 Baths · House · Parking · Fireplace · Equipped kitchen
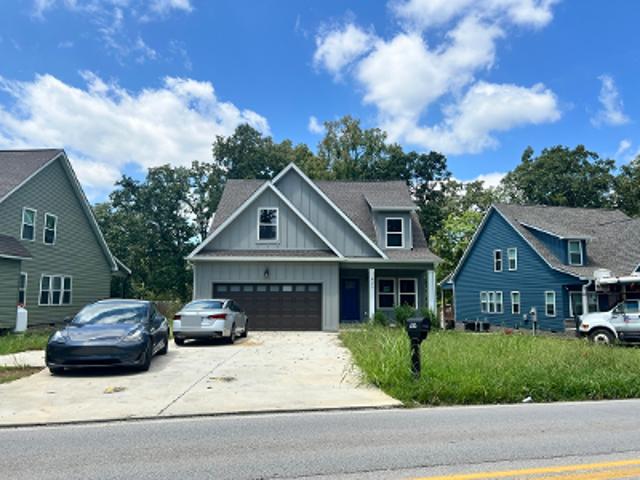
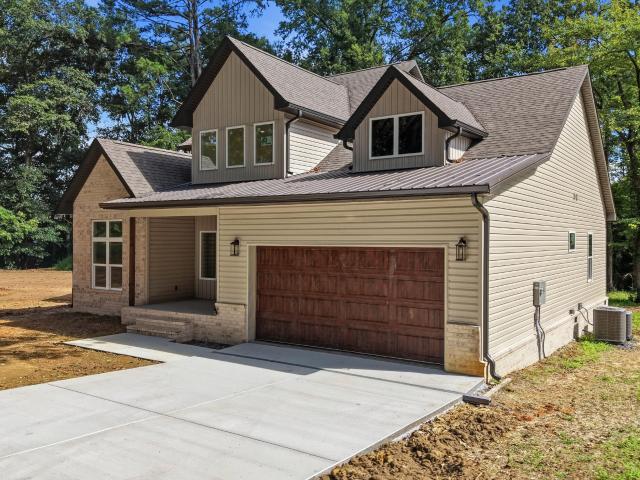
Welcome to 1319 Labrea Dr. This newly built modern farmhouse is ready for its new owner. Step inside to find a single level home with an open concept. The kitchen features beautiful quartz countertops, a kitchen island, and pot filler for added convenience. Flow into the living room and notice the high tray ceilings with recessed lighting. For added coziness, a propane fireplace has been added just in time for the cooler months ahead. There are 3 bedrooms and 2.5 baths in this home. The primary bedroom features an en-suite bathroom with a walk-in shower. Enjoy the last few days of summer on the covered back porch. The driveway and 2 car garage provide convenient parking. Schedule your showing today! Buyer to verify all information they deem important. Buyer to verify updated tax amount based off new construction
USD 350,000
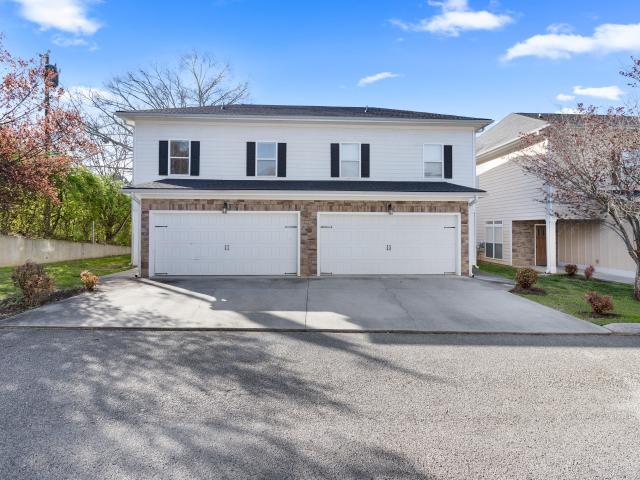
1442 Marijon Drive
View photo
House · for sale
USD 385,000
USD 226/sq.ft
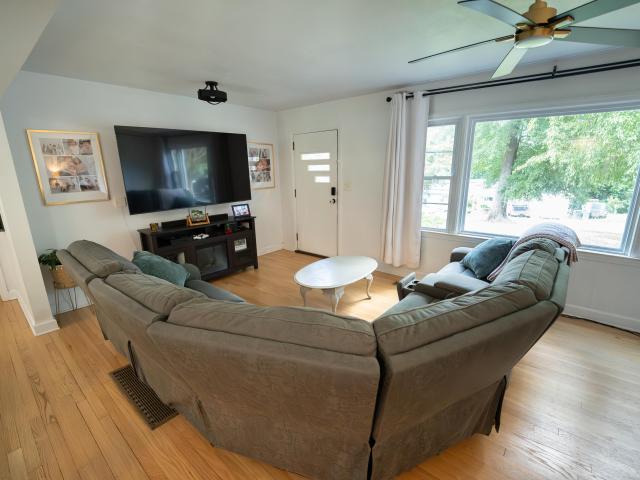
1442 Marijon Drive
Marimont
· 1,701 sq.ft · 4 Bedrooms · 2 Baths · House
· Garden · Deck · Equipped kitchen
Marimont · 1,701 sq.ft · 4 Bedrooms · 2 Baths · House · Garden · Deck · Equipped kitchen
Welcome to 1442 Marijon Drive, Chattanooga, TN 37421! Nestled in a quiet, established neighborhood, this beautifully updated 4-bedroom, 2-bath home on an acre lot offers the perfect blend of modern updates and everyday comfort. Step inside to an inviting open-concept floor plan that's ideal for entertaining and making memories. 4 spacious bedrooms. 2 fully renovated bathrooms, including a luxurious master bath with a large freestanding soaking tub. 1.02 acre lot. Updated kitchen with modern appliances. Bright, open concept living spaces. Complete mud room with plenty of storage space. Expansive backyard with privacy fence. Large deck perfect for grilling, entertaining, or simply relaxing. 2 storage sheds; 1 attached to home and 1 in backyard. 2 raised garden beds ready for your favorite flowers, herbs, or vegetables Enjoy the peace of a quiet neighborhood while being just 5 minutes from Hamilton Place Mall, with easy access to shopping, dining, entertainment, and everything Chattanooga
USD 385,000
Eucalyptus Dr
View photo
Townhouse · for sale
Request Details
Updated
Eucalyptus Dr
Marimont
· Townhouse
Marimont · Townhouse
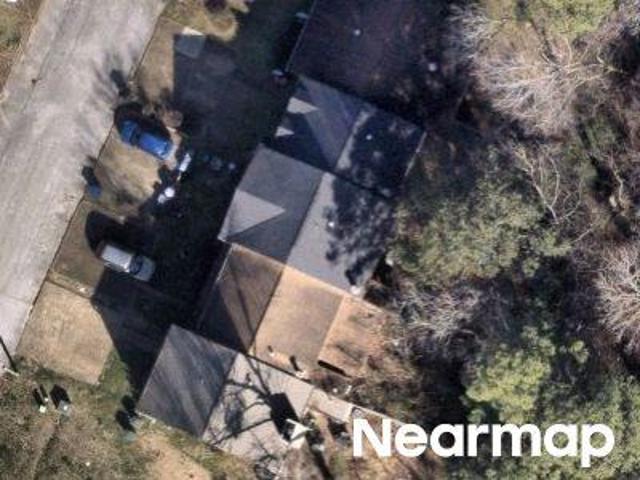
This is a Real Estate-Owned (REO)/post-foreclosure home owned or managed by a bank. All offers are considered; however, the highest and best will most likely be accepted
Request Details
Durham Dr
View photo
House · for sale
Request Details
Updated
Durham Dr
Marimont
· 1,442 sq.ft · 3 Bedrooms · 2 Baths · House
Marimont · 1,442 sq.ft · 3 Bedrooms · 2 Baths · House
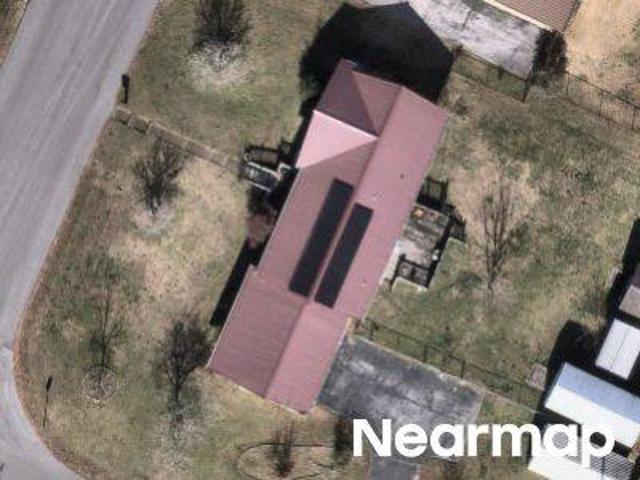
This home is in preforeclosure, which means the homeowner is in default (missed payments). Therefore, there could be an opportunity to strike a great deal with the owner and the bank
Request Details
N Moore Ln
View photo
House · for sale
Request Details
Updated
N Moore Ln
Marimont
· House
Marimont · House
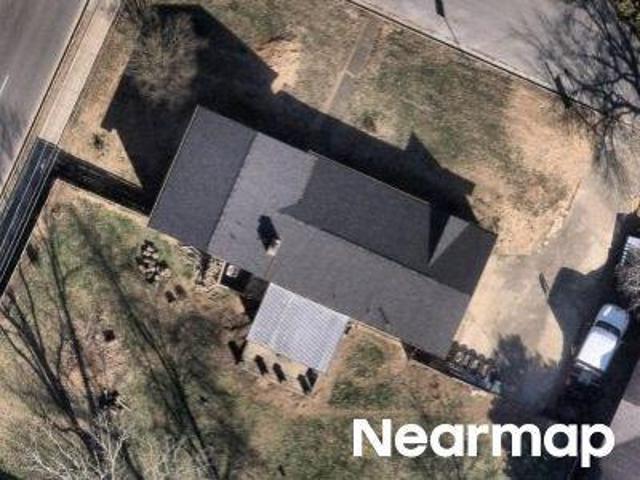
This home is in preforeclosure, which means the homeowner is in default (missed payments). Therefore, there could be an opportunity to strike a great deal with the owner and the bank
Request Details
Graysville Rd
View photo
House · for sale
Request Details
Updated
Graysville Rd
Marimont
· 2 Baths · House
Marimont · 2 Baths · House
This home is in preforeclosure, which means the homeowner is in default (missed payments). Therefore, there could be an opportunity to strike a great deal with the owner and the bank
Request Details
Hamilton Mill Dr
View photo
House · for sale
Request Details
Updated
Hamilton Mill Dr
Marimont
· House
Marimont · House
This is a Real Estate-Owned (REO)/post-foreclosure home owned or managed by a bank. All offers are considered; however, the highest and best will most likely be accepted
Request Details
709 James Avenue
View photo
House · for sale
USD 300,000
USD 162/sq.ft
709 James Avenue
Marimont
· 1,851 sq.ft · 3 Bedrooms · 2 Baths · House
· Office room · Parking
Marimont · 1,851 sq.ft · 3 Bedrooms · 2 Baths · House · Office room · Parking
Welcome to 709 James Avenue, a charming one-level home situated on a spacious, level lot in the heart of East Brainerd. This 3-bedroom, 2-bath home offers a comfortable and functional floor plan with generous living spaces and plenty of natural light. The finished sunroom provides valuable additional space and flexibility for a home office, playroom, second living area, or simply a place to relax. Outside, the fenced. 61-acre lot offers plenty of room to enjoy, while the detached two-car garage provides additional storage or workshop possibilities. An oversized parking area provides ample space for multiple vehicles
USD 300,000
732 Julian Road
View photo
House · for sale
USD 279,000
USD 242/sq.ft
732 Julian Road
Marimont
· 1,152 sq.ft · 3 Bedrooms · 2 Baths · House
· Parking
Marimont · 1,152 sq.ft · 3 Bedrooms · 2 Baths · House · Parking
3 bed 2 bath 1950's rancher. 1 car garage. Privacy fence. Convenient to shopping and schools. Roof, electric, windows replaced within the last 10 years. 3 bed 2 bath 1950's rancher. 1 car garage. Privacy fence. Convenient to shopping and schools. Roof, electric, windows replaced within the last 10 years
USD 279,000
4512 Montview Drive
View photo
House · for sale
USD 147,400
USD 111/sq.ft
4512 Montview Drive
Marimont
· 1,324 sq.ft · 3 Bedrooms · 1 Bath · House
· Garden · Air conditioning · Parking
Marimont · 1,324 sq.ft · 3 Bedrooms · 1 Bath · House · Garden · Air conditioning · Parking
Single-level 1945 ranch on a level, rectangular city lot in the Fairfax neighborhood, ready for someone to bring it back to life. The home has HardiPlank-style siding and a shingle roof, with covered porches front and back for sitting outside. Inside, original hardwood floors run through much of the house, a free-standing wood stove adds a second source of heat alongside central air, and there's a separate dining room plus a dedicated laundry room on the main level. The back yard is partly fenced with chain link and wood and has a fire pit and a storage building, and a concrete driveway leads to an attached carport. The house needs work and is priced to reflect it. A solid one-story footprint on a public, paved street with city water and sewer
USD 147,400
301 Bass Road
View photo
House · for sale
USD 439,000
USD 180/sq.ft
Updated
301 Bass Road
Marimont
· 2,433 sq.ft · 4 Bedrooms · 3 Baths · House
· Equipped kitchen
Marimont · 2,433 sq.ft · 4 Bedrooms · 3 Baths · House · Equipped kitchen
Brainerd Hills is a neighborhood that exemplifies community, tucked away between Brainerd and East Brainerd Road. It's known for its charming well kept older homes, and Bass Road running right through the heart of Brainerd Hills has some of the largest stately lots and homes in the neighborhood. 301 Bass Road sits on over half an acre, giving this beautiful historic 4 bedroom 3 bath home a sense of privacy set well off the road. Be sure to use the virtual walk through to explore layout of the home. 3 bedrooms are downstairs including the primary, en suite bath, two other bedrooms and full hall bath. Upstairs is a set apart space with fourth bedroom, its own full bath, and sitting room. It also has it's own HVAC unit and thermostat. This is ideal for multi generational living, additional privacy for a family member, or even potential rental income. There are multiple gathering spaces within the home: the large living room, formal dining room between the kitchen and living room, the spac
USD 439,000
1986 Addi Ln # 3
View photo
Townhouse · for sale
USD 267,000
USD 178/sq.ft
1986 Addi Ln # 3
Marimont
· 1,496 sq.ft · 4 Bedrooms · 3 Baths · Townhouse
Marimont · 1,496 sq.ft · 4 Bedrooms · 3 Baths · Townhouse
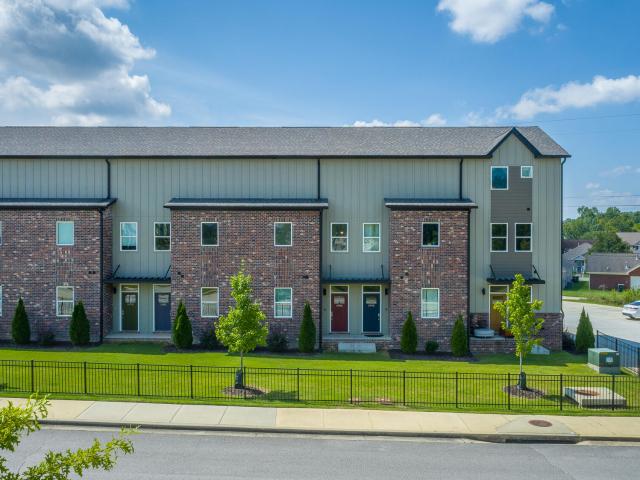
Wonderful opportunity to own a townhome in the heart of East Brainerd. Walk or bike to work, shop, play, parks, etc. This 3 story townhome with 3 porches gives so many opportunities. If you're looking to live close to everything with low to no maintenance, this is it! The layout of the townhome is perfect for living and renting another bedroom, would be perfect if you're interested in trying out a Short Term Rental property. There are so many possibilities with this townhome, this is a must have! Lots of natural light, this town home is in like new condition
USD 267,000
6648 Hickory Manor Circle
View photo
Townhouse · for sale
USD 319,000
USD 150/sq.ft
6648 Hickory Manor Circle
Marimont
· 2,120 sq.ft · 3 Bedrooms · 2 Baths · Townhouse
· Patio · Garden · Office room · Parking
Marimont · 2,120 sq.ft · 3 Bedrooms · 2 Baths · Townhouse · Patio · Garden · Office room · Parking
Welcome home! This spacious one-level end-unit offers the perfect blend of comfort, functionality, and easy living. Step inside to a welcoming living room and dining room, creating an inviting flow for everyday living and entertaining. The bright sunroom adds even more space to relax, unwind, or enjoy your morning coffee. The home features three spacious bedrooms and two full baths, with a generously sized primary suite complete with a large walk-in closet. The additional spacious bedrooms provide plenty of flexibility for family, guests, or a dedicated home office. Enjoy outdoor living with a covered patio overlooking the backyard, perfect for relaxing or entertaining. The driveway, along with an additional parking pad, provides convenient parking for a second vehicle. As an end unit, this home offers added privacy and natural light, while the low HOA fee makes ownership even more appealing. With spacious rooms, versatile living areas, great outdoor space, and convenient one-level liv
USD 319,000
27 N Brooks Circle
View photo
House · for sale
USD 416,000
USD 148/sq.ft
27 N Brooks Circle
Marimont
· 2,799 sq.ft · 3 Bedrooms · 2 Baths · House
· Garden · Equipped kitchen · Parking
Marimont · 2,799 sq.ft · 3 Bedrooms · 2 Baths · House · Garden · Equipped kitchen · Parking
Welcome to 27 N Brooks Circle. This unique 3 Bedroom, gives you space and convenience. You're located in the middle of Chattanooga. You can be anywhere is 20 mins. The layout of this home is cool. You have two full kitchens, and two Laundry areas. Two separate parking areas and entry. So you can rent a level and live on another or have an multigenerational family that has their own space. The kitchen on the main level was completely renovated with electric stainless steel appliances from the previous owner. The house has a gas connection if you want to convert anything to gas. The current owner has replaced gutters and rotted wood. The plaster has been repaired/ the entire house has been painted. The hard woods have been refinished. It offers a second circuit for an electric vehicle. A 2 car concrete parking pad was poured for additional parking. The over size back yard is completely fenced for privacy
USD 416,000
2062 Bergamot Crossing Circle
View photo
House · for sale
USD 458,900
USD 234/sq.ft
2062 Bergamot Crossing Circle
Marimont
· 1,959 sq.ft · 3 Bedrooms · 2 Baths · House
· Patio · Office room · Equipped kitchen · Parking
Marimont · 1,959 sq.ft · 3 Bedrooms · 2 Baths · House · Patio · Office room · Equipped kitchen · Parking
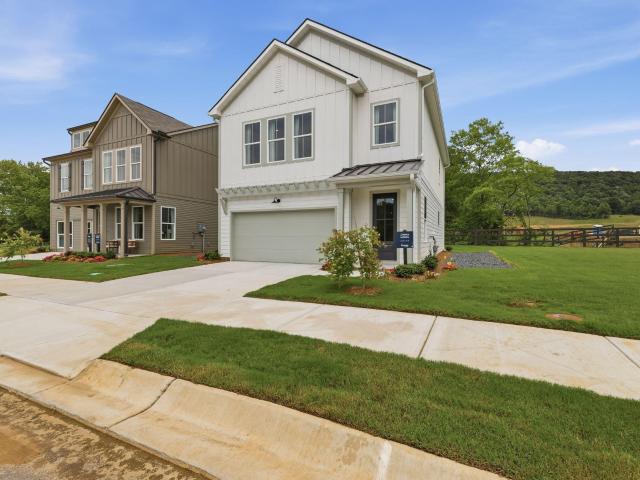
The Zinnia offers 1,966 square feet of bright, open living across two thoughtfully designed levels. The main floor features a spacious family room, dining area, and a modern kitchen with a large center island perfect for entertaining or everyday gatherings. A convenient powder bath, large back patio, and two-car garage add comfort and functionality. Upstairs, the primary suite offers a luxurious ensuite bathroom with a large walk in closet, while two additional bedrooms, a full bath, laundry, and a versatile loft provide flexible space for family living or a home office. This floor plan features an upgraded kitchen, and an oversized rear patio. Discover Wildflower, a community that blends small-town charm with modern convenience in the heart of East Brainerd. Perfectly positioned across from East Brainerd Elementary School and surrounded by local dining, shopping, and recreation, Wildflower offers a lifestyle that fosters connection, comfort, and convenience. Residents enjoy access to
USD 458,900
5503 Orlin Drive
View photo
House · for sale
USD 335,000
USD 163/sq.ft
5503 Orlin Drive
Marimont
· 2,045 sq.ft · 3 Bedrooms · 3 Baths · House
Marimont · 2,045 sq.ft · 3 Bedrooms · 3 Baths · House
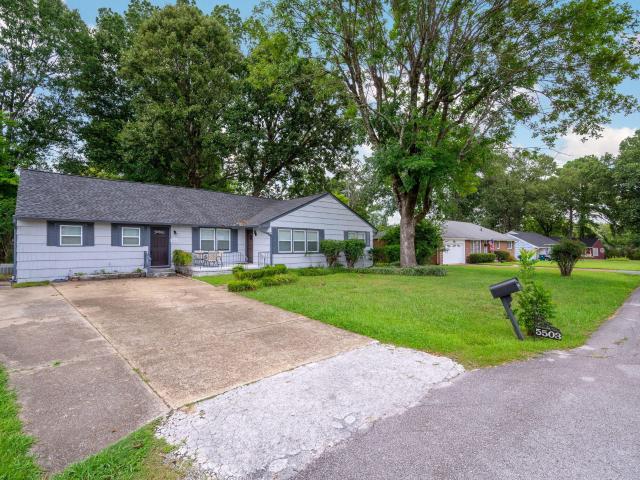
Welcome to 5503 Orlin Drive, a thoughtfully updated Chattanooga home offering impressive upgrades, flexible living space, and a layout designed to adapt to today's lifestyle. From the moment you arrive, you'll appreciate the care and improvements that make this property truly move-in ready. One of the home's standout features is the private mother-in-law suite, creating an ideal setup for multi-generational living, extended family, guests, or a more independent living arrangement under one roof. The additional space provides flexibility that can be difficult to find and allows the home to evolve with your family's needs. Throughout the property, numerous upgrades combine comfort, functionality, and style, while the versatile floor plan provides plenty of room to gather as well as spaces to retreat and unwind. Conveniently located in Chattanooga with easy access to shopping, dining, schools, and everyday amenities, 5503 Orlin Drive offers the rare combination of an updated home and true
USD 335,000
709 James Avenue
View photo
House · for sale
USD 50,000,000
USD 27,012/sq.ft
Updated
709 James Avenue
Marimont
· 1,851 sq.ft · 3 Bedrooms · 2 Baths · House
· Office room · Parking
Marimont · 1,851 sq.ft · 3 Bedrooms · 2 Baths · House · Office room · Parking
Welcome to 709 James Avenue, a charming one-level home situated on a spacious, level lot in the heart of East Brainerd. This 3-bedroom, 2-bath home offers a comfortable and functional floor plan with generous living spaces and plenty of natural light. The finished sunroom provides valuable additional space and flexibility for a home office, playroom, second living area, or simply a place to relax. Outside, the fenced. 61-acre lot offers plenty of room to enjoy, while the detached two-car garage provides additional storage or workshop possibilities. An oversized parking area provides ample space for multiple vehicles
USD 50,000,000
1204 Spring Creek Road
View photo
House · for sale
USD 525,000
USD 241/sq.ft
1204 Spring Creek Road
Marimont
· 2,174 sq.ft · 4 Bedrooms · 2 Baths · House
· Office room · Fireplace · Equipped kitchen
Marimont · 2,174 sq.ft · 4 Bedrooms · 2 Baths · House · Office room · Fireplace · Equipped kitchen
Welcome to this stunning new construction home, perfectly positioned in a private wooded setting just 10-15 minutes from Downtown Chattanooga and Hamilton Place Mall. Enjoy the convenience of being just a short walk or golf cart ride to Red Wolves Stadium, one of East Ridge's most exciting destinations for sports, events, and entertainment. Offering the perfect blend of privacy and accessibility, this home is also located outside of a flood zone. Thoughtfully designed with luxury and functionality in mind, this home features 9-foot ceilings throughout the main level, elegant crown molding, abundant natural light, luxury vinyl plank flooring, and a sleek electric fireplace. The open-concept layout creates a seamless flow between the living, dining, and kitchen spaces, making it ideal for both everyday living and entertaining. The gourmet kitchen showcases custom cabinetry, quartz countertops, a spacious center island, pantry, and designer finishes throughout. A dedicated office with a v
USD 525,000
7609 Nightingale Court
View photo
House · for sale
USD 334,900
USD 268/sq.ft
7609 Nightingale Court
Marimont
· 1,249 sq.ft · 2 Bedrooms · 2 Baths · House
· Patio · Garden · Equipped kitchen · Parking
Marimont · 1,249 sq.ft · 2 Bedrooms · 2 Baths · House · Patio · Garden · Equipped kitchen · Parking
Welcome to easy, single-level living on a premium cul-de-sac lot, ready for move-in this July! This 2-bedroom, 2-bath home offers 1,253 square feet of bright, open space, with the living room, dining area, and kitchen flowing together for everyday comfort and entertaining. The private primary suite sits on the main floor and features a generous walk-in closet and dedicated bath, while a walk-in pantry, interior laundry, and attached 1-car garage add everyday convenience. Step out to a covered patio overlooking a rare, flat backyard. With no side neighbor and no rear neighbors for uncommon privacy. All in a brand-new community close to top schools, shopping, dining, and quick interstate access. With a July move-in, your new home is ready when you are. Schedule your tour today!
USD 334,900
1046 Silverpine Drive
View photo
House · for sale
USD 499,000
USD 186/sq.ft
1046 Silverpine Drive
Marimont
· 2,669 sq.ft · 3 Bedrooms · 3 Baths · House
· Garden · Equipped kitchen
Marimont · 2,669 sq.ft · 3 Bedrooms · 3 Baths · House · Garden · Equipped kitchen
Welcome to 1046 Silverpine Drive, where thoughtful upgrades and an unbeatable setting come together to create the home you've been waiting for. Located directly on the pond, this beautifully updated property offers a rare combination of tranquility and flexibility. Enjoy peaceful water views and a serene backdrop right from your own backyard. Featuring 2,672 square feet of finished living space, this home has been elevated beyond its original design to deliver comfort and versatility for a modern lifestyle. The open concept floor shines in this home, designed with both everyday living and effortless entertaining in mind. The living, dining, and kitchen areas flow seamlessly into one another, creating a welcoming space where guests can gather. The layout transitions effortlessly to the screened-in back porch, an exceptional extension of the living space that truly sets this home apart. Whether you're enjoying a quiet morning coffee, hosting a weekend dinner, or simply unwinding at the e
USD 499,000
6858 Palms Court
View photo
Townhouse · for sale
USD 319,000
USD 168/sq.ft
6858 Palms Court
Marimont
· 1,894 sq.ft · 3 Bedrooms · 2 Baths · Townhouse
· Patio · Equipped kitchen · Parking
Marimont · 1,894 sq.ft · 3 Bedrooms · 2 Baths · Townhouse · Patio · Equipped kitchen · Parking
Welcome to this beautiful end-unit corner townhome located in one of the most desirable areas of East Brainerd. This lovely two-story home features a private patio, a two-car garage, three bedrooms, and two and half bathrooms, offering a spacious and comfortable layout perfect for both relaxing and entertaining. Stylish finishes are found throughout the home, including engineered hardwood flooring and abundant natural light. The open-concept kitchen boasts granite countertops, a large island, cherry cabinets, a pantry, and stainless steel appliances. Upstairs, the oversized primary suite offers a tray ceiling, walk-in closet, and jetted tub. Two additional bedrooms are also located on the second floor. The roof was replaced in 2022, and the HVAC was replaced in 2026. This well-maintained home is conveniently located just minutes from Hamilton Place Mall, shopping, dining, and entertainment, with easy access to I-75. Fenced and gated community, No rental restriction. Owner/Agent
USD 319,000
7607 Nightingale Court
View photo
House · for sale
USD 309,900
USD 239/sq.ft
7607 Nightingale Court
Marimont
· 1,292 sq.ft · 3 Bedrooms · 2 Baths · House
· Equipped kitchen
Marimont · 1,292 sq.ft · 3 Bedrooms · 2 Baths · House · Equipped kitchen
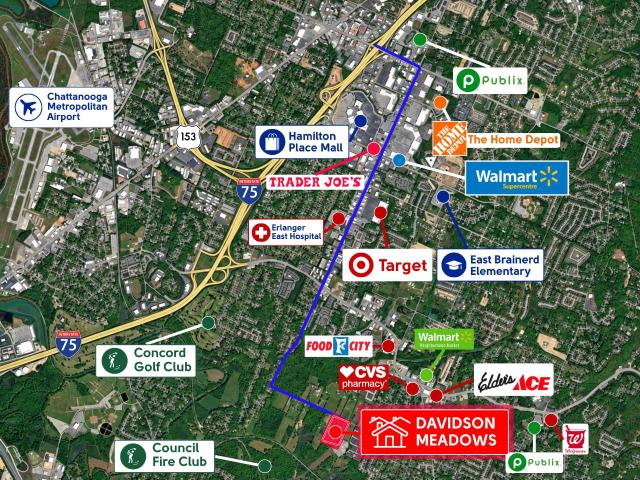
Welcome to Davidson Meadows in EAST BRAINERD next to Gunbarrel Road! Brand new homes and move-in ready! In the heart of the best of Chattanooga! Stop commuting. The most anticipated community DAVIDSON MEADOWS is here. Huge buyer incentives are here! Do not pass up on this opportunity. 6.25% interest rate plus more. This community provides affordable homes and amazing value. This community is a short 3-10 minutes from everything Gunbarrel Road has to offer. At the same time this community is insulated by large farm-type area; a sanctuary for you and your family in the middle of the best of Chattanooga. Hamilton Place is 5 minutes away, Wholefoods and Target 4 minutes away, 5-10 minutes to East Hamilton Schools, CHA Airport is 13 minutes away. This 3-bedroom, 2.5-bath home offers 1,298 sq ft with a bright, open main level where the kitchen, dining, and living areas flow together. Upstairs, all three bedrooms are tucked away for added privacy, including a comfortable primary suite with it
USD 309,900
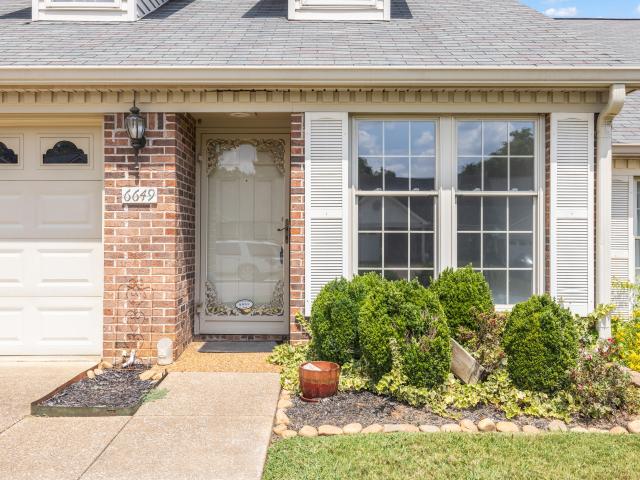
6649 Hickory Manor Circle
View photo
Townhouse · for sale
USD 259,000
USD 167/sq.ft
6649 Hickory Manor Circle
Marimont
· 1,550 sq.ft · 2 Bedrooms · 2 Baths · Townhouse
· Garden
Marimont · 1,550 sq.ft · 2 Bedrooms · 2 Baths · Townhouse · Garden
This well-maintained 2-bedroom, 2-bath home offers comfortable living with a spacious primary bedroom and private bath, plenty of storage throughout, and a versatile bonus room located just off the bedrooms that could be used as an office, den, workout space, or additional living area. The home has been freshly painted and features a brand-new HVAC system installed in August 2026. Enjoy a nice, private yard that is perfect for relaxing or entertaining. Conveniently located in East Brainerd with easy access to shopping, restaurants, schools, Hamilton Place, and major highways. A great opportunity for anyone looking for a comfortable, move-in-ready home in a convenient Chattanooga location!
USD 259,000
875 Gardenview Way
View photo
House · for sale
USD 361,400
USD 234/sq.ft
875 Gardenview Way
Marimont
· 1,539 sq.ft · 3 Bedrooms · 2 Baths · House
· Equipped kitchen
Marimont · 1,539 sq.ft · 3 Bedrooms · 2 Baths · House · Equipped kitchen
Welcome to Davidson Meadows in EAST BRAINERD next to Gunbarrel Road! Brand new homes and move-in ready! In the heart of the best of Chattanooga! Stop commuting. The most anticipated community DAVIDSON MEADOWS is here. Huge buyer incentives are here! Do not pass up on this opportunity. 6.25% interest rate plus more. This community provides affordable homes and amazing value. This community is a short 3-10 minutes from everything Gunbarrel Road has to offer. At the same time this community is insulated by large farm-type area; a sanctuary for you and your family in the middle of the best of Chattanooga. Hamilton Place is 5 minutes away, Wholefoods and Target 4 minutes away, 5-10 minutes to East Hamilton Schools, CHA Airport is 13 minutes away. This approximately 1,547 sq ft home offers 3 bedrooms, 2.5 baths, a welcoming front porch, and a smart layout designed for everyday comfort. The open concept main level connects the Living Room, Powder Room, Pantry, Dining Area, Kitchen and Laundry
USD 361,400
313 Mcbrien Road
View photo
House · for sale
Request Details
313 Mcbrien Road
Marimont
· 1,593 sq.ft · 3 Bedrooms · 3 Baths · House
· Garden · Deck · Equipped kitchen
Marimont · 1,593 sq.ft · 3 Bedrooms · 3 Baths · House · Garden · Deck · Equipped kitchen
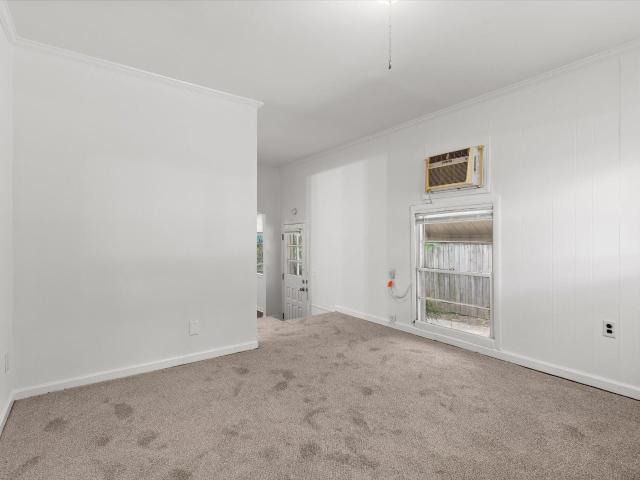
Investment opportunity conveniently located near I-24, offering quick access to downtown Chattanooga, Volkswagen, Topgolf, shopping, dining, and other area amenities. This duplex features a spacious front yard and a fenced backyard. Side A is tenant-occupied and offers 2 bedrooms, 2 bathrooms, front and rear decks, and tile flooring throughout the kitchen, living room, and bathrooms. Side B (pictured) offers 1 bedroom and 1 bathroom, has a prospective tenant opportunity, and includes freshly painted walls and new carpets. Both units feature gas heat and window air-conditioning units, and several windows have been upgraded to vinyl. Don't miss this opportunity to see this property!
Request Details
7685 Magnolia Leaf Lane
View photo
Townhouse · for sale
USD 300,000
USD 224/sq.ft
7685 Magnolia Leaf Lane
Marimont
· 1,335 sq.ft · 2 Bedrooms · 2 Baths · Townhouse
· Garden · Office room · Parking · Gym · Fireplace · Equipped kitchen
Marimont · 1,335 sq.ft · 2 Bedrooms · 2 Baths · Townhouse · Garden · Office room · Parking · Gym · Fireplace · Equipped kitchen
Quietly positioned in the back of the Magnolia Gardens Townhome community, this two bedroom, two full bath home offers a rare combination of comfort, flexibility, and everyday ease. The larger living room and kitchen create a natural flow for both daily living and entertaining, anchored by a propane fireplace that adds warmth without excess. As a middle unit, the home benefits from additional insulation and temperature stability, enhancing year-round comfort while keeping utility efficiency in mind. One of the most valuable features of this home is its full-size two car driveway paired with a single car garage, an option available in only four units within the community. This layout removes the daily hassle of juggling parking or coordinating garage use. The driveway easily accommodates double parking, allowing the garage to be fully repurposed as storage, a home gym, office, workshop, or flex space, making the ergonomics of the home both practical and adaptable. Inside, trey ceilings
USD 300,000
1986 Addi Lane
View photo
Townhouse · for sale
USD 267,000
USD 178/sq.ft
1986 Addi Lane
Marimont
· 1,496 sq.ft · 2 Bedrooms · 2 Baths · Townhouse
Marimont · 1,496 sq.ft · 2 Bedrooms · 2 Baths · Townhouse
Seller offering rate buydown! Wonderful opportunity to own a townhome in the heart of East Brainerd. Walk or bike to work, shop, play, parks, etc. This 3 story townhome with 3 porches gives so many opportunities. If you're looking to live close to everything with low to no maintenance, this is it! The layout of the townhome is perfect for living and renting another bedroom, would be perfect if you're interested in trying out a Short Term Rental property. There are so many possibilities with this townhome, this is a must have! Lots of natural light, this town home is in like new condition
USD 267,000
1191 Norfolk Green Circle
View photo
House · for sale
USD 485,000
USD 165/sq.ft
1191 Norfolk Green Circle
Marimont
· 2,928 sq.ft · 4 Bedrooms · 2 Baths · House
· Patio · Deck · Fireplace · Equipped kitchen · Parking
Marimont · 2,928 sq.ft · 4 Bedrooms · 2 Baths · House · Patio · Deck · Fireplace · Equipped kitchen · Parking
Fantastic opportunity in the established Heritage Green neighborhood in the heart of East Brainerd close to schools, parks, medical facilities and the shopping and restaurants of the Hamilton Place area. This 3 or 4 bedroom, 2.5 bath home boasts a great floor plan and tons of potential with many coveted features including hardwood floors, specialty ceilings, crown moldings, plantation shutters, the primary on the main, a 3-car garage, a rear deck and patio area, 6 yr old roof, and it is positioned on a corner lot across the street from the community pool and school bus stop. Your tour of the home begins with entry to the dedicated foyer that opens to the dining room on your left and leads to the 2-story great room. The great room is spacious and has a cozy gas fireplace, access to the rear deck and an enlarged doorway to the kitchen and breakfast area. The kitchen has granite countertops, tile backsplash, stainless appliances, a hall pantry and is open to the sunny breakfast which in t
USD 485,000
867 Gardenview Way
View photo
House · for sale
USD 395,000
USD 184/sq.ft
867 Gardenview Way
Marimont
· 2,142 sq.ft · 3 Bedrooms · 2 Baths · House
· Equipped kitchen · Parking
Marimont · 2,142 sq.ft · 3 Bedrooms · 2 Baths · House · Equipped kitchen · Parking
Welcome to Davidson Meadows in EAST BRAINERD next to Gunbarrel Road! Brand new homes and move-in ready! In the heart of the best of Chattanooga! Stop commuting. The most anticipated community DAVIDSON MEADOWS is here. Huge buyer incentives are here! Do not pass up on this opportunity. 6.25% interest rate plus more. This community provides affordable homes and amazing value. This community is a short 3-10 minutes from everything Gunbarrel Road has to offer. At the same time this community is insulated by large farm-type area; a sanctuary for you and your family in the middle of the best of Chattanooga. Hamilton Place is 5 minutes away, Wholefoods and Target 4 minutes away, 5-10 minutes to East Hamilton Schools, CHA Airport is 13 minutes away. This new 2,150 sq ft floor plan offers 3 bedrooms, 2 full baths, and a spacious 2-car garage with a layout designed for comfortable everyday living. The open concept living, dining, and kitchen areas create a bright, inviting space that works just
USD 395,000
2221 Jenkins Road
View photo
Townhouse · for sale
USD 400,000
USD 223/sq.ft
2221 Jenkins Road
Marimont
· 1,787 sq.ft · 3 Bedrooms · 3 Baths · Townhouse
· Equipped kitchen
Marimont · 1,787 sq.ft · 3 Bedrooms · 3 Baths · Townhouse · Equipped kitchen
New construction | move-in ready | upscale east brainerd townhome 3 bedrooms | 3 full bathrooms 2 bedrooms on the main level, including the primary suite! No steps in or out! Welcome to 2221 Jenkins Road, Unit 105, a beautifully designed new construction townhome offering 3 bedrooms, 3 full bathrooms, and low-maintenance living in desirable East Brainerd. Two bedrooms, including the primary suite, are located on the main level. The impressive living area features soaring ceilings, custom wood-wrapped beams, a custom feature wall, extensive crown molding and detailed trim work. Argon gas-insulated windows fill the space with natural light, creating a bright and inviting atmosphere. The kitchen includes custom cabinetry with dovetail-jointed soft-close drawers and doors, quartz countertops, custom tile backsplash, stainless steel appliances, a freestanding range, oversized sink, and a pantry. Additional features include luxury vinyl plank flooring, quartz surfaces throughout, a dedicated
USD 400,000

Get email alerts

Don't miss out: be the first to know about new properties

The alert was correctly created

On subscribing you accept the conditions of use and the privacy policy
Alert
Receive new ads in your inbox
Save this search
Receive alerts for new listings

We'll send you an email when we have new properties for: "Houses for sale in Marimont"

The alert was correctly created

Shawnee Park
Camp Jordan
Get email alerts and be the first to see new listings
Required field
On subscribing I accept the terms of the privacy policy
Perfect! You'll soon start receiving new listings via email
Alert
Receive an email when we have new ads for Houses for sale in Marimont
Save this search
Filters

Bedrooms

Size (sq.ft)

sq.ft
sq.ft

Price

USD
USD

Property type

Bathrooms

Clear all filters
Receive notifications when new entries are published.