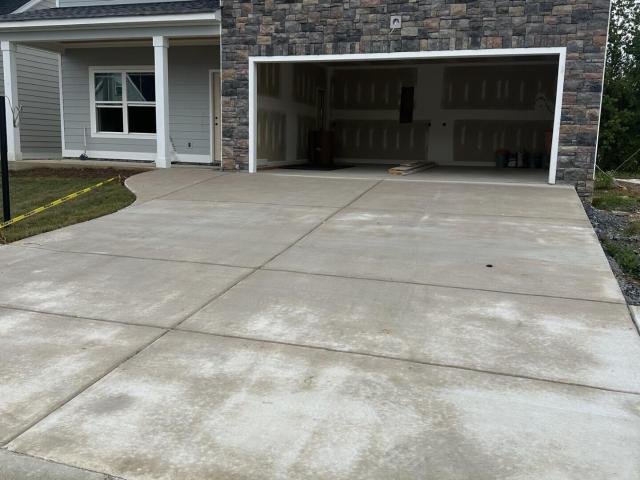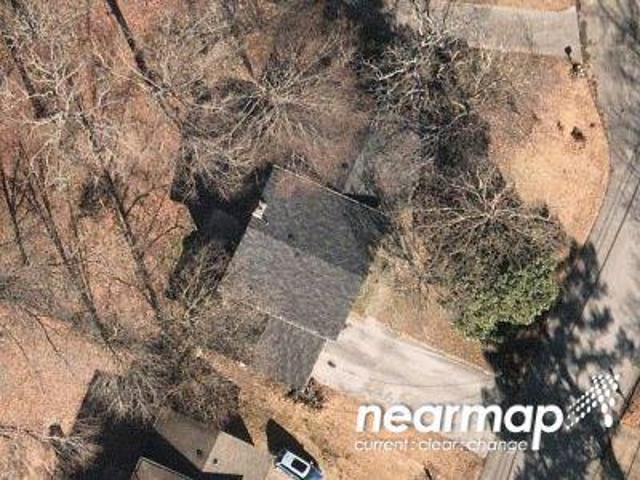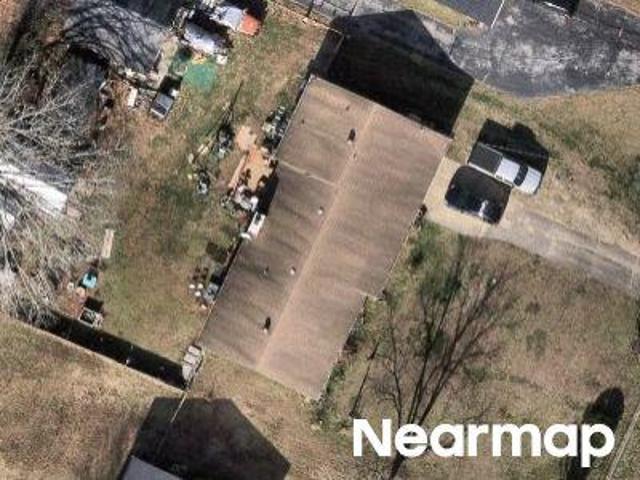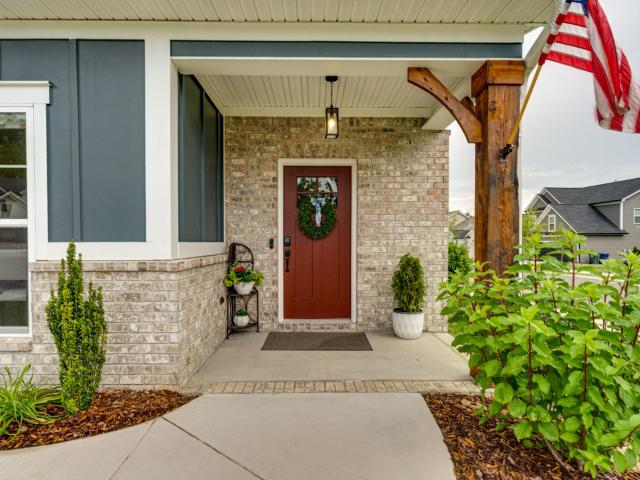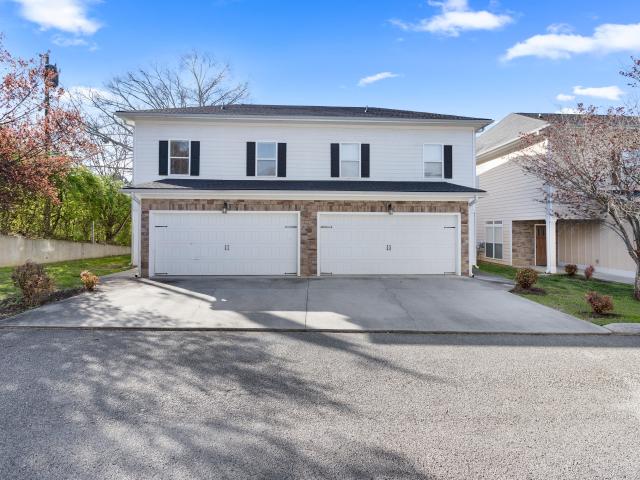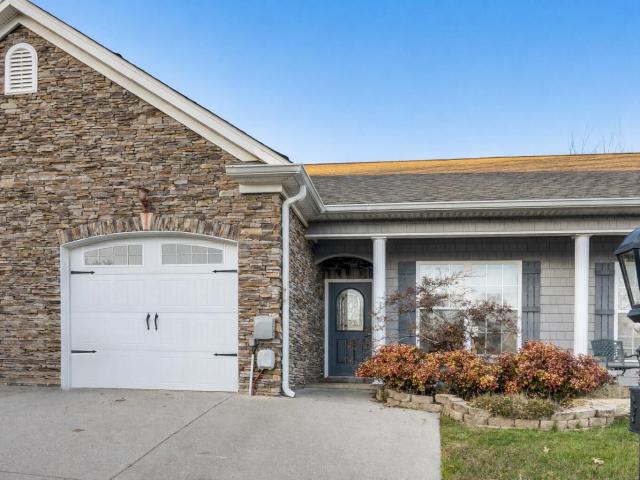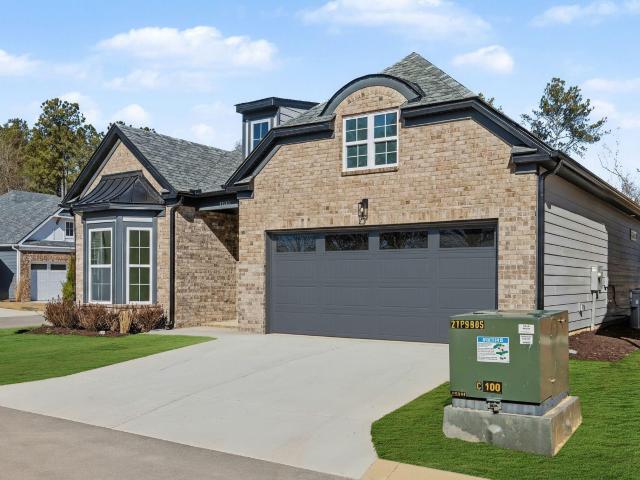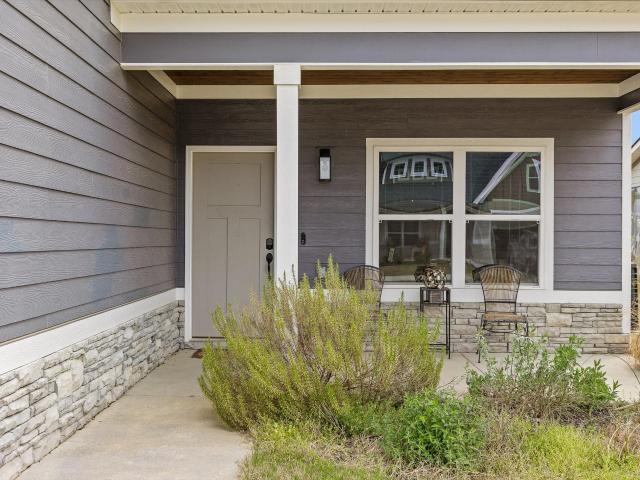
947 houses for sale in Engleton Heights

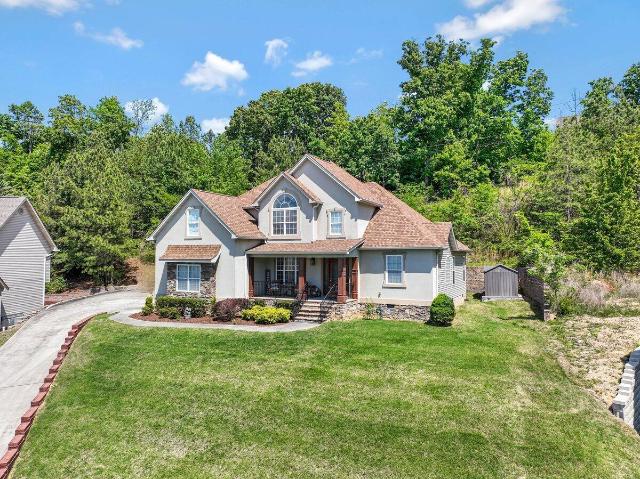
1046 Silverpine Drive
View photo
House · for sale
USD 515,000
USD 192/sq.ft
New
1046 Silverpine Drive
Engleton Heights
· 2,669 sq.ft · 3 Bedrooms · 3 Baths · House
· Garden · Equipped kitchen
Engleton Heights · 2,669 sq.ft · 3 Bedrooms · 3 Baths · House · Garden · Equipped kitchen
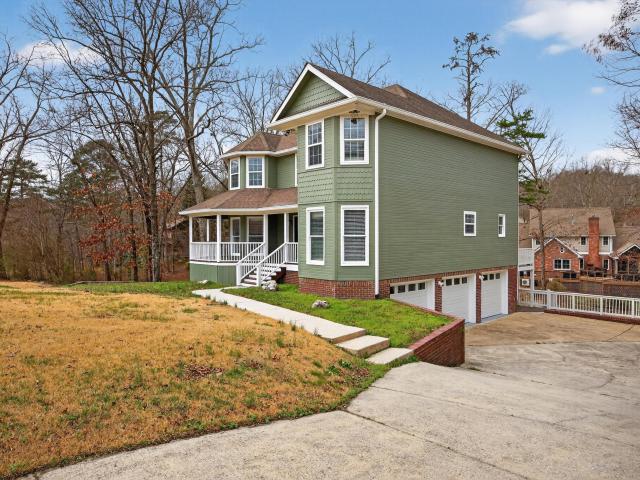
Welcome to 1046 Silverpine Drive, where thoughtful upgrades and an unbeatable setting come together to create the home you've been waiting for. Located directly on the pond, this beautifully updated property offers a rare combination of tranquility and flexibility. Enjoy peaceful water views and a serene backdrop right from your own backyard. Featuring 2,672 square feet of finished living space, this home has been elevated beyond its original design to deliver comfort and versatility for a modern lifestyle. The open concept floor shines in this home, designed with both everyday living and effortless entertaining in mind. The living, dining, and kitchen areas flow seamlessly into one another, creating a welcoming space where guests can gather. The layout transitions effortlessly to the screened-in back porch, an exceptional extension of the living space that truly sets this home apart. Whether you're enjoying a quiet morning coffee, hosting a weekend dinner, or simply unwinding at the e
USD 515,000
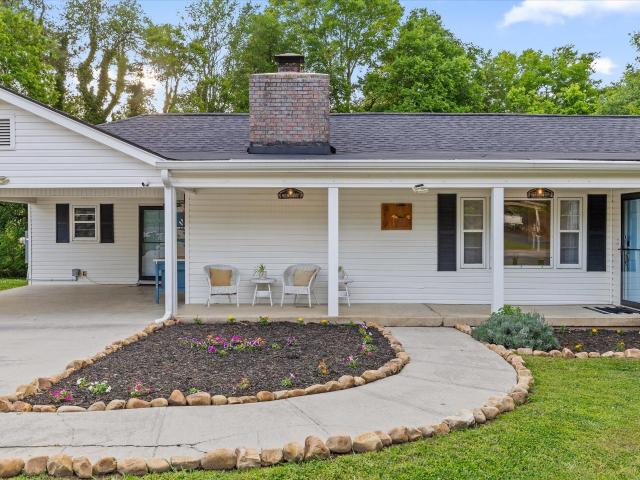
919 Charlotte Avenue
View photo
House · for sale
USD 415,000
USD 229/sq.ft
New
919 Charlotte Avenue
Engleton Heights
· 1,808 sq.ft · 4 Bedrooms · 2 Baths · House
· Garden · Fireplace · Equipped kitchen
Engleton Heights · 1,808 sq.ft · 4 Bedrooms · 2 Baths · House · Garden · Fireplace · Equipped kitchen
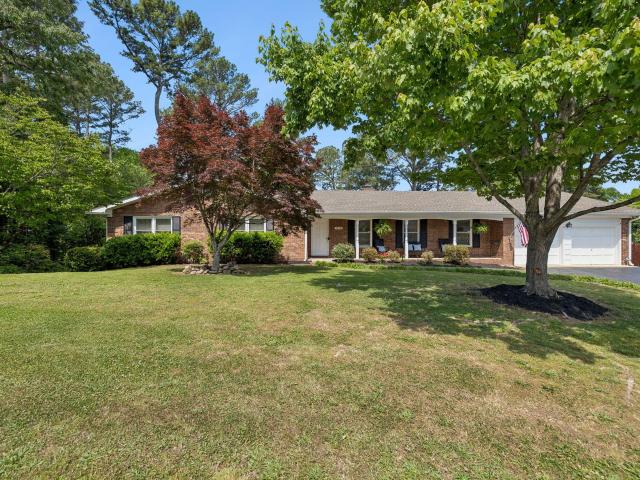
Charming 4-Bedroom Ranch Home with Office, Updated Kitchen, and Fenced Backyard in Chattanooga! Welcome to 919 Charlotte Avenue, a beautifully maintained ranch-style home offering 1,816 square feet, 4 bedrooms, 2 full bathrooms, and a functional layout designed for both everyday living and entertaining. Priced at $415,000, this home combines character, space, and convenience in a desirable Chattanooga location. As you enter through the covered front porch, you're welcomed by a foyer that opens to rich hardwood floors flowing throughout the home. The dining room sits just off the foyer, creating a central gathering space perfect for meals and entertaining. From the dining area, you'll find three spacious bedrooms and a full bathroom, offering flexibility for family, guests, or additional workspace. The updated kitchen is thoughtfully positioned off the dining room and flows seamlessly into the living room, where a cozy fireplace anchors the space. Just beyond the living room, you'll fin
USD 415,000
1049 Silverpine Dr, Chattanooga, TN 37421 | MLS #1517
View photo
House · for sale
USD 439,000
USD 231/sq.ft
1049 Silverpine Dr, Chattanooga, TN 37421 | MLS #1517
Engleton Heights
· 1,894 sq.ft · 3 Bedrooms · 3 Baths · House
Engleton Heights · 1,894 sq.ft · 3 Bedrooms · 3 Baths · House
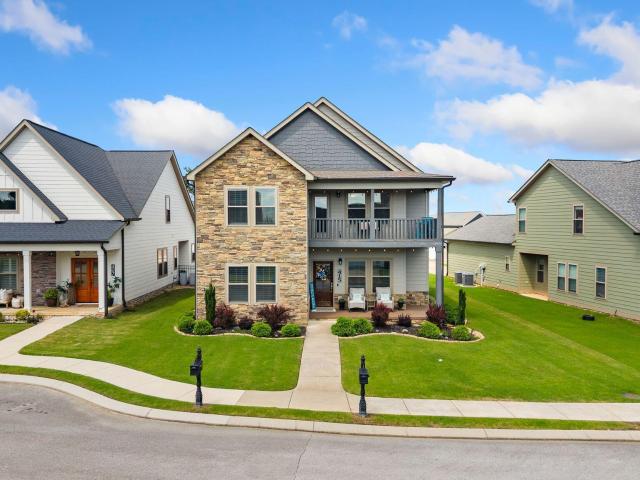
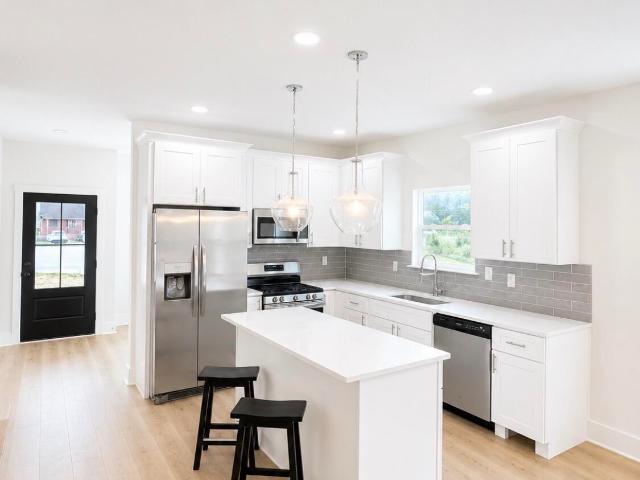
Soon to be completed this 3 bedroom 2.5 bath. Beautiful open floor plan with lots of natural light. It will be completed with LVP in the main living area, tile in the baths and laundry. 2 nice size bedrooms and a bath up with large unfinished bonus area
USD 439,000
Rolling Ridge Dr
View photo
House · for sale
Request Details
Updated
Rolling Ridge Dr
Engleton Heights
· 4 Bedrooms · 2 Baths · House
Engleton Heights · 4 Bedrooms · 2 Baths · House
This home is in preforeclosure, which means the homeowner is in default (missed payments). Therefore, there could be an opportunity to strike a great deal with the owner and the bank
Request Details
Kay Cir
View photo
House · for sale
Request Details
Updated
Kay Cir
Engleton Heights
· House
Engleton Heights · House
This home is in preforeclosure, which means the homeowner is in default (missed payments). Therefore, there could be an opportunity to strike a great deal with the owner and the bank
Request Details
662 Sliding Home Run
View photo
House · for sale
USD 650,000
USD 209/sq.ft
662 Sliding Home Run
Engleton Heights
· 3,100 sq.ft · 4 Bedrooms · 3 Baths · House
· Parking
Engleton Heights · 3,100 sq.ft · 4 Bedrooms · 3 Baths · House · Parking
Welcome to 662 Sliding Home Run, a truly exceptional'better than new' 4-bedroom, 3.5-bath Stillwater model in the highly sought-after Engel Park community of East Brainerd. Newly built in May 2023 with a thoughtfully extended footprint, this home offers approximately 3,108 square feet~ 250 square feet larger than the base Stillwater model, along with an attached 3 car garage-making it one of the larger and most desirable properties in the neighborhood. Positioned on a premium corner cul-de-sac lot, the home offers outstanding curb appeal and functionality, with the attached 3-car garage having a 240 VAC Level 2 electric vehicle charging capability. The third bay adds versatility with built-in storage, making it ideal for a workshop, hobby space, or well-organized utility area, while still having space for a full sized vehicle. Inside, elevated finishes and intentional upgrades-representing thousands in post-construction enhancements-define the living spaces. Custom cabinetry enhances t
USD 650,000
1216 King Arthur Road
View photo
House · for sale
USD 450,000
USD 183/sq.ft
1216 King Arthur Road
Engleton Heights
· 2,454 sq.ft · 3 Bedrooms · 2 Baths · House
· Garden · Swimming pool · Parking · Cellar
Engleton Heights · 2,454 sq.ft · 3 Bedrooms · 2 Baths · House · Garden · Swimming pool · Parking · Cellar
Conveniently located in a quiet neighborhood just 5 minutes from the interstate and the shopping, dining, and medical facilities surrounding Hamilton Place Mall, this beautifully updated one-level home offers both comfort and convenience. Recent improvements include new flooring, renovated bathrooms, recessed lighting, and a spacious walk-in closet in the primary suite. A new natural gas line services the 2025 HVAC system, providing efficient year-round comfort. You'll love spending time in the expansive sunroom-complete with its own HVAC-overlooking the fully fenced backyard, mature trees, and a tranquil koi pond with a soothing waterfall. The unfinished basement is already plumbed for a future bathroom and features a screened-in porch with a hot tub included. With abundant storage throughout, including numerous closets, a two-car garage with a storage room, and additional basement storage, this home truly has it all. This all-brick, one-level gem with an incredible backyard won't las
USD 450,000
415 Tuscany Village Drive
View photo
House · for sale
USD 425,000
USD 196/sq.ft
415 Tuscany Village Drive
Engleton Heights
· 2,164 sq.ft · 3 Bedrooms · 3 Baths · House
· Equipped kitchen
Engleton Heights · 2,164 sq.ft · 3 Bedrooms · 3 Baths · House · Equipped kitchen
Motivated Seller priced to sell. You've been looking at houses for how long now? Weeks? Months? You've toured homes with carpet that smells like a golden retriever's retirement party. You've smiled politely at granite that hasn't been in style since 2009. You've nodded through more'cozy' kitchens than you care to admit. And then there's this one. 415 Tuscany Village Drive is a 2020 built home in The Vineyards, an established gated community in Ringgold that buyers keep coming back to, and for good reason. Minutes from award-winning Georgia schools, medical facilities, the shopping and restaurants of the Hamilton Place area, and only 20-25 minutes from downtown Chattanooga. The carpet? Gone. Replaced with high-performance LVP throughout, because life is too short for carpet in a dining room. The kitchen? Stainless steel appliances, granite countertops, and custom cabinetry, because whoever built this actually paid attention. And the views? You'll catch them, mountain glimpses framed bet
USD 425,000
9235 Shay Cove
View photo
House · for sale
USD 555,000
USD 158/sq.ft
9235 Shay Cove
Engleton Heights
· 3,498 sq.ft · 4 Bedrooms · 3 Baths · House
· Office room · Equipped kitchen · Cellar
Engleton Heights · 3,498 sq.ft · 4 Bedrooms · 3 Baths · House · Office room · Equipped kitchen · Cellar
Welcome to 9325 Shay Cove Road in Ooltewah, TN, located inside the prestigious gated Windstone golf community. Tucked away on a quiet cul de sac, this beautifully maintained four bedroom, three and a half bath home offers space, privacy, and exceptional versatility across three finished levels. The main level is designed for both everyday living and entertaining, featuring a spacious great room filled with natural light, a well appointed kitchen, formal dining area, breakfast nook, and a convenient laundry room. The layout flows effortlessly, creating a warm and inviting atmosphere from the moment you walk in. Upstairs, the expansive primary suite provides a true retreat with a private bath, tiled shower, double vanities, and a comfortable sitting area. Two additional bedrooms and a full bath complete the second level. The third floor offers a flexible bonus space perfect for a home office, playroom, fitness area, or additional bedroom. The walk out basement adds even more possibilitie
USD 555,000
1003 Heaton Drive
View photo
House · for sale
USD 389,000
USD 185/sq.ft
1003 Heaton Drive
Engleton Heights
· 2,099 sq.ft · 4 Bedrooms · 2 Baths · House
· Garden · Deck · Fireplace · Equipped kitchen
Engleton Heights · 2,099 sq.ft · 4 Bedrooms · 2 Baths · House · Garden · Deck · Fireplace · Equipped kitchen
Welcome to 1003 Heaton Drive, Chattanooga, TN 37421-a stunning new construction home offering 4 bedrooms, 3 full bathrooms, and approximately 2,100 square feet of thoughtfully designed living space on a spacious corner lot, with primary on main level. Step inside and be greeted by soaring ceilings, abundant natural light, and luxury vinyl plank flooring throughout the entire home. The impressive living room features a dramatic two-story ceiling and a beautiful fireplace, creating the perfect space for entertaining or relaxing with family. The chef-inspired kitchen is designed to impress, boasting a large center island, ample cabinet space, modern finishes, and an open-concept layout that seamlessly connects to the main living and dining areas. Also has a large covered back deck overlooking the large backyard. Retreat to the luxurious primary suite featuring oversized windows that flood the room with natural light, a cozy fireplace, and a spa-like ensuite bathroom. The spacious primary
USD 389,000
929 Graysville Road
View photo
House · for sale
USD 459,900
USD 196/sq.ft
929 Graysville Road
Engleton Heights
· 2,336 sq.ft · 4 Bedrooms · 2 Baths · House
· Garden · Deck · Equipped kitchen
Engleton Heights · 2,336 sq.ft · 4 Bedrooms · 2 Baths · House · Garden · Deck · Equipped kitchen
This new construction home features an open floor plan that seamlessly connects the great room, dining area, and kitchen. The main level boasts hardwood floors, crown molding, extending to the staircase and landing. The kitchen is equipped with granite countertops, soft-close cabinetry, a spacious island, and stainless steel appliances, including a refrigerator. All windows are fitted with blinds. The primary bedroom is conveniently located on the main level and includes two separate walk-in closets and en-suite bathroom with with double vanities, granite countertops and a linen pantry. A half bath and a laundry room are also located on the main level. Upstairs, you will find three additional bedrooms, a full bathroom, and a bonus room with ample storage space. Enjoy outdoor living on the large covered deck just off the kitchen, perfect for relaxation. The property also includes a large, level backyard, ideal for children and pets
USD 459,900
7321 Majestic Hill Dr, Chattanooga, TN 37421 | MLS #1533
View photo
House · for sale
USD 494,900
USD 206/sq.ft
7321 Majestic Hill Dr, Chattanooga, TN 37421 | MLS #1533
Engleton Heights
· 2,400 sq.ft · 5 Bedrooms · 3 Baths · House
Engleton Heights · 2,400 sq.ft · 5 Bedrooms · 3 Baths · House
Brand new water heater and HVAC units! Welcome to 7321 Majestic Hill Dr! This beautifully situated home offers mountain views with stunning sunsets and prime location with quick and easy interstate access. Perched atop a hill at the highest point of the neighborhood, this fabulous home feels like it's own private oasis. If you love quiet seclusion but also convenience and proximity to town, this is the house for you! 7321 Majestic Hill Dr is a 5 bedroom, 3 bathroom home making it the perfect home for just about anyone. Are you a large family that needs space? Check! Are your a multi-generational family that needs bedroomsu002Fbathrooms on both floors for easy access and privacy? Check! Do you need space to entertain and host? Check! This home offers 2 bedrooms and 2 full bathrooms on the main level, one of which is a spacious primary suite, and 3 additional bedrooms and one full bathroom on the second floor. With real and original hardwoods throughout, abundant natural light, and moder
USD 494,900
407 Tuscany Village Drive
View photo
House · for sale
USD 400,000
USD 209/sq.ft
407 Tuscany Village Drive
Engleton Heights
· 1,905 sq.ft · 3 Bedrooms · 2 Baths · House
· Parking · Equipped kitchen
Engleton Heights · 1,905 sq.ft · 3 Bedrooms · 2 Baths · House · Parking · Equipped kitchen
Great new price! Welcome to 407 Tuscany Village Drive where low maintenance living meets timeless style and mountain views in the highly desirable The Vineyard gated neighborhood! Built in 2019, this thoughtfully designed home offers approximately 1,900 square feet with 3 bedrooms and 2.5 bathrooms. There's an oversized 2 car garage and a driveway big enough to accommodate several cars! Step inside to discover a beautiful light-filled great room with a vaulted cathedral ceiling, hardwood floors, and custom plantation shutters. Gorgeous new and modern light fixtures add a designer touch throughout the home. This floorplan offers a welcoming environment for gatherings with family and friends and a more spacious living/dining room/kitchen area than other homes in the community! Don't miss the organized walk in pantry. And shelf genie pull out drawers in the kitchen cabinets! The main level primary suite provides a private retreat, while additional bedrooms and a full bathroom upstairs off
USD 400,000
1115 Panorama Drive
View photo
House · for sale
USD 337,500
USD 237/sq.ft
1115 Panorama Drive
Engleton Heights
· 1,421 sq.ft · 3 Bedrooms · 2 Baths · House
· Garden · Cellar
Engleton Heights · 1,421 sq.ft · 3 Bedrooms · 2 Baths · House · Garden · Cellar
First time on the market! This well-maintained rancher is on a double lot creating a wonderful yard and increasing privacy. The original hardwoods gleam throughout the house and the homes has great storage for a home of this age. There is also an unfinished basement that would double the square footage of the home, if finished! A truly well-maintained property that gives you space, yet is convenient to Hamilton Place Mall and I-75. Come make this home yours and enjoy all this area has to offer!
USD 337,500
7321 Majestic Hill Drive
View photo
House · for sale
USD 494,900
USD 206/sq.ft
7321 Majestic Hill Drive
Engleton Heights
· 2,400 sq.ft · 5 Bedrooms · 3 Baths · House
Engleton Heights · 2,400 sq.ft · 5 Bedrooms · 3 Baths · House
Brand new water heater and HVAC units! *. Welcome to 7321 Majestic Hill Dr! This beautifully situated home offers mountain views with stunning sunsets and prime location with quick and easy interstate access. Perched atop a hill at the highest point of the neighborhood, this fabulous home feels like it's own private oasis. If you love quiet seclusion but also convenience and proximity to town, this is the house for you! 7321 Majestic Hill Dr is a 5 bedroom, 3 bathroom home making it the perfect home for just about anyone. Are you a large family that needs space? Check! Are your a multi-generational family that needs bedrooms/bathrooms on both floors for easy access and privacy? Check! Do you need space to entertain and host? Check! This home offers 2 bedrooms and 2 full bathrooms on the main level, one of which is a spacious primary suite, and 3 additional bedrooms and one full bathroom on the second floor. With real and original hardwoods throughout, abundant natural light, and modern
USD 494,900
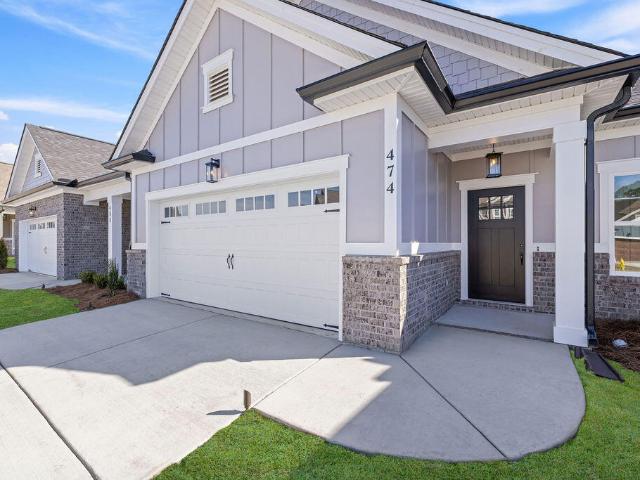
474 Double Play Drive
View photo
Townhouse · for sale
USD 375,000
USD 243/sq.ft
474 Double Play Drive
Engleton Heights
· 1,539 sq.ft · 2 Bedrooms · 2 Baths · Townhouse
· Patio · Equipped kitchen
Engleton Heights · 1,539 sq.ft · 2 Bedrooms · 2 Baths · Townhouse · Patio · Equipped kitchen
NEW CONSTRUCTION in East Brainerd, Tennessee. Introducing the newest phase of Engel Park. Just off Julian Road, near Council Fire Golf and Country Club, Engel Park features single-level, two bedroom and three bedroom townhomes. Home Site 108 is the Iris home plan, featuring 2 spacious bedrooms and 2 full bathrooms to match. Walking through the front door, you'll find the guest bedroom at the front of the house with a full bath directly across the hall. Wide doorways make for easy access throughout the home, a very unique design feature you don't see often. Moving through the hall, you're greeted by the spacious, open-concept kitchen and great room with sliding glass doors that open up to your private patio oasis. Just a short walk from the kitchen, your laundry room is just outside of the primary bedroom. In the bedroom, you'll find the large en suite with double-vanities, a roll-in shower, plus a spacious walk-in closet. This home also features a double-stud wall construction on exter
USD 375,000
2250 Morris Hill Road
View photo
House · for sale
USD 319,500
USD 224/sq.ft
2250 Morris Hill Road
Engleton Heights
· 1,421 sq.ft · 3 Bedrooms · 2 Baths · House
· Patio · Office room · Gym · Equipped kitchen · Parking
Engleton Heights · 1,421 sq.ft · 3 Bedrooms · 2 Baths · House · Patio · Office room · Gym · Equipped kitchen · Parking
Move-in ready home on a secluded lot in desirable East Brainerd! This 3 bedroom, 2 bath home has been updated with all new luxury vinyl tile in the main living area and new carpet in all three bedrooms. It also features fresh paint and new fixtures, countertops and stove. The bonus room off the kitchen could be the perfect home office or gym, or a large pantry with room for additional counter space. Primary bedroom has a large closet and ensuite bathroom. The second bath is accessed through the hall or from Bedroom 3. Storage space is plentiful with an attic and a two-car garage with a closet and overhead storage room. Enjoy complete privacy on your front or back patio! Convenient to all that East Brainerd has to offer!
USD 319,500
517 Sliding Home Run
View photo
House · for sale
USD 535,000
USD 209/sq.ft
New
517 Sliding Home Run
Engleton Heights
· 2,551 sq.ft · 4 Bedrooms · 3 Baths · House
· Office room · Fireplace · Equipped kitchen
Engleton Heights · 2,551 sq.ft · 4 Bedrooms · 3 Baths · House · Office room · Fireplace · Equipped kitchen
If you're searching for a newer, move-in-ready home in a neighborhood close to shopping, dining, and medical care you will love this almost-new construction in the popular Engel Park subdivision. With room for everyone and thoughtful spaces for both connection and privacy, this home was designed with modern living in mind. The main level features beautiful engineered hardwood flooring throughout and a bright, open layout perfect for everyday life and entertaining. The living room, filled with natural light, centers around a cozy gas fireplace and flows seamlessly into the kitchen. The kitchen offers abundant cabinetry, custom soft-close cabinets, stainless appliances, a stylish backsplash, a huge island for quick breakfasts or homework time, and a pantry that provides exceptional storage. You'll appreciate the main-level primary suite with a large bath, double vanities, walk-in shower, and an enormous closet. A dedicated office on the first floor is perfect for working from home, a pla
USD 535,000
458 Double Play Drive
View photo
Townhouse · for sale
USD 409,900
USD 238/sq.ft
458 Double Play Drive
Engleton Heights
· 1,722 sq.ft · 3 Bedrooms · 2 Baths · Townhouse
Engleton Heights · 1,722 sq.ft · 3 Bedrooms · 2 Baths · Townhouse
Welcome to the The Orchid home plan at Engel Park. With 3 bedrooms and 2 bathrooms, this plan includes responsive design features that include wide doorways and a roll in shower in the en suite. With abundant natural lighting, a convenient drop zone perfect for dog leashes or pickleball rackets and extra square footage where it counts in spaces where you really appreciate it like the laundry room, the walk in closet, in the living spaces, and main bedroom and bath, this plan and community will make the resident feeling like they are on a'staycation' each day of the year it's so effortless to live in with so little to worry about. With white cabinets, minimal entry, and LVP, bright and low maintenance were the goals when creating this plan. Engel Park is a beautiful community just off East Brainerd Road, tucked away next to Council Fire Golf Course. Enjoy the sidewalks throughout this community with plenty of street lighting. Community green spaces invite homeowners to start a pick-up g
USD 409,900
8337 Glenshire Lane
View photo
House · for sale
USD 485,000
USD 157/sq.ft
8337 Glenshire Lane
Engleton Heights
· 3,078 sq.ft · 4 Bedrooms · 2 Baths · House
· Fireplace · Equipped kitchen
Engleton Heights · 3,078 sq.ft · 4 Bedrooms · 2 Baths · House · Fireplace · Equipped kitchen
Welcome to 8337 Glenshire Lane, a beautifully maintained Craftsman-style home in the sought-after Gentry Square community of East Brainerd. Built in 2012 and offering 3,079 square feet, this 4-bedroom home features 2 full and 3 half baths, with hardwood floors, arched doorways, coffered ceilings, and elegant wainscoting throughout the main living areas. The open-concept great room centers on a striking stacked-stone fireplace with rustic wood mantel and flows seamlessly into the kitchen, complete with granite countertops, stainless appliances, rich wood cabinetry, breakfast bar, and a sunny breakfast nook. A separate dining room with chandelier and detailed trim work is perfect for entertaining. The spacious primary suite boasts a trey ceiling, oversized walk-in closet, and a spa-like en suite with jetted tub, tiled walk-in shower, and double vanity. Generous additional bedrooms, a large vaulted bonus room, and walk-out attic space offer plenty of flexibility for storage or future expa
USD 485,000
800 Sunset Mountain Drive
View photo
House · for sale
USD 750,000
USD 147/sq.ft
New
800 Sunset Mountain Drive
Engleton Heights
· 5,091 sq.ft · 6 Bedrooms · 6 Baths · House
· Fireplace · Equipped kitchen
Engleton Heights · 5,091 sq.ft · 6 Bedrooms · 6 Baths · House · Fireplace · Equipped kitchen
Welcome to 800 Sunset Mountain Drive, where space, flexibility, and opportunity come together on 1.37 private acres in the highly sought-after community of Mountain Shadows. Known for its mature trees, spacious homesites, welcoming neighbors, and exceptional community amenities, Mountain Shadows has long been one of Chattanooga's favorite neighborhoods for buyers looking to put down roots and enjoy a true sense of community. Designed for today's multi-generational lifestyle, this expansive three-level home offers the flexibility to accommodate aging parents, adult children, long-term guests, or the perfect work-from-home setup. With generous living spaces on every level, everyone can enjoy their own private retreat while still gathering comfortably for everyday life and special occasions. At the heart of the home, the spacious kitchen flows effortlessly into the breakfast room, where a cozy fireplace creates the perfect setting for quiet family dinners, morning coffee, or catching up a
USD 750,000
8529 Ari Lane
View photo
House · for sale
USD 425,000
USD 274/sq.ft
8529 Ari Lane
Engleton Heights
· 1,550 sq.ft · 3 Bedrooms · 2 Baths · House
· Equipped kitchen
Engleton Heights · 1,550 sq.ft · 3 Bedrooms · 2 Baths · House · Equipped kitchen
Stunning new construction featuring 3 spacious bedrooms and 2.5 beautifully appointed baths. This home showcases high-end luxury finishes throughout, including a designer kitchen with quartz countertops, premium cabinetry, and an expansive open floor plan perfect for modern living and entertaining. Thoughtfully designed with elegance and functionality in mind-move-in ready and built to impress. Lease purchase avaiable!
USD 425,000
6858 Palms Court
View photo
Townhouse · for sale
USD 319,000
USD 168/sq.ft
6858 Palms Court
Engleton Heights
· 1,894 sq.ft · 3 Bedrooms · 2 Baths · Townhouse
· Patio · Equipped kitchen · Parking
Engleton Heights · 1,894 sq.ft · 3 Bedrooms · 2 Baths · Townhouse · Patio · Equipped kitchen · Parking
Welcome to this beautiful end-unit corner townhome located in one of the most desirable areas of East Brainerd. This lovely two-story home features a private patio, a two-car garage, three bedrooms, and two and half bathrooms, offering a spacious and comfortable layout perfect for both relaxing and entertaining. Stylish finishes are found throughout the home, including engineered hardwood flooring and abundant natural light. The open-concept kitchen boasts granite countertops, a large island, cherry cabinets, a pantry, and stainless steel appliances. Upstairs, the oversized primary suite offers a tray ceiling, walk-in closet, and jetted tub. Two additional bedrooms are also located on the second floor. This well-maintained home is conveniently located just minutes from Hamilton Place Mall, shopping, dining, and entertainment, with easy access to I-75. Fenced and gated community, No rental restriction. Owner/Agent
USD 319,000
7685 Magnolia Leaf Lane
View photo
Townhouse · for sale
USD 310,000
USD 232/sq.ft
7685 Magnolia Leaf Lane
Engleton Heights
· 1,335 sq.ft · 2 Bedrooms · 2 Baths · Townhouse
· Garden · Office room · Parking · Gym · Fireplace · Equipped kitchen
Engleton Heights · 1,335 sq.ft · 2 Bedrooms · 2 Baths · Townhouse · Garden · Office room · Parking · Gym · Fireplace · Equipped kitchen
Quietly positioned in the back of the Magnolia Gardens Townhome community, this two bedroom, two full bath home offers a rare combination of comfort, flexibility, and everyday ease. The larger living room and kitchen create a natural flow for both daily living and entertaining, anchored by a propane fireplace that adds warmth without excess. As a middle unit, the home benefits from additional insulation and temperature stability, enhancing year-round comfort while keeping utility efficiency in mind. One of the most valuable features of this home is its full-size two car driveway paired with a single car garage, an option available in only four units within the community. This layout removes the daily hassle of juggling parking or coordinating garage use. The driveway easily accommodates double parking, allowing the garage to be fully repurposed as storage, a home gym, office, workshop, or flex space, making the ergonomics of the home both practical and adaptable. Inside, trey ceilings
USD 310,000
1002 Fortitude Trail
View photo
House · for sale
USD 387,900
USD 243/sq.ft
1002 Fortitude Trail
Engleton Heights
· 1,593 sq.ft · 3 Bedrooms · 2 Baths · House
· Parking
Engleton Heights · 1,593 sq.ft · 3 Bedrooms · 2 Baths · House · Parking
TO BE BUILT>The Devonshire by Parkside Builders is a beautifully designed ranch-style home with 3 bedrooms and 2 full baths with 2 car garage. Community is conveniently located to all area shopping, restaurants and much desired E. Brainerd school district. Price includes covered Rear Porch. BUILDER CREDIT $10,000 Towards Closing Costs
USD 387,900

Get email alerts

Don't miss out: be the first to know about new properties

The alert was correctly created

On subscribing you accept the conditions of use and the privacy policy
Alert
Receive new ads in your inbox
Save this search
Receive alerts for new listings

We'll send you an email when we have new properties for: "Houses for sale in Engleton Heights"

The alert was correctly created

Camp Jordan
Marimont
Get email alerts and be the first to see new listings
Required field
On subscribing I accept the terms of the privacy policy
Perfect! You'll soon start receiving new listings via email
Alert
Receive an email when we have new ads for Houses for sale in Engleton Heights
Save this search
Filters

Bedrooms

Size (sq.ft)

sq.ft
sq.ft

Price

USD
USD

Property type

Bathrooms

Clear all filters
Receive notifications when new entries are published.